You found the perfect sofa online. The reviews were glowing, the color was exactly right, and the price was finally in budget. Two weeks later you watch two delivery guys wrestle it through your front door, set it down, and suddenly your living room is gone. The coffee table you planned has nowhere to live. There is barely room to walk to the window.
Our articles are still written by humans!
Get human written articles in your Google feed.
This is the single most common and most expensive furniture mistake, and it is not a taste problem. It is an information problem. Our brains are genuinely terrible at judging scale from a product photo, and furniture brands know it. So the short answer to "what size furniture fits my room" is this: a sofa should cover no more than two-thirds of its wall, every main walkway needs 36 inches, and every piece has to clear the doors on the way in. The rest of this guide turns those rules into exact numbers, a sizing chart you can screenshot, and a way to see the real thing in your own room before you spend a cent.
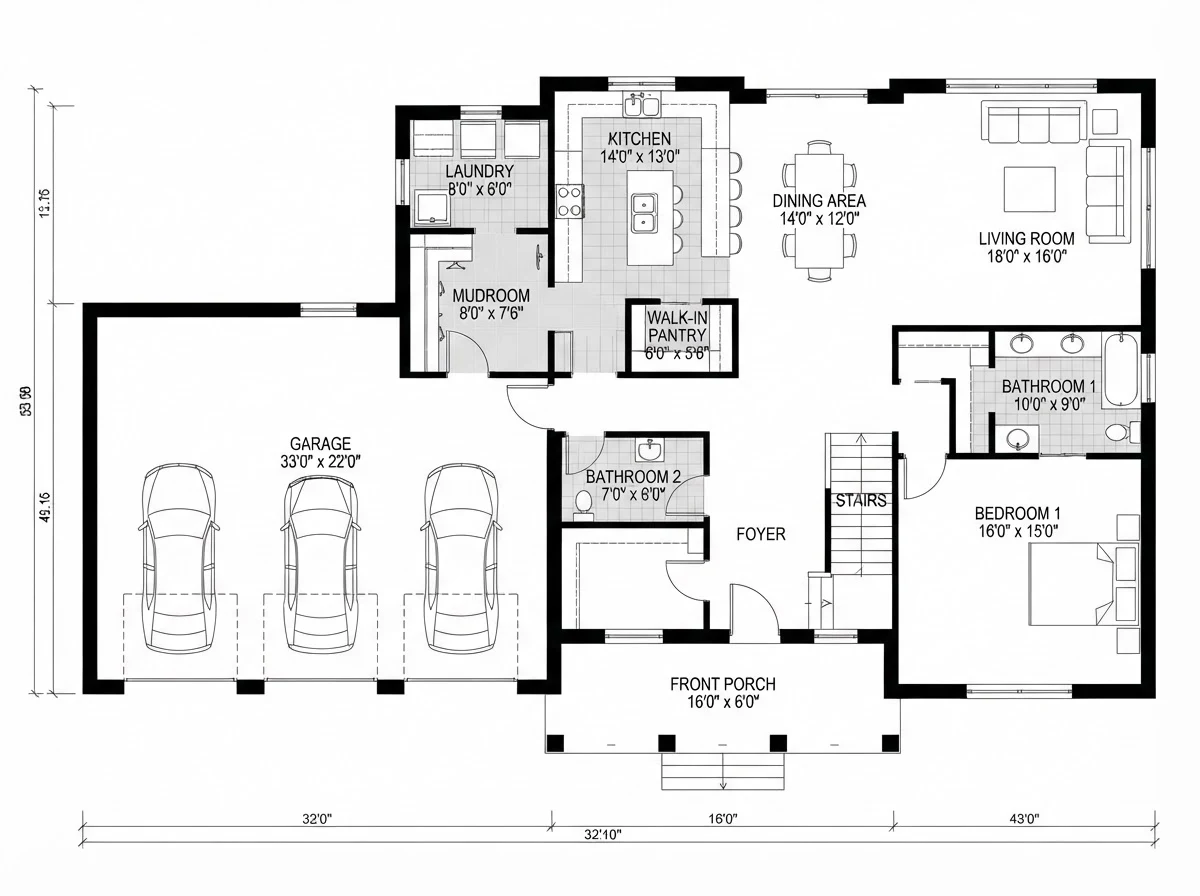
This guide starts from the room you already have. If you are still working out how big the room should be in the first place, for a new build or a renovation, start with average room sizes instead, which covers what each room typically measures and the code minimums behind those numbers.
FreeUpload photo · freeRearrange my room for freeUpload a photo and MeltFlex plans a new furniture layout around your walls, windows and doors. Your first AI design is free, no card needed.


Why Furniture Always Looks Smaller Online Than In Your Room
Product photography is built to sell, not to inform. Brands shoot in cavernous studios with 12-foot ceilings, wide-angle lenses, and oversized props that quietly shrink the furniture in your mind. A sofa floating in a 30-foot showroom looks sleek and perfectly proportioned. Drop that same sofa into your 12-foot living room and it can look like it was craned in through the roof.
If the piece you are after is in a photo rather than on a product page, the free find furniture from a photo tool draws a box around every sofa, chair and table in the picture, names each one by colour and kind, and searches the web for it with one Google Lens click. The first search needs no account.
A listing that says "84 inches wide" sounds reasonable until you realize that is 7 feet, the length of a mattress, standing in your room. Numbers on a spec sheet do not become spatial understanding. Your brain needs to see the piece against your walls, at your ceiling height, next to your doorway. That gap between the spec and the space is exactly where the money gets wasted.
Will It Fit? Start With These Four Measurements
Before you fall for anything, grab a tape measure and write down four numbers for the room. It takes five minutes and saves you a return fee and a weekend.
1. Room length and width. Measure wall to wall in both directions and note it as L x W, for example 14' x 11'. This is the number every sizing rule below is based on.
2. Every door and hallway on the route in. Furniture has to clear the narrowest point between the building entrance and the room, not just the room door. Most interior doors are 28 to 32 inches wide, and here is the trap: that is the nominal size. With the door slab and stops in the way, a “32-inch door” gives you roughly 29 to 30 inches of clear opening, so measure the actual gap with the door open, not the label. If your sofa is wider than your narrowest clear opening minus about 2 inches, it will not make it in without a fight. Run the numbers through our furniture fit calculator to test a doorway, stairwell or lift before you order. For couches specifically, the will a sofa fit through the door calculator walks the diagonal trick step by step, and for beds see will a mattress fit through the door.
3. Windows, outlets and radiators. Note where windows start off the floor and where outlets and radiators sit. A bookshelf that buries an outlet or a sofa that covers a radiator is the kind of problem you only notice on moving day.
4. Ceiling height. Standard is 8 feet. If yours is lower, tall shelving and floor-to-ceiling curtains will feel heavy. If it is much higher, low and leggy furniture can leave the room feeling empty and unanchored.
Standard Furniture Sizes And The Room They Actually Need
Here is the cheat sheet. These are the typical dimensions of common pieces and the minimum space they need to look right rather than crammed. Screenshot it and take it shopping.
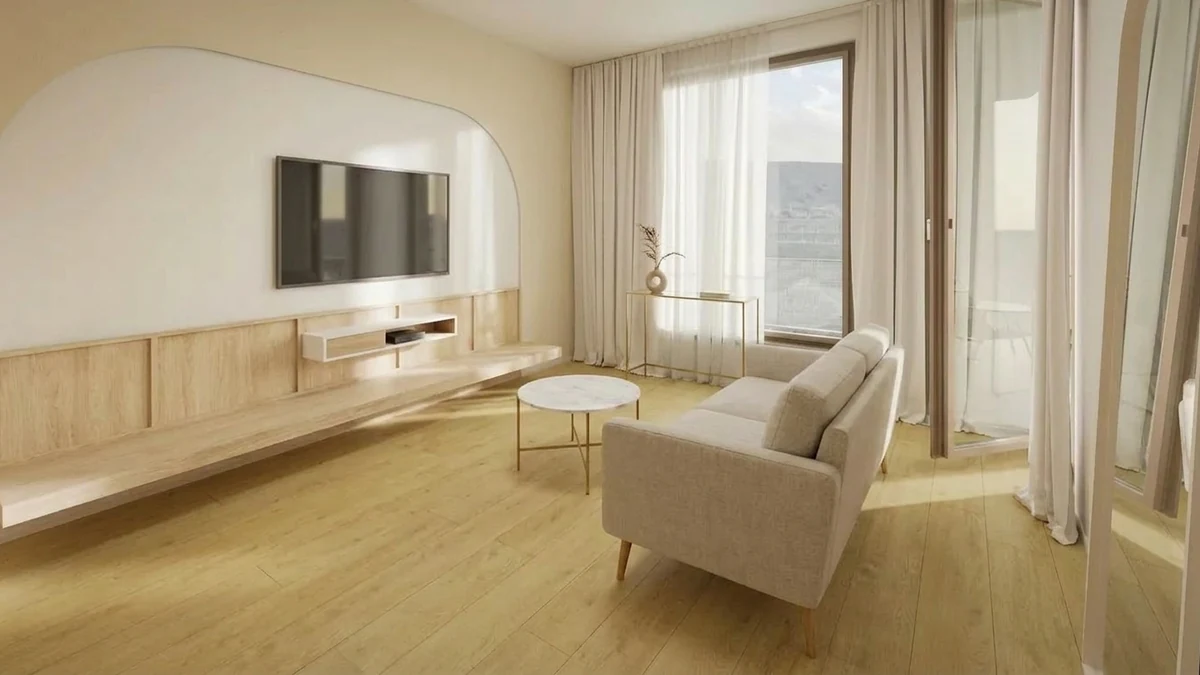
A small room done right: a compact loveseat on legs, a round table, a wall-mounted TV and lots of visible floor. Furniture on legs and exposed floor are the two cheapest tricks for making a space feel bigger.
The Clearance Rules That Actually Matter
Most "it does not fit" problems are really clearance problems. The piece technically fits, but there is no room to live around it. These are the gaps designers protect, and the ones worth memorizing.
Fit has a second dimension people forget: what the piece can carry. Flatpack storage is often rated far lower than it looks, a cube shelf unit at 29 lb per compartment being the usual surprise. We list the published load limits by IKEA range alongside what each one is safe to modify.
If hitting these gaps means downsizing the sofa, downsize the sofa. A slightly smaller piece in a room you can move through always beats the "right" piece you have to edge past sideways.
What Size Sofa Fits My Living Room?
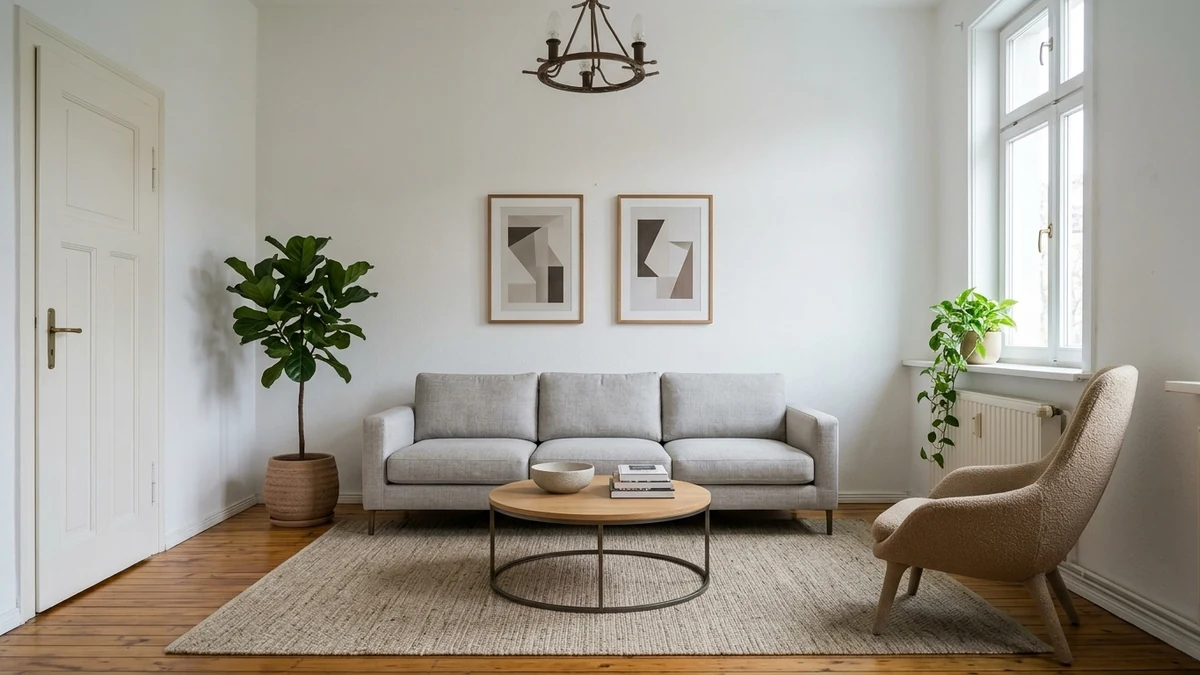
The honest answer: your sofa should cover no more than two-thirds of the wall it sits against, and leave a 36-inch path to anything behind it. Beyond that one rule, size to the room.
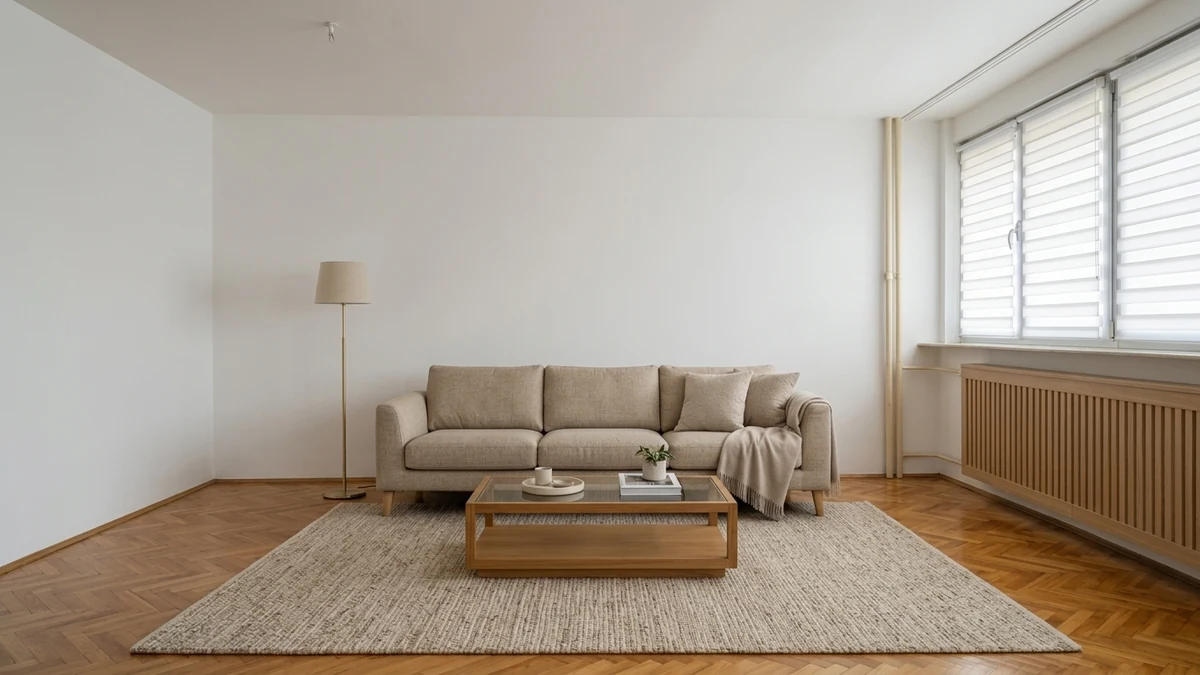
The two-thirds rule made visible: the sofa covers roughly two-thirds of the wall with clear space on either side, so the proportion reads as deliberate rather than crammed.
Small room, under 150 sq ft. Skip the sectional. A 60-inch loveseat or a compact 72-inch sofa, both on legs so the floor shows through, will seat the same people without eating the room. A round coffee table wastes less space than a rectangular one, and wall-mounting the TV removes a whole piece of furniture.
Medium room, 150 to 250 sq ft. This is the comfort zone for a standard 3-seat sofa, a proper coffee table and one accent chair. Add a rug that reaches at least the front legs of the sofa and the layout instantly looks designed rather than assembled.
Large room, over 250 sq ft. A lone sofa will look stranded. Reach for a sectional or a sofa plus two chairs, and anchor the group with a big rug and a light fixture so it reads as one intentional zone instead of an airport lounge.
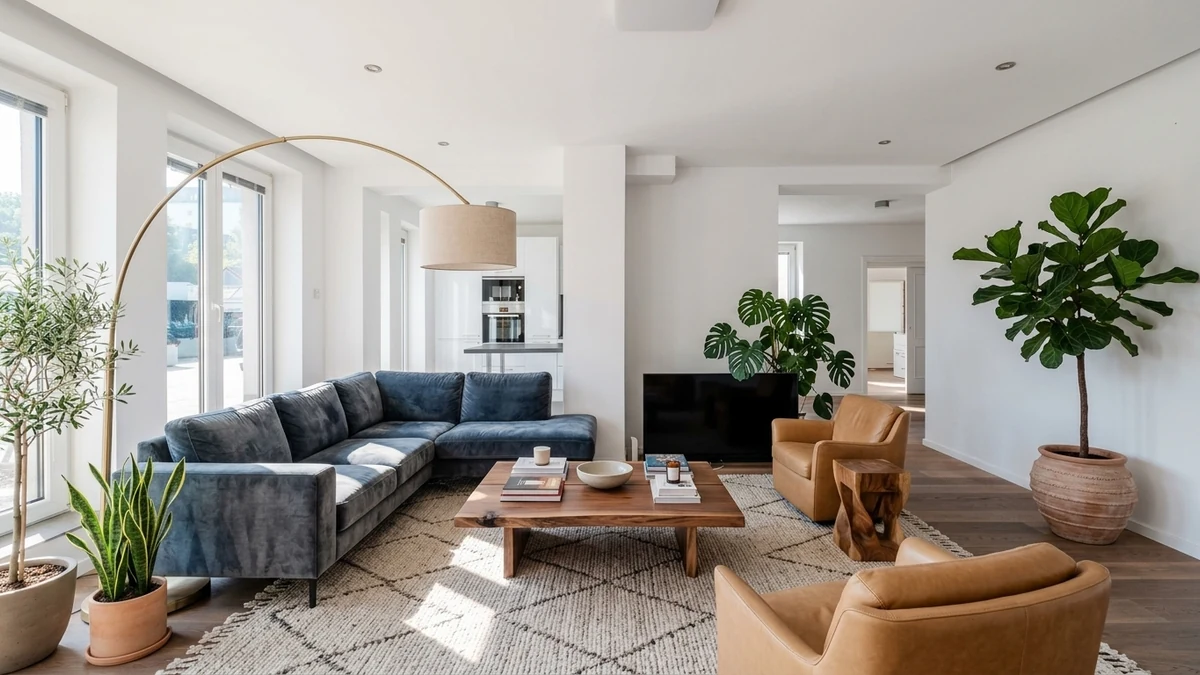
A big room needs grouping. A sectional, two chairs and a generous rug pull the seating into one cozy conversation zone so the space feels full instead of echoey.
For the full layout playbook once the size is right, see how to arrange furniture in a living room and the living room layout guide with dimensioned plans for common room shapes, and if your space is genuinely tight, AI furniture placement and room layout covers the tricks that buy back floor.
What Size Dining Table Fits My Room?
Work backwards from clearance, not from the table. You need 36 inches between the table edge and the nearest wall on every side so chairs can pull out and people can squeeze behind them. A 72-inch table in a 10-foot-wide room leaves only 24 inches per side, which means everyone shuffles in sideways for the rest of the table's life.
As a starting point, a table that seats four wants a room around 9 x 9 feet, and a six-seater wants roughly 10 x 12. Round and oval tables are the secret weapon for tight or awkward rooms because there are no corners to catch a hip and you can usually squeeze in one more guest. Once the table size is settled, our room by room design guides cover the lighting, rug and styling that finish the space.
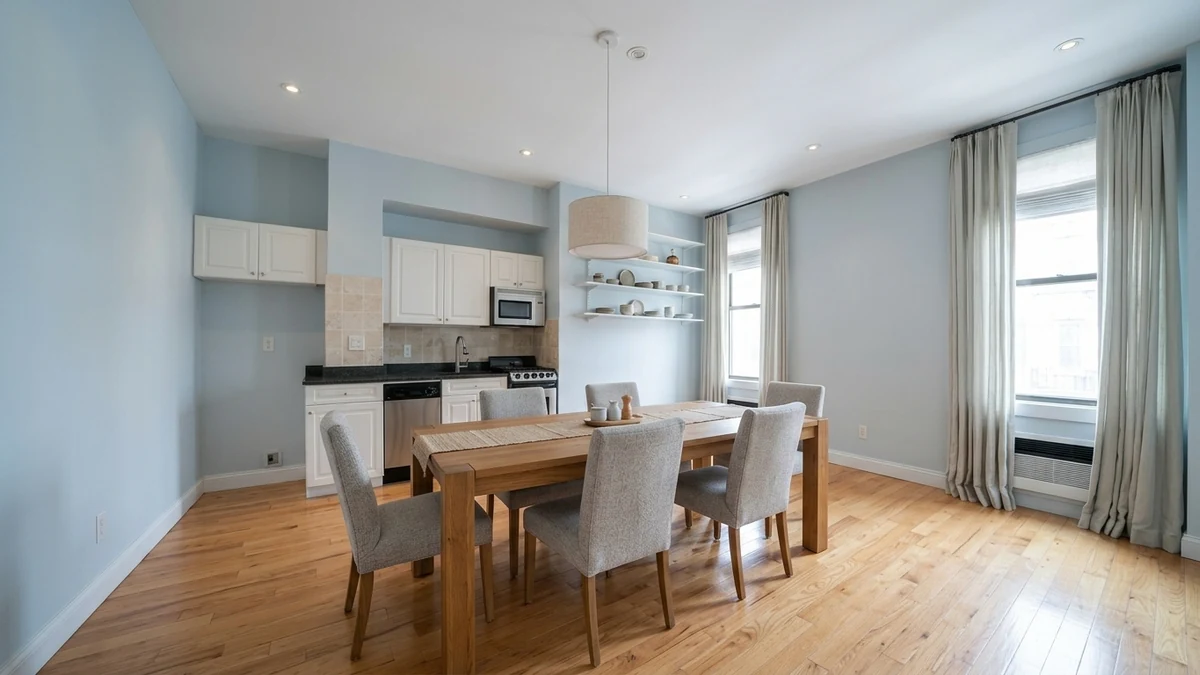
Notice the breathing room. About three feet of clearance behind every chair is what separates a dining room you enjoy from one where someone is always blocked in.
The clearance rule tells you the maximum. This walkthrough shows the rest of the decision on a photo of one room: round against rectangular, compact against large, wood against glass.

Pick the shape here, then check the 36 inch clearance with a tape measure. The render will not do that for you.
What Size Bed Fits My Bedroom?
The bed is where ambition costs the most floor. A king is 76 by 80 inches. Drop it into a 10 x 12 bedroom and you are left with about 22 inches on each side, barely enough for a slim nightstand and a tight squeeze to the closet. A queen at 60 by 80 leaves roughly 30 inches per side and the room breathes.
The rule of thumb: keep 24 to 30 inches of walking space on each side you use, and 36 inches at the foot if a dresser lives there. Save the king for bedrooms that are genuinely 12 x 12 or larger. In anything smaller, a well-styled queen looks more luxurious than a king you have to climb over. For where the bed and wardrobe should actually go, see the bedroom layout guide, and for the full styling pass our master bedroom design ideas.
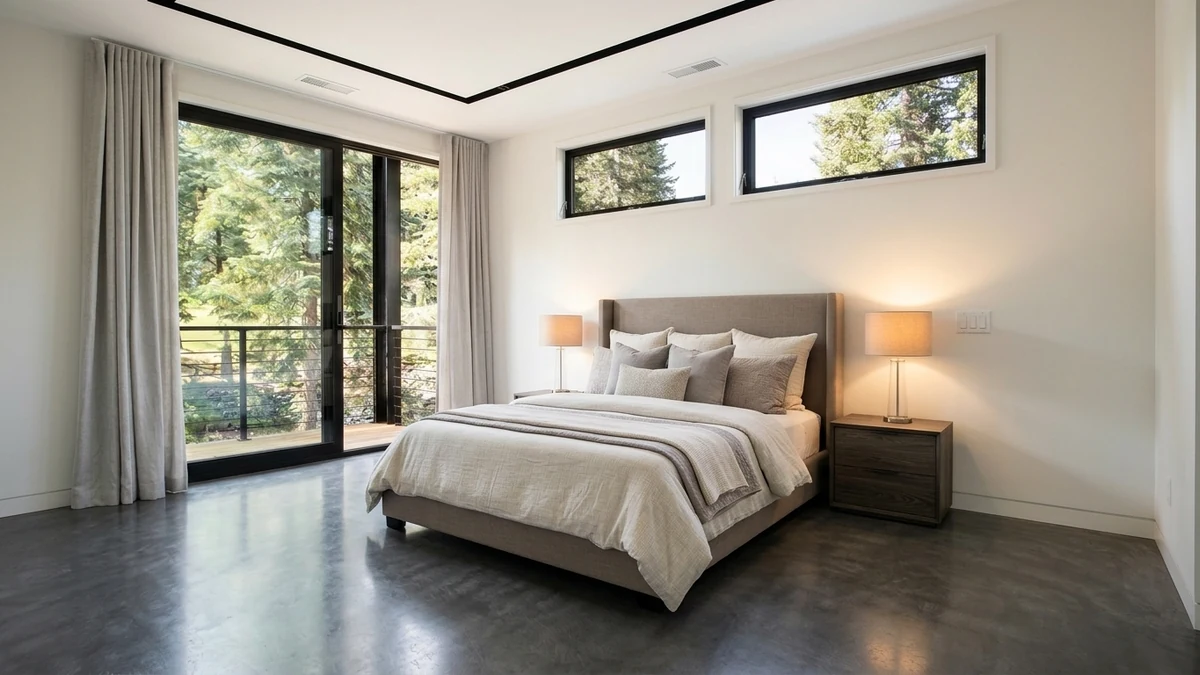
A queen centered on the wall with a nightstand each side and clear room to walk. This reads as calm and intentional, where a king in the same space would read as crammed.
The Two Pieces Everyone Gets Wrong: Coffee Tables And Rugs
Coffee table. Aim for about two-thirds the length of your sofa, at roughly the same height as the seat cushions. Leave 14 to 18 inches between the table and the sofa so legs and feet have somewhere to go. A table that is too small looks like a toy in front of a full sofa; one that is too big becomes an obstacle course.
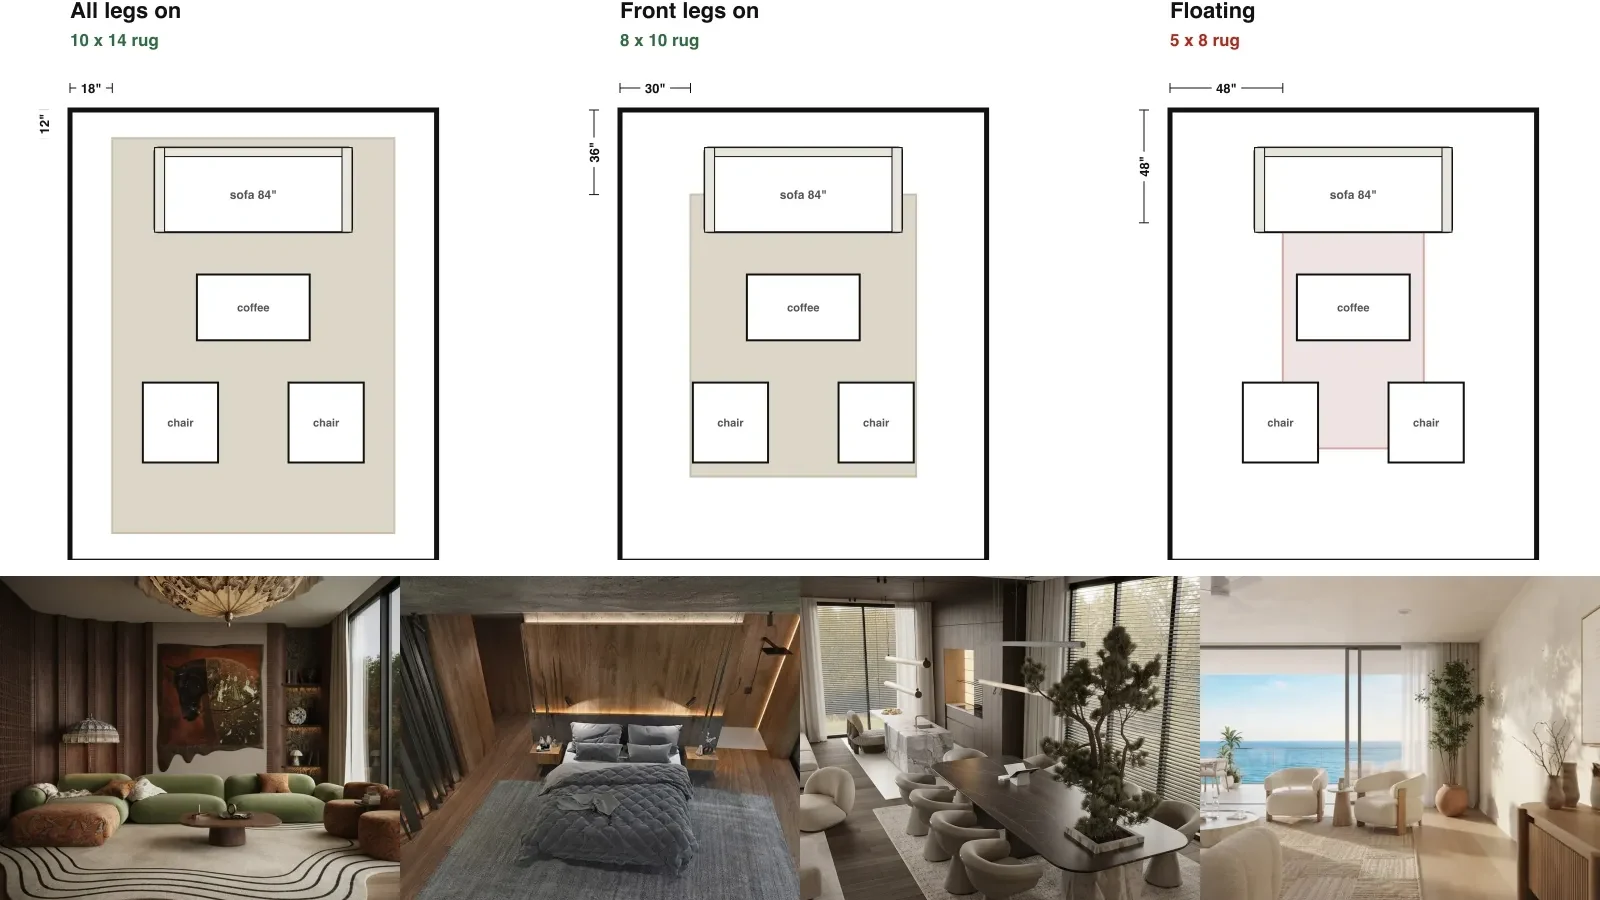
Rug. This is the number one scale mistake in real homes. A rug should sit under at least the front legs of all the main seating, and ideally under the whole grouping. An 8 x 10 suits most standard living rooms; large open rooms want 9 x 12 or bigger. A small rug marooned in the middle of the floor, touching nothing, shrinks the entire room and makes good furniture look cheap. When in doubt, size up, and see what size rug for a living room for every size drawn to scale.
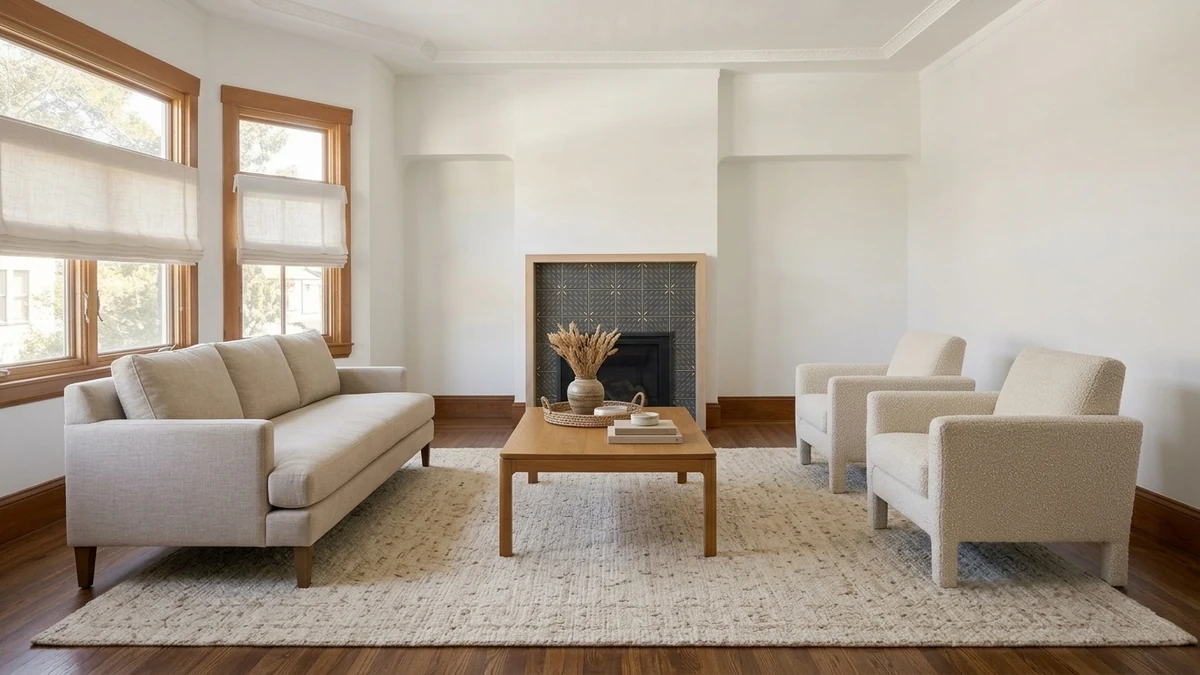
One rug under the whole grouping anchors the room. Notice the coffee table is about two-thirds the length of the sofa and the rug reaches under the front legs of every seat, which is exactly the scale most rooms miss.
The Sizing Mistakes That Quietly Waste The Most Money
A sofa that is too deep. Standard depth is 35 to 40 inches. Deep "cloud" sofas at 42 to 48 inches feel amazing in the showroom and steal 6 to 12 inches of walking space at home. In a room under 13 feet wide, a deep sofa turns the rest of the space into a corridor.
A dining table chosen by seat count alone. Eight seats sound great until the table needs 36 inches of clearance it does not have. Always size the table to the room first, then see how many it seats.
Too many small pieces instead of a few right-sized ones. Five little tables scattered around a room look more cluttered than one properly scaled coffee table with space around it. Less furniture, correctly sized, beats more furniture jammed in every single time.
See The Difference: Too Big vs Just Right In The Same Room
This is the whole article in one image. Same room, same window, same floor. On the left, an oversized sectional swallows the space and crowds the walls. On the right, a correctly scaled sofa leaves room to walk, room to breathe, and a floor you can actually see.
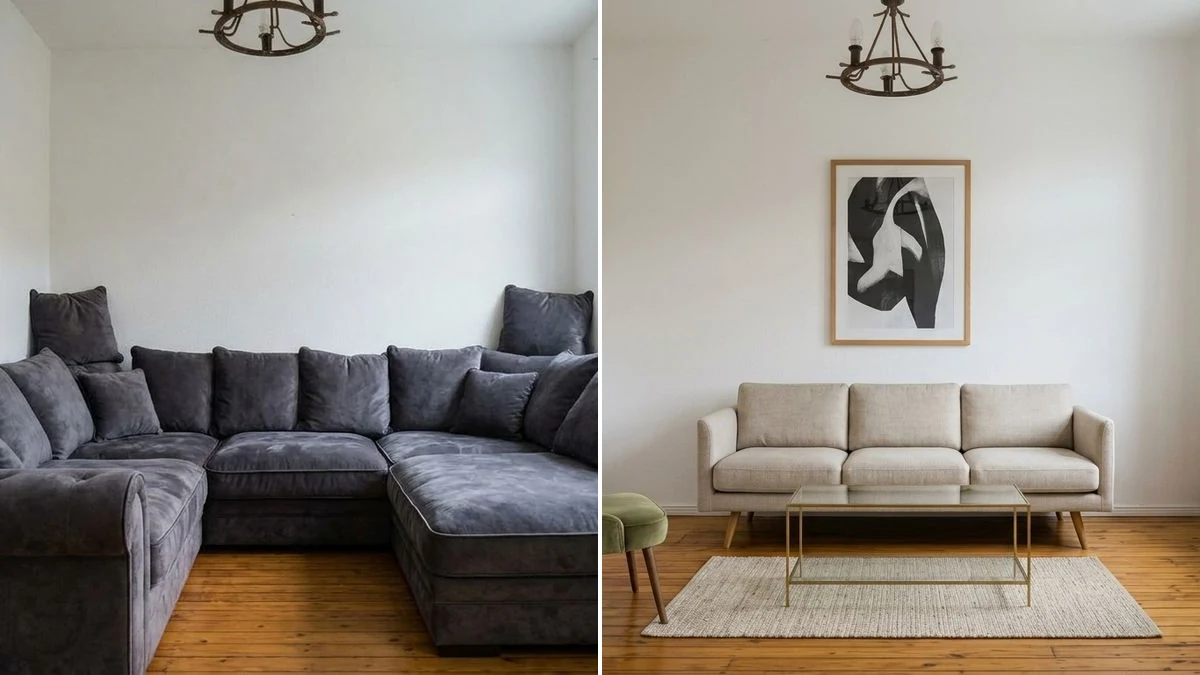
Left: oversized and cramped. Right: the same room, right-sized and breathable. Both were generated from one real room photo, which is exactly how the "will it fit" question gets answered before you buy.
How AI Shows You If Furniture Fits Before You Buy
Measuring tells you the numbers. It still leaves you to imagine the result, and imagination is where the mistake lives. AI removes that step.
With MeltFlex, you upload a photo of your actual room, empty or furnished, and describe what you want. It generates a photorealistic image showing real, shoppable furniture scaled to your space, against your real walls and windows. If the sofa looks too big, it is too big. If the room feels cramped on screen, it will feel cramped in person. What you see is genuinely what you get.
And you can test the choices that matter in seconds: a sectional versus a loveseat, a round table versus a rectangular one, a king versus a queen. Each render takes about 30 seconds and shows furniture you can actually buy, with prices and store links. A pretty render from a generic image tool will happily draw a beautiful sofa with no real size, no maker and no price, which is no answer at all. The point here is scale you can trust. To skip the tape measure entirely, see how AI estimates your room from a single photo and renders furniture to scale.
Already Bought The Wrong Size? Do This
If the piece is too big and still returnable, check the policy today, not next week. Most online retailers offer 30-day returns but charge $100 to $200 for large-item pickup. That fee still beats living for years with a sofa that makes the room unusable.
If returning is off the table, edit ruthlessly. A room with one oversized sofa and almost nothing else looks far better than the same sofa surrounded by a coffee table, two side tables and a bookshelf all fighting for air. Removing furniture is free, and an empty corner reads as calm, not unfinished.
Going forward, preview before you pay. Upload your room photo to MeltFlex and see the furniture at true scale in your space before the card comes out. It takes 30 seconds and costs nothing, which is a lot less than a sofa you cannot send back.
Frequently Asked Questions
How do I know if a couch is too big for my living room?
Measure the wall it will sit against. The sofa should cover no more than two-thirds of that wall. You also need at least 14 to 18 inches between the sofa and coffee table, and 36 inches for any main walkway. If it blocks a doorway, window or radiator, or you have to turn sideways to pass it, it is too big.
What size sofa fits a 12x12 living room?
A 12 x 12 room comfortably fits a standard 3-seat sofa of 72 to 84 inches against one wall, plus a coffee table and one accent chair. A full sectional will usually swallow it. For more seats without crowding, pair a 60-inch loveseat with an armchair instead.
What size coffee table should I get for my sofa?
Aim for a coffee table about two-thirds the length of your sofa and roughly the height of the seat cushions. Leave 14 to 18 inches between the table and the sofa so people can pass and reach a drink without knocking knees.
What size rug do I need for my living room?
The rug should sit under at least the front legs of all the main seating, ideally under the whole grouping. An 8 x 10 suits most standard living rooms; large open rooms want 9 x 12 or bigger. A small rug touching no furniture makes the whole room look undersized, so size up when unsure.
Will a king bed fit in a 10x12 bedroom?
A king is 76 by 80 inches and leaves only about 22 inches per side in a 10 x 12 room, which is tight for nightstands and walking. A queen at 60 by 80 leaves roughly 30 inches per side and feels far more livable. Save the king for bedrooms that are at least 12 x 12.
How much space do I need to walk around furniture?
Keep 36 inches for main walkways, and 24 to 30 inches for secondary paths like the side of a bed. Between a sofa and coffee table, 14 to 18 inches is comfortable. Around a dining table, allow 36 inches from the edge to the wall so chairs can pull out.
How far should furniture be from the wall?
In small rooms, furniture can sit against the wall to save space. In larger rooms over 15 feet wide, pull the sofa 6 to 12 inches off the wall to add depth. Dining chairs always need about 36 inches behind them so people can stand up comfortably.
Can AI help me see if furniture fits my room?
Yes. Upload a photo of your actual room to MeltFlex and describe what you want. It generates a photorealistic image showing real, shoppable furniture at correct scale in your space, so you can swap a sectional for a loveseat or a king for a queen and see the difference before buying.
Once your sizing is right, see how AI visualizes the whole result before you spend anything in our one room, four designs guide with real costs. If you are furnishing a new place from scratch, the what it costs to furnish a house covers everything in order, and for budgeting, our living room furnishing cost guide has real 2026 prices. Once it fits, make sure it matches with how to match furniture to your floors, walls and lighting. The one thing in a room that is sized off the wall rather than off the floor is the curtain, and that has its own arithmetic in how to measure for curtains.



)