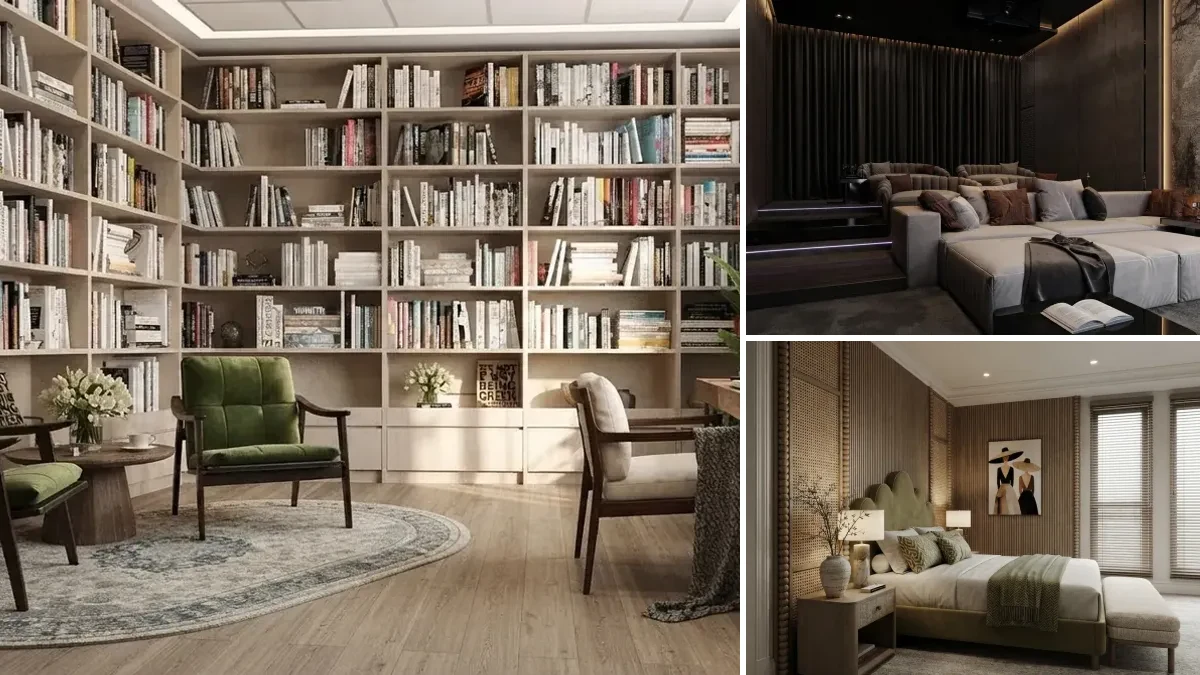
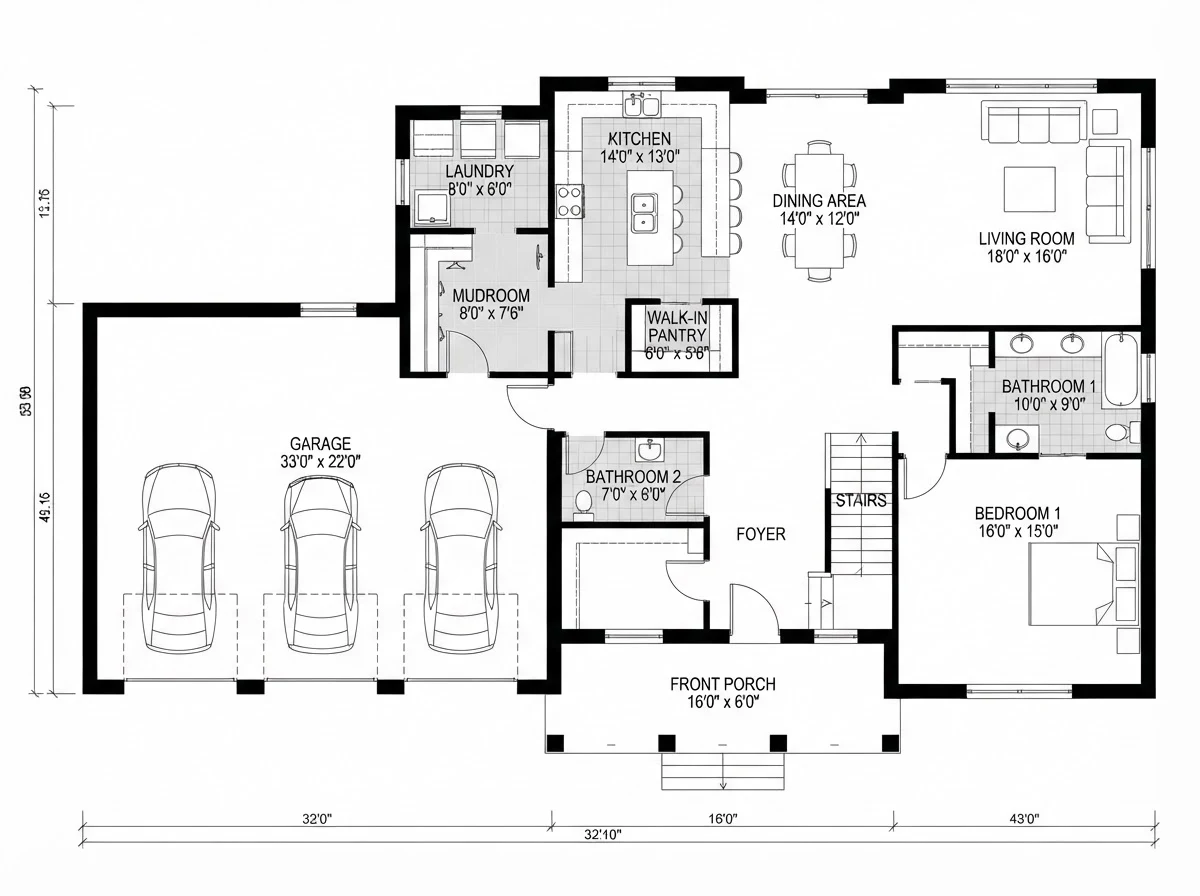
Design guides organised by the room you are actually working on. Each one sticks to what changes from room to room: cabinet runs and work aisles in kitchens, clearances and moisture in bathrooms, circulation and light in living rooms. Where a guide quotes a dimension it comes from a published standard rather than a rule of thumb, and it says which standard.

Seal the gaps, add mass, then decouple. Which soundproofing fixes actually cut noise, what each costs, the renter versions, and how to make it look good.
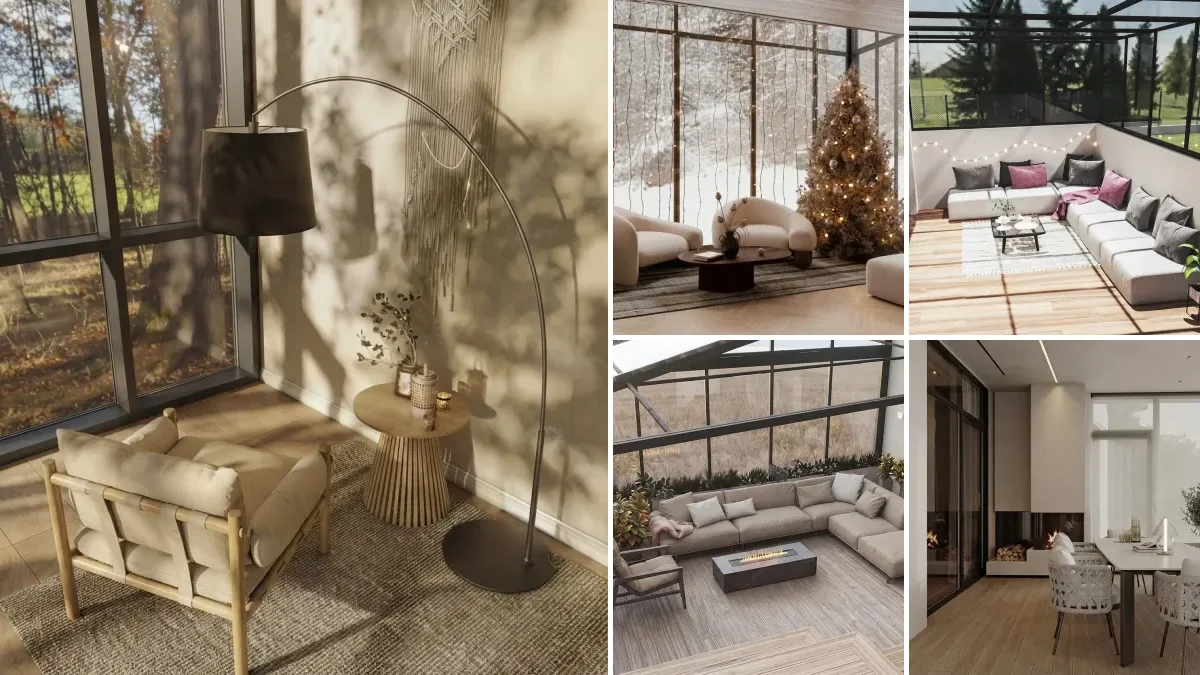
A four season sunroom is cheap to build only while it is sealed off from the house, and counts as living space only once it is not. The trade nobody explains.
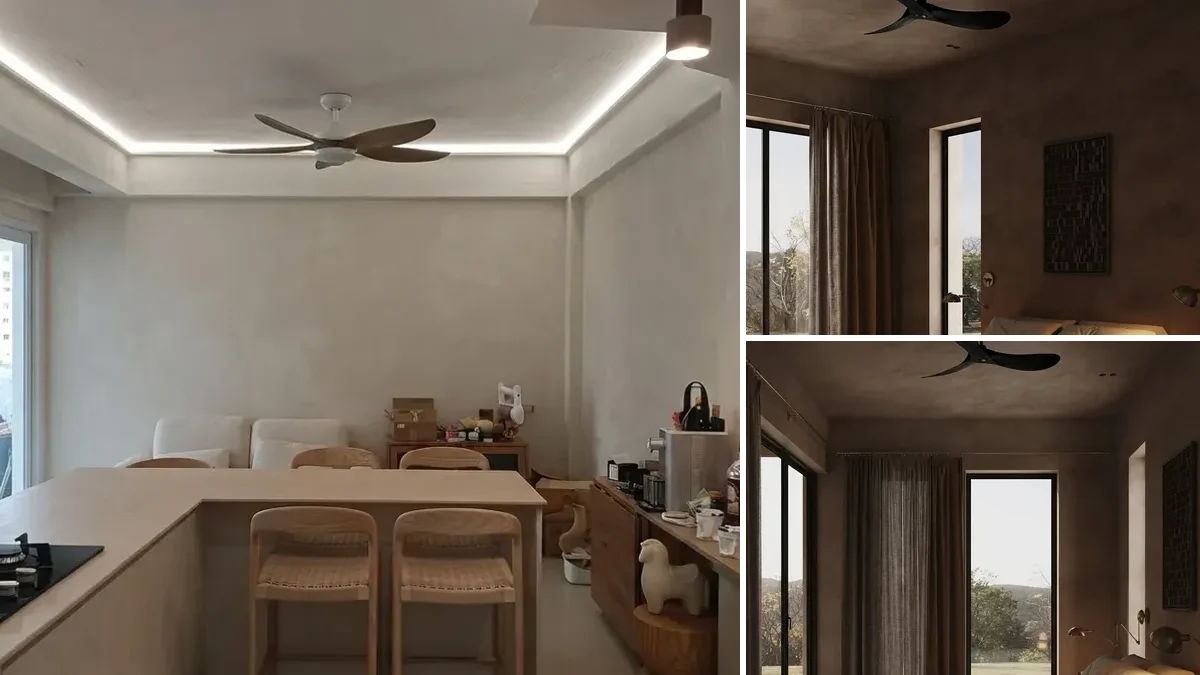
Modern ceiling fans that actually look good in a room: 12 designer picks for 2026, the blade span your square footage needs, the right downrod, and where each one is wrong.
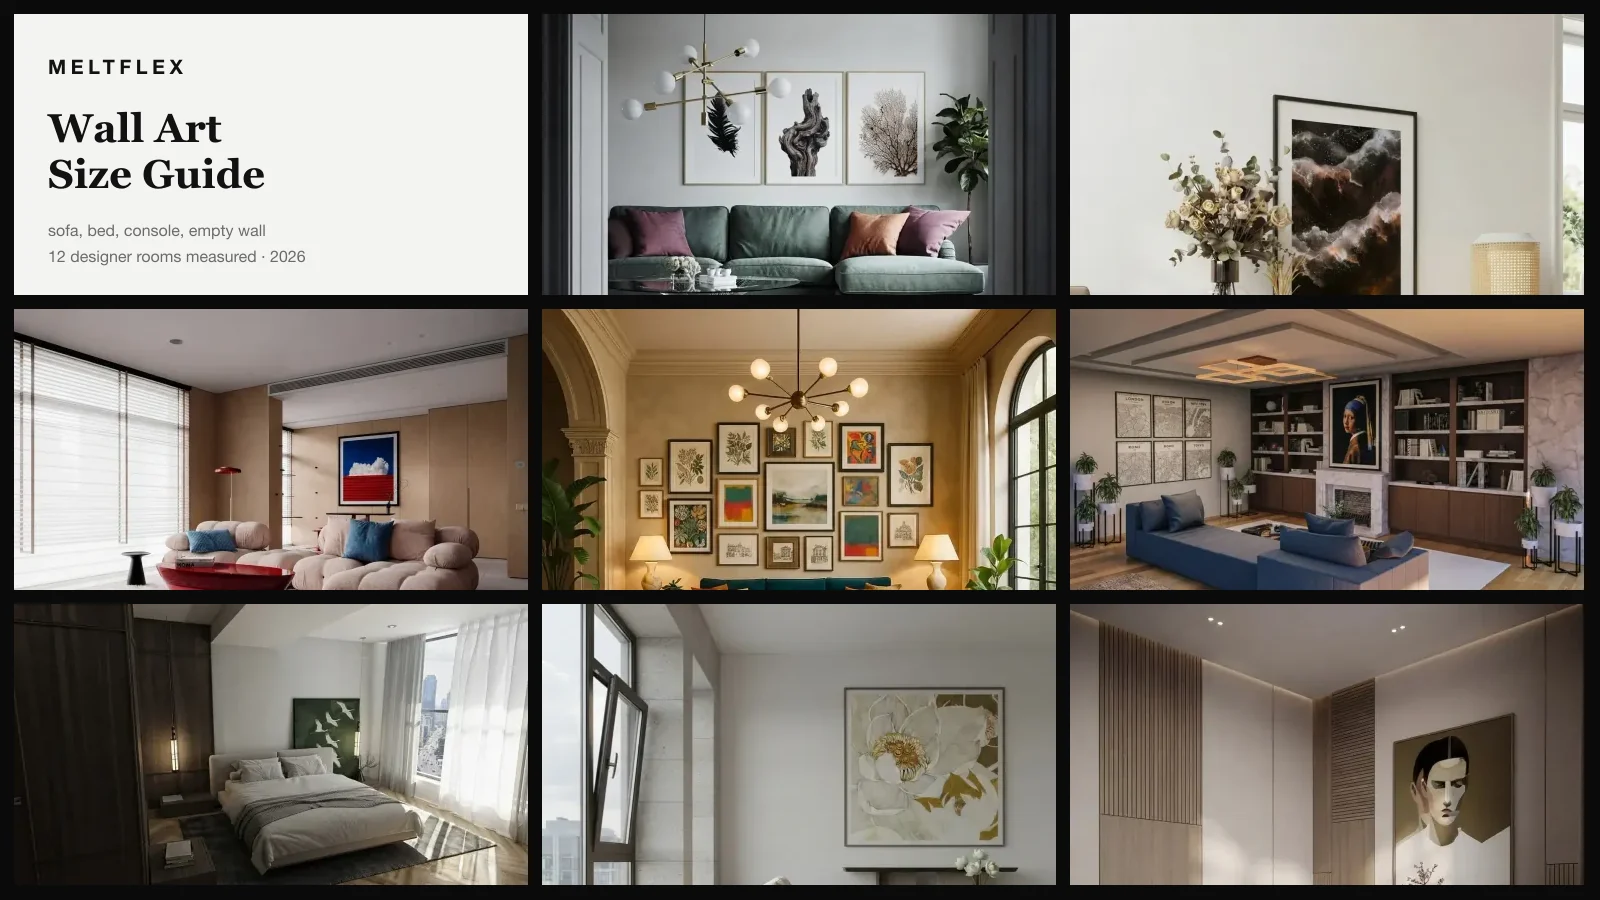
Wall art size guide: the formula, size charts for sofas, beds, consoles and empty walls, hanging height, and 12 designer rooms measured for the ratio they use.
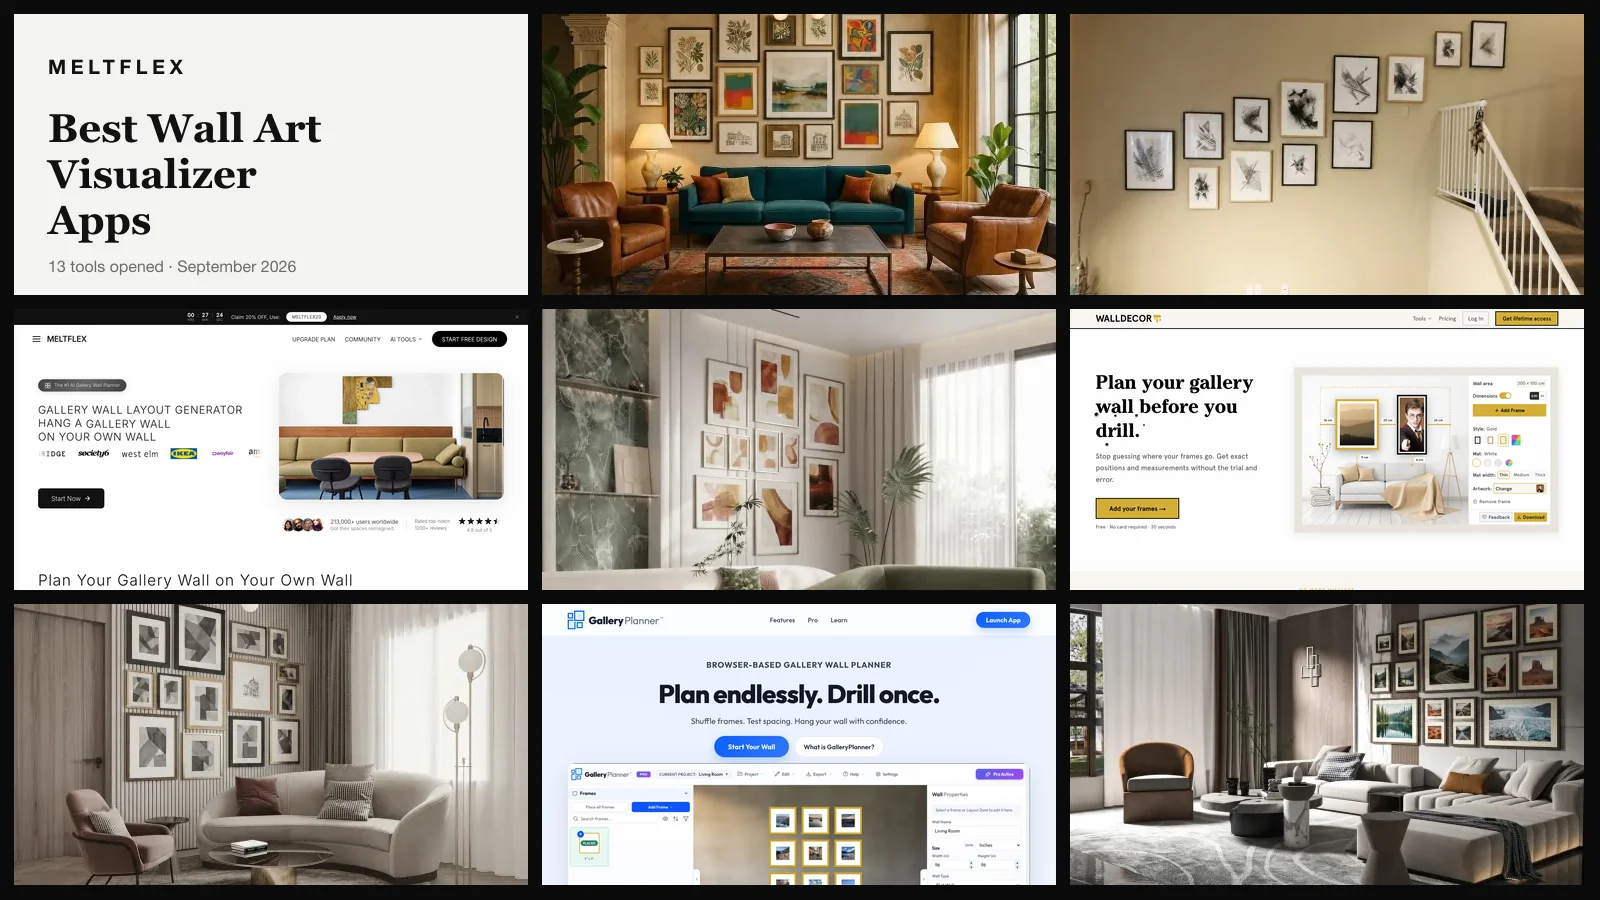
The best wall art visualizer for your own room photo is the MeltFlex gallery wall generator; for your own art, walldecor.io. 13 tools compared, Sep 2026.
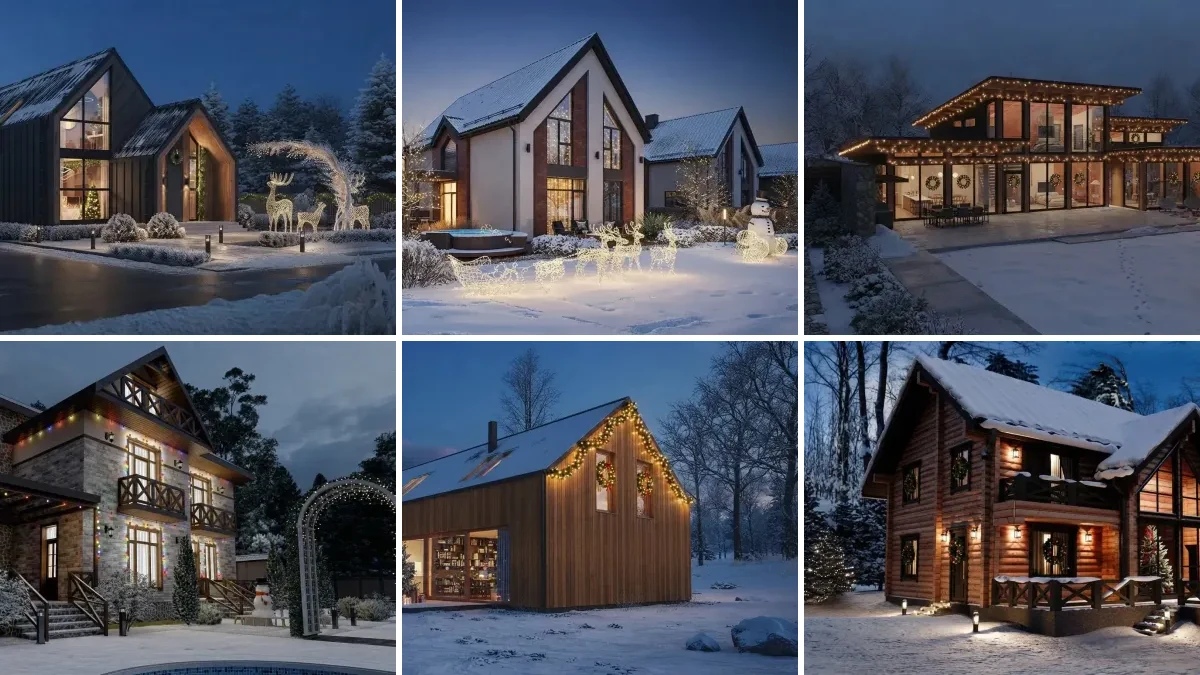
AI can show Christmas lights on a photo of your house. Gemini is the best free way, MeltFlex the best tool, two free estimators count the bulbs. 7 compared.
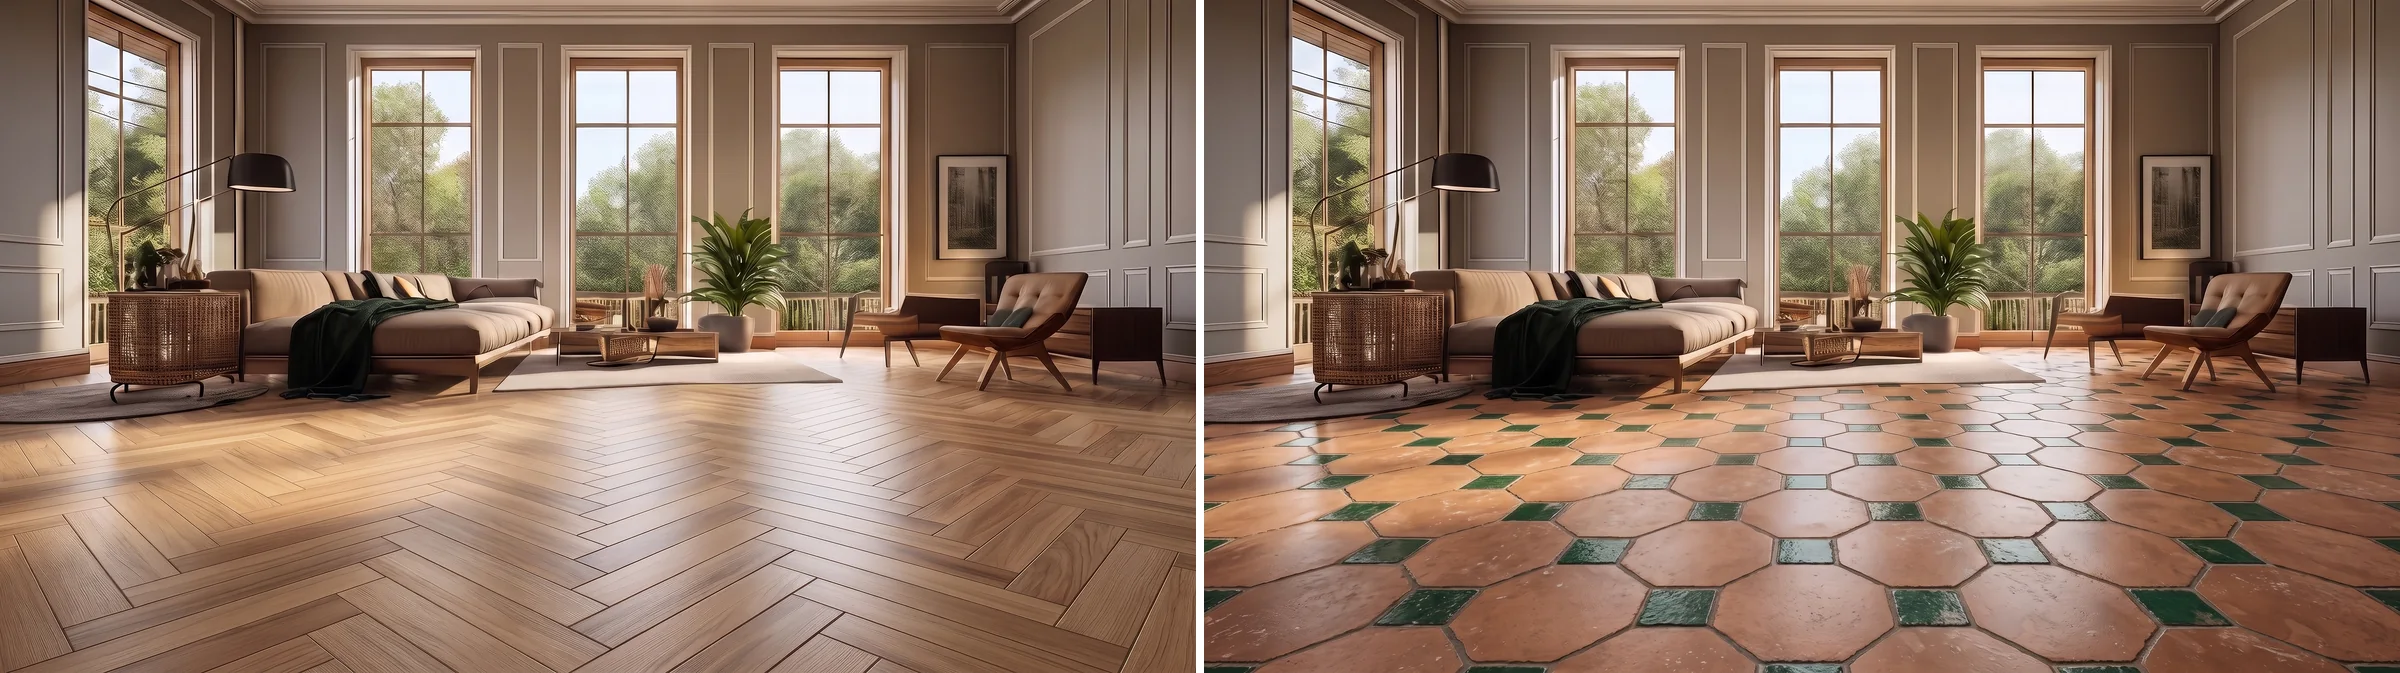
Twelve flooring visualizers compared: which take your own photo, which are one Roomvo engine in different logos, and why plank direction is what they get wrong.
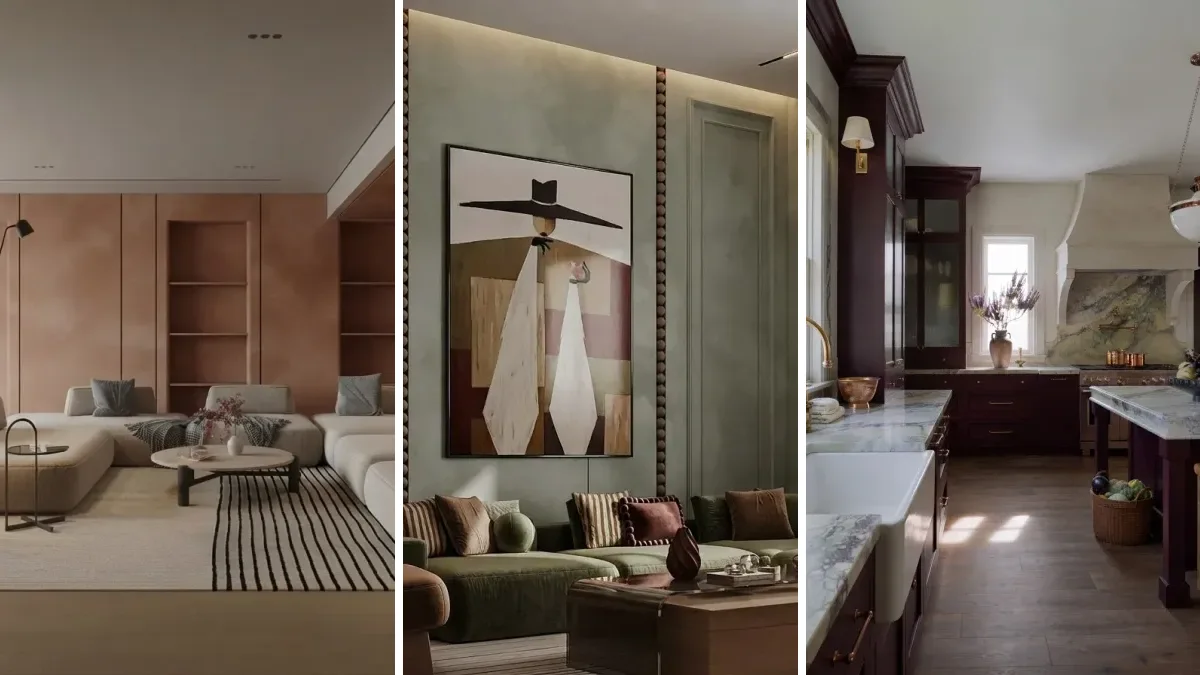
Limewash only bonds to the right surface. Which walls take it, which need a mineral primer first, what a room costs in 2026, and 20 rooms to steal a color from.
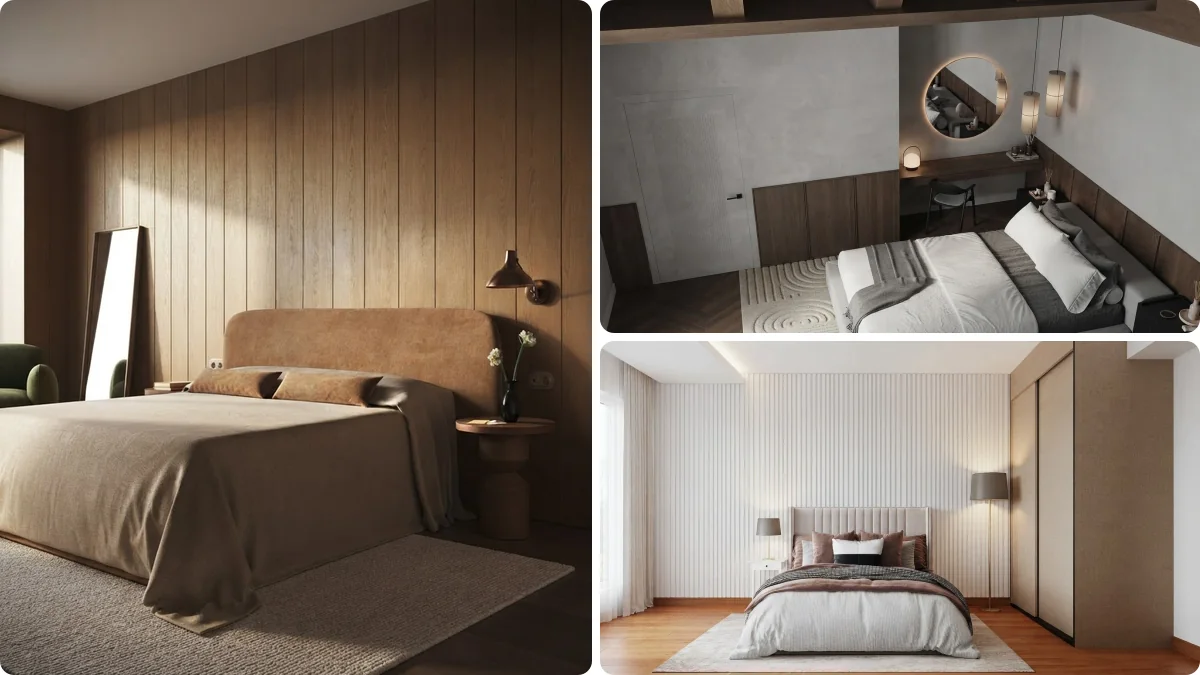
The exact batten spacing for your wall width, how high the rail goes, what the boards cost and which material survives a bathroom. With a layout calculator.
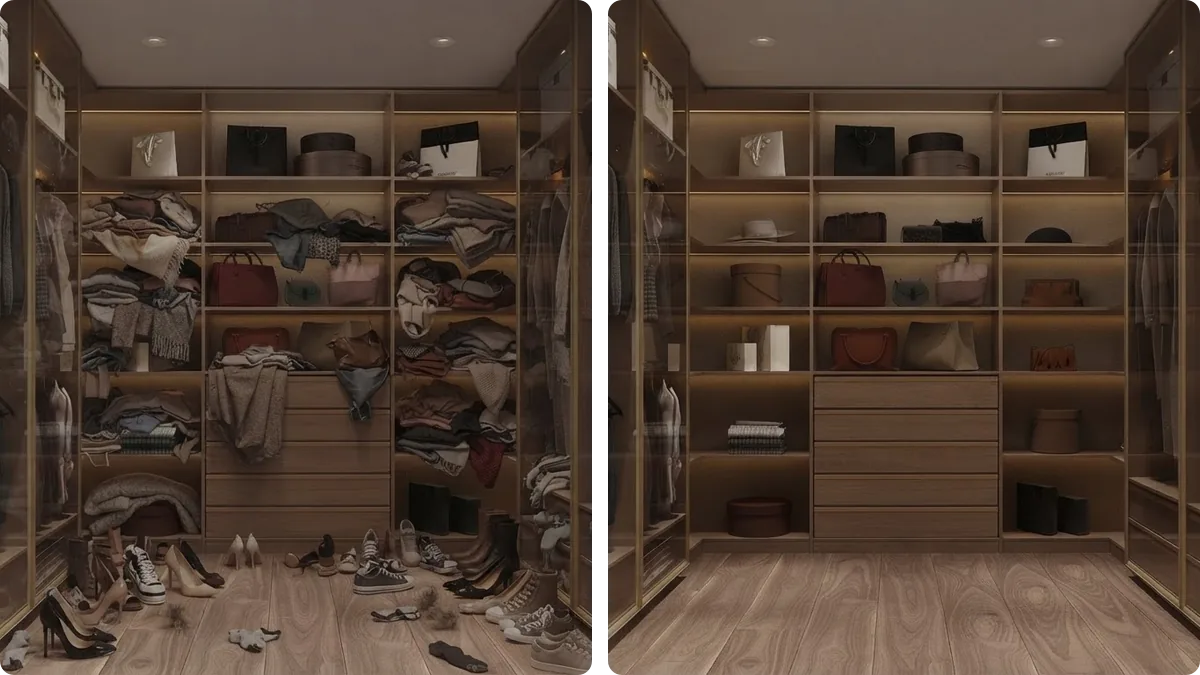
Count your wardrobe in rod inches, convert the closet to double hang at 40 and 80 inches, and let the capacity calculator give a verdict. Small closets too.
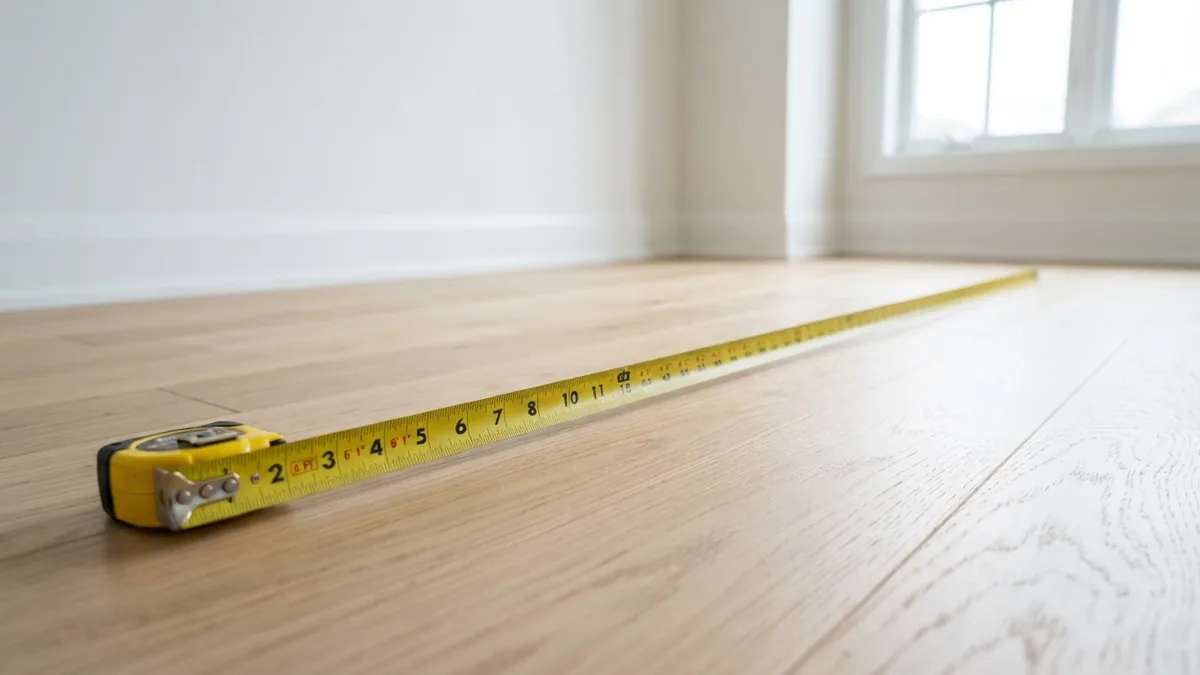
Multiply length by width, then split L shaped rooms into sections. Free square footage calculator in feet and inches, with flooring waste and paint coverage.
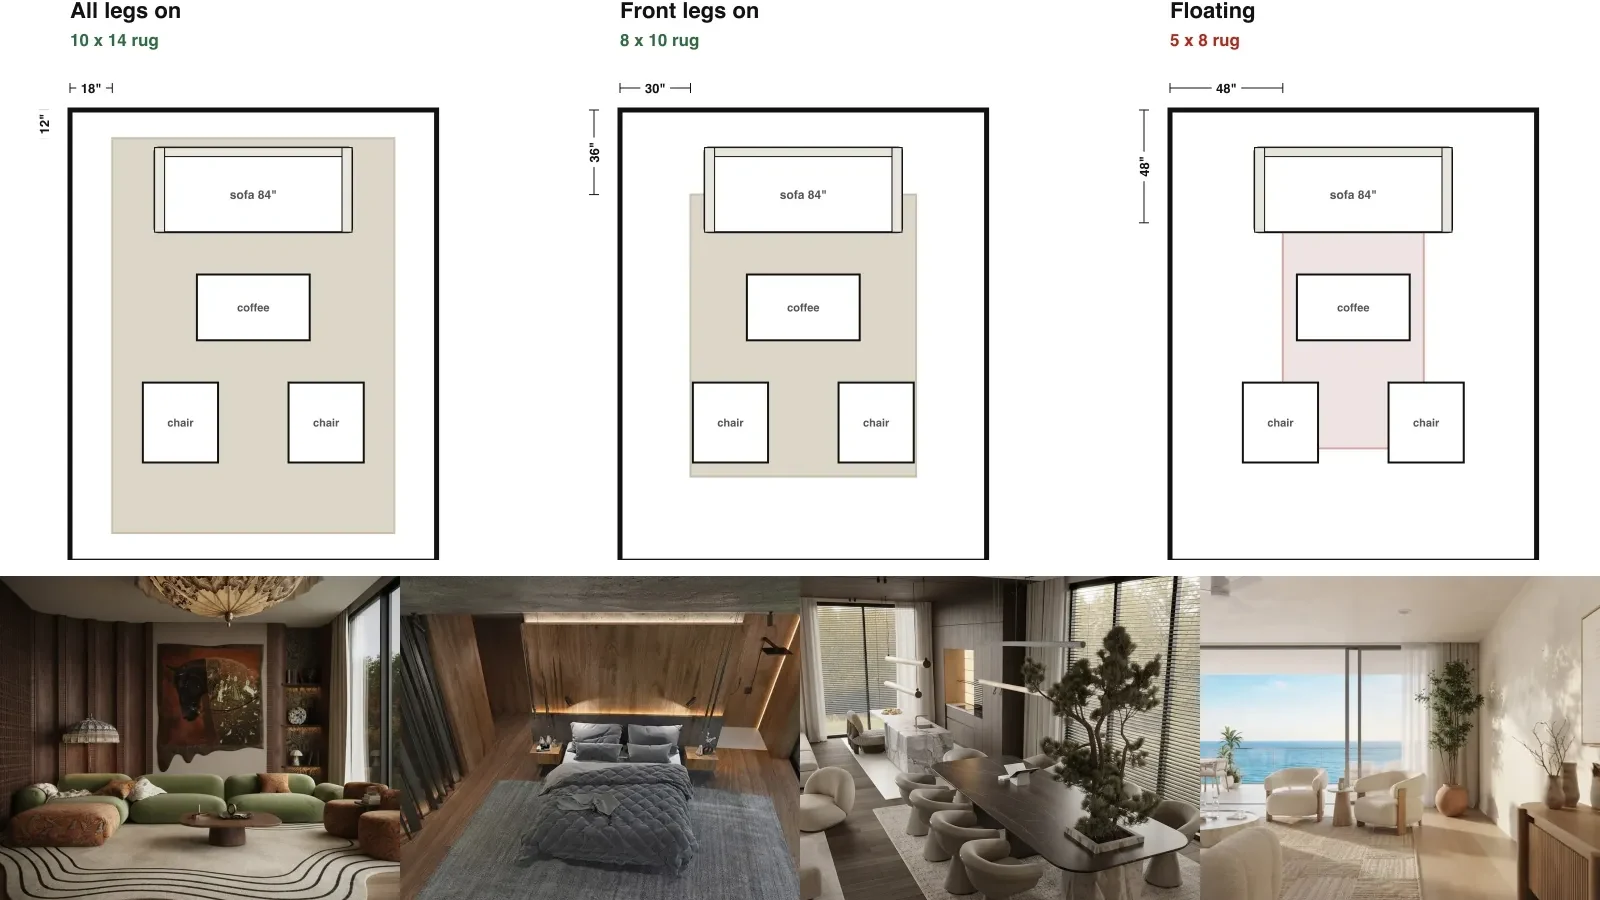
What size rug for a living room, a bed and a dining table, worked out from real furniture dimensions and drawn to scale. An 8x10 is not the safe answer.

Nine AI interior design apps compared on App Store data: which are free, what they cost after the trial, which restyle your own room, and copycats to avoid.

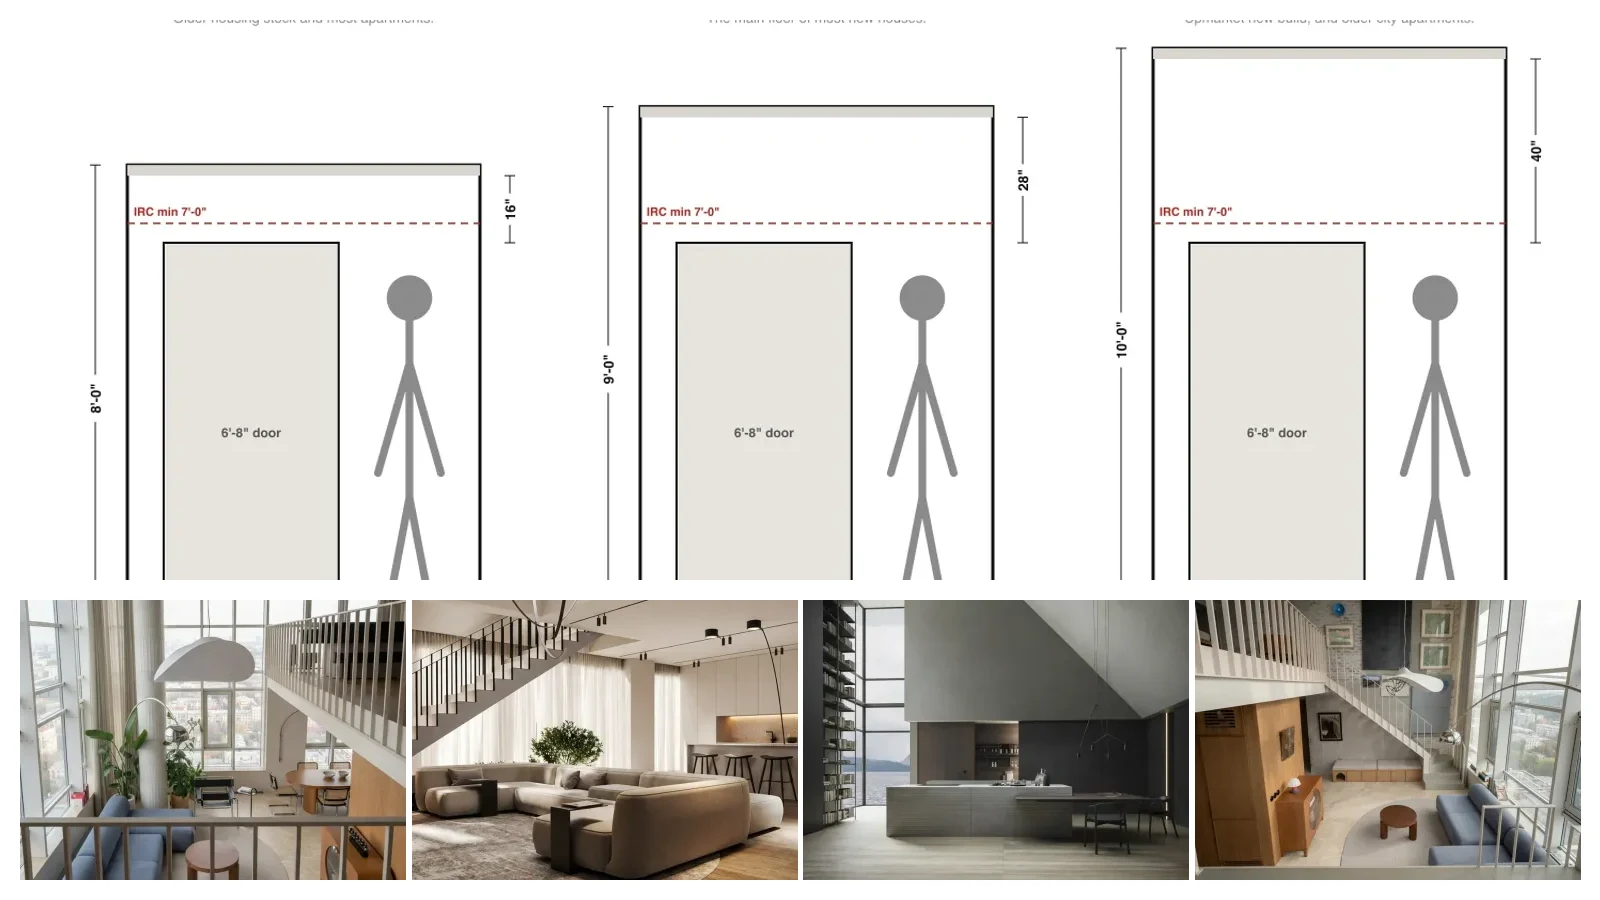
Standard ceiling height is 8 ft in older homes and 9 ft on the main floor of new builds. The code minimum is 7 ft, which is a different number, and here is why.

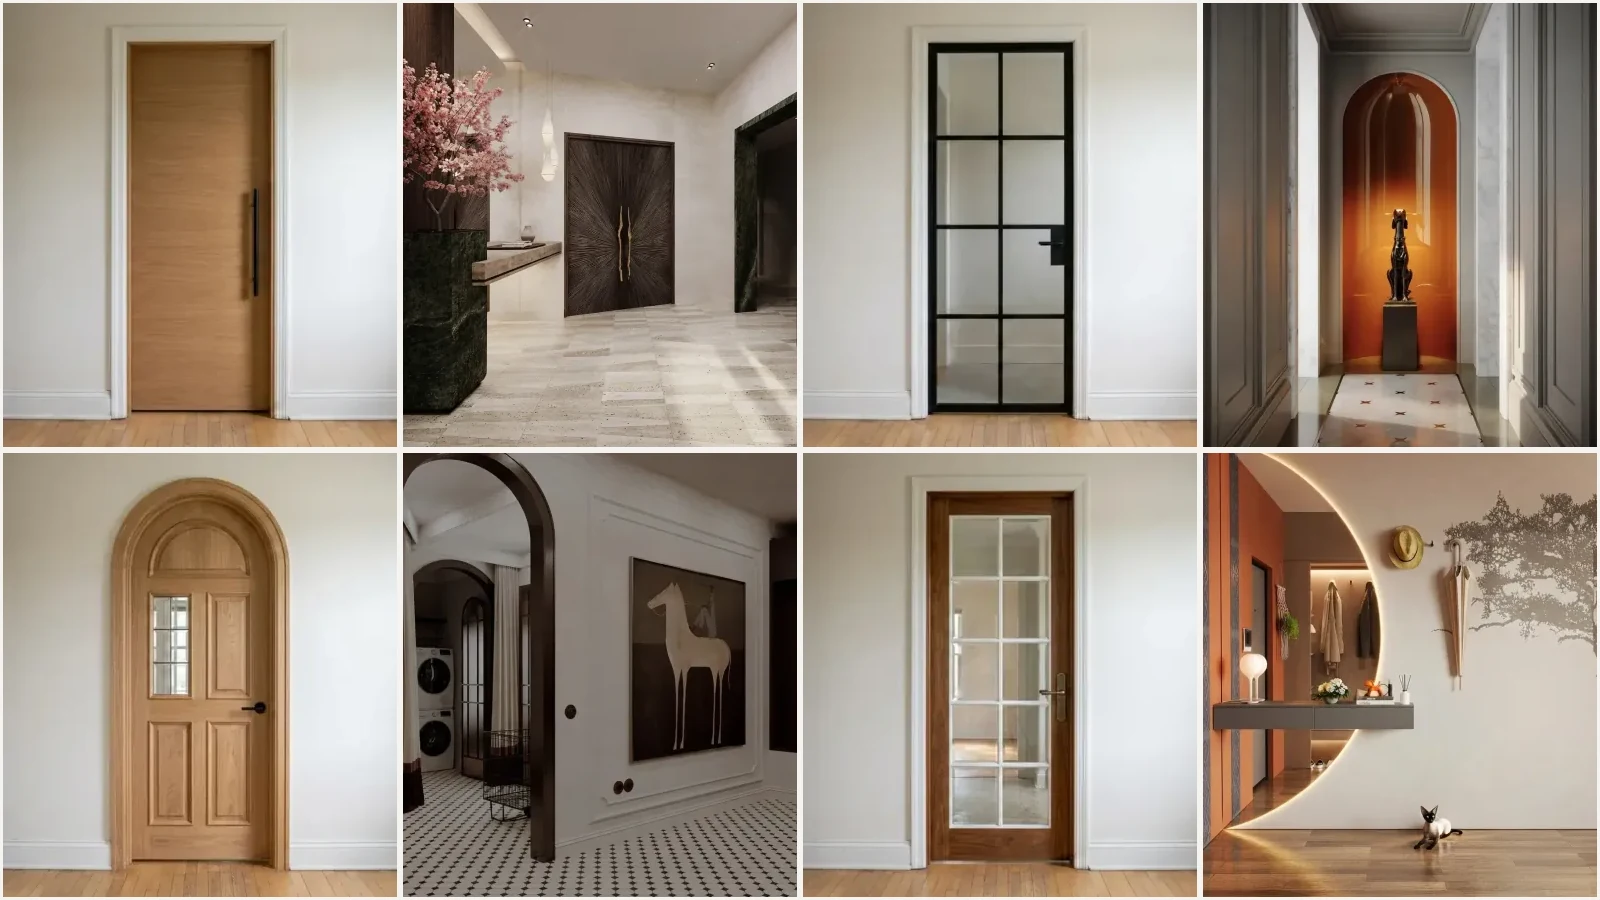
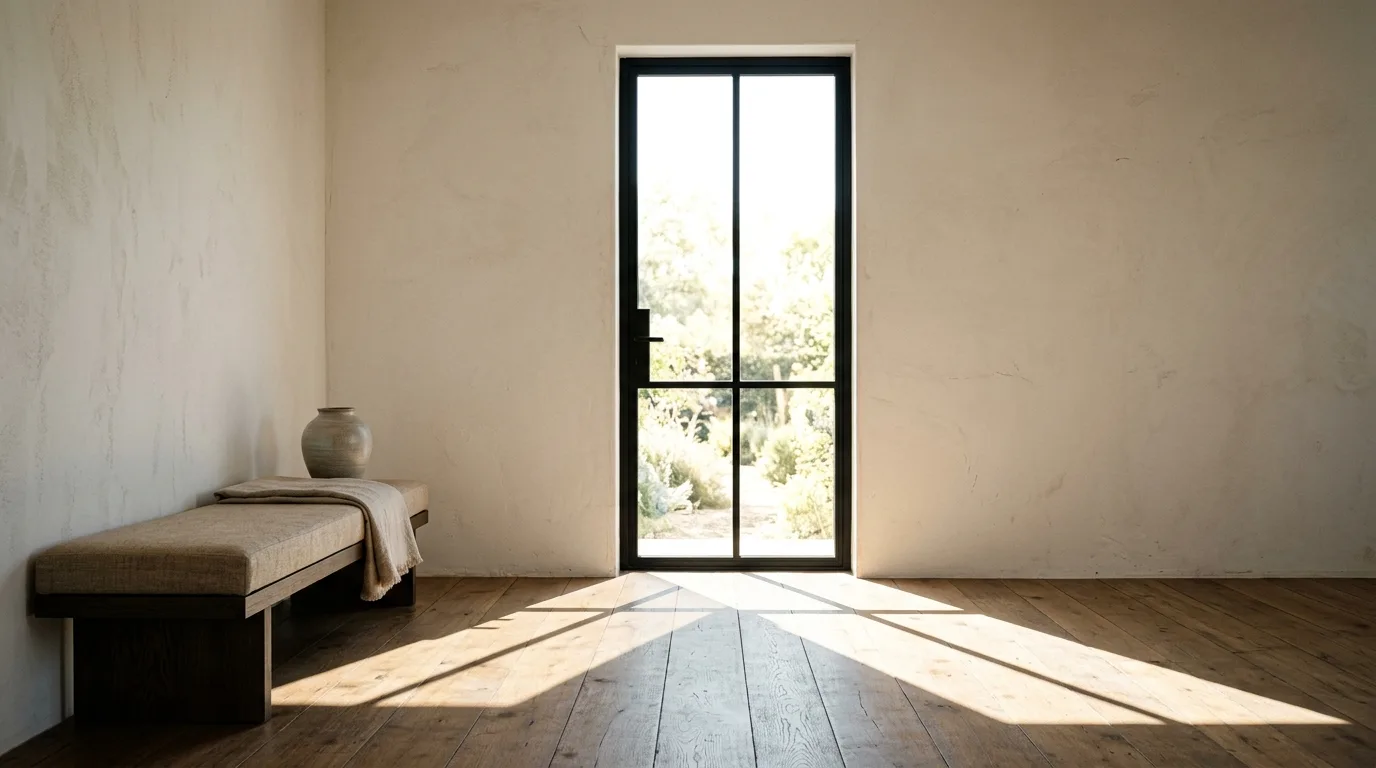
Standard door sizes: interior widths 24 to 36 inches at 80 inches high, with rough openings, exterior and patio sizes, and the 32 inch clear width rule.

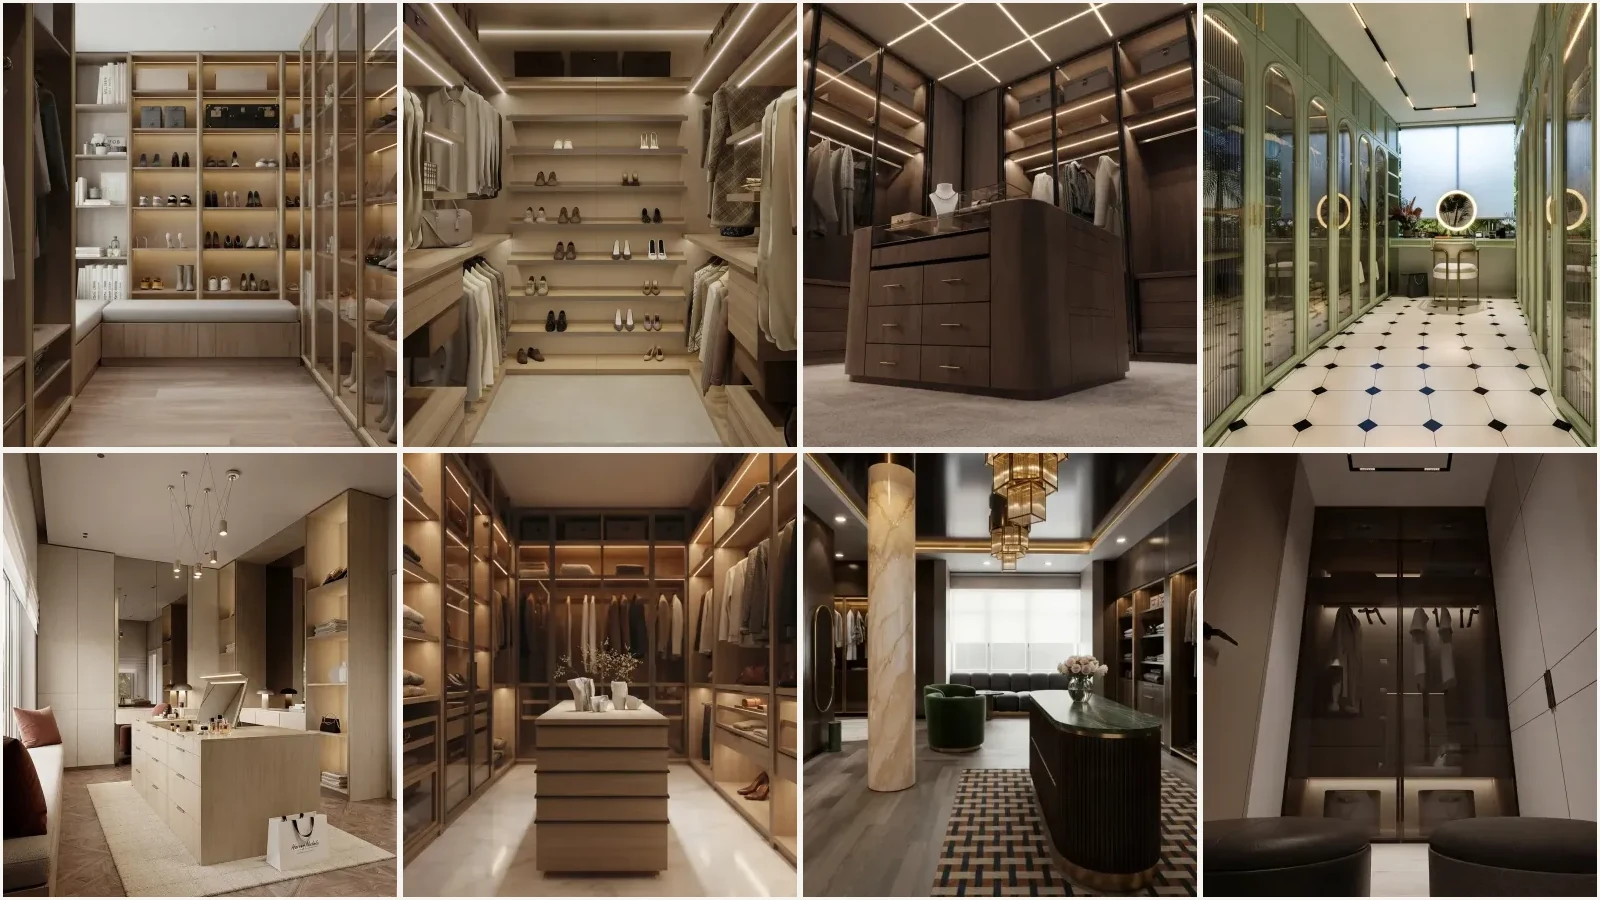
Walk-in closet design by the numbers: 5 ft single sided, 7 ft to hang both walls, 13 ft for an island, 24 in depth, and the rod heights that decide the rest.

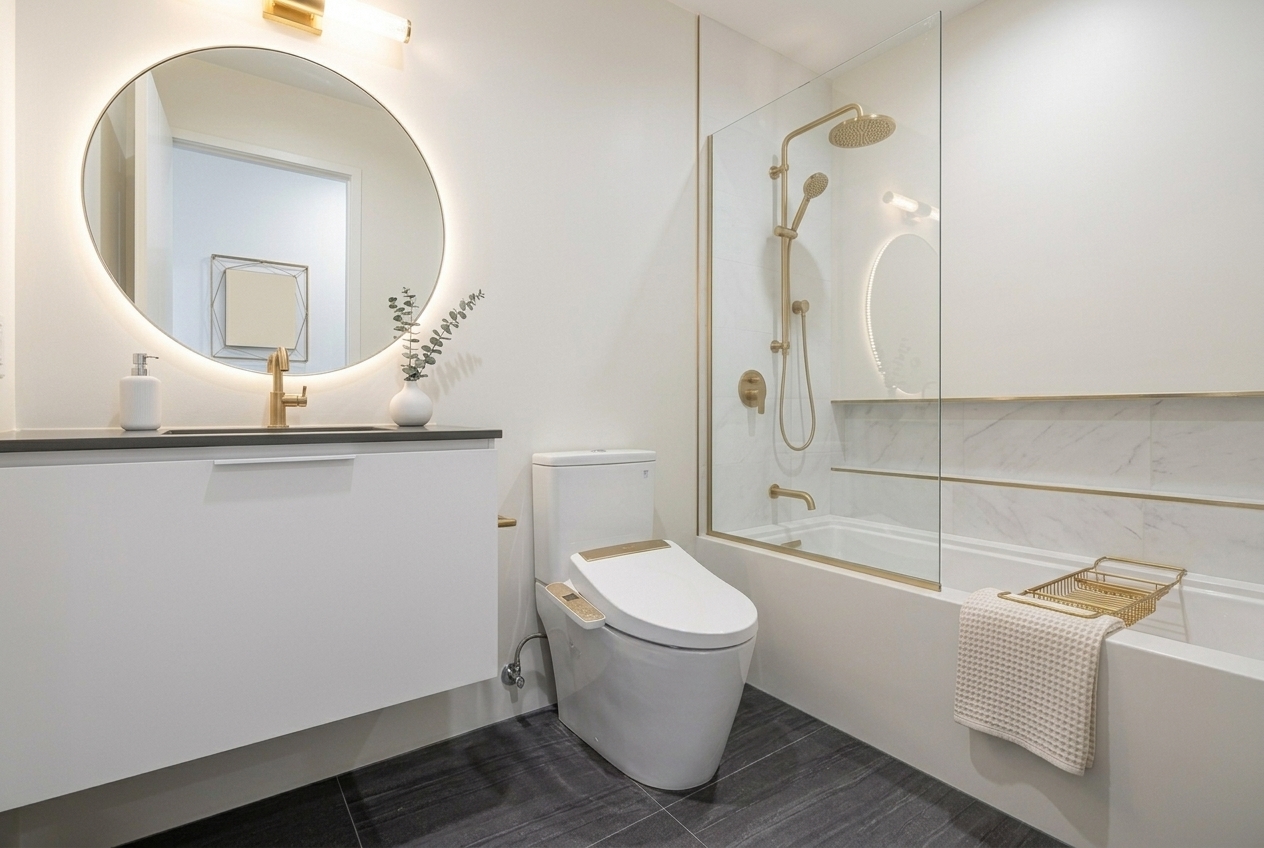
Small bathroom remodel guide: 12 moves that make under 40 sq ft feel bigger, with renders, real 2026 costs by tier, the mistakes to skip, and how to preview it.

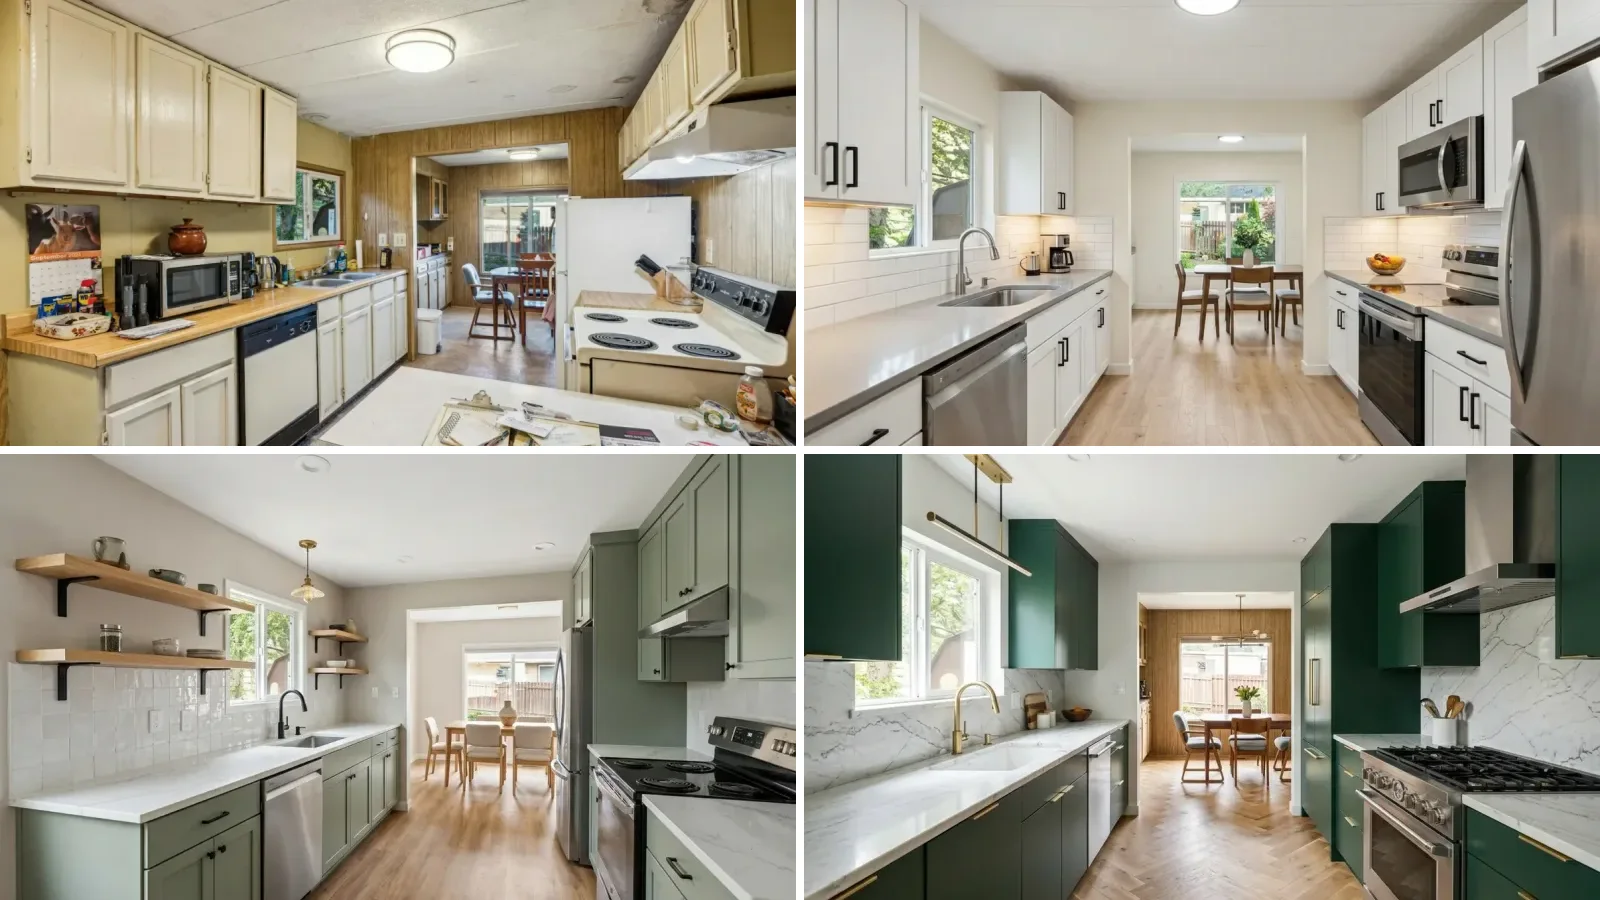
AI kitchen remodel from one photo: 6 before and after renders at 3 budget tiers, real 2025 cost benchmarks, what the visualizer gets wrong, how to brief a pro.

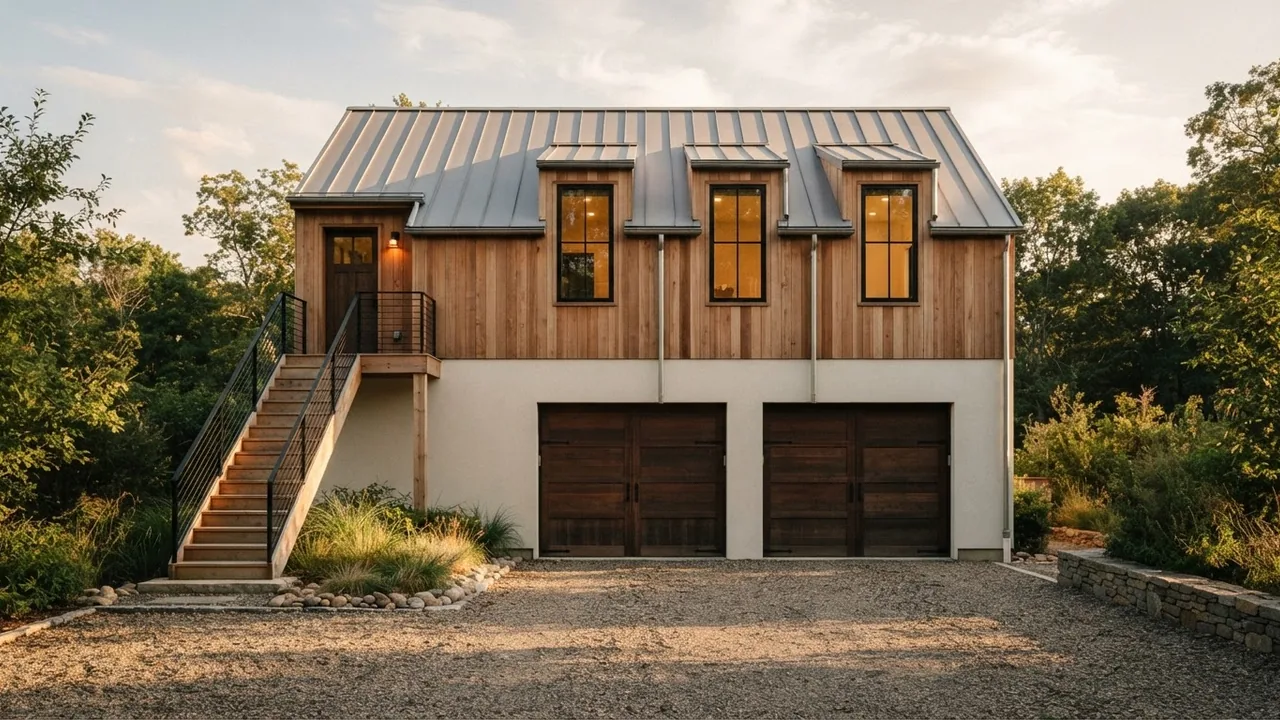
A garage with apartment above runs $200 to $350 per square foot. The costs, the footprint maths, and the code rule that catches almost everyone.

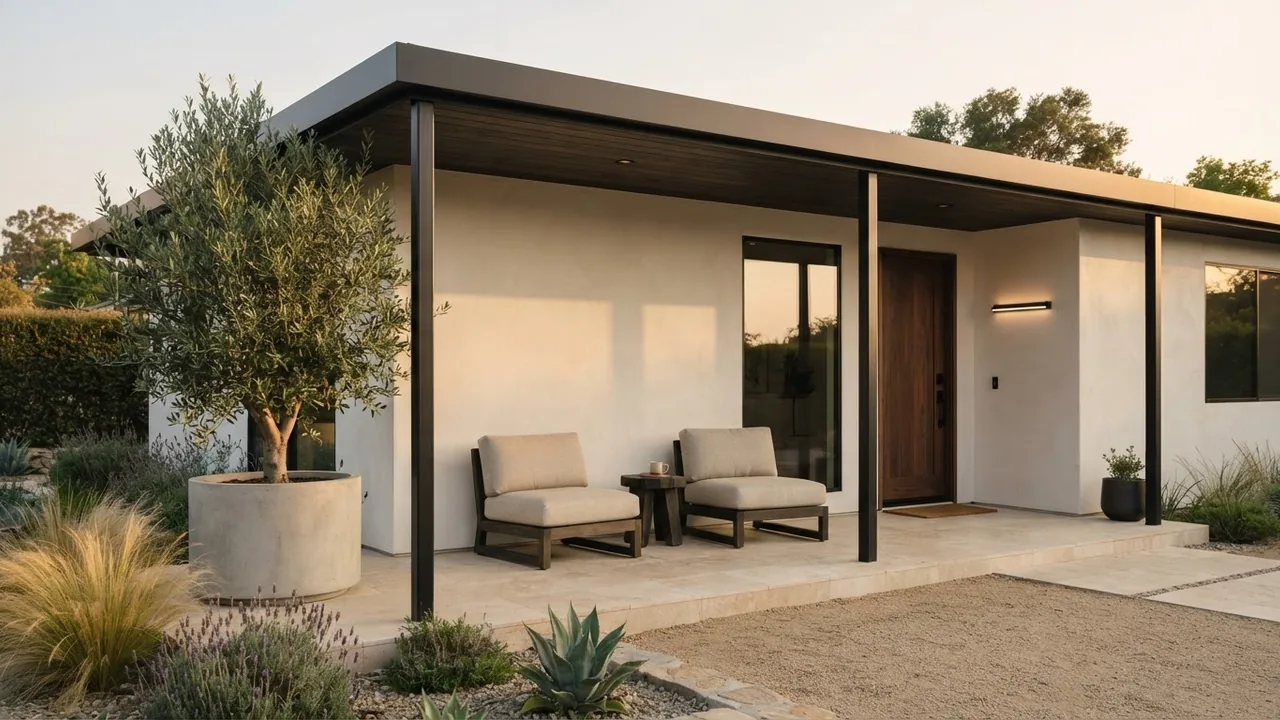
Most porch guides skip the one number that matters. Under 6 feet deep you have an entrance, not a porch. The depths, the code and the cost, with renders.

There is no official average bedroom size. What exists: a 70 sq ft legal floor, a 2,176 sq ft median home, and the clearance math that decides what fits.

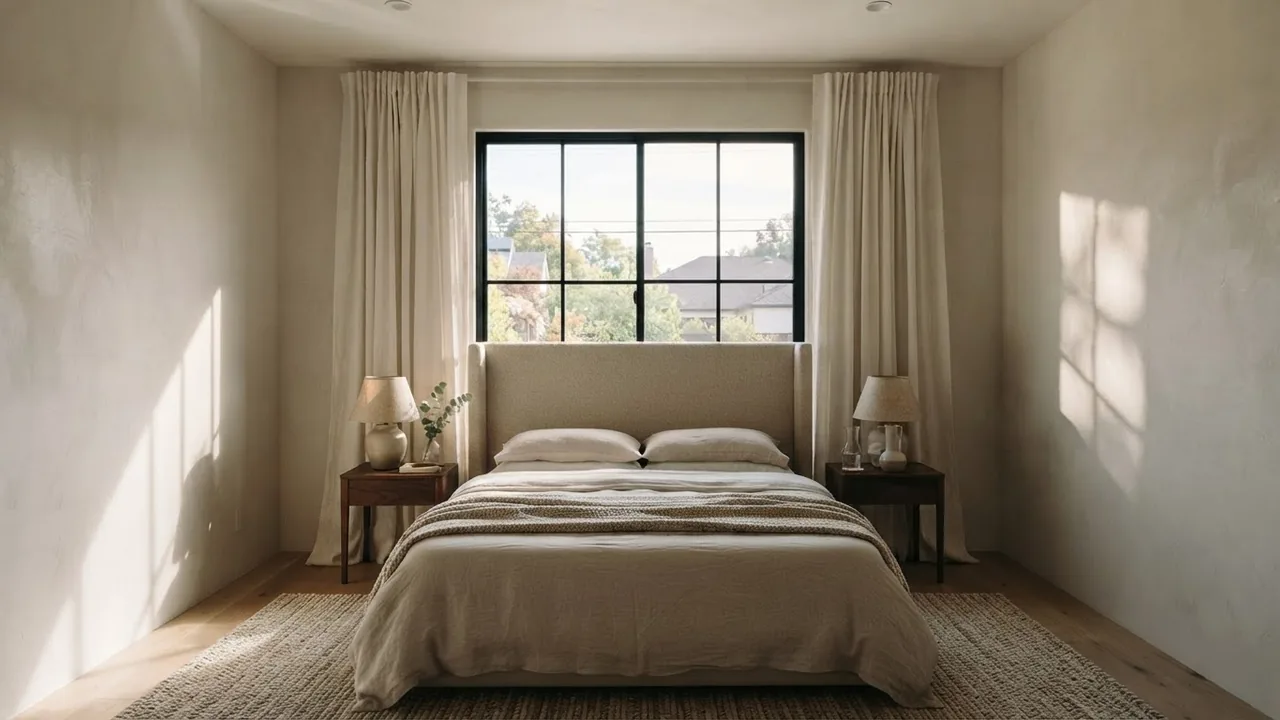
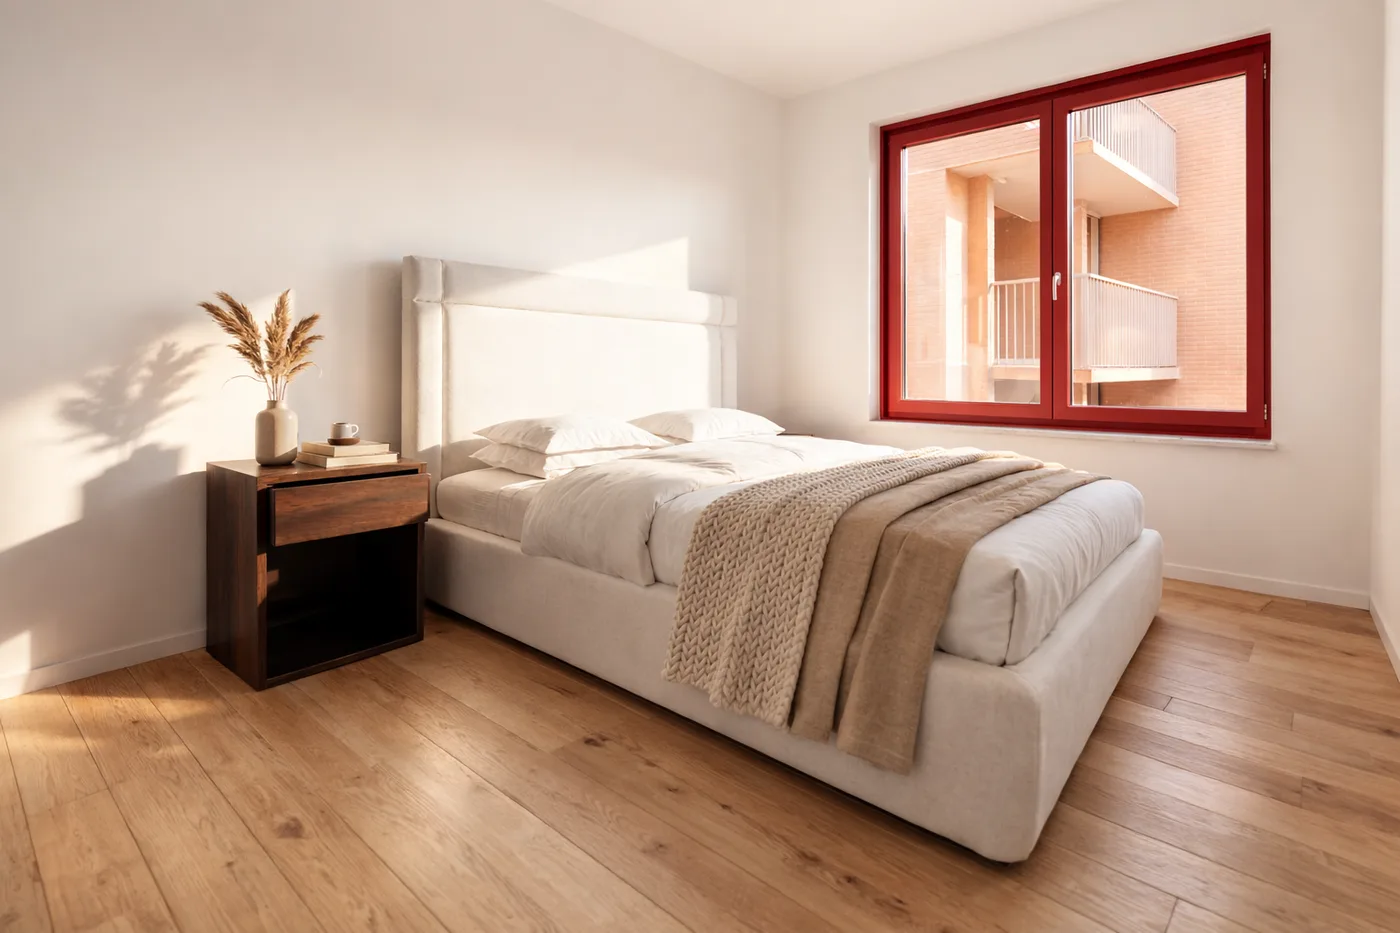
A bed in front of a window is usually fine. The four cases where it is not, with the radiator, egress and blind cord numbers, plus the curtain fix.

Black window frames pros and cons, one room rendered both ways. The heat, fade and warranty issues sellers skip, and where black fails.

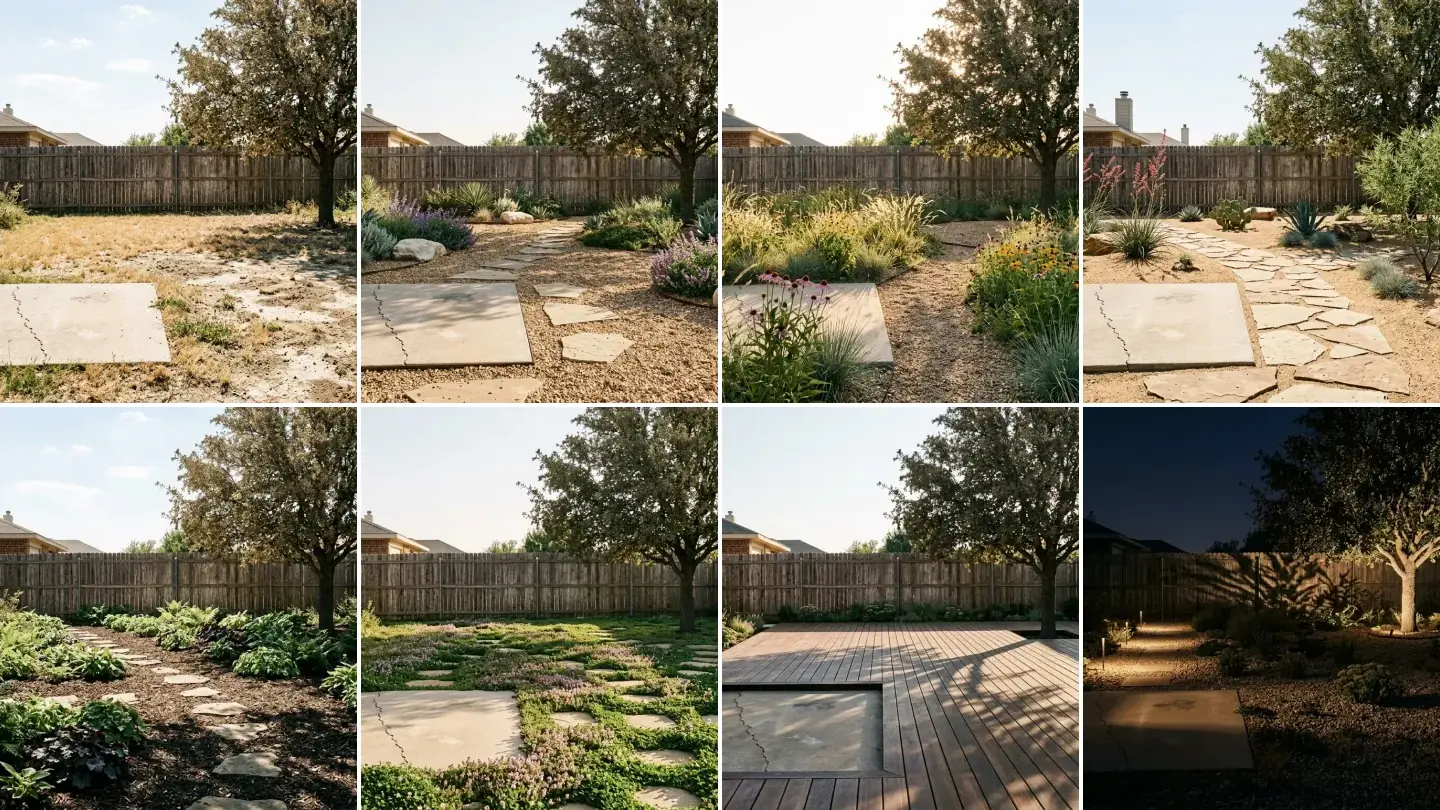
Nine no grass backyard ideas on one dead lawn, the real maintenance each needs, and why artificial turf hits 175F in the sun.

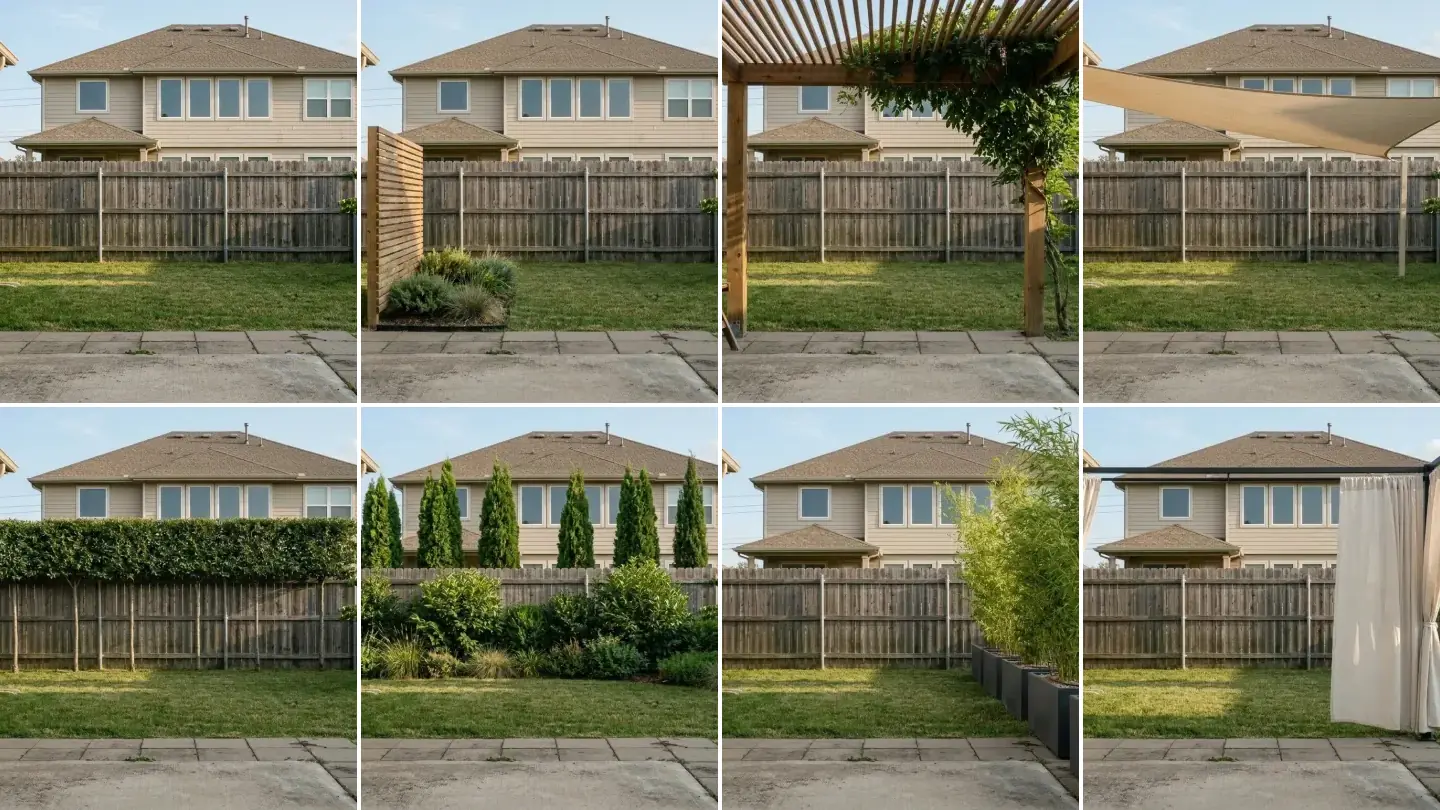
Ten backyard privacy ideas on one overlooked yard, and the sightline maths showing why a taller fence rarely fixes an upstairs window.

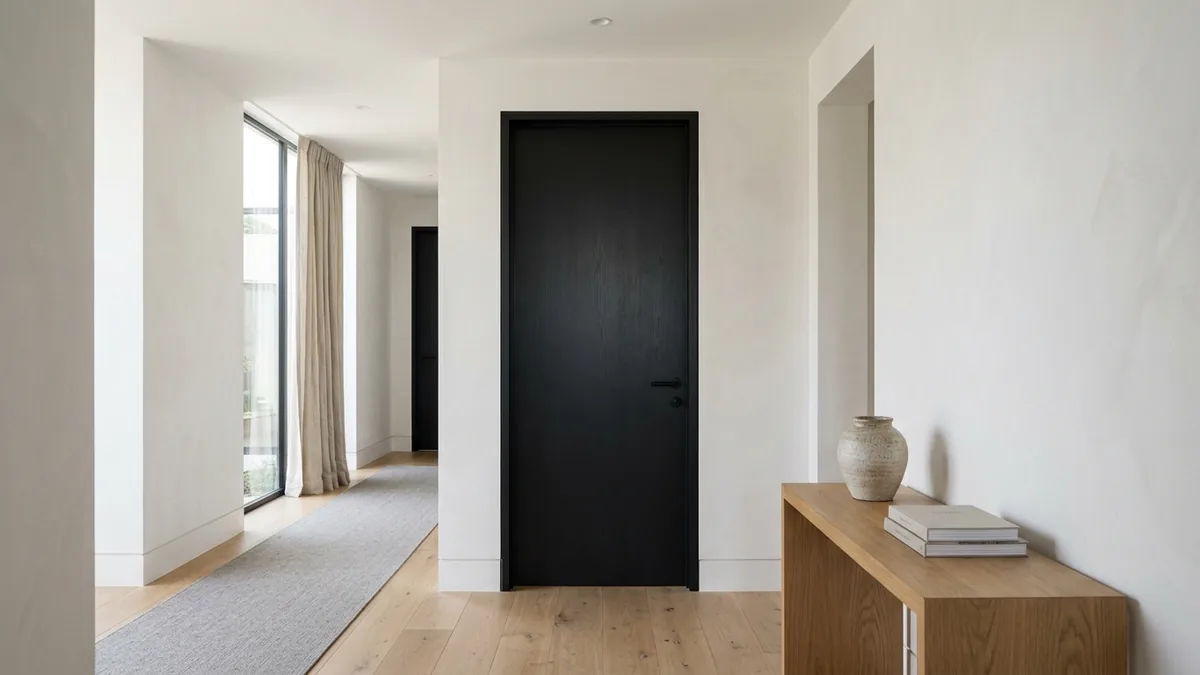
The boldest 2026 door trend: black interior door ideas, the best paint colors and pairings, and how to preview black doors in your own room with AI first.

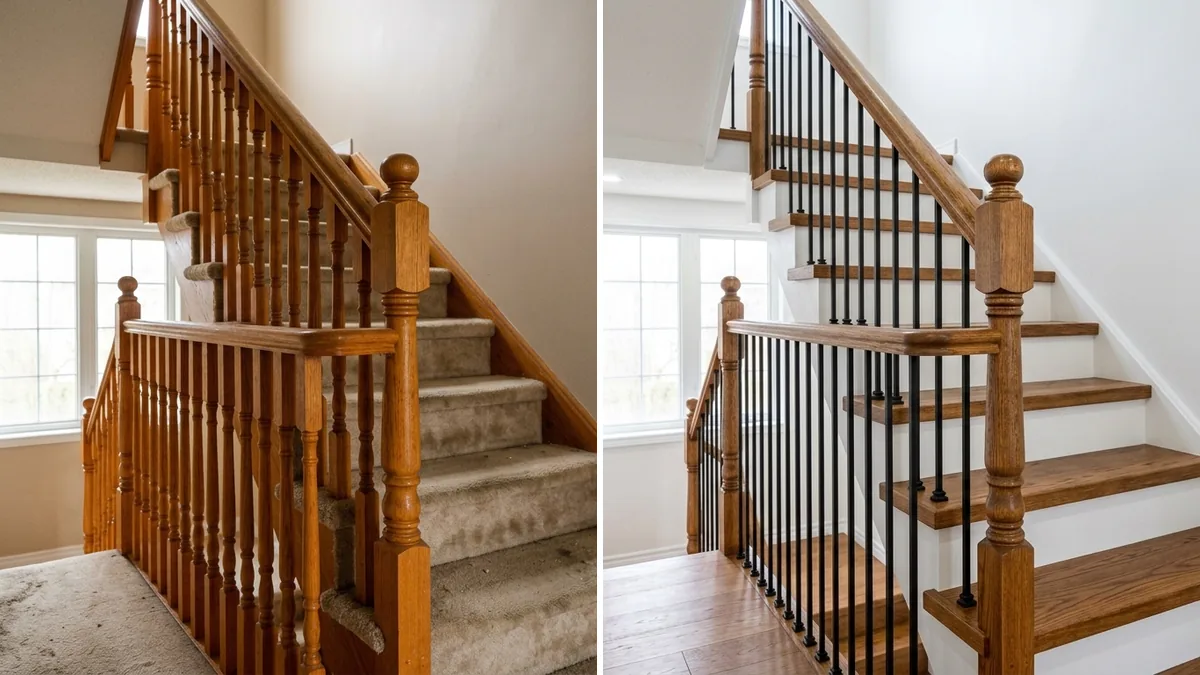
See your staircase makeover before you spend a cent. Upload one photo and AI renovates your stairs: new treads, railings, runners and paint. 2026 costs inside.

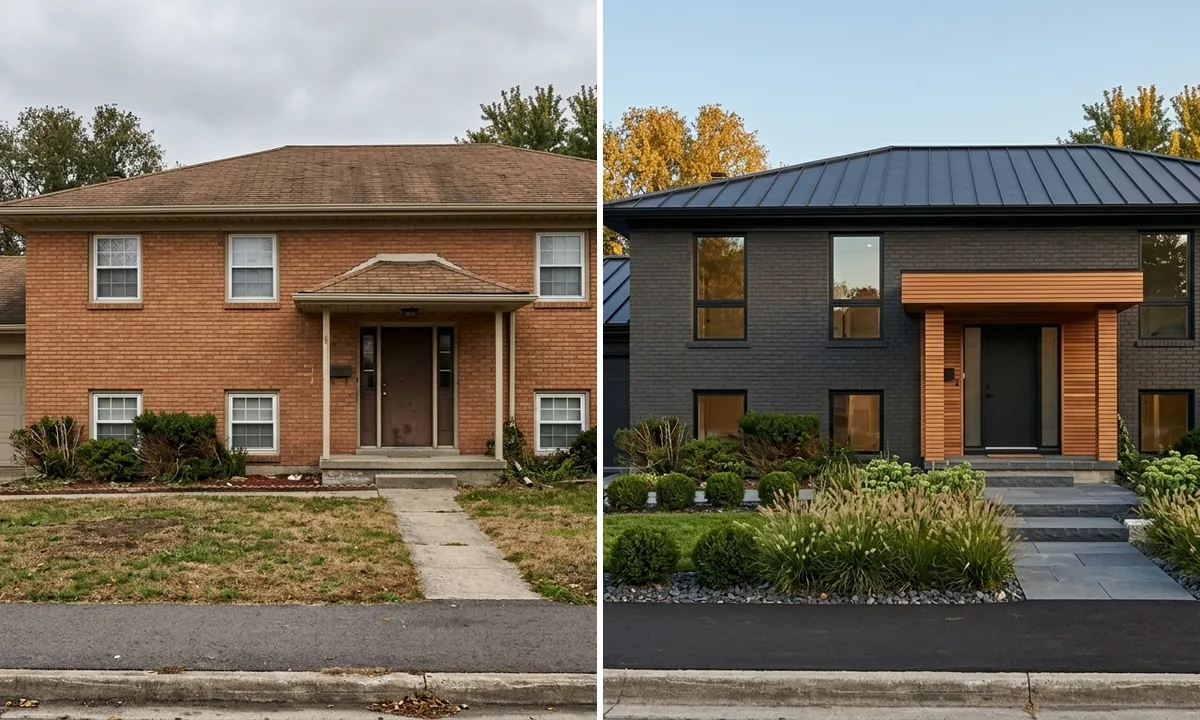
Upload one photo and see your house in a new style, color or siding before you spend a dollar. How AI exterior design works, real renders, costs and tools.

Your living room feels off but cannot say why? Almost always one of five fixable things: rug, layout, lighting, scale or focal point. Here is how to fix each.

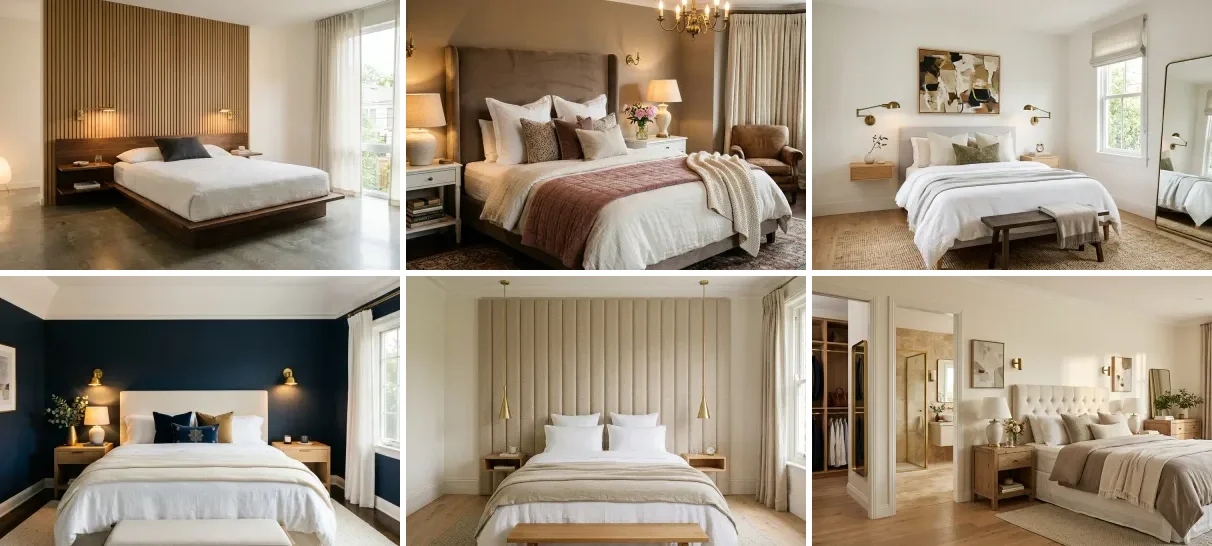
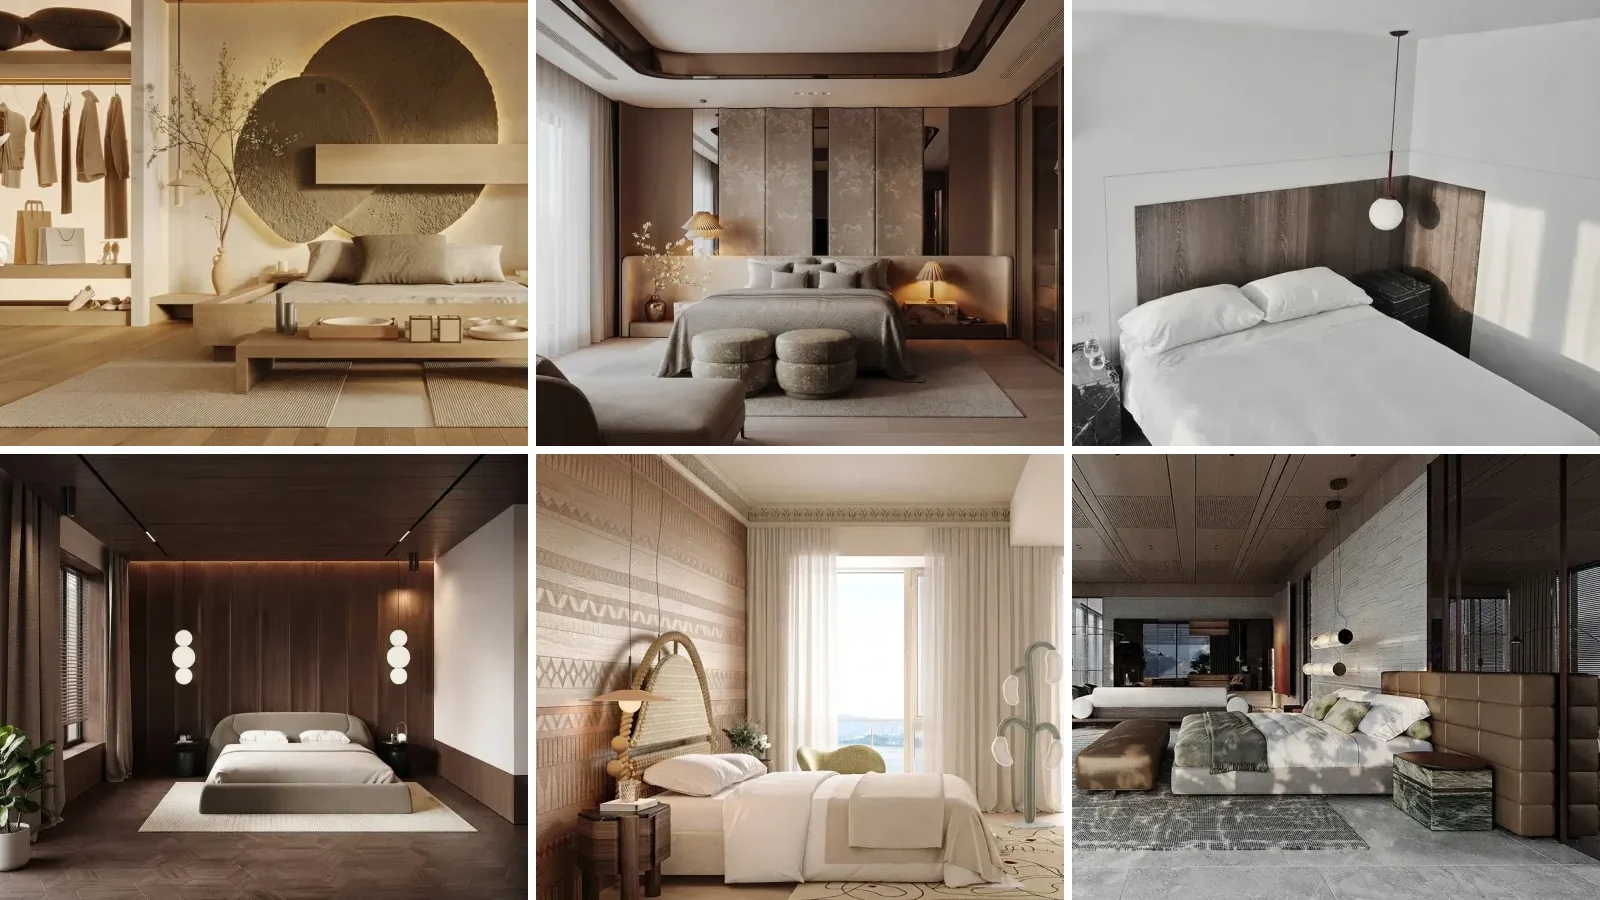
Master bedroom design ideas for 2026: layouts, colors, headboards, and furniture tips for every room size. Exact measurements and AI previews included.

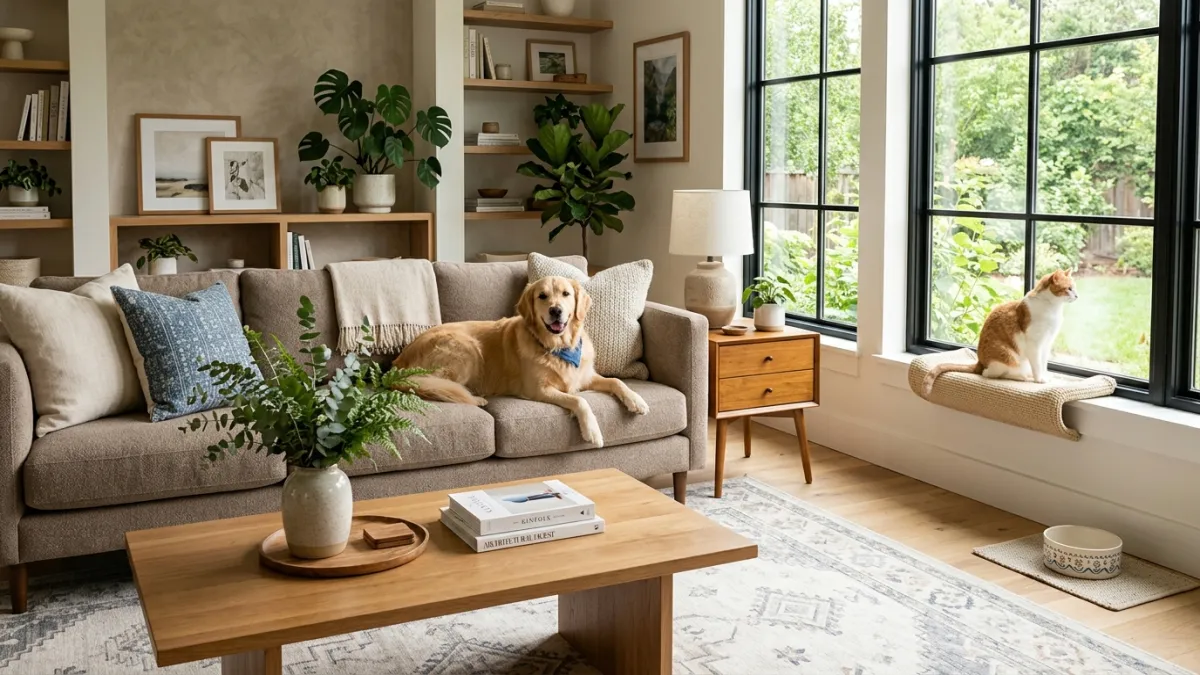
The exact sofa fabrics, flooring and colors that hide pet hair and survive claws, plus room-by-room ideas for dog and cat owners. Updated July 2026.

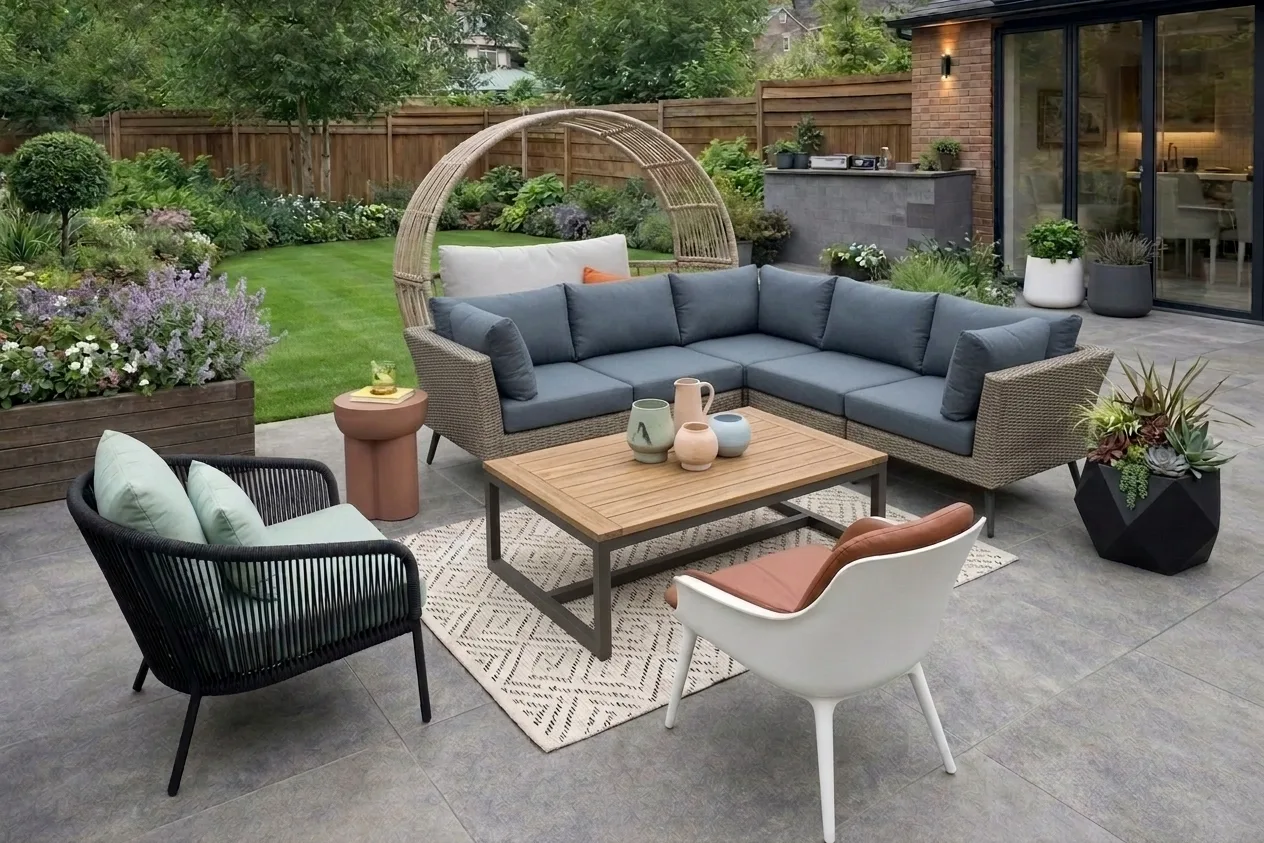
Use AI to visualize garden furniture in your real outdoor space before buying: 8 AI patio designs from one photo, plus the best free AI garden tools in 2026.

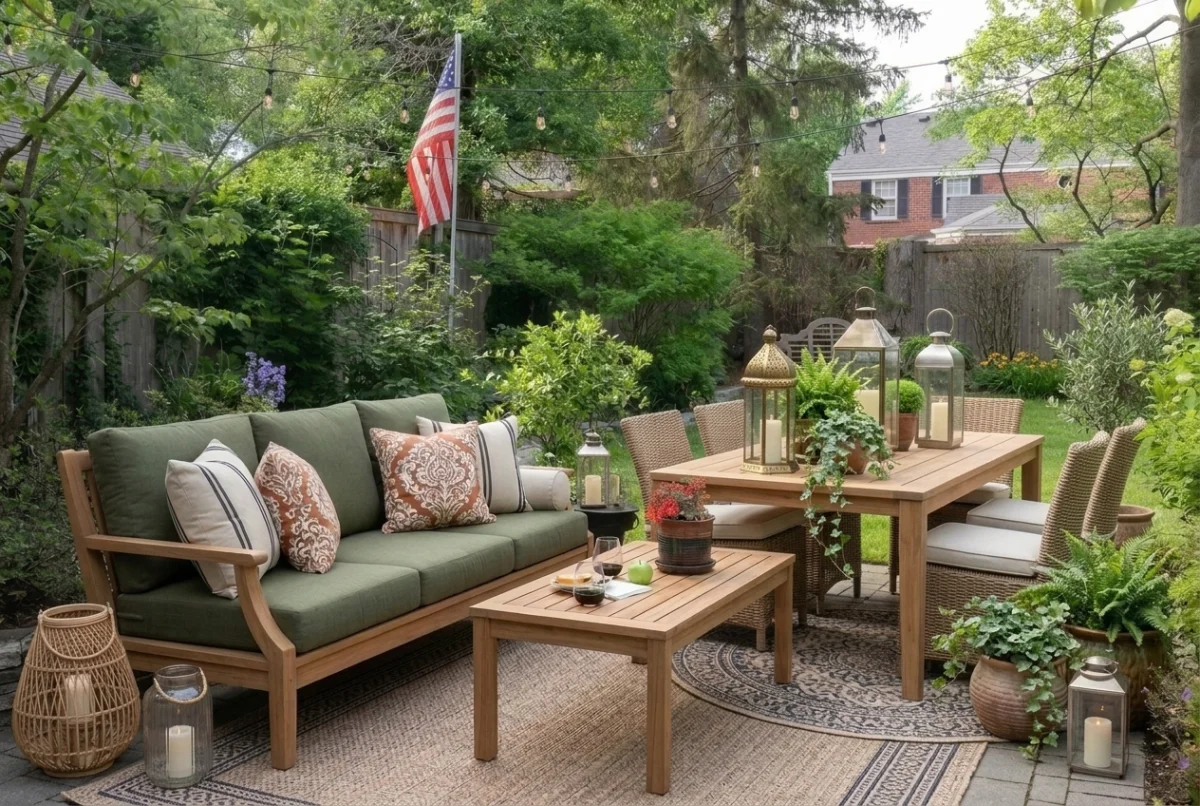
Outdoor furniture ideas by space size: small balcony seating, patio zones, garden sofas that do not overwhelm, materials that survive weather, and AI previews.

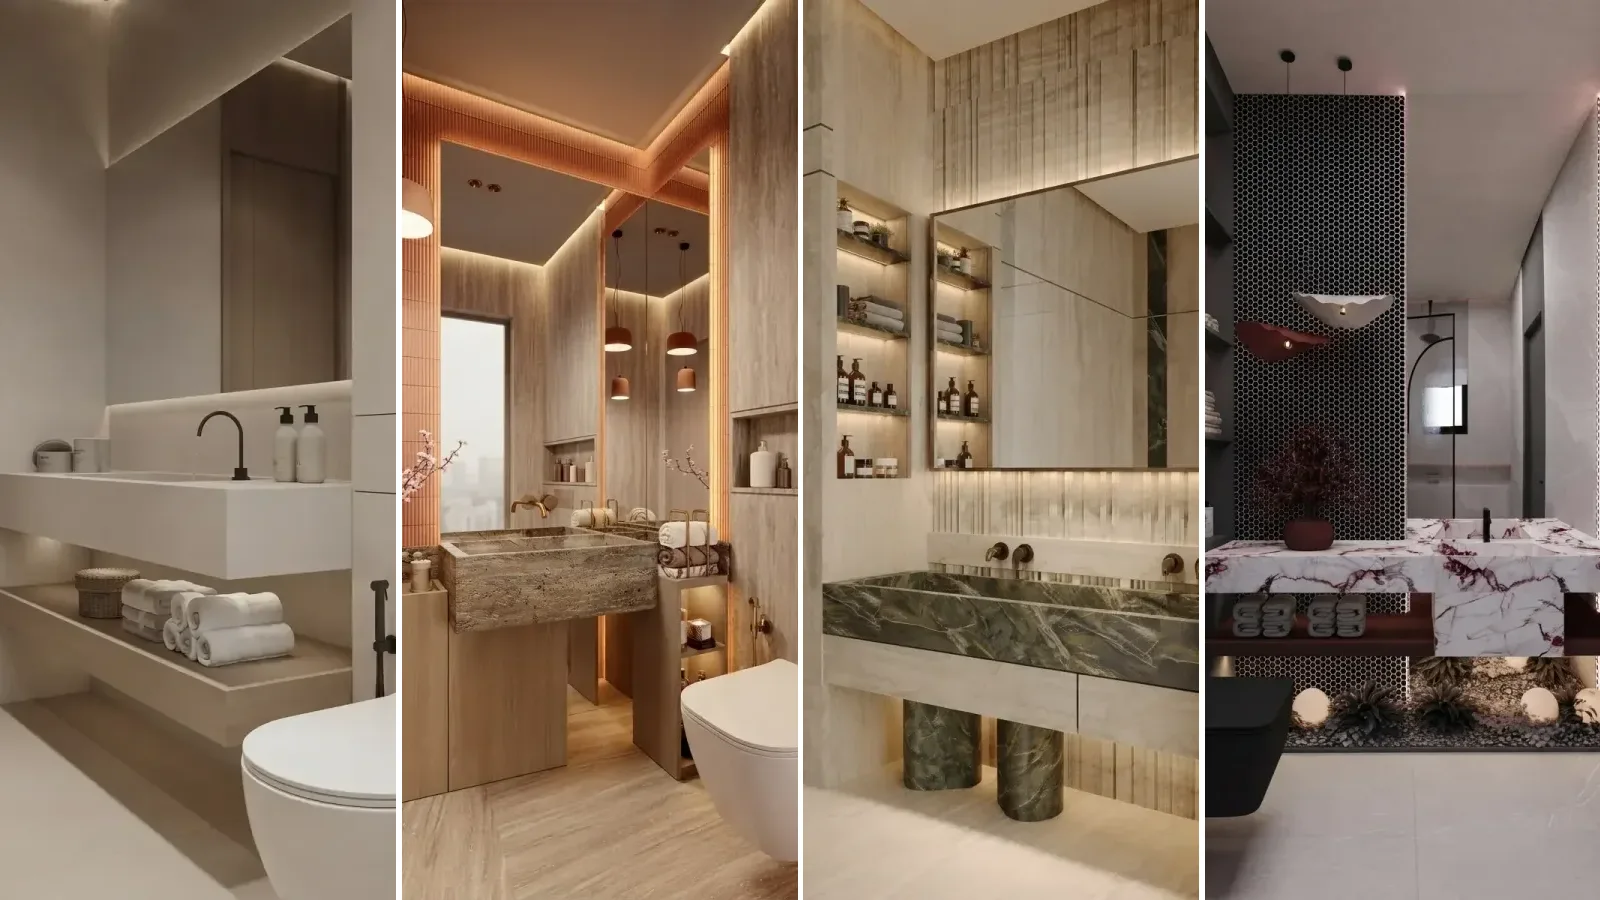
20 bathroom design ideas for 2026: seven styles, four layouts that work in small rooms, the materials worth paying for and the fixtures that show.

Got keys to your new-build apartment? See real before/after transformations of every room and learn how to furnish empty developer handover rooms with AI.

How to change furniture in a photo with AI: upload the room, pick replacement pieces from a real catalog, and get a photorealistic redesign in 30 seconds.

Design your bedroom with AI: upload a floor plan or photo, test bed sizes and layouts in 3D, try 5 styles, and render the result. Free to start.