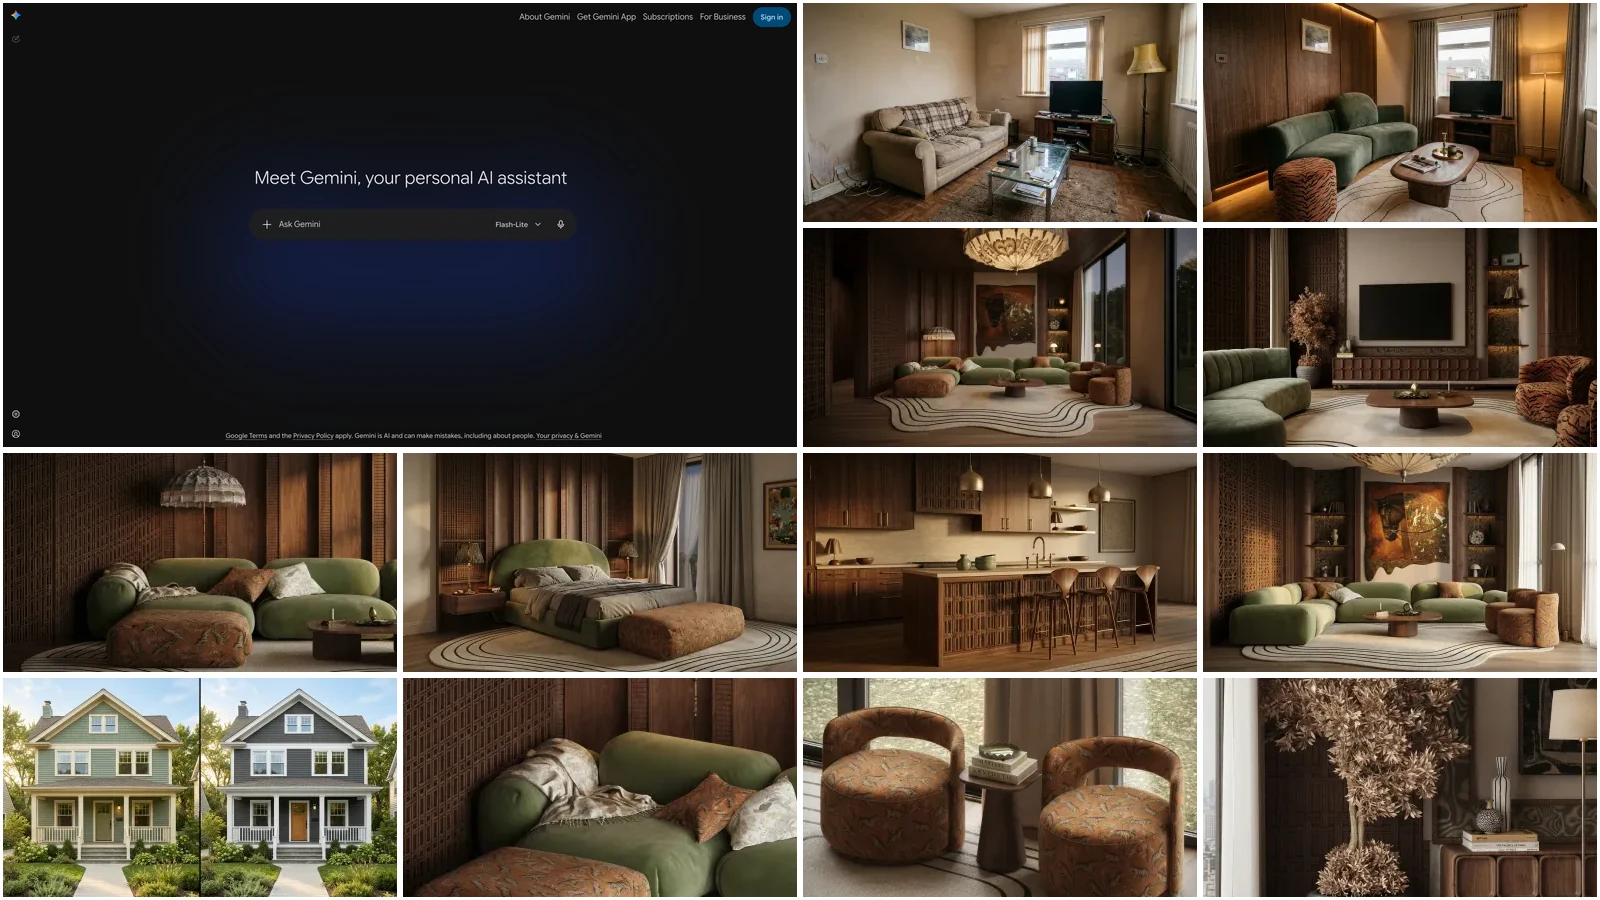
Claude cannot generate images. It is a text model, so it will plan, audit, and price a room in incredible detail, but it will never draw the result. The fix is the MeltFlex MCP server: connect it once and Claude calls MeltFlex directly, so you describe the room in plain language inside Claude and a room-accurate render comes back in the chat. Full setup is in our redesign any room from Claude guide. That is the one workflow that turns Claude from a planner into a tool that actually shows your real space.
Our articles are still written by humans!
Get human written articles in your Google feed.
Below are the 42 Claude prompts for interior design we actually use, grouped by the job they do and tested on real rooms. Every prompt has a one-click Copy button: grab one, swap the bracketed parts, paste it into Claude. The prompts come first. Then how to use Claude for interior design step by step, the Claude interior design skill, the MCP setup, and the tool comparison. Updated for August 2026 with the Claude 5 model family and the MeltFlex MCP workflow.
Room Analysis Prompts (1 to 8)
Upload your room photo first. Claude reads images, so it can spot undertone clashes, bad proportions, and missing layers that you feel but cannot name. Every prompt below assumes you attach a photo.
1. The Complete Room Audit
[Upload room photo] Audit this room. Tell me: (1) the current design style, (2) the color palette with hex codes, (3) what is working, (4) what is not working, (5) the 3 highest impact changes I can make for under $[budget]. Name specific products, paint codes, and exact placement. Explain your reasoning for each.
2. The Proportion Check
[Upload room photo] Review the furniture proportions. Is anything too big, too small, or badly placed? Rate each piece 1 to 5 for how well it fits the room. For anything below 4, give me the correct size range in inches.
3. The Lighting Plan
[Upload room photo] Analyze the lighting. Where are the dark zones? Is the light warm or cool? Give me a three layer lighting plan (ambient, task, accent) with fixture types, placement, and bulb color temperature in Kelvin. Budget: $[X].
4. The Style Identifier
[Upload room photo] What interior design style is this room? Give me percentages, like 70% Scandinavian and 30% Industrial. Then list 5 specific pieces I could add to make the style feel intentional instead of accidental, and tell me what to search for online.
5. The What Feels Off Diagnosis
[Upload room photo] This room feels off to me but I cannot explain why. Diagnose it. Look at balance, scale, color temperature, negative space, and focal point. Give me the single biggest problem first, then the next two.
6. The Empty Room Plan
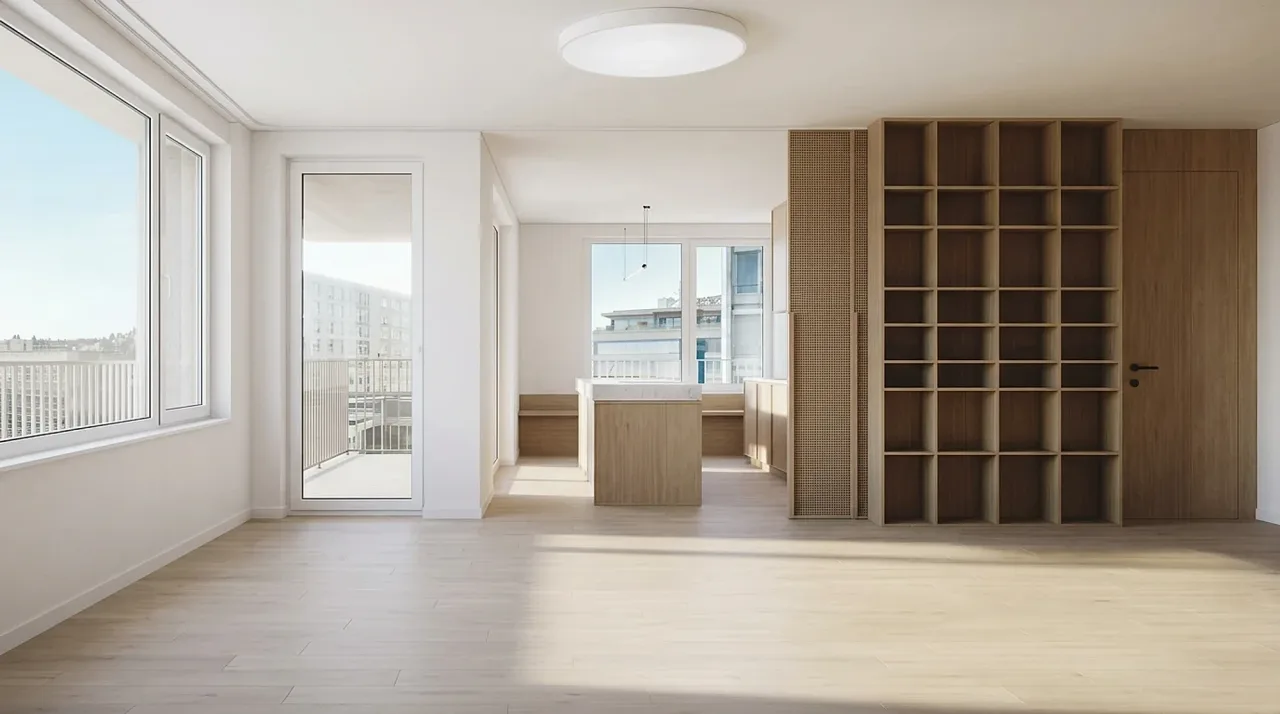
[Upload photo of empty room] This room is empty. It is [dimensions] and faces [direction]. I want a [style] look for [who uses it] on a $[budget] budget. Give me a full furnishing plan: layout, every piece with size, color palette, and the order I should buy things in.
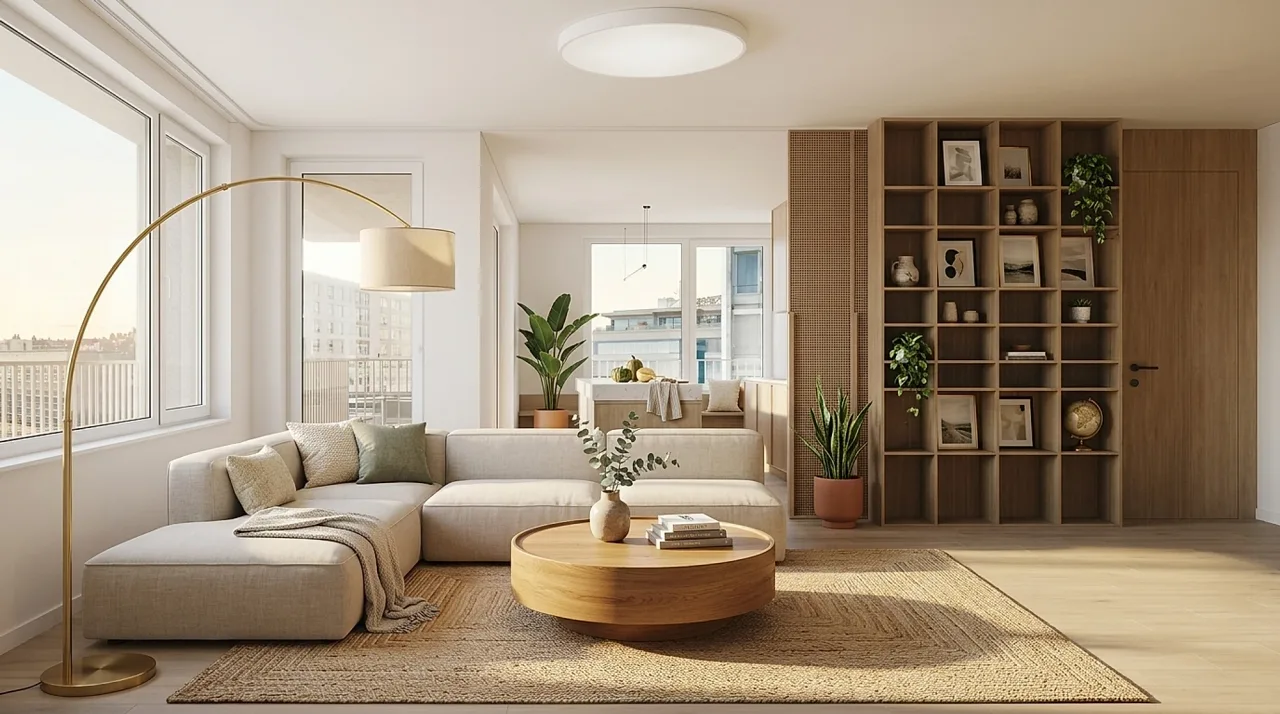
An empty room is the cleanest test of a plan. Here is one furnished straight from a single photo, with the walls, windows, and floor left exactly as they were.
7. The Keep or Replace Sort
[Upload room photo] Sort everything in this room into keep, repurpose, or replace. For keep, tell me how to style it better. For replace, tell me what to buy and roughly what it costs. I want to spend as little as possible.
8. The Rental Friendly Review
[Upload room photo] I rent and cannot paint, drill, or change flooring. Give me the 5 highest impact upgrades I can make that are fully reversible. Include peel and stick options, freestanding pieces, and lighting. Budget: $[X].
Once Claude has told you what to change, the fastest way to check it is real is to drop the same photo into MeltFlex and apply the look to your actual room.
Color, Palette and Material Prompts (9 to 16)
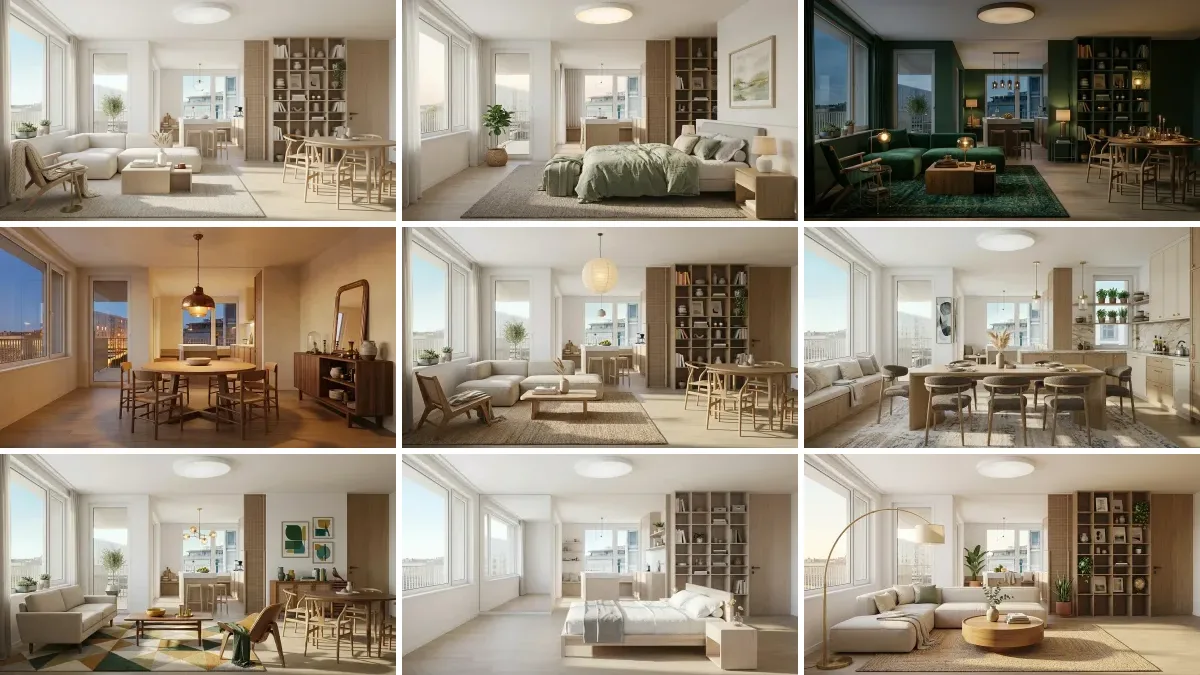
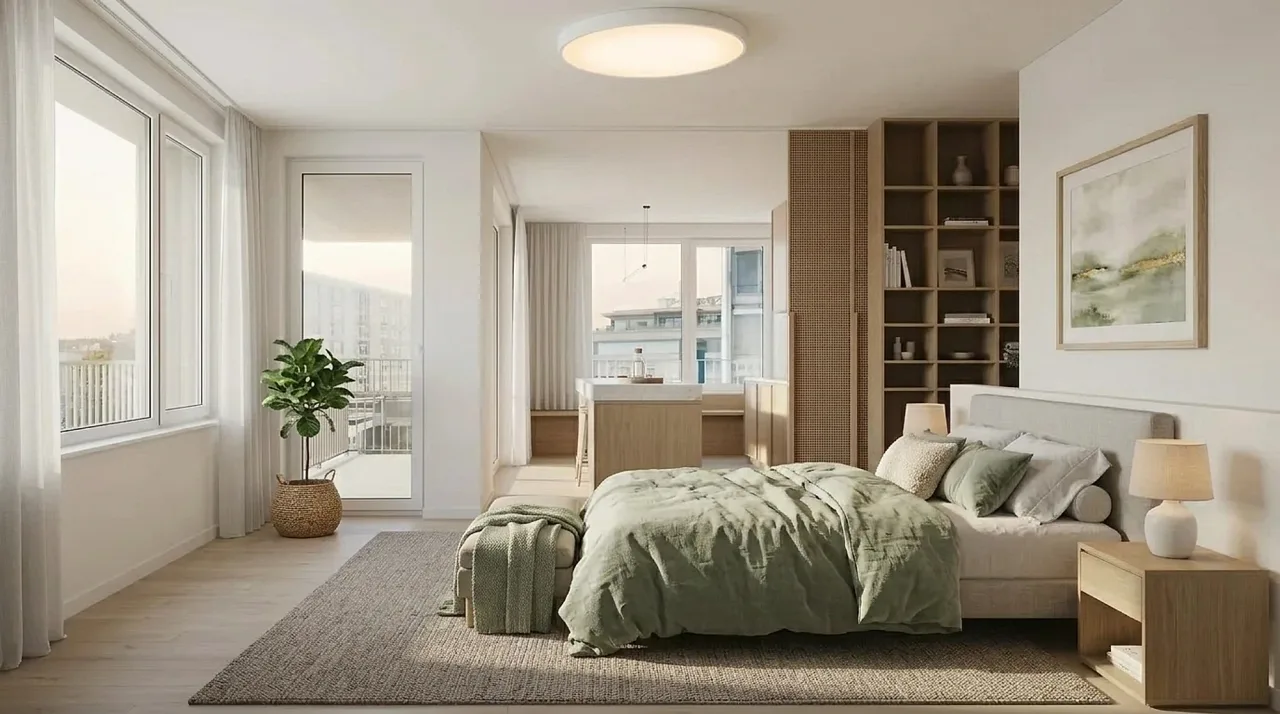
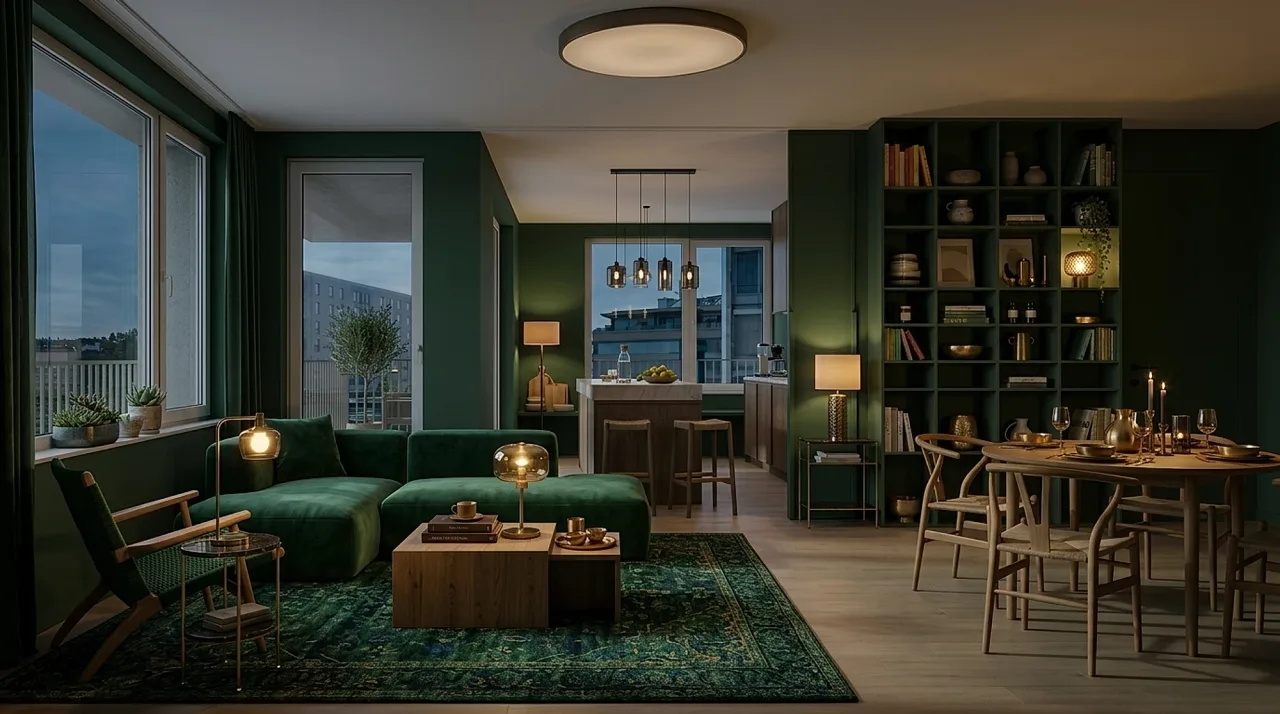
This is where Claude pulls ahead. Color is really just reasoning about light and undertone, and reasoning is the thing Claude does best. Ask for hex codes and real paint names so the answer is something you can act on, not just admire. The same kind of palette prompt can go quiet or bold: a calm sage bedroom, or a deep forest green living room with warm brass light. Both were planned by Claude and rendered in a real space.
9. The Full Palette Builder
Build me a 5 color palette for a [room] in a [style] style. Give each color a role (wall, large furniture, textile, accent, metal), a hex code, and a real paint name from Benjamin Moore or Farrow and Ball. Tell me the rough ratio to use each one.
10. The Undertone Match
[Upload photo] My [floor / sofa / countertop] is [color]. Tell me its undertone, then give me 4 wall colors that work with it and 2 that will clash and why. Include hex codes and paint names.
11. The 60 30 10 Breakdown
Apply the 60 30 10 rule to my [room]. My fixed elements are [list them]. Tell me exactly which color is the 60%, the 30%, and the 10%, with hex codes, and where each one goes in the room.
12. The One Color Story
I love the color [color]. Build an entire room around it without it feeling like too much. Give me the supporting palette, where the main color appears, and 5 specific products that carry it. Style: [style].
13. The Material Mix
Give me a material and texture plan for a [style] [room]. Cover wood tone, metal finish, stone or tile, and at least 3 textiles. Tell me how to mix them without clashing, and name the one rule people break most.
14. The Wood Tone Fix
My room has [wood floor tone] floors and I want to add [wood furniture tone] furniture. Will they fight? Give me the rule for mixing wood tones, and tell me what to add (a rug, a metal, a textile) to make the mix look deliberate.
15. The Mood to Palette Translator
I want my [room] to feel [calm / energizing / cozy / luxurious]. Translate that feeling into a concrete palette with hex codes, a lighting temperature, and 3 materials that reinforce the mood.
16. The Trend Check
Is [trend or color] going to look dated in two years, or is it a safe long term choice? Give me an honest answer, then tell me how to get the look in a low commitment way in case I change my mind.
Furniture and Layout Prompts (17 to 24)
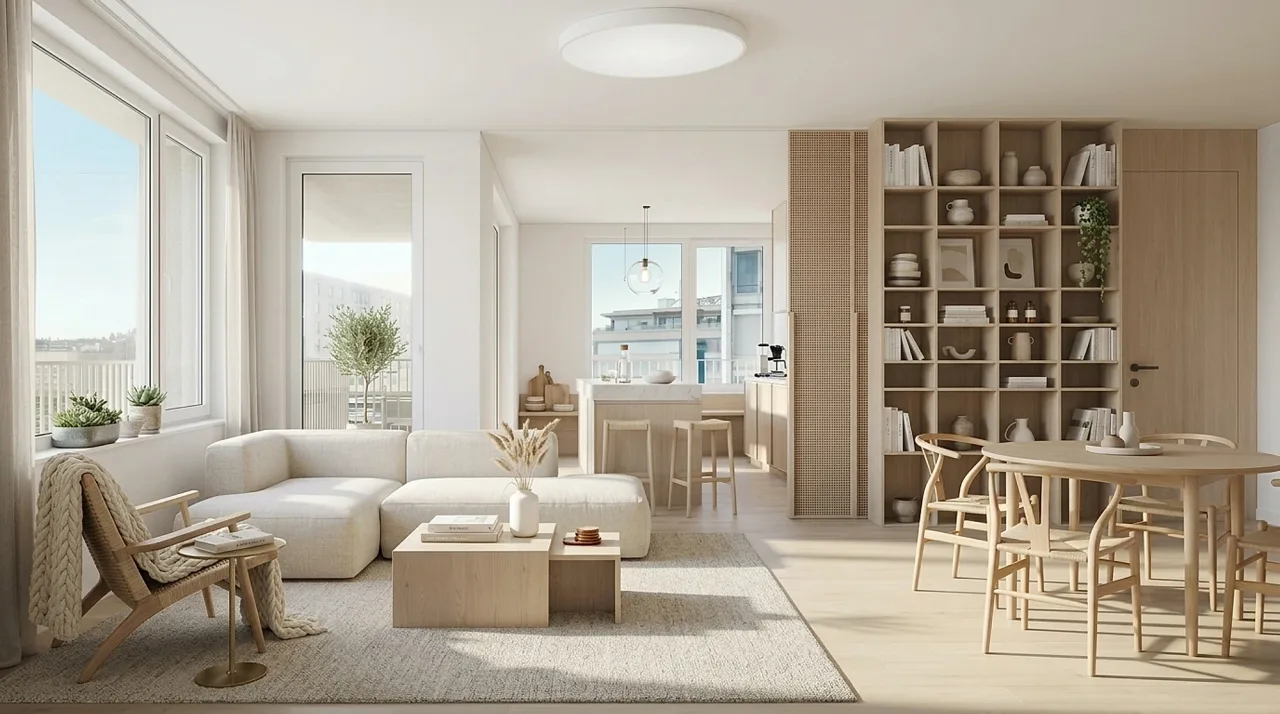
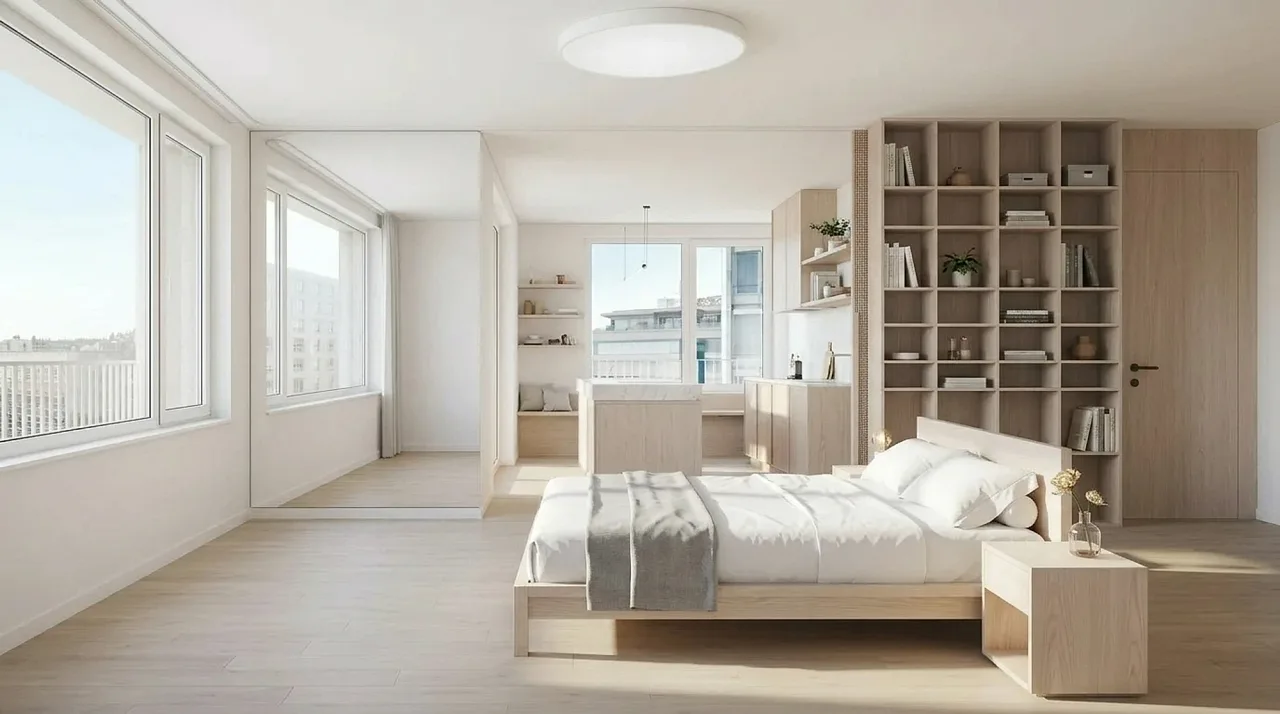
Give Claude numbers and it reasons about space surprisingly well. Tell it the room dimensions and where the doors, windows, and outlets are, and it will place furniture that actually leaves room to walk. Same room, this time in a bright Scandinavian direction.
17. The Layout From Scratch
My [room] is [length] by [width]. Doors are at [location], windows at [location], the TV or focal point is at [location]. Design the furniture layout. Give me placement, walking paths, and the size each piece should be. Explain the traffic flow.
18. The Rug Size Calculator
My [room] is [dimensions] and my [sofa or bed] is [size]. What rug size do I need, and how should the furniture sit on it? Give me the exact dimensions to search for and the rule you used.
19. The Small Space Maximizer
My [room] is only [dimensions]. Make it feel bigger and work harder. Give me layout, multifunctional pieces, the visual tricks that actually help, and the mistakes that make small rooms feel smaller.
20. The Awkward Room Solver
[Upload photo] My room is awkward: [L shaped / long and narrow / sloped ceiling / too many doors]. Give me a layout that works with the shape instead of fighting it. Tell me where the seating, storage, and focal point go.
21. The Open Plan Divider
I have one open space that needs to be [living plus dining plus work]. Show me how to zone it without walls. Cover furniture placement, rugs, lighting, and sight lines so each zone feels separate but connected.
22. The Exact Shopping Spec
Turn this layout into a buy list. For every piece give me the category, the exact dimensions to search for, a target price, and 2 search terms I can paste into Amazon or IKEA. Sort by what I should buy first.
23. The One Sofa, Many Options
Help me choose a sofa for a [dimensions] room in a [style] style, budget $[X]. Tell me the right size and shape, the best fabric for [pets / kids / low maintenance], the colors that work, and what to avoid.
24. The Storage Plan
[Upload photo] This room has no storage and looks cluttered. Give me a storage plan that looks intentional, not like organizing bins. Cover hidden storage, vertical space, and furniture that doubles as storage. Budget: $[X].
Before you buy any of it, paste the layout into MeltFlex and see the pieces in your actual room. A sofa that sounds right in a Claude plan can still be the wrong scale once you see it on your wall.
Budget and Shopping List Prompts (25 to 30)
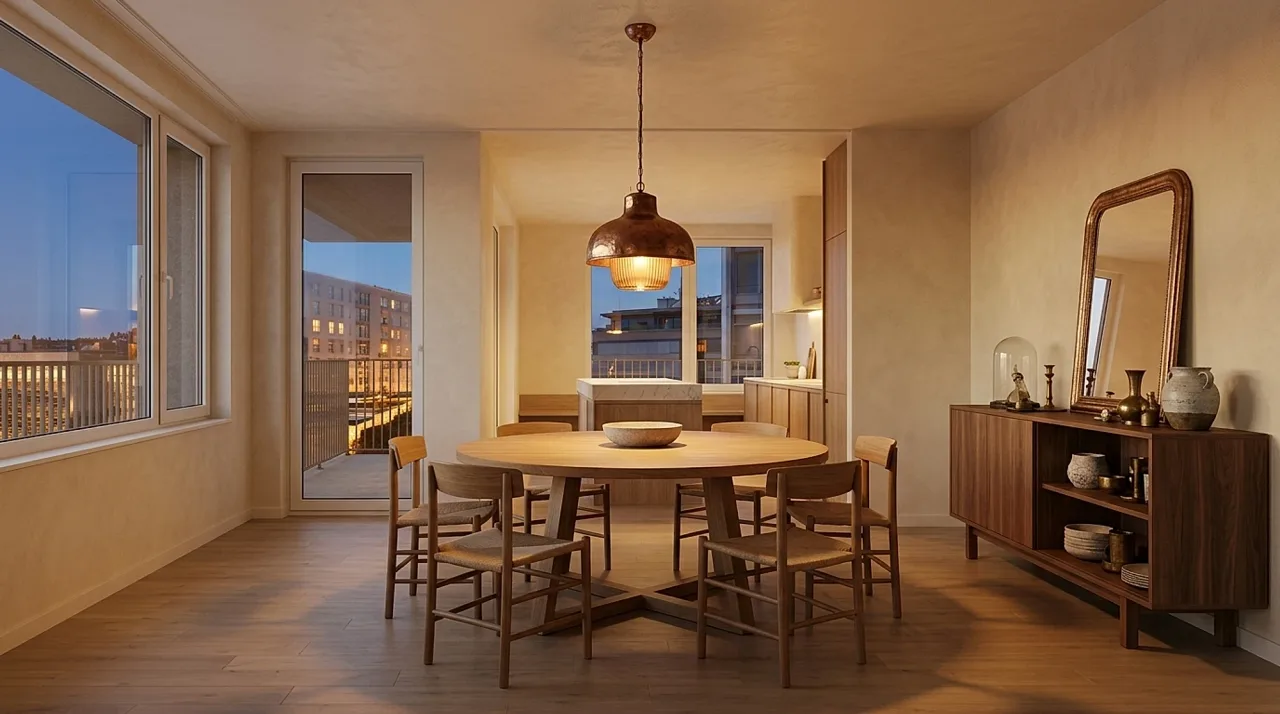
Claude is unusually good at honest budgeting because it reasons through tradeoffs instead of just listing products. Be specific about your number, and it will tell you where a few hundred dollars actually shows and where it does not. A warm dining nook like the one below does not need a big budget, it needs the right three or four pieces.
25. The Budget Allocator
I have $[total] to furnish a [room] from scratch. Allocate it across every category as percentages and dollar amounts. Tell me where to spend more, where to save, and the one piece worth blowing the budget on.
26. The Splurge vs Save List
For a [style] [room], tell me which 3 pieces are worth splurging on and which 5 I should buy cheap. Explain why for each, based on how much it gets used and how much quality shows.
27. The Phased Plan
I cannot buy everything at once. Break my [room] makeover into 3 phases over [timeframe], each under $[amount]. Order them so the room looks intentional at the end of every phase, not half finished.
28. The Dupe Finder
I love [expensive piece or designer look] but it costs $[X]. Tell me what makes it look expensive, then how to get 90% of the look for a fraction of the price. Give me search terms and target prices.
29. The Cost To Furnish Estimate
Estimate the realistic cost to furnish a [room] in a [style] style at three levels: budget, mid range, and high end. Break it down by piece so I know what drives the number.
30. The Hidden Cost Check
I am planning to [furnish a room / redo a kitchen / move in]. What costs am I forgetting? List the hidden ones people miss (delivery, assembly, window coverings, lighting, small stuff) with rough amounts.
Renovation and Project Planning Prompts (31 to 35)
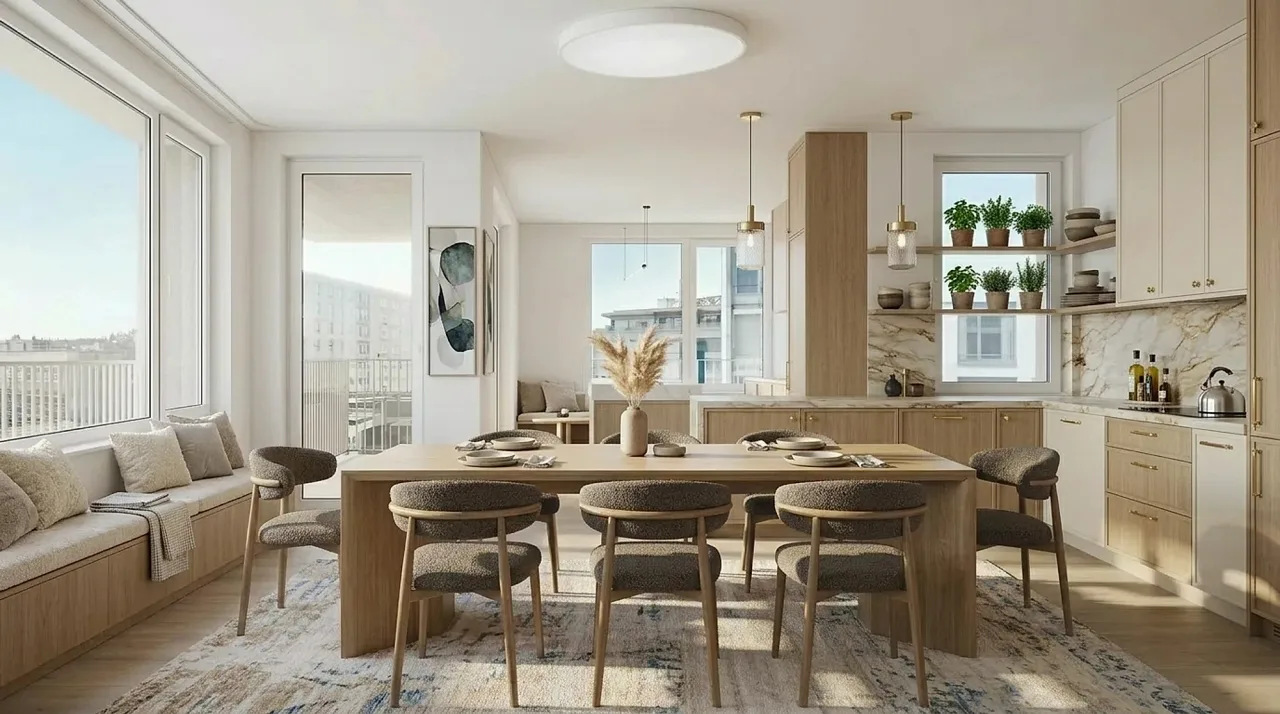
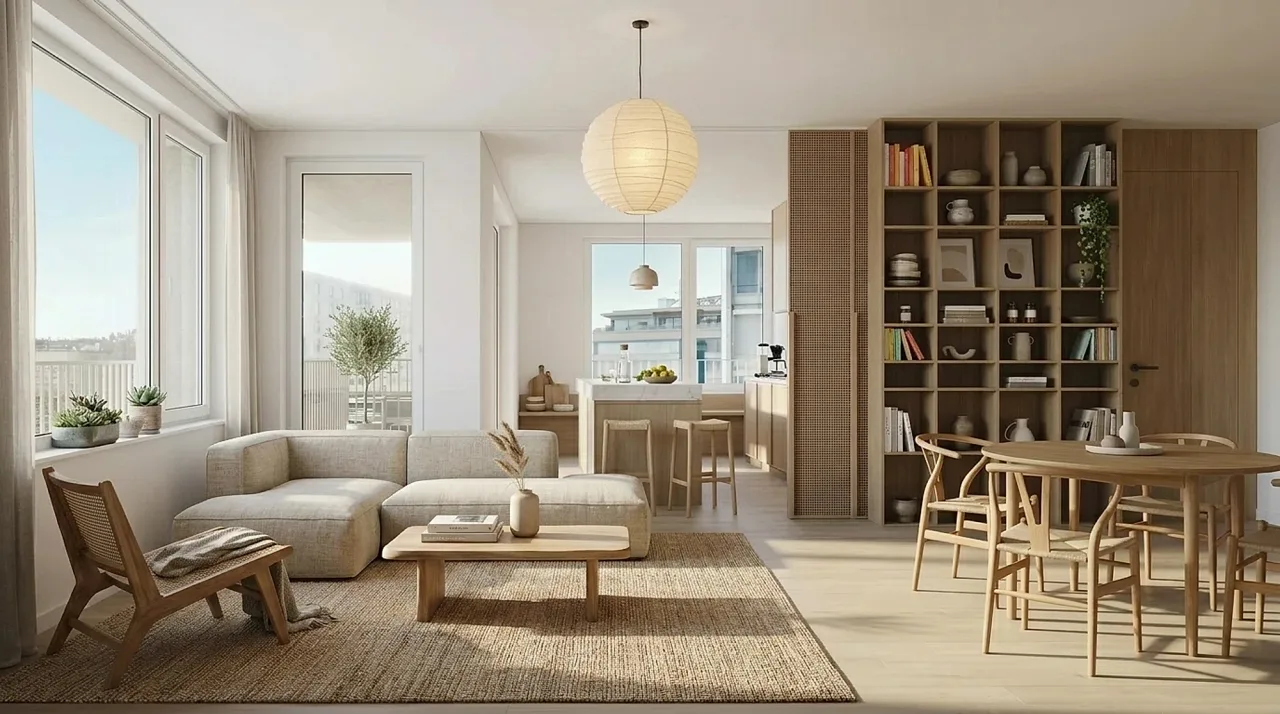
For anything bigger than decorating, Claude holds a long plan together better than any other AI. Give it the full picture and let it think. It is just as comfortable keeping a whole home cohesive, like the Japandi and mid-century takes below, as it is planning a single room.
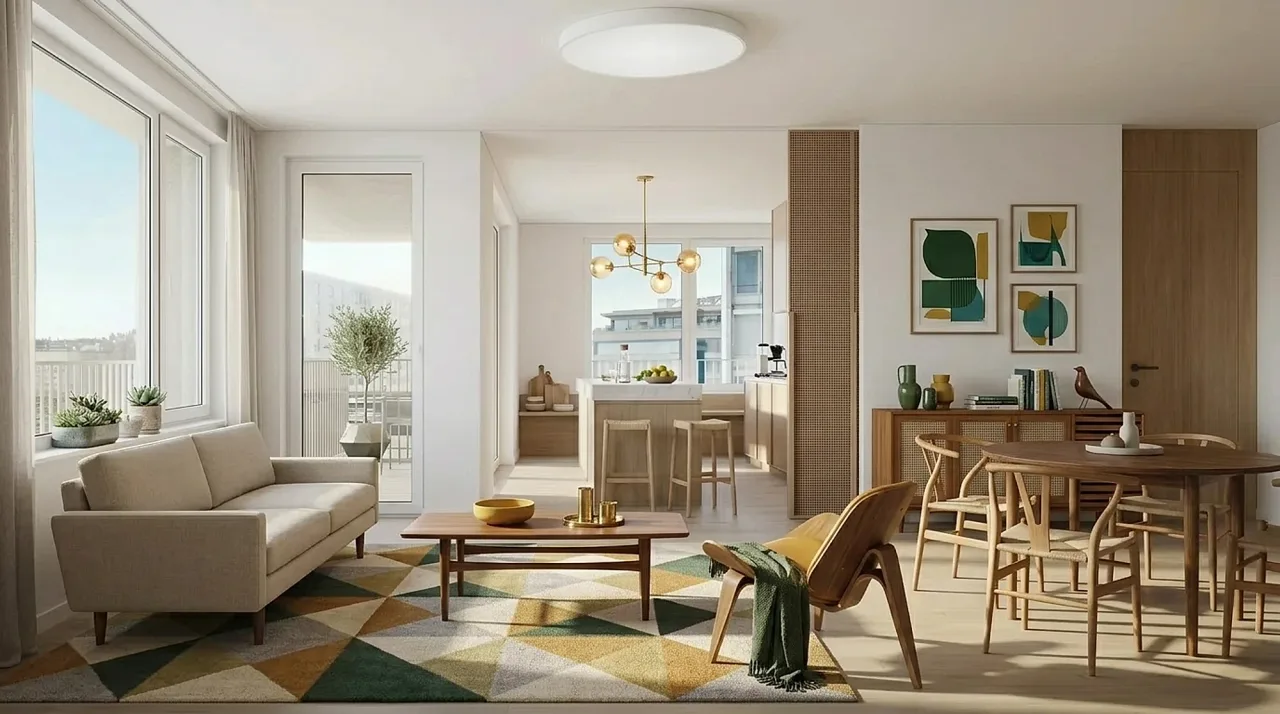
31. The Renovation Brief
I want to renovate my [room]. Goals: [list]. Budget: $[X]. Timeline: [X]. Write me a full brief I could hand to a contractor: scope, must haves, nice to haves, the order work should happen in, and the decisions I need to make before they start.
32. The Design Brief For Pros
Turn my ideas into a clear design brief. My style: [style]. Rooms: [list]. Likes: [list]. Hard nos: [list]. Budget: $[X]. Write it the way a designer expects to receive it, so I sound like I know what I want.
33. The Decision Maker
I am stuck between [option A] and [option B] for my [room]. Lay out the tradeoffs honestly: cost, durability, how dated each will look, and which fits my [style] better. Then make a recommendation and tell me your confidence.
34. The Whole Home Cohesion Plan
I want my whole home to feel cohesive without being matchy. Give me a through line (palette, materials, or a repeated detail) that ties [list rooms] together while letting each room have its own character.
35. The Image Prompt Writer
Write me a detailed image generation prompt for my dream [room]. Style: [style]. Must include: [elements]. Make it specific about materials, lighting, camera angle, and mood, so I can paste it into an image tool.
Prompt 35 is the bridge. Claude writes the perfect description, but it cannot render it. Paste that prompt into MeltFlex to see it in your real room, or into Gemini or Nano Banana for a concept image. If you want the prompts done for you, the MeltFlex prompt tool has ready-made ones you can run on your own photo.
Color Analysis and Makeover Prompts (36 to 38)
Two jobs readers kept asking Claude for that deserve their own prompts: a proper color analysis of a room you already have, and a makeover plan that respects the room instead of imagining a new one.
36. The Color Analysis Prompt
[Upload room photo] Run a full color analysis of this room. Identify every color present with hex codes, group them into dominant, secondary, and accent, and tell me which ones share an undertone and which one is fighting the rest. Then give me the smallest set of changes that would make the palette feel intentional. End with the one color I should never bring into this room.
When Claude names the wall color that needs to change, preview it on your actual walls with the AI walls and texture tool before you buy paint, and if the verdict is that the floor is the problem, the AI floor restyle tool shows the same room with a different floor in seconds.
37. The Room Makeover Plan
[Upload room photo] Plan a makeover of this room that keeps the layout and every piece of furniture that still works. Sort the room into keep, restyle, and replace. For the replacements, stay under $[budget] total. Give me the makeover as a numbered weekend-by-weekend plan, and describe exactly how the finished room should look so I can render it.
Take that final description straight to the AI interior design tool to see the makeover on your own photo, and if the plan swaps a single piece, the sofa, the bed, one chair, the AI furniture changer replaces just that piece and leaves the rest of the room untouched.
38. The Style Transfer Brief
[Upload two photos] The first photo is my room. The second is a room whose style I love. Tell me exactly what creates the look in the second photo, the palette, the materials, the shapes, the lighting, and which of those elements would translate to my room and which would not. Give me a transfer plan in order of impact.
This is a two-image job, which is exactly what the AI style transfer tool does visually: it takes your room and the reference photo and applies the style from one to the other while your architecture stays put.
House, Floor Plan and Outdoor Prompts (39 to 42)
Claude is just as useful outside the living room. These prompts cover the house itself, the plan on paper, and the garden, each paired with the tool that renders the result.
39. The House Design Consult
[Upload photo of house exterior] Act as an exterior designer. Assess the curb appeal of this house: the facade color, the roof, the windows, the front door, the driveway, and the landscaping. Give me a ranked list of upgrades from highest to lowest impact per dollar, with specific colors (name real exterior paint colors) and materials for each.
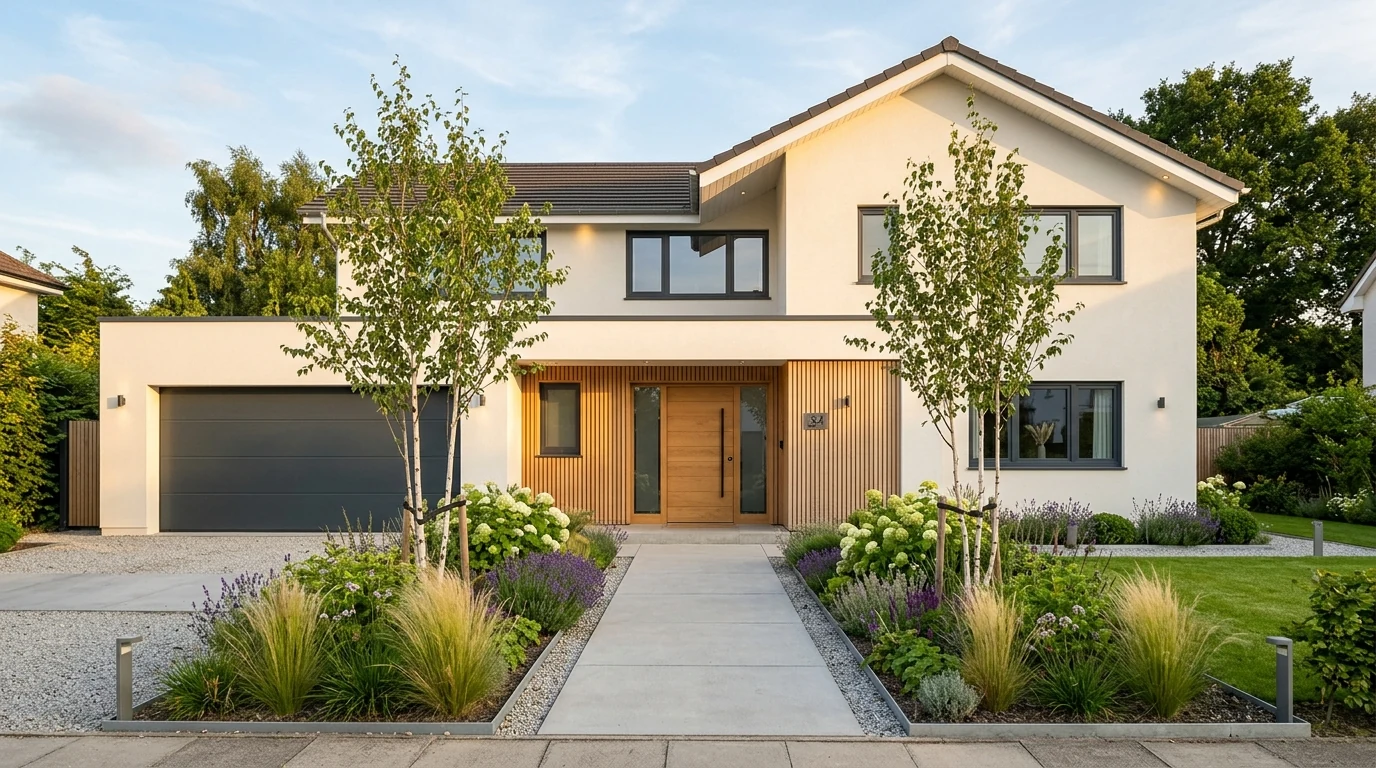
Render the verdict with the AI exterior design tool: upload the same house photo, describe the new facade, and judge the upgrade before a painter ever quotes it.
40. The Floor Plan Reader
[Upload floor plan] Read this floor plan. Tell me the strengths and weaknesses of the layout: light, circulation, furniture placement options, and any room that will be hard to use. Then suggest the furniture arrangement for each room with sizes, and flag anything I should ask the architect to change while it is still cheap to change.
Claude reads the plan; the AI floorplan to 3D tool turns the same drawing into a furnished 3D view you can actually walk through, and the AI layout boost tool rearranges an existing room into a better layout when the problem is the furniture, not the walls.
41. The Virtual Staging Brief
I am selling a [property type] and need to stage [rooms] for the listing photos. Buyer profile: [who is likely to buy]. Write me a staging brief per room: the style that photographs best for this buyer, the minimum furniture set, and what to remove or depersonalize. Keep it neutral enough to appeal broadly.
Then stage the actual listing photos with the virtual staging AI tool, which furnishes empty rooms photo-realistically, and turn the staged set into a AI video walkthrough for the listing page.
42. The Garden Room Plan
[Upload photo of garden, terrace, or balcony] Treat this outdoor space as another room. Plan it: zones, seating, planting that survives [climate / sun exposure], privacy from [neighbors / street], lighting for evenings, and materials that age well outdoors. Budget: $[X]. Give me a planting list with real plant names.
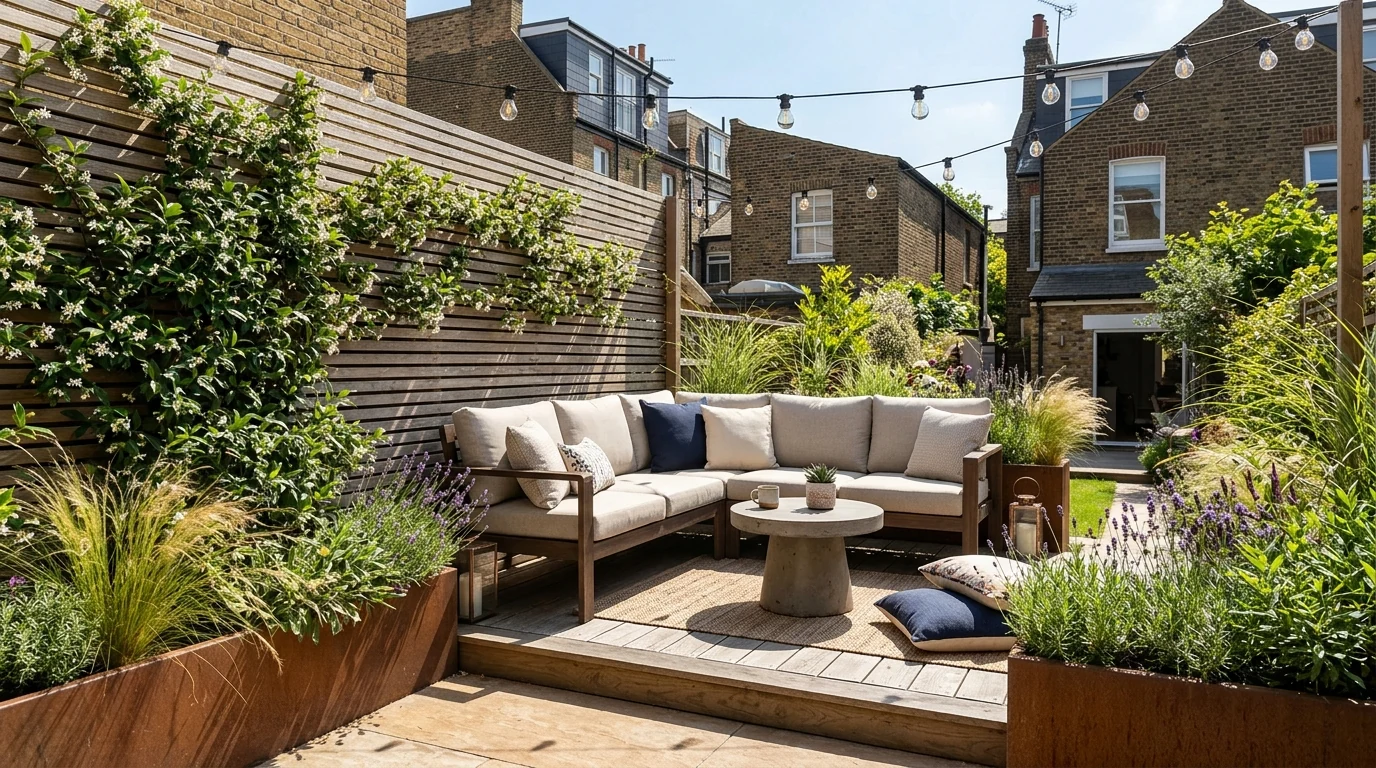
The AI garden design tool renders the plan on your own garden photo, so the planting list stops being abstract before you order a single plant.
Which MeltFlex Tool Renders Each Claude Plan
Claude writes the plan; a render makes it real. Claude itself generates no images at all, which is why this step exists, and if you are weighing that up see which AI is best for interior design for how the image models compare. All of these run inside MeltFlex on your own photo, so match the tool to the kind of plan Claude just gave you:
How to Use Claude for Interior Design (Step by Step)
There is no dedicated interior design mode in Claude, and you do not need one. This is the workflow that gets designer-grade output from a normal chat:
- Start with a photo, not a description. Upload the room and let Claude read it. It will catch proportions and undertones you would never think to type.
- State your constraints before your wishes. Budget, dimensions, rental rules, what stays. Constraints are what turn a generic answer into your answer.
- Run an audit prompt first (prompts 1 to 8). Diagnose before you decorate. The audit tells you which of the other prompts you actually need.
- Go deep on one job at a time. Palette, then layout, then budget (prompts 9 to 30). One focused prompt per job beats one giant prompt for everything.
- Ask for the reasoning, then push back. Claude defends or corrects itself well. The second round is usually where the plan gets good.
- Render the final plan on your real photo. Claude cannot draw, so hand the finished description to MeltFlex, or skip the copy-paste entirely with the MCP connection.
The Claude Interior Design Skill (and Claude Code)
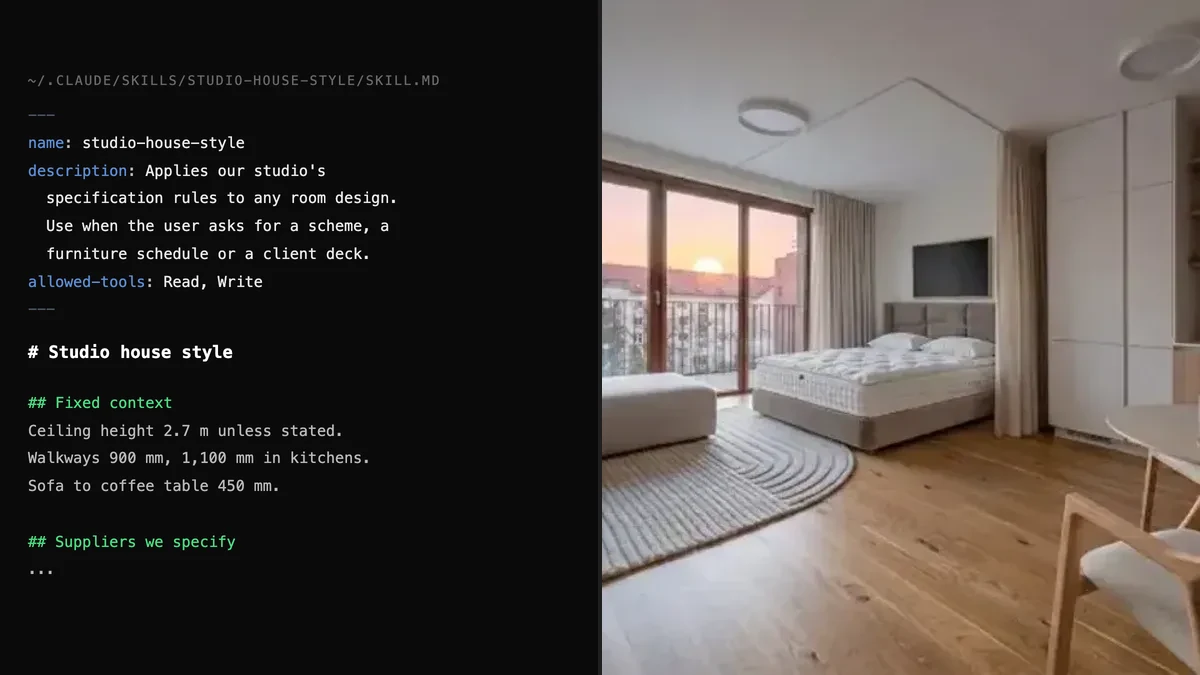
If you use Claude for your home more than once, stop re-explaining your house in every chat. Claude supports skills, reusable instruction files that Claude loads automatically when they are relevant. Put your fixed context in one: room dimensions, the style you are working toward, your budget rules, the paint colors already on the walls, and the furniture that is not going anywhere. Every future conversation starts already knowing your home, and the prompts below get shorter because the bracketed parts are pre-filled.
We have since written that up properly, including which published skills are worth installing, the network-access rule that decides whether a skill works on your Claude at all, and the ten second test for spotting an auto-generated one: Claude skills for interior design. Professionals running Claude Code should start there, then pair it with the MeltFlex MCP server so Claude can generate the renders directly. The full connector setup is in the Claude Code MCP guide.
How the AI Interior Design Tools Compare
Why Claude for Interior Design
Most interior design mistakes are expensive because they happen after you have already bought the sofa. Claude is the best AI writer and reasoner of the big three, which makes it the right tool to think the room through before you spend a cent. Hand it a photo and it reads the space, plans the whole thing, sizes the furniture, and writes the shopping list. Every prompt above was tested on a real room.
One honest note: Claude does not draw pictures. It plans, it does not render. So the workflow is simple. Think it through with Claude, then see it in your real room with MeltFlex, which keeps your actual walls, windows, and floor while the furniture and style change around them.
Connect Claude Directly to MeltFlex
You do not have to copy prompts between tools. MeltFlex ships an MCP server, which lets Claude and Claude Code call MeltFlex directly. You describe the room to Claude in plain language, Claude calls MeltFlex, and a room accurate render comes back in the chat. You get Claude’s planning and writing plus real visualization in one place.
If you use Claude Code, the same setup works for architects and designers who want to generate renders from the terminal. See the Claude Code MCP guide for the full walkthrough.
What Claude Cannot Do (Read This)
Claude is a text model. It will not generate an image of your redesigned room, it cannot pull live prices the way Gemini can, and it cannot see your room in 3D. Where it beats every other AI is thinking: honest budgets, layouts that account for traffic flow, palettes with real reasoning, and plans that stay consistent across a whole project.
So the workflow that actually works is simple. Plan with Claude. See it in your real room with MeltFlex. Buy once, with confidence, instead of guessing.
Claude Interior Design FAQ
Can Claude design a room?
Claude designs rooms on paper, not on screen. Upload a photo and Claude reads the style, colors, proportions, and lighting, then gives you a detailed plan: what to keep, what to change, exact paint codes, furniture sizes, and a shopping list. What Claude cannot do is generate an image of the redesign, because it is a text model with no image generation. To actually see the new room, connect Claude to MeltFlex through MCP or take Claude’s plan to MeltFlex, which keeps your real walls, windows, and floor and shows the furniture in your actual space.
Does Claude generate images of rooms?
No. Claude (including the latest Claude 5 family) can look at photos you upload and analyze them, but it does not create images. For photorealistic renders, pair Claude with an image tool. The cleanest path is connecting Claude to MeltFlex through MCP, so you describe the room to Claude and MeltFlex returns a room-accurate render. You can also paste Claude’s written prompt into Google Gemini or Nano Banana for a concept image, though those do not preserve your exact room.
Is Claude free for interior design?
Yes. Claude is free at claude.ai, including photo uploads and room analysis. The free tier handles every prompt in this guide. Claude Pro at $20 per month gives you more usage and access to the newest Claude 5 models, which write deeper renovation plans and hold longer projects in context.
Is Claude good for interior design?
Yes, with one caveat. Claude is the strongest of the big AI models at the thinking part of interior design: reading a room photo, diagnosing what is off, building palettes with real reasoning, sizing furniture to actual dimensions, and keeping a budget honest. The caveat is that Claude cannot show you the result, it has no image generation. So Claude is good for interior design the way a great consultant is: the plan is excellent, and you pair it with MeltFlex to see the plan on your real room.
What is the Claude interior design skill?
A skill is a reusable instruction file Claude loads automatically when it is relevant. Anthropic does not publish an official interior design skill, and the largest community lists do not carry one either, so you either install a third party skill or write your own in a few minutes. Put your fixed context in it: room dimensions, current paint colors, the style you want, budget rules, and the furniture that stays. From then on every design chat starts already knowing your home. Our roundup of Claude skills for interior design covers which published ones are worth installing.
Is Claude better than ChatGPT or Gemini for interior design?
Each one wins at something. Claude is the strongest writer and reasoner, so it is best for detailed design briefs, renovation plans, budgets, and shopping lists that stay consistent across a whole project. Gemini is best for built-in image generation, and Perplexity is best for live prices, product sourcing, and cited research. ChatGPT sits in the middle. None of them shows furniture in your real room, which is why most people pair a text model like Claude with MeltFlex for the actual visualization. See our ChatGPT prompts, Gemini prompts, Grok prompts, and Perplexity prompts guides to compare.
How do I write a good Claude prompt for room design?
Four things make a Claude prompt work: (1) upload a room photo when you can, since Claude reads images, (2) state your constraints up front like budget, room size, rental rules, and what you cannot change, (3) ask for specifics such as hex codes, exact measurements, brand names, and search terms, and (4) ask Claude to explain its reasoning so you can push back. Claude rewards detail. A one line prompt gets a generic answer.
Can I connect Claude to MeltFlex to generate room images?
Yes. MeltFlex ships an MCP server, so Claude (or Claude Code) can call MeltFlex directly. You describe the room in plain language inside Claude, and MeltFlex generates a room-accurate render and returns it. This gives you the best of both: Claude’s planning and writing, plus real visualization. The full walkthrough is in the redesign any room from Claude guide, and architects using the terminal can follow the Claude Code MCP guide.
Can AI replace an interior designer?
AI covers most of what people need from a designer: style direction, color palettes, furniture selection, layout planning, and budgeting. Claude is excellent at all of those. Where human designers still win is structural renovation, trade-only furniture access, and managing contractors. For decorating and furnishing rooms you already have, Claude plus a visualization tool like MeltFlex gets you most of the way at a tiny fraction of the cost.
Try It Free Right Now
Take any plan Claude gives you and see it in your actual room in under a minute with the free AI interior design tool: upload a photo, describe the look, and watch your real walls, windows, and floor stay exactly where they are while the furniture and style change around them. Kitchen renovation plans have their own dedicated AI kitchen design tool that handles cabinets, counters, and layouts the general tool treats more loosely.



)