Convert 2D Floor PlanHouse PlanBlueprintSketchCAD PlanScanned Planto a 3D ModelFurniture from IKEA, Amazon, Wayfair & more









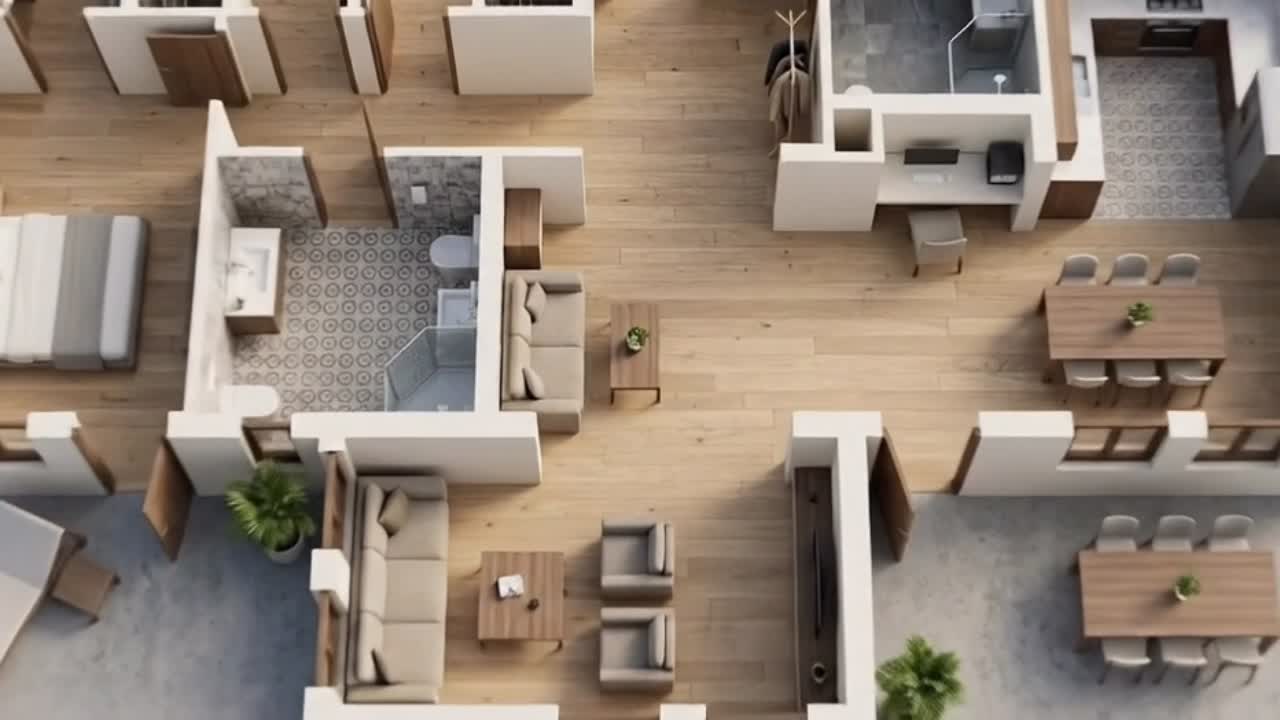
Convert 2D Floor PlanHouse PlanBlueprintSketchCAD PlanScanned PlanAny Planto a 3D Model with AIFurniture from IKEA, Amazon, Wayfair & more




1200+ reviews
Convert Your 2D Floor Plan to a 3D Model
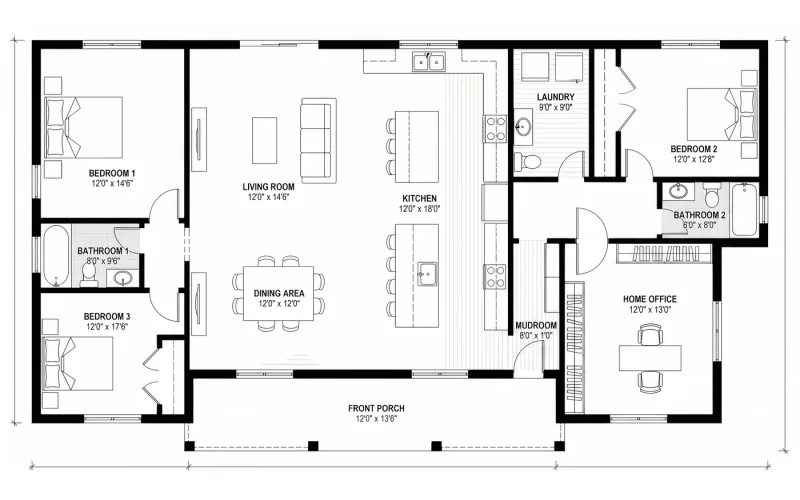
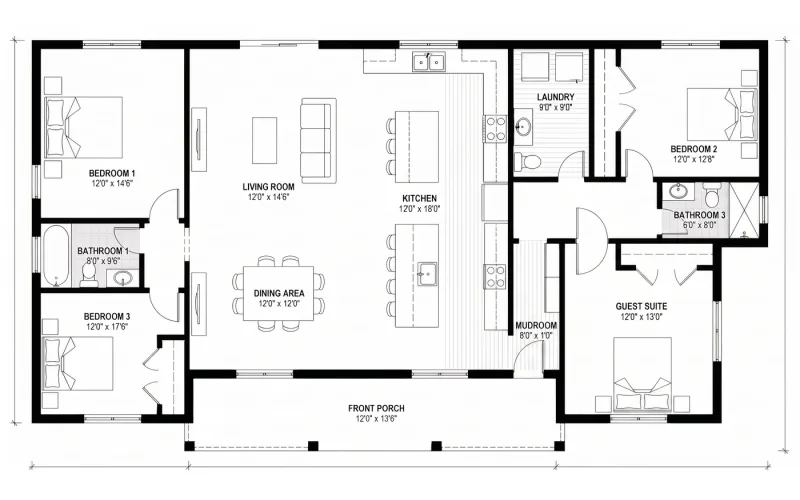
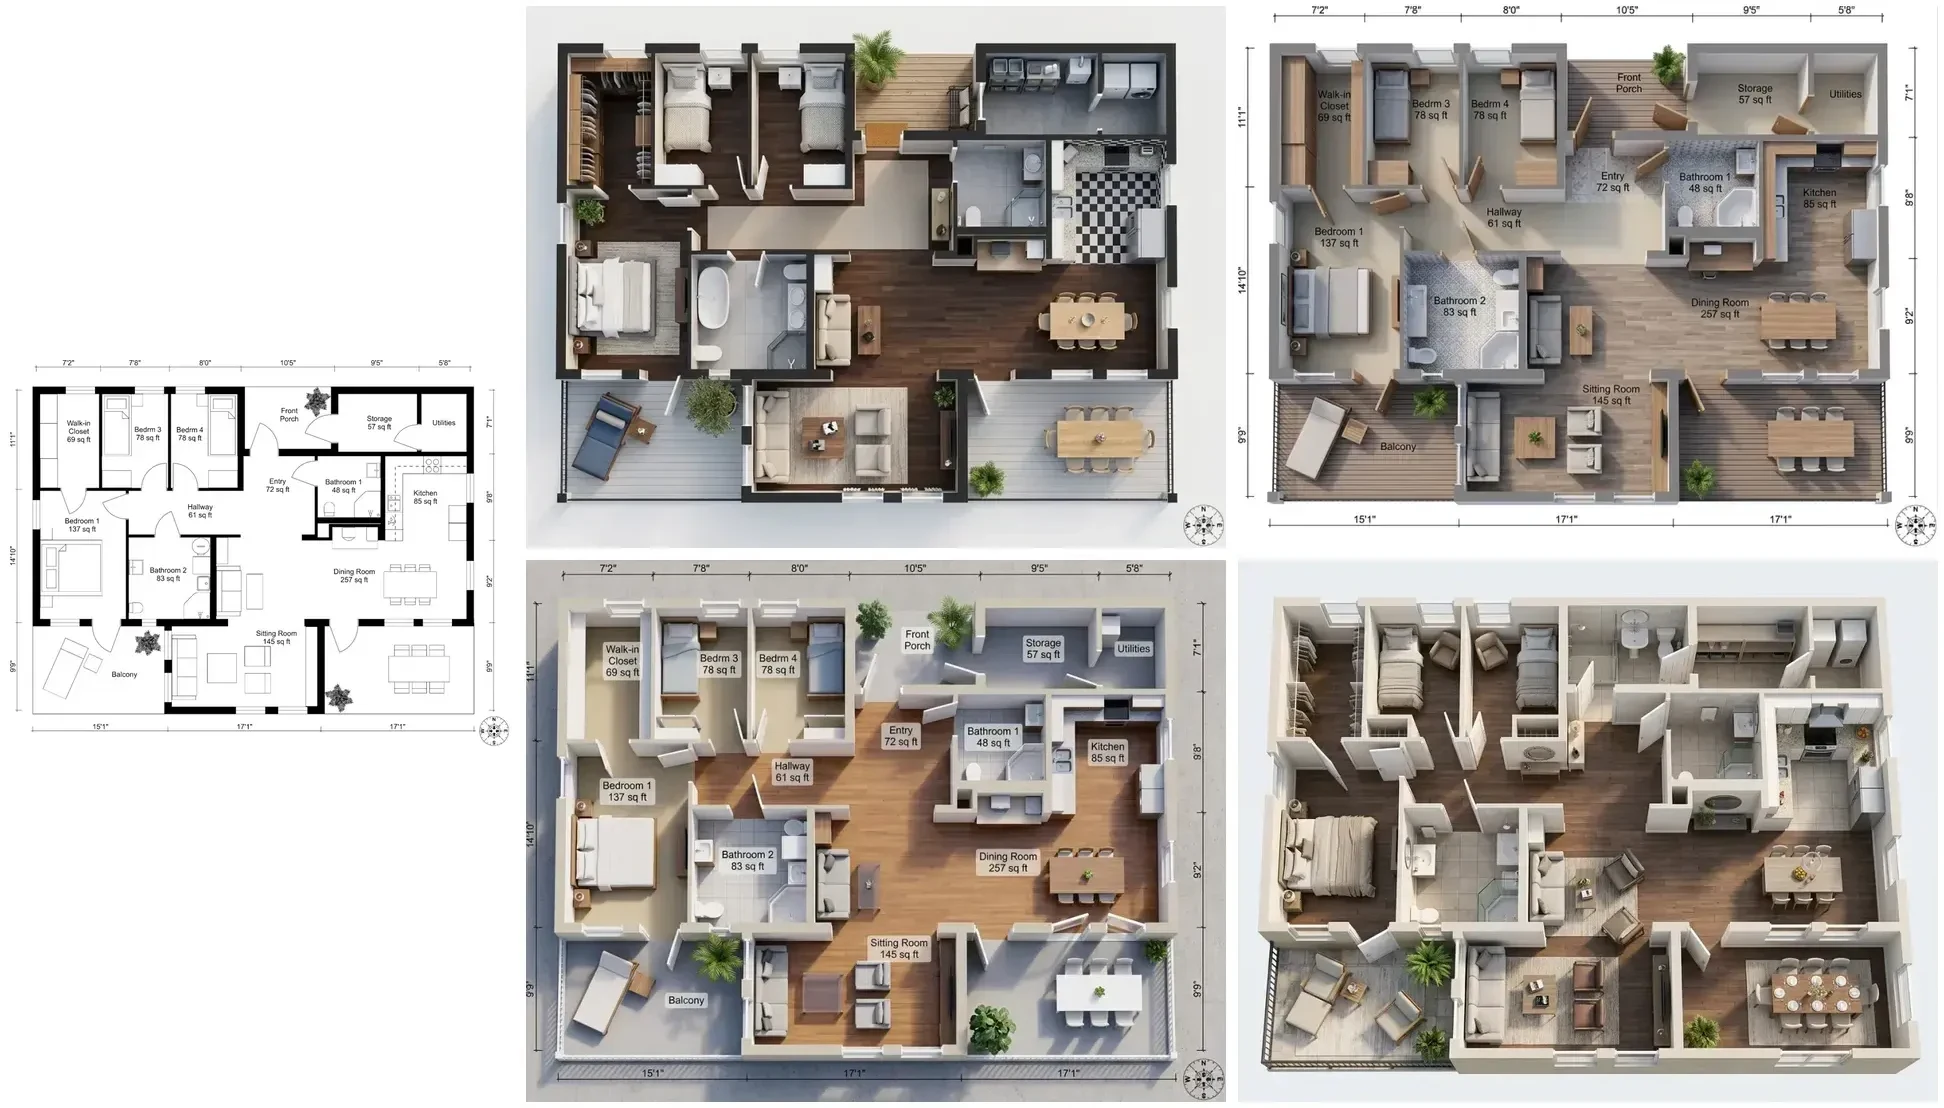
Same Floor Plan, Different Styles
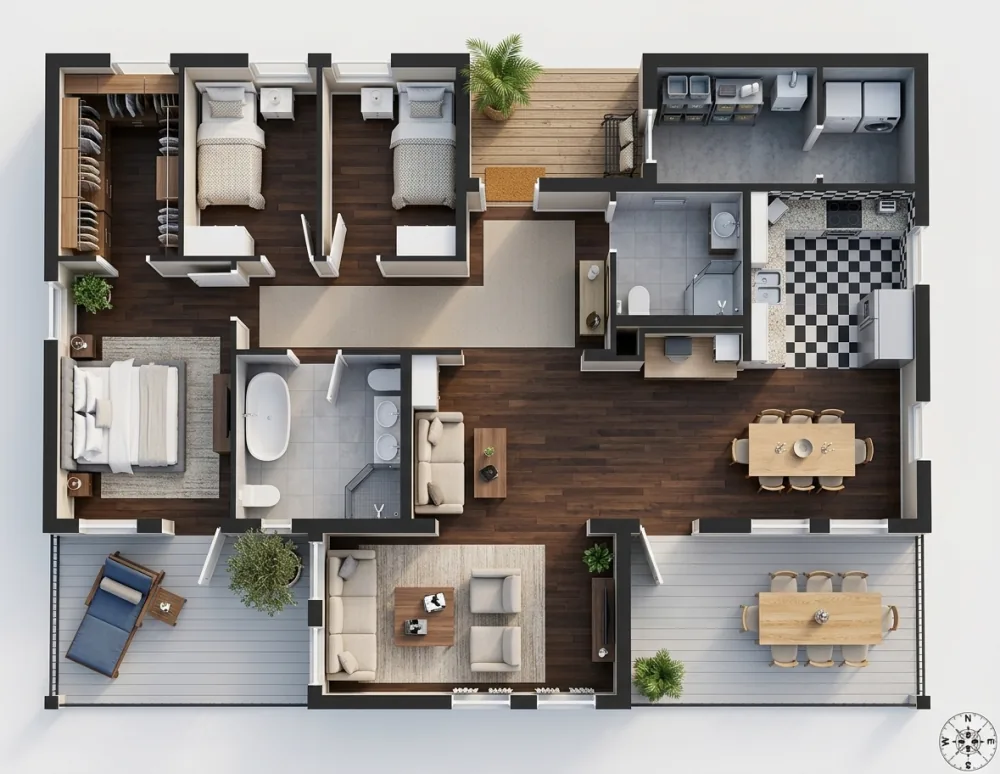
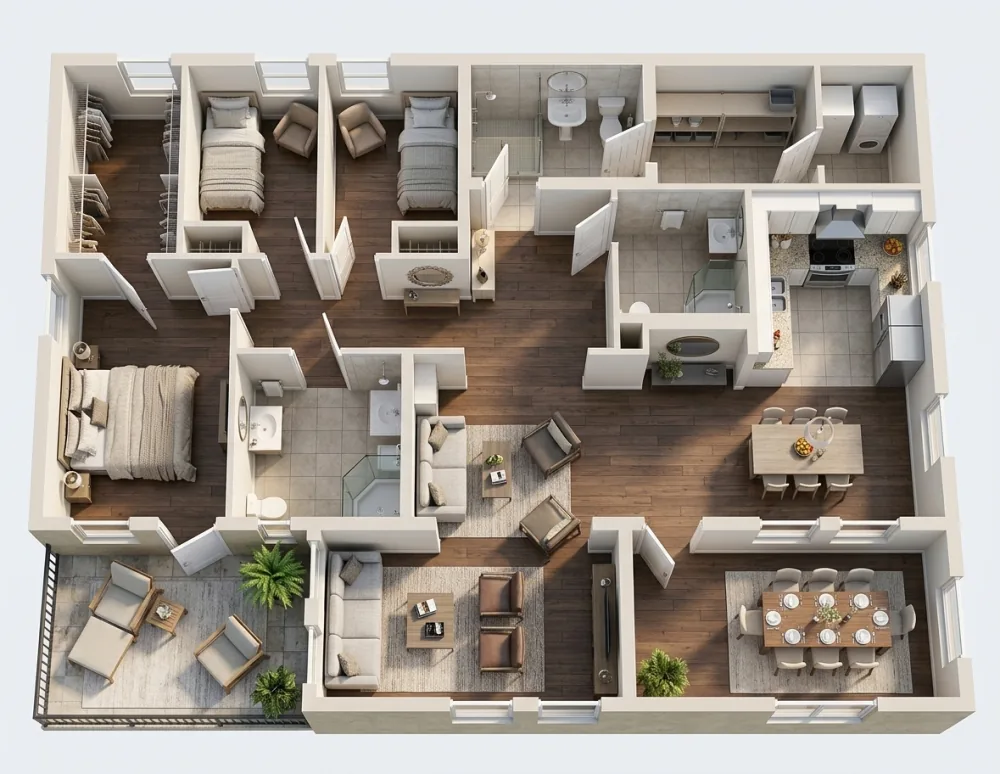
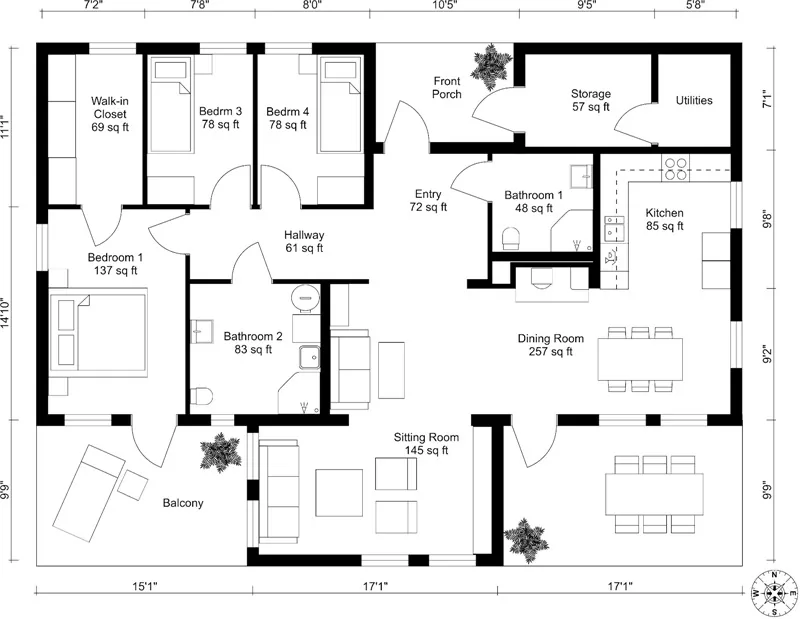
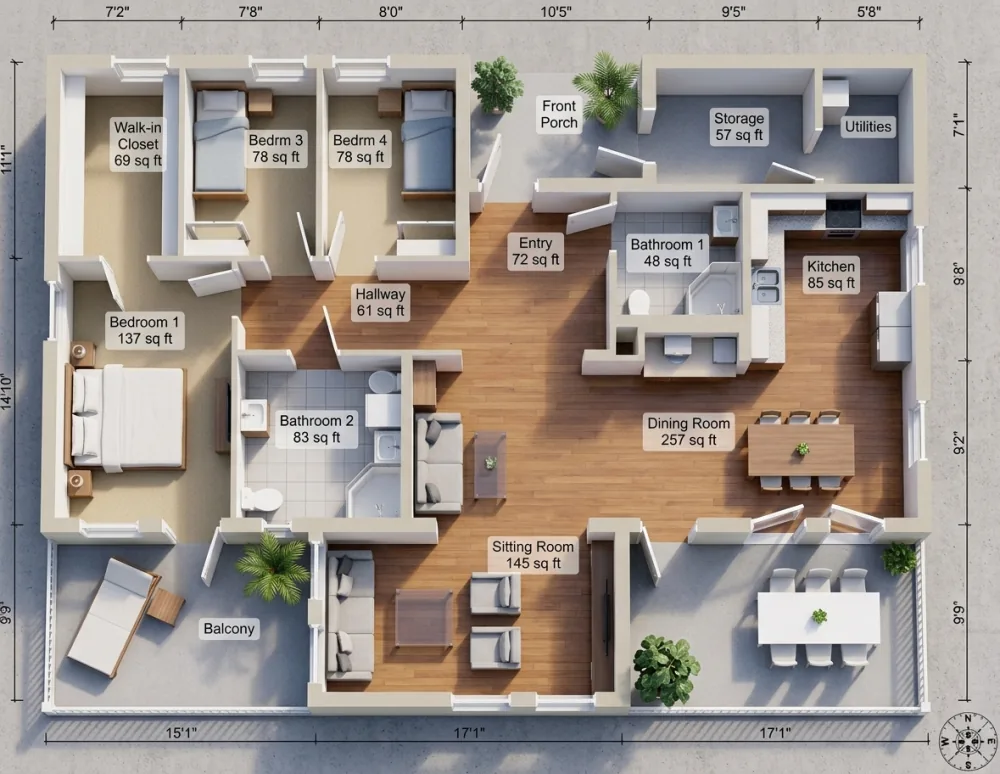
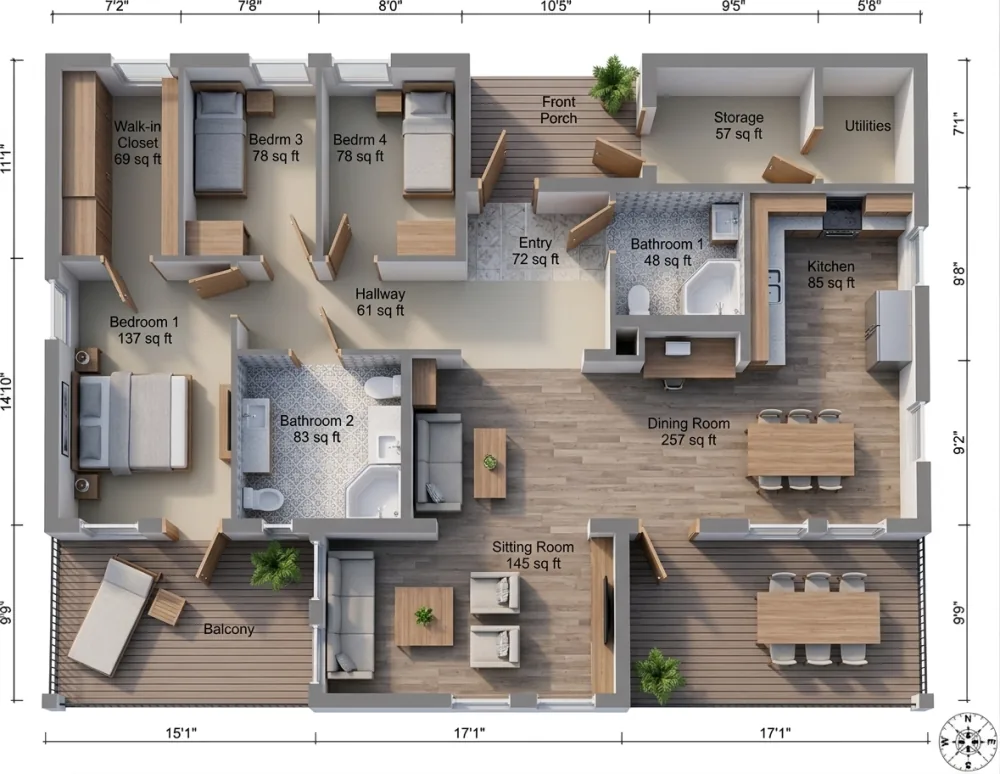
A 2D Floor Plan Doesn't Show the Full Picture
Lines on paper can't convey what it actually feels like to live in a space.
Homeowners
You have the blueprint but can't visualize how furniture fits. Every decision feels like a guess.
Real Estate Agents
Buyers glance at a 2D floor plan and scroll past. A 3D model makes them stop, imagine, and book a viewing.
Architects & Designers
Clients approve the floor plan but panic when they see the build. They need to experience the space before construction starts.
AI converts a flat 2D floor plan into a fully furnished 3D model in seconds. Upload your floor plan, pick a style, and see exactly what your space will look like — before buying a single piece of furniture or starting construction.
Trusted by 213,000+ Homeowners, Agents & Architects

“Uploaded the blueprint from our architect and in 20 seconds had a fully furnished 3D render. My wife finally understood the layout.”

“Game changer for real estate. Listings with 3D renders from floor plans get 3x more saves than those without.”

“I show clients the floor plan in 3D during our first meeting now. They get excited immediately instead of staring at lines on paper.”

“Was planning our new apartment and the architect drawings made no sense to me. This tool made everything click. Tried 5 different styles before deciding.”
“Converted all my listing floor plans to 3D in one afternoon. Clients love it.”
“Pretty impressed. Drew a rough sketch on paper, photographed it, and got a decent 3D render back.”

“Used this to visualize our renovation before the contractor started. Changed the kitchen layout twice in MeltFlex before committing. Saved us thousands.”
“The 3D renders look professional enough for client presentations. Amazing value.”

“Finally a tool that bridges the gap between architectural plans and what the space actually feels like. My clients make decisions 10x faster now.”
“Uploaded our apartment floor plan and tried every style. The modern one was perfect and we bought the exact furniture from the render.”

“The fact that the furniture in the 3D render is real and purchasable makes this way more useful than any other 3D tool.”

“Used it to plan my parents new house. They saw the 3D renders from the blueprint and were like okay this is exactly what we want.”

“As an architect, I was skeptical. But the render quality is genuinely good. I use it for quick client previews now before doing the full 3D model.”
“Upload floor plan, pick style, get 3D. Simple as that. Love it.”
“This replaced my expensive 3D rendering software for initial client presentations. They see the furnished space immediately and we iterate from there.”

“3D renders from floor plans helped sell off-plan units faster than anything else we tried.”

“Tried the scandinavian style on our new apartment blueprint. Could see exactly how the furniture fit before we even moved in.”

“Converts any sketch to a proper 3D visualization. No 3D software needed. Incredible time saver.”

“Free plan was enough to test all our renovation ideas on the floor plan. Upgrading now for the full project.”
“Showed the builder the 3D render and he understood exactly what we wanted. No more miscommunication.”

“Was going back and forth on the floor plan layout for weeks. Seeing it in 3D made the decision obvious. Wish I found this sooner.”

“Used it for a property development pitch. The 3D renders from floor plans sealed the deal.”
“Upload blueprint, pick modern style, get beautiful 3D. 30 seconds total.”
“Tried other 3D tools that cost $200/month and take hours. This does 80% of what they do in 30 seconds for free. No contest.”
“Quick, accurate, and the furniture is real. Using it for all my property listings now.”
“My architect sent me the floor plan and I had a furnished 3D version back to him in under a minute. He was blown away.”

“As an interior designer, floor plan-to-3D is now my secret weapon. Clients see the vision immediately instead of waiting weeks for full renders.”

“Converting floor plans to 3D used to take my team 2 days. Now I do initial versions in seconds and refine from there.”
- Floor Plan CreatorDraw a house plan from a description
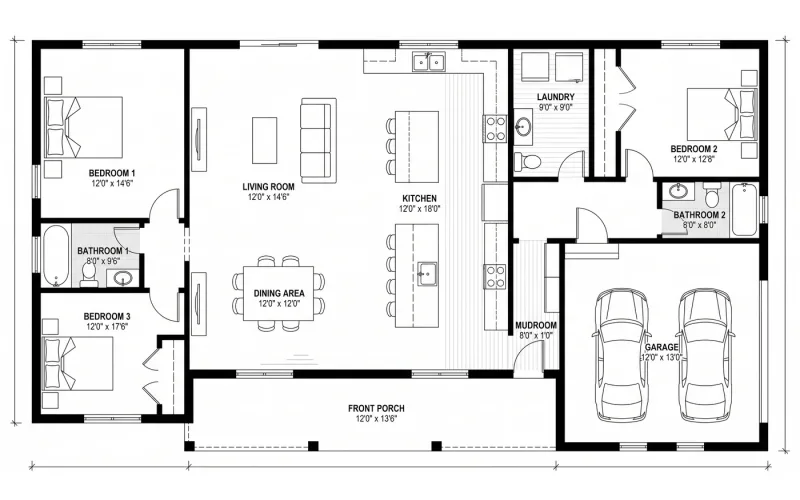
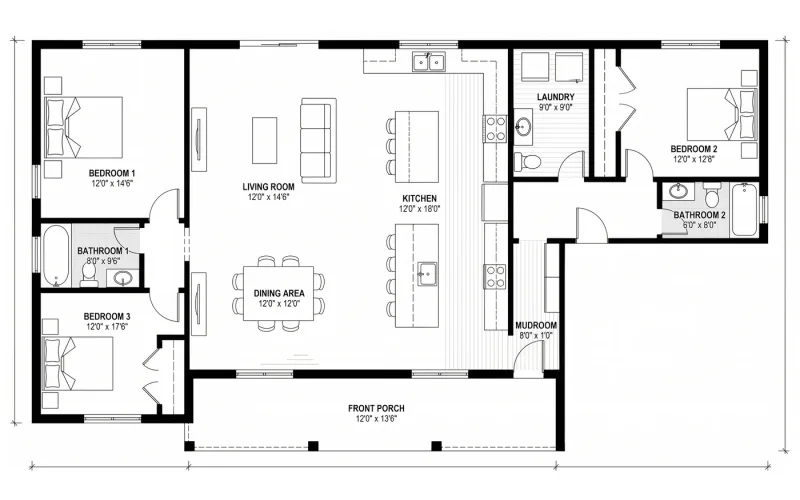
- AI 3D Interior DesignStep inside your design as a 3D space
- AI Photo to RenderMake any photo photorealistic
- AI Interior DesignRedesign any room from a photo
- AI Layout BoostOptimize your furniture layout
- AI Video WalkthroughTurn renders into video tours


For interior designers
Become our interior designer and get clients
Publish your design so clients can find you.

Convert a Floor Plan to a 3D Model You Can Actually Read
Most people cannot read a 2D floor plan, and most property decisions are made by people, not architects. Converting a floor plan to a 3D model turns lines and dimensions into rooms you can recognize: where the light comes from, how the kitchen relates to the living space, whether the hallway is generous or tight.
Works with blueprints, CAD exports and hand-drawn sketches
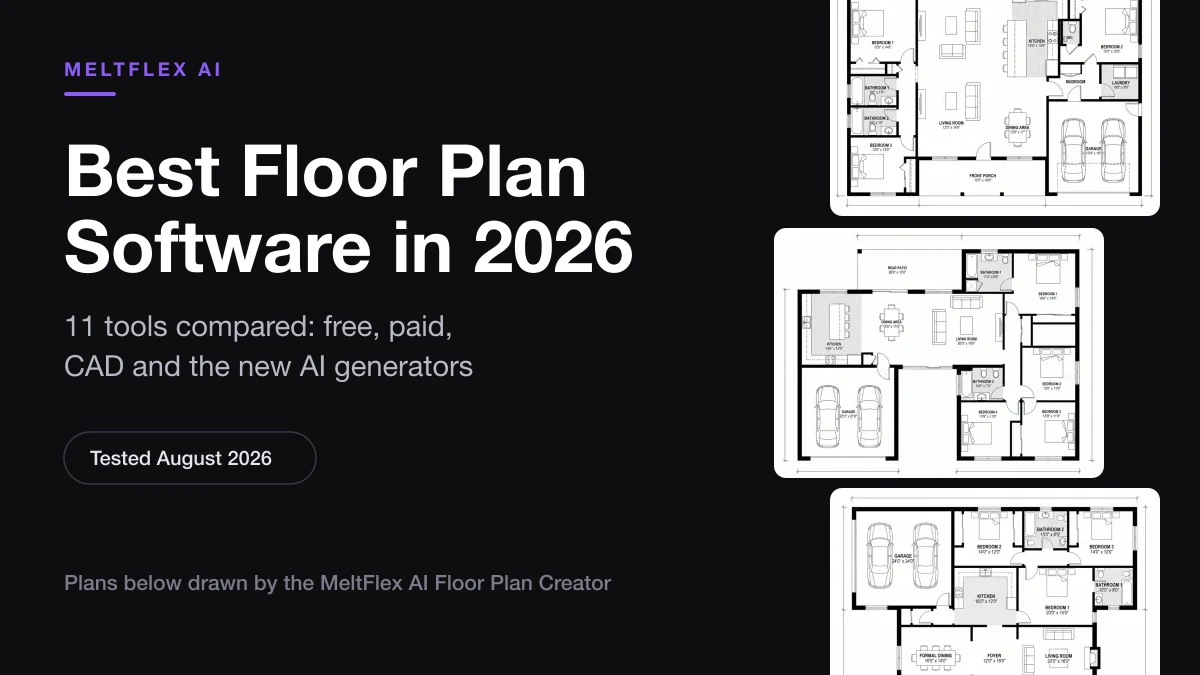
The converter accepts the plans people actually have: a developer's marketing plan, a scanned blueprint, a screenshot of the architect's PDF, or a pencil sketch photographed on the kitchen table. The AI detects walls, doors, windows and room boundaries and rebuilds them as a 3D model, no CAD software and no tracing. The full process is documented step by step in our floor plan to 3D model guide.
From 3D model to furnished, photorealistic rooms
The model is the halfway point, not the destination. Take any view of it into the AI interior design studio to furnish and style the rooms, or run a viewport shot through AI interior rendering for a photorealistic still. That chain, plan to model to styled render, is what used to require three different professionals.
Who converts floor plans to 3D
Buyers evaluating off-plan apartments where the show flat does not exist yet. Agents making listings legible to people who scroll past floor plan images. Architects and developers who need a fast client-facing model without burning CAD hours on an early concept. In each case the value is the same: decisions get made faster when everyone can finally see the space. First conversion is free, no credit card required.
Live now
Weekly Creator Contest $10,000
Make your design in MeltFlex and submit by Sunday. Any room, any style.
Frequently Asked Questions
How do I convert a 2D floor plan to a 3D model?
Upload your 2D floor plan, pick a render style, set the view, the furniture and the labels, then press Convert to 3D. The AI reads the layout, room dimensions, and spatial relationships, then generates a photorealistic 3D model with furniture, lighting, and materials. The whole conversion takes under 30 seconds and needs no 3D software. Try it now.
What types of floor plans can I upload?
Any 2D floor plan works — architect blueprints, house plans, hand-drawn sketches, real estate listing plans, CAD exports, or screenshots from planning apps. The AI recognizes walls, doors, windows, and room boundaries from any format.
Can I convert a PDF floor plan to 3D?
Not by uploading the PDF file itself — the converter takes images. Open the PDF, take a screenshot of the plan page or export it as a JPG or PNG, then upload that image. The converter works from the visual layout, so a plan exported out of a PDF converts exactly like any other image plan.
Can I convert a house plan to a 3D model?
Yes. House plans, apartment plans, and single-room layouts all work the same way. Upload the plan and the AI builds a 3D model of the space, keeping the wall positions and room proportions from your drawing.
Is the furniture in the 3D model real?
Yes. Every piece of furniture shown in your 3D model is a real product available from stores like IKEA, Amazon, Wayfair, Pottery Barn, and Ashley Furniture. You can compare prices across retailers and buy directly.
Can I use this for real estate listings?
Absolutely. Real estate agents convert listing floor plans to 3D to help buyers visualize spaces before visiting. Upload the listing plan and get a furnished 3D model that sells the lifestyle, not just the square footage.
How accurate is the 2D to 3D conversion?
MeltFlex preserves the room proportions, wall positions, and spatial layout from your floor plan. The AI maps doors, windows, and openings accurately, then furnishes the space at realistic scale. The result looks like professional architectural visualization.
Can I choose different furniture styles?
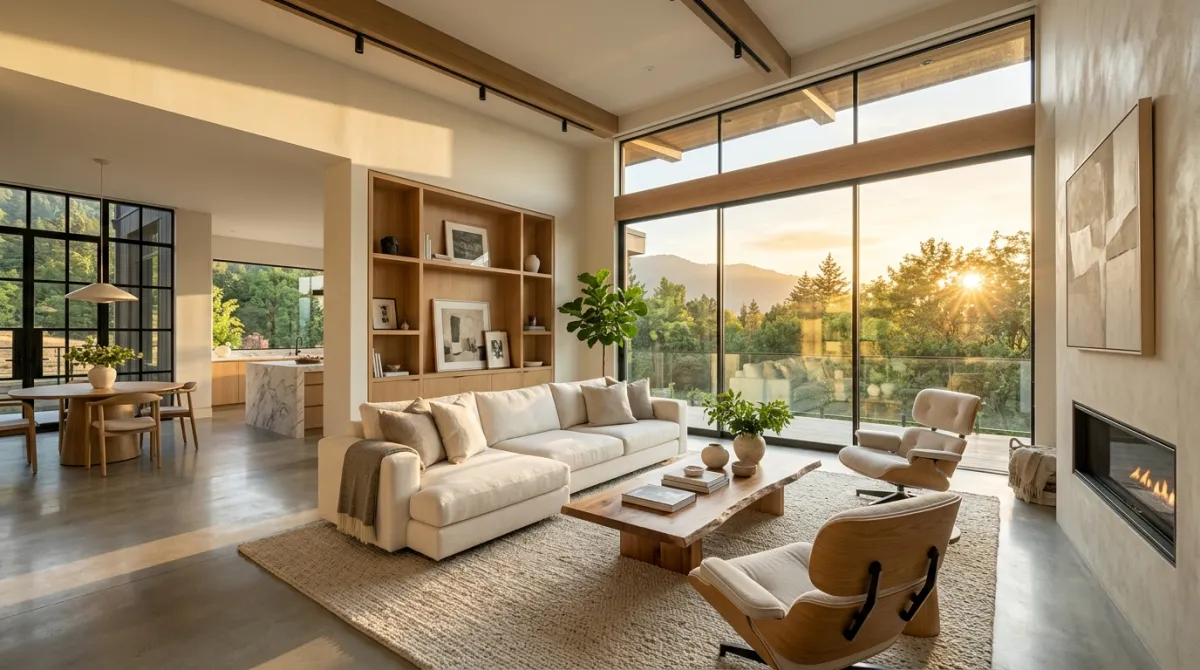
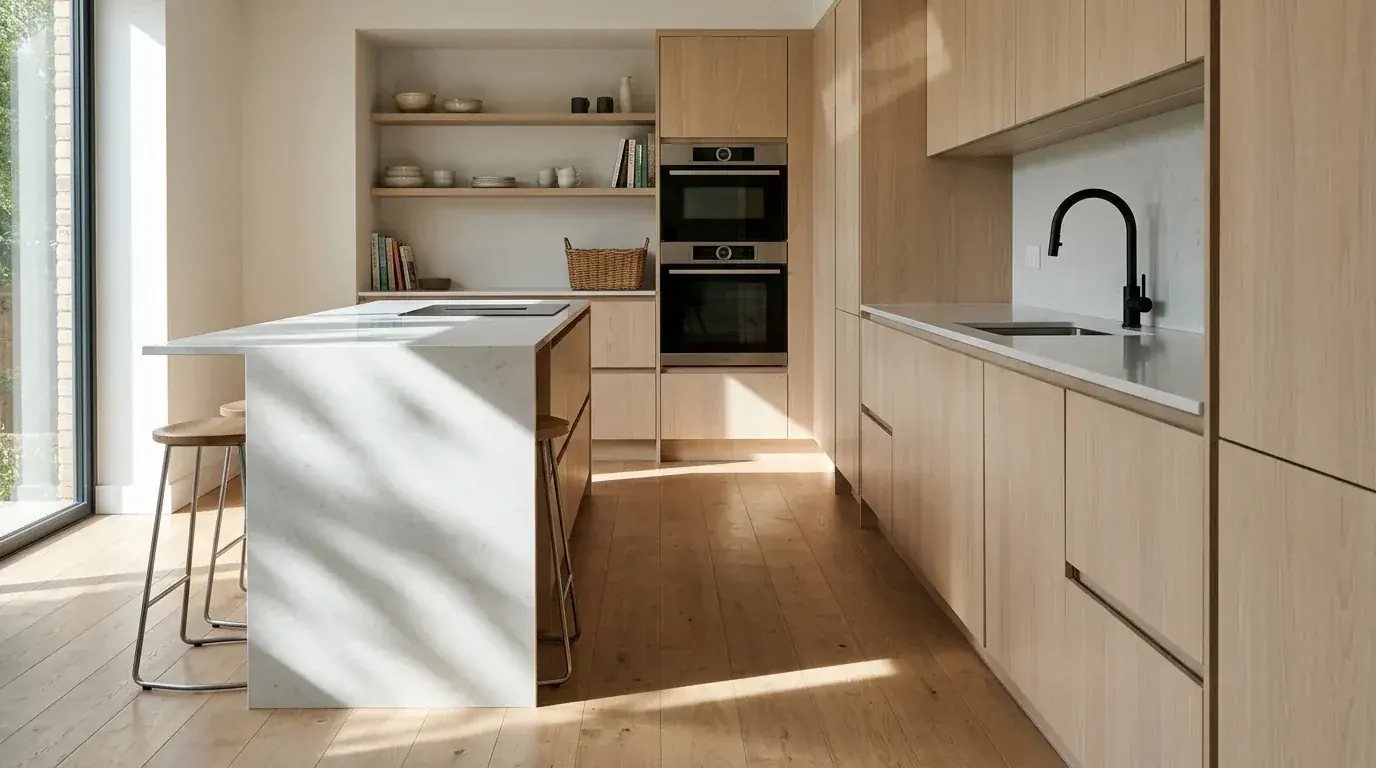
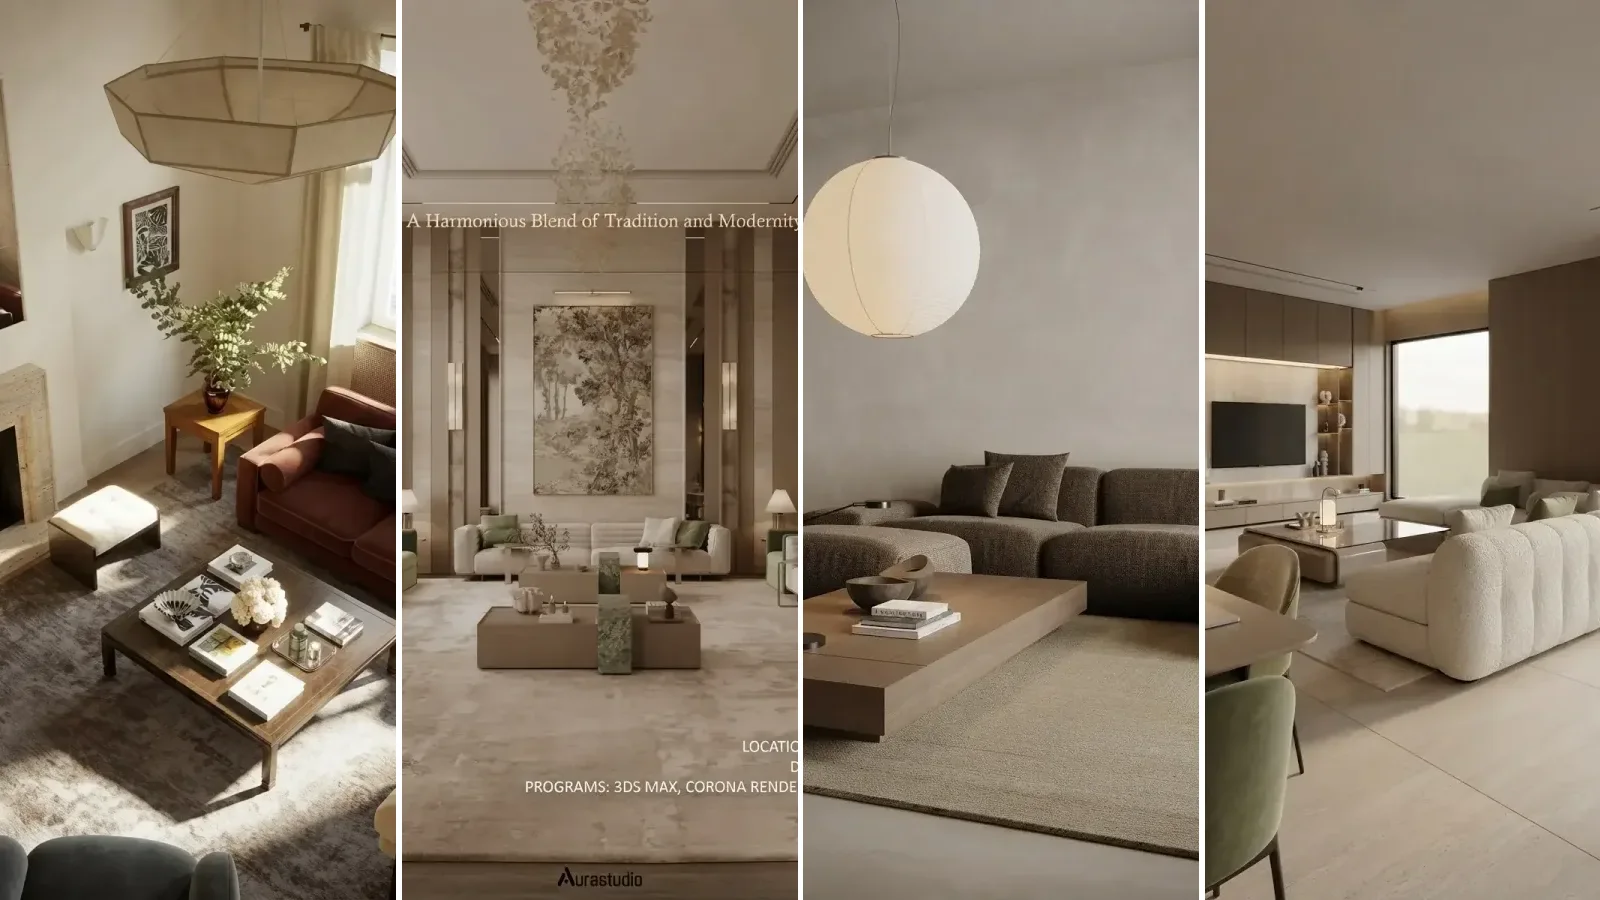
Yes. Set the interior style before you convert — Modern, Scandinavian, Minimalist, Japandi, Coastal, Industrial, Luxury or Traditional — and choose whether the rooms come out furnished, fully styled with rugs, art and dressed beds, or completely empty. Run the same floor plan through several styles to compare how your space could look.
Do I need architecture or design experience?
Not at all. MeltFlex is built for everyone — homeowners planning a renovation, real estate agents staging listings, architects presenting to clients, or anyone curious about what a space could look like furnished. No 3D software skills needed.
Can I convert a hand-drawn sketch?
Yes. Take a photo of your hand-drawn floor plan and upload it. The AI recognizes room layouts from sketches, not just professional blueprints. It works with any visual representation of a floor plan.
Can I get a 3D floor plan with dimensions and room names?
Yes. The Labels setting decides what survives the conversion: keep the room names together with their areas and the dimension lines along the outside edges, keep the room names only, or strip every label for a clean render. The text is carried across from your own plan, so the sizes stay the ones you drew.
Can I get an unfurnished 3D floor plan?
Yes. Set Furniture to Empty and the conversion returns the bare shell — floors, walls, doors, windows and the built-in fixtures, with no furniture in any room. It is the version architects and developers use to show a layout without steering how it gets lived in.
Can I change the camera angle of the 3D floor plan?
Yes. The View setting gives you a straight top-down view with no perspective distortion, or a true isometric projection seen from a raised angle where parallel walls stay parallel. Top-down suits layout comparisons and listing plans; isometric suits presentation boards and anything that needs to read as a three-dimensional space.

