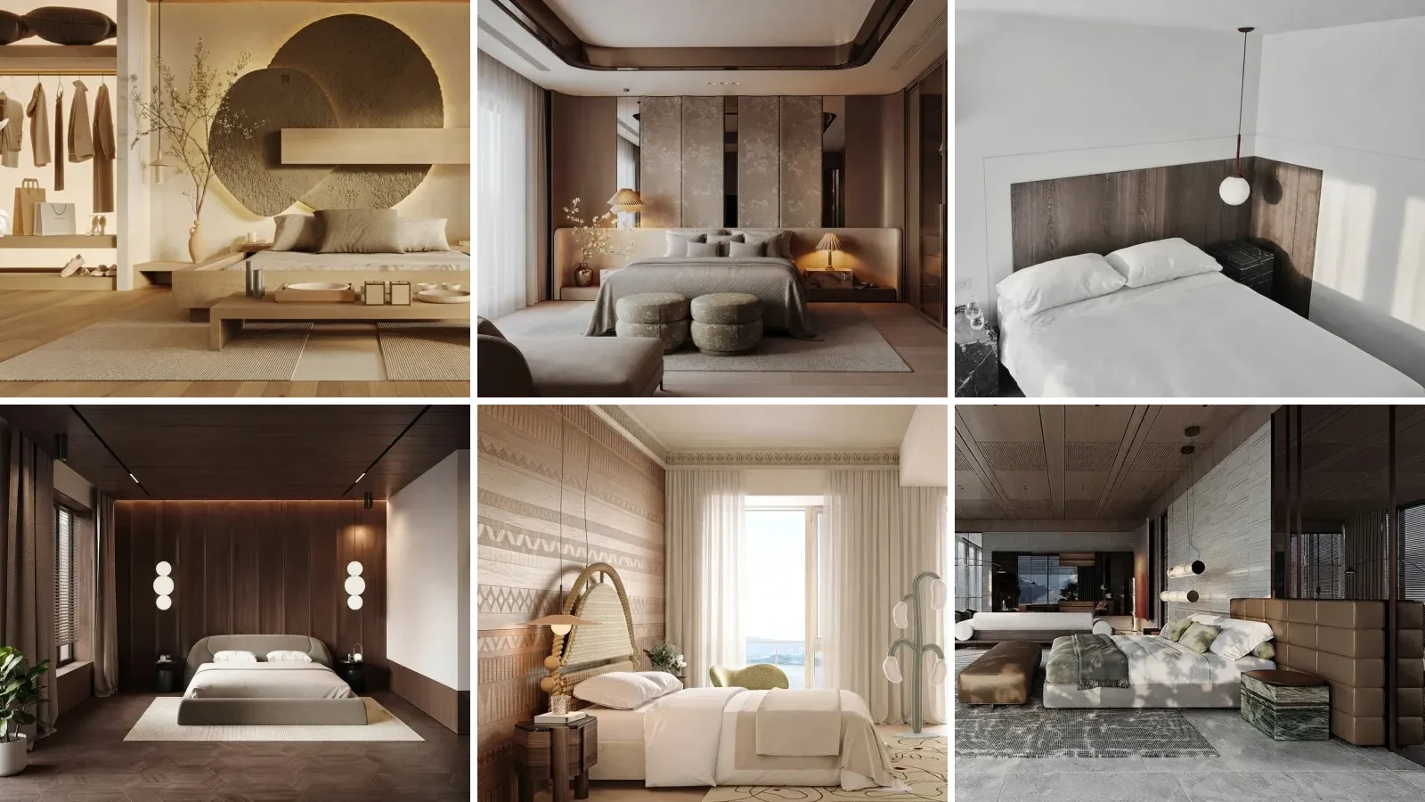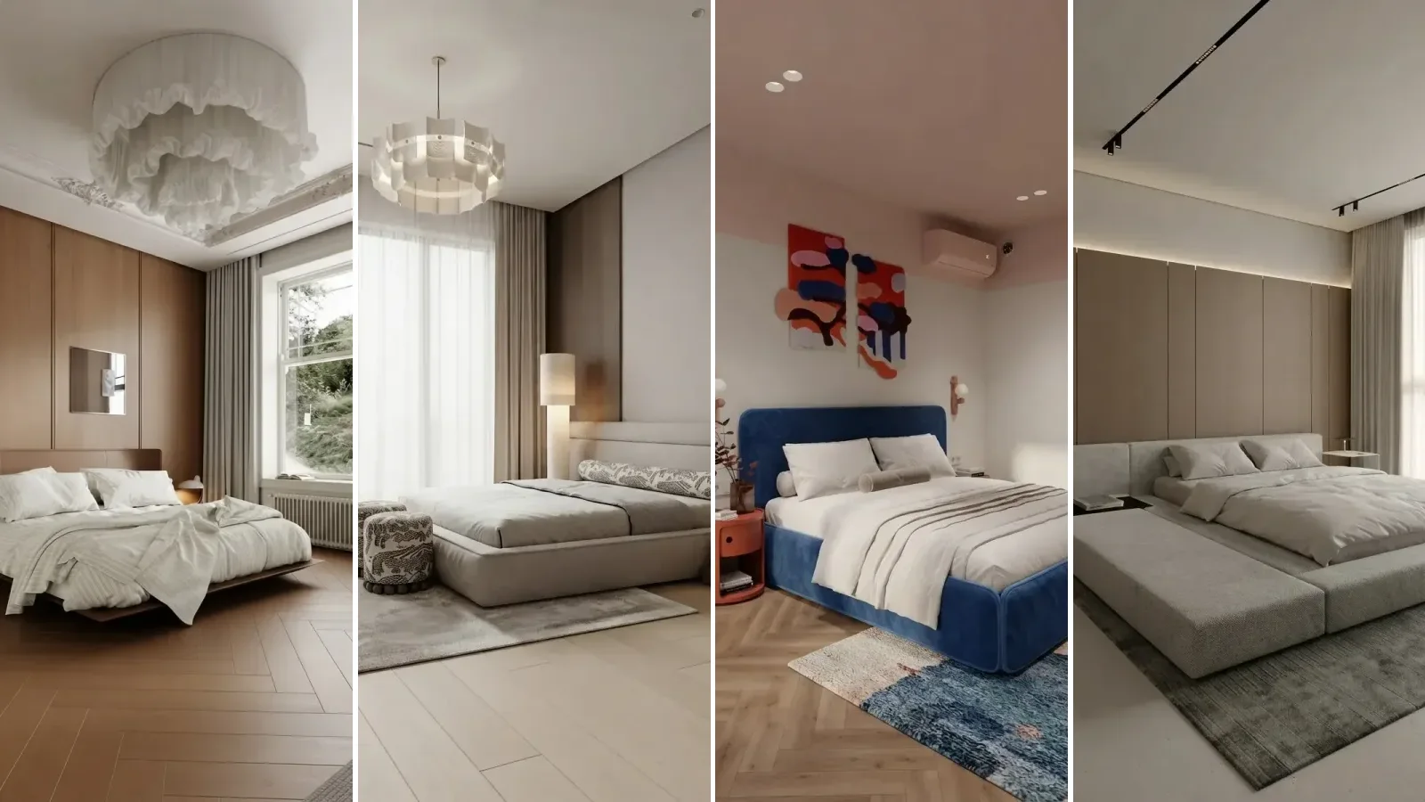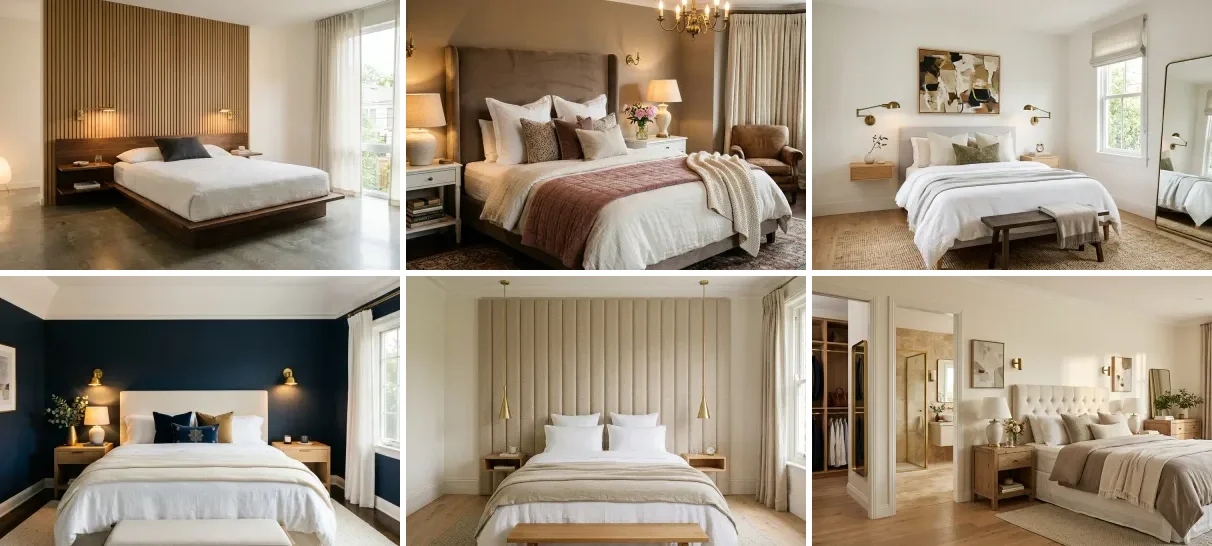
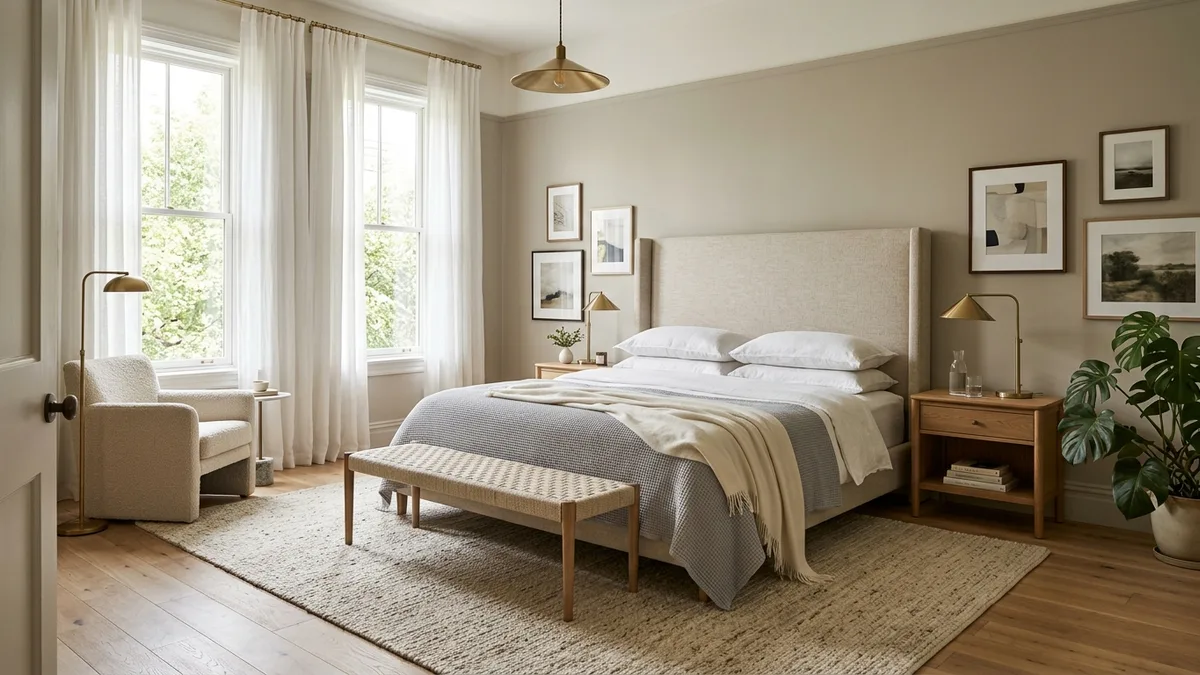
Most master bedrooms are an afterthought. The living room gets the statement sofa, the kitchen gets the renovation budget, and the bedroom gets whatever furniture is left over and a coat of builder white paint. The result is a room you spend 8 hours in every night that looks like it took 8 minutes to put together. If the question is where the bed and the wardrobe go before any of the ideas below, start with the bedroom layout guide.
Our articles are still written by humans!
Get human written articles in your Google feed.
It does not have to be that way. A well-designed master bedroom improves how you sleep, how you feel in the morning, and how the entire home flows. If you are still at the stage of working out how much space the room needs, our guide to average room sizes covers typical master bedroom dimensions and the bed clearance maths behind them. This guide covers 25+ master bedroom design ideas with exact measurements, specific paint colors, and the reasoning behind every recommendation. Whether your room is a generous 25-square-meter suite or a compact 12-square-meter apartment bedroom that needs to work harder, every idea here is something you can act on.
FreeUpload photo · freeRedesign my bedroom for freeUpload a photo of your bedroom and let MeltFlex design it. Your first AI design is free, no card needed.
Master Bedroom Layouts That Work for Every Room Shape
Layout comes before style. A beautiful bedroom that forces you to squeeze past the dresser every morning is a failed design. Start with where the bed goes, then build everything around it. For a detailed breakdown of how furniture arrangement principles apply across rooms, our living room guide covers the spatial logic that transfers directly to bedrooms.
1. Centered King Bed on the Longest Wall
The most reliable master bedroom layout. Place the king bed centered on the longest uninterrupted wall, with matching nightstands on each side. This works in rooms from 14 to 30+ square meters because it creates a natural focal point and balanced sight lines from the doorway.
Minimum clearances: 60 cm on each side of the bed for comfortable walking, 90 cm at the foot for passing through, and 100 cm in front of any dresser or closet doors so they open fully. A king bed (180 x 200 cm) on a wall that is 360 cm or wider leaves exactly these clearances.
2. Bed Facing the Window
If your longest wall has a window, you have two options: put the bed on an adjacent wall facing the window, or place the headboard directly under the window. The first option gives you a view from bed and natural light on your face in the morning, which is great for early risers but miserable for light sleepers. The second option frames the headboard with natural light during the day and avoids glare.
If you choose headboard-under-window, invest in blackout curtains or Roman blinds mounted inside the window recess. The headboard should clear the windowsill by at least 5 cm to avoid contact. Before you commit to that option, check the four things that rule it out, because a radiator, a window air conditioning unit or an emergency escape opening all change the answer: we cover them in our guide to putting a bed in front of a window.
3. Bed With Sitting Area
In master bedrooms over 18 square meters, place the bed on one end and a pair of armchairs or a small loveseat near the window on the other. The sitting area should feel like a separate zone. Use a rug under the chairs that is distinct from the bed rug, or position the seating to face the window rather than the bed. A small round side table (45 to 50 cm diameter) between the chairs is enough for a book and a coffee cup.
The common mistake is cramming a full sofa into a bedroom. Two slim armchairs take half the footprint and look intentional. If space is tight, a single accent chair in the corner with a floor lamp achieves the same effect with less commitment.
Modern Master Bedroom Ideas
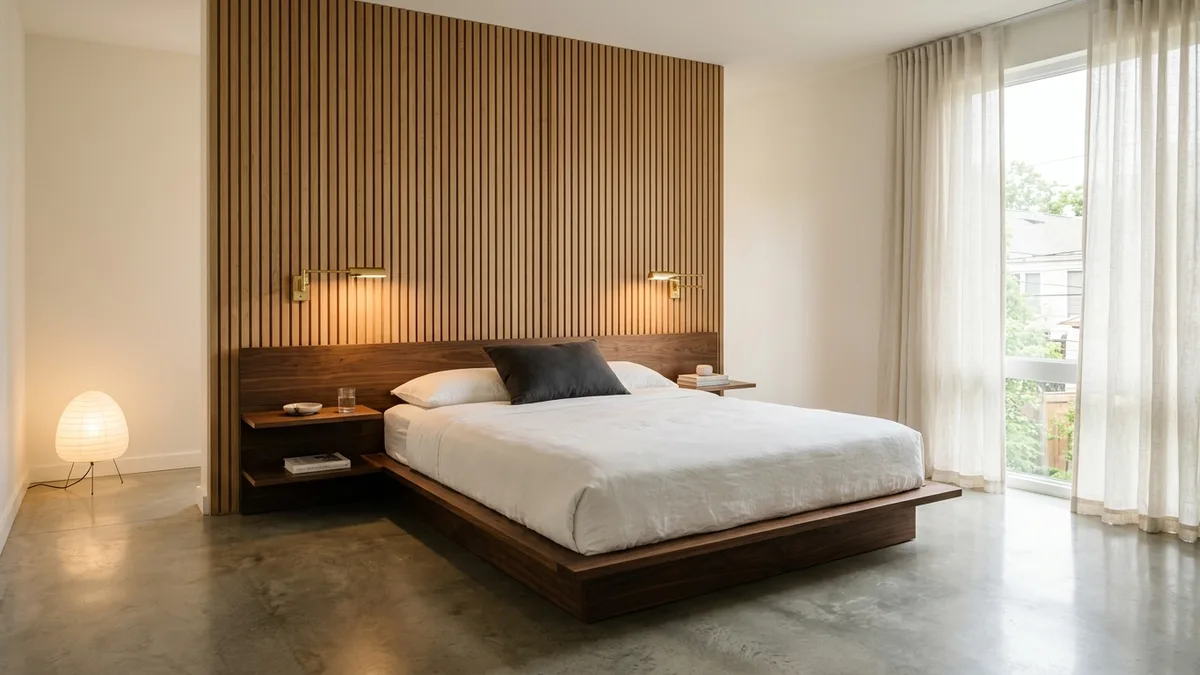
A modern master bedroom built around one principle: every element earns its place
Modern master bedrooms in 2026 lean warm, not cold. The all-white minimalist look has given way to warm neutrals, natural materials, and deliberate texture contrast. The goal is a room that feels calm and edited, not empty. For the full spectrum of interior design styles, our comprehensive guide covers 15+ styles with visual examples, and if you want to generate these looks on a photo of your own bedroom, our 35 AI bedroom design prompts are written for exactly that.
Platform Bed With Integrated Nightstands
A low-profile platform bed (frame height 25 to 30 cm) anchors a modern master bedroom. The best versions integrate the nightstand into the frame itself as a continuous wood or upholstered shelf that wraps from the headboard. This eliminates the visual clutter of separate nightstands and creates one clean horizontal line across the room.
Pair it with wall-mounted reading lights rather than table lamps. Pendant lights or slim swing-arm sconces mounted at 120 to 130 cm above the mattress keep the nightstand surface completely clear.
Warm Minimalism: Neutral Base, One Material Accent
A modern master bedroom does not need to be all one color. Use a base palette of two or three neutral tones like warm white walls, light oak floor, and a charcoal upholstered headboard. Then add warmth through a single material accent. A wood slat accent wall behind the headboard, a terracotta throw blanket, or brass wall sconces provide just enough contrast to prevent the room from feeling flat.
Hidden Storage Everywhere
Modern bedrooms look calm because everything has a home. A bed frame with built-in drawers replaces a dresser. Floating shelves with a lip conceal books behind a clean edge. The wardrobe doors sit flush with the wall. If you are designing from scratch, consider a full-wall wardrobe system with floor-to-ceiling sliding doors in the same finish as the walls, and it disappears into the room.
Cozy and Traditional Master Bedroom Ideas
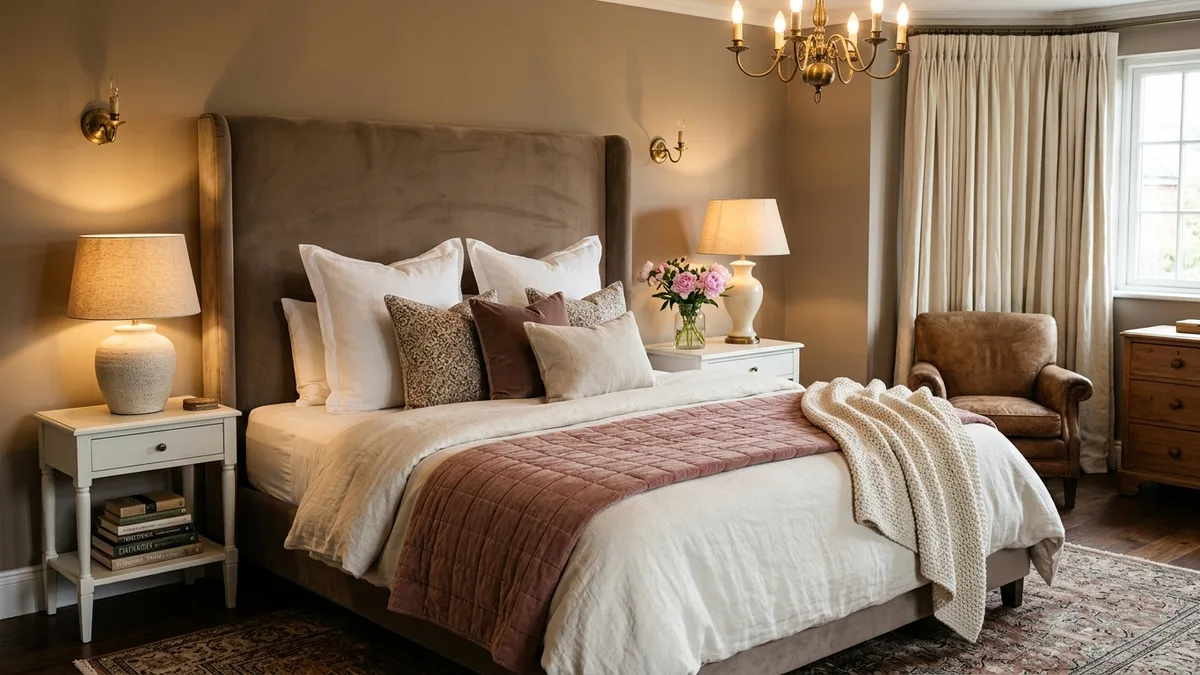
Layered textures, warm lighting, and and an oversized headboard. The fundamentals of a cozy master bedroom
If modern bedrooms are about reduction, traditional master bedrooms are about layering. More texture, more softness, more visual warmth. The style works particularly well in master bedrooms because the goal of the room, which is rest and comfort, aligns perfectly with the design language.
Upholstered Headboard as Room Anchor
An oversized upholstered headboard (140 to 160 cm tall) in a rich fabric like bouclé, performance velvet, or heavy linen. It sets the tone for the entire room. The headboard should be wider than the bed frame by 15 to 20 cm on each side. This extra width makes the bed look grounded and intentional rather than floating.
For color, warm taupe, mushroom, oatmeal, and soft olive green are the most versatile choices. They pair with nearly any bedding color and age well. Avoid trendy colors on an upholstered headboard because it is an expensive piece to replace.
Layered Bedding
The hotel bed look requires exactly this stack: fitted sheet, flat sheet, duvet or comforter, coverlet or quilt folded at the foot, and two layers of pillows (sleeping pillows behind, decorative shams in front). Euro shams (65 x 65 cm) against the headboard add height. A textured throw draped across the foot of the bed adds the final layer.
Mix textures rather than patterns. A linen duvet, a cotton waffle-weave coverlet, and a chunky knit throw create depth without visual noise. Keep the palette to two or three tones maximum.
Symmetry With Character
Traditional master bedrooms rely on symmetry: matching nightstands, matching lamps, matching pillow arrangements. But strict symmetry can feel sterile. Introduce subtle asymmetry: same nightstands but different lamp styles, or one nightstand with a stack of books and the other with a vase. The room reads as balanced but lived-in.
Small Master Bedroom Ideas (Under 14 Square Meters)
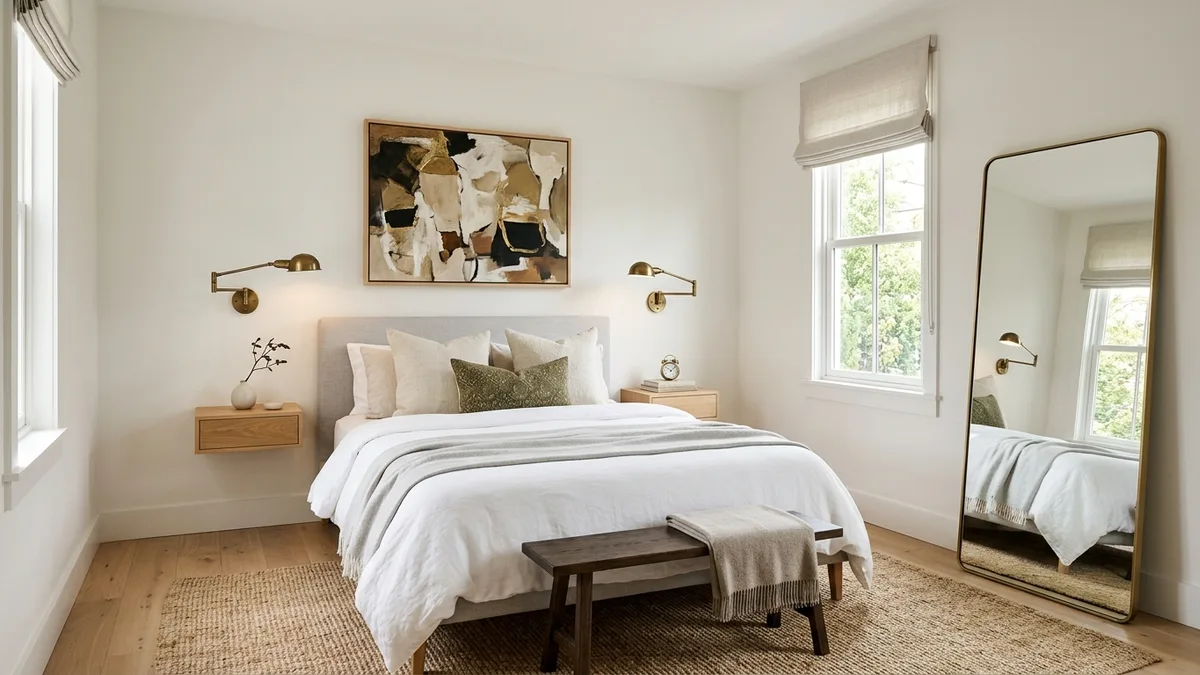
A 12-square-meter master bedroom that feels twice its size. Floating shelves, wall sconces, and a floor mirror do the heavy lifting
A small master bedroom demands discipline. Every piece of furniture must earn its place, and the layout has zero room for error. These ideas are specifically for rooms between 10 and 14 square meters, which is the most common master bedroom size in apartments and older homes.
Queen Instead of King
A king bed is 180 x 200 cm. A queen is 160 x 200 cm. That 20 cm difference translates to 40 cm of additional floor space (20 cm on each side). That is the difference between squeezing past the dresser and walking comfortably. In a room under 14 square meters, the queen is almost always the right call. Your sleep quality depends on mattress quality, not mattress width.
Wall-Mounted Everything
Replace freestanding nightstands with wall-mounted floating shelves (25 to 30 cm deep is enough for a phone and a glass of water). Replace table lamps with wall sconces or pendant lights. Mount the TV on the wall instead of using a stand. Every centimeter of floor you free up makes the room feel larger than it is. For more strategies on maximizing tight rooms, our bedroom interior design guide covers layouts for every size.
Light Colors, Bold Headboard
Paint all four walls and the ceiling the same warm white or very light greige. This erases the visual boundaries of the room and makes it feel continuous. Then invest in one bold element such as a richly upholstered headboard, a textured accent wall, or a statement piece of art above the bed. The contrast between the light envelope and the single focal point makes the room feel designed, not decorated.
Mirror Placement
One large mirror (at least 60 x 150 cm) placed on the wall opposite or adjacent to the window effectively doubles the perceived light in the room. Lean it against the wall from the floor or mount it vertically beside the closet door. Avoid placing mirrors directly opposite the bed. It is visually unsettling to see your own reflection when you wake up, and feng shui aside, most people simply find it uncomfortable.
Master Bedroom Color Palettes for 2026
Color sets the mood before furniture does. The wrong wall color will make even expensive furniture look wrong. The right color makes a bare room feel intentional. For a deep dive into choosing paint colors with AI, our dedicated guide covers undertone matching and room-by-room recommendations.
Warm Neutrals (The Safe Choice That Works)
Warm white (Benjamin Moore White Dove OC-17), greige (Sherwin-Williams Accessible Beige SW 7036), and soft taupe (Farrow & Ball Elephants Breath) are the three most specified master bedroom wall colors by interior designers in 2026. They work with any furniture finish, any bedding color, and any lighting condition. If you are selling or renting the home within five years, warm neutrals are the right call.
Deep Moody Tones (For Rooms That Get Light)
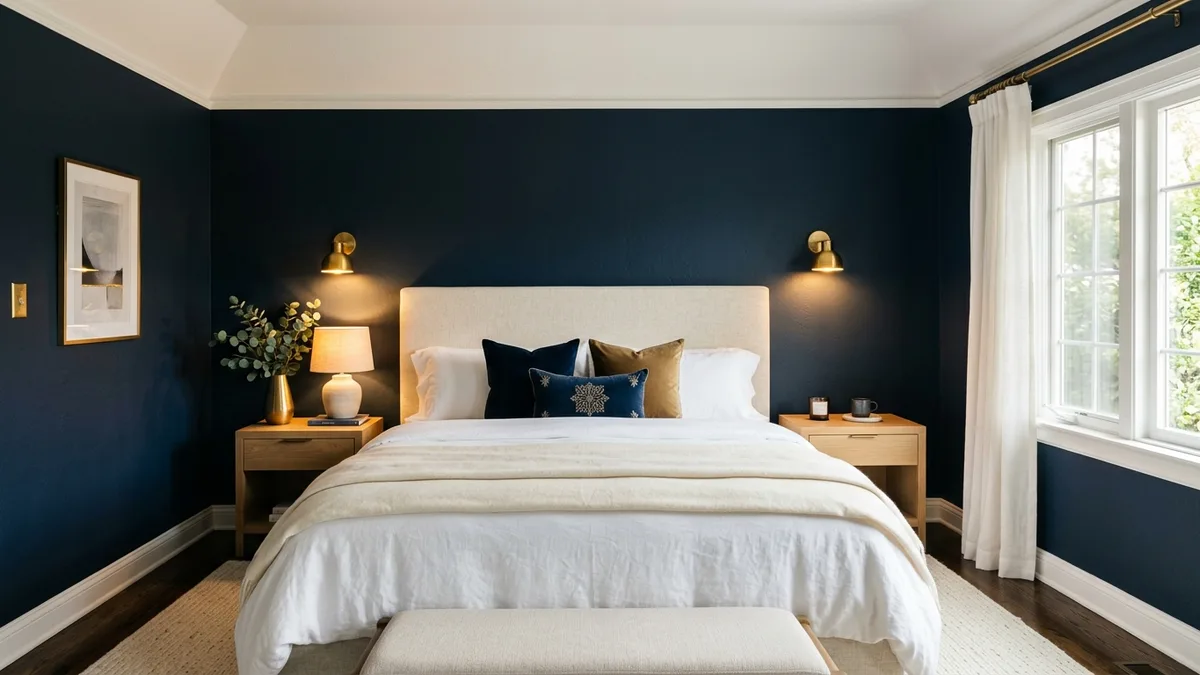
Deep navy walls with a white ceiling. The dark-light contrast creates intimacy without heaviness
Dark walls in navy, forest green, or deep charcoal work in master bedrooms that get strong natural light during the day. The darkness creates a cocoon effect at night while the daylight prevents the room from feeling like a cave. Benjamin Moore Hale Navy HC-154 and Farrow & Ball Studio Green are the two most popular dark master bedroom colors this year.
Critical rule: if you go dark on the walls, keep the ceiling light. A dark ceiling in a bedroom feels oppressive. White ceiling with dark walls creates the cozy depth you want without the heaviness.
Earthy Tones (The 2026 Trend)
Terracotta, warm clay, dusty olive, and sage green dominate Pinterest boards and design magazines in 2026. These earth tones connect the bedroom to natural materials and create warmth without relying on warm lighting alone. They pair particularly well with natural wood furniture, linen bedding, and rattan or woven accents.
Master Suite Design: Bedroom, Bathroom, and Closet as One Flow
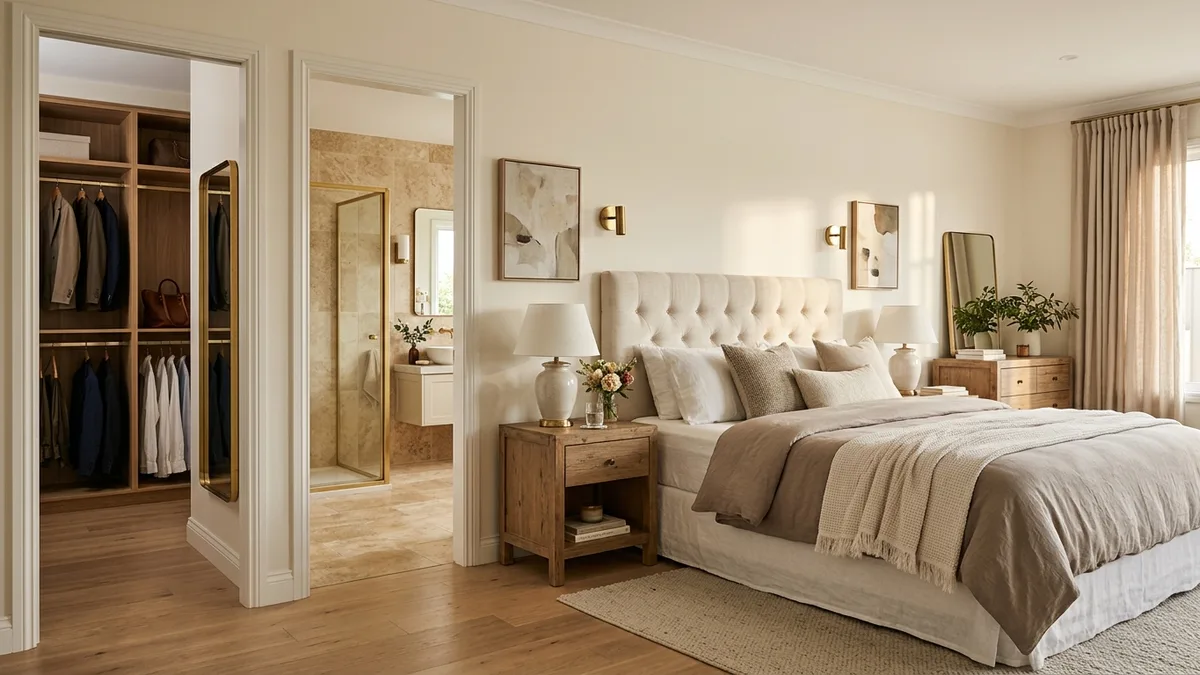
The ideal master suite flow: bedroom to walk-in closet to en-suite bathroom, all on the same wall
A master suite is not three rooms bolted together. It is a single experience with zones. The best master suites flow naturally from bedroom to dressing area to bathroom without awkward transitions or wasted hallway space.
The Ideal Traffic Flow
The morning routine moves in one direction: bed to closet to bathroom. The evening routine reverses it. Place the walk-in closet between the bedroom and bathroom so it serves as a natural transition zone. A pass-through closet (entry from the bedroom, exit into the bathroom) is the most efficient layout because it eliminates backtracking.
If a pass-through is not possible, place the closet and bathroom entries on the same wall of the bedroom. This keeps the plumbing-heavy zone consolidated and leaves the opposite wall free for the bed and windows.
En-Suite Bathroom Considerations
The bathroom door should never face the bed directly. Offset it behind a short wall return or position it on the side wall so the bathroom interior is not visible from bed. If you are renovating, a pocket door or a barn-style sliding door saves the floor space that a swinging door consumes. For master bathroom inspiration beyond these basics, see our guide on bathroom design ideas.
Walk-In Closet Proportions
A functional walk-in closet is at least 150 cm wide (for hanging rails on both sides with a 60 cm aisle) and 200 cm deep. An L-shaped closet fits into a 200 x 200 cm footprint and provides 4 linear meters of hanging space. Include a full-length mirror, a pull-out drawer unit for folded items, and lighting that turns on automatically when you enter. Natural light is a bonus. If possible, borrow a window or install a skylight tube.
Master Bedroom Headboard Ideas That Make a Statement
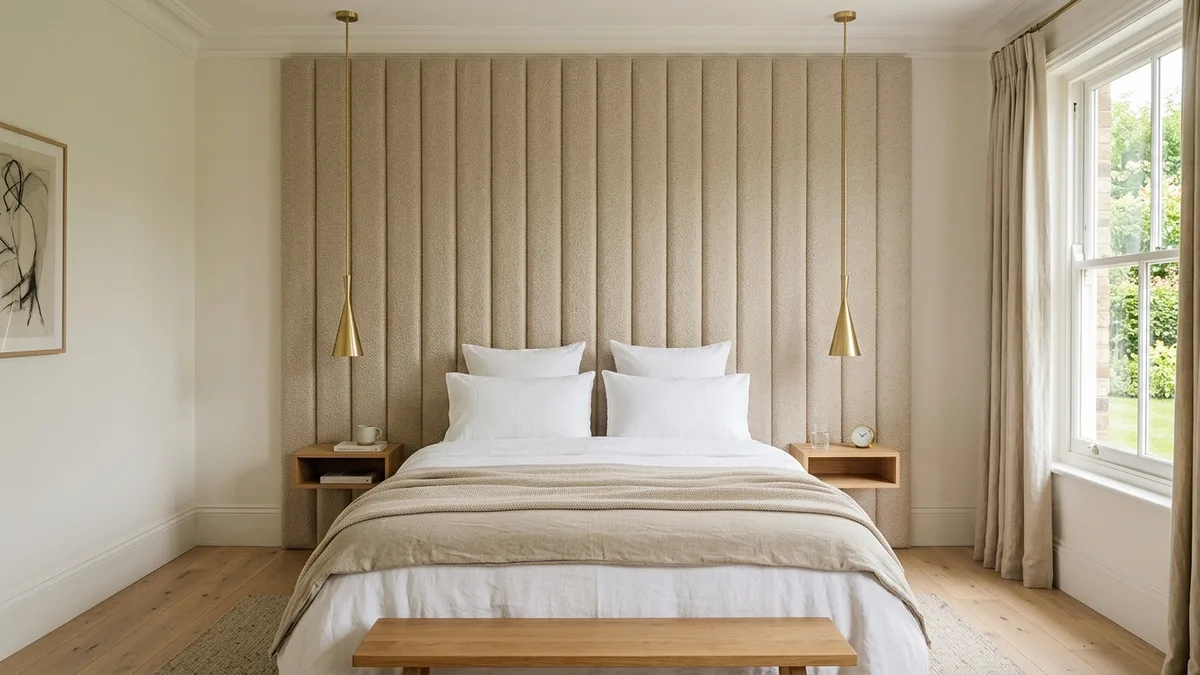
A floor-to-ceiling upholstered panel turns the bed wall into the room's architectural feature
The headboard is the single most impactful element in a master bedroom. It is the first thing you see when you enter the room and the backdrop for the piece of furniture you use every day. Getting it right does more for the room than any other individual decision.
Floor-to-Ceiling Upholstered Panel
Instead of a standard headboard that ends 120 cm above the mattress, extend the upholstered panel all the way to the ceiling. This creates a dramatic sense of height, adds acoustic dampening (useful in apartments), and makes the bed wall feel like the architectural feature of the room. Use a neutral fabric like bouclé or heavy linen and add vertical channel tufting for texture without fussiness.
Wood Slat Feature Wall
Vertical wood slats behind the bed create warmth, texture, and visual height. Oak or walnut slats spaced 2 to 3 cm apart on a dark backing board produce a subtle shadow line that changes with the light throughout the day. Extend the slats to the ceiling and 30 to 40 cm beyond the bed on each side to frame the sleeping area. For more material options and costs, our accent wall ideas guide covers wood, stone, limewash, and panel options in detail.
Built-In Headboard With Shelving
A headboard with integrated open shelving (10 to 15 cm deep recesses) replaces nightstands entirely. Books, a small lamp, a phone charger. Everything sits within arm's reach in the headboard itself. This is particularly effective in small master bedrooms where eliminating nightstands frees up 40 to 60 cm on each side of the bed.
Master Bedroom Lighting: Three Layers You Need
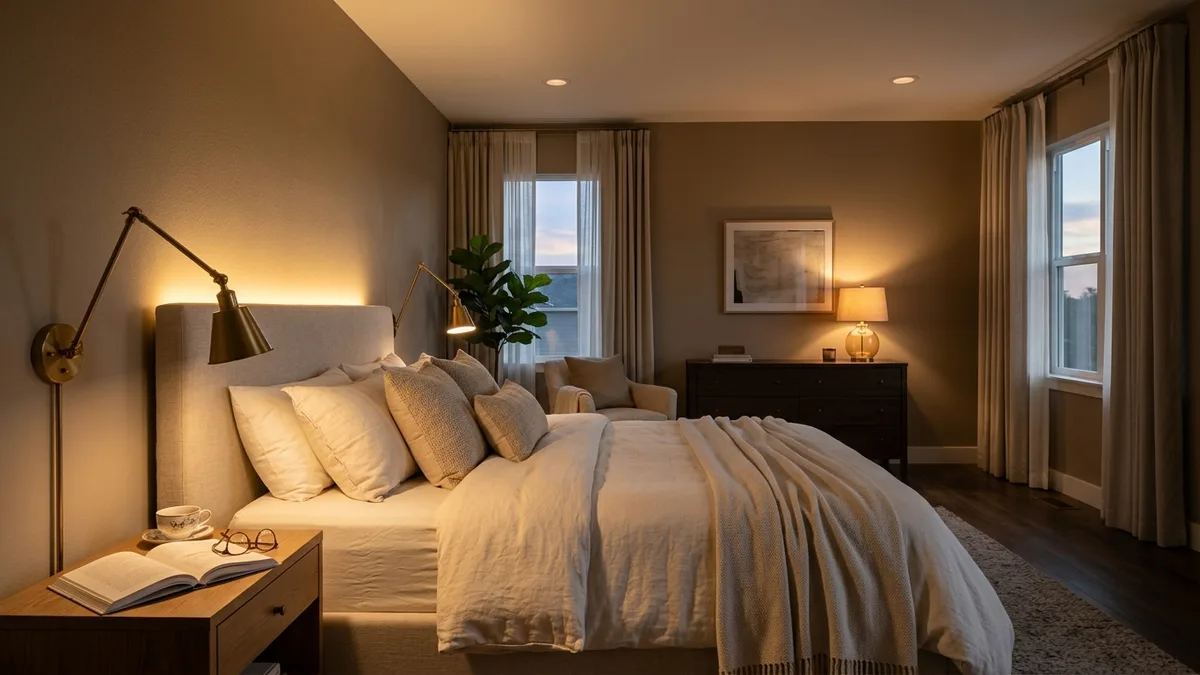
Three lighting layers at work: dimmed ambient overhead, a task sconce angled for reading, and a warm accent glow behind the headboard
Bedroom lighting fails when the room has one overhead light and nothing else. A master bedroom needs three distinct lighting layers, each on a separate switch or dimmer. Our complete AI lighting prompts covers the technical details of each layer for every room type.
Ambient (General) Lighting
The overall room light. A flush-mount ceiling fixture or recessed downlights provide even illumination for getting dressed, cleaning, or finding something in the room. Set it to 2700K to 3000K (warm white) and always install a dimmer. Full-brightness ambient light is useful for 10 minutes a day; the rest of the time you want it at 30 to 50% or off entirely.
Task Lighting
Bedside reading lights are the most important task lighting in a master bedroom. Wall-mounted swing-arm sconces (adjustable, directed downward) let one person read while the other sleeps. Mount them at 120 to 130 cm above the top of the mattress, 20 to 25 cm to each side of the headboard center. A separate task light on the vanity or dressing area (if you have one) prevents you from relying on the ambient fixture.
Accent Lighting
Accent lighting creates atmosphere. LED strips behind the headboard (pointing upward toward the ceiling), a backlit mirror, or a single decorative pendant over a reading chair. Accent lighting should be the dimmest layer, just enough to define the space without illuminating it. Warm white (2200K to 2700K) works best as evening accent lighting.
Master Bedroom Furniture Essentials
A master bedroom needs fewer pieces than most people think. The essentials are the bed frame, nightstands, storage (closet, wardrobe, or dresser), and lighting. Everything else like a bench, chair, desk, or mirror is optional and should only be added if the room has space for it without crowding.
Bed Frame Selection
The bed frame should match the room's visual weight. In a large room with high ceilings, a substantial upholstered frame with a tall headboard fills the space. In a small room with standard 240 cm ceilings, a slim platform frame in light wood keeps things airy. The frame height matters too: a low platform bed (25 to 30 cm to the top of the frame) feels modern and grounded; a taller frame (40 to 50 cm) is easier to get in and out of and allows under-bed storage.
Nightstand Proportions
The nightstand surface should be at the same height as the top of the mattress, plus or minus 5 cm. Too high and you are reaching up; too low and items roll off. Width depends on available space: 40 to 50 cm is standard, 25 to 30 cm works in tight spaces, and a floating shelf works when there is no floor space at all. At minimum, a nightstand needs room for a phone, a glass of water, and a lamp or clock.
Bench at the Foot of the Bed
An upholstered bench at the foot of a king or queen bed serves three purposes: a place to sit while putting on shoes, a surface to lay out clothes for the next day, and a visual anchor that finishes the bed. The bench should be the same width as the bed or slightly narrower. A bench wider than the bed breaks the visual line and looks odd.
Master Bedroom Rug Placement and Sizing
Rug placement in a master bedroom follows one rule: your feet should land on the rug when you get out of bed on either side. That single constraint determines the minimum rug size.
King bed: minimum 240 x 300 cm rug. The rug extends at least 60 cm beyond the sides and foot of the bed.
Queen bed: minimum 200 x 270 cm rug. Same 60 cm extension rule.
Alternative: two matching runners (60 x 200 cm each) placed on either side of the bed. This costs less than a single large rug and works well on hardwood floors where you want to show the floor material.
In all cases, the rug should extend under the nightstands. A rug that stops between the bed and the nightstand looks like it does not fit.
5 Master Bedroom Design Mistakes to Avoid
Even well-intentioned bedroom designs fail when they break one of these rules. Each of these mistakes is common, expensive to fix after the fact, and entirely avoidable if you catch it in the planning stage.
- Buying the bed before measuring clearances. A king bed looks proportional in the showroom, but a 180 cm bed in a 320 cm wide room leaves 70 cm on each side, which is barely enough to walk. Always measure the room and map furniture to scale before purchasing.
- One overhead light, no dimmer. A single ceiling fixture at full brightness creates flat, clinical light. Without a dimmer and separate bedside lights, the room cannot transition from “getting dressed” mode to “winding down” mode.
- Matching everything too precisely. A bedroom where every item is from the same furniture set looks like a catalog showroom, not a personal space. Mix wood tones (one warm, one lighter), vary lamp styles slightly, and choose a rug that complements rather than matches the bedding.
- Ignoring the view from the doorway. Most people design the bedroom from the perspective of lying in bed. But the first impression happens from the doorway. Stand at the entrance and check: is the bed centered? Is the headboard the focal point? Does anything look off-balance from this angle?
- Skipping blackout window treatments. No amount of beautiful design compensates for a room that fills with light at 5 AM in summer. Blackout curtains or cellular shades behind decorative drapes are not optional in a master bedroom. They are essential for sleep quality.
Preview Your Master Bedroom Design Before You Commit
The hardest part of designing a master bedroom is not choosing a style. It is knowing whether that style will actually work in your room. A king bed that looks perfect in a magazine photo might overwhelm your 13-square-meter bedroom. A dark accent wall that looks dramatic online might make your north-facing room feel like a closet.
MeltFlex AI lets you test these decisions before spending anything. Upload your floor plan or a photo of your room and the AI generates photorealistic visualizations showing how different bed sizes, headboard styles, color schemes, and furniture layouts look in your actual space, all in seconds. Every piece of furniture shown is real, from a real brand, at a real price.
Try a dark navy accent wall behind your bed. See whether a king fits with nightstands. Test a sitting area in the corner. Compare three different headboard styles. The visualization shows correct proportions, realistic lighting, and accurate furniture dimensions, so what you see is what you will get. For a step-by-step walkthrough of the process, our guide on AI bedroom makeovers shows one real room transformed into four different design styles.
Here is that on video: one existing bedroom photographed once and turned into several new concepts, with the room itself kept.

Pick the direction here, then check it against the clearances and the rug sizes above before you buy.
Master Bedroom Design Checklist
Before you buy anything or hire anyone, run through this checklist. Every design decision flows from these fundamentals:
- Measure the room and note door swing directions, window positions, and outlet locations. Every layout decision depends on these fixed constraints.
- Choose the bed size first. King if the room is over 14 sqm with 60 cm clearance on each side. Queen if under 14 sqm or if you want floor space for other furniture.
- Pick the bed wall. Longest uninterrupted wall in most cases. Avoid walls with windows unless you invest in blackout window treatments.
- Set the color palette before shopping for furniture. Two to three tones maximum for walls and large surfaces. Test samples on the wall for 48 hours in different lighting.
- Plan lighting layers. Ambient on a dimmer, task lights at the bedside, optional accent lighting behind the headboard or under the bed frame.
- Test the layout in 3D. Upload your floor plan to MeltFlex and see how your chosen furniture fits before ordering.
For more bedroom-specific guidance, our bedroom interior design ideas guide covers additional styles and size categories. If you are working with the psychology of room design, our research-backed guide explains how color, layout, and lighting affect sleep quality and mood.



)