Step inside your Living RoomKitchenBedroomHome OfficeTerrace3D interior design with AI













Create Your 3D Interior Design
Your photo becomes a space you can walk through. Nothing is redesigned unless you ask for it in the studio afterwards.
3D Room Designs You Can Walk Into
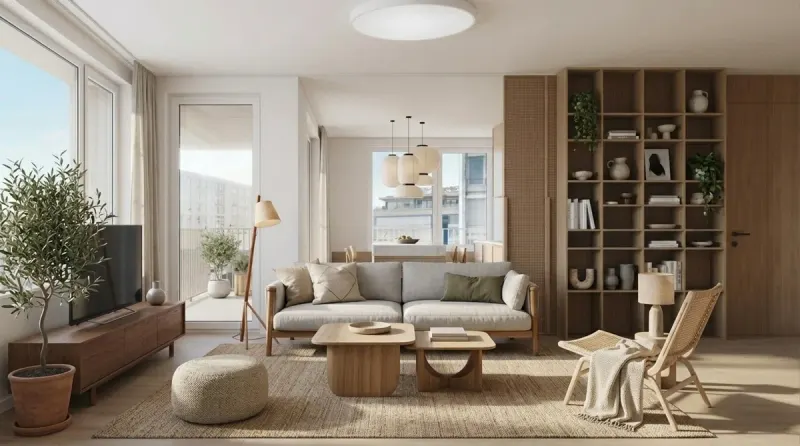
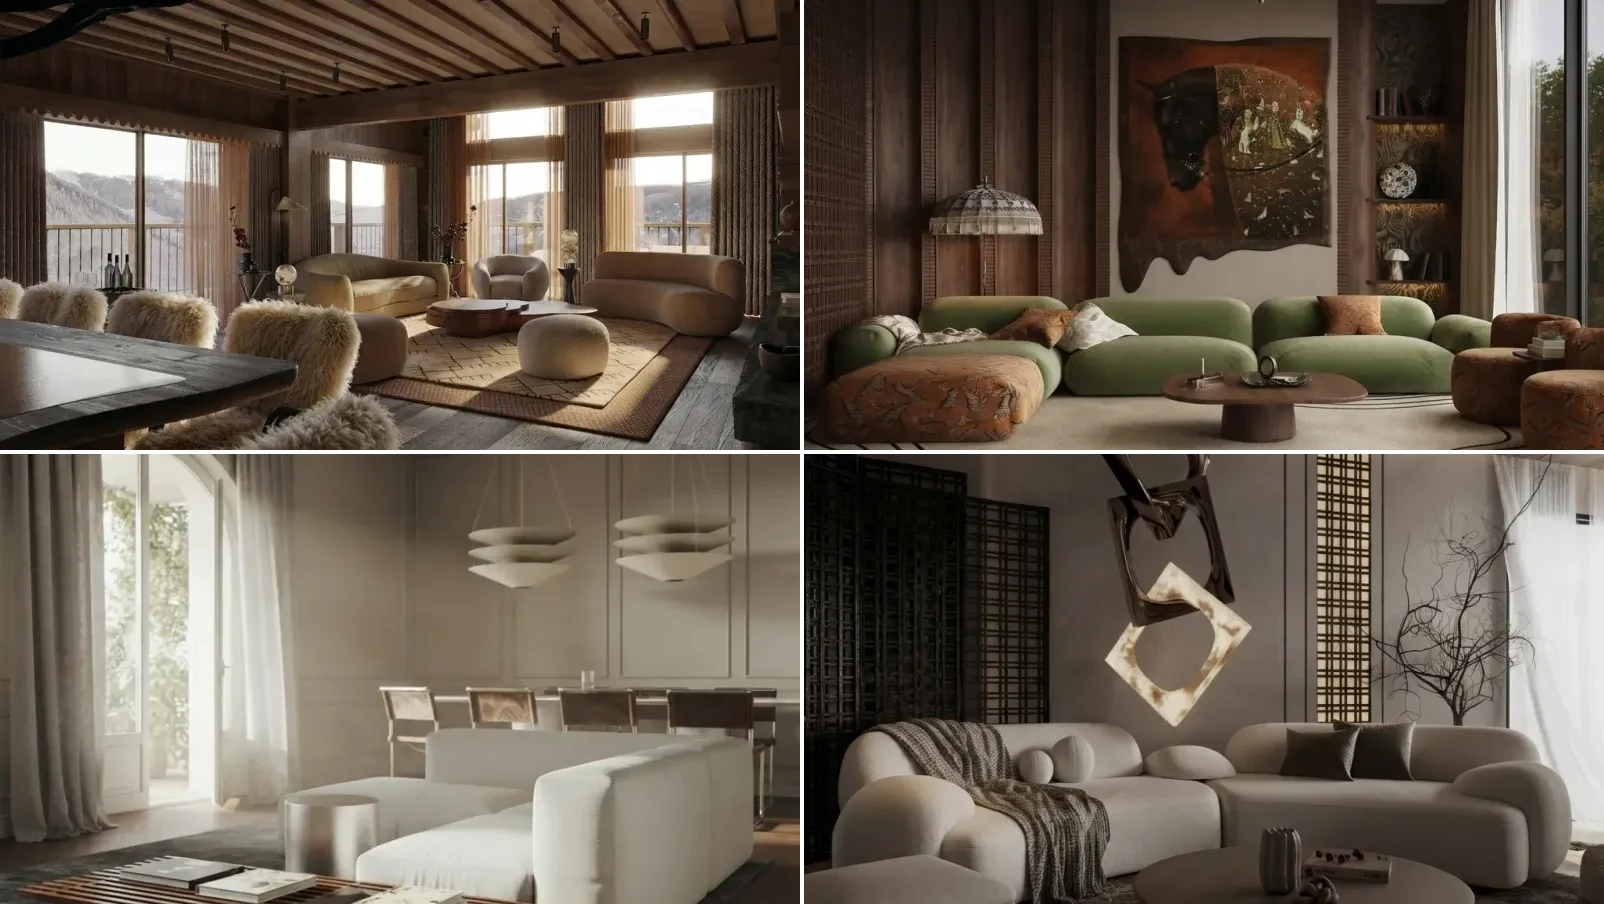
37 of these rooms are finished 3D worlds, not pictures of them. Click one and it opens where it sits: drag to look around, walk with the arrow keys, and see the room from angles the original render never showed. Every one started life as a single MeltFlex image.
Browse the rest of the MeltFlex gallery to see where these came from. These 37 are a small slice of it.


For interior designers
Become our interior designer and get clients
Publish your design so clients can find you.

3D Interior Design Without the 3D Software
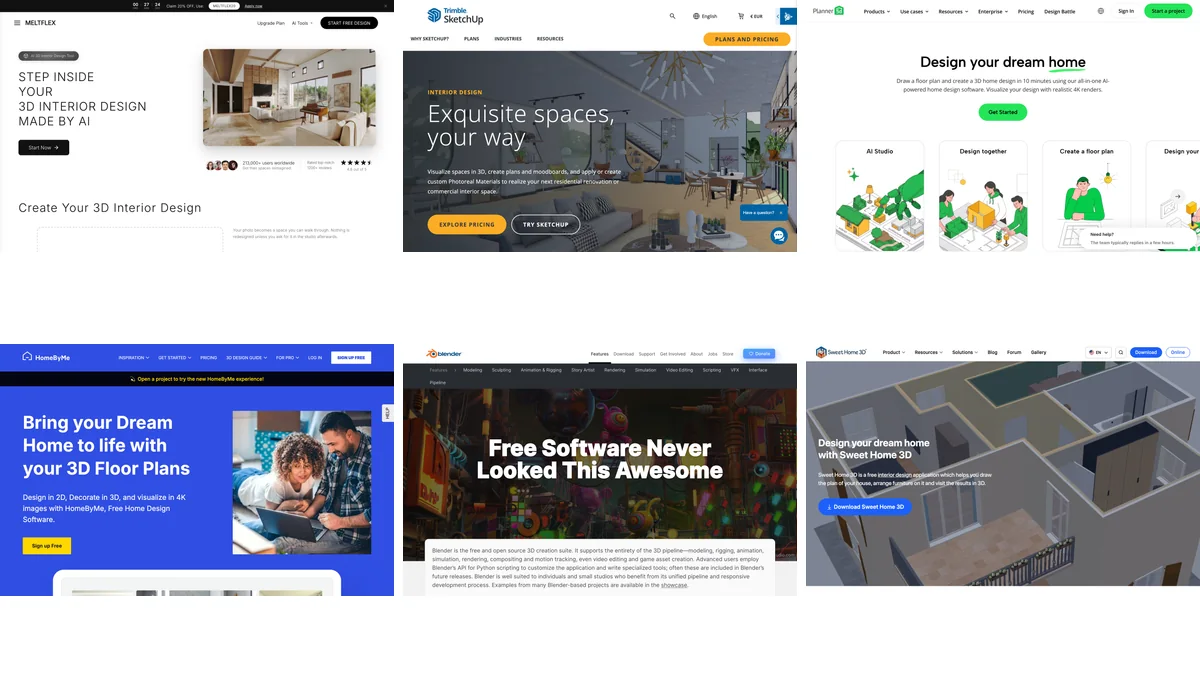
Every 3D interior design tool before this one asked for the same thing first: build the room. Draw the walls, set the ceiling height, drag in a sofa, wait for a render. That is what HomeByMe, Planner 5D and SketchUp are, and it is why most people who want to see their room in 3D never get there. The modelling is the work, and the design is what they actually wanted. This tool inverts the order. You give it a photograph, the AI designs the room, and the finished render is then rebuilt as a three-dimensional space you can stand in. There is no model, no measuring and no learning curve, and the result looks like a photograph because it started as one.
3D room design from a photo, not a floor plan
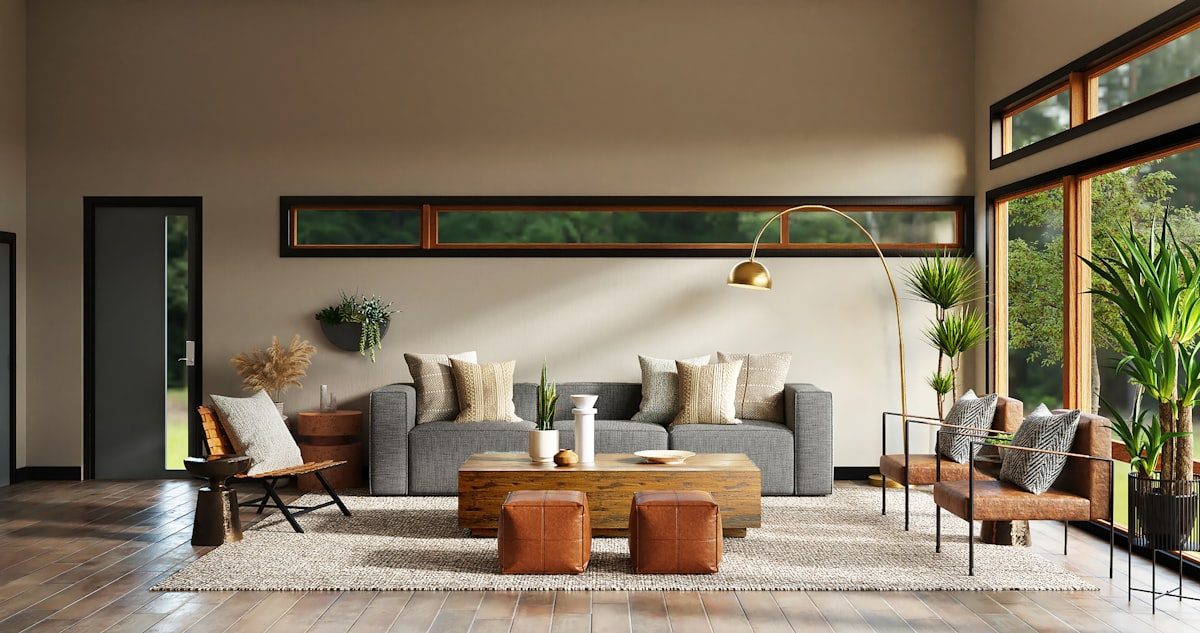
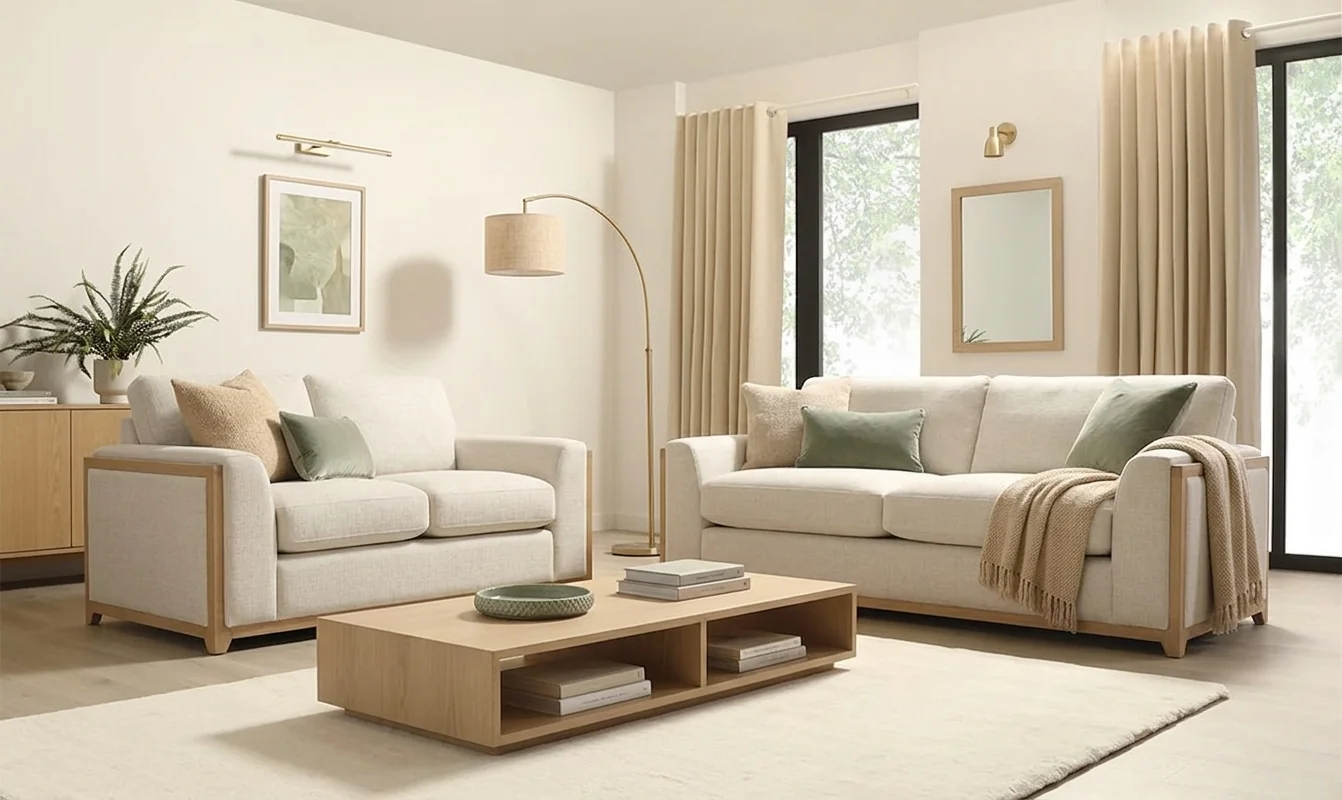
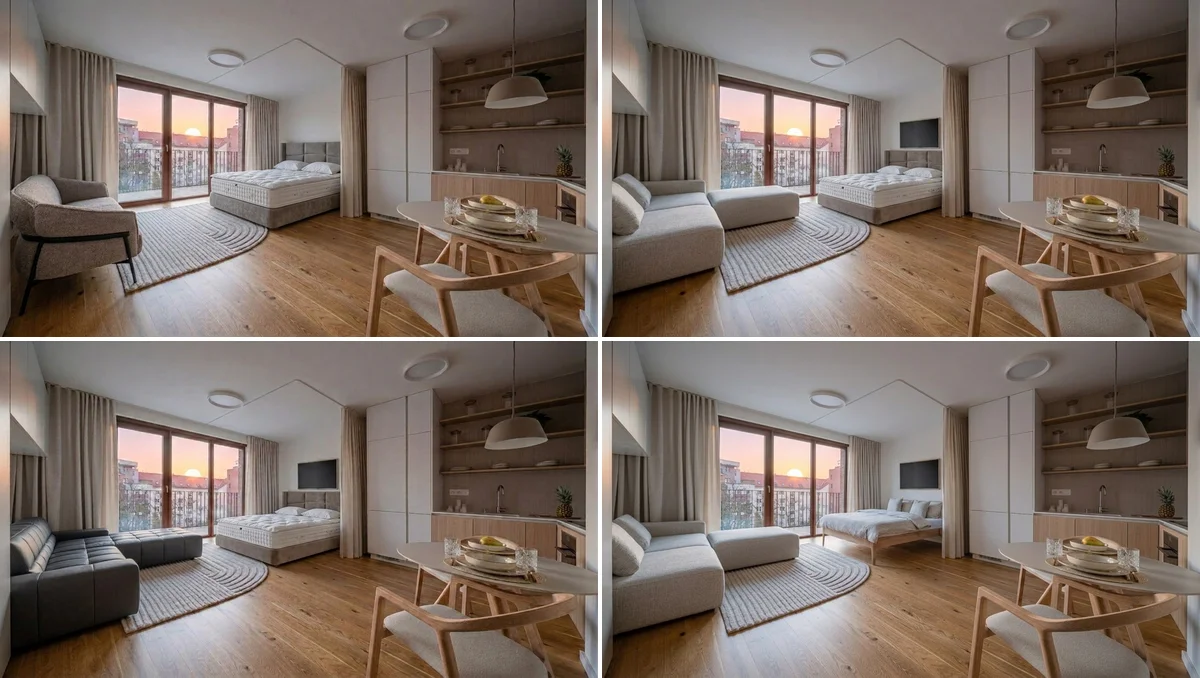
A 3D room design normally starts from a plan. Here it starts from the room. Photograph it from a doorway or a corner so the shot has depth, pick one of the 25 interior styles, and the AI replaces the furniture and finishes while leaving your architecture alone. The render that comes back is the same one the AI interior design studio produces — this page just adds the step that turns it into somewhere you can walk.
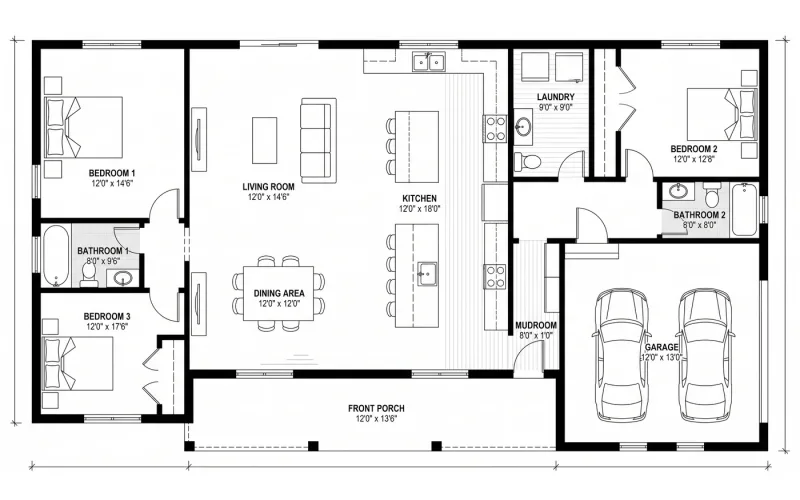
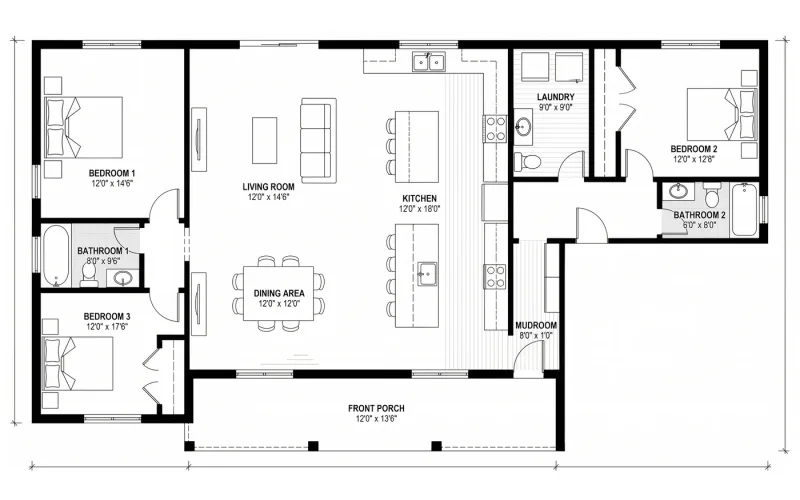
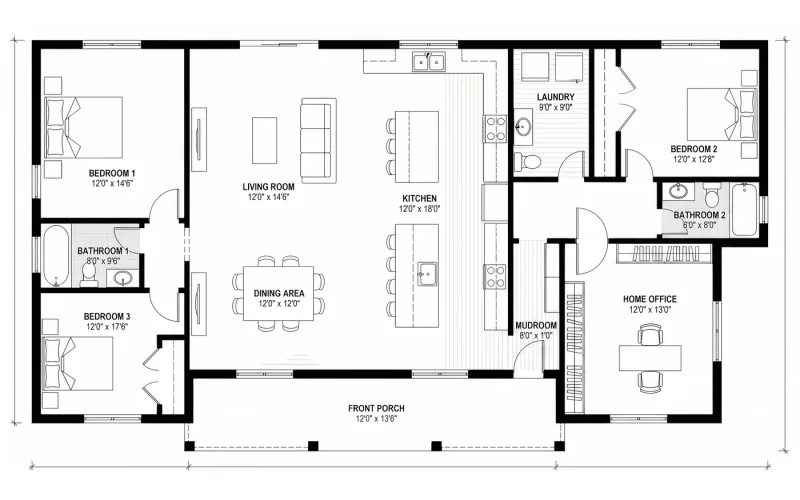
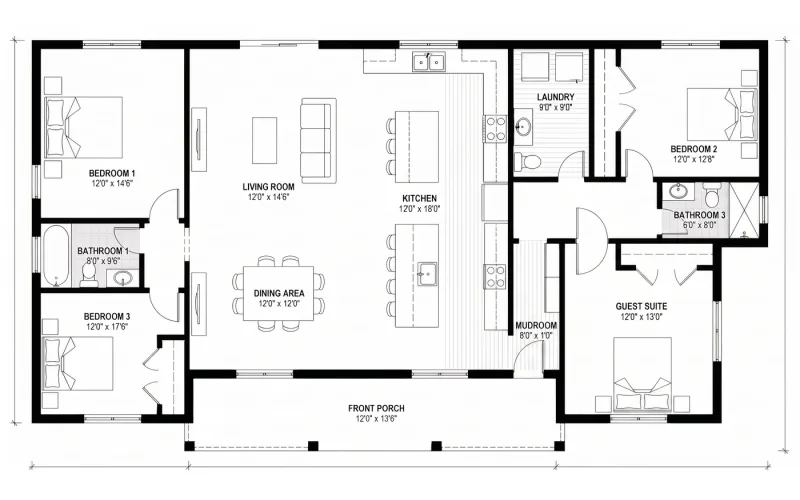
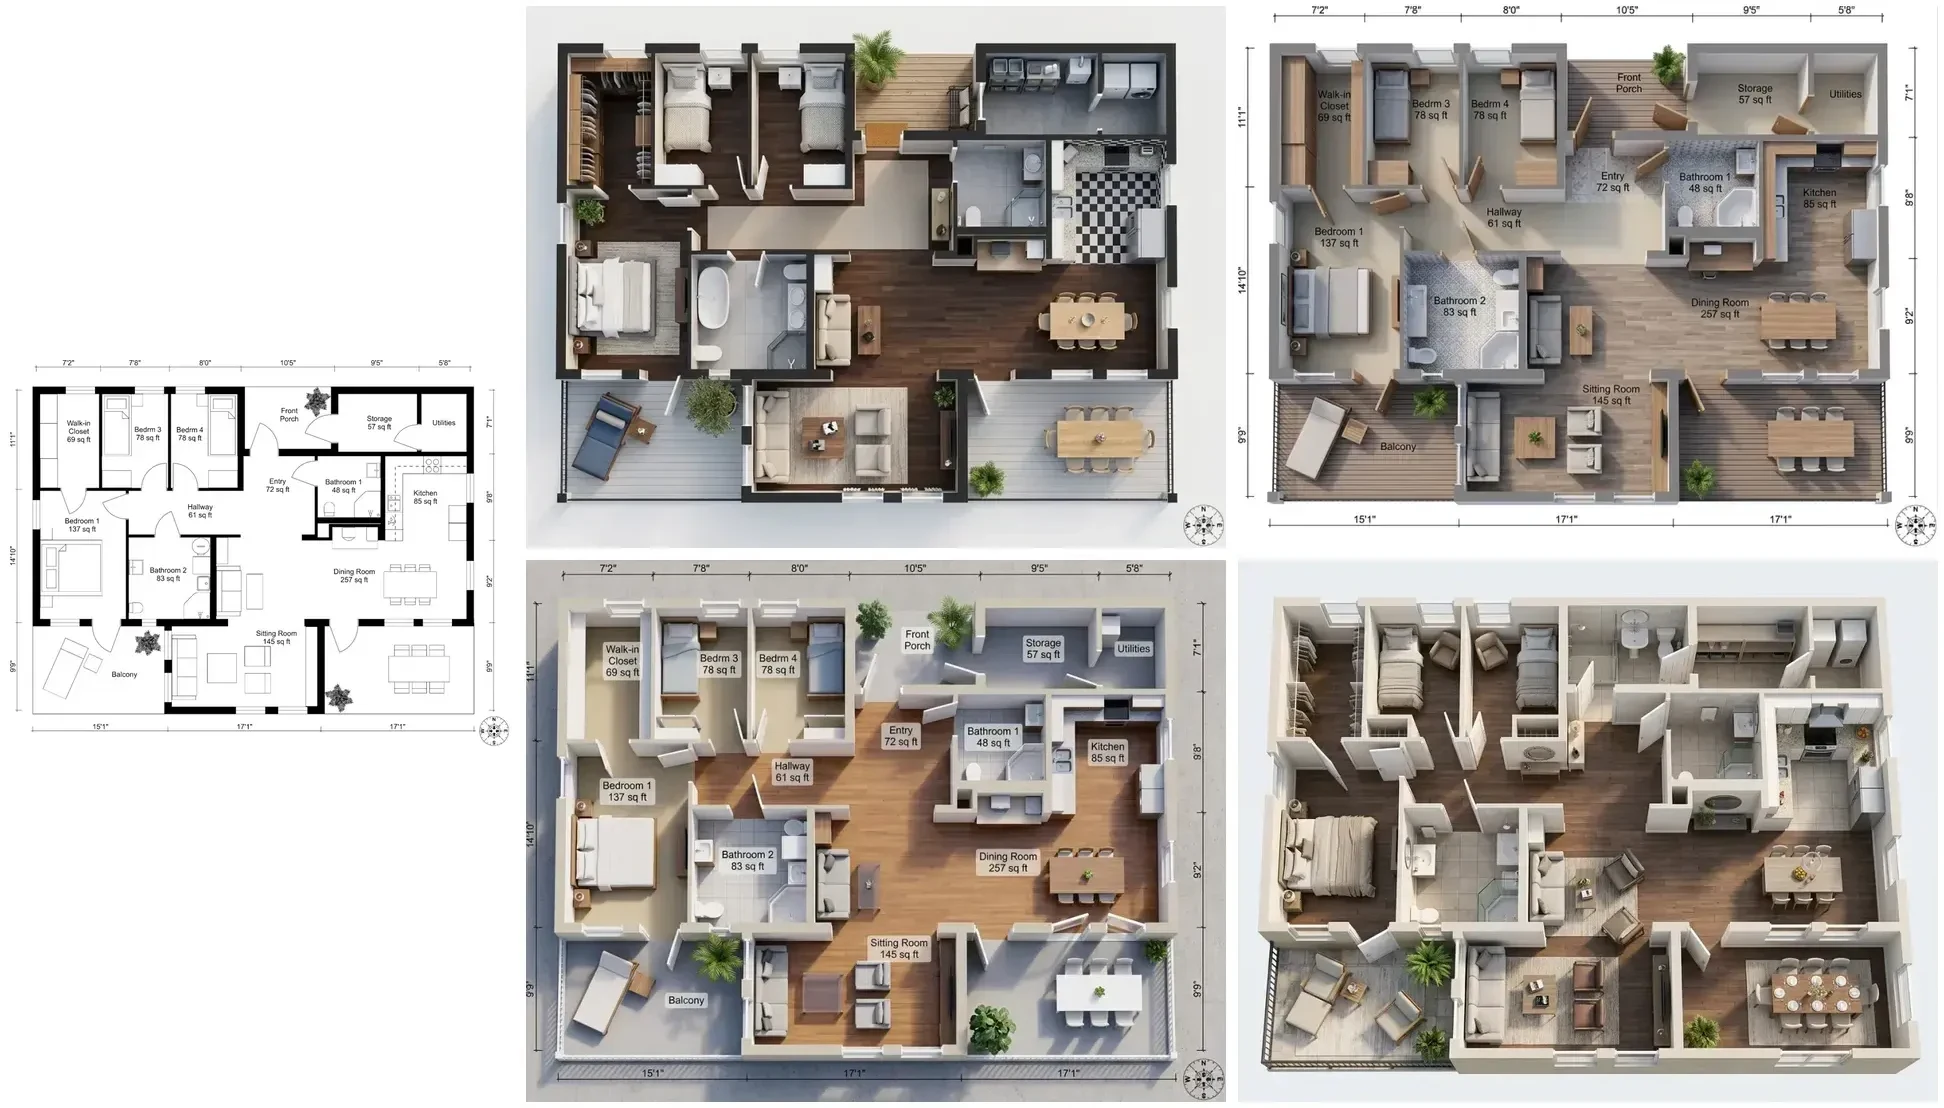
If what you have is a flat drawing rather than a room, start at AI Floorplan to 3D, which converts a 2D plan into a furnished render, then build the 3D space from that. And if you need measured geometry rather than a photoreal space, the AI Floor Plan Creator is the honest answer — a walkable space is for judging how a room feels, not for ordering cabinetry from.
What a 3D space is actually good for
Scale, mostly. A flat render flatters everything: the sofa always fits, the ceiling is always high enough, the rug is always the right size. Standing in the room is where those decisions come apart, which is the whole argument for looking at a design in three dimensions before anyone buys anything. It is also the difference between sending a client a picture and sending them the room — they can look behind them, at the ceiling, back towards the door.
Where it stops
Worth saying plainly, because most 3D tools do not. The space is generated from one image, so it covers that room and the depth around it — not the rest of the house, and not a floor the camera never saw. It is not a CAD model, there are no dimensions attached to it, and you cannot export geometry. What it is: the fastest route from a photo of a room to standing inside a designed version of it, at about a minute per room. If you want the same render as a moving clip instead, the AI Video Walkthrough tool films a camera move through it.
Live now
Weekly Creator Contest $10,000
Make your design in MeltFlex and submit by Sunday. Any room, any style.
Frequently Asked Questions
What is AI 3D interior design?
AI 3D interior design means generating the design and the three-dimensional view of it in one pass, instead of modelling a room in CAD first. You upload a photo of your room, the AI redesigns it in the style you pick, and that finished render is then rebuilt as a 3D space you can step into in the browser, look around, and walk through. No software to install and no modelling step. Try it now.
Is the 3D interior design free?
Redesigning your room from a photo is free to start on the free plan. Building the 3D space from that render costs 30 credits, because it is a separate generation that takes about a minute of compute. Generate as many flat renders as your plan allows and only build a 3D world from the ones you actually like. See plans and credits.
Do I need a floor plan or a 3D model?
No. A single photo of the room is enough, and it does not have to be a good one — the AI reads the room's depth and geometry from the picture. If all you have is a 2D floor plan, convert it first with AI Floorplan to 3D and then build the 3D space from the render it produces.
How is this different from 3D room planner software?
A 3D room planner like Planner 5D or HomeByMe asks you to draw the walls and drag furniture into place, and gives you a modelled room. MeltFlex works the other way round: you give it a photograph, the AI does the designing, and you get a photorealistic space rather than a model. Faster, and it looks real — but you do not get editable geometry or a measured plan out of it. For measured layouts use the AI Floor Plan Creator.
Can I walk through the whole house?
You get the room in the photo. The 3D space is built from one image, so it covers what that image saw plus the depth around it: you can look in any direction, move within the room and see it from other angles, but you cannot walk into a room the photo never showed. To cover a whole home, build a 3D space per room.
What can I do with the 3D result?
Look around it in your browser on desktop or phone, use it to judge scale and layout before buying furniture, and share it with a client, a partner or a contractor so they see the space rather than a flat picture of it. If you want a moving clip instead, AI Video Walkthrough renders a cinematic camera move through the same render.
Which rooms work best?
Rooms with depth. A living room, bedroom, kitchen or hallway photographed from a doorway or a corner gives the AI the most to work with. A tight close-up of one wall has very little depth in it, so the resulting space feels shallow. Landscape photos work better than portrait ones for the same reason.
Does it work on a phone?
Yes. The 3D space streams progressively — a rough version appears within a second or two and sharpens as the rest downloads — and you look around by dragging and move with a two-finger drag. Generating works on mobile too, so you can photograph a room and step inside the redesigned version without leaving the room.

