AI Floor Plan Creatordesign your own house planfloor planhouse layoutblueprinthome planhouse map






AI Floor Plan Creatordesign your own house planfloor planhouse layoutblueprinthome planhouse map




1200+ reviews
Free Floor Plan Creator: Describe the House, Get the Plan
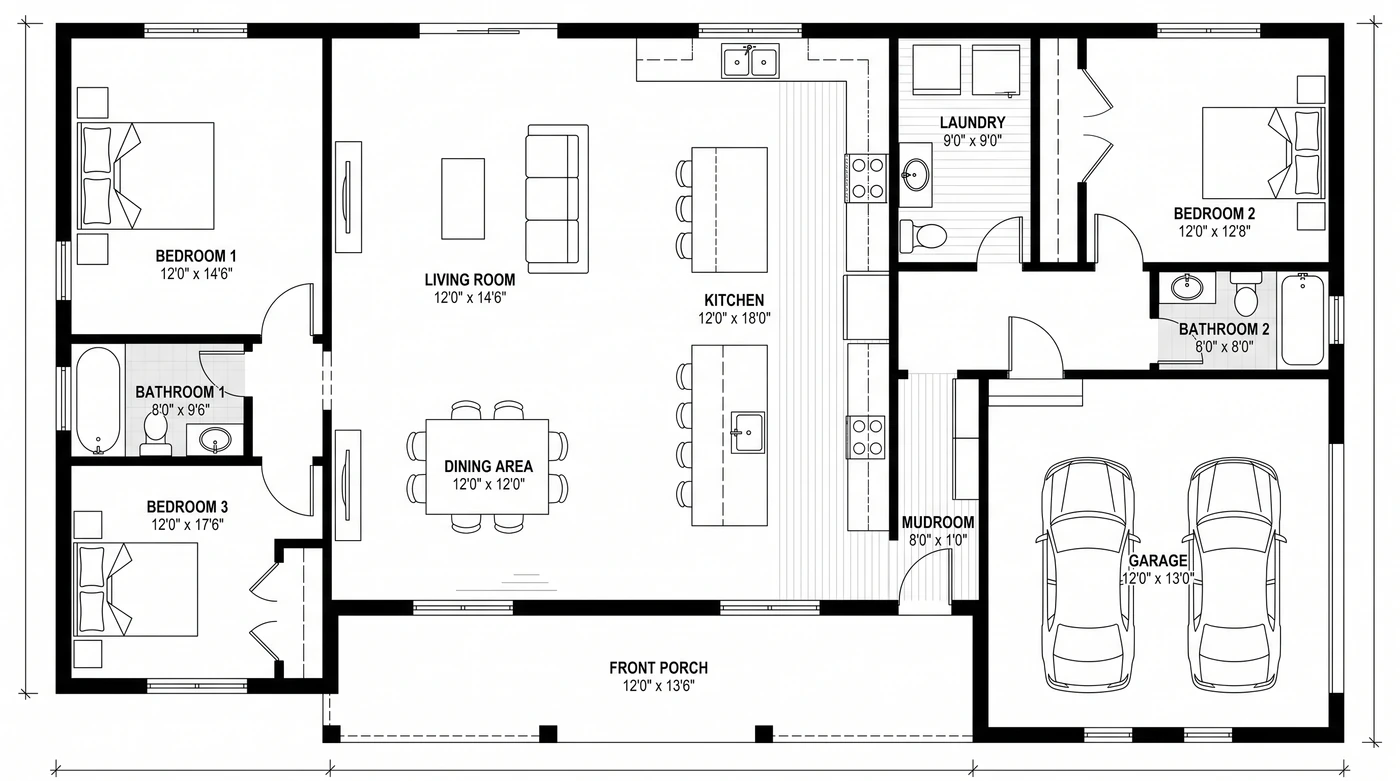
3 bed, 2 bath · 1,600 square feet · open concept
Free House Plans This Tool Has Drawn
How to Create a Floor Plan in Three Steps
Describe the house
Bedrooms, bathrooms, total size in feet or metres, a garage, a basement. No drawing, no measuring, no snapping walls to a grid.
Add the rooms that matter
Tick the extras you actually need, such as a home office, walk-in pantry, mudroom, laundry or formal dining, then say whether the living areas run open plan or stay as separate rooms.
Draw it, then change your mind
The plan arrives labelled with room names and sizes in about twenty seconds. Move one number and redraw, or send the plan straight to the 3D converter to walk through it.
What This Tool Actually Produces
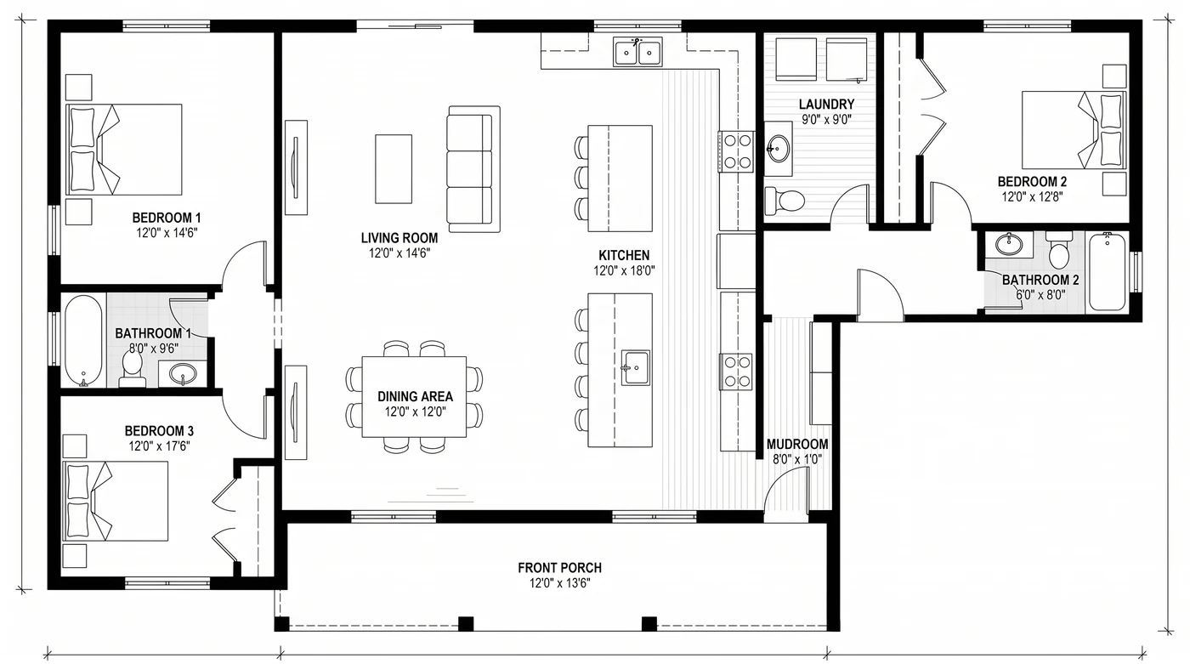
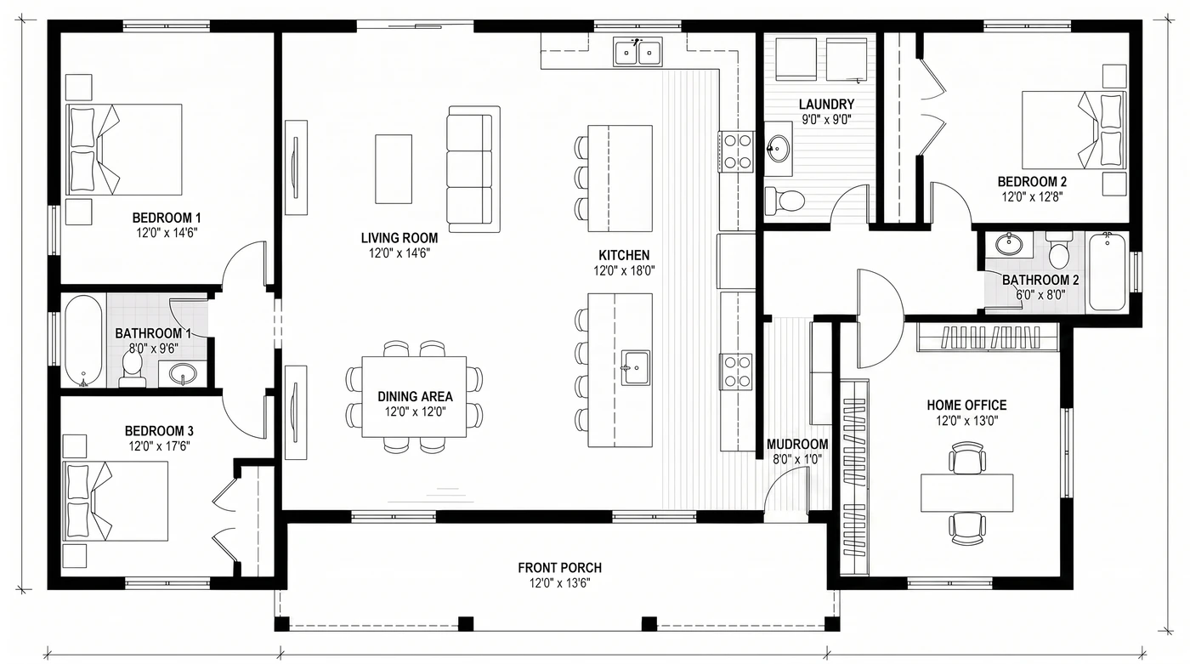
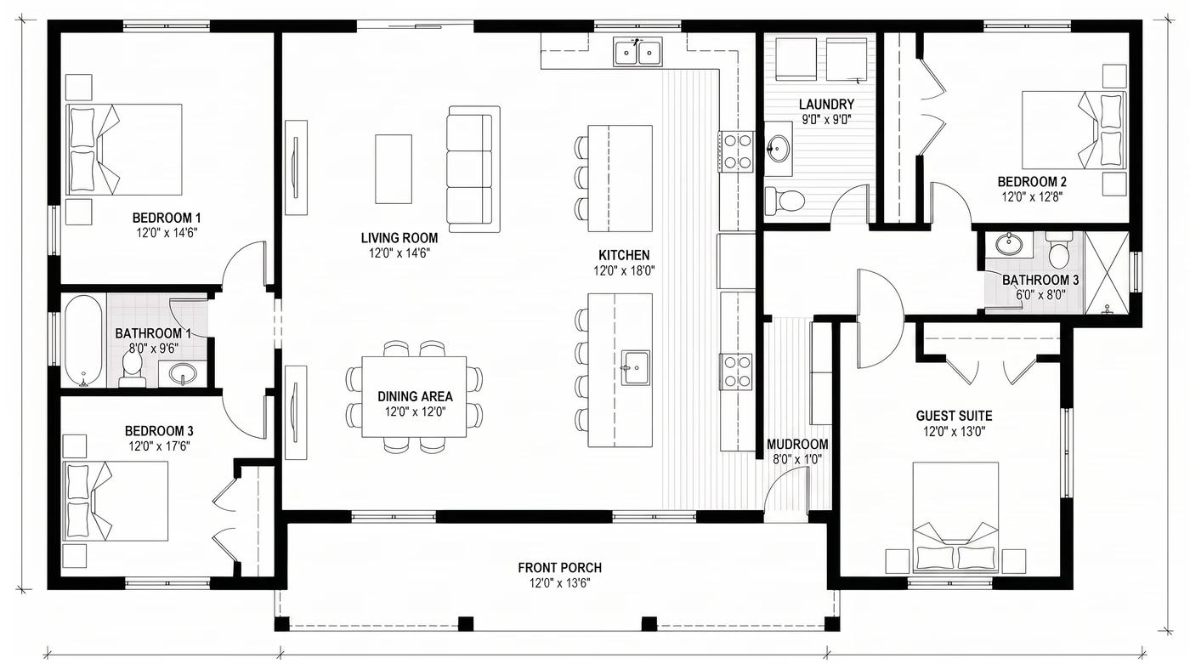
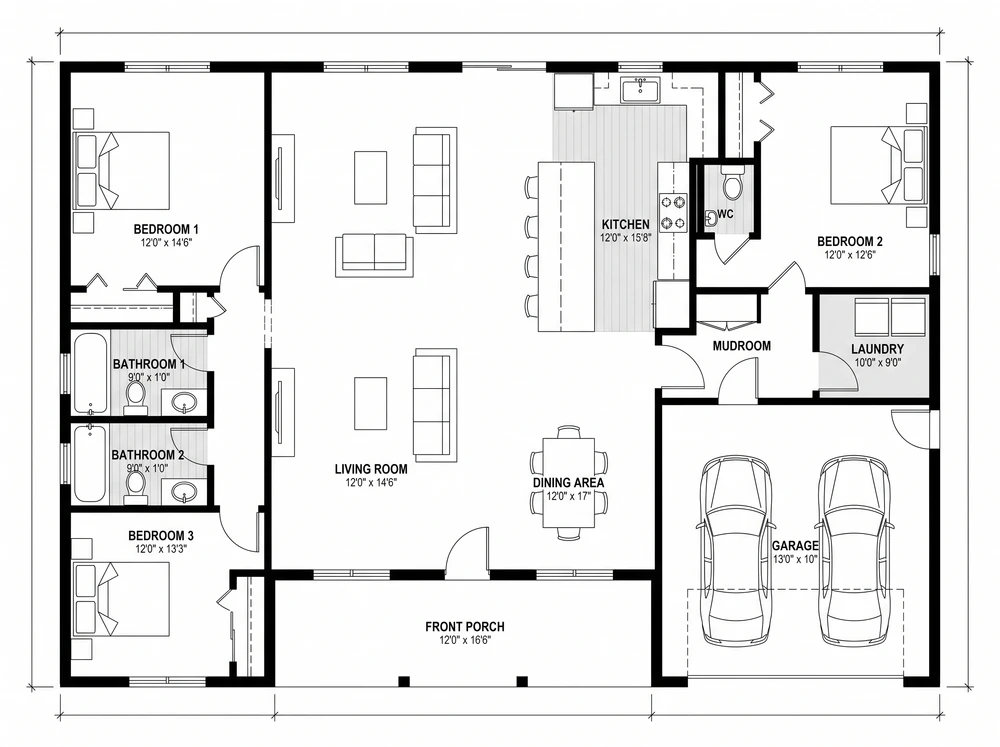
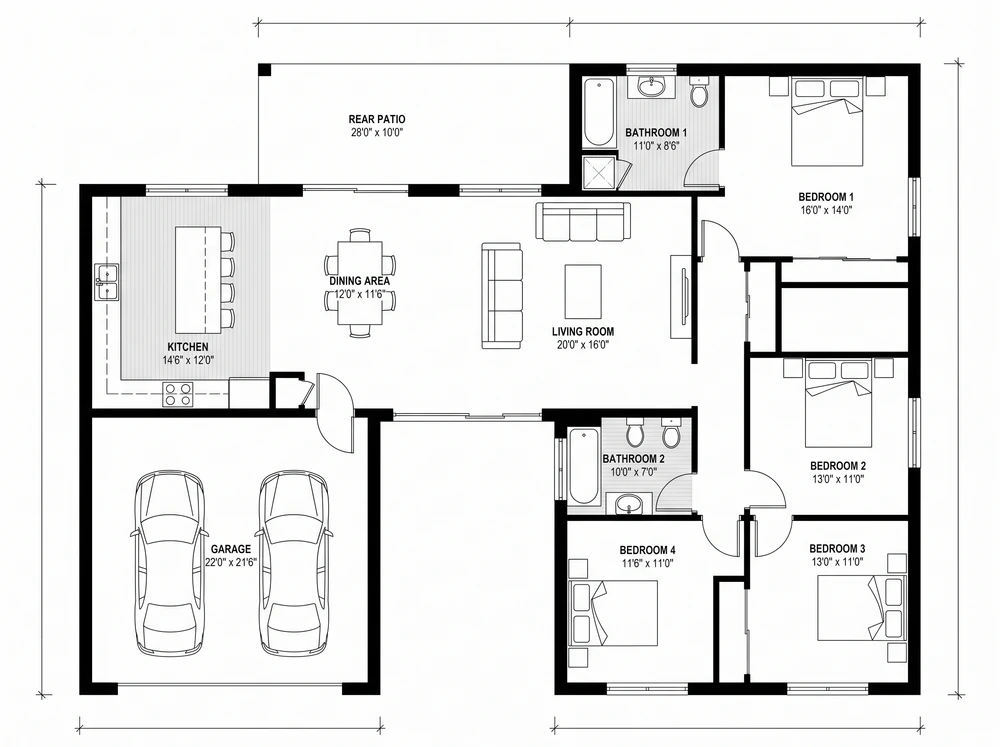
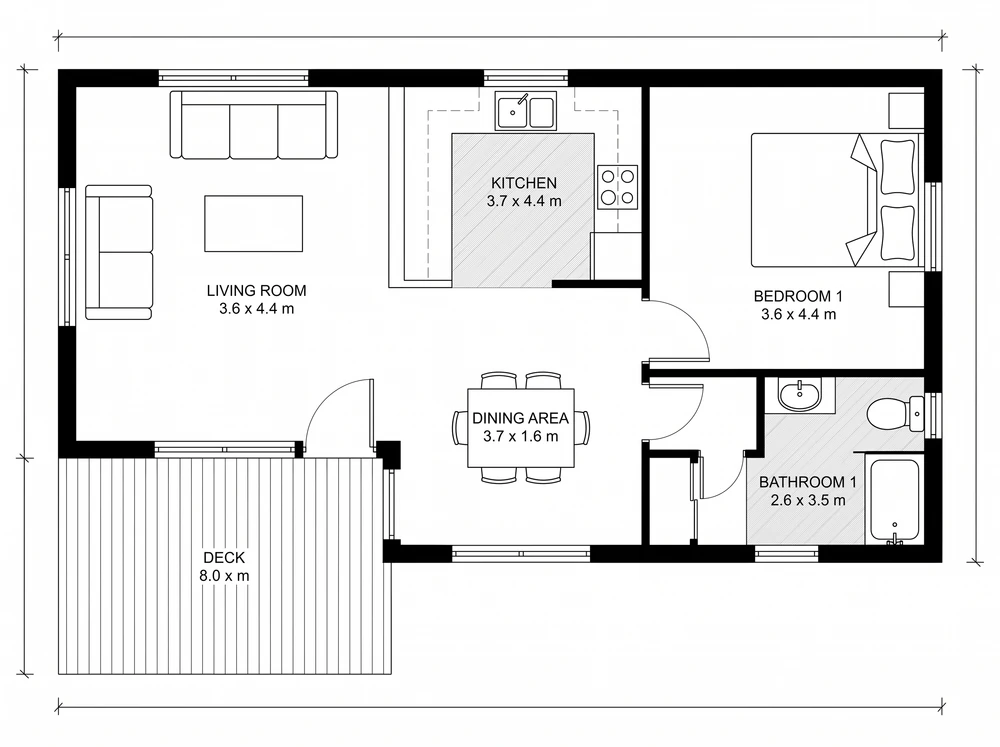
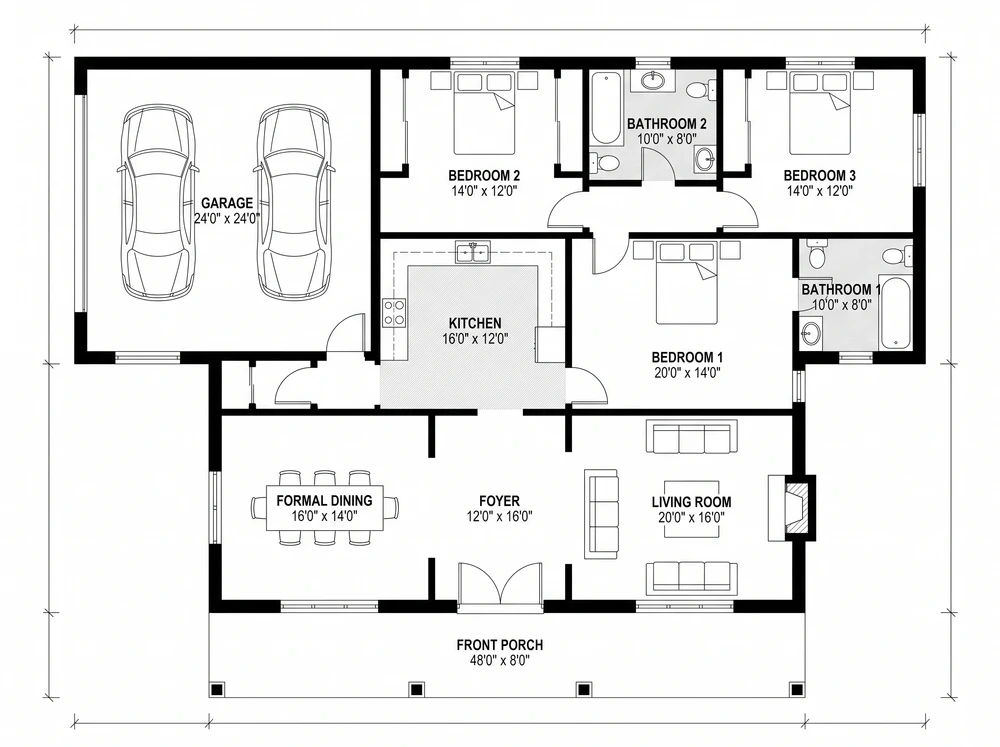
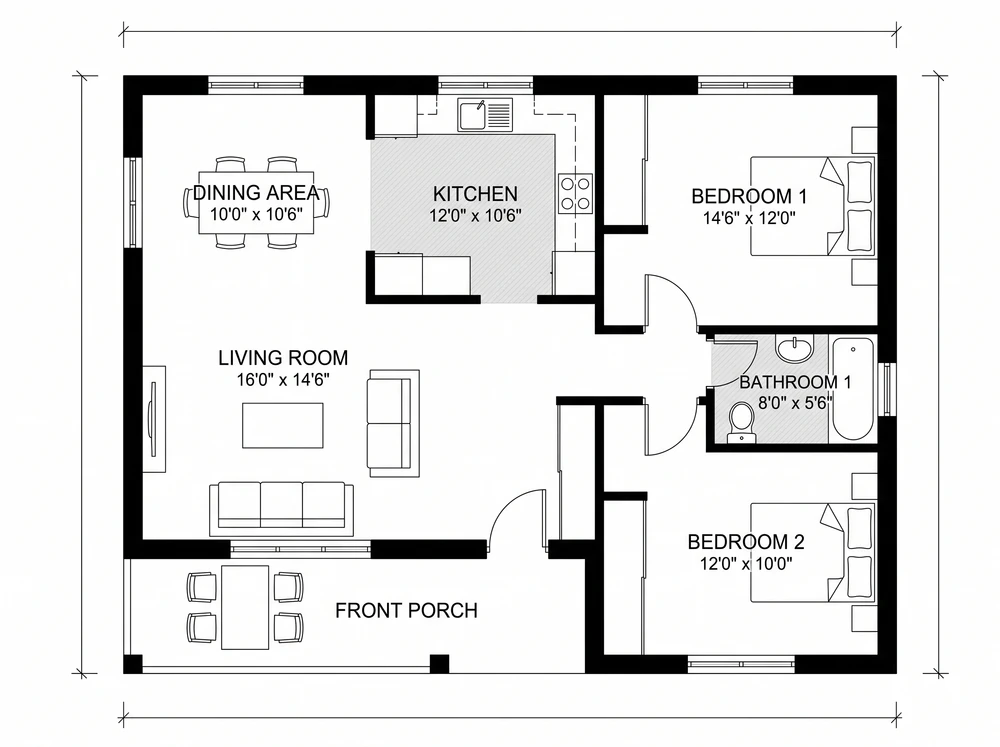
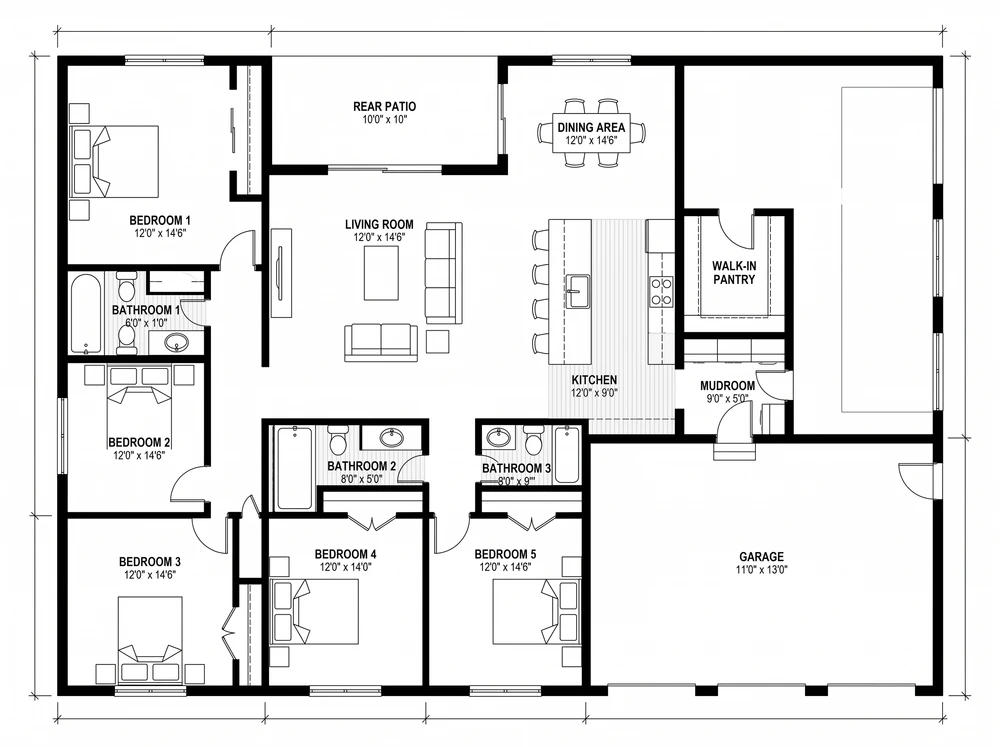
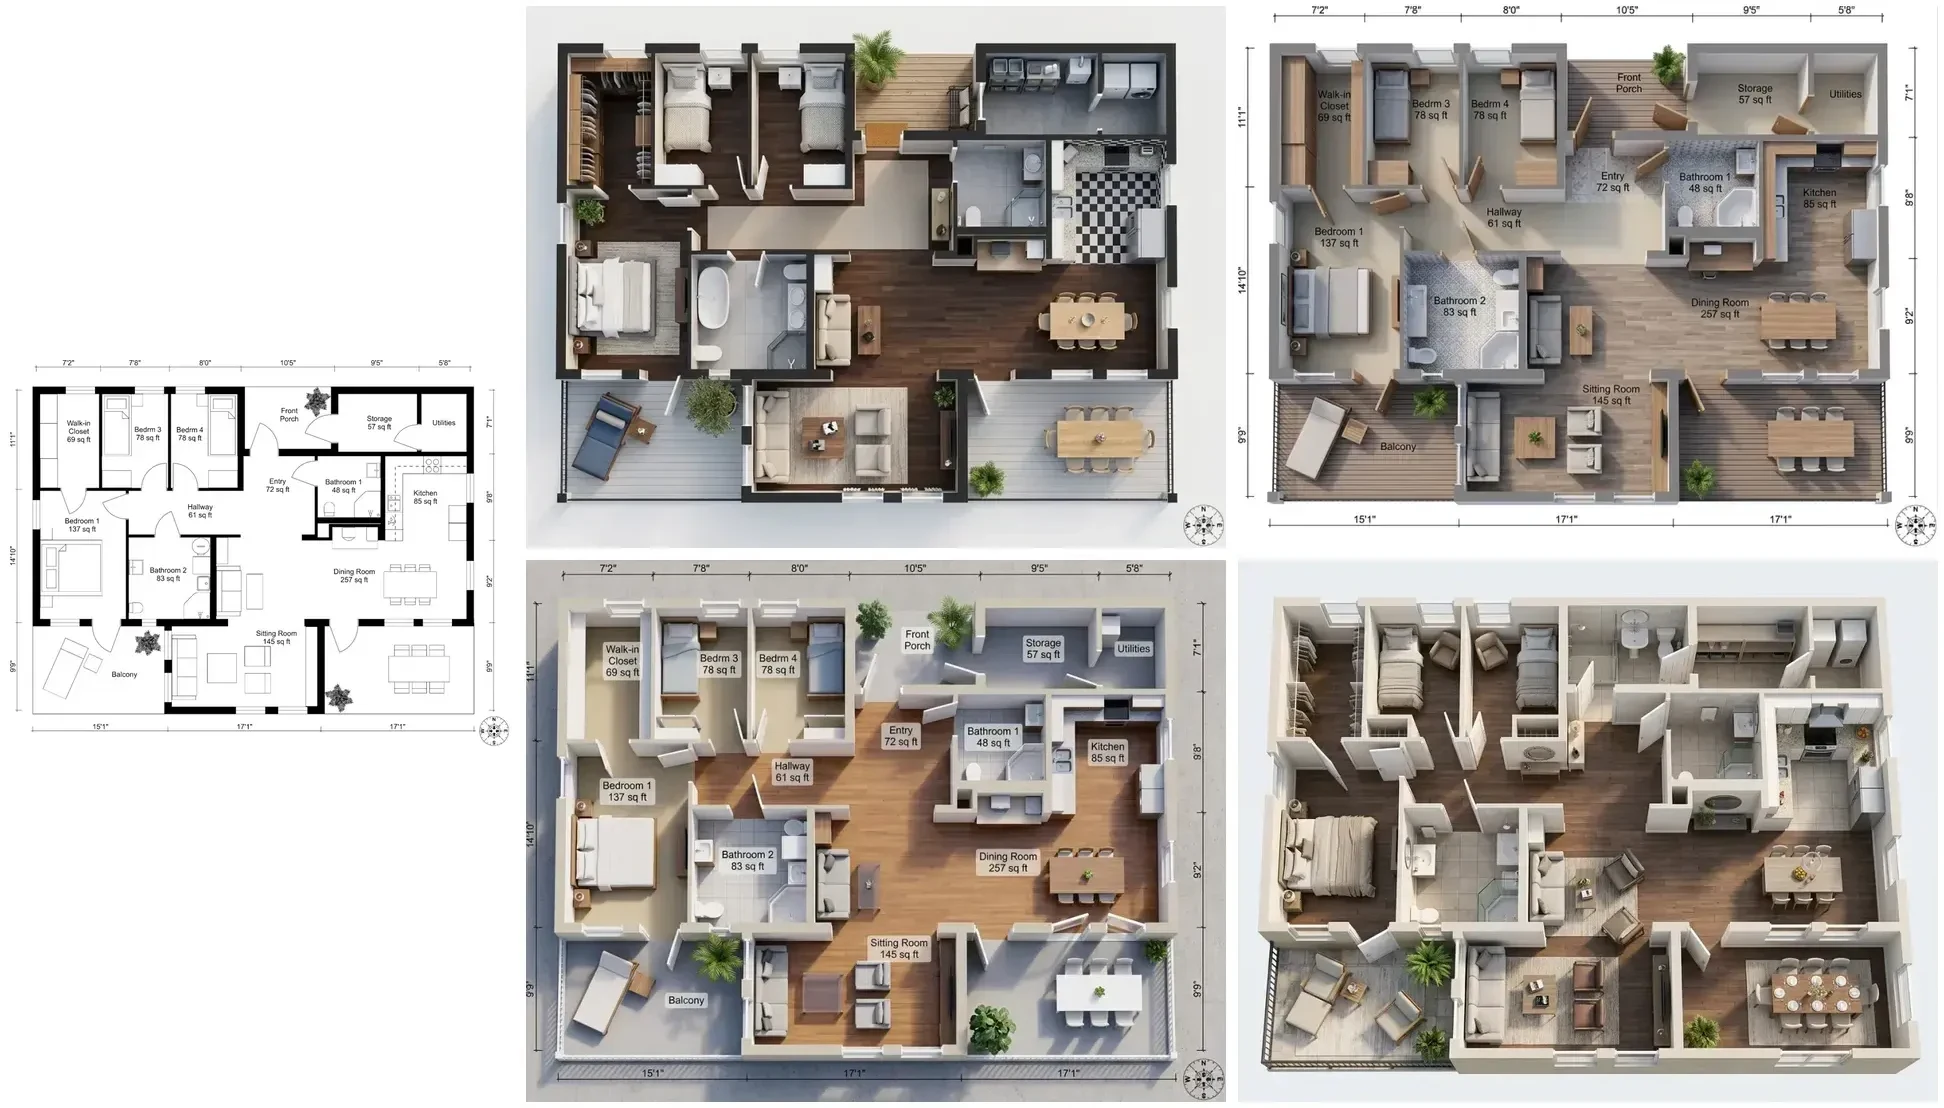
Floor plans drawn by MeltFlex from a written brief: rooms, dimensions, door swings and fixtures, in the black-and-white convention an estate agent or a builder expects.
Browse the floor plans in the MeltFlex gallery to see the rest. These 17 are a small slice of it.


For interior designers
Become our interior designer and get clients
Publish your design so clients can find you.

Everyone Can Describe Their House. Almost Nobody Can Draw It.
The gap between “three bedrooms, open kitchen, garage” and an actual plan is where most projects stall.
Self-builders
You want to build a house and you know the brief by heart, but you cannot test it. Floor plan software wants you to draw walls; you wanted to compare six layouts before lunch.
Renovators and extenders
You are adding a room and want to see whether the layout still works. Sketching it on paper answers nothing; a labelled plan with real sizes does.
Anyone briefing a professional
Architects charge by the hour to find out what you want. Turning up with a plan you already like turns the first three meetings into one.
Write the brief, get the drawing. The plan comes back with room names and dimensions, so it is legible to a builder, a partner or an architect. Then take it further: turn the plan into a 3D model, or furnish the rooms with real furniture.
A Floor Plan Creator That Draws From a Description, Not a Blank Grid
Most floor plan software starts you at an empty canvas with a wall tool. That is the right interface for someone who already knows the layout and needs to record it, and the wrong one for everybody else. This floor plan creator inverts it: you specify the house in words and numbers: three bedrooms, two bathrooms, 1,600 square feet, open kitchen, two-car garage, and the AI produces the drawing, complete with room names and dimensions.
Free house plans, with no home design software to install
No download, no trial, no wall-drawing tutorial. Your first plan needs no account at all, and because redrawing costs seconds you can treat layouts as disposable: swap the primary bedroom to the back, drop the formal dining room, take the size down by 300 square feet and look at what changed. That iteration speed is the actual product. A single plan is a picture; ten plans are a decision.
How to create a floor plan in words instead of lines
The whole method is: say what the house contains, then read what comes back. Set the bedrooms and bathrooms, drag the size, tick the rooms you actually need, and press Create Floor Plan. There is no wall tool, no grid to snap to, and no measuring, which is why people who have never opened a drawing program get a usable house plan drawing on the first attempt. If a room is missing or a proportion looks wrong, change that one field and draw it again rather than editing geometry.
A house layout maker, floor plan designer and house plan maker in one, from 400 to 6,000 sq ft
The size slider runs from a 400 sq ft tiny house to a 6,000 sq ft family home, in feet or in metres, and the room mix follows the brief rather than a template. The choice that changes a plan most is whether the living areas run together or stay separate: an open-plan brief comes back with the kitchen, dining and living space as one volume, while a closed brief walls them into rooms with doorways between them. Plans are drawn as a single level, which is the drawing people actually compare when they are still deciding.
Floor plan, house plan, blueprint or house map: the same drawing
People ask for this drawing under a dozen names and mostly mean one thing: a view from above with the rooms labelled. A floor plan or home layout is the general term. A house plan usually means the whole dwelling rather than a single level. A house blueprint is the old blue-line print, and the word survives to mean any technical plan drawing. A house map is the common phrasing in India and much of South Asia. What this tool produces answers all of them: a labelled 2D plan of one level, with room names, room sizes and dimension lines along the outer edges. The one thing none of those names gets you here is a permit set, and that is covered below.
Design your own house online, then see it in 3D
A 2D plan settles the layout but it does not show you the space. When a plan looks right, send it to the 2D floor plan to 3D converter in one click and get a furnished, photorealistic model of the same layout, with no download and re-upload in between. From there you can style individual rooms with real, purchasable furniture, check whether your sofa actually fits with the furniture fit calculator, or read the full walkthrough in our floor plan to 3D guide.
What this is not: a construction blueprint
Worth being direct, because a lot of tools in this category are not. These are concept plans. There is no structural design behind them, no engineering, no electrical or plumbing layout, and they are not drawn to a certified scale, so no building department will issue a permit from one. What they are good for is deciding what you want and showing other people, which is the expensive, slow part of early design. Once you have a layout you believe in, an architect or draftsperson can draw it properly in a fraction of the time it takes them to extract the brief from scratch.
Live now
Weekly Creator Contest $1,000
Make your design in MeltFlex and submit by Sunday. Any room, any style.
Frequently Asked Questions
How do I create a floor plan?
Fill in the brief: how many bedrooms and bathrooms, the total size in feet or metres, whether you want a garage and a basement, whether the living areas are open plan, and which extra rooms you need. Press Create Floor Plan and the AI draws a labelled 2D plan with room names and sizes in about twenty seconds. There is nothing to draw by hand and no grid to snap walls to.
Is the floor plan creator free?
Your first plan is free without an account. After that you need to sign in, which comes with free credits, and each plan costs 10 credits. Free plans carry a small MeltFlex watermark; paid plans do not.
Can I design my own house without an architect?
You can design the layout, which is the part most people want to explore before they spend money. Changing the bedroom count or the size and redrawing takes seconds, so you can compare ten layouts in the time one meeting would take. You still need an architect or a draftsperson to turn the layout you like into drawings that can be built.
Can I use these plans to build a house?
No. These are concept plans for thinking, comparing and communicating, not construction documents. They have no structural design, no engineering, no electrical or plumbing layouts, and they are not to a certified scale, so no building department will permit from them. Use the plan to settle what you want, then hand it to a professional to draw properly.
Can I get the blueprints of my existing house?
Not from this tool. It draws new plans from a description, it cannot recover the real layout of a house it has never seen. For an existing house, ask your county or city building department for the permitted plans on file, check the deed or survey documents from your purchase, or measure the rooms yourself and describe them here to get a close approximation.
What sizes and layouts can it draw?
Anything from a 400 sq ft tiny house to a 6,000 sq ft family home, in feet or metres, with one to seven bedrooms and up to five bathrooms. The layout row decides whether the kitchen, dining and living areas run together as one open-plan space or stay as separate walled rooms, which is the choice that changes the plan most. Garage, basement, extra rooms and outdoor space are all optional.
Does it draw two-storey houses?
Every plan comes out as a single level, which is what most people are actually comparing when they sketch a layout. If you want the upper floor of a two-storey house, say so in the Anything specific box, for example "upper floor of a two-storey house, bedrooms and bathrooms only, with the staircase arriving on this level". Do not ask for both floors on one drawing: the AI merges them into a single oversized flat level rather than stacking them.
Can I get a 3D version of the floor plan?
Yes. Once the plan is drawn, See It in 3D hands it straight to the floor plan to 3D converter, which turns the drawing into a furnished, photorealistic 3D model. The plan you just created becomes the input, so you do not have to download and re-upload anything.
Can I get the plan without room labels?
Yes. The Labels row has three settings: room names with their sizes, room names only, or no text at all. Names and sizes is the default because it is what makes a plan useful to anyone who did not draw it; the clean version suits presentation boards and anything you want to annotate yourself.
Does it work in metres as well as feet?
Yes. Switch the unit next to the size slider and the whole plan changes with it: the size range moves to 40–550 m² and every room is dimensioned in metres instead of feet and inches.
How do I make a house plan drawing online?
Set the brief and press Create Floor Plan. That is the whole process, and it happens in the browser with nothing to install. The drawing that comes back is a proper plan drawing: black poché walls, door swing arcs, windows as breaks in the wall, furniture drawn as plan symbols, room names with their sizes, and dimension lines along the outer edges. Download it as a PNG to print, email or drop into a document.
What is the difference between a floor plan and a blueprint?
A floor plan is the view from above showing walls, doors, windows and how the rooms relate. A blueprint originally meant the reproduction method, white lines on blue paper, and now loosely means any technical construction drawing, of which the floor plan is one sheet among many: elevations, sections, structural, electrical and plumbing. This tool draws the floor plan. It does not produce the rest of a blueprint set, and it is not a substitute for one.
Can I design a house online without any software?
Yes, that is the point of it. Traditional home design software makes you draw walls on a grid, which is a skill in itself and the reason most people give up before they have a layout. Here you build a house online by describing it, and the AI draws the plan, so the only thing you need is a browser. If you later want to take the layout further, the plan can be sent to the 3D converter or handed to an architect.

