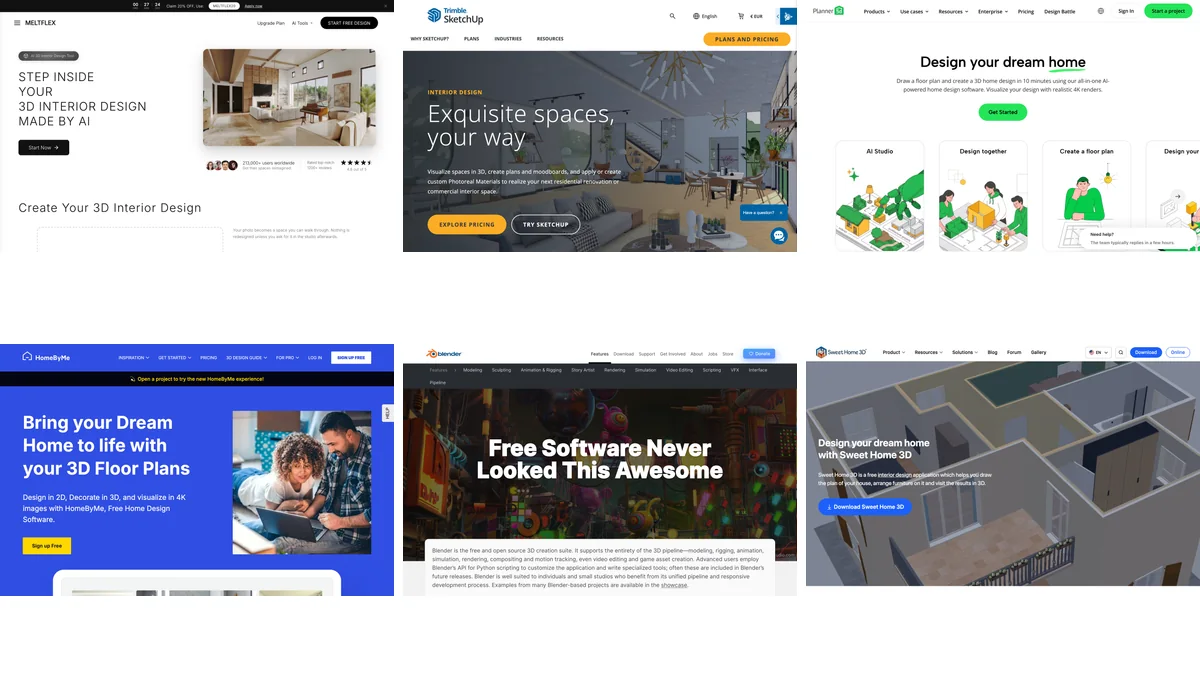
3D interior design software is any tool that turns a room into a three dimensional view you can move around in, and in 2026 the phrase covers three products that have almost nothing in common. Room planners ask you to draw the space, modellers ask you to build it, and the newest group asks only for a photograph. Picking the wrong category is the reason most people abandon these tools in the first hour, not the software being bad.
Our articles are still written by humans!
Get human written articles in your Google feed.
Quick answer: to see a real room in 3D today, upload a photo to an AI tool such as MeltFlex 3D. To furnish a plan, use Planner 5D or HomeByMe. To produce drawings a builder will use, SketchUp Pro at 33.25 dollars per user per month. To render photoreal images for nothing, Blender with D5 Render Community. All ten tools, their real 2026 prices and what each one actually outputs are below.
How we checked this, and when
- Every price was read off the vendor’s own pricing page on 28 August 2026, not copied from another article. The screenshots below are first-hand headless captures taken the same day.
- Free tiers are quoted by their actual limits, project counts and render counts, because the word free does a lot of work in this category.
- First-hand use: the numbers for the photo to 3D route come from running it in production at MeltFlex, including the credit cost and the generation time.
- What we did not do: model one identical room in all ten. See where this comparison is weak for why, and what that would actually take.
The short version
- Three different products share the name. Draw it, model it, or photograph it. Decide that first.
- Only three tools here are free with no ceiling: Blender, Sweet Home 3D and D5 Render Community. The rest sell trials labelled free.
- The cheapest paid seat is Planner 5D Premium at 4.99 euros a month. The most expensive consumer plan is HomeByMe Pro at 49 euros a month paid annually.
- Cedreo does not print a price anywhere on its pricing page. That is a choice, and it tells you who the product is sold to.
- A photo to 3D space takes about a minute and 30 credits, roughly 1.34 euros. It gives you feel, not dimensions.
- Nothing on this list gives a homeowner both photoreal images and measurable geometry without a second tool.



Three products, one phrase
Before comparing anything, work out which sentence is yours. Every complaint about 3D interior design software traces back to someone in the wrong column.
The third row is new enough that most roundups published this year do not mention it. It is also the only row where the software never asks you how long a wall is, which is either the whole point or a dealbreaker depending on your job. If your job is a renovation with a contractor, you want row two. If your job is deciding whether the sofa should face the window, row three answers it in the time row one takes to load.
The ten tools at a glance
Ordered by how quickly a non-expert gets a usable 3D view of their own room, because that is the question people actually type. State the criterion and the ranking becomes arguable rather than arbitrary: if you rank by measured accuracy instead, this table inverts almost exactly, with SketchUp and Blender at the top and the photo based tools at the bottom.
1. MeltFlex 3D, the one that starts from a photograph
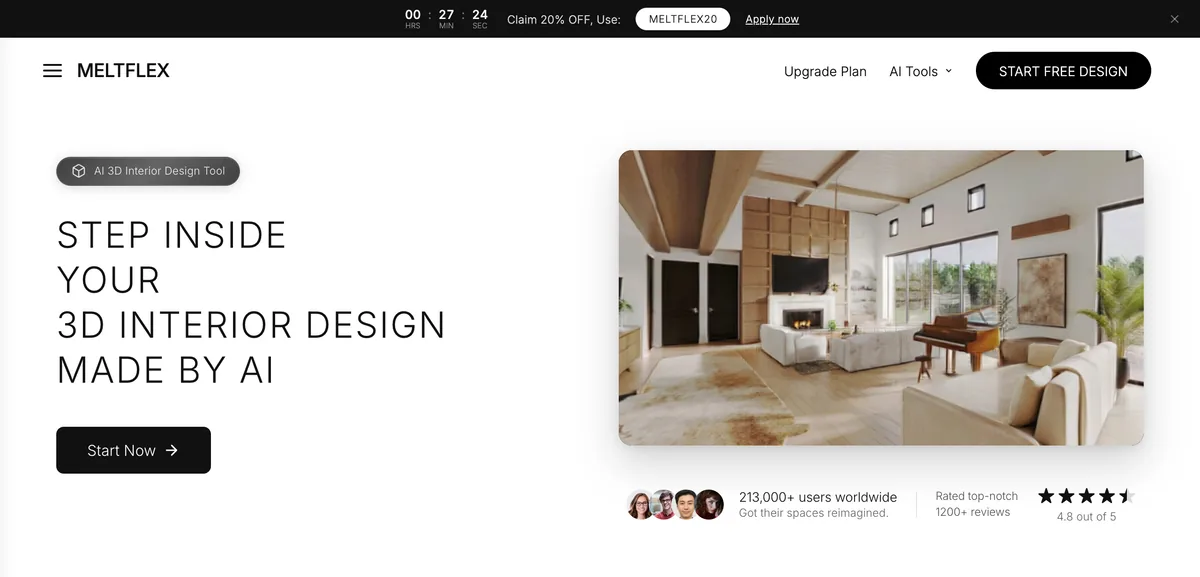
Our own tool page, captured 28 August 2026. The upload panel is one button because the visitor’s photograph already is the room, so there is nothing to configure first.
Disclosure before anything else: this is our product, so treat the placement as an argument rather than a verdict, and read the limitations two paragraphs down before you believe the ranking.
The mechanism is genuinely different from everything else here. You upload one photograph and the system reconstructs a three dimensional space from it, which you then move the camera through in the browser. Nothing is drawn, nothing is measured and no furniture is placed by hand. On the 19 euro Standard plan a walkable space costs 30 credits out of 490, about 1.16 euros, and takes roughly a minute. The sharper HD tier costs 200 credits, near 7.76 euros, and takes about five minutes. Those are our own production numbers, not estimates.
It is quicker to show than to describe. This 18 second clip is the whole thing: one room photo in, a 3D space out that you can look around.

Remember what the next two paragraphs say: this is a photographic reconstruction to look around in, not a model you can measure.
Where it genuinely wins: the gap between having a room and seeing it in 3D collapses from an evening to a minute, and the room you get back is the room you actually own, with its real window positions and its real proportions. If what you want next is a restyled version rather than the room as it stands, that is a separate step in the AI interior design workspace.
Where it does not: what comes back is a photographic reconstruction, not geometry. There are no walls to measure, no objects to select, no dimensions to read off and nothing to export to a joiner or a builder. You cannot move a wall in it. Anyone whose next conversation is with a contractor should be in SketchUp, and we would rather say that here than have you find out after paying us. Our page also runs a discount countdown in the header, which is the same theatre we criticise Coohom for below, and it is no more honest when we do it.
2. SketchUp, still the professional default
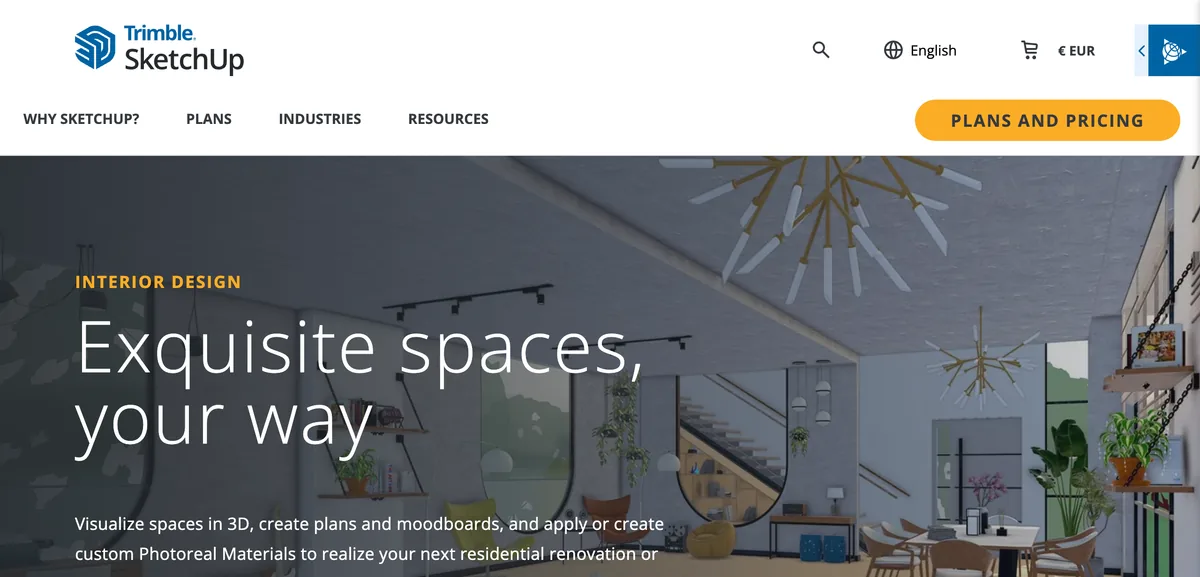
SketchUp’s own interior design page, 28 August 2026. Note the wording: visualise, create plans and moodboards, apply Photoreal Materials. It is sold as a professional workflow, not a room decorator.
If you asked ten working interior designers what they model in, most would say SketchUp, and the reason is boring and correct: it thinks in walls, openings and real dimensions, so what you build survives contact with a builder. The extension ecosystem covers the tedious parts, cabinetry, stairs, joinery, and our own roundup of AI SketchUp plugins covers the rendering side of that library.
Pricing, read on the day: Go at 10.75 dollars, Pro at 33.25 dollars and Studio at 68.25 dollars, all per user per month billed annually. The catch that costs people money is that Go is iPad and web only. The desktop modeller, LayOut for 2D documentation and DWG or IFC compatibility all start at Pro, so the cheap tier is not a cheap version of the thing designers mean when they say SketchUp.
Honest downside: SketchUp on its own renders poorly. Every attractive SketchUp interior you have seen went through V-Ray, Enscape, D5 or Twinmotion afterwards, which is a second tool, a second price and a second learning curve. Budget for the pair, not for SketchUp.
3. Planner 5D, the gentlest way in
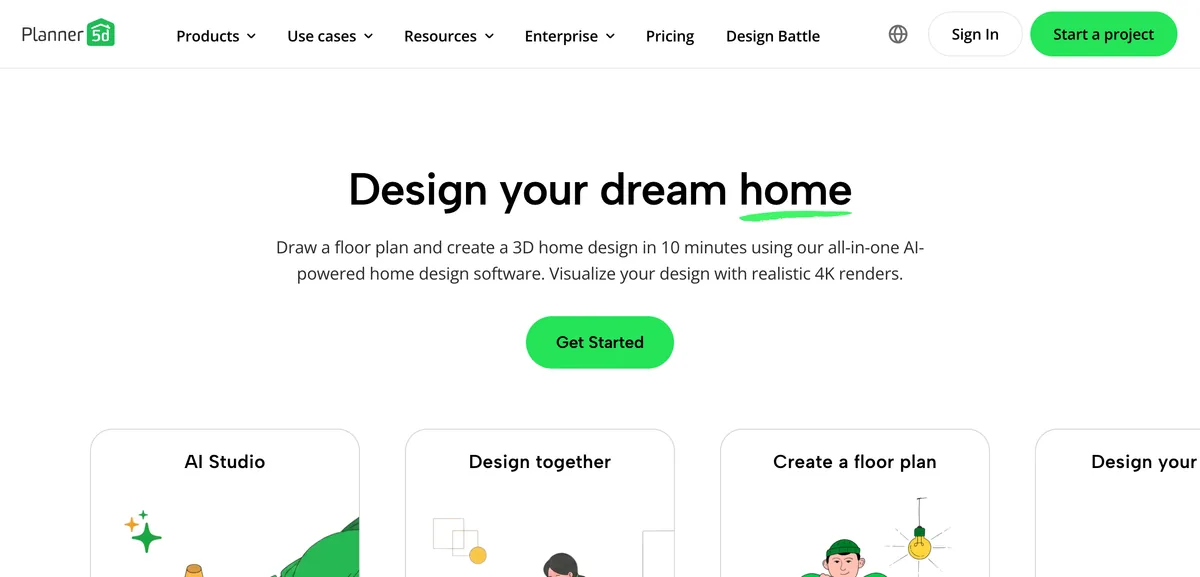
Planner 5D, 28 August 2026. The promise on the page is a 3D home design in 10 minutes, which is optimistic but not dishonest for one small room.
Planner 5D is the tool to hand somebody who has never opened design software. Drag walls, drop furniture, switch to 3D, done. The free plan is unusually generous on the axis that matters least, unlimited projects, and stingy on the one that matters most, half the furniture catalogue.
Premium is 4.99 euros a month or 59.99 euros a year and unlocks standard renders. Professional is 33.33 euros a month or 399.99 euros a year for unlimited 4K renders with no watermark. That 400 euro step is steep for a consumer tool, and it is where a lot of people discover their pretty free project cannot leave the app at a usable resolution.
4. HomeByMe, real catalogues and a countable free tier
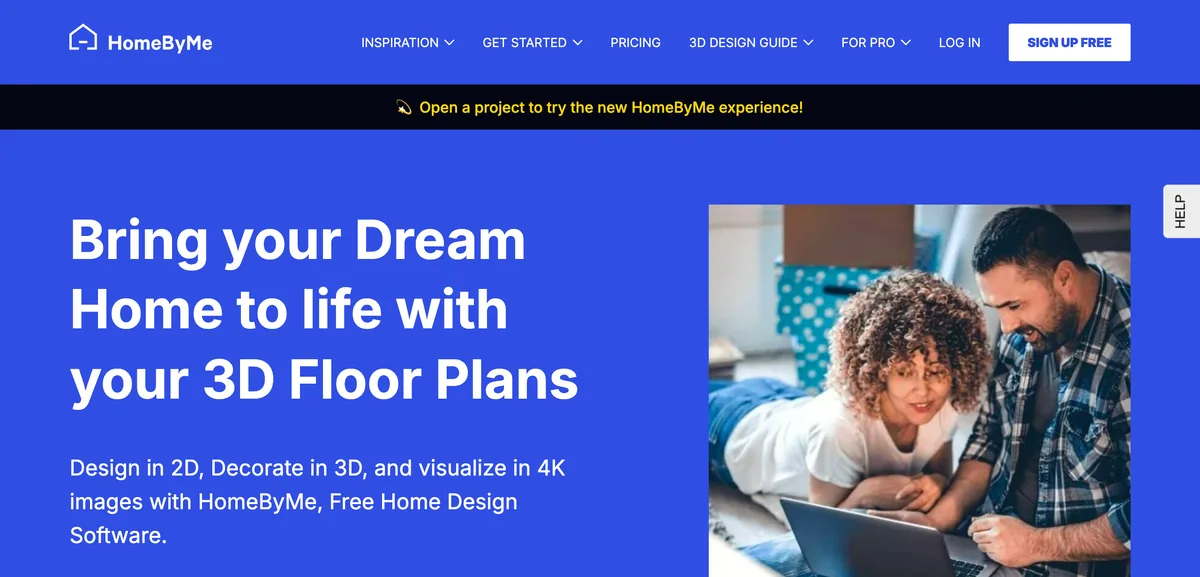
HomeByMe’s homepage, 28 August 2026. The sequence in the subhead is the product: draw in 2D, decorate in 3D, then pay for the 4K image.
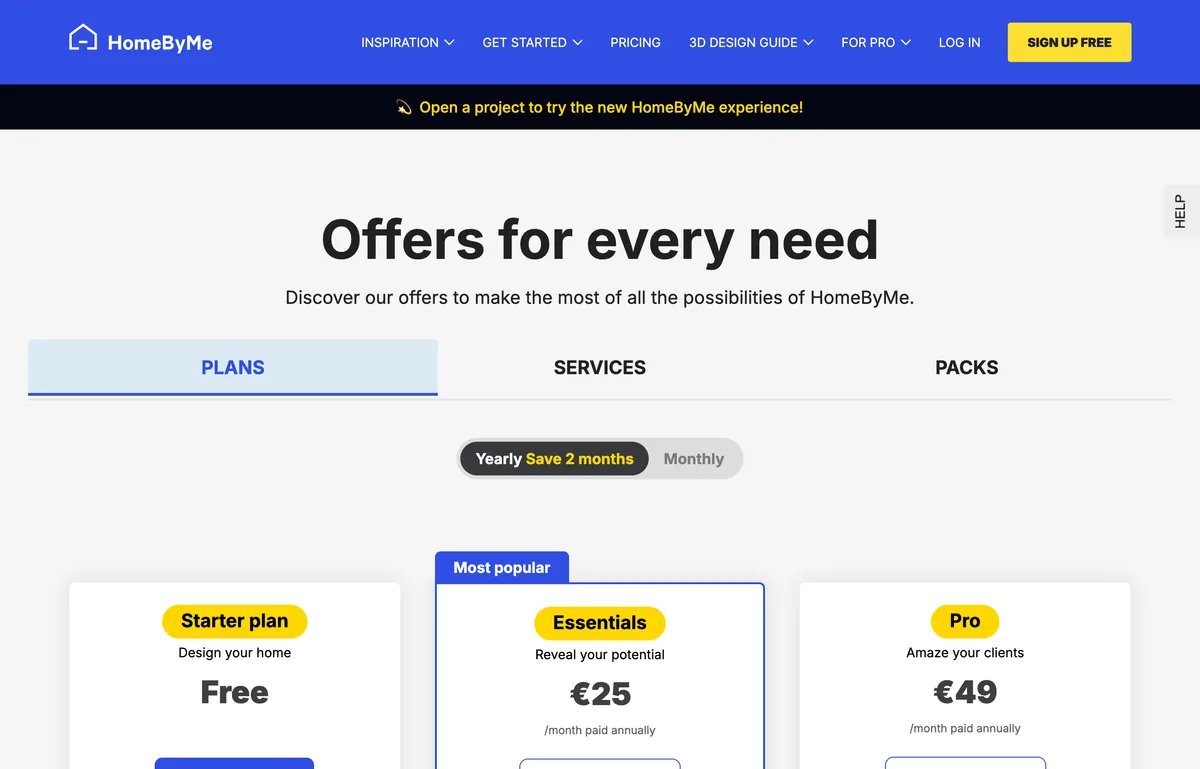
HomeByMe’s own pricing page, 28 August 2026. The free Starter plan is 2 projects and 5 Full HD images, which is a sample rather than a tier.
HomeByMe, owned by Dassault Systèmes, is the strongest of the planners for furnishing, because the catalogue carries real products from real retailers rather than generic boxes. That makes the output useful for shopping rather than just for looking.
Starter is free with 2 projects and 5 Full HD images. Essentials is 25 euros a month paid annually for 50 Full HD and 5 4K images a month. Pro is 49 euros a month paid annually for unlimited images plus 360 degree views and short video. Counting renders instead of features is honest of them, and it also makes plain how quickly five free images disappear when you are trying camera angles.
5. Coohom, quick renders and a permanent sale
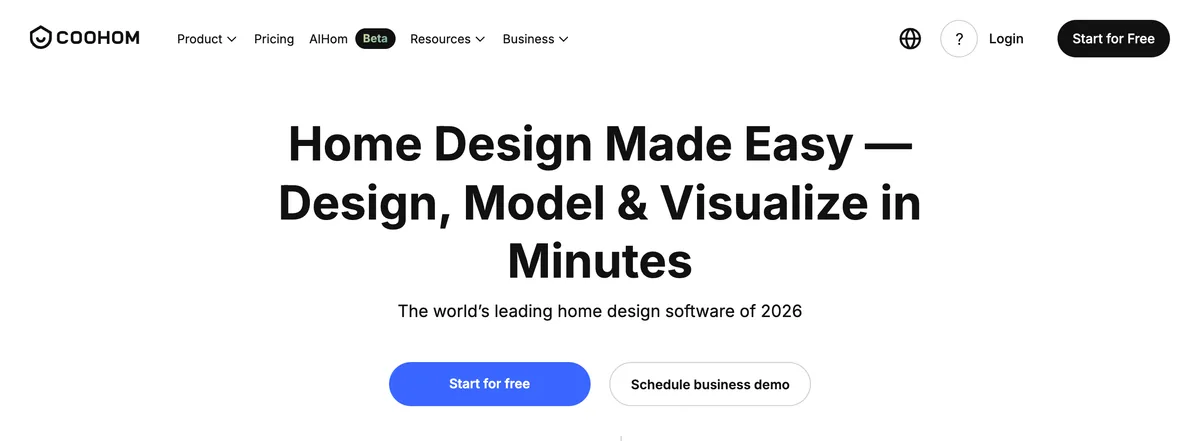
Coohom’s homepage, 28 August 2026. “The world’s leading home design software of 2026” is a self-awarded title, and the review badges underneath are the closest thing on the page to evidence for it.
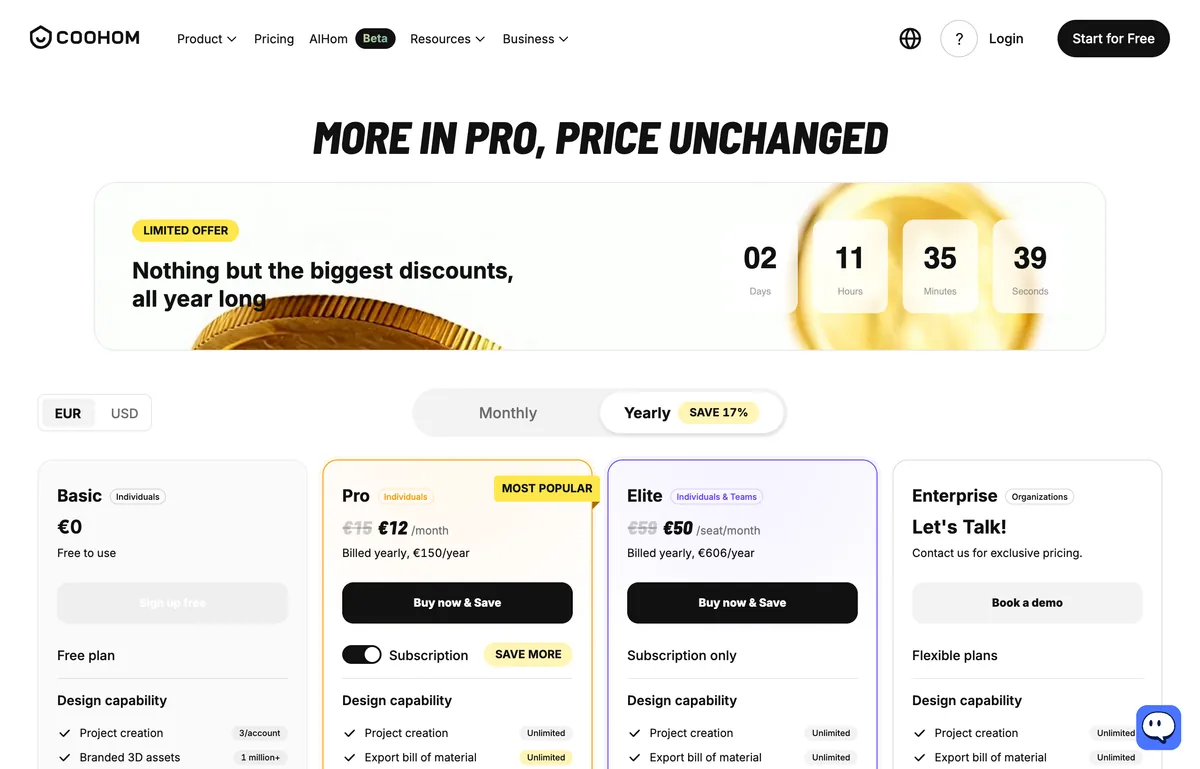
Coohom’s pricing page, 28 August 2026. The banner reads “Nothing but the biggest discounts, all year long” next to a countdown clock, which is an unusually frank admission that the countdown means nothing.
Coohom is fast, browser based and produces presentable renders sooner than most of its rivals. Basic is 0 euros with 3 projects per account, Pro is 12 euros a month billed yearly at 150 euros against a 15 euro list price, and Elite is 50 euros per seat per month, 606 euros a year.
The permanent countdown deserves the callout it gets in the caption. A discount that runs all year long is not a discount, it is the price, and the clock exists to stop you comparing. We do the same thing on our own site, which is why this paragraph is not written from a high horse, but it is worth knowing that the timer resetting is the normal state of affairs in this whole category.
6. RoomSketcher, a floor plan tool that also does 3D
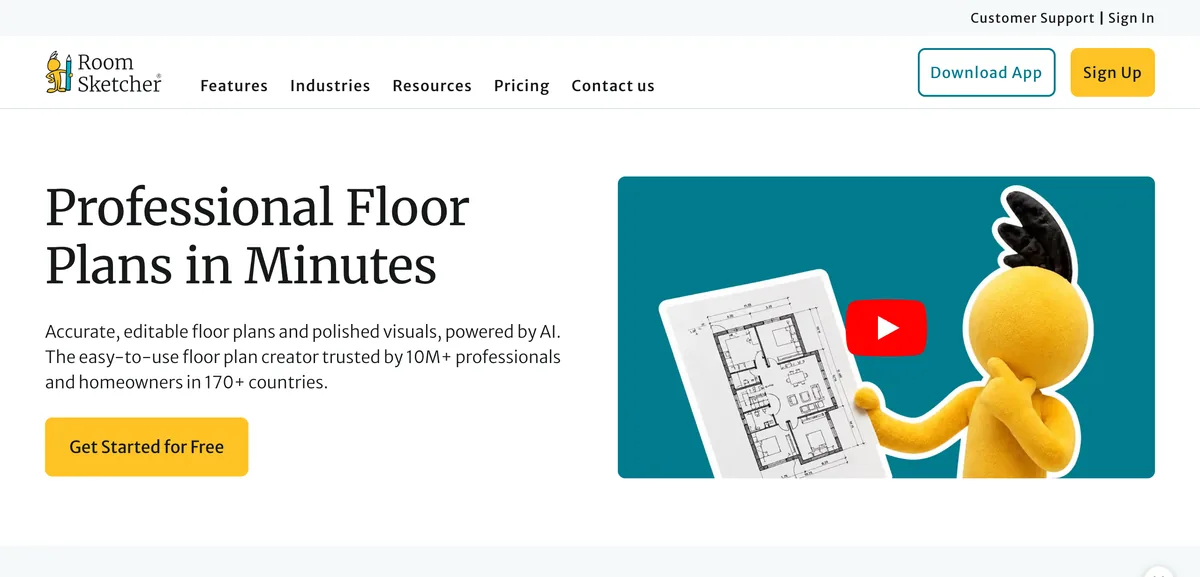
RoomSketcher’s homepage, 28 August 2026. The word above the fold is floor plans, not 3D, which tells you where the product’s centre of gravity is.

RoomSketcher pricing, 28 August 2026. Prices are annual equivalents. On monthly billing the same Pro plan is 24 dollars, exactly double.
RoomSketcher comes at 3D from the plan side, which is why it dominates estate agency listings rather than mood boards. Pro is 12 dollars a month billed at 144 dollars a year, or 24 dollars month to month. Team is 35 dollars a month billed at 420, or 70 monthly. The free plan renders 3D snapshots with a watermark, and if you want the drawing done for you it is 38 dollars per level on the free plan against 18 dollars on the paid ones.
If a floor plan is really what you are after rather than a furnished 3D view, compare this against the dedicated options in our floor plan software roundup, or skip the drawing entirely and try the AI floor plan creator.
7. Sweet Home 3D, free in the way that word used to mean
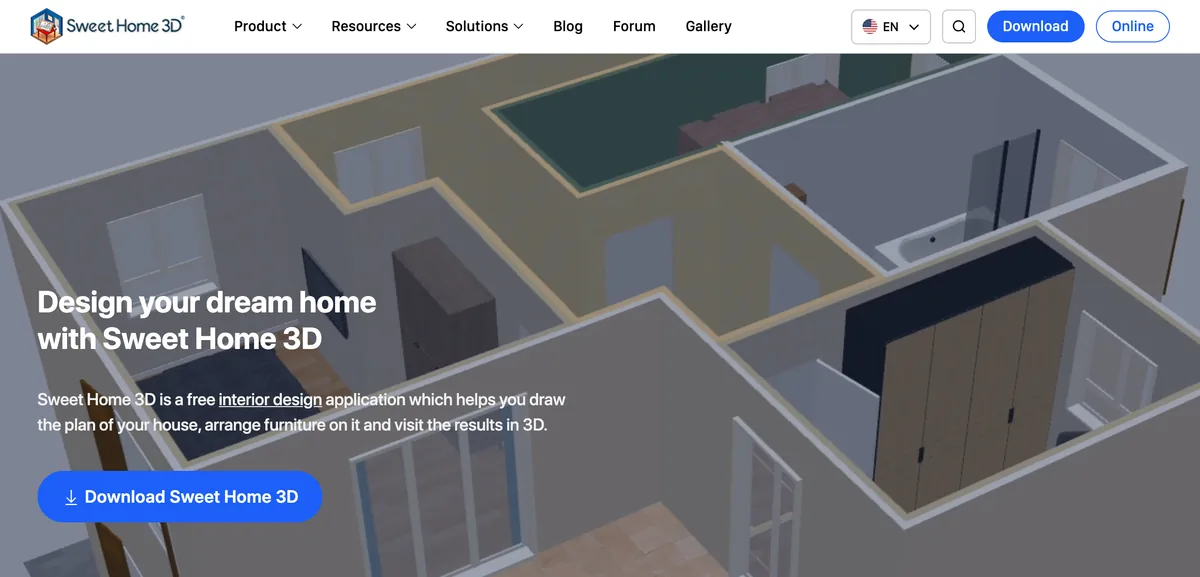
Sweet Home 3D, 28 August 2026. It looks like software from 2009 because it largely is, and it still does the job it was built for.
Open source, no account, no credits, no watermark, no upsell. You draw walls, you drop furniture, you get a 3D view, and it runs on a laptop that would choke on anything else here. There is a browser version too.
Be clear about the trade: the renders look like 2009 and no amount of patience fixes that. Use it for layout thinking, clearances and circulation, then take the arrangement into a tool with a modern renderer when you want something to show anybody else. For clearance numbers before you draw, our living room layout guide saves a lot of guessing.
8. Live Home 3D, the one you buy once
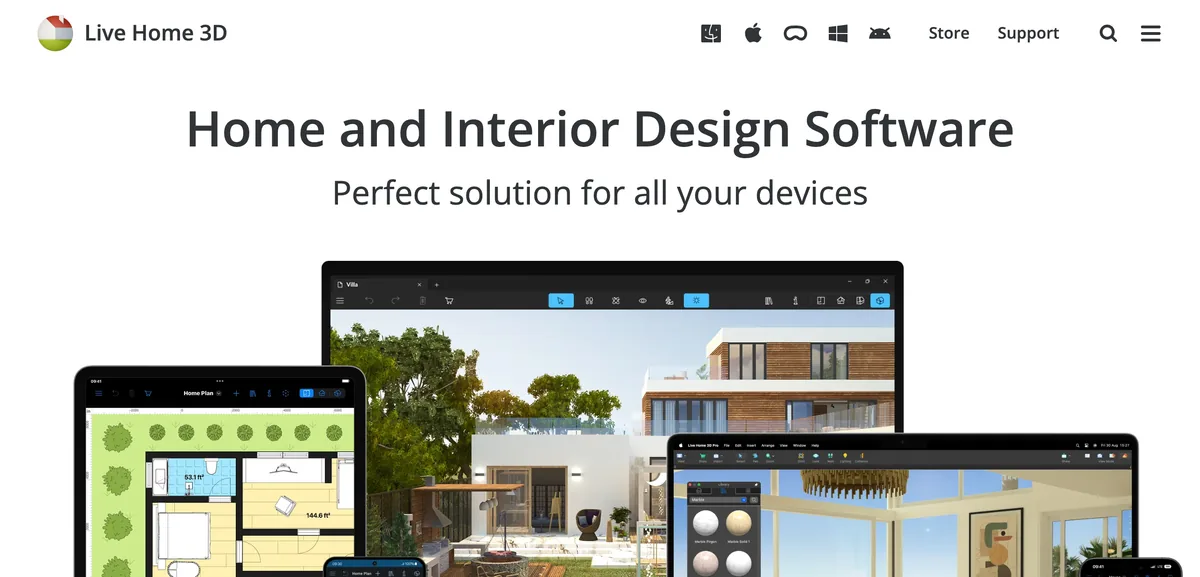
Live Home 3D, 28 August 2026. Five platform icons in the header, and each one is a separate purchase, which is the detail the marketing does not lead with.
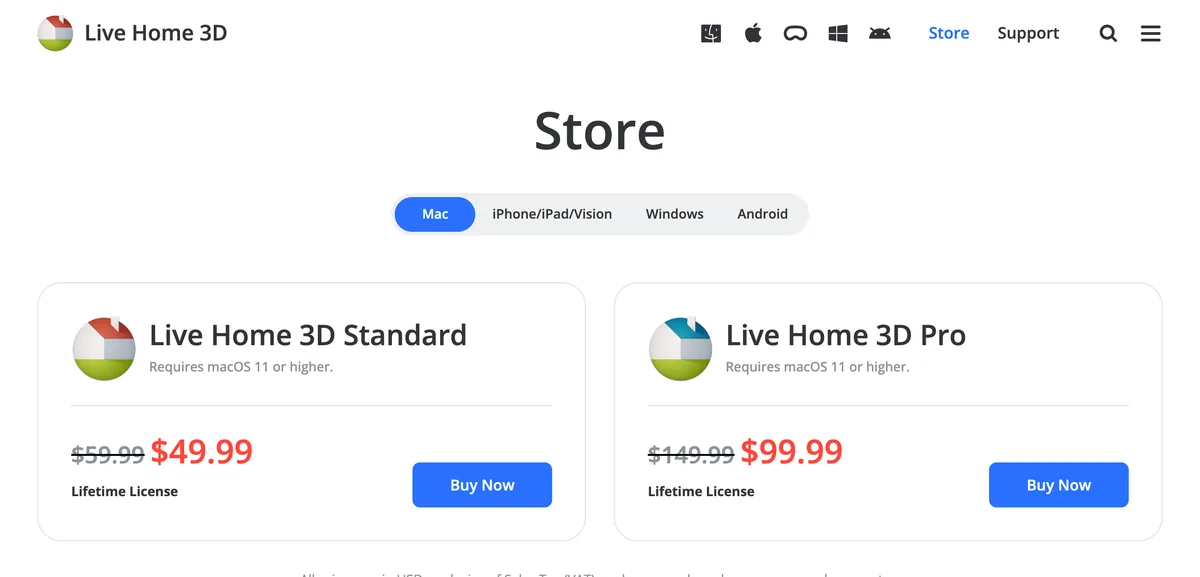
Live Home 3D store, 28 August 2026, Mac tab. A lifetime licence is rare enough in this category to be the main reason to choose it.
Standard is 49.99 dollars and Pro is 99.99 dollars, both one off lifetime licences, with separate editions for Mac, Windows, iPhone, iPad and Android. Pro adds the things you notice later: proper elevation views, custom materials and video walkthroughs.
Run the arithmetic before dismissing it as expensive. Live Home 3D Pro at 99.99 dollars once is cheaper than four months of HomeByMe Pro. If you are designing one home rather than working in this software weekly, a subscription is the wrong shape of purchase and almost every rival only sells that shape.
9. Cedreo, professional, and it will not tell you the price
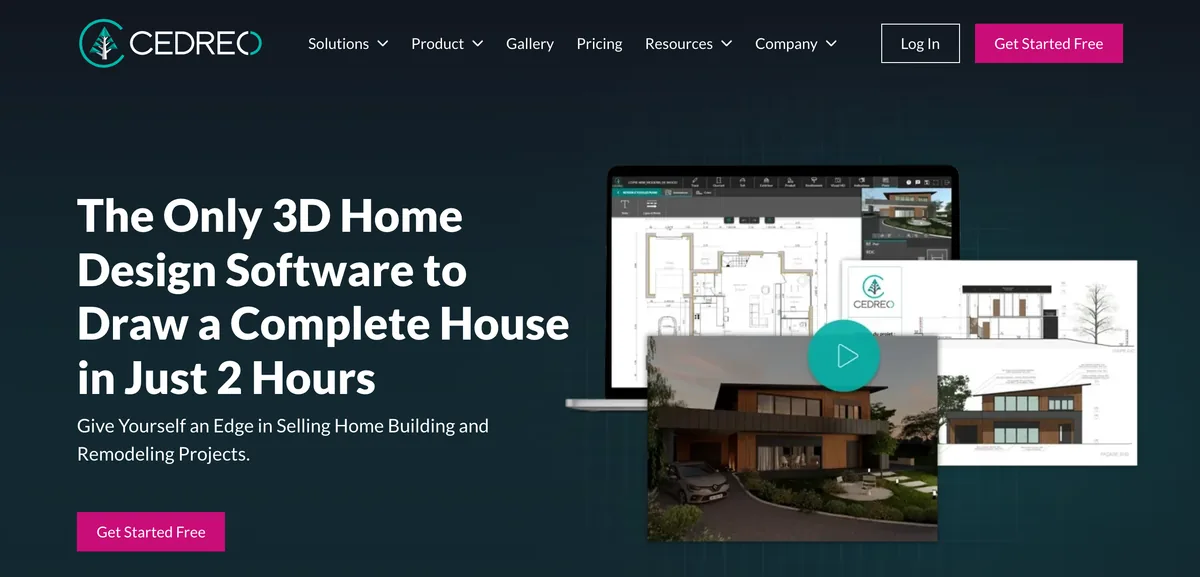
Cedreo, 28 August 2026. Read the subhead rather than the headline: this is sold as a sales tool for builders, which is why the pricing works the way it does.
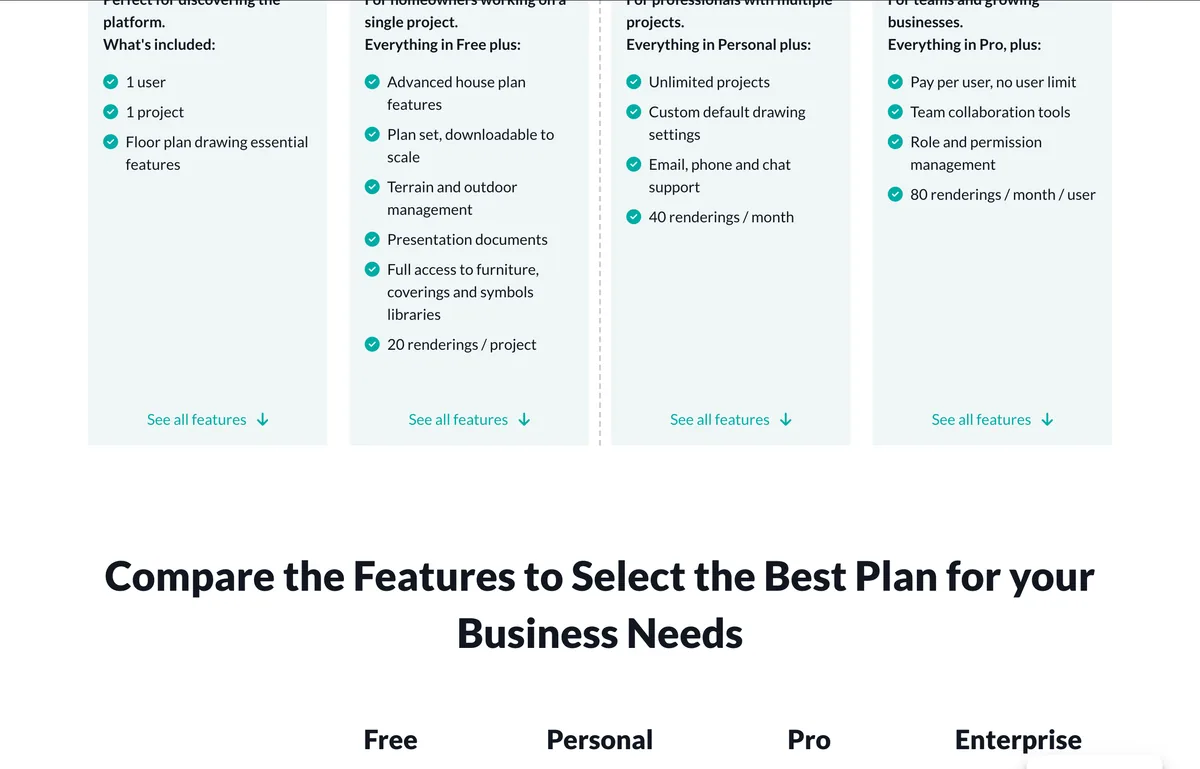
Cedreo’s pricing page, 28 August 2026, scrolled to the plan cards. The allowances are spelled out to the render, and the row where a price would sit is the one thing the page does not carry.
Cedreo is aimed at home builders and remodellers who need a client-ready 3D presentation in one meeting, and by that standard it is very good. The free plan is 1 user and 1 project, and the account stays open for three years unless you subscribe. Personal includes 20 renderings per project, Pro 40 renderings a month, Enterprise 80 a month per user.
The catch is the one you can see above. A pricing page with no prices means the number depends on who is asking, which is normal in B2B software and a poor fit for a homeowner with one kitchen to plan. If you have to book a call to learn a price, you are not the customer this was built for.
10. Blender with D5 Render, the free professional route

Blender, 28 August 2026. A full 3D creation suite with no paid tier, which is either remarkable or intimidating depending on the week you are having.
Blender is free forever with no seat count, and it will out-render everything above it on this list for materials, light and depth of field. Pair it with D5 Render, whose Community plan is also free, with unlimited projects, image, panorama and video rendering. Paid D5 is Pro at 30 dollars a month, 360 a year, and Teams at 59 dollars per seat, 708 a year.

D5 Render’s homepage, 28 August 2026. It advertises “Pro plans from $38/month” while the pricing page shows 30 dollars, because the homepage quotes the month to month rate and the pricing page defaults to the yearly toggle. Neither is wrong, and the gap is 96 dollars a year.
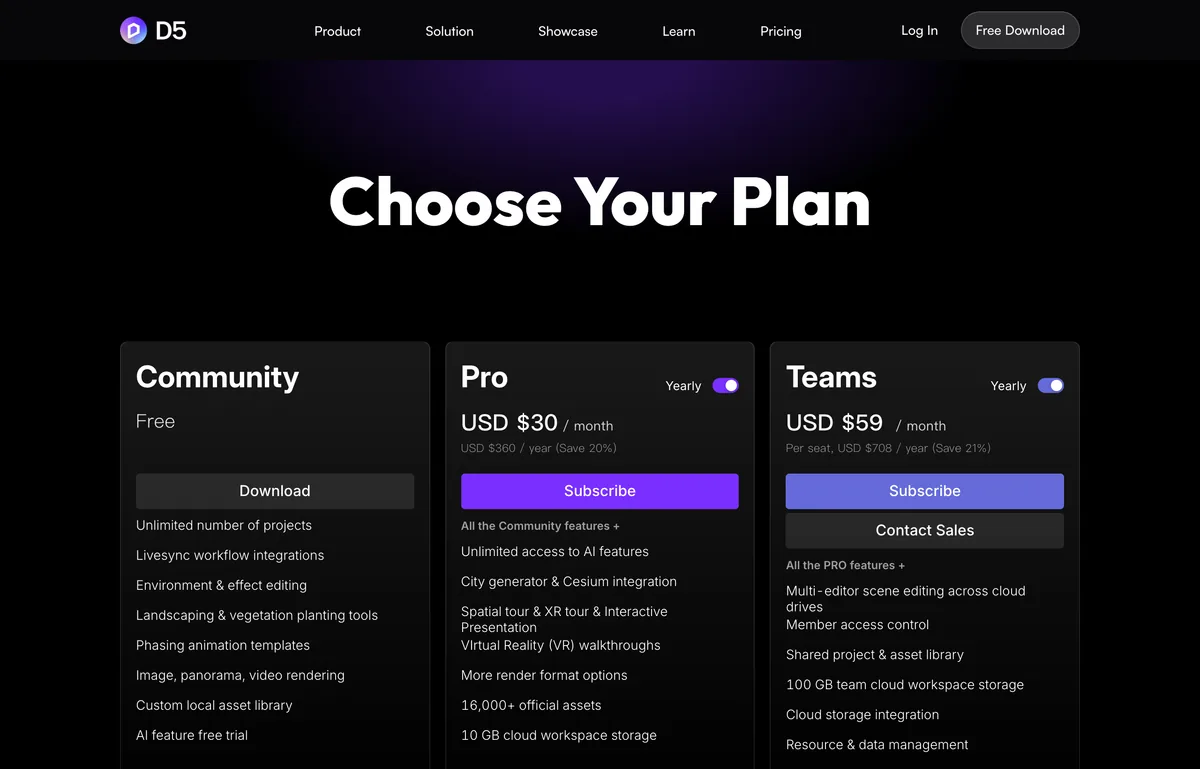
D5 Render pricing, 28 August 2026. The free Community tier includes image, panorama and video rendering, which is unusually generous for a real-time engine.
The cost is your time, and it is a real cost. Nobody produces a good interior in Blender in a weekend. It is also the only route here that demands a proper GPU. If your interest is the finished picture rather than the craft, an AI render pipeline gets you there faster, and our piece on why AI renders look fake covers the failure modes you will be trading into.
Free 3D interior design software, and what free actually buys
Searches for free 3D interior design software and 3D room design free outnumber the paid variants, so it is worth separating the two meanings of the word. Three tools here are free with no ceiling. The rest are trials.
Our own row is the one to read twice. Fifteen credits will not buy a 3D space, since one costs thirty, so the free MeltFlex tier is for renders rather than for walking around. We would rather write that here than let you find out at the paywall. If free renders are the whole requirement, our roundup of free AI interior design tools, tested is the more useful page.
Where AI fits, and where it does not
Every tool on this list now has an AI button, and almost all of them mean the same modest thing: generate a furnished picture from a prompt or a rough plan. That is image work, not 3D work, and the model behind it barely differs from one vendor to the next. We compared those models directly in which AI is best for interior design, and the broader landscape of photo restyling tools in the AI interior design tools comparison.
The genuinely new capability is spatial rather than visual: reconstructing a walkable space from a photograph, or lifting a flat drawing into a model. If your input is a drawing rather than a photo, the right page is our guide to turning a 2D floor plan into a 3D model with AI, or the floor plan to 3D tool itself. If your input is a phone photo of the room you are sitting in, it is the AI 3D interior design tool. Those are different inputs and they deserve different tools, which is exactly the mistake this article opened with.
Four things nearly all of them get wrong
- The furniture catalogue is not a shop. Most planners fill your room with generic models you cannot buy. You design a beautiful space and then discover the sofa does not exist. HomeByMe is the notable exception among the planners, and matching render furniture to real products is the problem our own workspace was built around.
- Renders lie about light. Every default lighting rig in this category is sunnier than a real north facing room in February. If a render sells you a dark green wall, look at it again at the lux level your room actually gets.
- Isometric 3D is not 3D. Several tools advertise 3D and deliver a doll’s house seen from above. Useful for layout, useless for judging how a room feels at eye level. Check whether you can put the camera at 1.6 metres before you commit.
- Your model may not be yours. Browser planners keep the file. Ask what you can export and at what tier before you spend a weekend inside one. Blender, Sweet Home 3D and SketchUp Pro all hand you a real file. Most of the rest hand you a picture.
Choosing in about a minute
- I have a photo and want to see the room in 3D now. MeltFlex 3D, about a minute.
- I have a floor plan and want it as a 3D model. Floor plan to 3D, or Planner 5D if you want to furnish it afterwards.
- I am planning a layout and have no money. Sweet Home 3D.
- I want good looking renders and no money. Blender with D5 Render Community, and several weekends.
- I am talking to a builder. SketchUp Pro, 33.25 dollars a month, plus a render engine.
- I hate subscriptions. Live Home 3D, 49.99 dollars once.
- I sell homes or renovations for a living. Cedreo or Coohom, and get the price in writing.
Where this comparison is weak
Three caveats, because roundups in this category overclaim as a matter of routine.
- We did not model one identical room in all ten tools. Doing that properly means the same dimensions, the same furniture, the same camera height and the same lighting setup in ten interfaces, scored blind, and it is weeks of work. What this article is instead is a category, capability and price comparison, with every price read from the source on one day. Any roundup showing ten gorgeous renders captioned with ten tool names, without that control, is showing you ten different rooms.
- One of these products is ours, and it is ranked first. The criterion that puts it there is stated in the table, and the same criterion reversed would put it last. The limitations section under it is not decoration, and we would rather lose the sale than have somebody buy credits expecting a measurable model.
- Prices move and regional pricing exists. Everything above was read on 28 August 2026 in a European session. Several of these vendors show different numbers in different currencies, and at least two were mid-promotion. Check the pricing page yourself before budgeting, and treat the free tier limits as the more durable comparison.
The fastest test of any of this is your own room. Upload one photograph to the AI 3D interior design tool and move the camera through the space that comes back, then decide whether you needed CAD at all. If you want the room restyled rather than reconstructed, that lives in the design workspace, and there are real examples in our creations gallery.
Frequently asked questions
What is the best 3D interior design software?
It depends on what you are starting from, and that is not a dodge. If you are starting from a photo of a real room and want to see it in 3D today, an AI tool like MeltFlex gets you there in about a minute. If you are starting from a floor plan and want a furnished isometric view, Planner 5D and HomeByMe are the friendliest. If you are producing drawings a builder will work from, SketchUp remains the professional default at 33.25 dollars per user per month on the Pro plan. If you need photoreal stills and you already model, Blender plus D5 Render costs nothing to start. There is no single winner because these are four different jobs.
Is there free 3D interior design software?
Yes, and two kinds of free are being sold to you. Genuinely free forever: Sweet Home 3D and Blender are both open source with no paid tier at all, and D5 Render has a free Community plan. Free as a sample: Planner 5D gives you half its furniture catalogue, HomeByMe gives you 2 projects and 5 Full HD images, Coohom gives you 3 projects, RoomSketcher watermarks its 3D snapshots, and Cedreo gives you 1 project. All of those are trials wearing the word free. Read the render count, not the headline.
What 3D software do interior designers use?
Working interior designers mostly use SketchUp for the model and a render engine such as V-Ray, Enscape or D5 Render on top of it, because that pairing produces both the construction drawings and the client images from one file. Residential designers who present to homeowners rather than builders often use Cedreo or Coohom instead, since those are built around fast presentation output. AutoCAD and Revit appear on larger projects, and 3ds Max still turns up in high-end visualisation studios. Almost nobody uses one tool end to end.
Can I design a room in 3D without learning CAD?
Yes. Two routes avoid CAD completely. The room planners (Planner 5D, HomeByMe, Coohom, Live Home 3D) let you drag walls and drop furniture, which most people manage in an evening, and they output a rendered 3D view. The AI route skips drawing altogether: upload a photograph of the room and the tool builds a 3D space from the picture, which takes about a minute. The trade is precision. Neither route gives you a dimensioned model you can hand to a joiner.
How much does 3D interior design software cost in 2026?
Read from the vendors’ own pricing pages on 28 August 2026. Free forever: Blender, Sweet Home 3D, D5 Render Community. Under 15 euros a month: Coohom Pro at 12 euros billed yearly, RoomSketcher Pro at 12 dollars billed annually, Planner 5D Premium at 4.99 euros. Mid: SketchUp Go at 10.75 dollars and Pro at 33.25 dollars per user per month billed annually, MeltFlex at 19 euros a month, D5 Render Pro at 30 dollars billed yearly, 38 month to month. Higher: HomeByMe Essentials at 25 euros and Pro at 49 euros per month paid annually, Planner 5D Professional at 399.99 euros a year. Live Home 3D is a one-off 49.99 dollars, or 99.99 for Pro.
Is SketchUp or Blender better for interior design?
SketchUp for interiors, Blender for images. SketchUp models the way a builder thinks, in walls and openings and real dimensions, and its extension library covers the boring parts like cabinetry and stairs. Blender is a full 3D creation suite, so it will out-render SketchUp on materials and lighting, but you will spend weeks before your first competent room. The pragmatic answer used by a lot of studios is to model in SketchUp and render elsewhere. Blender wins outright on one axis: it costs nothing, forever, with no seat count.
Can AI turn a photo of my room into 3D?
Yes, and this is the newest category on this list. Instead of drawing the room, you upload one photograph and the tool reconstructs a 3D space you can move the camera through. MeltFlex does this for 30 credits, which is about 0.88 euros on the 19 euro plan, and takes roughly a minute. The important limitation: what you get is a photographic reconstruction, not geometry. There are no walls you can measure, no objects you can select and no file to export to a joiner. It answers what does this space feel like, not what are its dimensions.
Do I need a powerful computer for 3D interior design?
For the browser-based planners, no. Planner 5D, HomeByMe, Coohom, RoomSketcher and the AI tools all render on their servers, so a mid-range laptop is fine and the rendering time is the same on any machine. For the desktop route it matters a great deal. Blender and D5 Render both want a dedicated GPU, and D5 in particular is built around real-time ray tracing, so an integrated graphics chip will make it unusable rather than slow. SketchUp modelling itself is light, but the render engine you bolt onto it is not.
Sources
- SketchUp plans and pricing, Trimble, Go, Pro and Studio prices per user per month billed annually, read 28 August 2026.
- Planner 5D pricing, Free, Premium and Professional tiers and render limits, read 28 August 2026.
- HomeByMe offers, Starter, Essentials and Pro plans with image allowances, read 28 August 2026.
- Coohom pricing, Basic, Pro and Elite plans in euros on yearly billing, read 28 August 2026.
- RoomSketcher pricing, annual and monthly rates and floor plan ordering prices, read 28 August 2026.
- Cedreo plans and pricing, tier features and rendering allowances with no published prices, read 28 August 2026.
- D5 Render pricing, Community, Pro and Teams plans, read 28 August 2026.
- Live Home 3D store, Standard and Pro lifetime licence prices for macOS, read 28 August 2026.
- Sweet Home 3D, free open source interior design application, read 28 August 2026.
- Blender features, free and open source 3D creation suite, read 28 August 2026.