There is no single best floor plan software, and every roundup that names one is selling something. The tools split by job. If you have no plan yet and only a description, an AI generator draws one in seconds. If you want to move walls with a mouse, RoomSketcher is still the most complete editor. If you refuse to pay, Sweet Home 3D is free forever. If the house already exists and nobody has the drawings, you need a phone scanner, not software. We tested eleven tools in August 2026 on price, what the free tier actually allows, and whether the output is something you can hand to another human being. Here is the short version before the long one.
Our articles are still written by humans!
Get human written articles in your Google feed.
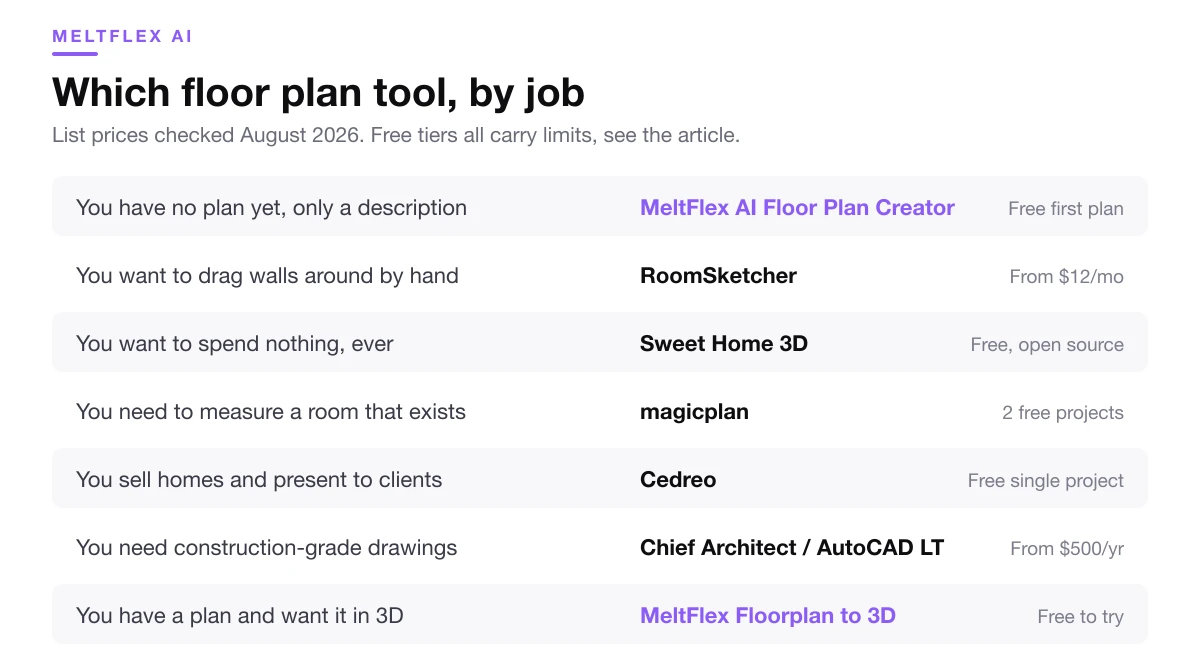
The whole article in one image. Prices are US list, checked August 2026.
FreeUpload plan or sketch · freeDraw my floor plan for freeDescribe the house, or upload a sketch, and MeltFlex draws a labelled 2D plan with room names and dimensions. Your first AI design is free, no card needed.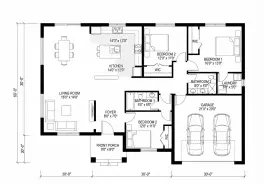
Floor plan software is really three different products
The reason these comparisons are so confusing is that the category name covers three jobs that have almost nothing in common. Sort the tools first and the choice gets easy.
Whatever you draw it in, the output follows one shared language of walls, door swings, window breaks and fixture outlines; if that language is new to you, read our floor plan symbols guide first so you know what the tool is asking you to draw, and how to draw a floor plan for the order to draw it in, whichever tool you pick. If you are adding outlets, switches and lights, the electrical plan symbols guide covers that layer.
Almost every bad software purchase in this category is somebody buying a drawing tool when they needed a generator, or buying CAD when they needed a drawing tool. The sections below are ordered by how many people each one actually serves, and every screenshot is the tool’s own live landing page, captured in August 2026.
1. MeltFlex AI Floor Plan Creator
Best for: getting a plan when you do not have one yet. If you already know exactly where the walls go and you want to draw them yourself, skip to RoomSketcher below. This one solves the opposite problem.
You fill in a short brief. Bedrooms, bathrooms, total area in feet or metres, garage, basement, whether the living areas are open plan or separate rooms, and any extra rooms you need such as a home office, mudroom, walk-in pantry or formal dining. Press create and the AI floor plan creator draws a labelled 2D plan with room names and sizes. Measured end to end it takes about twenty seconds. The first plan is free.
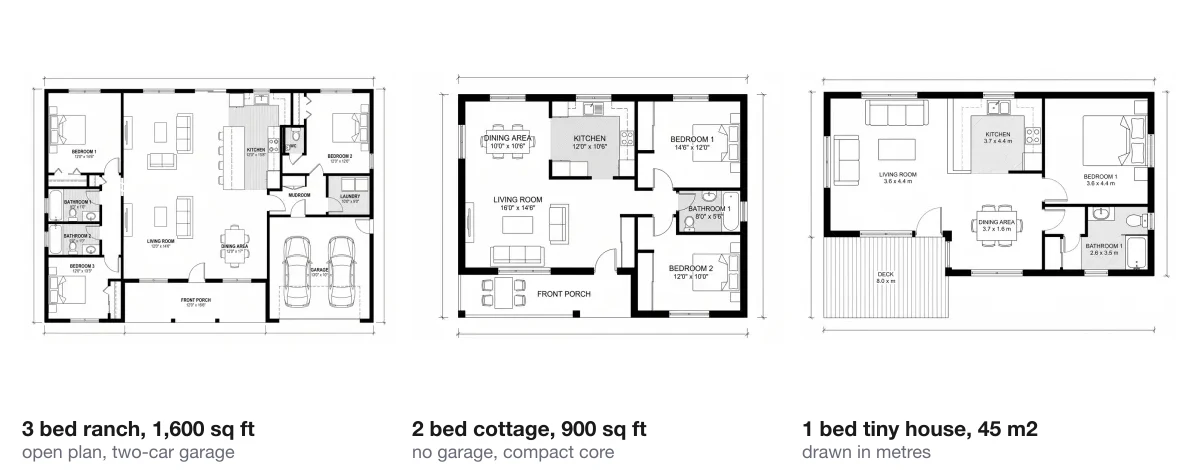
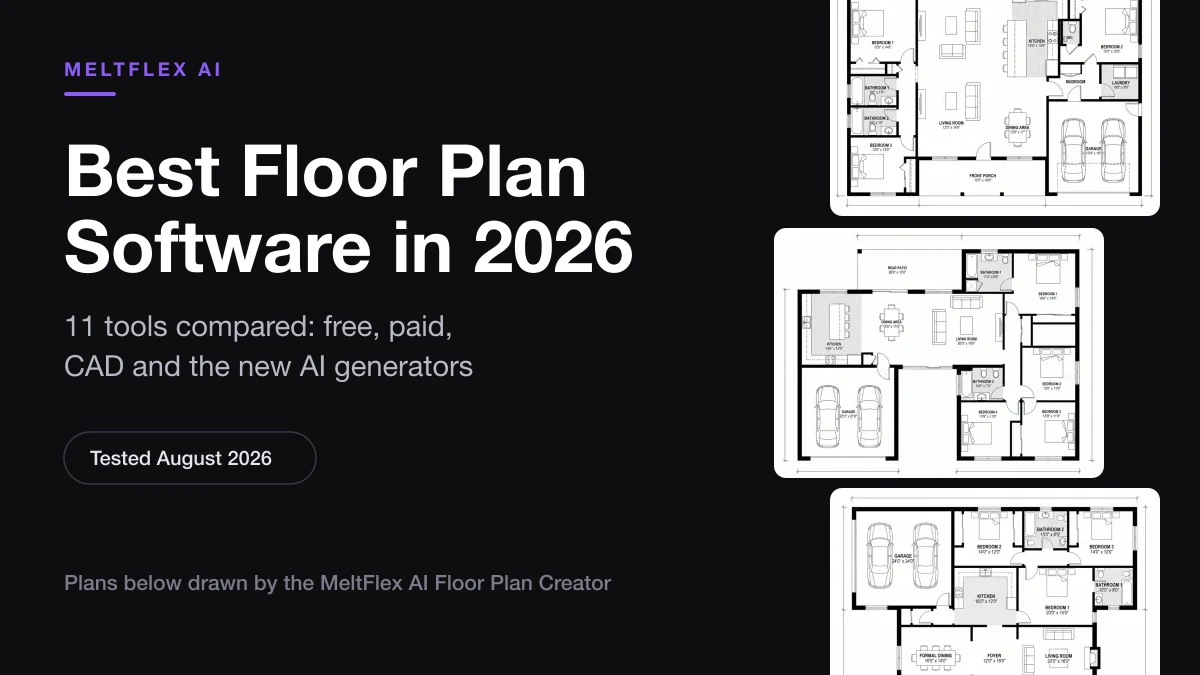
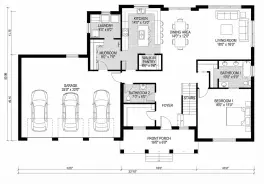
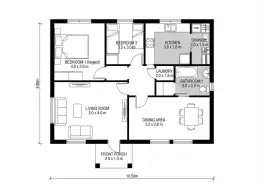
Three real outputs, one brief each. Nothing was drawn by hand and nothing was retouched.
The thing that makes this useful rather than a novelty is that the room labels and sizes are on the drawing. A plan without labels is a picture of a plan. The tool also runs a verification pass over its own output and redraws once if the bedroom count is wrong or a label appears twice, which is the failure mode every text-to-plan model has.
Where it is honestly weak. These are concept plans. They are not structurally designed, they are not drawn to a certified scale, and no building authority will accept one. You cannot drag a wall to make the kitchen 30cm wider, which is exactly what a drawing tool is for, so complicated briefs are better cut down than fought with. It also cannot recover the plan of a house that already exists, no matter how you phrase it, because it is drawing from your description and nothing else. For an existing property you want magicplan or a tape measure.
The reason it sits at the top of this list anyway is the handover. A plan is a means to an end, and the end is usually seeing the thing. Any plan the creator draws goes straight into the 2D floor plan to 3D converter without re-uploading anything, and from there into AI interior design from a photo if you want to style individual rooms. If you want the prompt side of this rather than the form, our AI house design prompts covers the wording that works.
Price: free to start, then included in a MeltFlex plan. Each plan costs 10 credits and the price is stated on the tool page rather than buried in a FAQ.
2. RoomSketcher
Best overall drag-and-drop editor. If you asked one hundred estate agents and homeowners to name a floor plan tool, this is the answer you would get most often, and it deserves the position. RoomSketcher says it is used by more than 10 million professionals and homeowners across 170 countries.
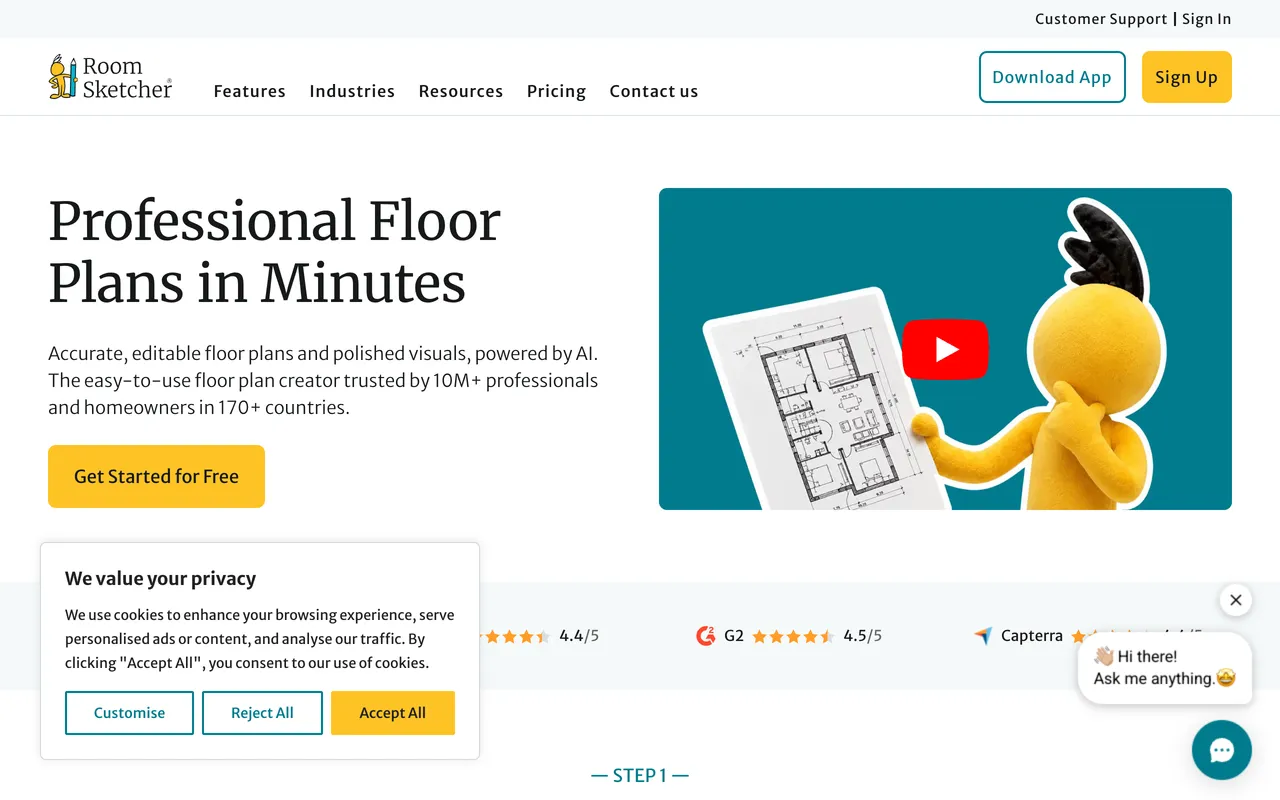
RoomSketcher’s landing page, captured August 2026.
What you are paying for is finish. The 2D plans come out clean enough to put straight into a listing, the 3D photos and 360 views are the best of the browser tools, and the branding options mean the plan carries your logo instead of theirs. Live 3D lets a client walk the plan in a browser, which closes more conversations than a PDF does.
Where it is honestly weak. The free tier is thinner than the marketing suggests: you can draw and furnish, but 3D snapshots come out watermarked and the furniture library is limited. Pro is 5 credits a month, which is a real ceiling if you are producing plans in volume, and the credit model catches people out. The redraw service at $38 per level is genuinely good value if drawing is not your thing, but it is a service, not software.
Price: Free tier available. Pro $12 a month billed annually ($144 a year), or $24 month to month. Team $35 a month billed annually ($420 a year) for 5 users and 20 credits.
3. Planner 5D
Best free start for homeowners. Planner 5D is the one to open if you have never drawn a plan before and you want to feel competent within ten minutes. The editor is forgiving, the furniture is real furniture rather than grey boxes, and it works the same on a phone, a tablet and a laptop.
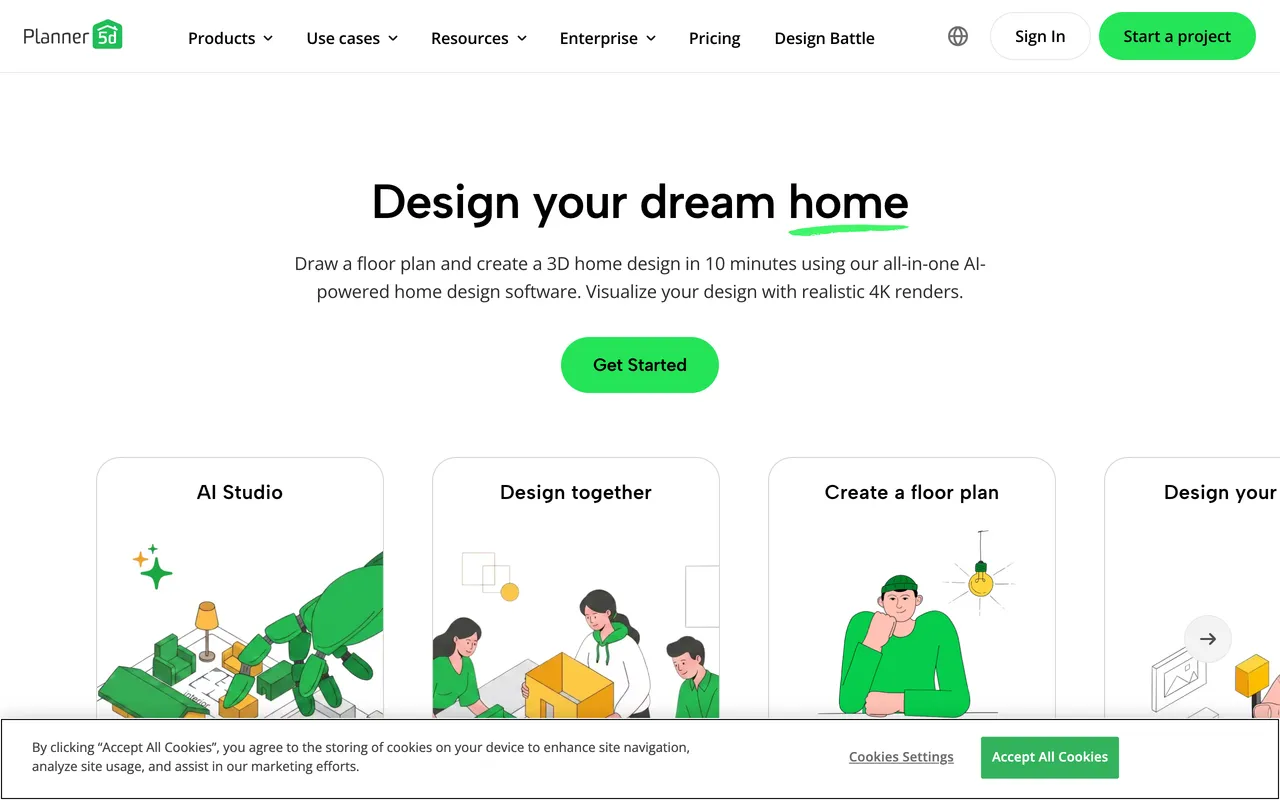
Planner 5D, captured August 2026.
The free tier is unusually generous on the thing that matters most to a beginner: unlimited projects. You can start six versions of your kitchen and throw five away without hitting a wall. There is also a room capture feature on mobile that turns a recording of a room into a rough 2D sketch, which is a genuinely useful halfway house between drawing and scanning.
Where it is honestly weak. Roughly half the furniture catalogue is behind Premium, and you will find that out after you have fallen in love with a sofa. The output leans consumer: it looks like a design app rendering, not an architectural drawing, which is fine for planning your own house and wrong for a client deliverable. If you are arranging furniture rather than moving walls, our guide to AI furniture placement and room layout is the more direct route.
Price: Free. Premium €4.99 a month or €59.99 a year. Professional €49.99 a month or €399.99 a year.
4. Floorplanner
Best for quick, shareable layouts. Floorplanner is the fastest of the browser editors from opening the page to having a room on screen, and its shared links are the cleanest way to get a layout in front of somebody who will not install anything. It has been at this since 2007 and claims over 30 million users, which shows in how few decisions the editor asks you to make before something appears.
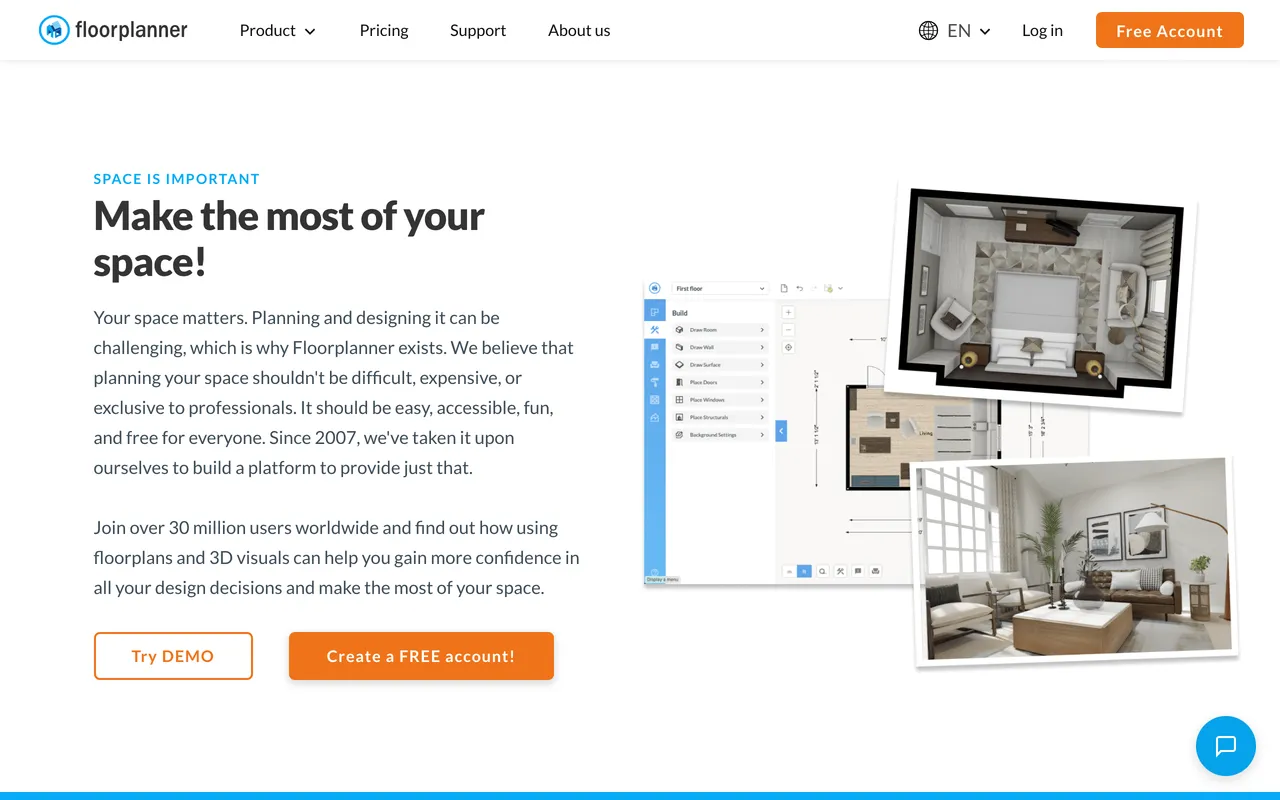
Floorplanner, captured August 2026.
Where it is honestly weak. The free tier is the most quietly restrictive on this list. Five projects sounds fine until you read the rest: three floors with three designs in total, and exports capped at 960 by 540 pixels with a watermark. That is a thumbnail. Anything you would actually print or put in a listing needs credits, and credits are sold separately from the subscription. Five credits cost $8.15 and one hundred cost $163, on top of a plan that already costs money. Read the export resolution before you invest an afternoon in a drawing.
Price: Free for up to 5 projects. Plus around $5 a month with 4 credits. Pro around $29 a month with 25 credits. Team $59, Business $179, Enterprise $599 a month.
5. Sweet Home 3D
Best genuinely free option. Every other free tier in this article is a trial wearing a costume. Sweet Home 3D is free software in the real sense: open source, no watermark, no export limit, no account, and it has been maintained since 2006.
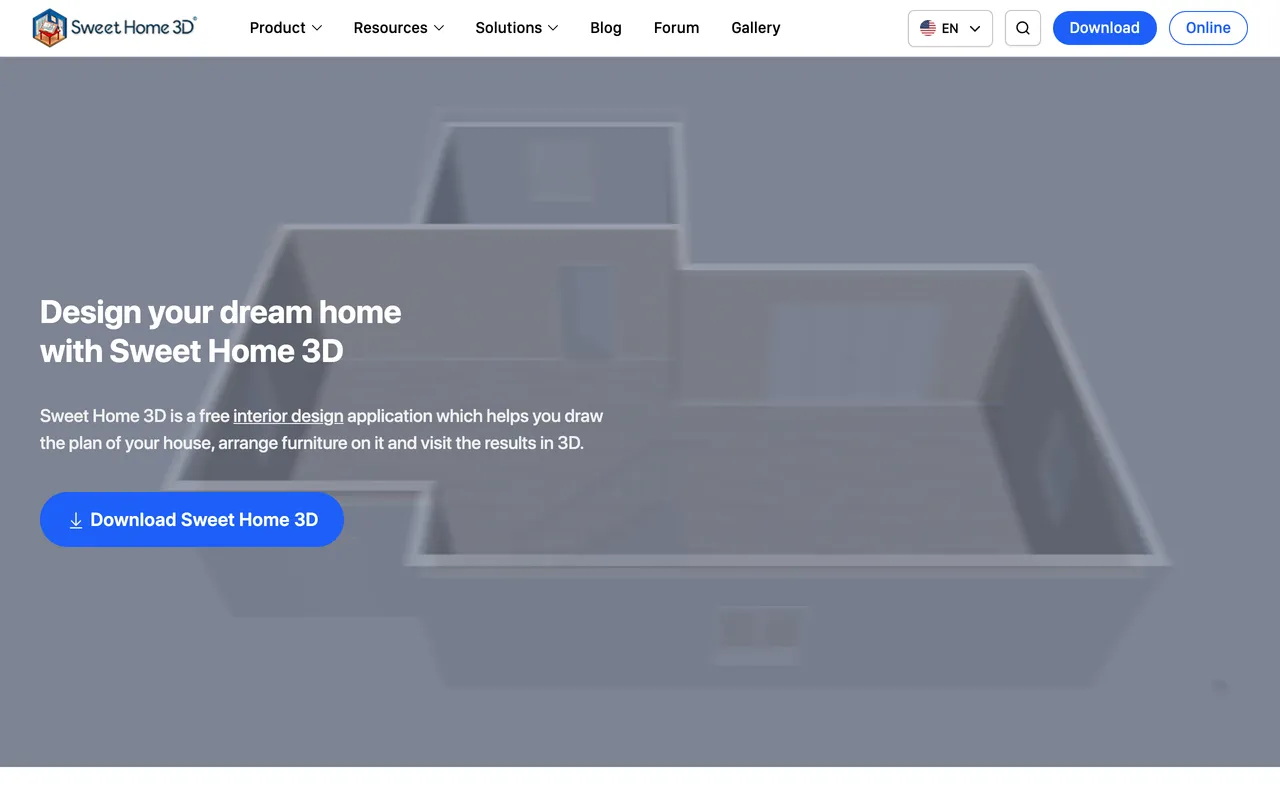
Sweet Home 3D, captured August 2026.
It draws straight, round and sloping walls to the centimetre, computes the holes when you drag a door or window into a wall, ships more than 1,500 3D models, simulates sunlight and shadow by date and time, and exports to PDF, SVG and OBJ. There are Windows, macOS and Linux builds plus a browser version. For a homeowner planning a renovation who resents subscriptions, this is the correct answer and it is not particularly close.
Where it is honestly weak. It looks like 2006. The interface is dense, the furniture is dated next to Planner 5D’s catalogue, and the default 3D view is not something you would show a client without running the ray tracer first. You will spend your first hour learning it rather than drawing. That is the trade: your time instead of your money.
Price: Free, open source, forever.
6. Cedreo
Best for home builders and remodelers. Cedreo is aimed squarely at the person who has to sit across a table from a client and win the job. The whole product is built around producing a presentation-quality 2D plan and a photorealistic 3D render in one session rather than one week.
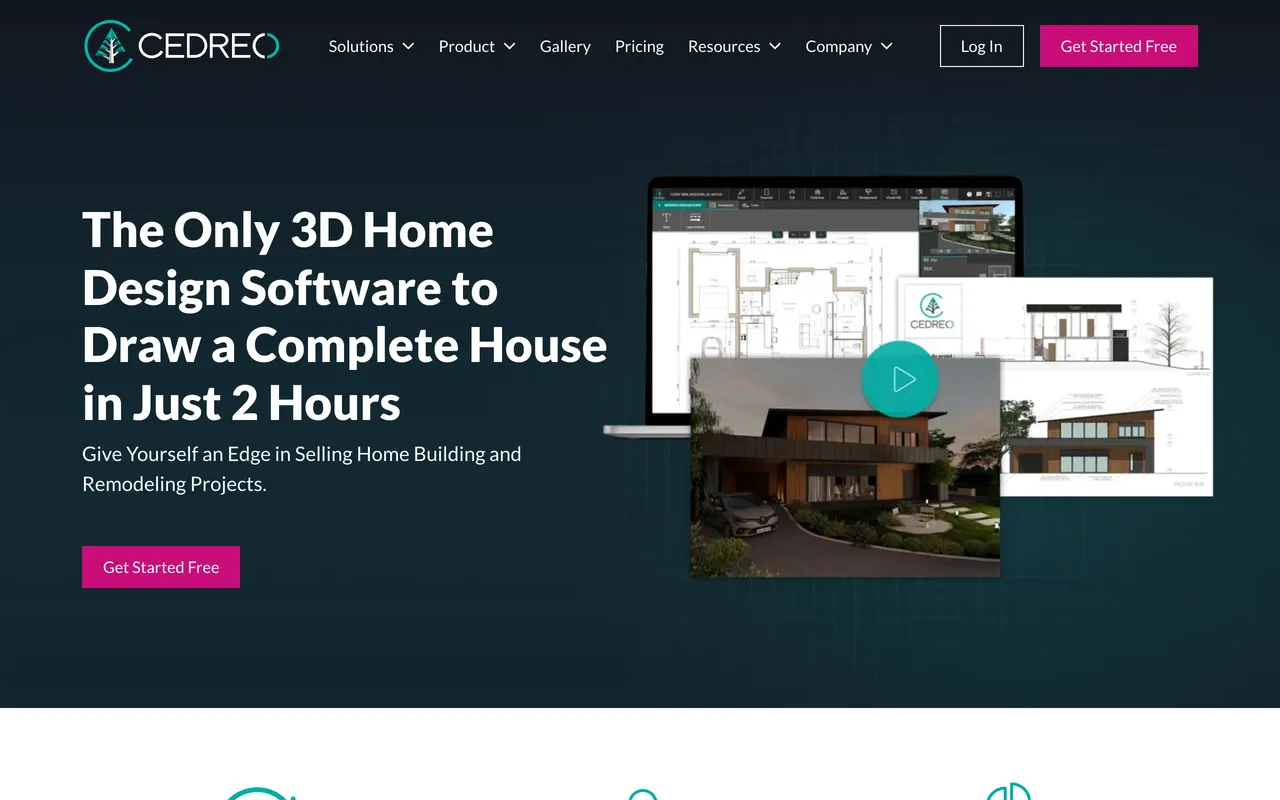
Cedreo, captured August 2026.
Where it is honestly weak. The price. Third party listings put the professional subscription around $129 a month, which is professional-tool money and completely wrong for a homeowner drawing one house. The free plan is one project, kept for three years, which is a demo rather than a tier. Check the current numbers on their own pricing page before committing, because Cedreo does not publish them openly and the aggregator figures drift.
Price: Free single project. Personal reported around $139 one time, Professional reported around $129 a month. Verify before buying.
7. magicplan
Best for measuring a space that already exists. This is the tool everybody forgets they need until they are standing in an empty apartment with no drawings and a tape measure that keeps sagging.
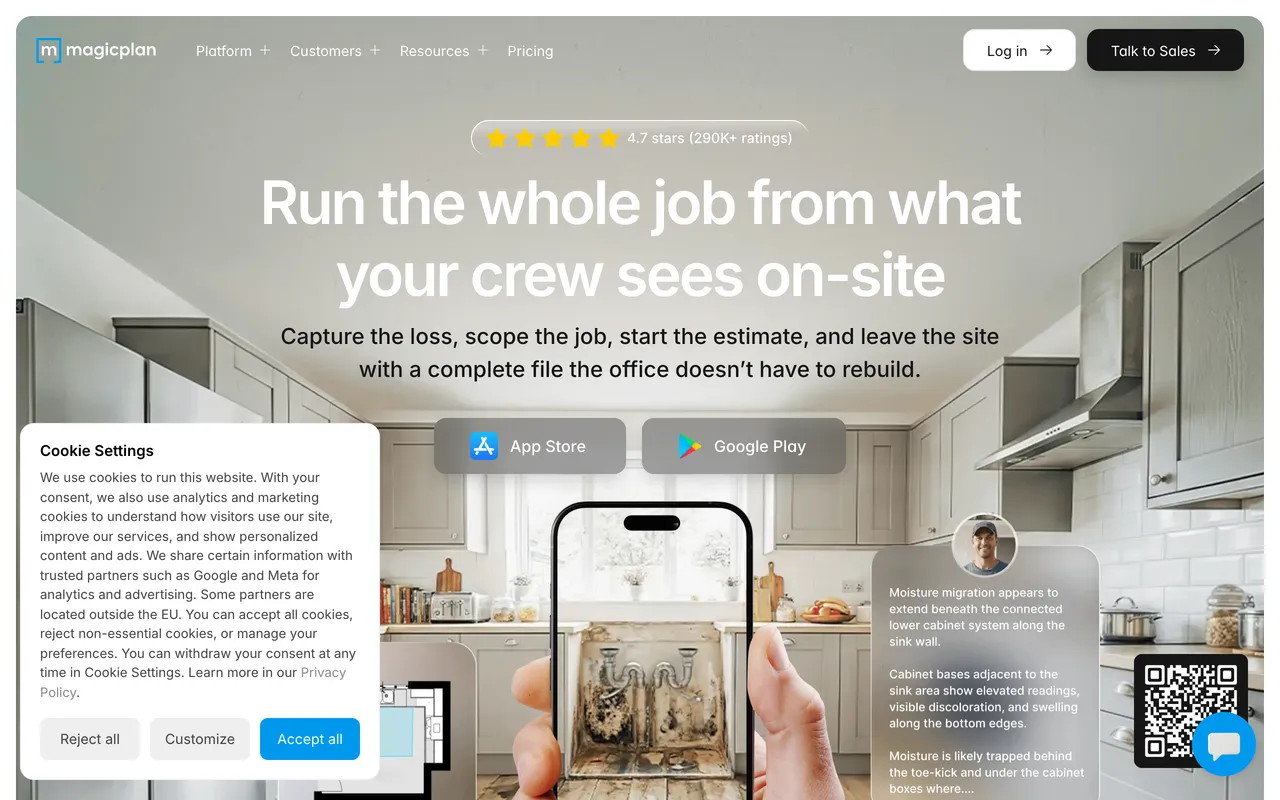
magicplan, captured August 2026.
You walk the rooms with your phone and it produces the plan. The LiDAR auto-scan uses Apple’s RoomPlan API to capture dimensions and detect objects, and the manual wall mode uses the same sensor to find walls, windows, doors and outlets. For contractors it goes further than plans, into estimates and scope of work, which is why it survives on job sites where prettier tools do not.
Where it is honestly weak. The auto-scan needs an iPhone 12 Pro or Pro Max, an iPad Pro or newer, on iOS 17 or later. If your phone has no LiDAR sensor you are back to manual capture and a lot of the magic evaporates. Pricing is also per project in practice, reported by third parties around $40 a project, which adds up fast at volume. Two projects are free.
Price: 2 free projects with full features, then per-project or subscription pricing.
8. SmartDraw
Best for office, facility and diagram-style plans. SmartDraw is not really home design software and it is a mistake to judge it as such. It is a diagramming tool with a very good floor plan module, which makes it the right answer for office layouts, seating plans, warehouse floors and anything that will end up in a document rather than a listing.
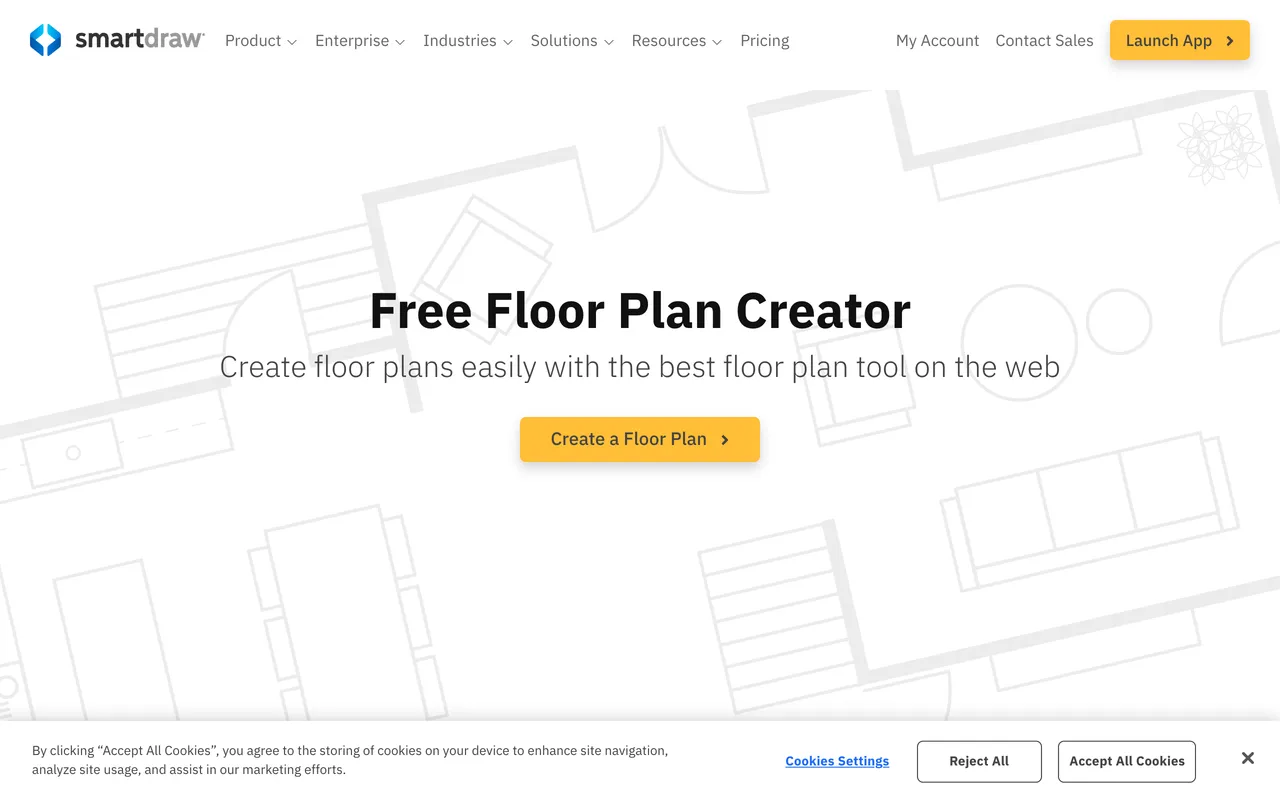
SmartDraw’s floor plan designer, captured August 2026.
Where it is honestly weak. The word free is doing a lot of work. The page in the screenshot above is headed “Free Floor Plan Creator” and describes a “Free Online 2D Floor Plan Maker”, but it never states a trial length, a limitation or a sign-up requirement, and SmartDraw’s own purchase page lists no free plan at all, only Individual, Team and Enterprise. Assume you are on a trial and check before you invest an afternoon. Beyond that, the 3D is effectively nonexistent compared to the browser design tools, and the aesthetic is corporate: these are drawings for a report, not renders for a client. Team pricing needs a minimum of three users.
Price: Individual around $9.95 to $10.95 per month billed annually. Team from about $8.95 per user per month billed annually, minimum 3 users. No free tier on the purchase page.
9. Maket.ai
Best AI generator for residential professionals. Maket is the closest thing in this comparison to a direct alternative to the MeltFlex creator, and it aims higher up the professional ladder. You give it constraints and it generates layout options, with zoning research that checks local regulations during generation.
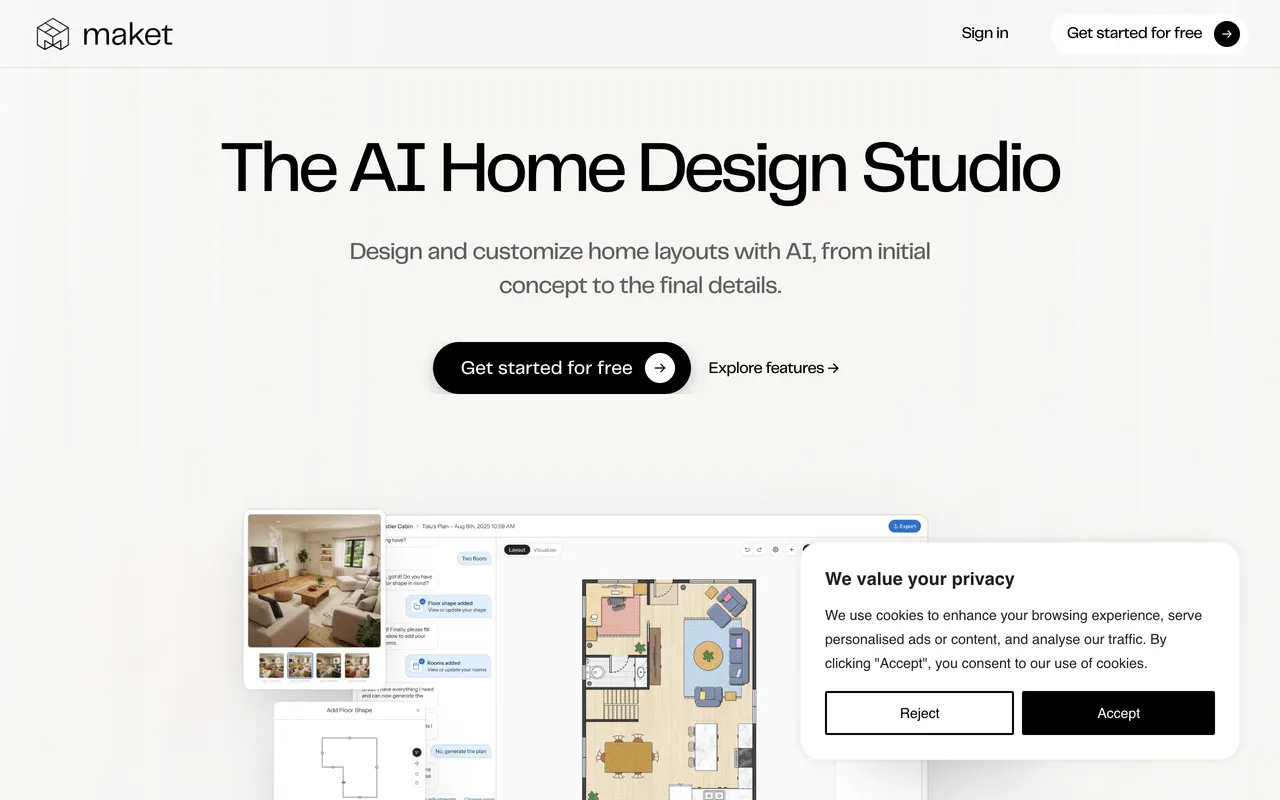
Maket.ai, captured August 2026.
The credit model is transparent, which is rarer than it should be: 20 credits per floor generated, 10 credits per render, 50 free credits a month. That works out to two floors a month on the free plan, which is enough to decide whether you like it.
Where it is honestly weak. Fifty credits is genuinely small once you start iterating, and iterating is the whole point of generative layout. Multi-floor generation up to four floors needs the paid plan. The zoning research is a strong idea but its coverage varies by jurisdiction, so verify it against your own authority rather than trusting the green tick.
Price: Free with 50 credits a month. Plus $20 a month, top-ups from $10 for 150 credits.
10. Chief Architect Home Designer
Best DIY route to construction-grade output. Home Designer is the consumer edition of Chief Architect, the software a lot of American residential architects actually use, and it inherits the parts that matter: real building geometry, roofs that behave like roofs, and drawings that a builder will take seriously.
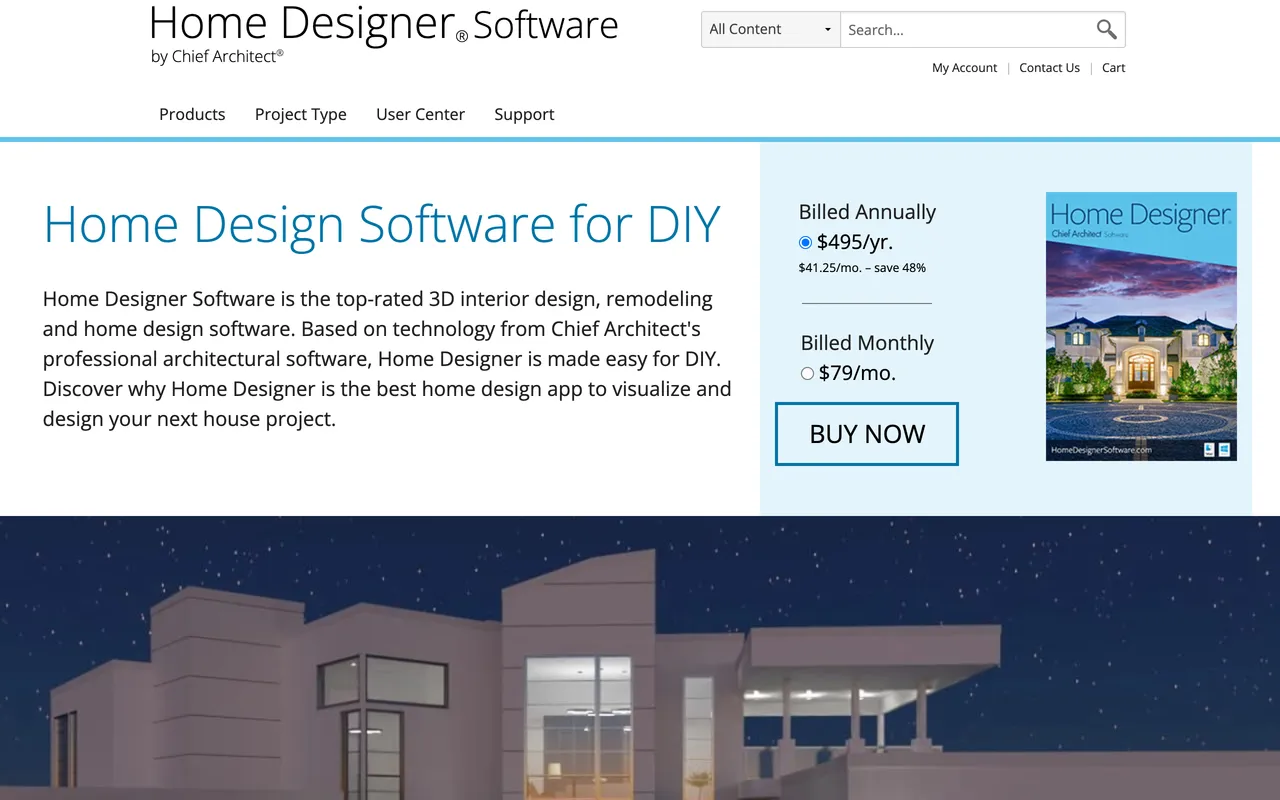
Home Designer, captured August 2026.
Where it is honestly weak. The learning curve is real and the price has moved. The old Suite, Architectural and Professional tiers were last released as 2025 versions and the line has been consolidated into a single Home Designer product, now sold as a subscription at $79 a month or $495 a year rather than the one-time purchase long-time users remember. If you were planning to buy a box once and own it, check that carefully before you commit.
Price: $79 a month or $495 a year.
11. SketchUp
Best for turning a plan into a real 3D model. SketchUp is not floor plan software and never was. It is a 3D modeller that a very large number of people use to start from a floor plan, which is a different sentence. If your plan is the beginning of a model rather than the deliverable, this is where you go.
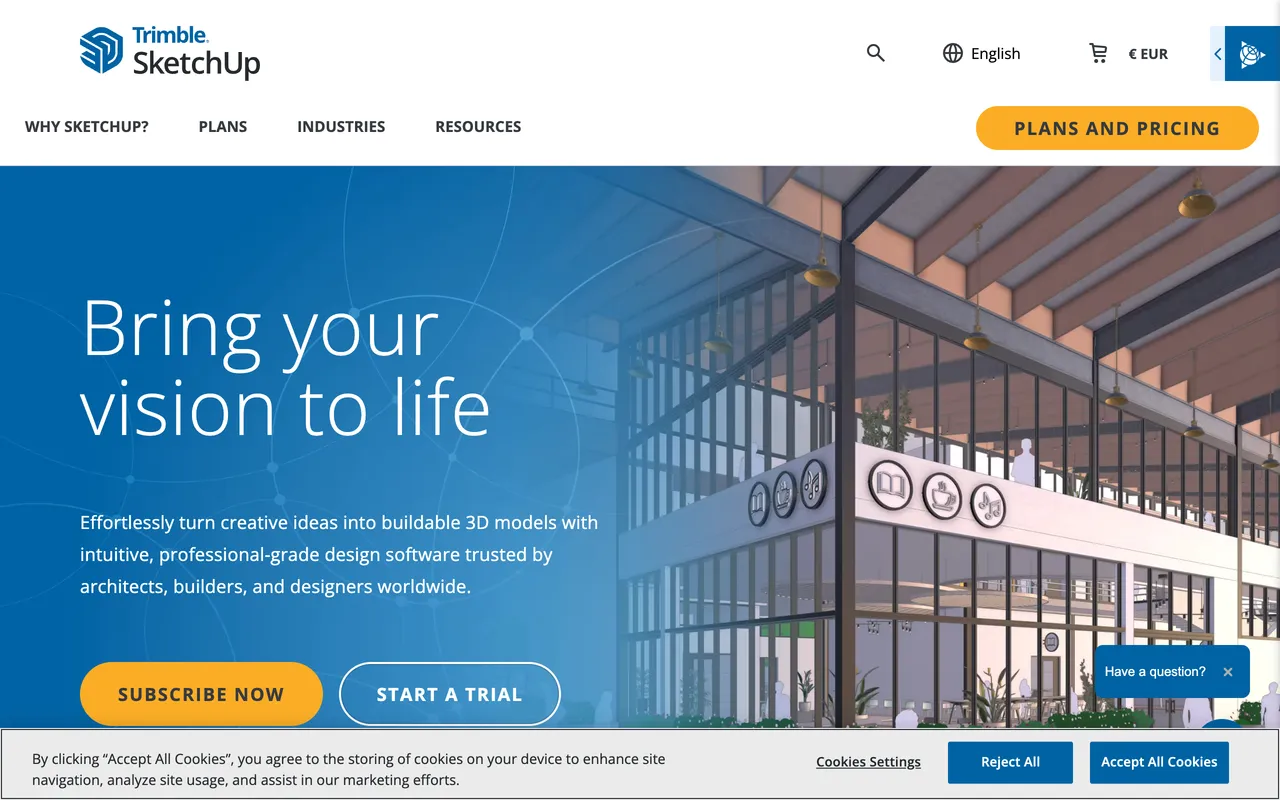
SketchUp, captured August 2026.
Where it is honestly weak. As a way to draw a 2D plan quickly it is the slowest thing on this list, and the free web tier that made SketchUp famous is no longer advertised on the pricing page, which now leads with a 7 day trial. Budget for Go at minimum. If what you actually want is a photorealistic image out of a SketchUp model, that is a rendering problem rather than a modelling one, and we compared the options in the best AI rendering software for architects.
Price: Go around $129 a year, Pro around $399 a year, Studio around $819 a year. Students $55 a year.
Full comparison table
Prices are US list, checked August 2026, excluding tax. Every vendor in this category changes pricing more often than they change the product, so treat this as a shortlist rather than a quote.
Free floor plan software: what free actually costs
Every tool here has a free tier and only one of them is free in the way you assume. The others charge you in a currency other than money, and knowing which currency saves you the afternoon you were about to waste.
The watermark question is the one people underestimate. A watermark is fine while you are deciding on a layout and fatal the moment the plan goes to a client, a landlord or a listing, and by then you have hours invested in the tool that watermarks. Decide which side of that line you are on before you start drawing. If you want a broader view of which AI design tools are actually free rather than free-shaped, we tested the free tiers separately.
AI floor plan software against the traditional kind
This is the real change in the category since 2024, and most roundups still treat AI as a feature bullet rather than a different product. It is a different product.
A traditional editor asks you to already know the answer. Its job is to record a decision you have made: this wall goes here, that door swings that way. An AI generator asks you to describe the problem and proposes the answer. If you are three weeks into a renovation you know exactly where the walls go and the editor is faster. If you are on day one of a self-build with a wishlist and no plan, the editor is a blank page and the generator gets you to something to react to in twenty seconds.
Most people need both, in that order. Generate to find the layout, then draw it properly once you know what you are drawing. The mistake is picking one tool for the whole project. For the wider category of AI tools that touch layout and space, the AI space planning tools comparison goes deeper on the professional end, and the AI interior design tools comparison covers what happens once the walls are settled.
The step most floor plan software skips
Every drawing tool on this list will show you a 3D view of the plan you drew in it. None of them will do anything with a plan you did not draw in it. That gap matters more than it sounds, because most plans arrive as somebody else’s PDF: the estate agent’s listing, the architect’s drawing, a photograph of a plan pinned up in a show home.
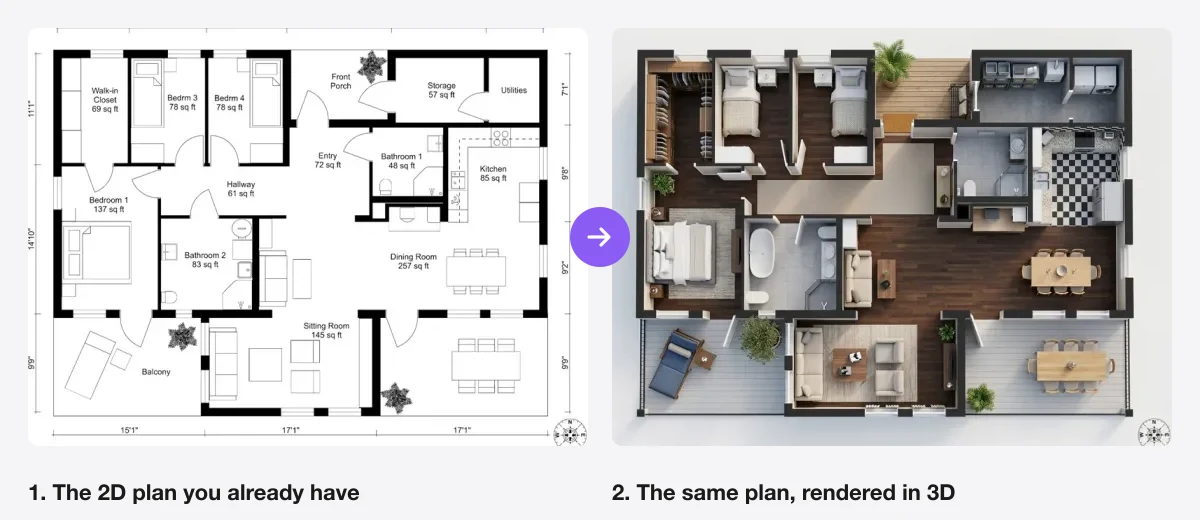
Left: the 2D plan as it arrived. Right: the same plan rendered in 3D. No redrawing.
Converting an existing plan is a separate job from drawing one, and it is the one place where AI clearly beats the traditional workflow, because the alternative is tracing the whole thing into a modeller by hand. We wrote up the full method, including what to do with a low resolution scan and why multi-storey plans have to be done one level at a time, in how to convert a 2D floor plan to a 3D model with AI, and the design-side implications in from floor plan to 3D.
Which one you need, by who you are
The same eleven tools, sorted by the person rather than the feature. This is the section most people should read first.
Homeowner planning a renovation. Start with Planner 5D or Sweet Home 3D. You want to try six versions of a kitchen without paying for the privilege, and both let you. Do not buy Cedreo or Chief Architect for one house. If your question is really about furniture rather than walls, the furniture fit calculator answers it faster than any plan will, and layout optimisation from a photo skips the drawing entirely.
Estate agent or property manager. RoomSketcher or Floorplanner for branded output, magicplan when the property exists and nobody has drawings. Watch the per-listing cost rather than the monthly price, because that is the number that actually bites at volume. Once the plan exists, virtual staging is usually the higher-value next step, and we tested that category separately.
Self-builder or someone at the wishlist stage. An AI generator, then a drawing tool. Get to a layout you can react to before you spend money on software you will use once. The AI floor plan creator and Maket.ai are the two worth trying, and both have a free tier big enough to decide.
Interior designer with clients. Cedreo or RoomSketcher for the plan, then a rendering step for the images that actually sell the work. The plan is rarely the deliverable in this job. Our AI workflow for interior designers maps where each stage sits.
Builder, contractor or anyone producing construction documents. Chief Architect Home Designer at the low end, AutoCAD LT at around $500 a year or full AutoCAD at around $2,310 a year when consultants need DWG. Nothing else on this list produces a drawing set. Be honest about whether you need one.
What we looked at and left out
Eleven is already a long list, so here is what did not make it and why, because a roundup that pretends its shortlist is the whole market is not being straight with you.
Homestyler and Coohom are capable browser design tools that lean much harder into interior styling than floor planning, so they compete with the interior design category rather than this one. Microsoft Visio and Canva both have floor plan templates and both are diagramming tools with a floor plan costume on; if you already pay for either, use it, but do not buy either for this. Revit and Archicad are BIM platforms, which is a category above CAD, and if you needed one you would not be reading a roundup. Rayon and Houzz Pro both appear in competing lists and both are real, but Rayon is a collaboration-first design tool aimed at studios and Houzz Pro is business management software where floor plans are one module of many.
The honest verdict
If you want one sentence: draw it in RoomSketcher if you know what you want, generate it with an AI creator if you do not, and use Sweet Home 3D if you refuse to pay. Everything else on this list is that answer with a specialism bolted on.
The thing worth saying that no vendor will say is that the plan is almost never the point. Nobody wants a floor plan. They want to know whether the kitchen works, whether the sofa fits, whether the house feels right, and a 2D drawing answers none of those questions for most people, which is why the 3D step exists at all. Pick the tool that gets you to the answer, not the one with the longest feature list.
If you want to try the generate-then-see route without installing anything, the AI floor plan creator draws the plan from your brief and the floorplan to 3D converter renders it, and the first plan costs nothing. If you would rather start from a photo of a room you already have, start there instead.
Frequently asked questions
What is the best floor plan software in 2026?
There is no single winner, because the tools split cleanly by job. If you have no plan yet and only a description of the house you want, the MeltFlex AI Floor Plan Creator draws a labelled 2D plan from a written brief in about twenty seconds and the first one is free. If you want to draw and drag walls yourself and hand the result to a client, RoomSketcher is the most complete drag-and-drop editor at $12 a month on annual billing. If you refuse to pay anything ever, Sweet Home 3D is genuinely free and open source with no watermark and no export limit. If you need to measure a room that already exists, magicplan scans it with your phone. Pick by the job, not by the review score.
What is the best free floor plan software?
Sweet Home 3D, and it is not close, because it is the only one on this list with no watermark, no export cap and no project limit. The catch is the interface, which looks like the 2006 desktop software it is. Among the browser tools, Planner 5D gives you unlimited free projects but locks roughly half the furniture catalogue, and Floorplanner gives you five projects but exports at 960 by 540 pixels with a watermark. RoomSketcher Free lets you draw and furnish but watermarks the 3D output. Every free tier costs you something. Decide whether you are paying in watermarks, resolution, catalogue or interface.
Can AI create a floor plan from a description?
Yes, and this is the genuinely new capability in 2026. You type the brief, for example three bedrooms, two bathrooms, 1,600 square feet, open plan living and a two-car garage, and the tool draws a labelled plan with room names and sizes. The MeltFlex AI Floor Plan Creator and Maket.ai both do this. What it will not do is replace an architect. These are concept plans: they are not structurally designed, not drawn to a certified scale and not permit documents. Treat the output as the brief you hand to a professional, not the drawing you build from.
What is the best floor plan software for Mac?
Anything that runs in a browser, which is most of this list. RoomSketcher, Planner 5D, Floorplanner, Cedreo, Maket.ai and the MeltFlex tools all run in Safari or Chrome on macOS with nothing to install, so the Mac question mostly disappears in 2026. If you specifically want a native Mac application, Sweet Home 3D ships a macOS build for free and SketchUp Pro runs natively at around $399 a year. The one to check before buying is Chief Architect Home Designer, which is a real desktop application and worth confirming against your current macOS version.
How much does floor plan software cost?
The realistic 2026 range is zero to about $500 a year for anything a homeowner or agent needs, and several thousand for professional CAD. Sweet Home 3D is free. Floorplanner Plus is around $5 a month and Planner 5D Premium is €4.99 a month. RoomSketcher Pro is $12 a month billed annually. SmartDraw is about $9.95 per user a month billed annually and its purchase page lists no free plan. SketchUp Go is around $129 a year and Pro around $399. Chief Architect Home Designer is $495 a year. AutoCAD LT sits near $500 a year and full AutoCAD is listed near $2,310. Prices checked August 2026 and they move.
Can I turn a 2D floor plan into a 3D model?
Yes, and there are two different routes that people confuse. Inside a drawing tool like RoomSketcher, Planner 5D or Sweet Home 3D the 3D view is generated from the walls you drew, so it only works for plans you built in that tool. The second route takes a plan you already have, including a PDF from an estate agent or a scan of a paper drawing, and renders it as a furnished 3D image. That is what the MeltFlex floorplan to 3D converter does, and it is the only option if the plan did not originate in your software.
What floor plan software do real estate agents use?
Agents overwhelmingly use the tools that produce a branded, listing-ready plan fastest, which in practice means RoomSketcher, Floorplanner and magicplan. RoomSketcher and Floorplanner both sell on branded output and volume pricing, and RoomSketcher will even redraw a plan for you at $38 per level if you would rather not draw at all. magicplan wins when the property exists and nobody has the drawings, because you walk the rooms with an iPhone and it produces the plan from the scan. The deciding factor is usually turnaround per listing, not features.
Do I need CAD software to draw a floor plan?
Almost certainly not. CAD earns its price when you need dimensioned construction documents, layer standards, DWG exchange with consultants or drawings that go to a building authority. For a renovation layout, a listing plan, a furniture arrangement or a concept for a new build, CAD is slower and harder for no benefit you will actually use. The honest test is whether anybody downstream will open your file in AutoCAD or Revit. If the answer is no, a browser tool or an AI generator will get you there in a fraction of the time.



)