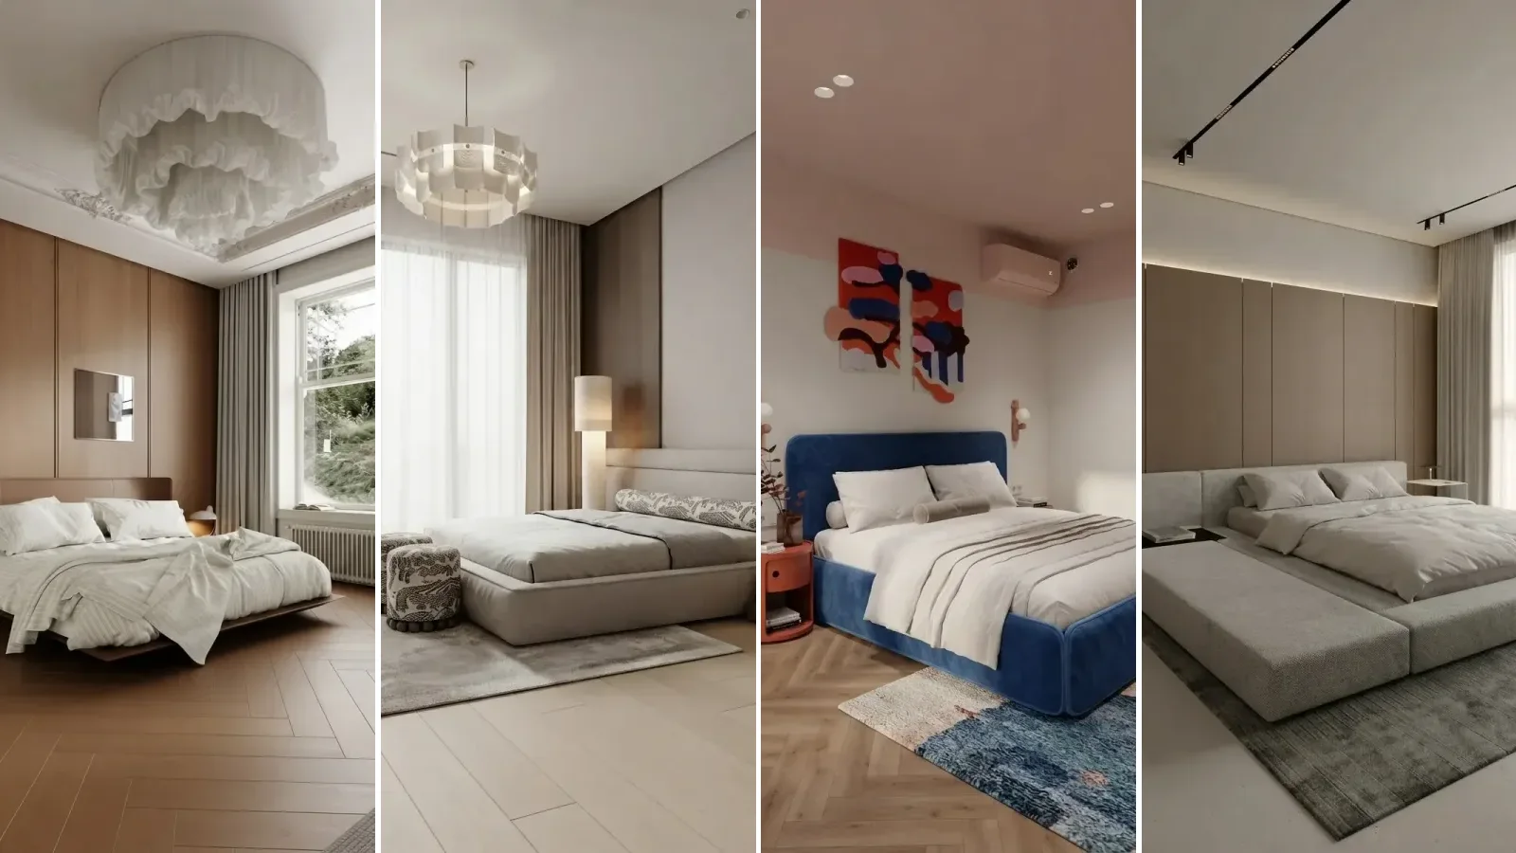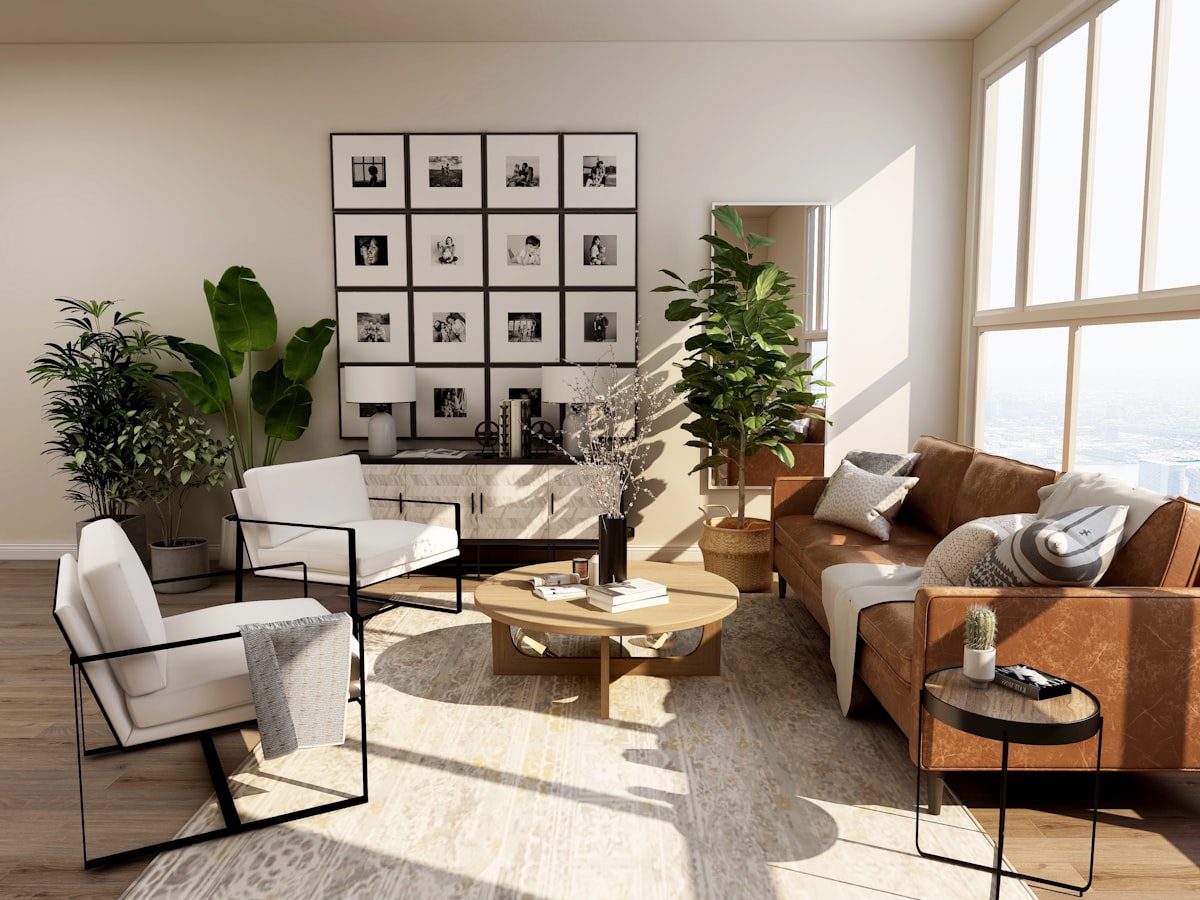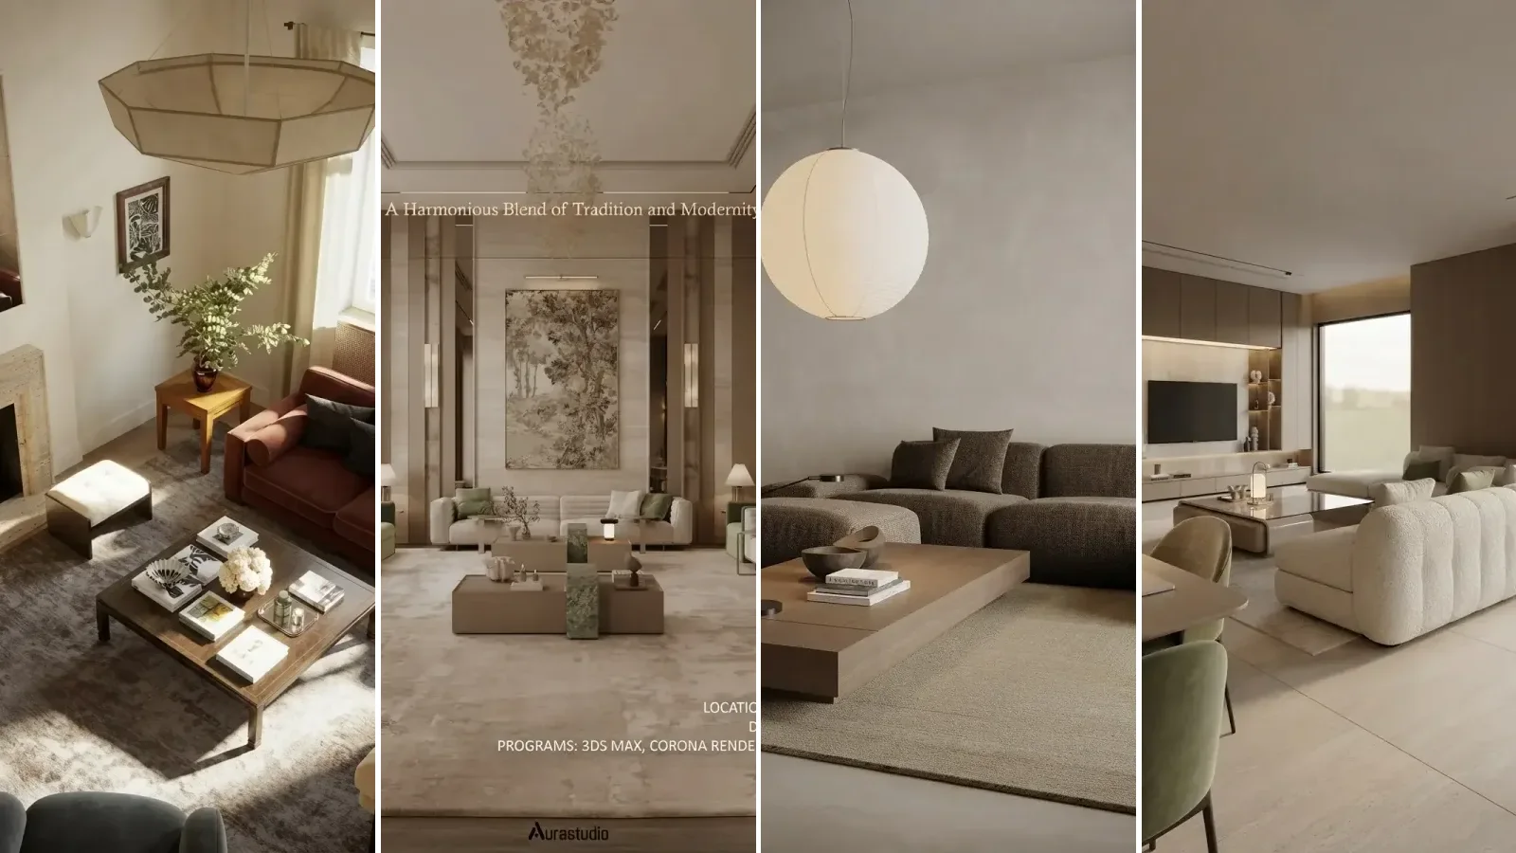
A good living room layout is decided by five numbers and one choice, not by the sofa you fell for. The choice is the focal point: fireplace, TV, window or view, and which one the seating faces. The numbers are the clearances that make the room work at human scale: about 90 centimetres for the main walkway, 40 to 45 centimetres between the sofa and the coffee table, no more than about 3 metres between two people who are supposed to talk, a TV roughly 1.2 to 1.6 times its diagonal from the sofa, and a rug that catches the front legs of every seat. Sizing that rug is its own question, and what size rug for a living room works it out from the sofa rather than the room. If the room is already furnished and the job is moving what is in it, how to rearrange your room runs the same clearances across five layouts of one real room. Get those right and a small room, a long narrow room, an awkward room and a room with a fireplace in the wrong place all become solvable. We build an AI furniture placement tool, so instead of illustrating this with photographs of other people’s big rooms we use renders from our own creations gallery, chosen because each one shows a layout decision at the distance you actually see a room from, and we say plainly which layouts work and which only photograph well.
Our articles are still written by humans!
Get human written articles in your Google feed.
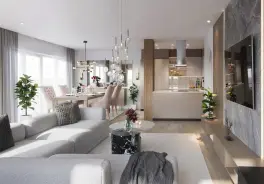
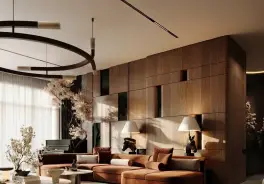
The cover shows four of the layouts in this guide, all renders from our creations gallery: a rust sofa pair facing across in front of a fireplace, two symmetrical sofas built for conversation, a low Japandi sofa in a small room, and a living room zoned into seating and dining.
“Nobody has a layout problem because they lack ideas. They have a layout problem because the room has a fireplace on one wall, a TV on another, a door in the corner and a sofa that only fits one way. Layout is the art of choosing what to give up.”
Matúš Koleják, Co-Founder, MeltFlex
The short version
- One focal point faces the sofa; the second is only acknowledged. Fireplace or TV, decide. Facing both is the root of most awkward layouts.
- Five clearances: 90 cm walkway, 40 to 45 cm sofa to coffee table, 3 m maximum conversation distance, TV at 1.2 to 1.6 times its diagonal, rug under the front legs.
- Small room: fewer pieces, not smaller pieces. One full-length sofa, one chair, one table.
- Long room: seating across the width, two zones, walkway along one side. Furniture along both long walls makes a corridor.
- Fireplace and TV: sofa faces the fire, TV on the adjacent wall. Above the fireplace is too high and everyone knows it after a month.
- Test two layouts on your own room before buying. The obvious one in a render is rarely the one you had in your head.
Jump to: The five numbers · Fireplace and TV · Small · Long and narrow · Awkward rooms · Open plan · By room size · Feng shui · Mistakes · FAQ
FreeUpload photo · freeRearrange my room for freeUpload a photo and MeltFlex plans a new furniture layout around your walls, windows and doors. Your first AI design is free, no card needed.
The five numbers every living room layout has to respect
Designers disagree about almost everything except these. They are not laws, and every one of them bends in a small room, but a layout that breaks two of them at once will feel wrong even to people who cannot say why.
Two more that are less about numbers: every seat needs a surface within arm’s reach and light it can read by, and no walkway should cross the conversation zone. If the door to the kitchen forces people to walk between the sofa and the TV, the layout has already failed no matter how good it looks from the doorway.
Small living room layout: fewer pieces, not smaller pieces
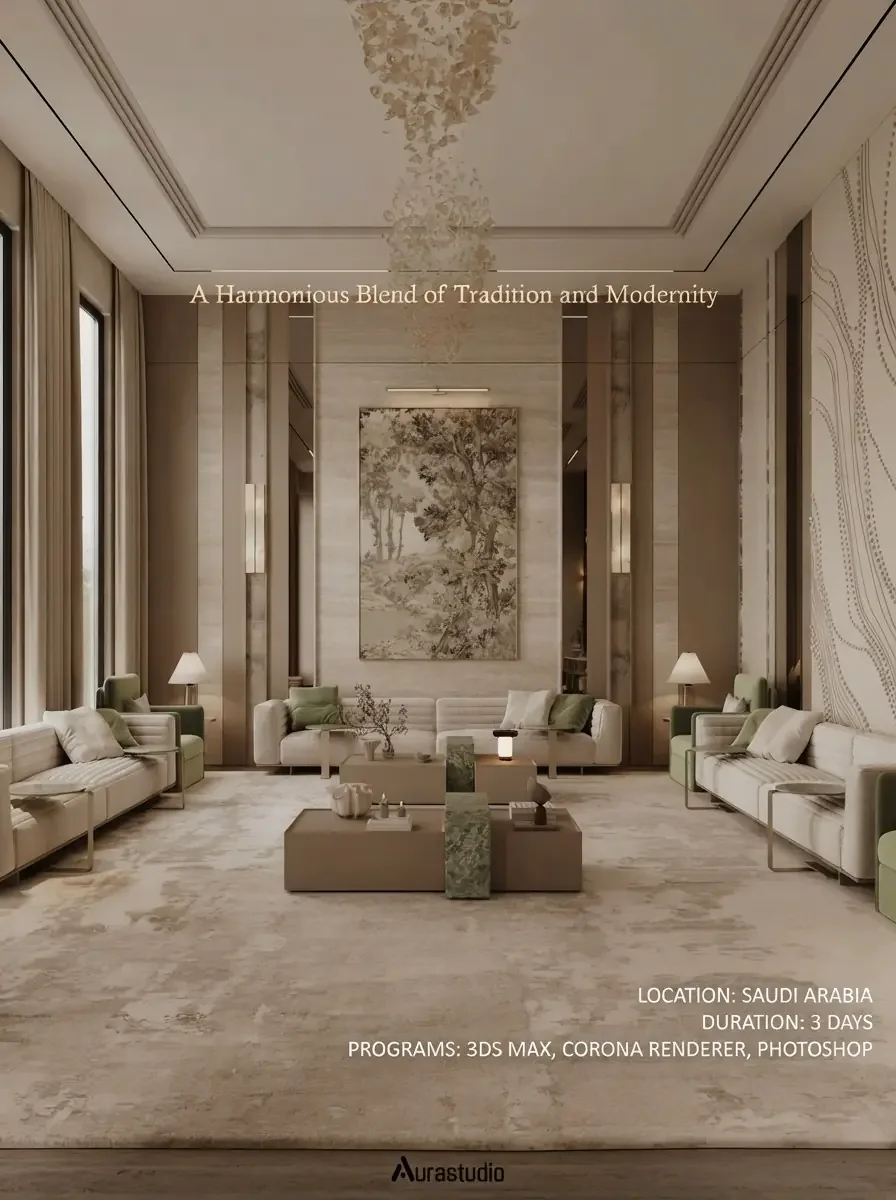
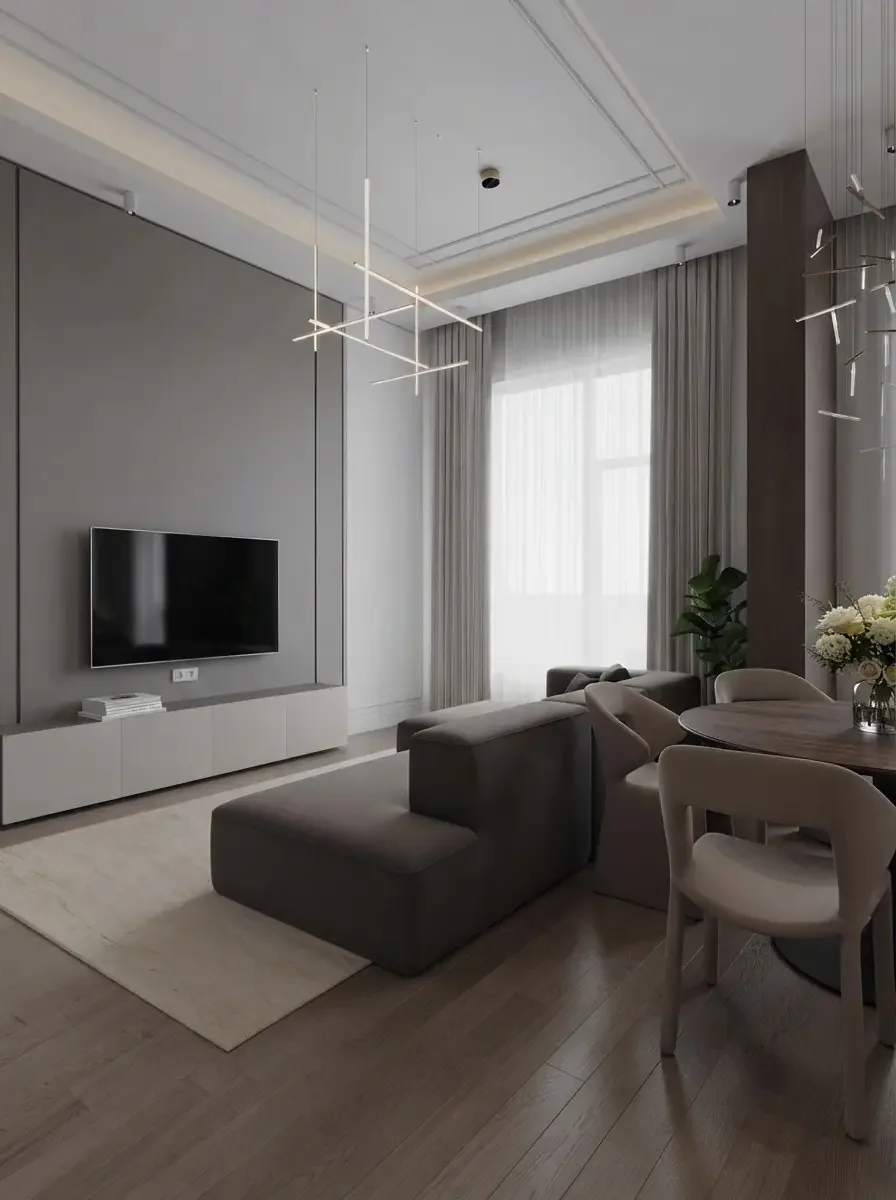
The instinct in a small living room is to shrink everything: a loveseat instead of a sofa, a nest of tiny tables, chairs that look like they belong in a cafe. The result is a room full of small things that still has nowhere to sit. The better rule is one full-size sofa on the longest usable wall, one lighter chair angled toward it, one coffee table, one rug big enough to hold the front legs, and nothing else on the floor. The two rooms below are small and neither looks it, for exactly that reason.
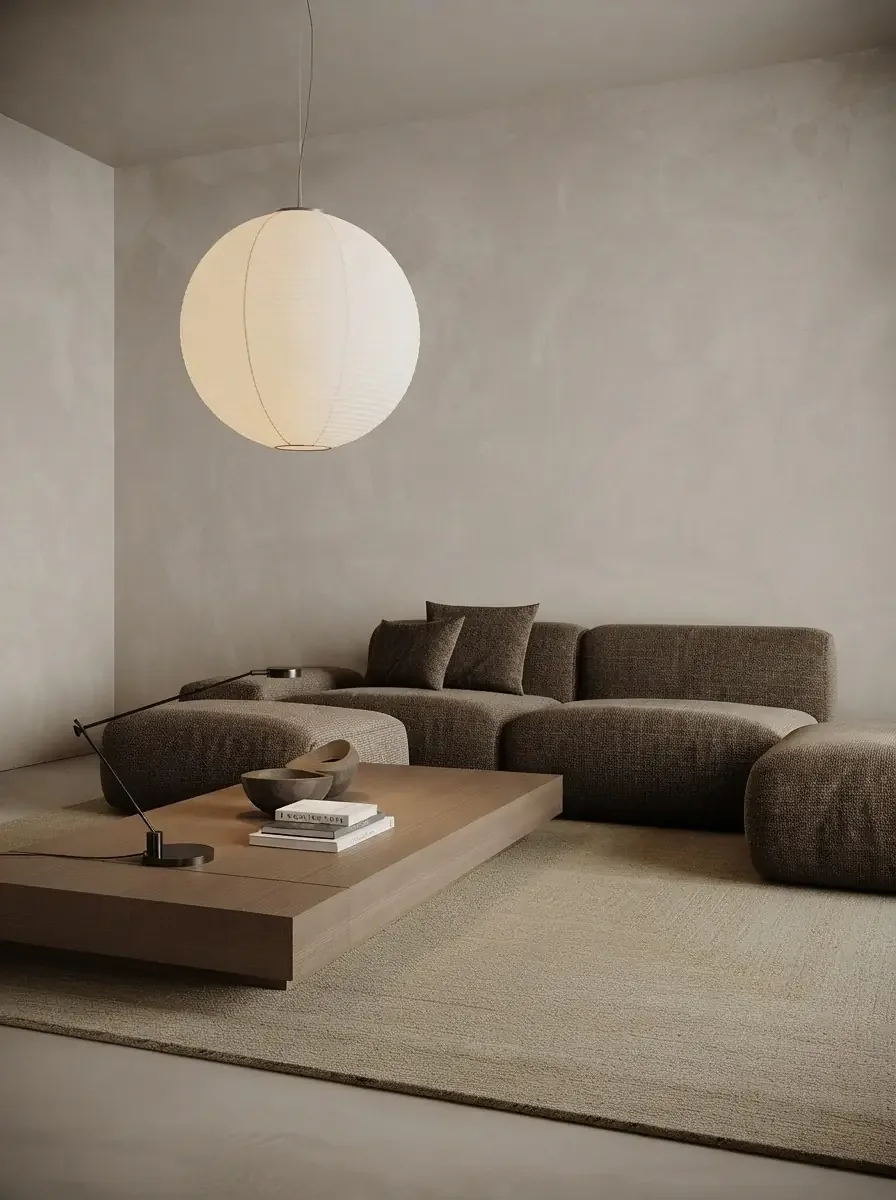
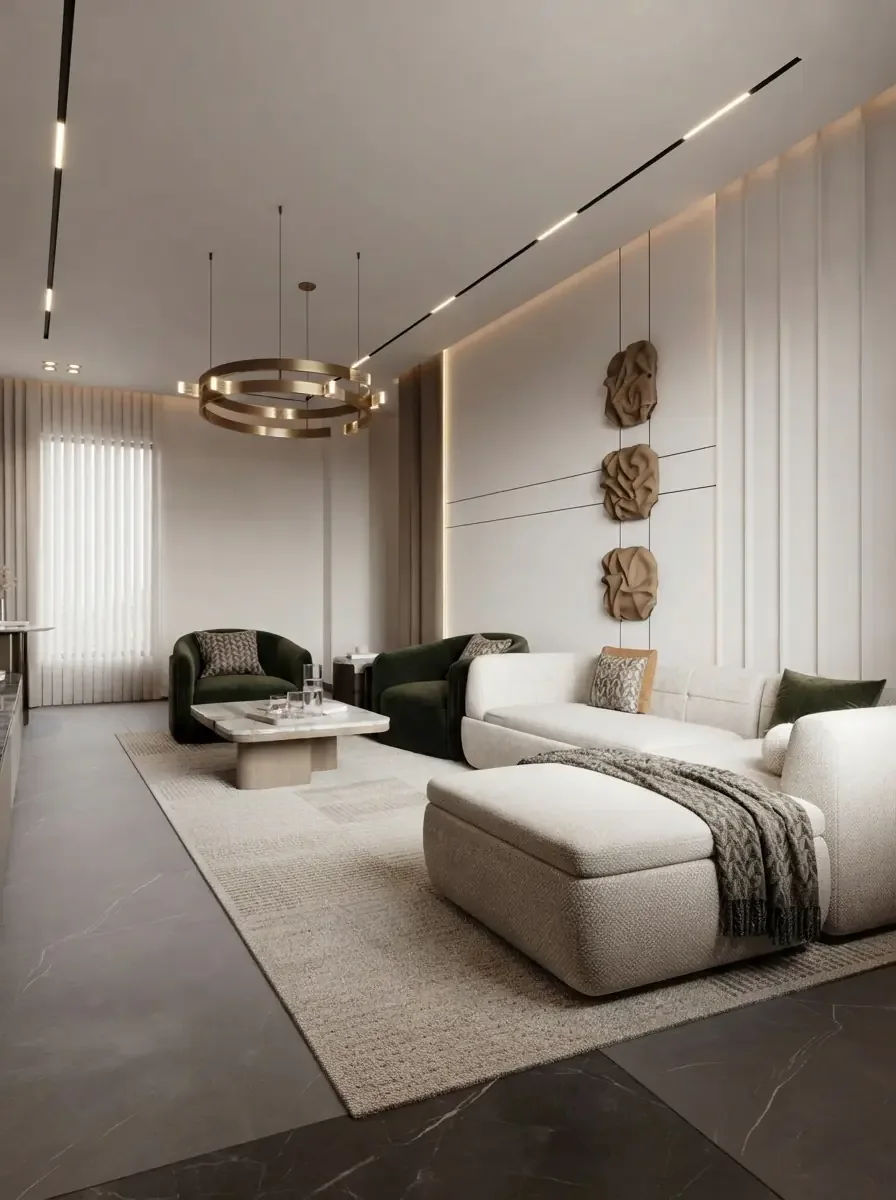
The pattern to copy in any small living room is the same in both renders: one full-size seat on the long wall, one lighter chair, low backs, a rug that says where the living room stops, and the walkway along one side rather than through the middle. In a studio the sofa’s back becomes the wall between living and sleeping; the rest of the rule does not change. The moves that make a small living room feel bigger are the same ones we cover for other rooms in AI furniture placement and room layout: legs you can see under, one large rug, one tall thing in a corner instead of many short things, and light that reaches the seating from more than one direction.
Long narrow living room layout: two zones, seating across the room
A rectangular long narrow living room fails one way: furniture lined along both long walls with a corridor down the middle. The fix is to think of it as two rooms end to end. Put the conversation group at one end with the sofa across the width, not along the length, so the room stops being a bowling alley at the first seat. Give the far end its own job: dining, a desk, a reading chair and lamp. Run the walkway along one long side, and give each zone its own rug and light. The rooms below are long; neither reads as a corridor.
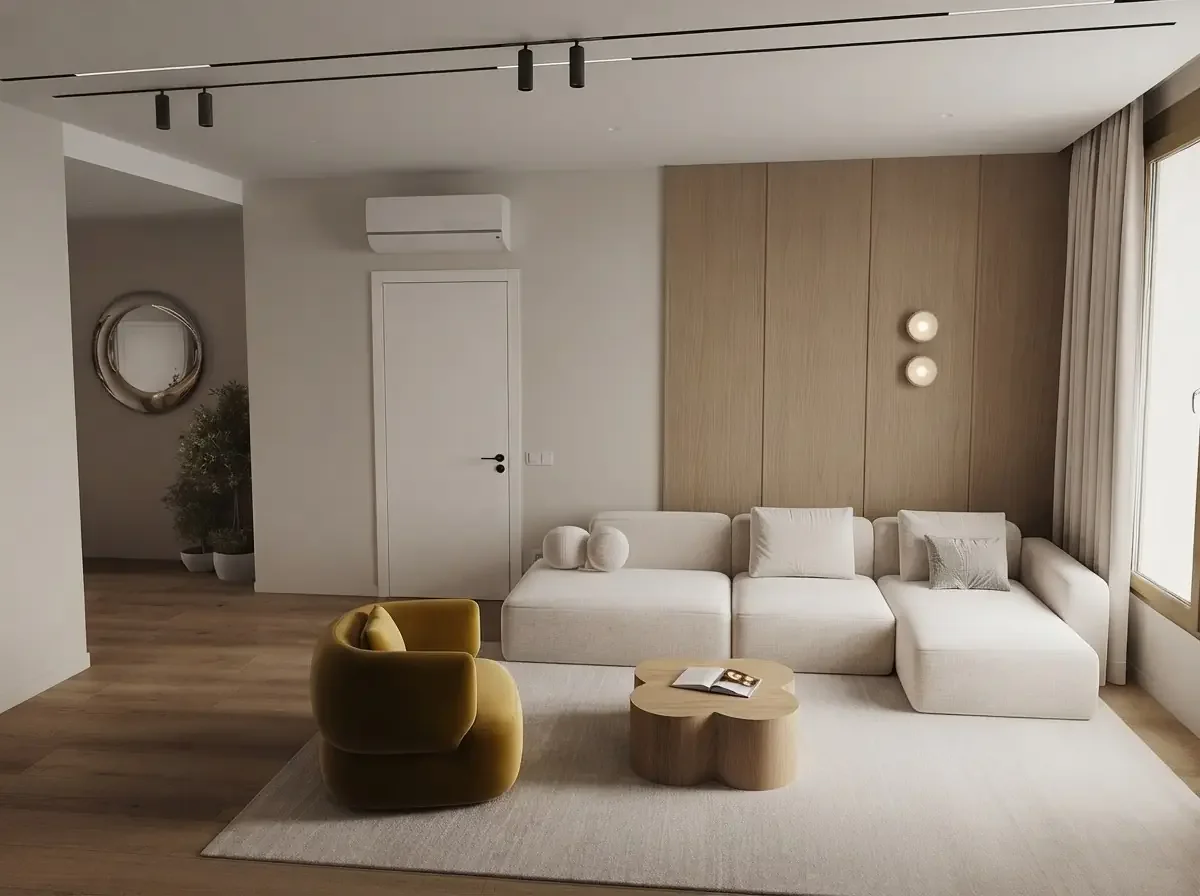
Seating across the width, walkway along one side, the far end left for another use. The room is long; the layout stops it reading that way.
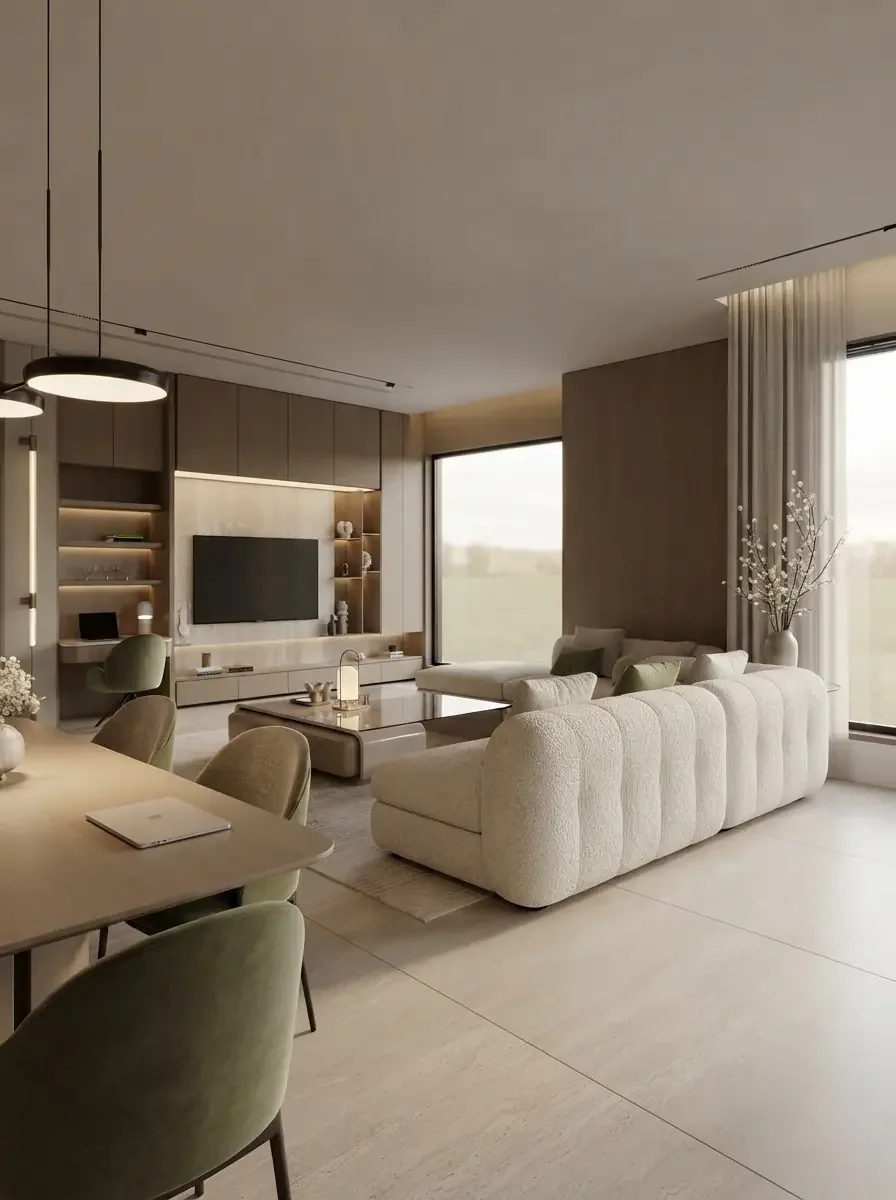
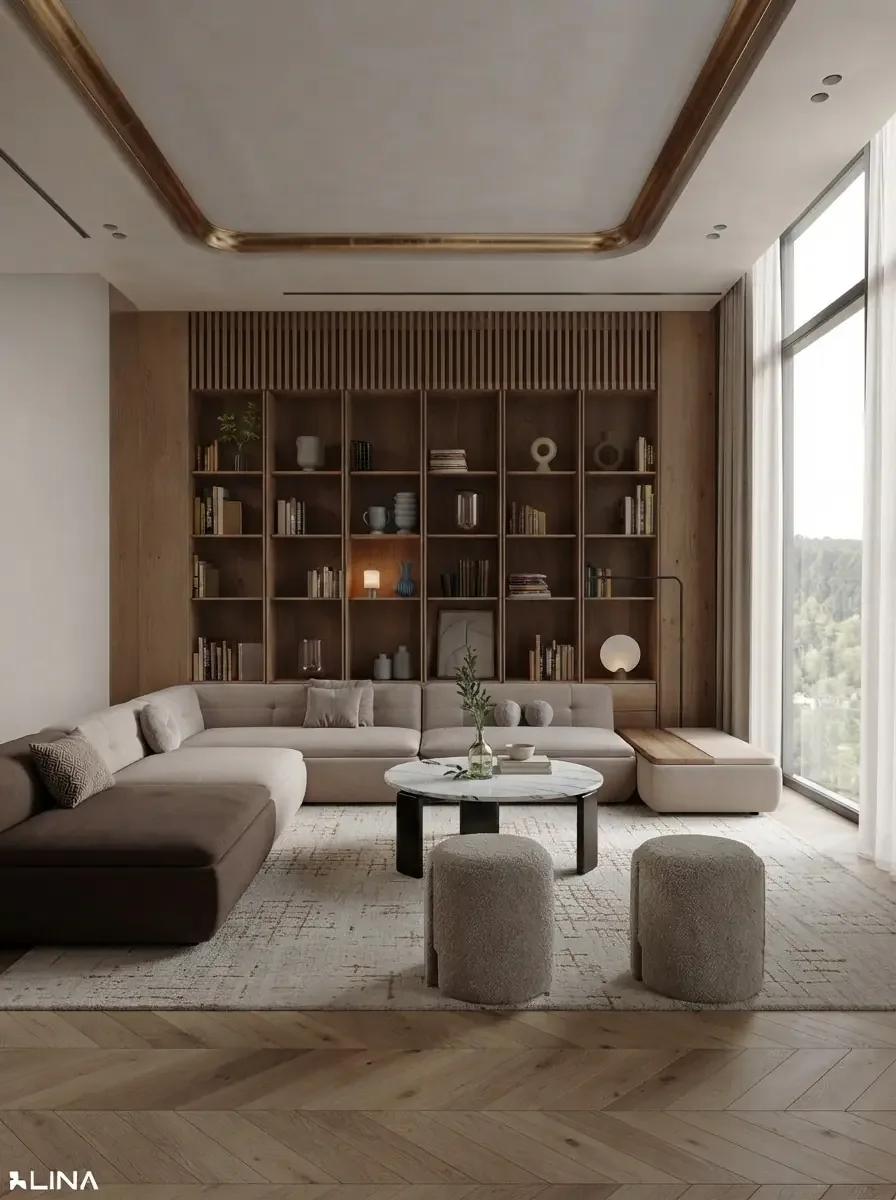
For a long room the two-sofa layout usually wins on paper and loses in the shop, because two sofas cost more than one sectional and most families want to sprawl toward one screen. If the room is a TV room, take the sectional and put the short arm toward the walkway. If it is a talking room, take the two sofas. Whichever you choose, the second zone at the far end is not optional; without it the room is still long, just with a sofa in it. Our awkward room layout guide covers L-shaped, low-ceilinged and dark rooms in the same spirit.
Living room layout with a fireplace and a TV
The fireplace and TV question is the most-searched awkward living room layout, and the answer people want to hear is “mount the TV above the fireplace”. We would rather tell you the truth: it puts the centre of the screen at 1.5 metres or higher, which means looking up from every seat, and it puts electronics above a heat source. It photographs beautifully and it is uncomfortable to live with; the TV size chart and mounting height guide draws exactly how far above your eye line it lands, and the TV above a fireplace guide costs out the four fixes if that wall is genuinely your only option. The layouts that work are below.
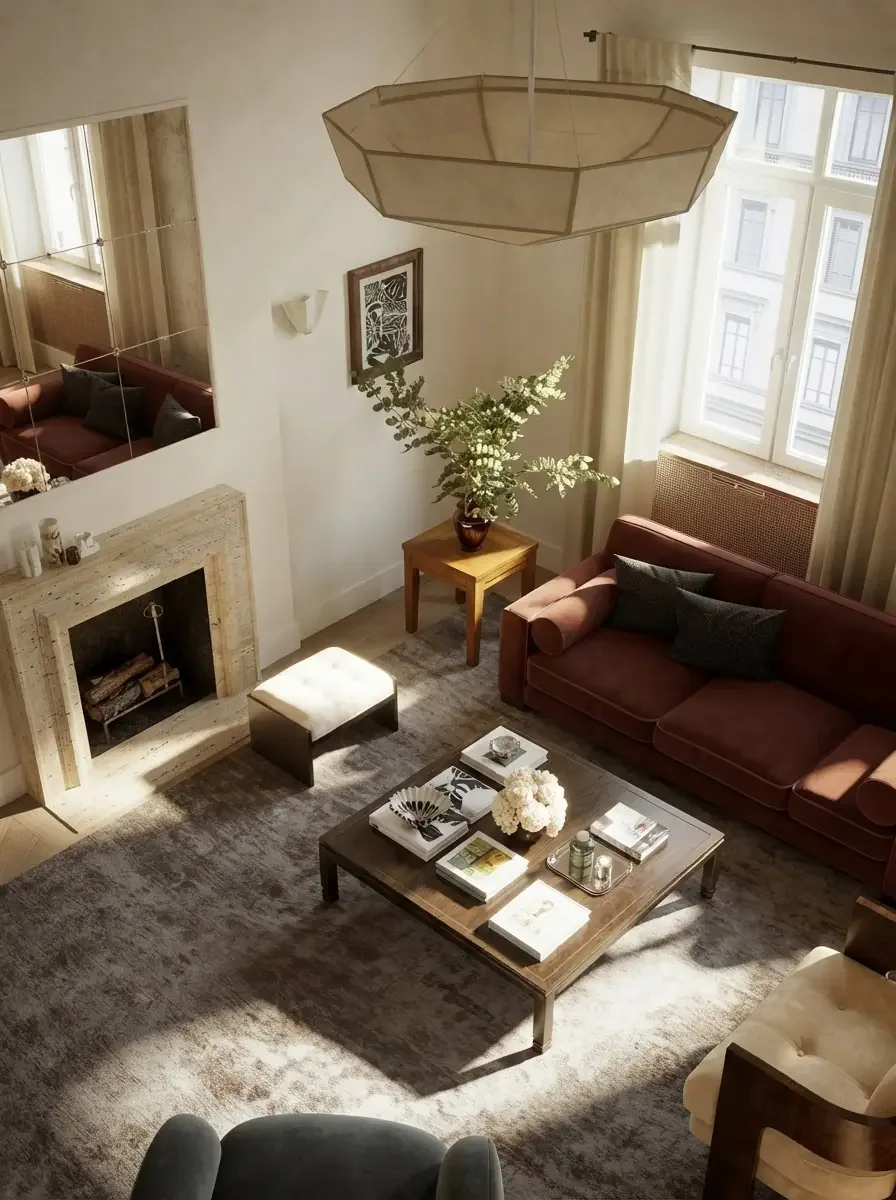
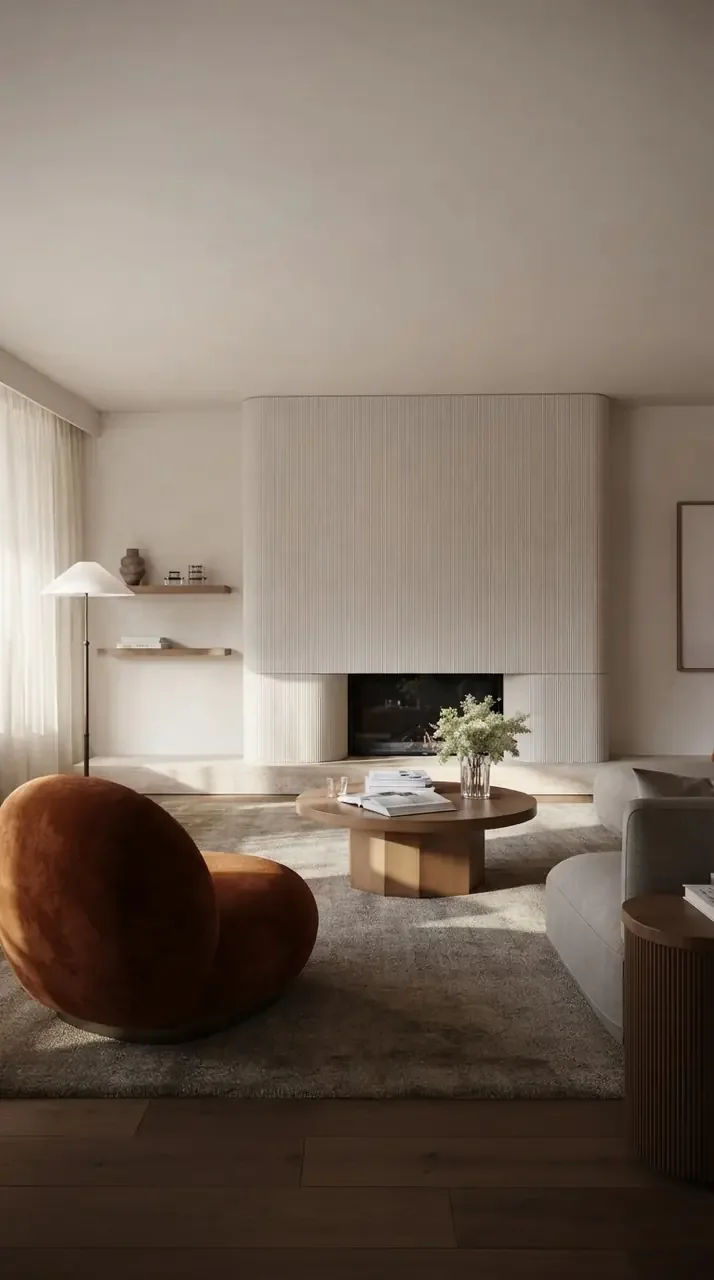
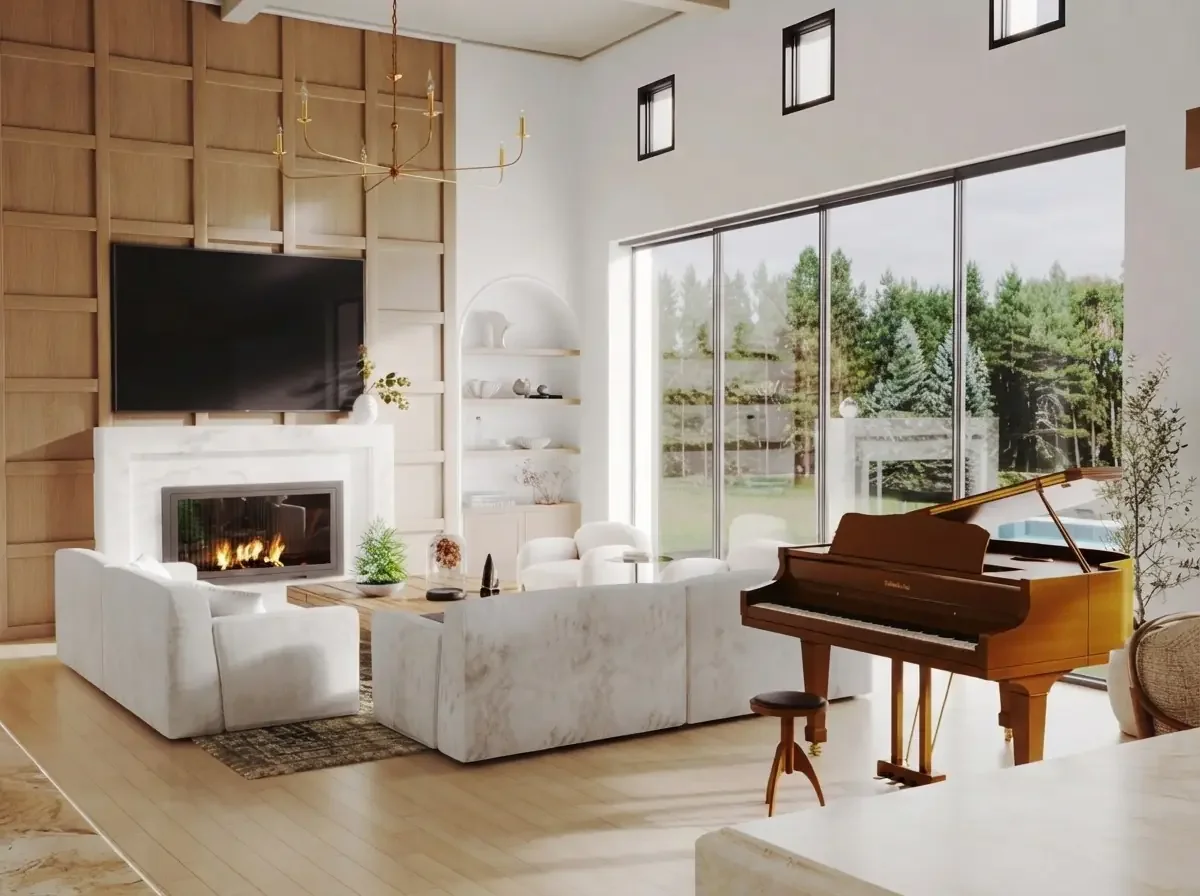
The layout everyone builds, rendered honestly: TV above the fire, sofas facing it. Beautiful picture, screen centre well above seated eye height. It appears in this article so you can see exactly what we are telling you not to do.
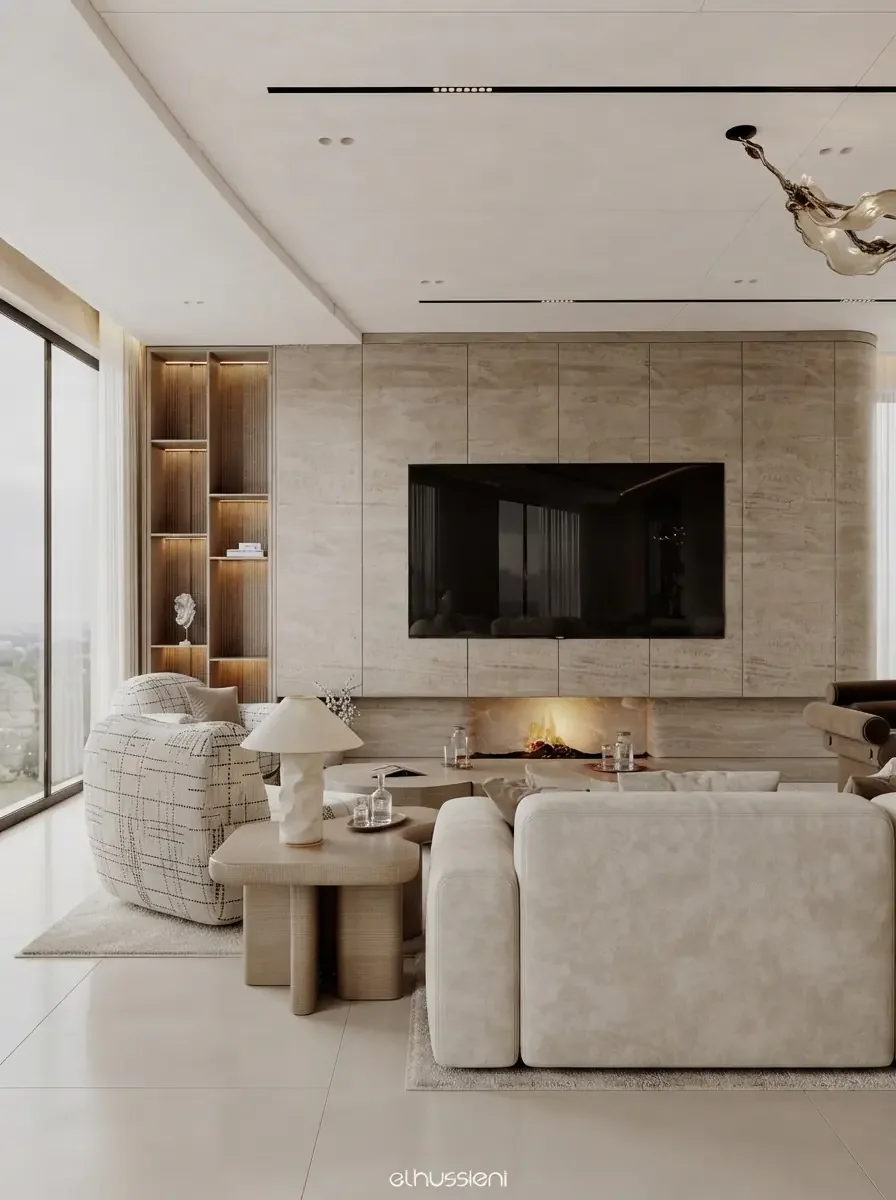
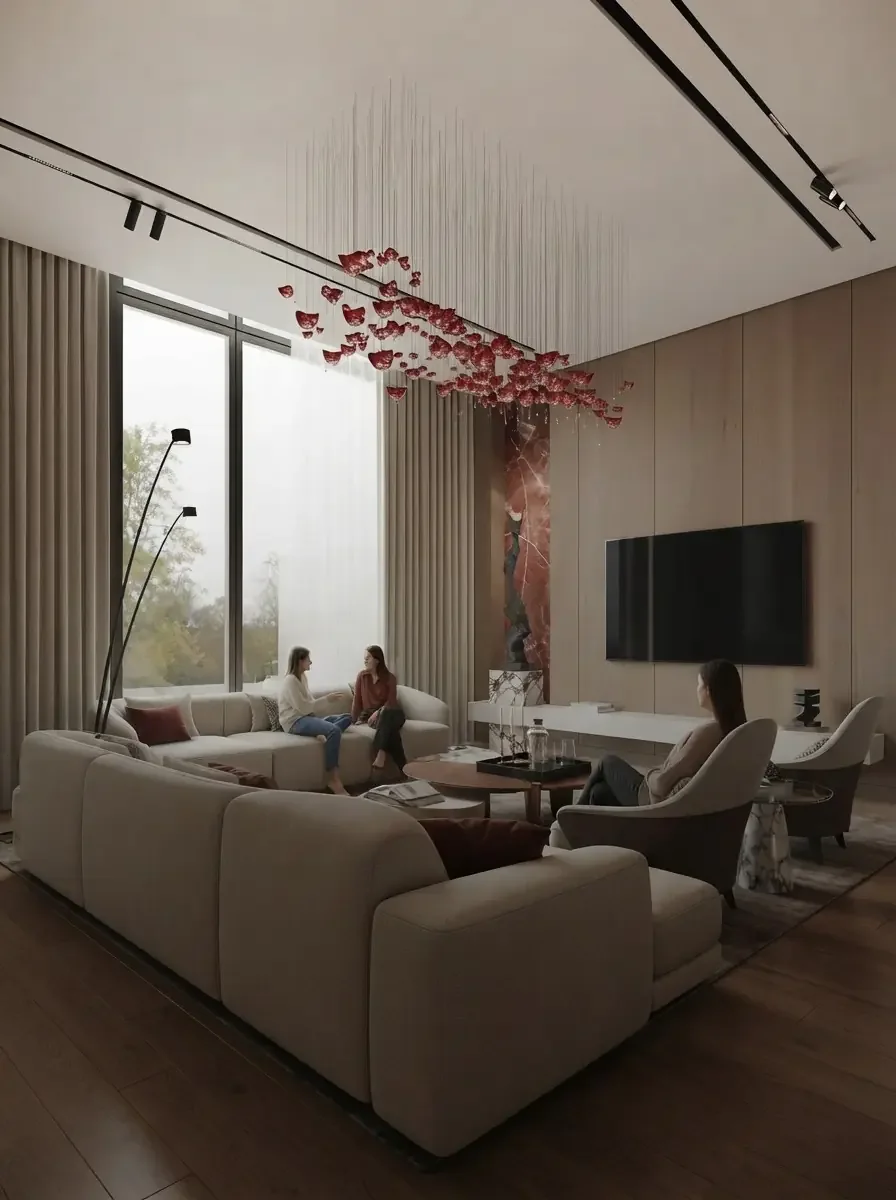
The one number to carry away: the centre of the screen should sit at seated eye height, about 100 to 110 centimetres off the floor. Any layout that puts it much higher is trading a year of neck strain for a photograph.
Awkward living room layouts and what actually fixes them
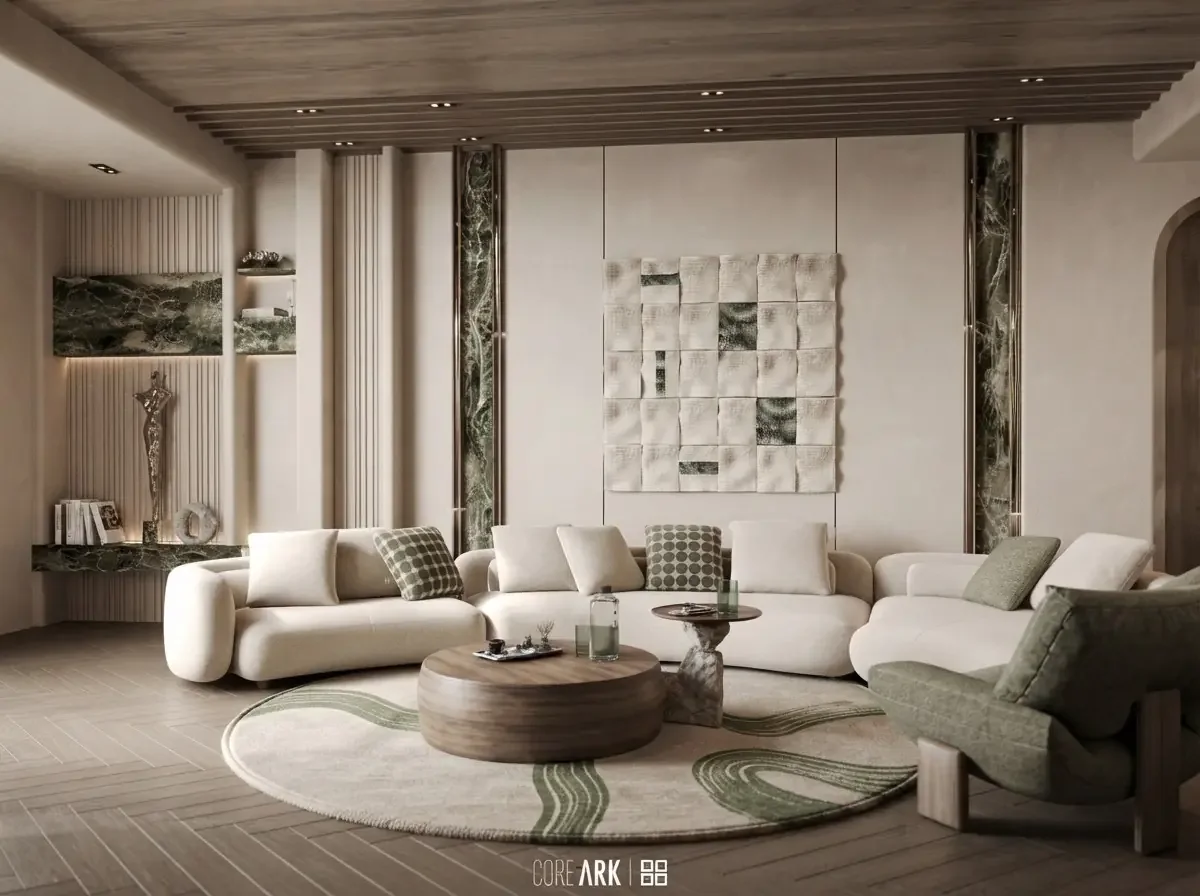
The square-room fix: the group pulled in around a round table on a rug, the walls left to storage and light. Nobody is four metres from anybody.
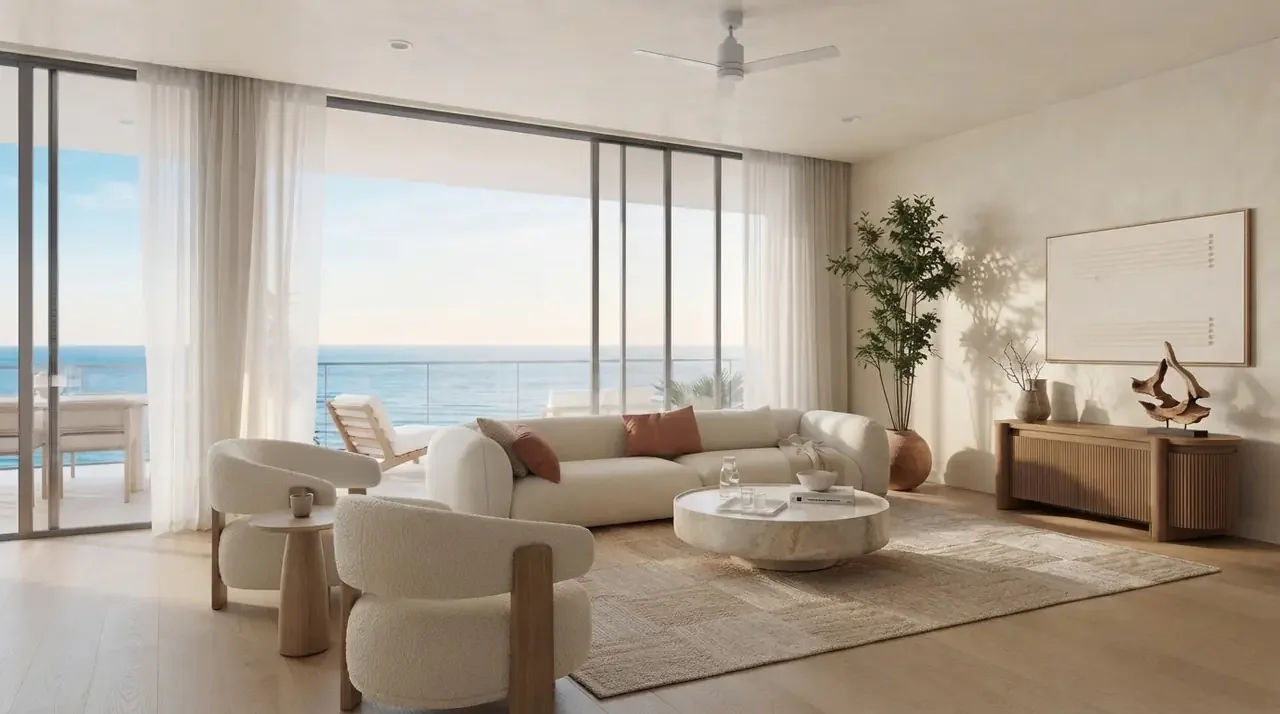
The window-wall temptation. Facing the sea is worth the glare in this room; facing a suburban window is not. Everywhere else, the sofa goes perpendicular to the glass and the view becomes the side of the room.
Open plan living room layout: the sofa is the wall
In an open plan the living room has no walls of its own, so the furniture has to draw them. The sofa’s back defines where the living room ends; the rug says the same thing from the floor; the dining table sits behind the sofa or across from it, never in the walkway between kitchen and seating. The two open plans below make the same decision: the seating faces a wall, the glass is the side of the room.
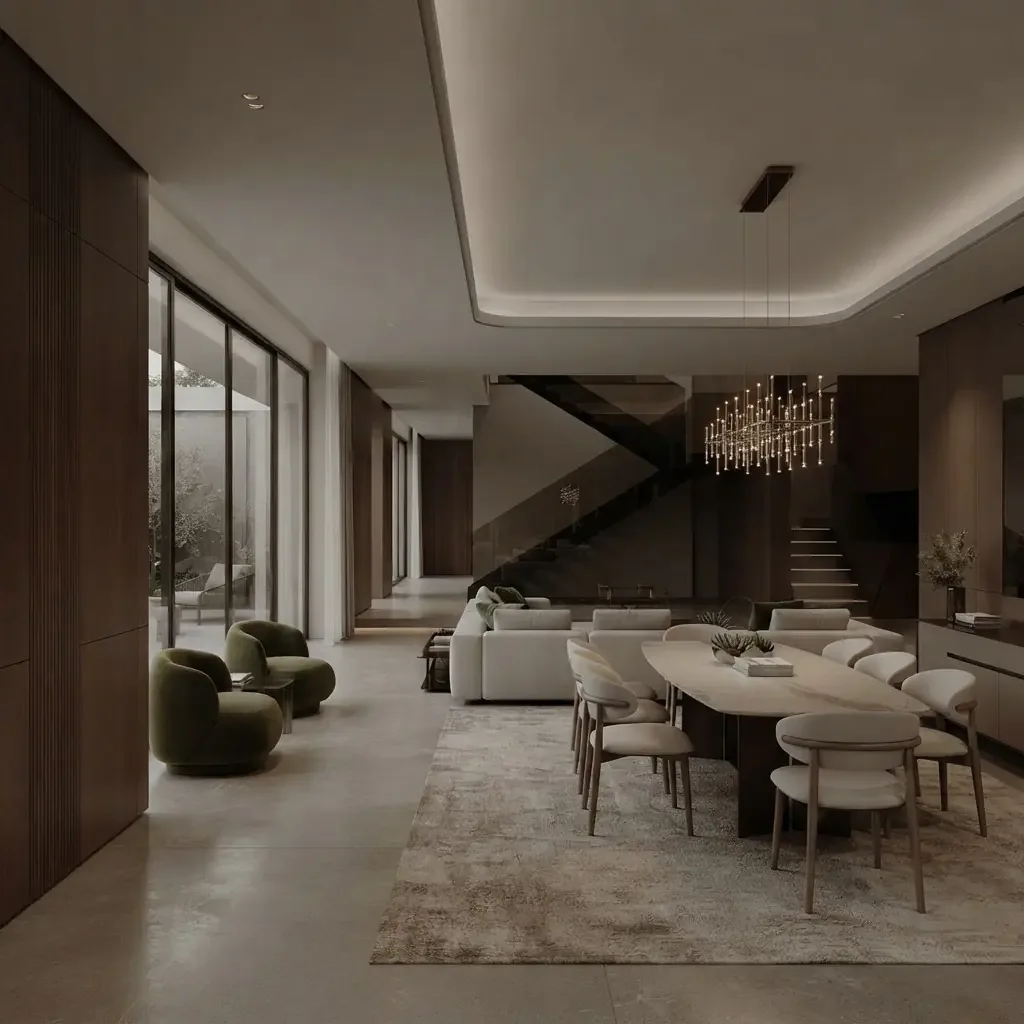
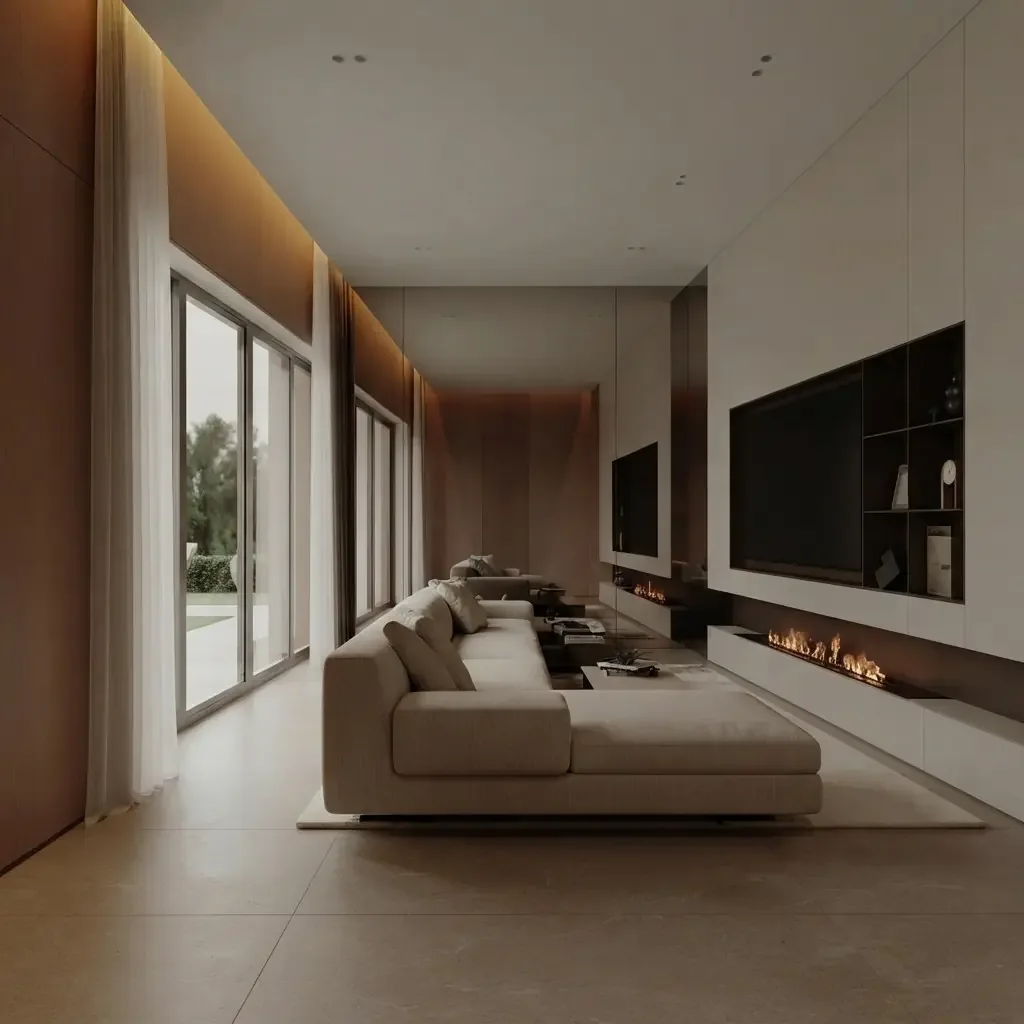
The rule for open plans is that the seating faces the wall, and the view or the kitchen becomes the side of the room, not the front. If that feels wrong, remember that a sofa facing a glass door faces glare all afternoon and a black rectangle all evening. Furniture sizes for open plans, and how to separate living from dining without a wall, are in our open floor plan furniture guide.
Living room layout by room size
The same five numbers decide what fits. Rounded, in feet because that is how American rooms are sold, with the metric in brackets. Anything tighter than this works but stops feeling generous; anything looser and you have room for a second zone.
If you are choosing between two sofa sizes for a specific room, our what size furniture fits my room guide has the sizes by room and the furniture fit calculator tells you whether the one you want gets through the door first.
Feng shui living room layout, stripped to the useful part
You do not have to believe in chi to get something out of feng shui living room layout, because its practical rules are sightline and traffic rules with older names. The commanding position: the main seat has a solid wall behind it and sees the door without being in line with it. Do not seat people with their backs to the entrance. Do not block a door or a walkway with furniture. Let light reach the seating, and do not push everything to the walls. Every layout in this article that we called good already obeys those; every one we called awkward breaks at least one. Use it as a checklist, not a religion.
Living room layout mistakes we see in almost every photo
Test the layout on your own room before you buy anything
The renders in this article are finished rooms; the tool works the other way round. It takes one photo of your empty or furnished room, keeps the walls, windows, doors and fireplace, and places real, buyable furniture into it in several arrangements you can compare, which is the part of layout that used to need graph paper and imagination. What it will not do is measure for you: the walkway and the TV distance are still your job, and a render can make a 90 centimetre path look like a metre and a half. Use it to choose between two layouts you could not picture, then check the numbers before the sofa is on a truck. If you want the same comparison from a floor plan rather than a photo, the AI furniture placement guide walks through both, and the same method applied to the other room that only has one right answer is in the bedroom layout guide.
This walkthrough starts from an empty living room and does the part most layout tools skip: it places furniture you already own, then fills in the rest around it.

The five numbers at the top of this article still decide whether the layout works. The video shows whether you like it.
Lay out your living room three ways from one photo
- Your room stays your room. Walls, windows, doors and the fireplace hold; only the furniture moves.
- Compare layouts side by side. Sectional or two sofas, floating or on the wall, TV wall or fireplace wall, on the same floor.
- Real furniture with real sizes. The pieces in the render link to products you can buy, so the layout you like is one you can order.
How this article was put together
Every image is a render from our creations gallery, produced with the MeltFlex engine from design briefs, and chosen because it shows one layout decision clearly, including two that show the TV-above-the-fireplace layout we argue against. They are illustrations of principles, not before-and-afters of one room, and we say so where it matters. The clearances are the widely used designer rules of thumb rather than a code; the TV distance range follows the viewing-distance guidance most 4K screen makers publish. We build the tool named in this article; the layout advice is the same we would give if we did not.
Living room layout FAQ
How do you layout a living room?
Start from the fixed things, not the sofa: measure the room, mark doors, windows, the fireplace and outlets, then pick one focal point. Place the largest seat facing or perpendicular to that focal point, keep about 90 centimetres for the main walkway, 40 to 45 centimetres between the sofa and coffee table, and keep people who need to talk within roughly 3 metres of each other. Add the second seat, then a rug that catches the front legs of every piece, then side tables and light within reach of each seat. Everything else is decoration.
What is the best layout for a small living room?
One sofa the full length of the longest usable wall, one lighter chair angled toward it, one coffee table or two small ones, and nothing else on the floor that does not earn its space. Float the sofa a few centimetres off the wall rather than jamming it, keep the walkway on one side only, use a rug big enough that the front legs sit on it, and choose pieces with visible legs so the floor reads as continuous. The mistake in small rooms is buying a smaller sofa; the win is owning fewer pieces.
How do you arrange a long narrow living room?
Break it into two zones across the width rather than one long line: a conversation zone at one end with the sofa placed across the room, not along the long wall, and a second use at the other end, a reading chair, a desk or a dining table. Keep the walkway along one long side, not down the middle, and use a rug and a lamp per zone so each reads as its own room. Furniture lined up along both long walls turns the room into a corridor.
How do you layout a living room with a fireplace and a TV?
Decide which one the seating faces. The most livable answer is a sofa facing the fireplace with the TV on the adjacent wall at a slight angle, so both are visible from the main seat without craning. Mounting the TV above the fireplace puts the screen too high for comfortable viewing and cooks the electronics, and it is the layout most people regret. If the fireplace is on a corner, run the sofa diagonally opposite it and let the TV take the flat wall the sofa faces.
How far should the sofa be from the TV?
For a 4K screen, roughly 1.2 to 1.6 times the screen diagonal is the sweet spot most viewing standards land on: a 65 inch screen wants about 2 to 2.6 metres, a 75 inch about 2.3 to 3 metres. Closer than that and you see the edges of the picture before the middle; further and the screen is a small rectangle in a large wall. If the sofa has to be further away, the fix is a bigger screen or a projector, not a smaller room.
Should living room furniture be against the wall?
Usually not all of it. Furniture pushed to every wall leaves a dead centre and puts people too far apart to talk. Pull the sofa 10 to 30 centimetres off the wall, float at least one seat, and use the rug to define the group. The exception is a genuinely small room where the walkway has to run past the sofa; there the sofa goes on the wall and the chairs float.
What is a feng shui living room layout?
The practical core of it is one rule: the main seat should sit in the commanding position, with a solid wall behind it and a clear view of the door without being in line with it. Do not put the sofa with its back to the entrance, do not block a doorway with furniture, keep the walkways open and let light reach the seating. Whatever you think of the tradition, those four rules produce a layout that feels calm because they are also just good sightline and traffic rules.
Can AI plan my living room layout?
Yes, and it is the fastest way to compare alternatives. A furniture placement tool takes a photo of the empty or furnished room, keeps the walls, windows and doors, and lays real furniture into it in several arrangements you can compare side by side, sectional against two sofas, TV wall against fireplace wall. What it does not do is measure for you: check the walkway and TV distances yourself before you buy anything the render made look easy.