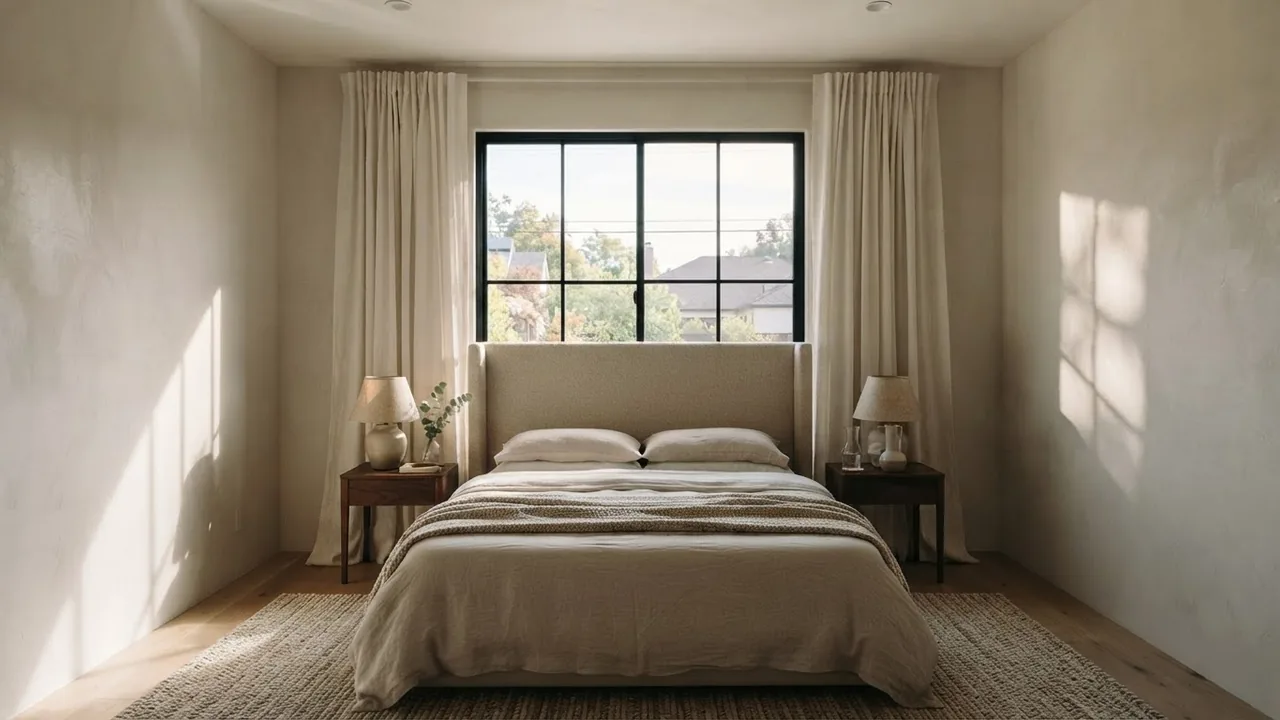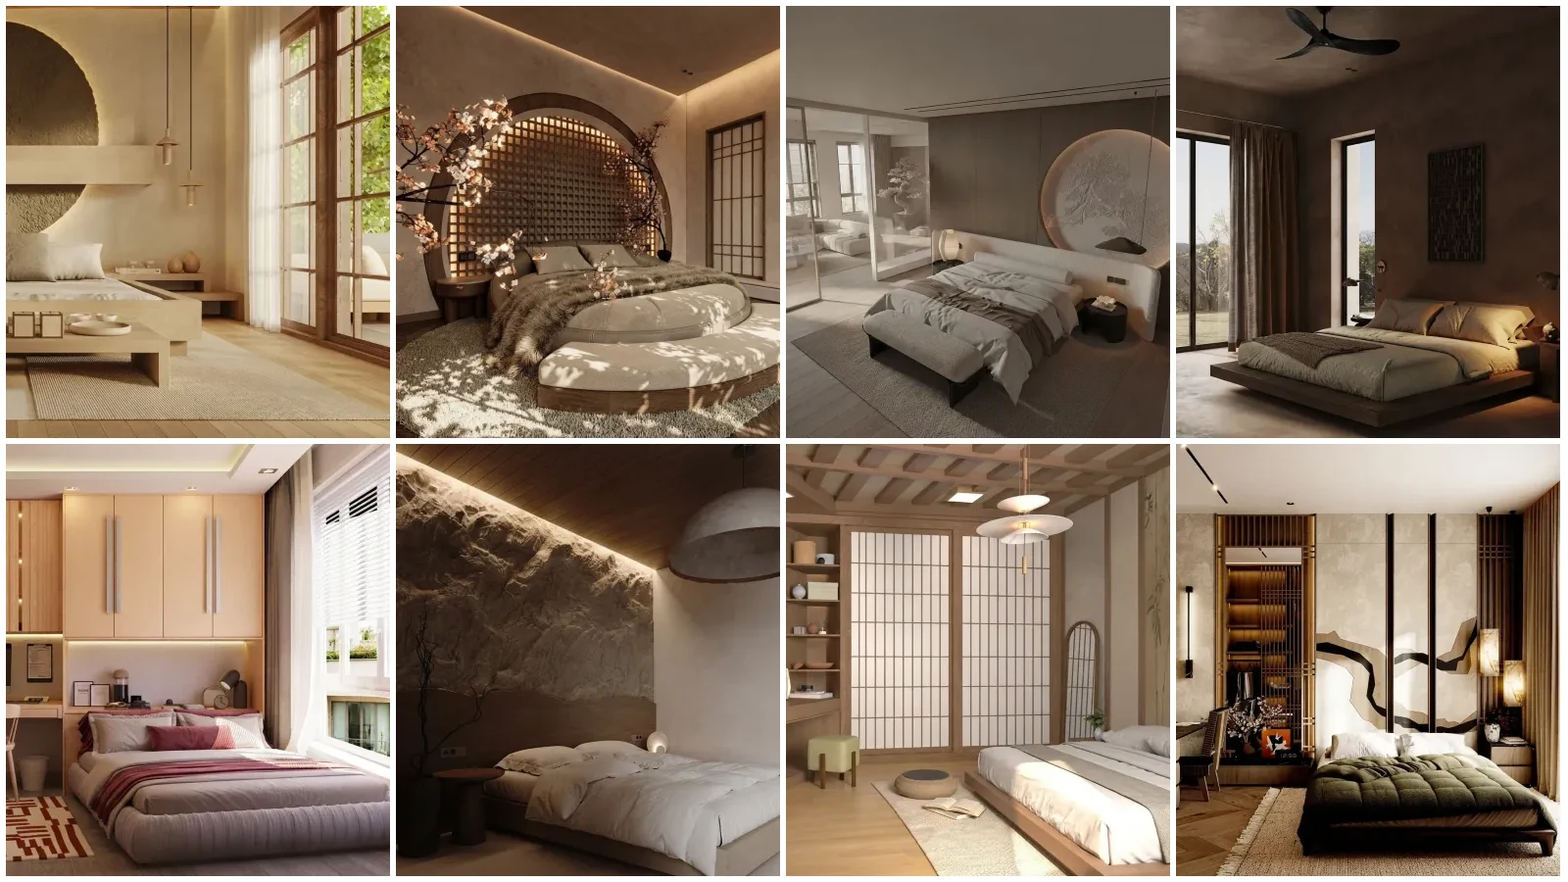
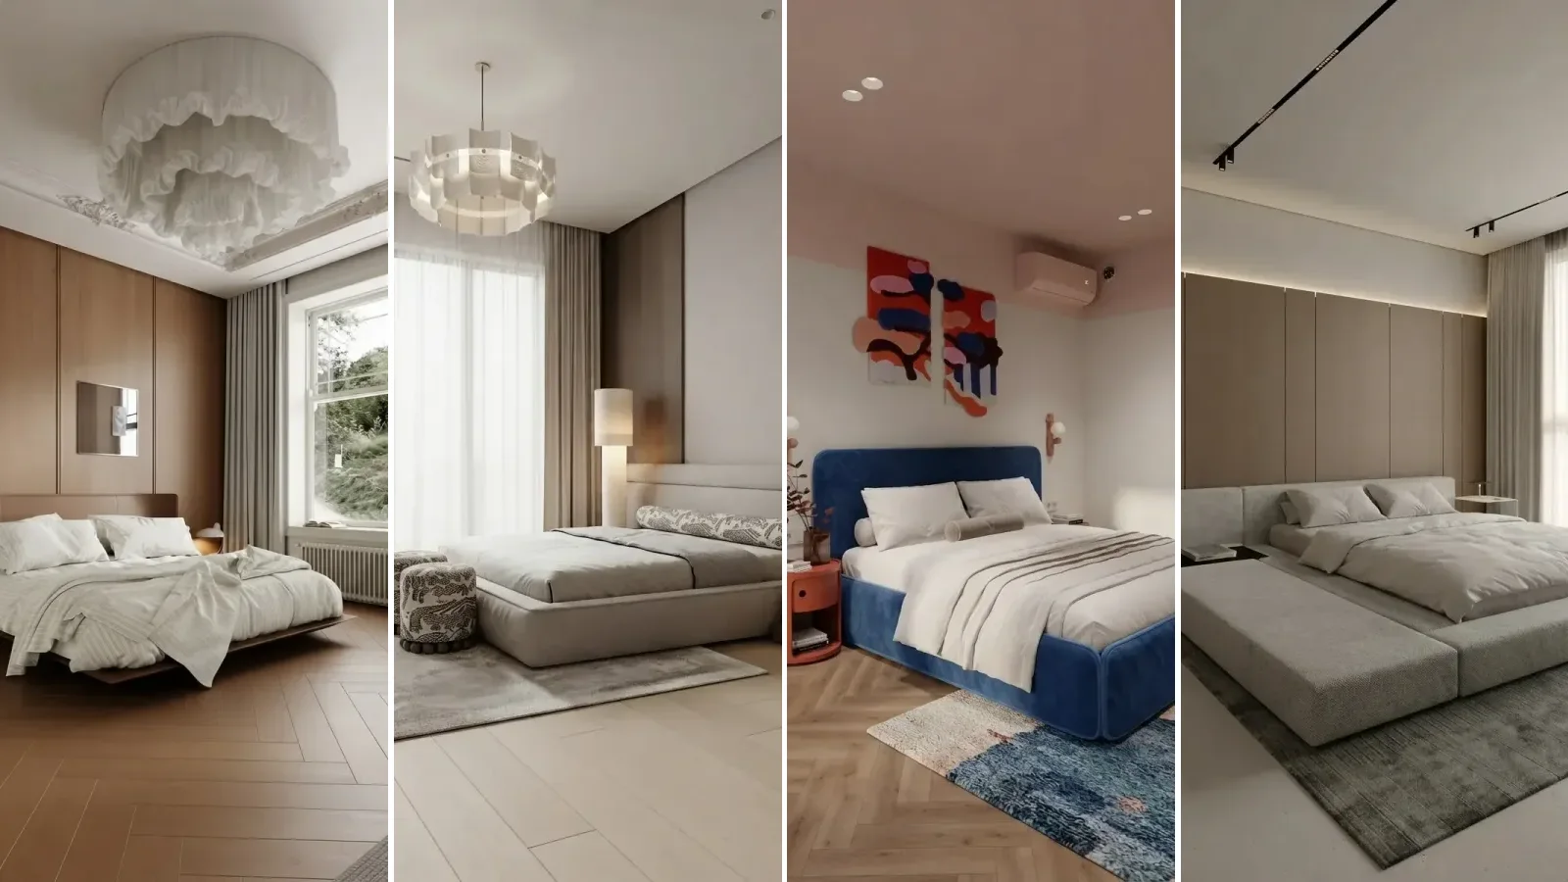
A bedroom layout is decided by where the bed goes, and where the bed goes is decided by three things you did not choose: the door, the window and the one solid wall. Headboard on the solid wall, ideally the one you face when you enter, with the door in view from the pillow but not in line with the foot of the bed; at least 60 centimetres on each side you get in and out of; 90 centimetres in front of anything that opens; storage on the walls the bed did not take. That is the whole rule set, and it is also what feng shui calls the commanding position, which is why the two agree more than either would admit. We build an AI furniture placement tool, so instead of illustrating this with other people’s bedrooms we use renders from our own creations gallery, each chosen because it shows one placement decision clearly, and we say plainly which placements work and which only look calm in a render.
Our articles are still written by humans!
Get human written articles in your Google feed.
The cover shows four bedrooms from this guide, all renders from our creations gallery: a bed on a walnut wall with the window to its side, a bed beside tall drapes rather than under them, a small bedroom that owns one wall and nothing else, and a bedroom that gave its second wall to an oak wardrobe.
“People ask where the bed should go as if it were a taste question. It is not. In nine rooms out of ten there is exactly one wall the bed can go on once you respect the door swing and the wardrobe, and the layout is about making peace with that wall.”
Branislav Hrivnák, Co-Founder, MeltFlex
The short version
- Bed on the solid wall you face from the door; door visible from the pillow, not in line with the bed.
- Three clearances: 60 cm each side you use, 90 cm in front of anything that opens, a clear path from door to bed and closet.
- Small bedroom: fewer pieces. Bed, one wardrobe on the door wall, drawers under the bed, wall lights instead of nightstands on the tight side.
- Long narrow bedroom: bed across the short wall, the far end gets one job.
- Feng shui, stripped down, is good sightline advice. Commanding position, both sides free, no mirror facing the bed.
- Render two placements before buying the bed. The room usually has one right answer and it is rarely the one you assumed.
Jump to: The rules and clearances · Which wall · Small bedroom · Long and narrow · Wardrobe and closet · Larger bedrooms · Feng shui · By room size · Mistakes · FAQ
FreeUpload photo · freeRearrange my room for freeUpload a photo and MeltFlex plans a new furniture layout around your walls, windows and doors. Your first AI design is free, no card needed.
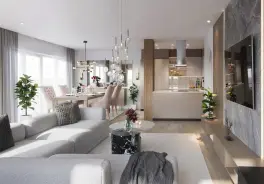
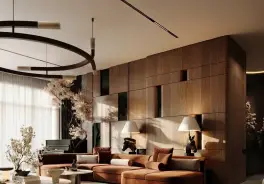
The bedroom layout rules and the clearances behind them
The clearances are why bedrooms feel cramped long before they run out of square metres: a queen bed is 152 centimetres wide, add 60 on each side and two 45 centimetre nightstands and the wall it sits on needs to be 3.6 metres, which many bedrooms are not. That is not a reason for despair; it is the reason the layout has to be chosen rather than assumed. If the question is what furniture fits at all, our what size furniture fits my room guide has the bed sizes by room, and whether the mattress fits through the door is a question worth asking before delivery day.
Headboard on the wall, window to the side
The single most repeated bedroom decision, and the one most people get backwards, is what to do with the window. The bed does not go under it if there is any solid wall long enough; it goes beside it, headboard against the wall, so light comes from the side of the pillow and the headboard has something to lean on. The four rooms below are very different in size and style and every one of them made that decision.
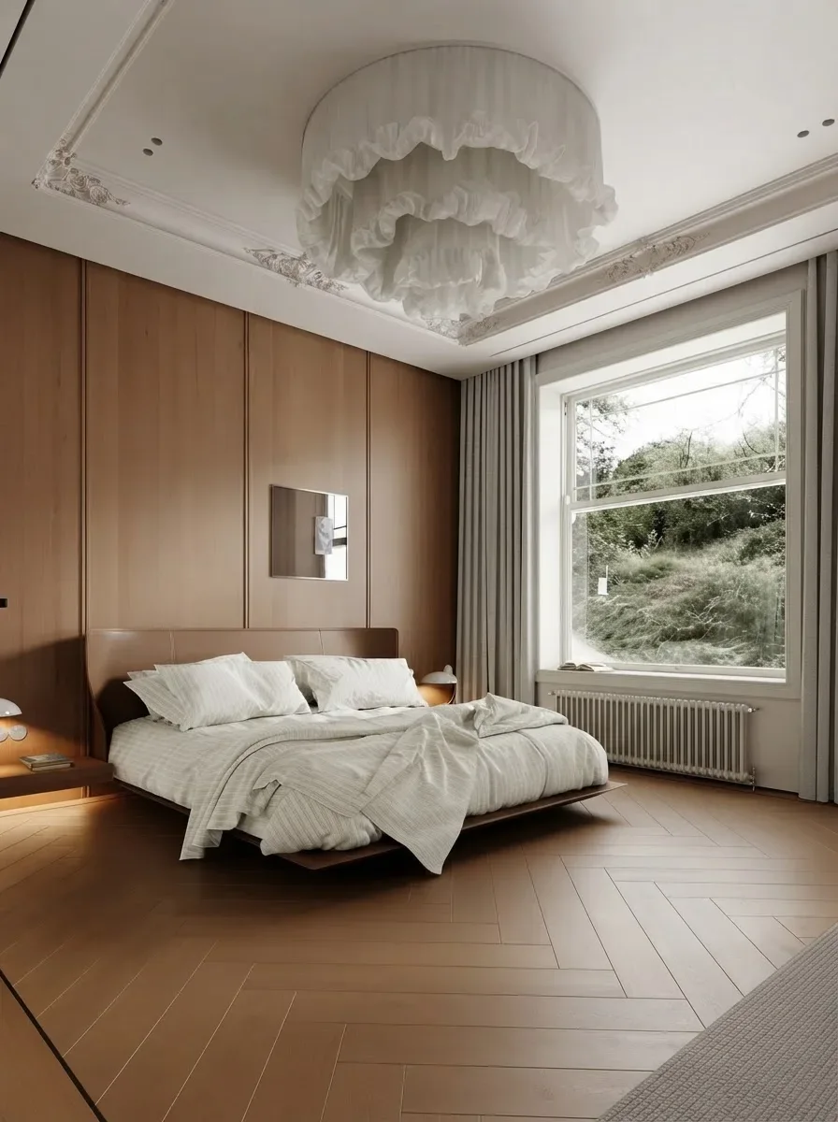
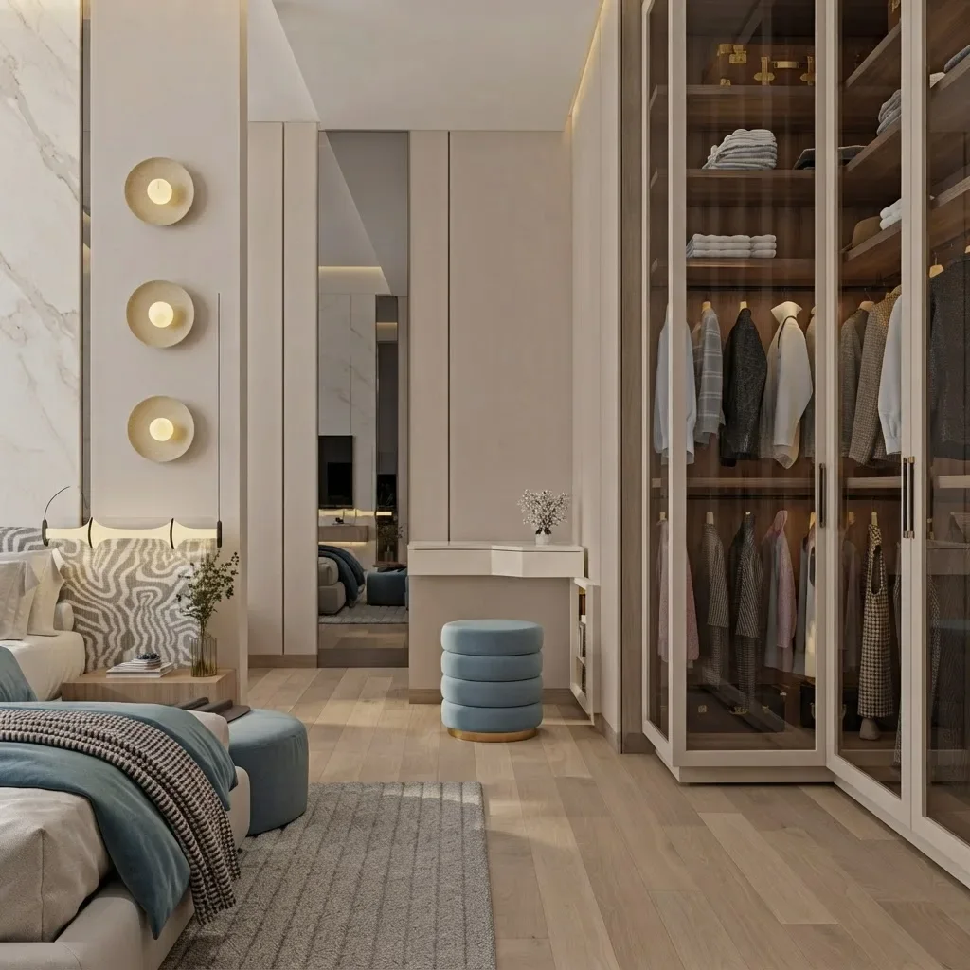
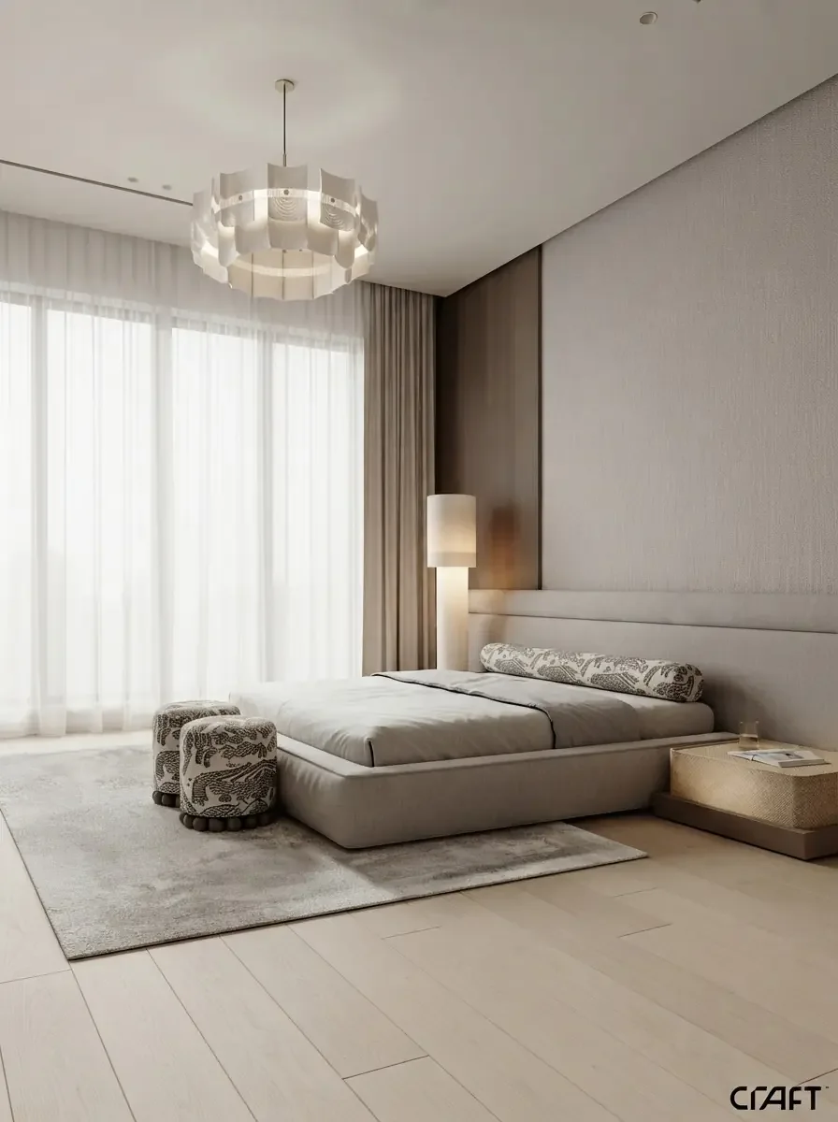
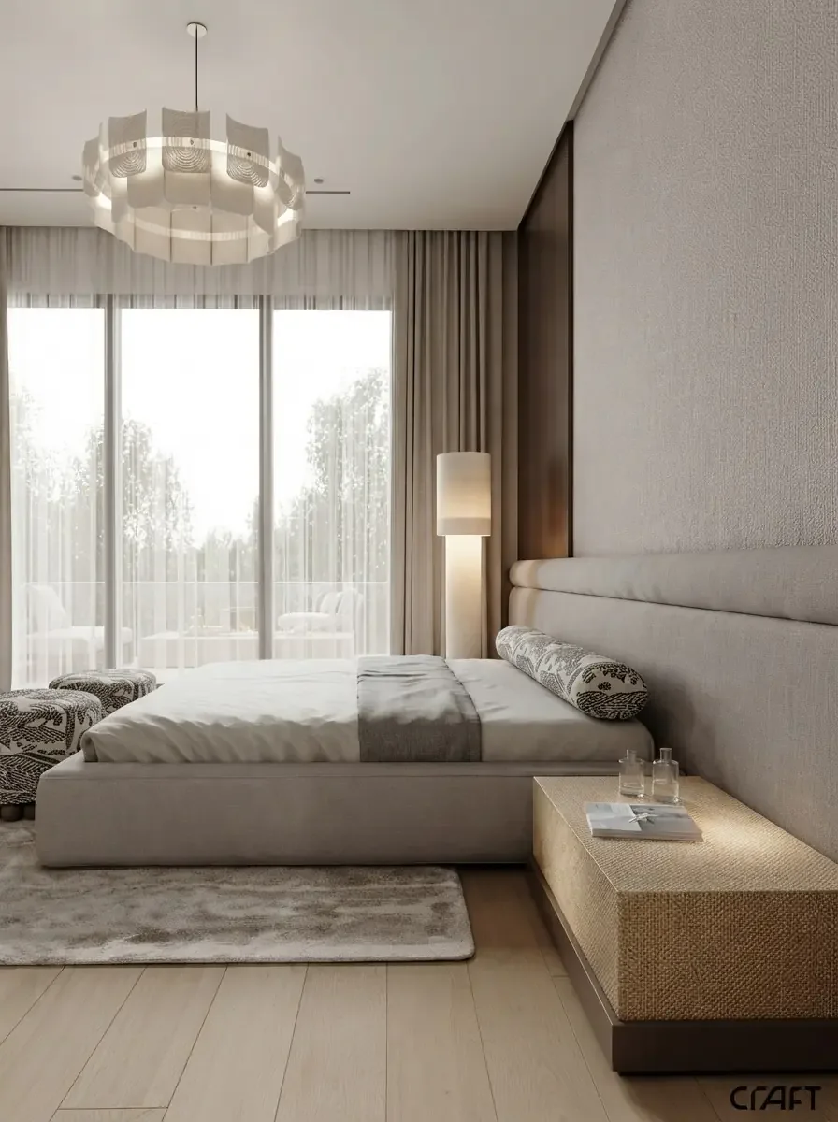
The honest read on these four: none of them had to fight the room, because the room had one obvious wall and the layout took it. When a room offers two candidate walls, or none, the table below is the order of preference, and the small bedroom section shows what to do when the only solid wall is short.
Which wall gets the bed, when the room gives you a choice
Most rooms give you one wall. When they give you two, this is the order of preference, and the reasons behind it are all sightline and traffic.
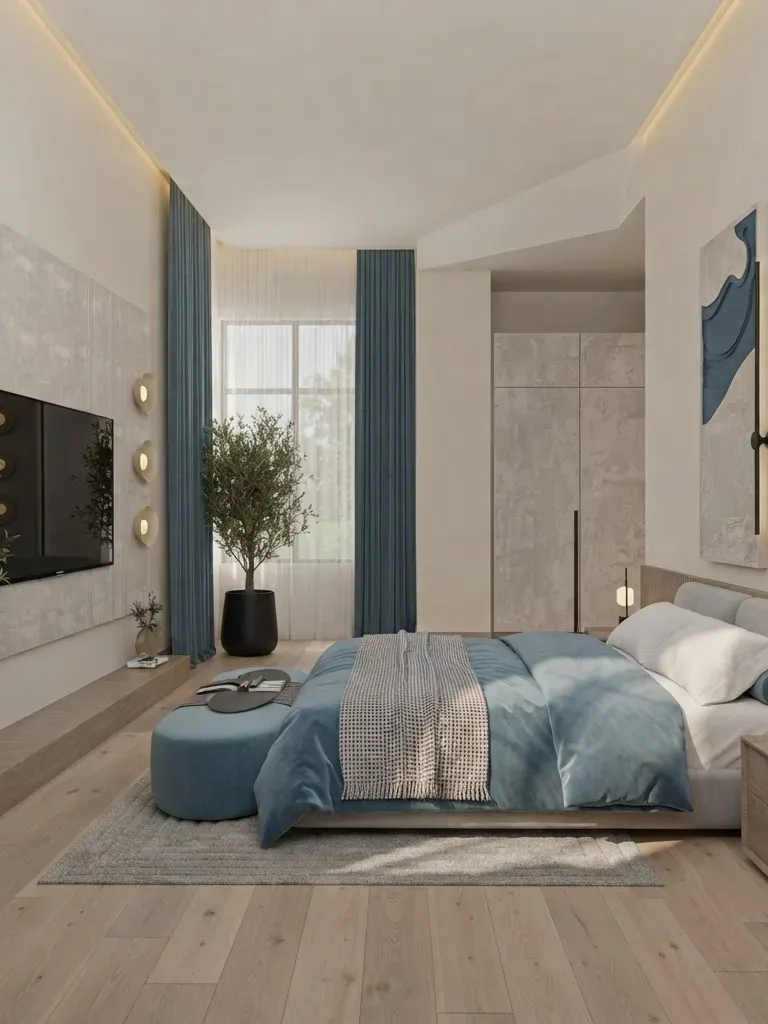
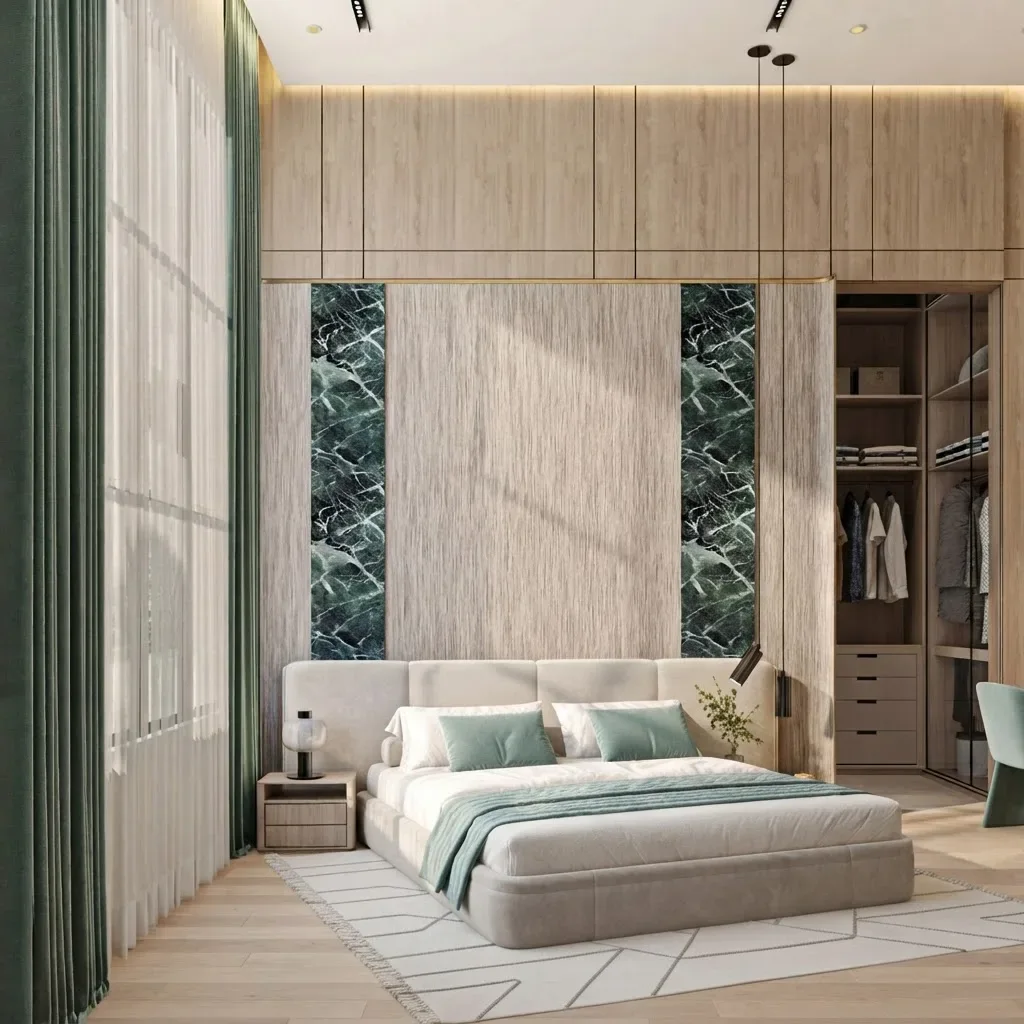
Small bedroom layout: one wall, one wardrobe, nothing else on the floor
The instinct in a small bedroom is to fit the full set: bed, two nightstands, dresser, chair, desk. The result is a room you cannot cross. The rule that works is bed on the longest solid wall, or in the corner if the room is under about 3 metres wide; one wardrobe on the door wall so it is behind you when you lie down; drawers under the bed; a floating shelf or wall light instead of a nightstand on the tight side; and one more piece at most, a chair or a desk, never both. The small bedroom below does all of that in a room barely wider than the bed.
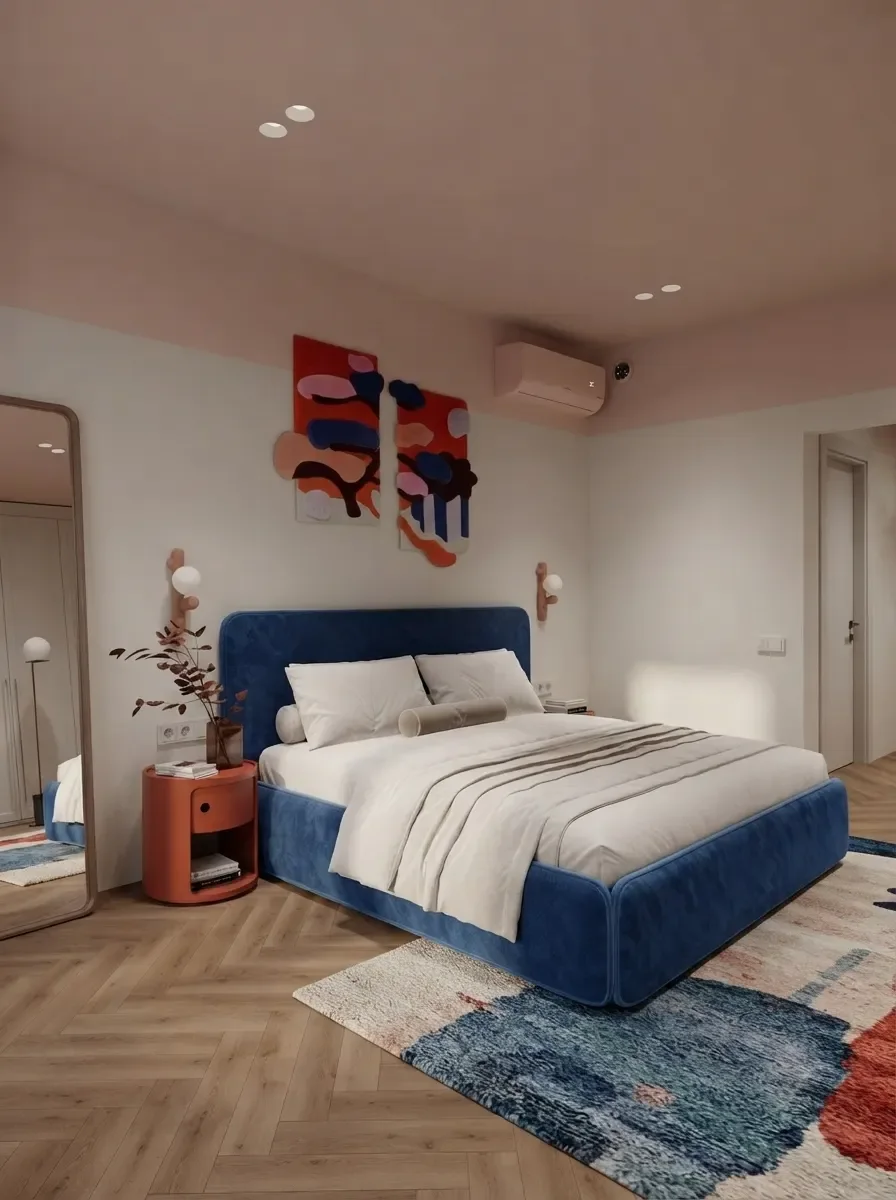
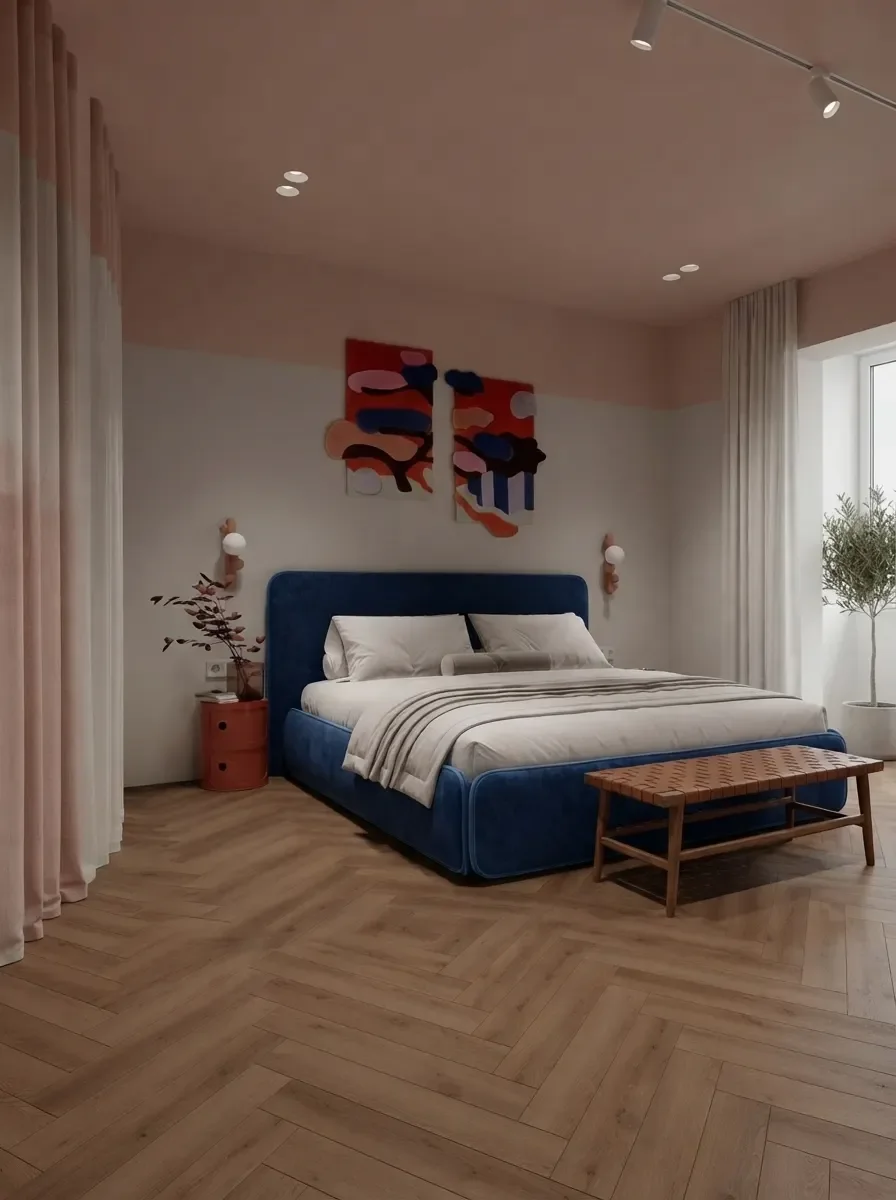
The bed took the solid wall, not the window wall, and the wardrobe went behind glass block on the side of the room the bed did not need. That pair of decisions is most of small bedroom layout. A queen mattress is 152 by 203 centimetres (every size, with the room each one needs, is in our bed sizes chart); keeping 60 centimetres on one side and 75 at the foot means a queen wants a room about 2.7 by 3.4 metres at minimum with the bed against one wall, and about 3.3 metres wide if you insist on both sides free. Below that, a full or double against the wall is the honest bed, and the money goes into a better mattress instead of a wider one.
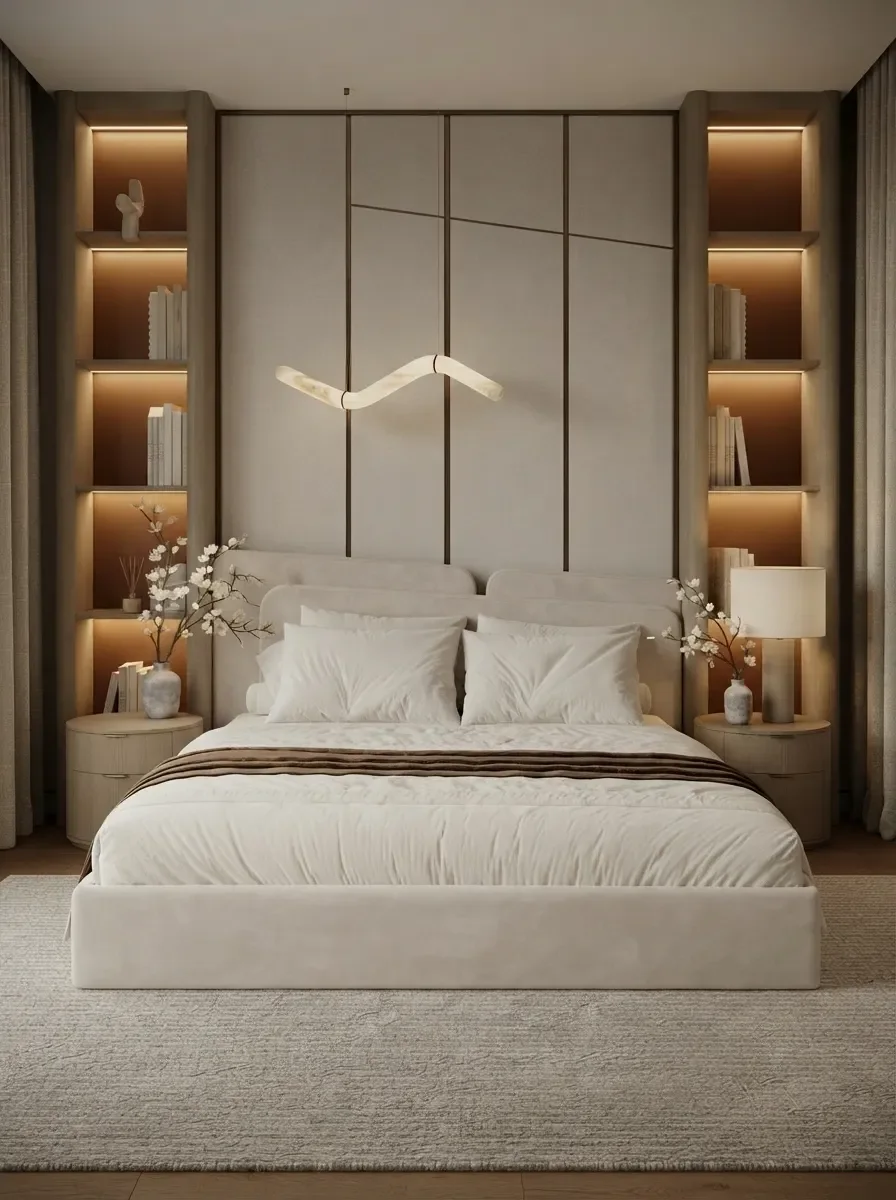
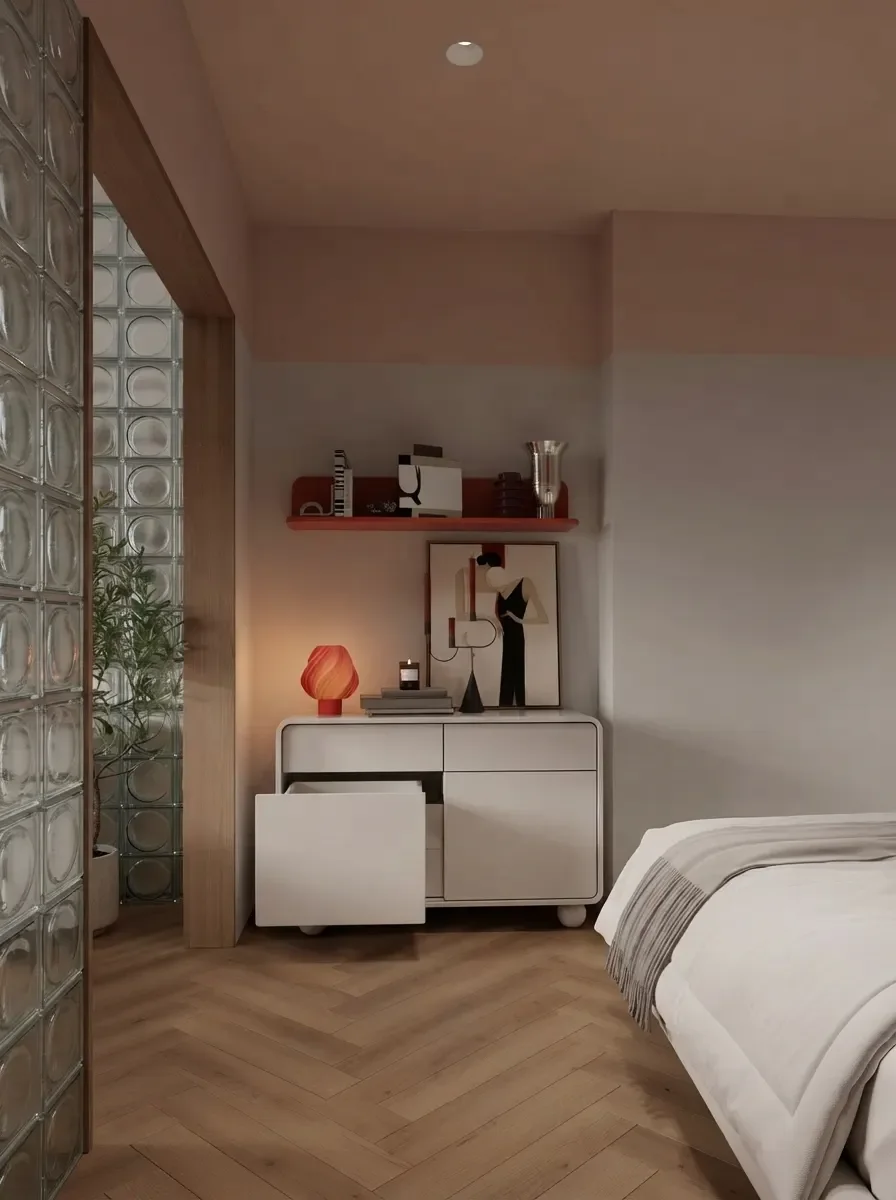
Long narrow bedroom layout: bed across the short wall
A narrow bedroom fails when the bed goes along the long wall: it leaves a corridor on one side and no room to open a wardrobe on the other. Put the bed across the width with the headboard on the short wall, so the room stops being a corridor at the foot of the bed, and give the far end one job: a wardrobe wall, a desk, a reading chair. Keep the walkway along one long side. If the short wall is the window wall, the bed goes under it with a tall headboard and the sill rule from the table above, or across the room from it with the wardrobe on the window side, which is the layout our bed in front of a window guide walks through in detail.
Bedroom layout with a wardrobe wall or a walk-in closet
Storage takes the walls the bed did not, in this order: the door wall, because a wardrobe behind you when you lie down is invisible from the bed; then the wall opposite the bed, where it becomes what you look at, so it had better be flush and calm; never the wall beside the bed, because its doors need the 90 centimetres you gave to getting in and out. A walk-in behind a glass or slatted partition needs a room at least about 3.5 metres in the long direction to leave the bed its clearances; below that a full wall of flush wardrobes stores more and eats less floor than a partitioned closet ever will. If the walk-in is going ahead, our walk-in closet design guide has the widths it needs before it will function: 5 feet single sided, 7 feet to hang on both walls. And before committing to either, the rod-inch audit in how to organize a closet tells you whether the wardrobe actually needs the walk-in or just a double hang.
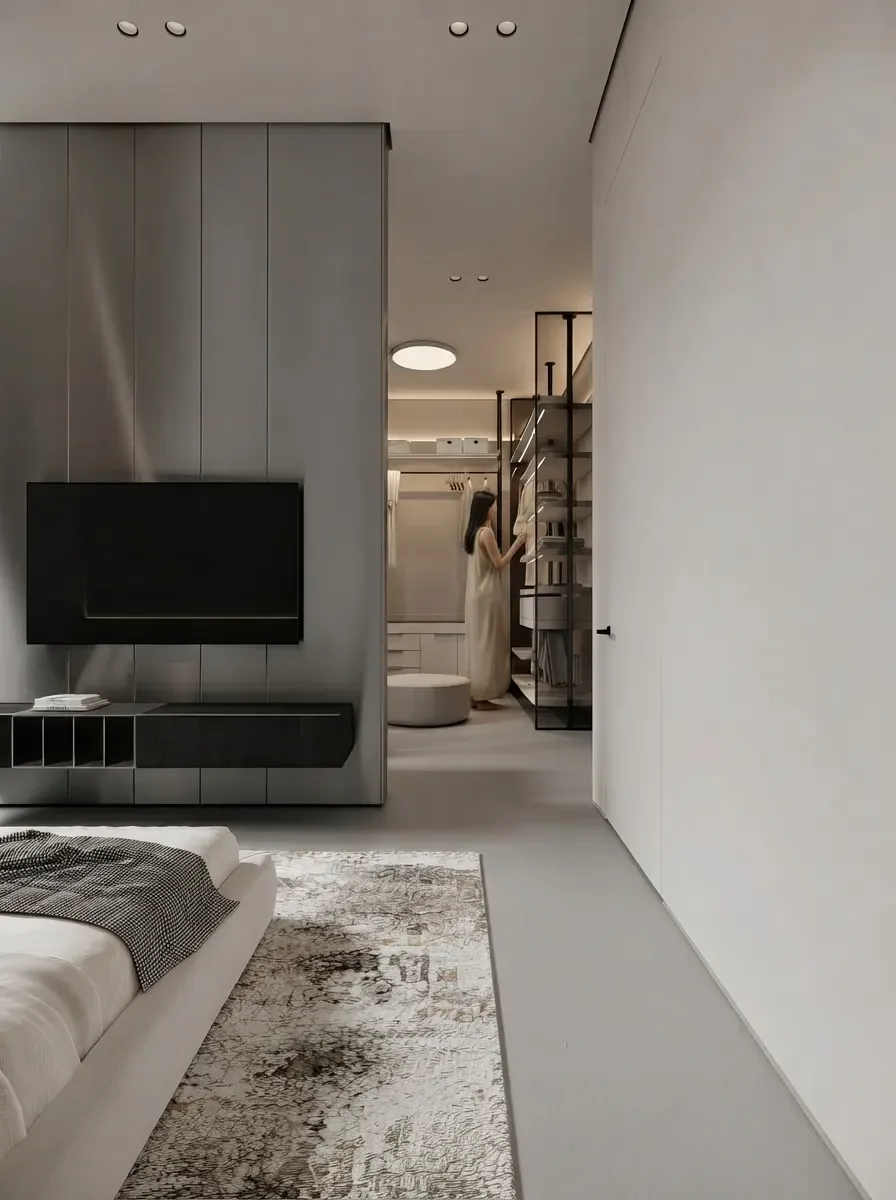
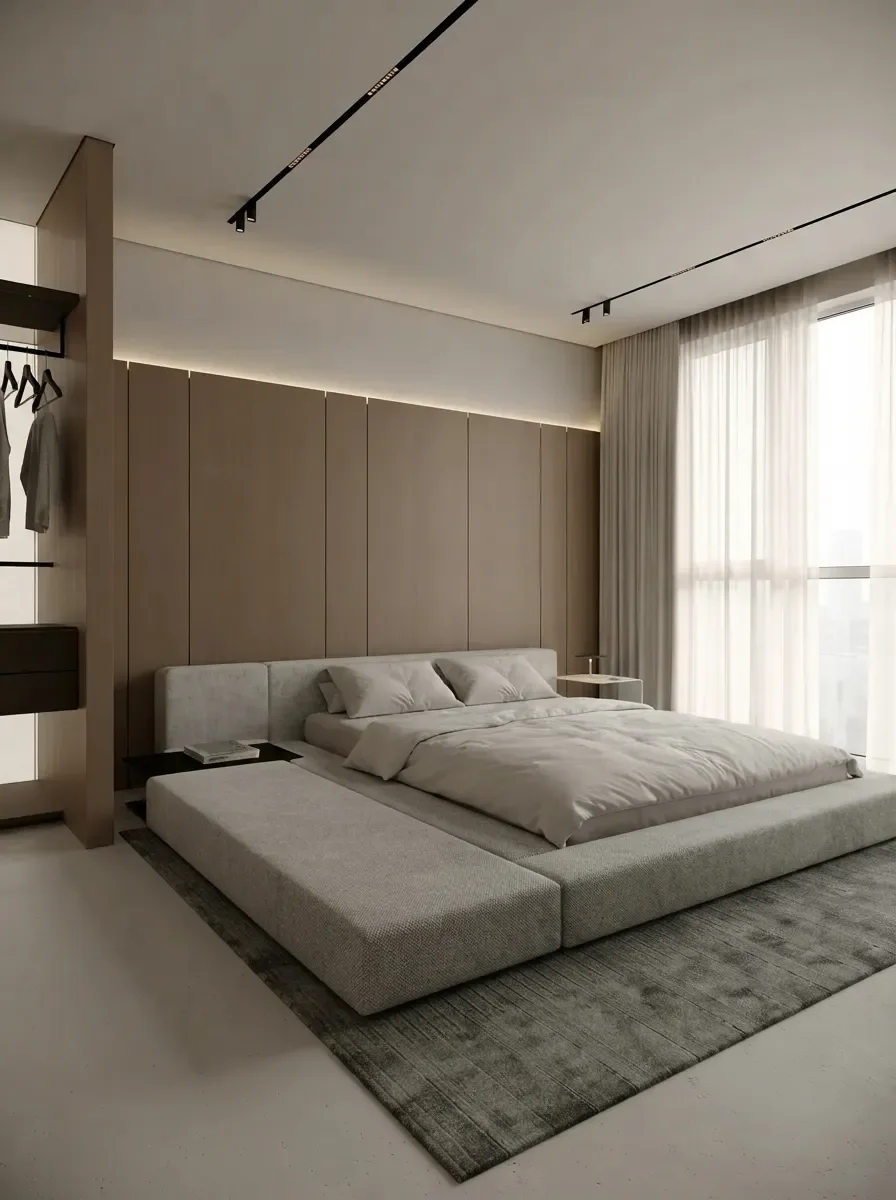
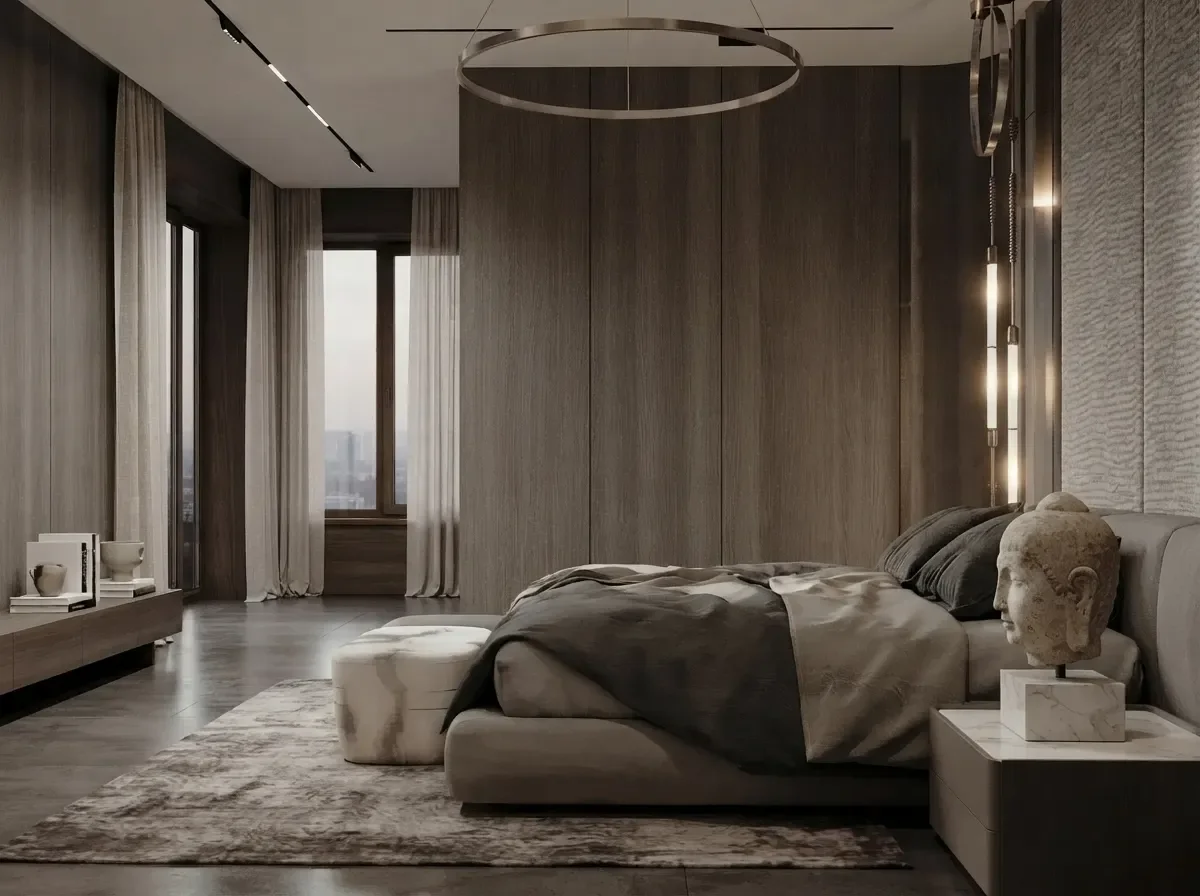
The large-room version: a dressing corridor behind the bed wall. It needs the length; in a normal bedroom it becomes the wardrobe wall opposite the bed.
Larger bedroom layout: zones, and the floating bed
Above roughly 16 square metres a bedroom can hold a second zone, and the mistake is to spread the bed set thinly across all of it. Keep the bed and its clearances tight on the bed wall and give the rest one purpose: a lounge corner with two chairs, a desk, a dressing zone with the wardrobe and a mirror. In a genuinely large room the bed can float with its headboard to a low wall or a wardrobe run, becoming the divider between sleeping and dressing; the rule is that whatever sits behind the headboard has to be worth looking at from the door, and the walkway around the bed stays 90 centimetres on both sides.
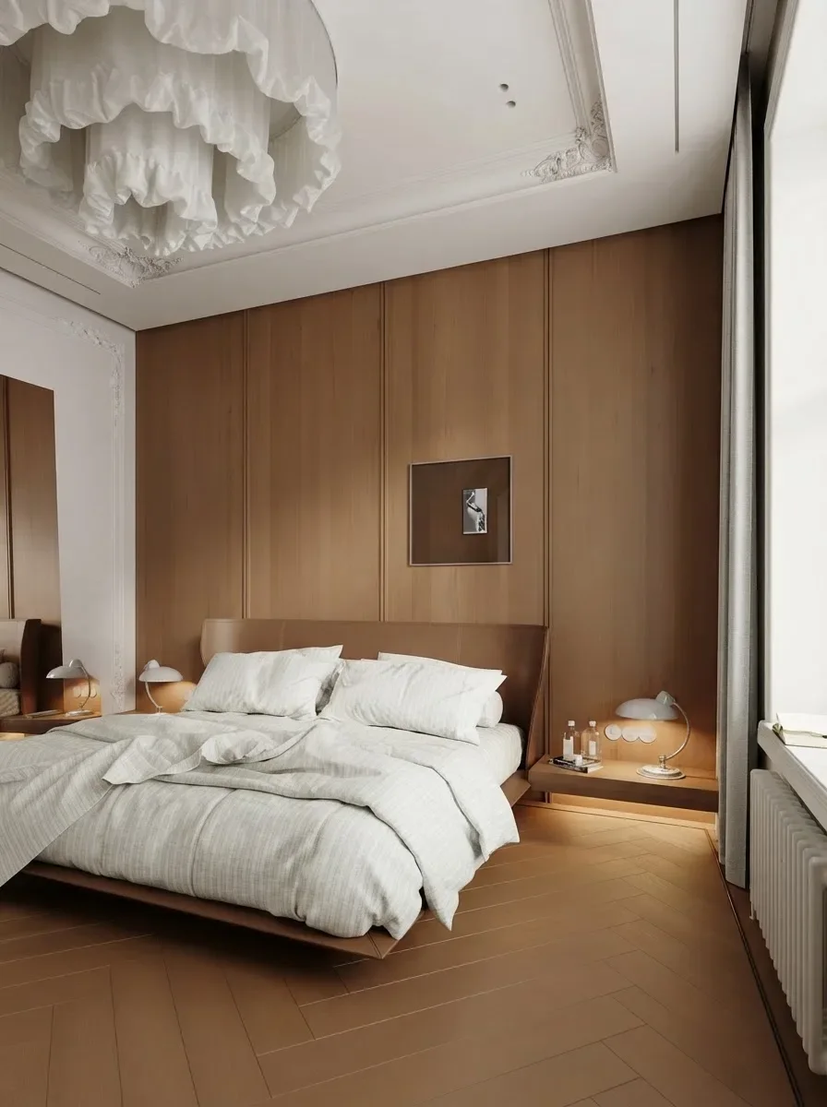
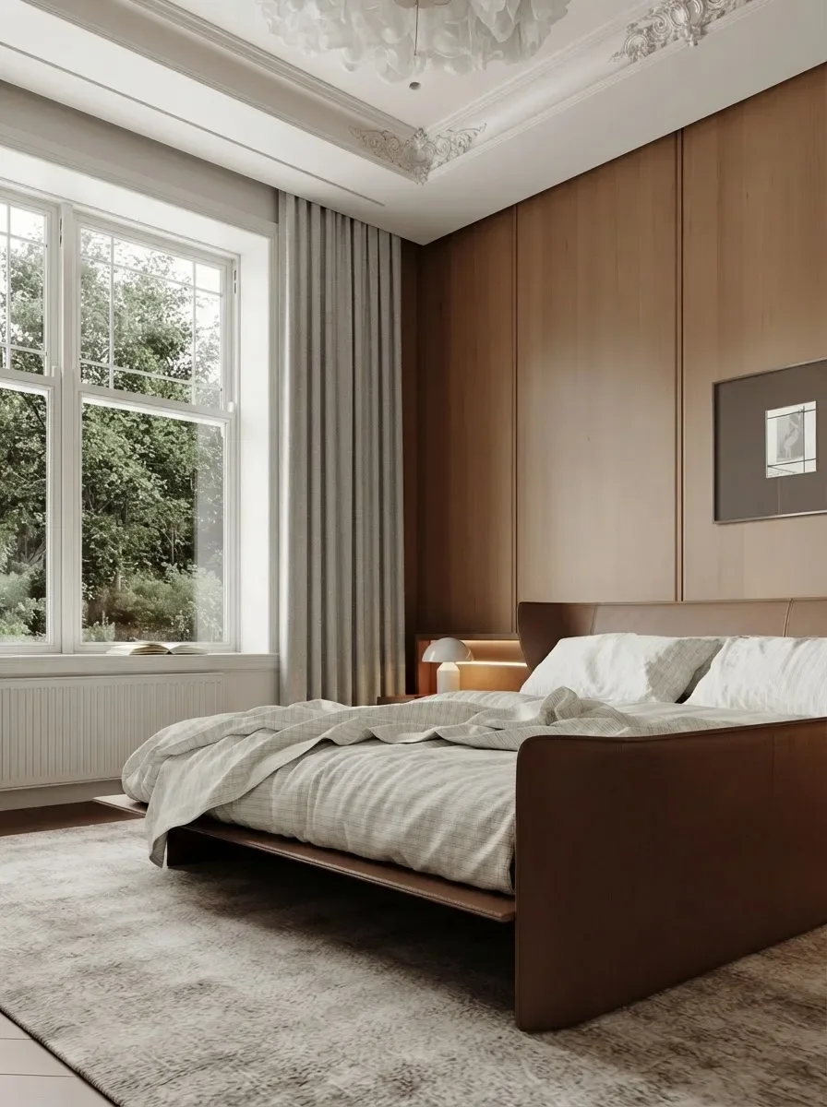

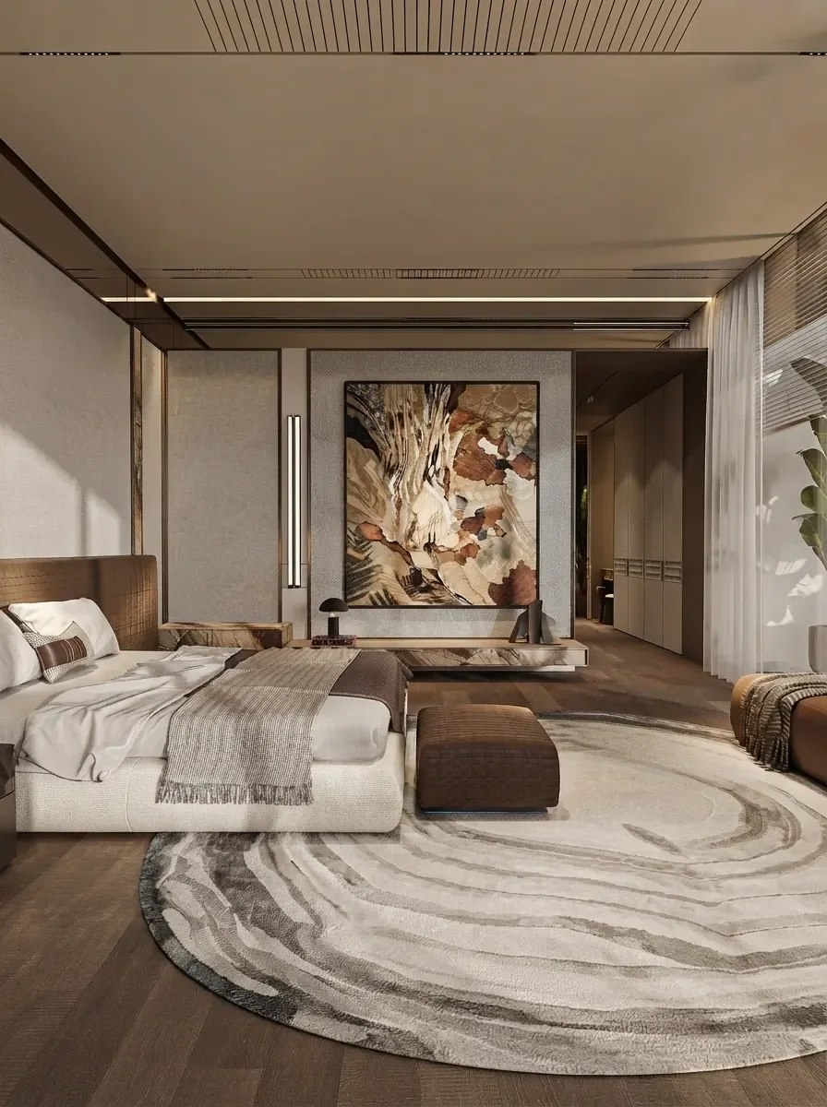
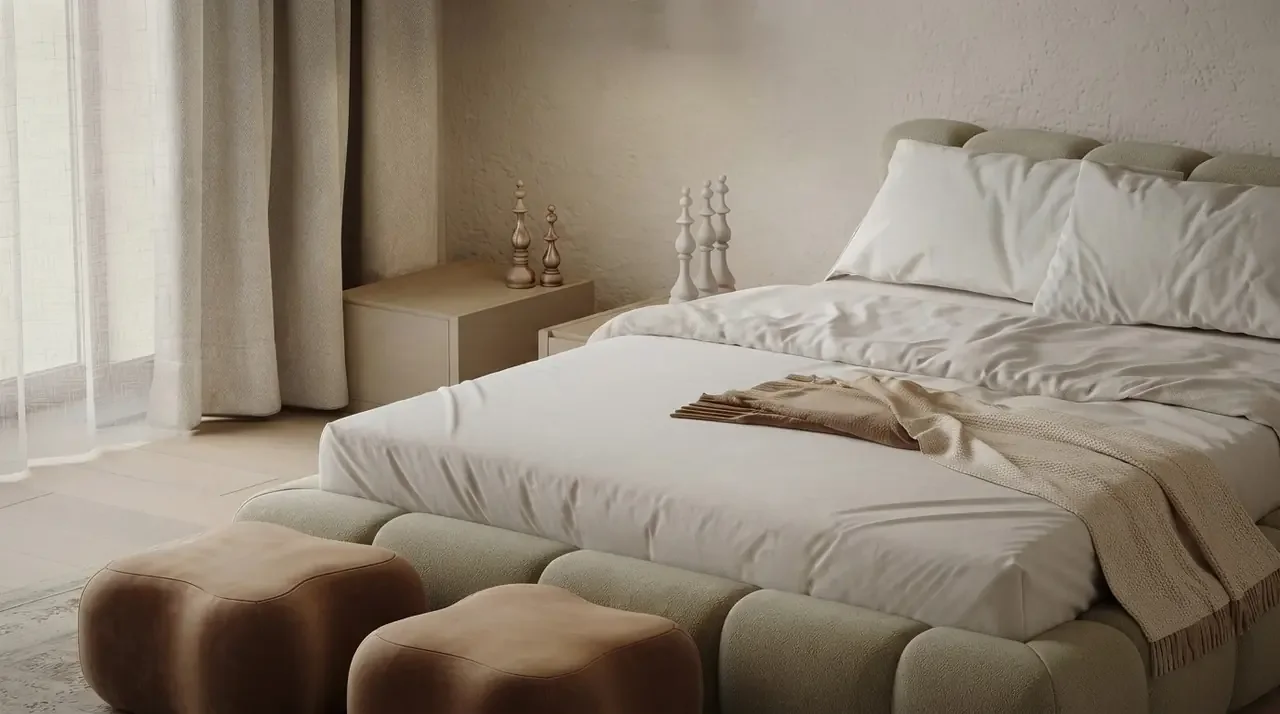
The floating bed, done in a room big enough for it. In a room under about 4 metres long this becomes an obstacle course.
Feng shui bedroom layout, stripped to what actually helps you sleep
Feng shui bedroom layout is the most searched version of this question, and the useful part is shorter than the tradition. The commanding position: headboard against a solid wall, the door visible from the bed, the bed not directly in line with the door. Both sides of the bed accessible, ideally with a nightstand each. Nothing stored under the bed. No mirror facing the bed. Not under a window, not under a beam or a sloping ceiling. Whether or not you believe in the reasoning, the first three are the same sightline and traffic rules this article is built on, and a bedroom that obeys them feels safe in a way that is easy to test: sleep a week with the bed facing the door and a week with it beside the door, and you will not need the tradition to tell you which one you prefer. Where feng shui and practicality disagree, the under-bed storage rule for instance, practicality wins in a small room. The full system now has its own page: feng shui bedroom layout draws the commanding position to scale, shades the 32 inch door line, and scores all four walls of your room with a checker.
Bedroom layout by room size
Bedroom layout mistakes we see in almost every render request
Test the placement before the bed is delivered
The renders in this article are finished rooms; the tool works the other way round. Upload a photo of your own bedroom, empty or furnished, and it keeps the walls, the window and the door and places a real bed, nightstands and wardrobe into it on the candidate walls, at real sizes, so you can compare the two placements the room allows before either of them is delivered. It will not measure the clearances for you; that part is a tape measure and the table at the top of this article.
The bed is the piece the whole layout hangs on, so it is the one worth testing first. This walkthrough compares several beds in one real bedroom, frames, headboards and sizes, on the same photo.

Check the clearances in the rules section before you fall for a king. A render will draw one in a room that cannot take it.
Place the bed both ways on a photo of your room
- Your bedroom stays your bedroom. Walls, window and door hold; only the bed, nightstands and wardrobe move.
- Compare placements side by side. Facing the door or beside it, one nightstand or two, wardrobe wall or walk-in.
- Real beds at real sizes. The pieces in the render link to products with dimensions, so the layout that fits is one you can order.
If the room is the problem rather than the bed, our small room guide covers the light and colour side; if you want to see the whole bedroom in a few styles once the layout is settled, the bedroom design prompts keep the bed wall locked while everything else changes; and for the master bedroom specifically, from ensuite to headboard wall, see master bedroom ideas.
How this article was put together
Every image is a render from our creations gallery, produced with the MeltFlex engine from design briefs, and chosen because it shows one placement decision clearly: bed wall against window wall, wardrobe placement, what a second zone looks like when the room can afford one. They illustrate principles rather than document one room laid out several ways, and the captions say what each one is showing. The clearances are the widely used designer rules of thumb rather than a building code, and the feng shui section describes the tradition’s practical rules without endorsing the metaphysics. We build the tool named in this article; the layout advice is what we would give if we did not.
Bedroom layout FAQ
Where should the bed go in a bedroom layout?
Headboard against a solid wall, ideally the wall you face when you walk in, with the door visible from the pillow but not directly in line with the foot of the bed. Leave at least 60 centimetres on each side you get in and out of, keep the bed out of the door swing and off the wardrobe wall, and put it beside a window rather than under one when you have the choice. In most rooms that leaves one obvious wall; if it leaves two, render both and pick the one with the better view from the pillow.
What is the best layout for a small bedroom?
One bed against the longest solid wall, or in a corner if the room is under about 3 metres wide, one wardrobe on the door wall, storage under the bed, and a floating shelf or wall light instead of a nightstand on the tight side. A queen bed needs a room at least about 3 by 3 metres to keep 60 centimetres on both sides; below that, a double or a full against the wall is the honest choice. Do not add a chair, a desk and a dresser to a small bedroom; add one of them.
What are the feng shui rules for a bedroom layout?
The commanding position: the bed has a solid wall behind the headboard, you can see the door from the bed, and the bed is not directly in line with the door. Both sides of the bed are accessible with a nightstand each, nothing is stored under the bed, no mirror faces the bed, and the bed does not sit under a window or a sloping ceiling. Whether or not you follow the tradition, the first three are also just what makes a bedroom feel safe enough to sleep in.
Can you put a bed in front of a window?
You can, and in many rooms you have to. It works when the sill is above the mattress, the window is not the only source of ventilation on that wall and the headboard is tall enough to give the bed a back. It fails when the sill is low, the window is a fire exit or the glass is single-glazed and cold. Our dedicated guide on beds in front of windows covers when it works and when it does not.
How much space do you need around a bed?
At least 60 centimetres on each side you use to get in and out, 75 to 90 centimetres if two people use it and you want to pass each other; 90 centimetres in front of any wardrobe door or drawer that opens toward the bed; and a clear path of at least 75 centimetres from the door. A queen bed with 60 centimetres on both sides needs a wall at least 2.7 metres wide, and about 3.6 metres once you add two nightstands.
How do you layout a long narrow bedroom?
Put the bed across the width at one end with the headboard on the short wall, and give the other end a job: wardrobe wall, desk or reading chair. Keep the walkway along one long side, not down the middle. A bed placed along the long wall in a narrow room leaves a corridor on one side and no room to open a wardrobe on the other, which is why it feels wrong even when it technically fits.
How do you layout a bedroom with a walk-in closet or wardrobe wall?
The wardrobe takes the wall behind the door or the wall opposite the bed, never the wall beside the bed where its doors would need the 90 centimetres you gave to getting in and out. A walk-in behind a glass or slatted partition works when the room is at least 3.5 metres in the long direction; otherwise a full wall of flush wardrobes with the bed facing it stores more and eats less.
Can AI plan my bedroom layout?
Yes. A photo-based furniture placement tool takes one photo of the empty or furnished bedroom, keeps the walls, windows and door, and lays a real bed, nightstands and wardrobe into it in several placements you compare side by side, headboard on the wall facing the door against headboard beside it. It will not measure the clearances for you, so check the 60 and 90 centimetre rules yourself before the bed is delivered.
If the ceiling above the bed is still open, size that decision the same way you sized the bed: our guide to modern ceiling fans gives the blade span for a bedroom, the quiet motor to look for, and why the fan belongs over the foot of the bed.