Turn Your Floor PlanInto a Realistic Image of the Room










1200+ reviews
 01
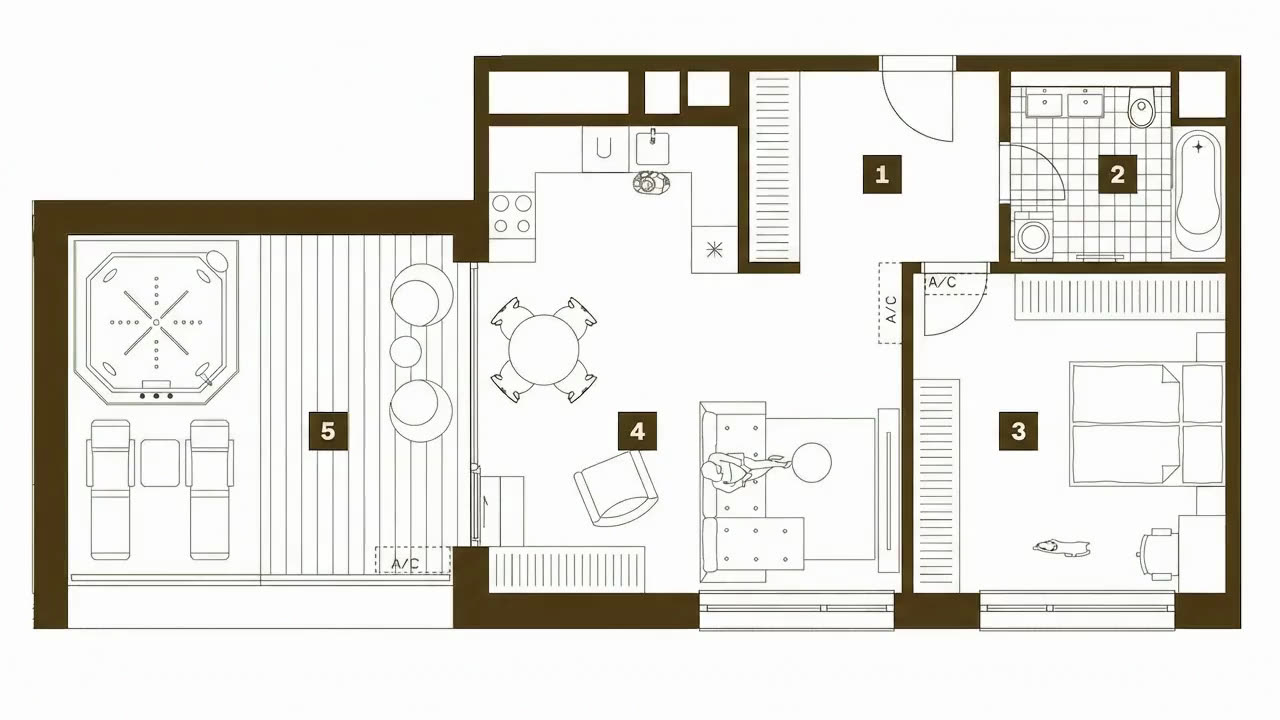
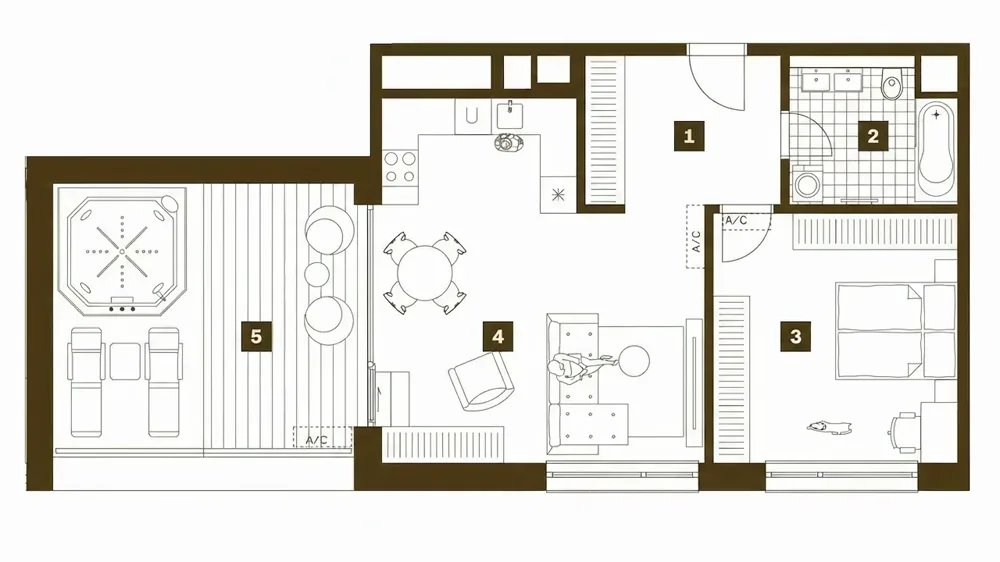
Upload a floor plan
Any 2D plan or sketch.
 02
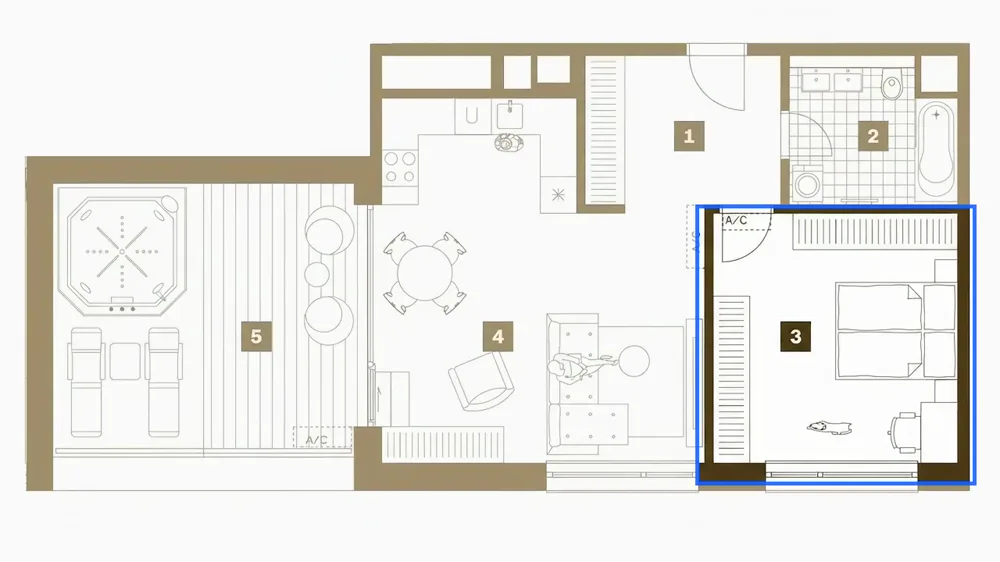
Crop one room
Or skip if it is one room.
 03
Place the camera
Drag to move, handle to aim.
 04
Visualize
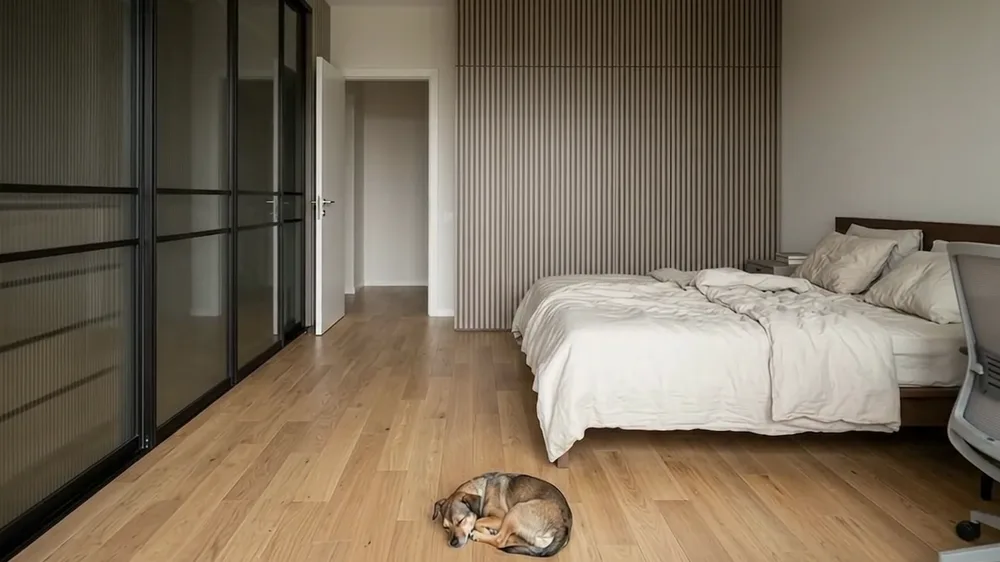
A photoreal 16:9 view of the room.
Placing the camera works on a computer.
Turn Your Floor PlanInto a Realistic Image of the Room
1200+ reviews
Floor Plan to Room Render
- 01
Upload a floor plan
Any 2D plan or sketch.
- 02
Crop one room
Or skip if it is one room.
- 03
Place the camera
Drag to move, handle to aim.
- 04
Visualize
A photoreal 16:9 view of the room.
MeltFlex · Pro · 16:9
A Plan Doesn't Show the Room
Lines on paper are hard to picture.
Buying off-plan
See the room before it exists.
Selling a listing
Give the listing plan a real view.
Presenting a design
Show clients the room, not lines.
Place a camera on the plan and get the room as a photo in about 30 seconds.
- AI Floorplan to 3DTurn 2D plans into 3D rooms
- Floor Plan CreatorDraw a house plan from a description
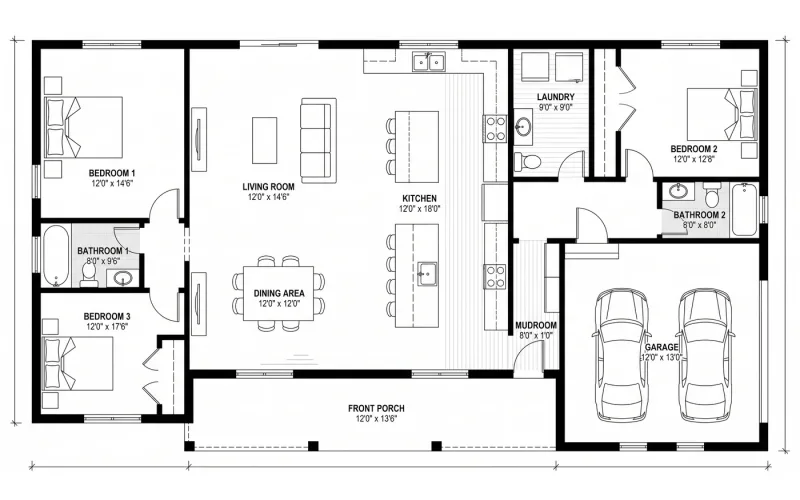
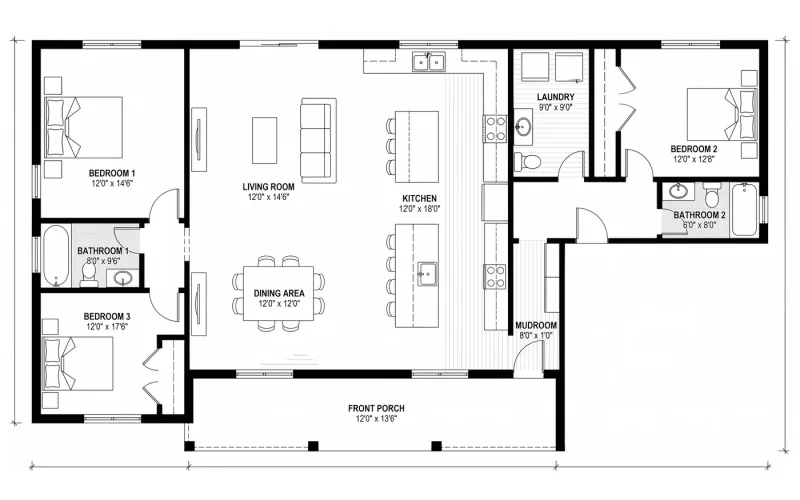
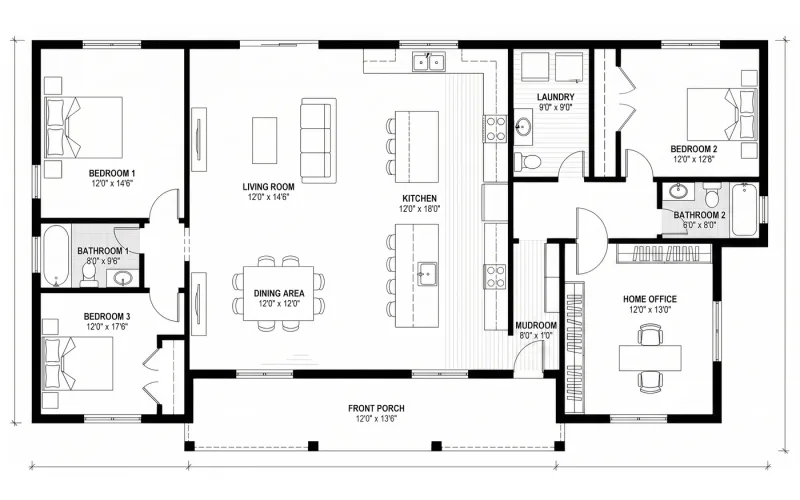
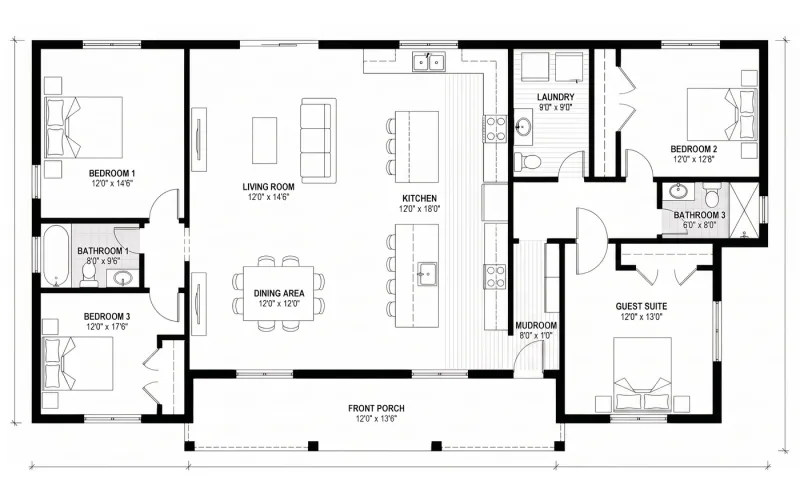
- AI Photo to RenderMake any photo photorealistic
- AI 3D Interior DesignStep inside your design as a 3D space
- AI Video WalkthroughTurn renders into video tours
- AI Interior DesignRedesign any room from a photo
Floor Plan Rendering That Puts You Inside the Room
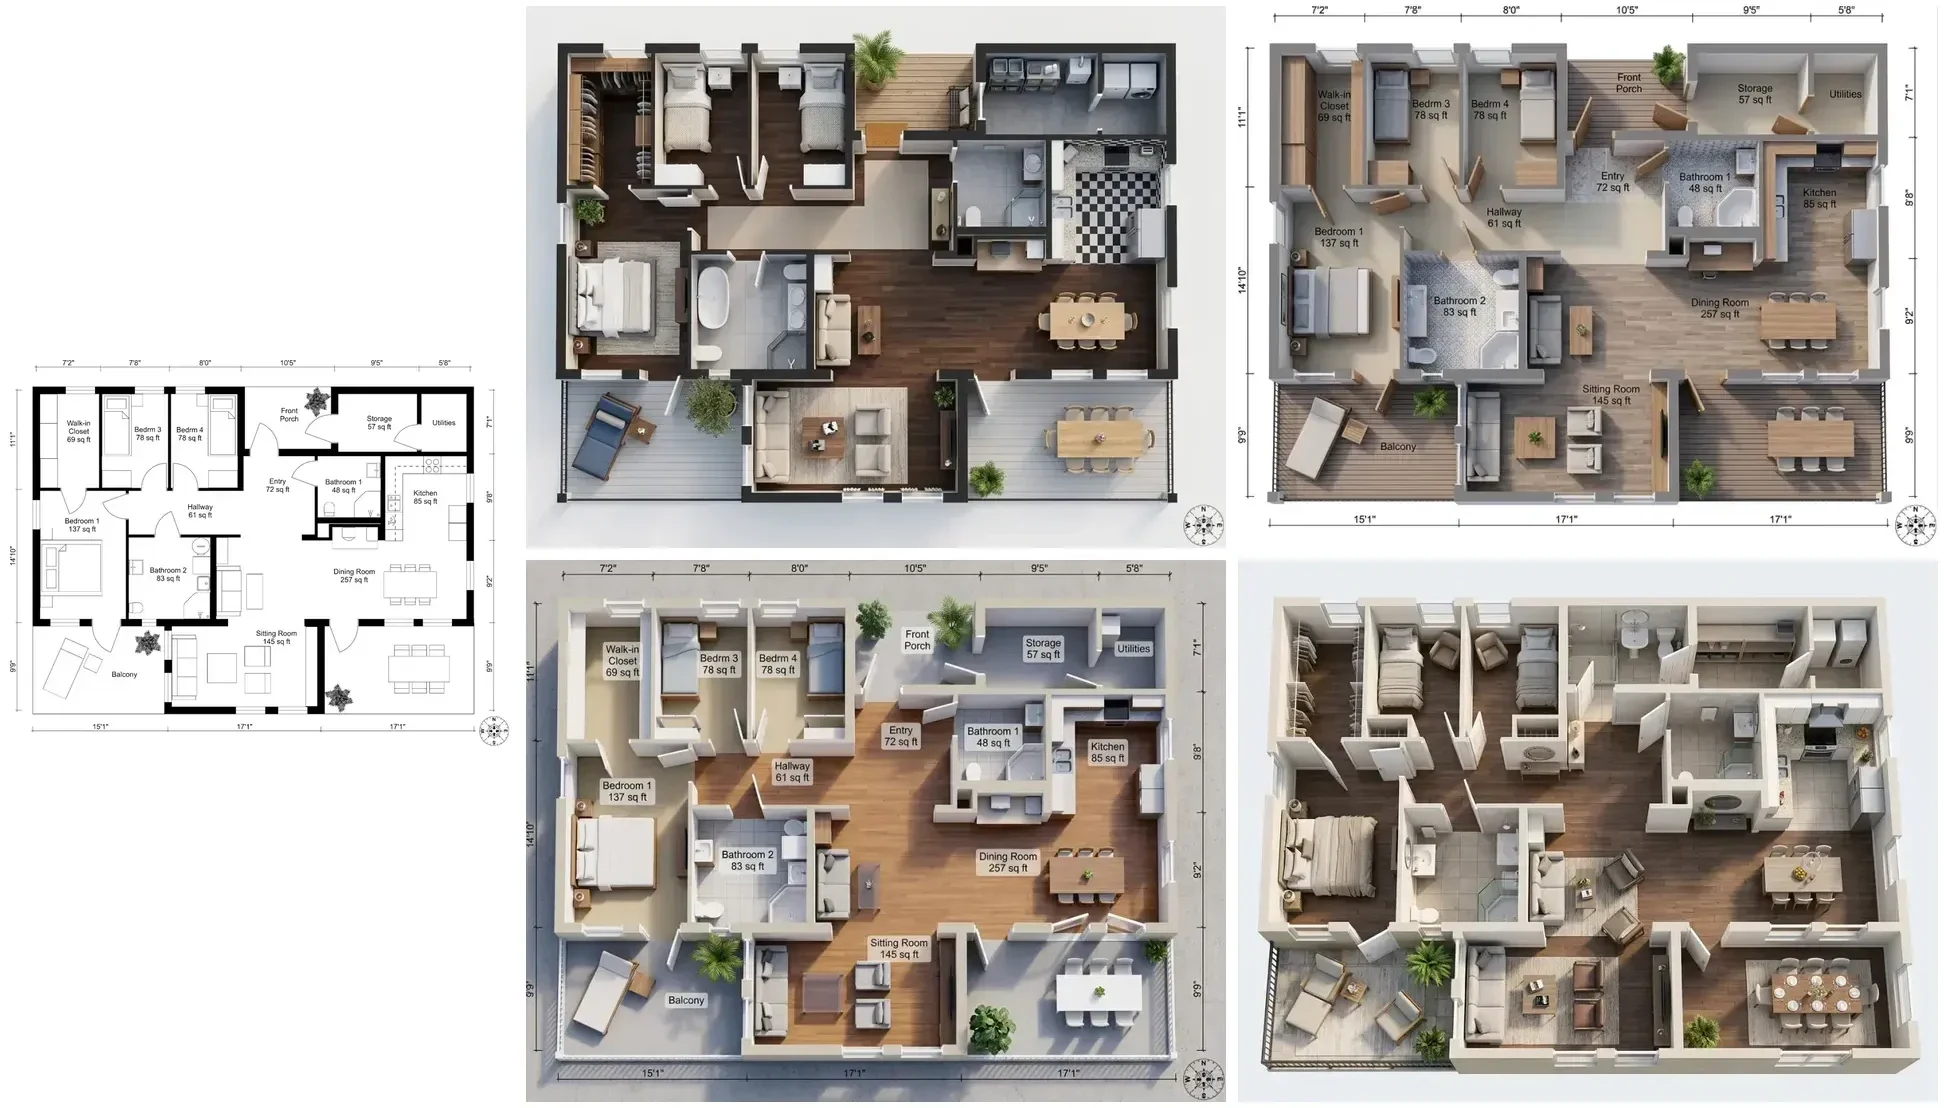
Classic floor plan rendering colors in a plan from above. That helps you read a layout, but it does not show what you will see when you walk in. This tool renders from a point of view instead: you choose where you stand and which way you look, and the AI produces the room as a camera there would capture it.
A real camera, not a guess
The camera you place carries its position and direction into the render, and the blue wedge is the frame: a 16:9 landscape shot at roughly 74 degrees, what a 24 mm interior lens sees. Things inside the wedge are in the picture, things behind the camera are not. Rendering several angles of one room is just a matter of moving it.
It follows your layout
Walls, doors, windows and the furniture drawn on the plan stay where they are. For a large apartment, crop the plan to the room you want first: the closer the plan, the more faithful the room. To see the whole plan as a model instead, use floor plan to 3D; to start from a photo of an existing room, use AI interior rendering.
Who renders rooms from floor plans
Buyers checking an off-plan apartment, agents giving a listing plan a face, and architects and designers who want a quick client view before a full visualization. Instead of ordering renders from a studio and waiting days, you get a first view in seconds and as many angles as you need.
Live now
Weekly Creator Contest $10,000
Make your design in MeltFlex and submit by Sunday. Any room, any style.




Affiliate program


Share MeltFlex, earn $2,000+ a month
30% of every subscriber you bring, every month35 subscribers ≈ $2,100
Frequently Asked Questions
How do I turn a floor plan into an image of the room?
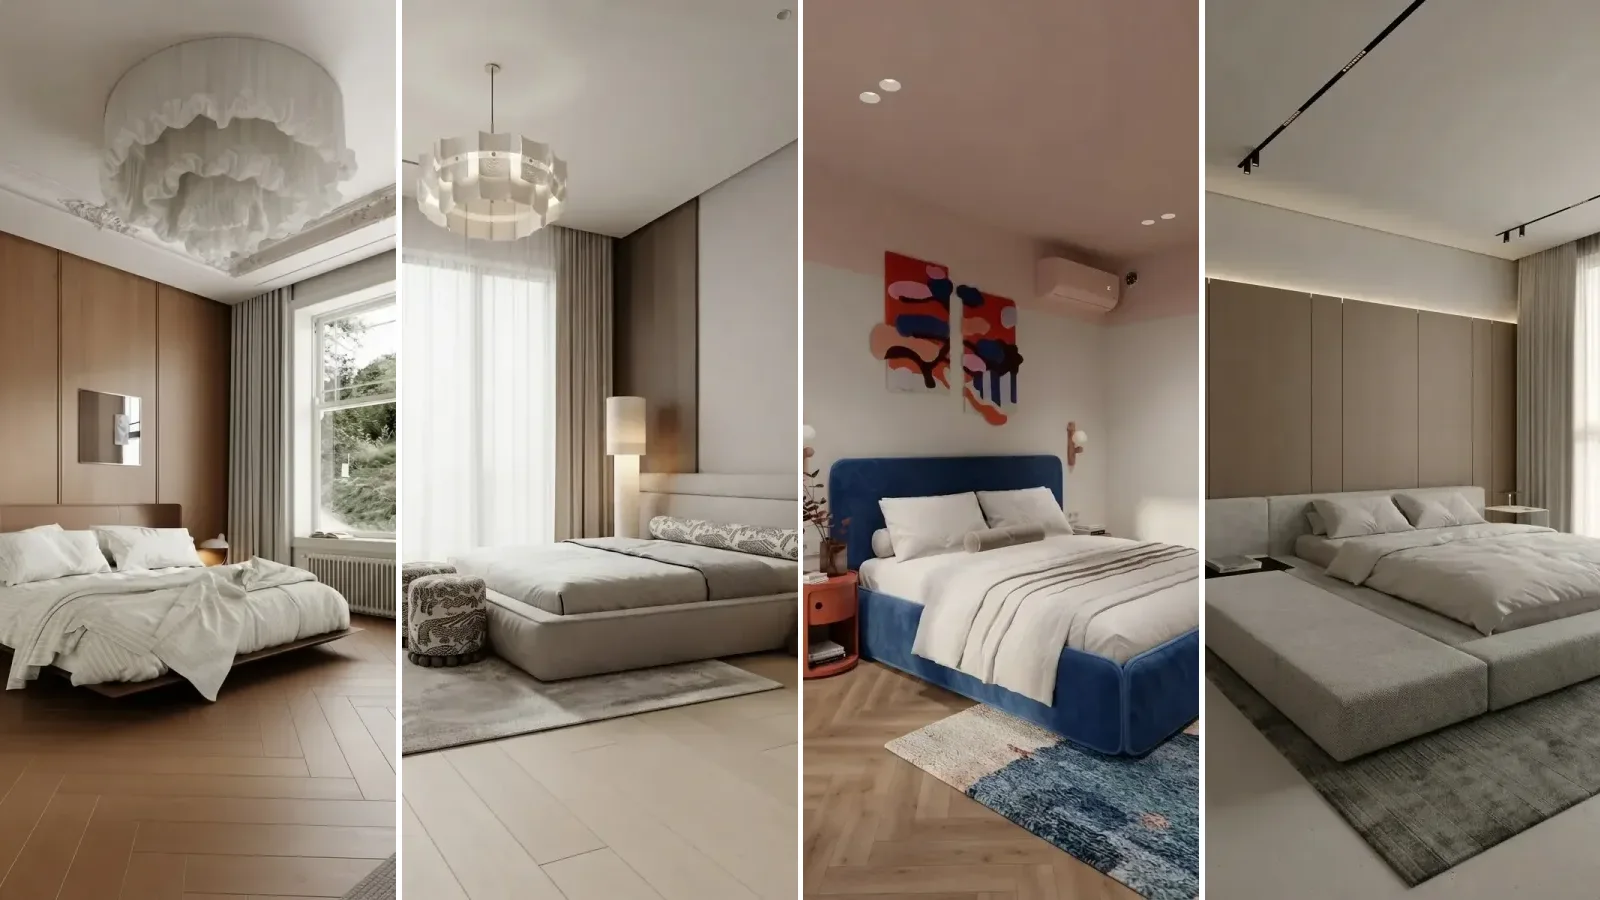
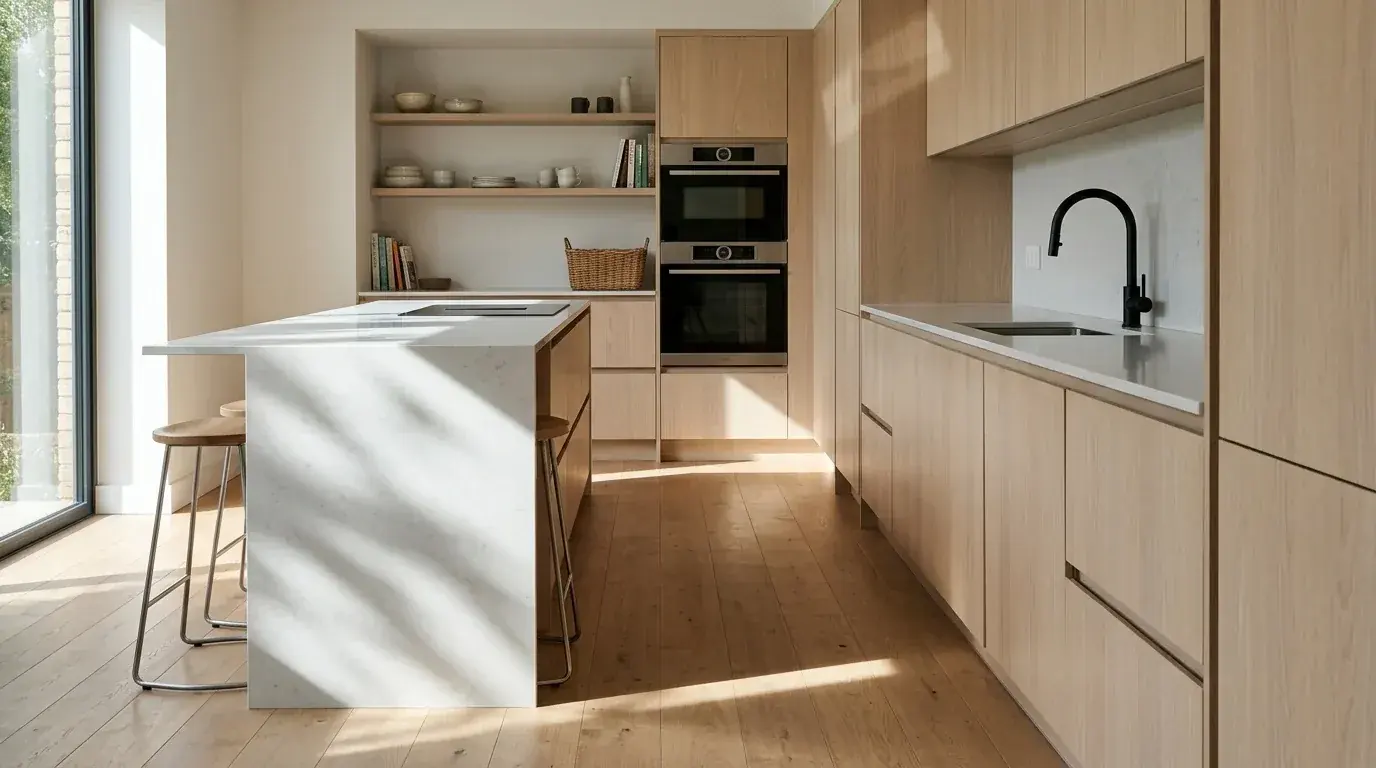
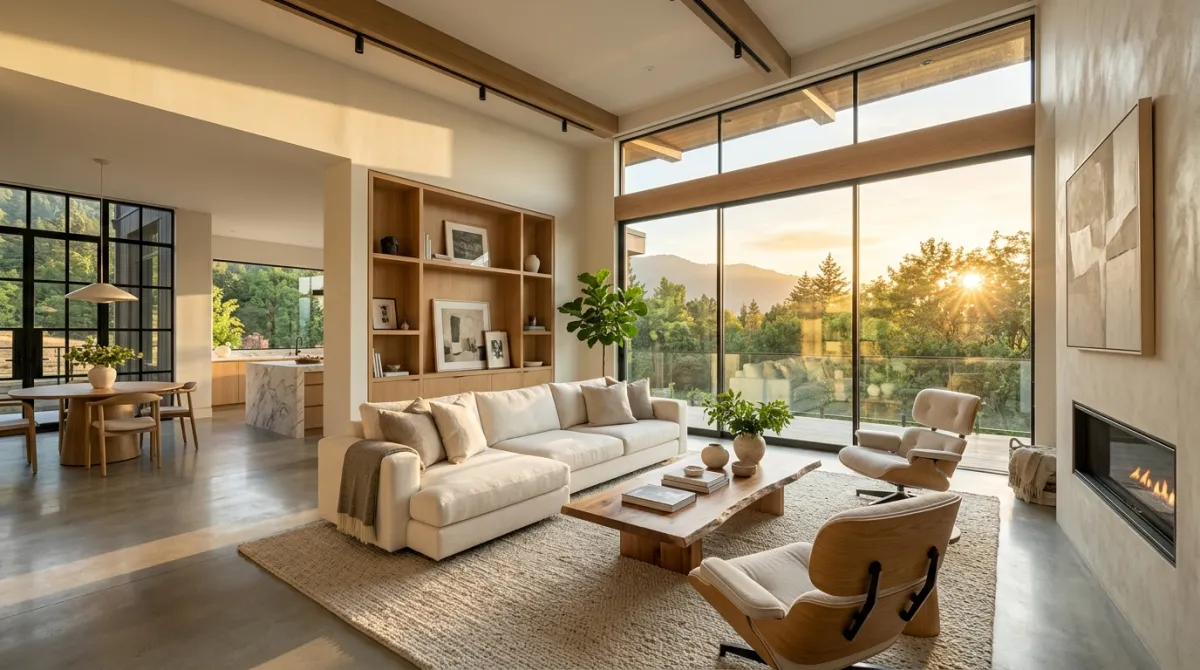
Upload the floor plan, crop it to the room you want (or skip if it is one room), then drag the camera to where you would stand and aim it with the round handle. The blue wedge shows what will be in the shot. Press Visualize and MeltFlex renders a photorealistic 16:9 image of that room at eye level in about 30 seconds.
What does the blue wedge in front of the camera mean?
It is the camera's field of view: about 74 degrees, the horizontal angle of a 16:9 photo taken with a 24 mm interior lens. Whatever sits inside the wedge on your plan is what the render shows; walls and furniture outside it, or behind the camera, are out of shot.
Will the render follow my floor plan layout?
Yes. The render keeps the walls, doors, windows and the furniture drawn on your plan in the same places and proportions, and fills in what a plan cannot show: materials, light and finishes. The cleaner and closer the plan, the more faithful the result, so crop a large apartment plan to the room you want before you upload it.
Which AI model renders the room?
The MeltFlex model, the same engine behind every MeltFlex render. Camera shots run on the Pro design setting by default, which spends more reasoning on following the plan; on plans without Pro access the same shot runs on the Quick setting. The output is always a 16:9 landscape image.
Can I render several angles of the same room?
Yes. After the first render you stay in the workspace with your plan: open the … menu on the plan, choose Camera angle, move the camera and render again. Every shot is saved to the same project, so you can collect a full set of views of one room.
What kind of floor plans work?
Any image of a 2D plan: architect drawings, real estate listing plans, CAD or SketchUp exports, scanned blueprints and photographed hand sketches. PDFs work once you export the page as a JPG or PNG or take a screenshot of it.
Does it work on a phone?
Placing the camera needs a mouse or trackpad, so the tool runs on desktop and laptop browsers. Open this page on your computer to try it.
How is this different from Floor Plan to 3D?
Floor Plan to 3D turns the whole plan into a 3D model seen from above. This tool puts you inside one room and renders what you would actually see standing there, like a photo. Many people use both: the 3D model for the layout, room renders for how the space feels.

