Restaurant Interior Designplan a Casual Dining RoomFine Dining RoomWine BarBistroPizzeriaBrasserieNew Restaurant








Restaurant Interior Designplan a Casual Dining RoomFine Dining RoomWine BarBistroPizzeriaBrasserieNew Restaurant




1200+ reviews
Design Your Restaurant on Your Own Photo
What This Tool Actually Produces
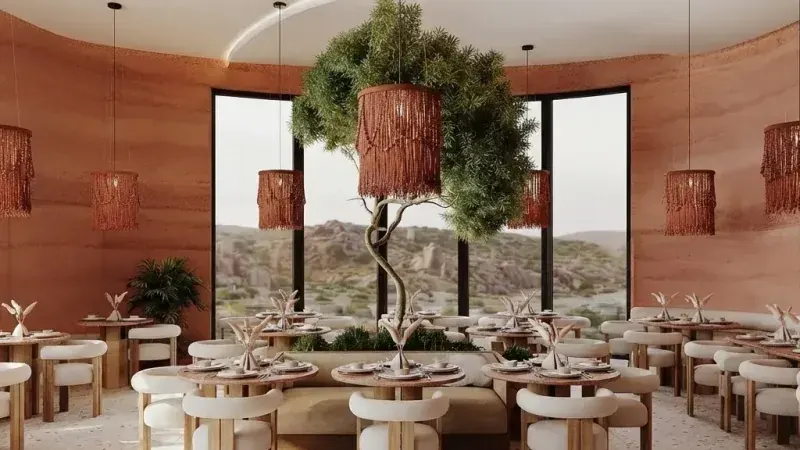
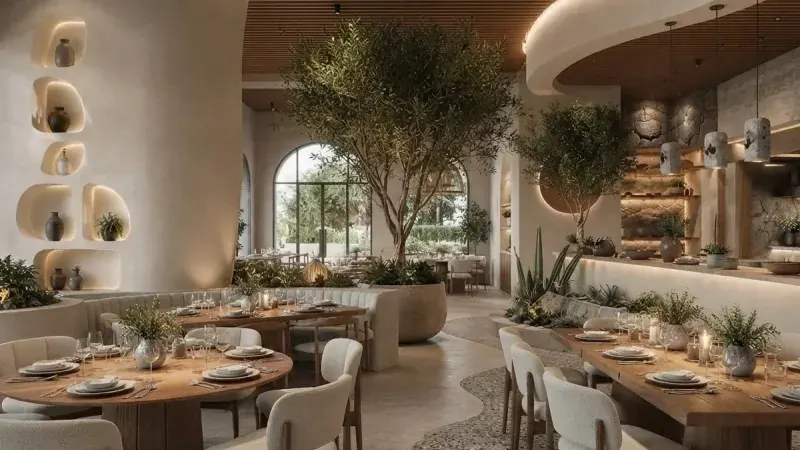
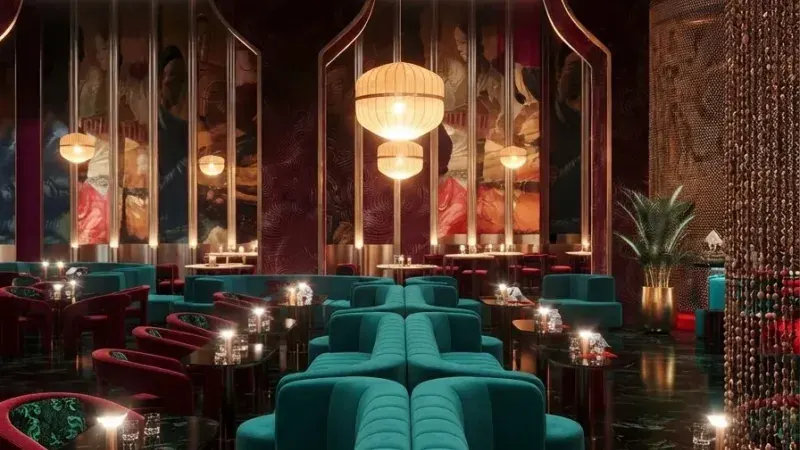
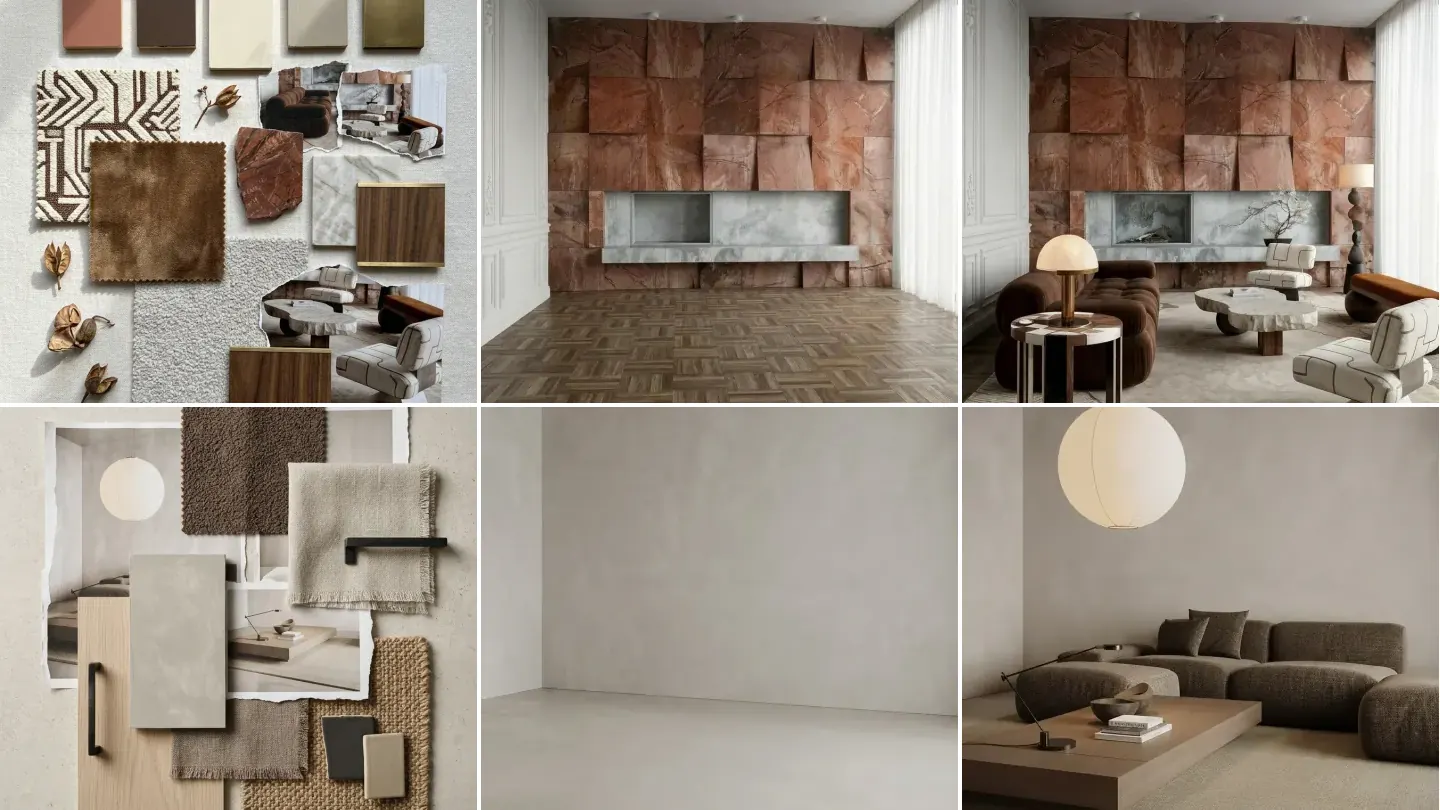
Restaurants rendered by MeltFlex from Behance hospitality projects: casual dining rooms, fine dining, restaurants with bars, booths, banquettes and communal tables, at the scale a real dining room has. Tap any of them to use it as your reference in AI Style Transfer, then upload your own room.
Browse the restaurant renders in the MeltFlex gallery to see the rest. These 18 are a small slice of it.


For interior designers
Become our interior designer and get clients
Publish your design so clients can find you.

A Restaurant Refit Is Decided From Samples and Seen on Opening Night
Owners choose a style from other people's restaurants, a layout from a floor plan and finishes from a sample board, and first see them together when the room is full. Whether booths or banquettes seat more, whether a bar fits without taking over the dining room, and whether the look suits the menu are all decisions that are cheap before the refit and very expensive after it.
Restaurant Owners
A refit is years of rent in one decision. You need to see the room with its new seating and style before the builders arrive, not after the first service.
Restaurant Designers
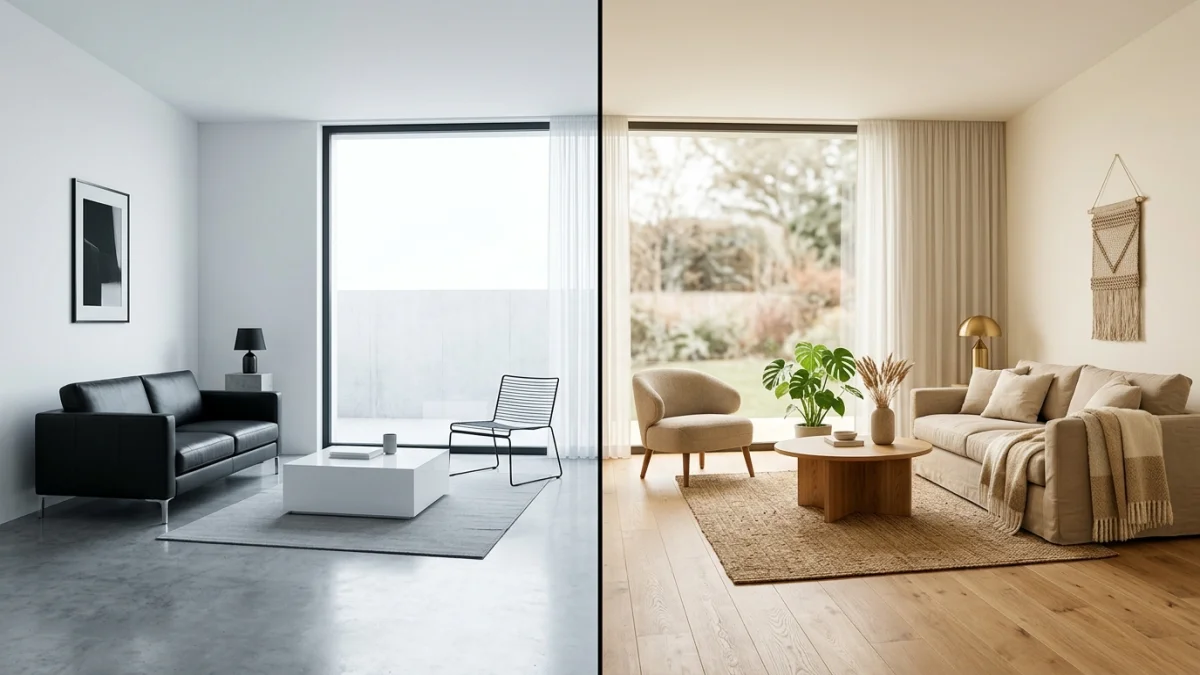
The first meeting is spent translating references into the client's own dining room. A render of their room in two styles gets to the real brief in minutes.
Landlords & Investors
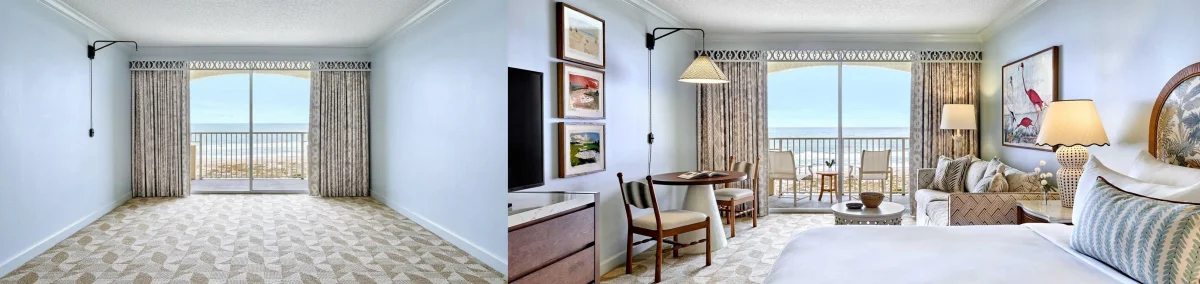
An empty restaurant unit says nothing about its potential. The same unit shown as a finished dining room does.
See the room before the refit. Upload a photo of the dining room and MeltFlex AI turns it into a casual restaurant, a fine dining room or a restaurant with a bar, in the style and with the seating you pick, in under 30 seconds. It works from your own photo, so you compare your room, not a magazine's.
Trusted by 213,000+ Owners, Designers & Homeowners
“We refit every seven years. This time I saw booths against banquettes on our own dining room before the designer drew a line. Banquettes, eight more covers.”
“Fine dining in a room that used to be a diner. The render showed the round tables and the curtains working, which I could not picture.”
“Adding a bar to the restaurant was the question. The Restaurant and Bar render put it on the window side and the dining room stayed calm.”
“I sent investors the empty unit next to the Mediterranean render. That picture raised more than the menu tasting did.”
“Japandi for a ramen counter. Paper lanterns and oak, rendered on our exact room. The joiner quoted from the image.”
“Maximalist looked amazing online and loud in our low room. Earthy Modern in the same photo was the answer. Better to learn that on a screen.”
“Communal tables in a narrow room. The render showed two long tables fit where four small ones felt crowded.”
“Restaurant designer. First meeting, their room, two styles. We skip three rounds of mood boards.”
“The ADA table on the page caught our booth plan: not one accessible seat. Fixed on the render, not on site.”
“Brasserie in Art Deco, same walls, same windows. My business partner said yes the moment he saw it on our room.”
“We compared Dark Luxe and Industrial for a steakhouse. Dark Luxe cost more and read as more expensive. Worth it.”
“Landlord. A vacant restaurant unit shown as a finished dining room let with the first tenant who saw it.”
Restaurant Interior Design Ideas You Can Test on Your Own Dining Room
A restaurant is three decisions before it is a style: how many covers the room holds, how people sit, and how the room moves between the door, the bar and the kitchen. Get those right and the style has room to work. Get them wrong and a beautiful dining room still loses money every night. Upload a photo and the AI answers all three on your real room.
Plan the covers and the flow first
Every seat is revenue, and every seat that blocks a server costs more than it earns. Casual dining packs more covers and turns them faster. Fine dining spends floor on space between tables, because privacy is part of the price. A restaurant with a bar needs the bar where drinkers do not stand in the path to the kitchen. Choose the kind of restaurant first and the render lays the room out for it.
Restaurant dimensions and code numbers
These are the numbers inspectors and accessibility reviews hold a dining room to. They set how many covers the room can legally take and where the accessible seats go, so they come before the style.
| Item | Imperial | Metric | Where it comes from |
|---|---|---|---|
| Floor area per seated guest (code) | 15 sq ft net | 1.4 m² net | IBC Table 1004.5, tables and chairs. A code maximum for how many may be seated, not a comfortable dining room |
| Floor area per guest, standing | 5 sq ft net | 0.46 m² net | IBC Table 1004.5, standing space, which is how a bar crowd is counted |
| Accessible seats | 5% of all seats | 5% of all seats | ADA 226.1: at least 5 percent of seating needs an accessible dining surface, spread across the room |
| Accessible table height | 28–34 in | 71–86 cm | ADA 902.3, top of the dining surface |
| Knee clearance under it | 27 in minimum | 69 cm minimum | ADA 306. Fixed booths rarely give it, so plan loose tables for the accessible seats |
| Bar or counter, accessible part | 34 in high max for dining | 86 cm high max | ADA 902.3 applies to a bar used for dining: a 42 in bar needs a lowered section or accessible tables nearby |
| Walking route between tables | 36 in clear minimum | 91 cm clear minimum | ADA 403.5.1, measured between pushed-out chairs, not table edges |
| Wheelchair space at a table | 30 × 48 in | 76 × 122 cm | ADA 305.3, clear floor space |
Sources: 2010 ADA Standards for Accessible Design (sections 226.1, 305.3, 306, 403.5.1, 902.3) and International Building Code Table 1004.5, checked September 2026. Local codes and your building control officer have the final word.
Restaurant seating: booths, banquettes, communal and round tables
Booths feel private and sell well, but they are fixed and rarely accessible. Banquettes along a wall with loose chairs opposite fit the most covers into a narrow room and let you join tables for groups. Communal tables suit a canteen or a wine bar and fill single seats. Bar seating turns solo diners into revenue. Round tables are the fine-dining default: better conversation, fewer covers. Render two plans on the same photo and count.
Restaurant styles, and the menu each one suits
Mediterranean, Earthy Modern and Botanical suit daytime and seasonal menus, with plaster, clay, timber and planting. Japandi suits counter dining and precise food. Art Deco is the brasserie. Dark Luxe suits a steakhouse or a tasting menu at night. Maximalist is a statement that needs the ceiling height to carry it. Industrial is the fastest and cheapest to build in an existing shell.
Put the accessible seats in the plan, not the corner
At least five percent of seats need an accessible table 28 to 34 inches high with 27 inches of knee clearance, spread through the room rather than parked by the door, and reached by a 36 inch route measured between pushed-out chairs. A room of fixed booths fails that. Mark the loose tables on the render before the joiner builds anything.
Finish the plan
For a smaller unit, try the same room as a coffee shop, test a feature wall with the AI wall texture tool, or swap a single piece with the AI furniture changer. Your first restaurant render is free, no credit card needed.
Live now
Weekly Creator Contest $10,000
Make your design in MeltFlex and submit by Sunday. Any room, any style.
Frequently Asked Questions
How does the AI restaurant designer work?
Upload a photo of the dining room, empty or already a restaurant. Choose casual dining, fine dining or a restaurant with a bar, then a style and the seating if you want them. MeltFlex AI designs the restaurant from your photo in under 30 seconds, working to its windows, light and size, so you can compare two looks on the same room.
How many seats can a restaurant have?
The International Building Code allows one person per 15 square feet of net floor area where there are tables and chairs, and one per 5 square feet of standing space such as a bar crowd. That is a code maximum, not a comfortable dining room. A 1,500 square foot dining area could legally hold 100 seated guests; most restaurants seat fewer so servers can move.
What is the best seating layout for a restaurant?
It depends on the room and the menu. Banquettes along the walls with loose chairs opposite fit the most covers into a narrow room; booths sell privacy; round tables suit fine dining; communal tables and bar seating fill single diners. Render two layouts on your own dining room and compare the floor that is left.
How many accessible seats does a restaurant need?
At least 5 percent of seating needs an accessible dining surface, between 28 and 34 inches high with at least 27 inches of knee clearance (ADA 226.1, 902.3 and 306), spread through the room and reached by a route at least 36 inches wide.
How much space between restaurant tables?
The accessible route between tables has to be at least 36 inches clear under the 2010 ADA Standards, and that is measured with the chairs pushed out as guests actually sit, not between table edges.
Can I design a restaurant with a bar?
Yes. Choose Restaurant and Bar and the render places a bar in the room. A bar used for dining falls under the ADA dining-surface rule, so plan a lowered section or accessible tables close to it.
Which restaurant style suits my menu?
Mediterranean, Earthy Modern and Botanical suit daytime and seasonal food; Japandi suits counter dining; Art Deco is the brasserie; Dark Luxe suits steak and tasting menus; Maximalist needs ceiling height; Industrial is fastest to build in an existing shell. Render two on your own room and choose on the picture.
Can I use it for an empty restaurant unit?
Yes. Photograph the empty unit from the entrance with the windows and the longest wall in frame, and the AI furnishes it as the restaurant you choose.
Is this useful for restaurant designers?
Designers use it for the first client meeting, showing the client their own dining room in two styles and two seating plans, which gets to the real brief before a single drawing.
Is the AI restaurant designer free?
Yes. You can upload a photo and generate a restaurant design for free, with no account needed to get started.

