Coffee Shop Interior Designplan a Small CafeCozy CafeMinimal CafeJapandi CafeBakery CafeCorner CafeBrand-New Cafe







Coffee Shop Interior Designplan a Small CafeCozy CafeMinimal CafeJapandi CafeBakery CafeCorner CafeBrand-New Cafe




1200+ reviews
Design Your Coffee Shop on Your Own Photo
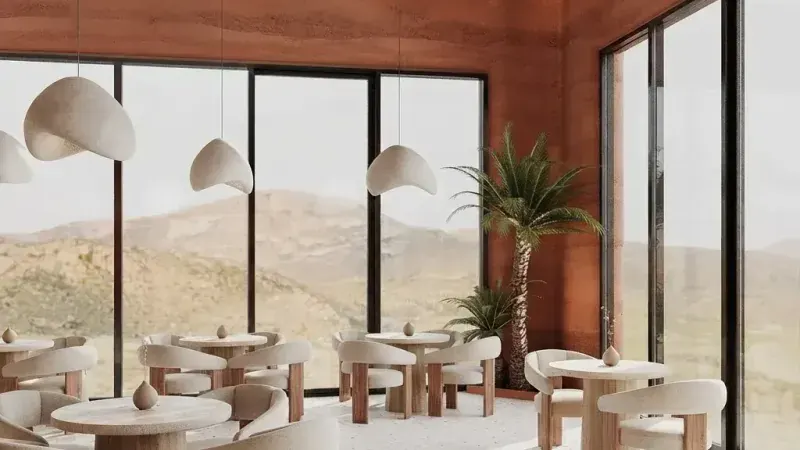
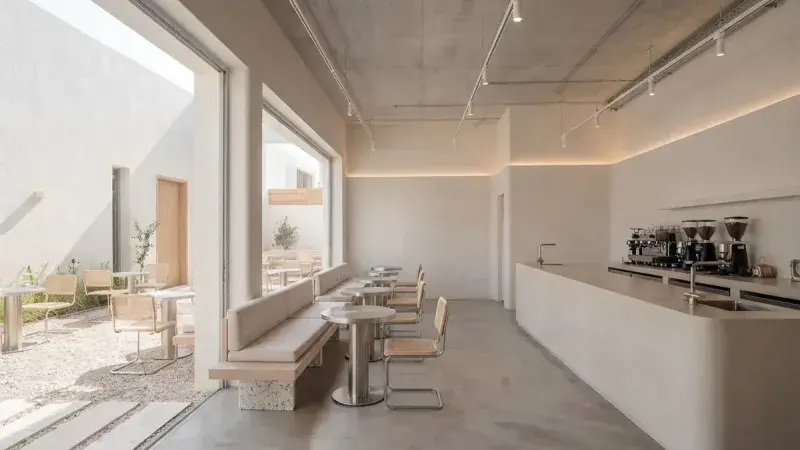
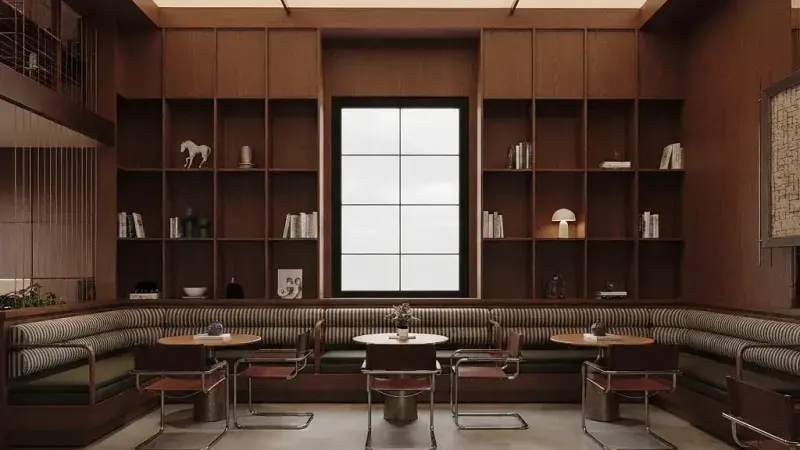
What This Tool Actually Produces
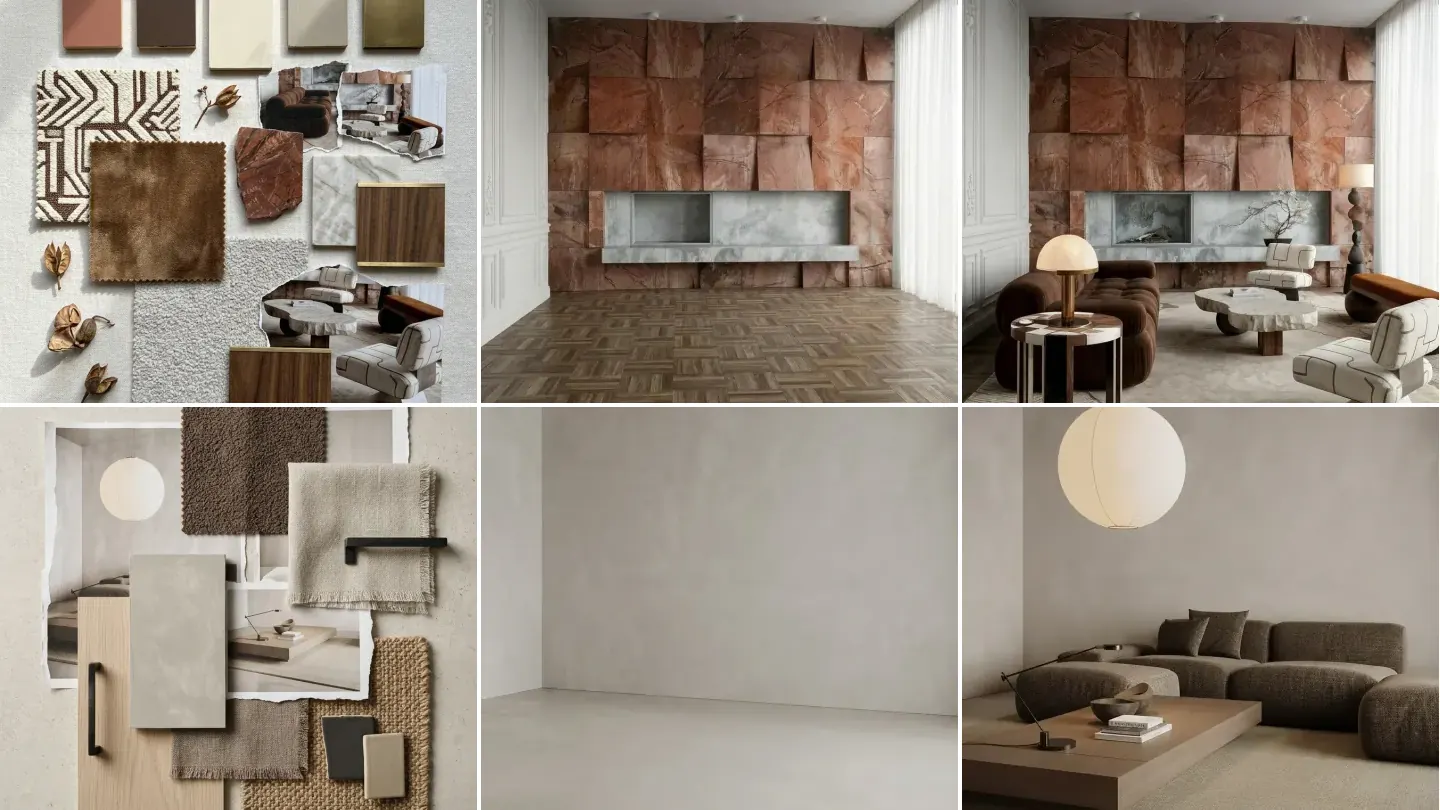
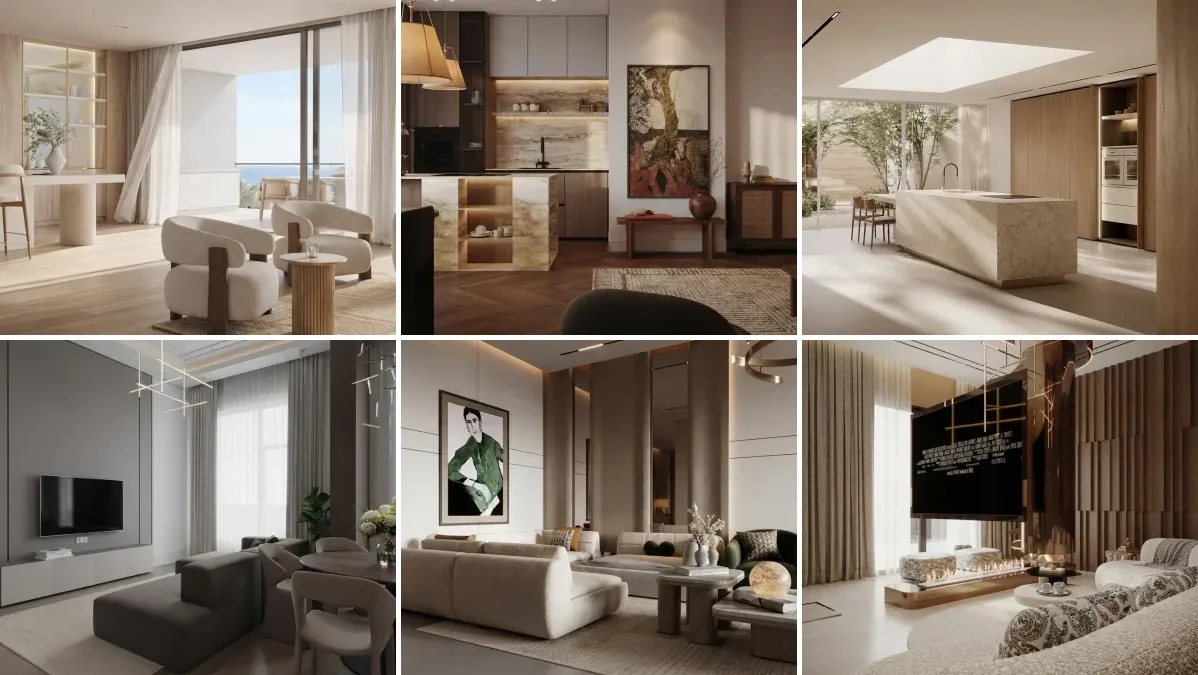
Cafes and coffee shops rendered by MeltFlex from Behance hospitality projects: small counters, window bars, banquettes and bakery displays, in the size and light a real unit has. Tap any of them to use it as your reference in AI Style Transfer, then upload your own room.
Browse the cafe and restaurant renders in the MeltFlex gallery to see the rest. These 18 are a small slice of it.


For interior designers
Become our interior designer and get clients
Publish your design so clients can find you.

A Coffee Shop Is Designed on Paper and Judged in Person
Owners sign a lease on an empty shell, pick finishes from samples and a layout from a floor plan, and first see the room as a customer will on opening day. Whether the counter reads from the door, whether the window gets tables or a bar, and whether the look matches the price of the coffee are all questions that are cheap to answer before the fit-out and expensive after it.
New Cafe Owners
You have a lease, a budget and an empty unit. The contractor needs a brief, the bank wants to see the plan, and every mood board you like was photographed in a room bigger than yours.
Designers & Shopfitters
The first meeting is spent translating Pinterest into the client's actual space. A render of their own unit in two styles moves that conversation forward in minutes.
Landlords & Agents
An empty retail unit photographs badly. The same unit shown as a finished coffee shop tells a tenant what the space can be.
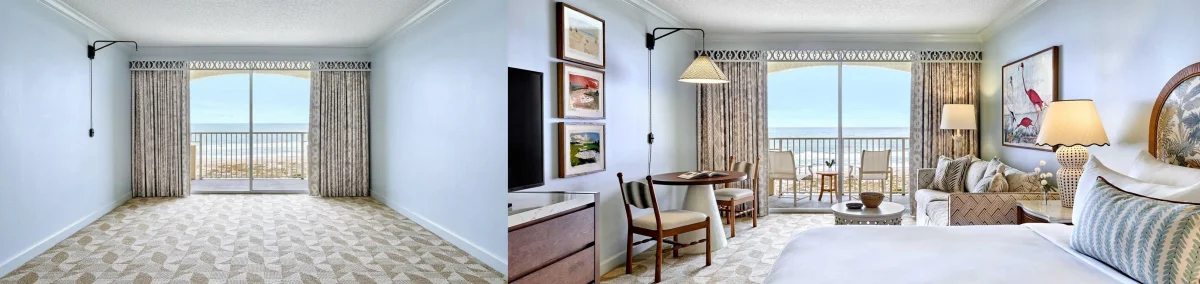
Design it before you build it. Upload a photo of the space and MeltFlex AI turns it into a small coffee shop, a cafe with seating or a cafe and bakery, in the style and with the seating you pick, in under 30 seconds. It works from your own photo, so you compare your unit, not a showroom.
Trusted by 213,000+ Owners, Designers & Homeowners
“Signed the lease on an empty unit with one window. Three renders later I knew the counter went on the long wall and the window got a bar, not tables.”
“My contractor asked what I wanted. I sent him the Japandi render with banquettes. That was the brief, and the quote came back in a week.”
“We ran a small takeaway counter. Seeing it as a cafe with seating on our own photo is what convinced my partner to take the next unit too.”
“Warm walnut against minimal on the same shop. Minimal looked cheaper to build and it was. The render saved us a very expensive opinion.”
“I used it for the bank. A photo of the empty shell next to the finished cafe did more for the loan meeting than my spreadsheet.”
“Counter stools or a window bar. On paper both fit. In the render the window bar blocked the only view of the street, so stools won.”
“Bakery layout with the display counter first. Customers now see the pastries before they see the queue, which was the whole idea.”
“I had six mood boards and no decision. One render per style on the actual room and it was obvious in ten minutes.”
“Interior designer. I use it for the first client meeting so we argue about pictures of their space, not about Pinterest.”
“Botanical looked lovely until I saw how many plants it needs. The render made the watering rota very real.”
“Colour Pop for a tiny kiosk. One saturated counter and everything else white. People photograph it every day.”
“The ADA numbers on the page were the useful surprise. We lowered part of the counter before the joiner built it, not after.”
Coffee Shop Interior Design Ideas You Can Test on Your Own Space
A coffee shop is three decisions before it is a style: where the counter goes, how people sit, and how many of them the room can hold. Get those right and the look almost follows. Get them wrong and a beautiful cafe still queues into its own tables. Upload a photo and the AI answers all three on your real space.
Start with the counter and the queue
The counter decides the whole room. On the long wall, it leaves the window free for seating; across the back, it pulls people through the shop past everything you sell. Leave the queue its own lane, clear of the tables, and put the pastry display where the queue looks at it. A small coffee shop is mostly counter; a cafe with seating is mostly floor; a cafe and bakery leads with the display. Choose the kind of shop first and the render plans around it.
Coffee shop dimensions and code numbers
These are the numbers inspectors and accessibility reviews actually hold a fit-out to. They decide how many seats a unit can take and how the counter has to be built, so they belong in the plan before the style does.
| Item | Imperial | Metric | Where it comes from |
|---|---|---|---|
| Floor area per seated guest (code) | 15 sq ft net | 1.4 m² net | IBC Table 1004.5, tables and chairs. A code maximum for how many may be seated, not a comfortable layout; give guests more |
| Floor area per guest, chairs only | 7 sq ft net | 0.65 m² net | IBC Table 1004.5, unconcentrated chairs without tables |
| Floor area per guest, standing | 5 sq ft net | 0.46 m² net | IBC Table 1004.5, standing space, which is how a queue is counted |
| Accessible seats | 5% of all seats | 5% of all seats | ADA 226.1: at least 5 percent of seating needs an accessible dining surface |
| Accessible table height | 28–34 in | 71–86 cm | ADA 902.3, top of the dining surface |
| Knee clearance under it | 27 in minimum | 69 cm minimum | ADA 306, which rules out most pedestal bar tables for the accessible seats |
| Service counter, accessible part | 36 in high max, 36 in long min | 91 cm high max, 91 cm long min | ADA 904.4. A standard 42 in bar-height counter needs a lowered section |
| Walking route | 36 in clear minimum | 91 cm clear minimum | ADA 403.5.1, the path between tables, counter and door |
| Wheelchair space at a table | 30 × 48 in | 76 × 122 cm | ADA 305.3, clear floor space |
Sources: 2010 ADA Standards for Accessible Design (sections 226.1, 305.3, 306, 403.5.1, 902.3, 904.4) and International Building Code Table 1004.5, checked September 2026. Local codes and your building control officer have the final word.
Coffee shop seating that fits the way people stay
Cafe tables seat the most people per square foot and turn over fastest. Banquettes along a wall fit more seats in a narrow unit than loose chairs. A window bar suits solo customers with laptops and costs almost no floor. Counter stools put people at the theatre of the espresso machine. Lounge seating makes people stay, which is right for a neighbourhood cafe and wrong for a commuter spot. Render two plans on the same photo and look at the floor that is left.
Cafe styles, and what each one costs to build
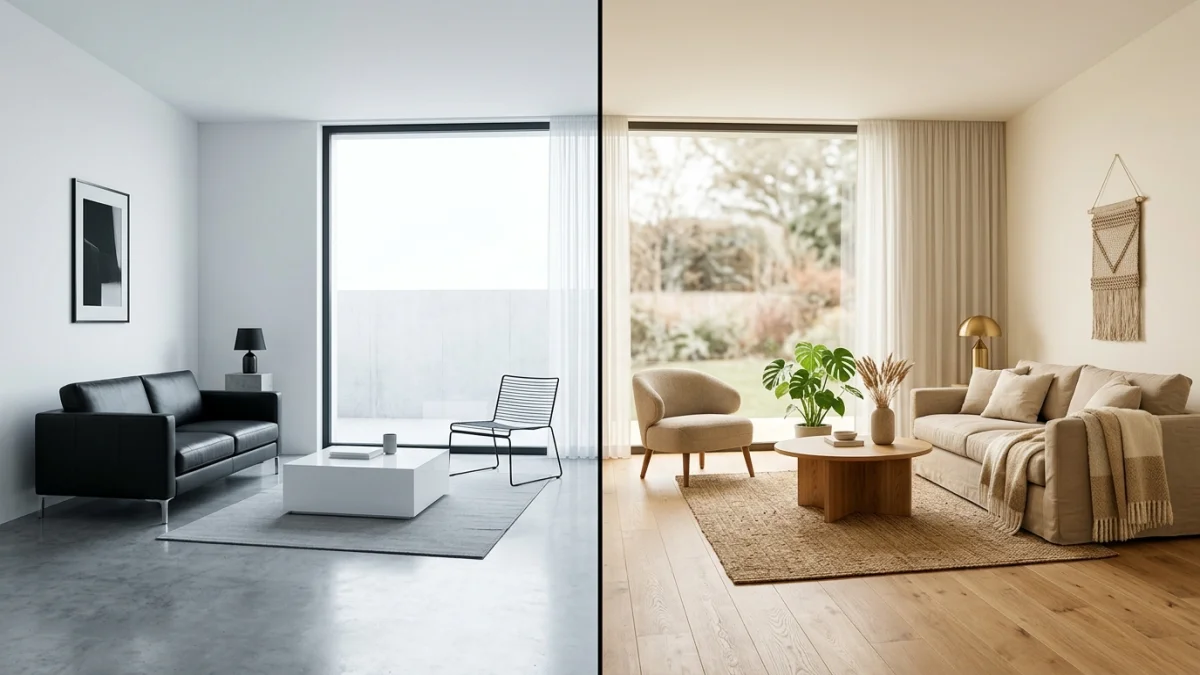
Minimal is plaster, microcement and one good counter: the cheapest to build well. Warm Walnut and Art Deco put the money into joinery and brass. Industrial leaves the ceiling open and saves on finishes. Japandi and Mediterranean live on natural materials and light. Colour Pop spends on one saturated surface, usually the counter, and keeps everything else white. Botanical needs a plan for the plants, not just the pots.
Plan the accessible seats and counter from the start
Five percent of seats need an accessible table between 28 and 34 inches high with 27 inches of knee clearance, and part of the service counter has to be no higher than 36 inches. A counter built at bar height and a room full of pedestal tables fails both. Mark them on the render before the joiner builds anything.
Finish the plan
Once the look is settled, try the same space as a full restaurant, check paint on the feature wall with the AI wall texture tool, or swap a single piece with the AI furniture changer. Your first coffee shop render is free, no credit card needed.
Live now
Weekly Creator Contest $10,000
Make your design in MeltFlex and submit by Sunday. Any room, any style.
Frequently Asked Questions
How does the AI coffee shop designer work?
Upload a photo of the space, empty or already a cafe. Choose a small coffee shop, a cafe with seating or a cafe and bakery, then a style and the seating if you want them. MeltFlex AI designs the coffee shop from your photo in under 30 seconds, working to its windows, light and size, so you can compare two looks on the same unit.
What is the best layout for a small coffee shop?
Put the counter on the long wall so the window is free for seating, keep the queue in its own lane away from the tables, and use a window bar or banquettes instead of loose tables where the unit is narrow. In a very small shop the counter is the design; spend there and keep the rest simple.
How many seats can a coffee shop have?
The International Building Code allows one person per 15 square feet of net floor area where there are tables and chairs, 7 where there are only chairs and 5 for standing space. That is a code maximum, not a comfortable layout. A 600 square foot seating area could legally hold 40 seated guests; most cafes seat fewer so people can move.
How high should a coffee shop counter be?
Service counters are often built at bar height, but the 2010 ADA Standards require an accessible portion at least 36 inches long and no more than 36 inches high. A bar-height counter needs a lowered section built in.
How many accessible seats does a cafe need?
At least 5 percent of seating needs an accessible dining surface, between 28 and 34 inches high with at least 27 inches of knee clearance underneath (ADA 226.1, 902.3 and 306), reached by a route at least 36 inches wide.
Which coffee shop style is cheapest to build?
Minimal and Industrial usually cost the least: plaster, microcement or an open ceiling, and money spent on one good counter. Warm Walnut and Art Deco put more into joinery and metalwork. Render the cheap option and the dream option on the same photo and decide whether the difference is worth it.
Can I design a cafe and bakery?
Yes. Choose Cafe and Bakery and the render leads with a pastry display counter, which is where the queue looks while it waits. Pair it with Counter Stools or Cafe Tables for the seating.
Can I use it for an empty retail unit?
Yes. An empty shell is the best case: photograph it from the entrance with the window and the counter wall in frame, and the AI furnishes it as the coffee shop you choose.
Is this useful for designers and landlords?
Designers use it for the first client meeting, showing the client their own space in two styles. Landlords and agents use it to show a vacant unit as a finished cafe, which lets a tenant see the opportunity rather than the empty room.
Is the AI coffee shop designer free?
Yes. You can upload a photo and generate a coffee shop design for free, with no account needed to get started.

