Closet Design with AIdesign your Walk-InWardrobeShelvingShoe WallDressing RoomCloset in seconds










Closet Design with AIdesign your Walk-InWardrobeShelvingShoe WallDressing RoomCloset in seconds




1200+ reviews
Design Your Closet with AI
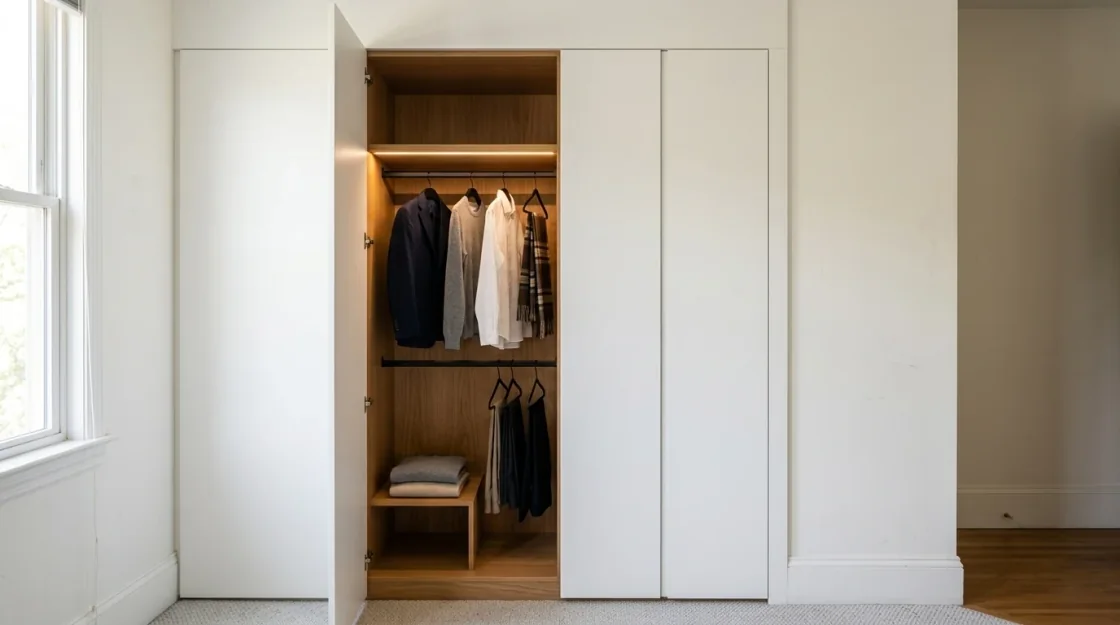
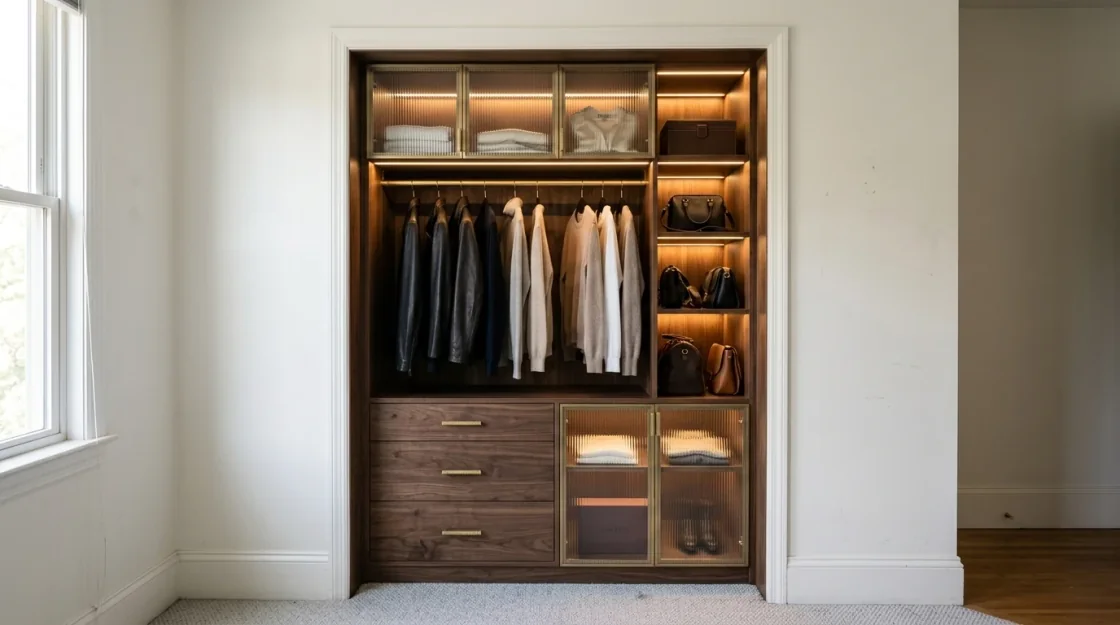
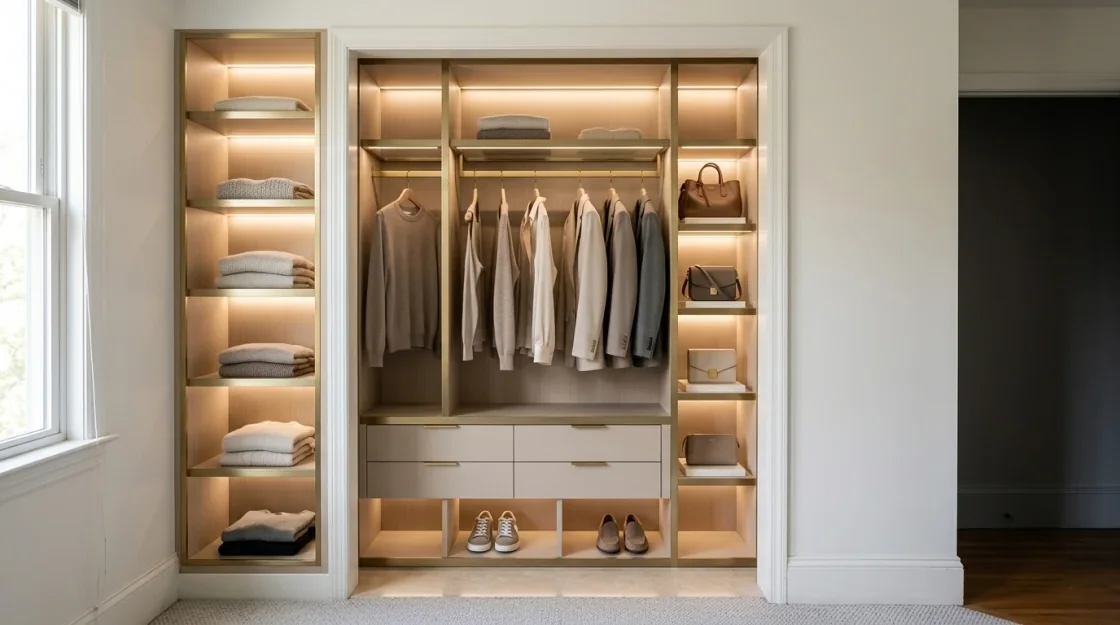
Same Closet, Every Layout
Luxury WalnutBoutique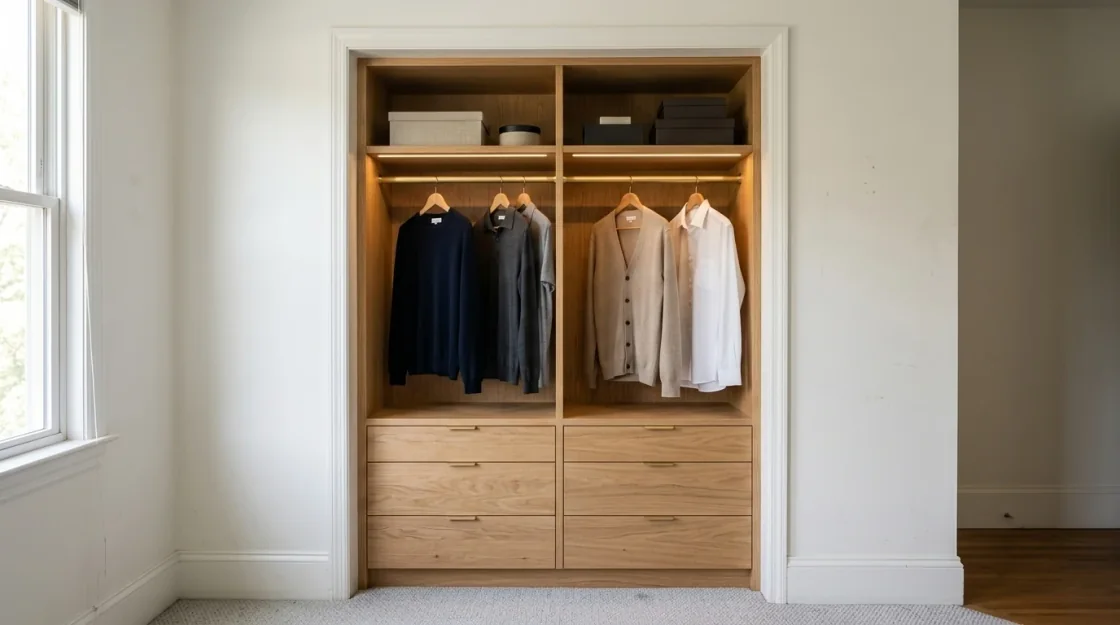 Warm OakModern
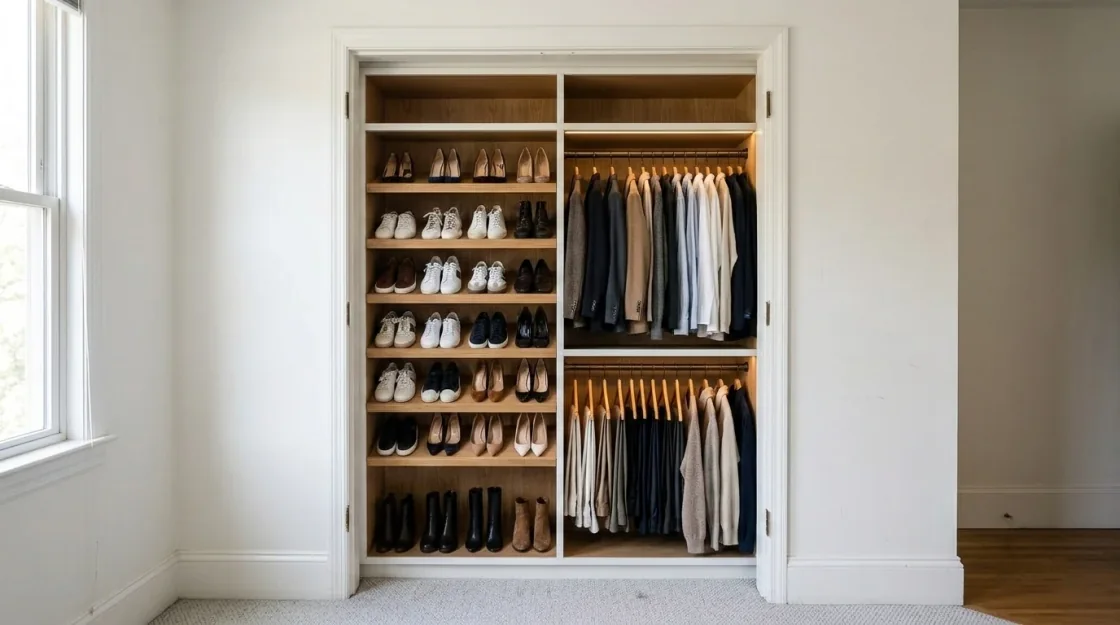 Shoe Wall
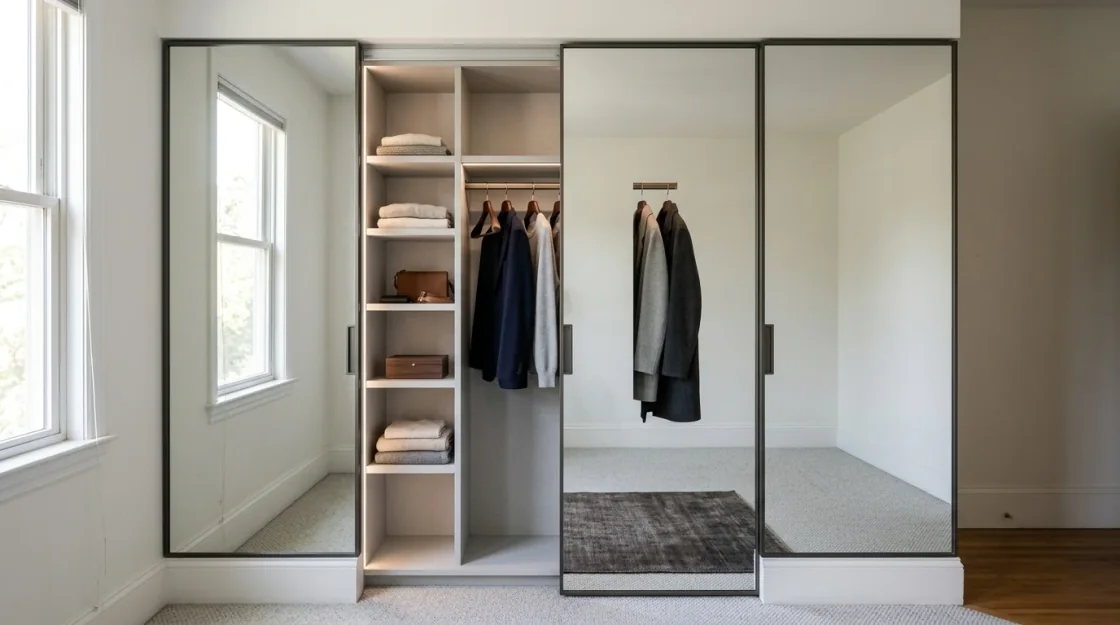 Mirrored
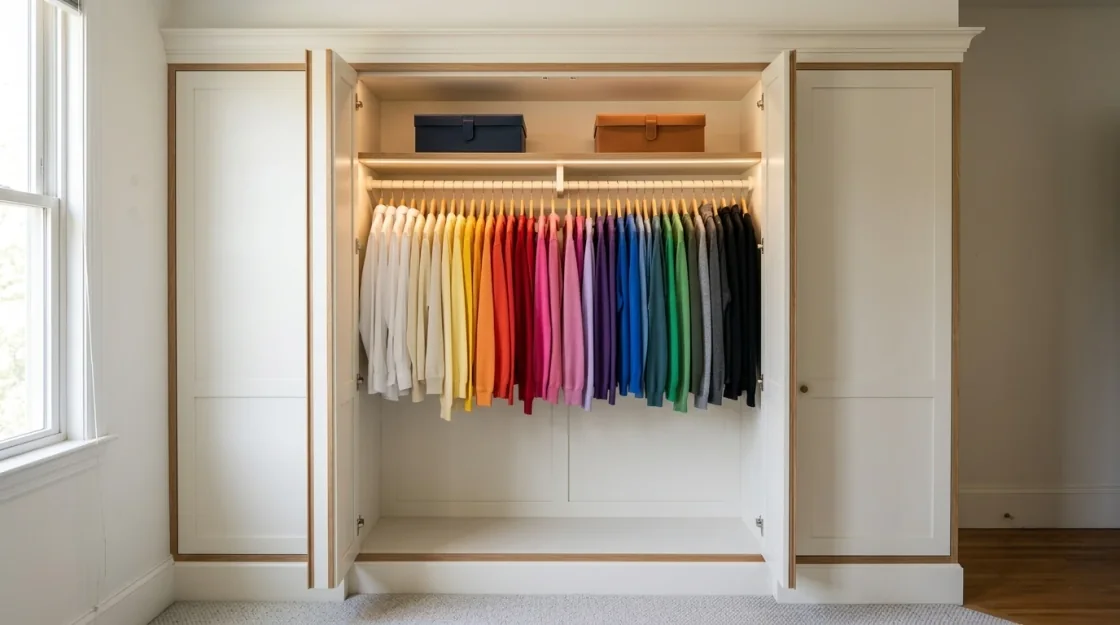 Colour Coded
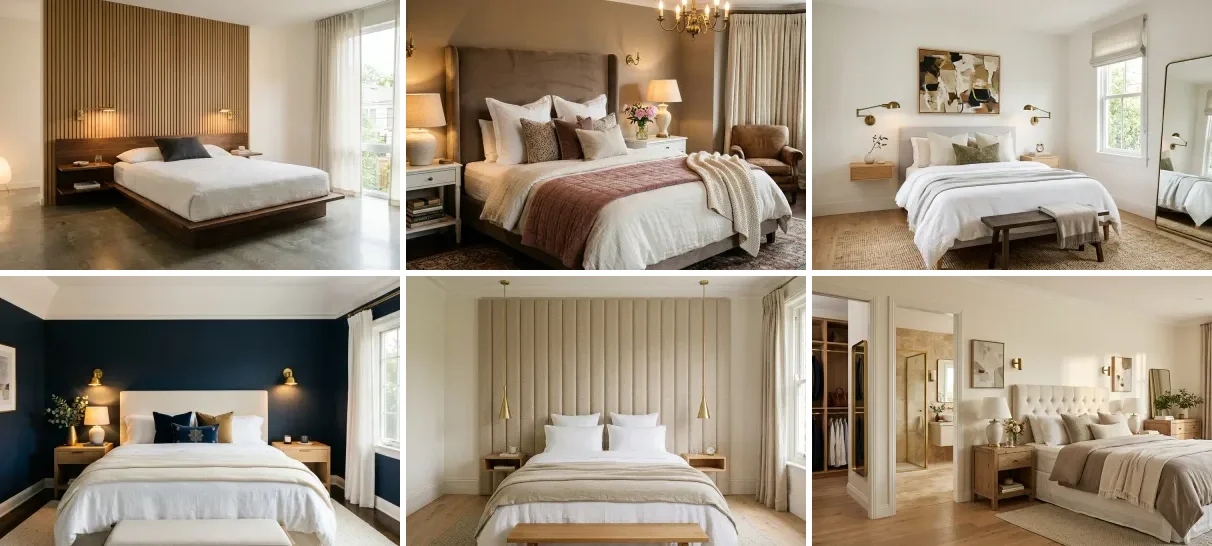
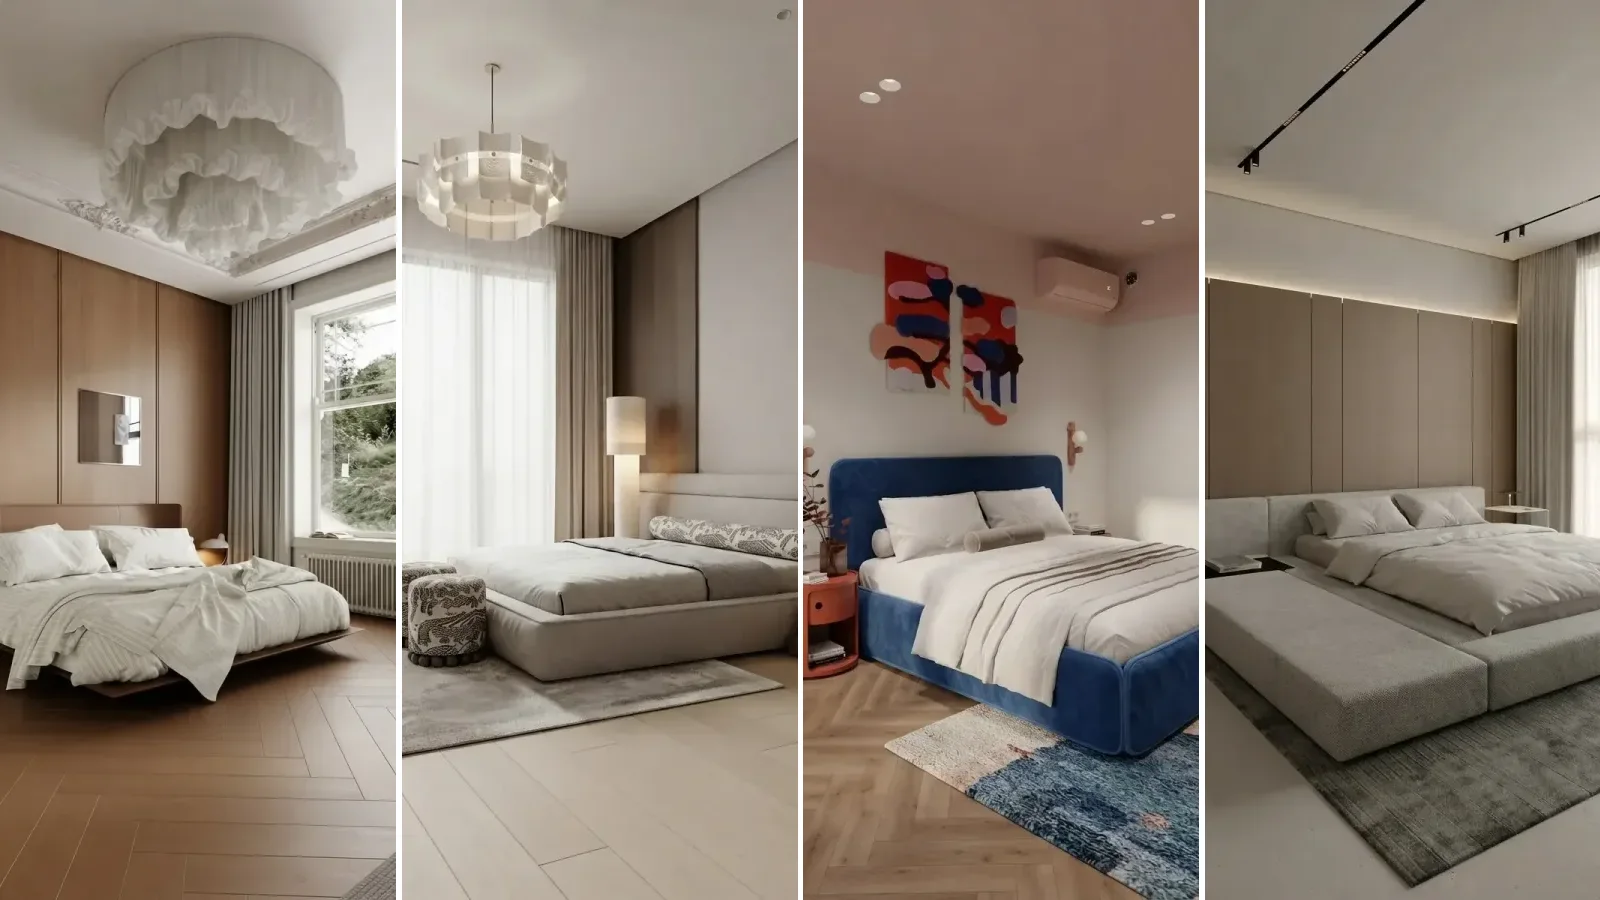
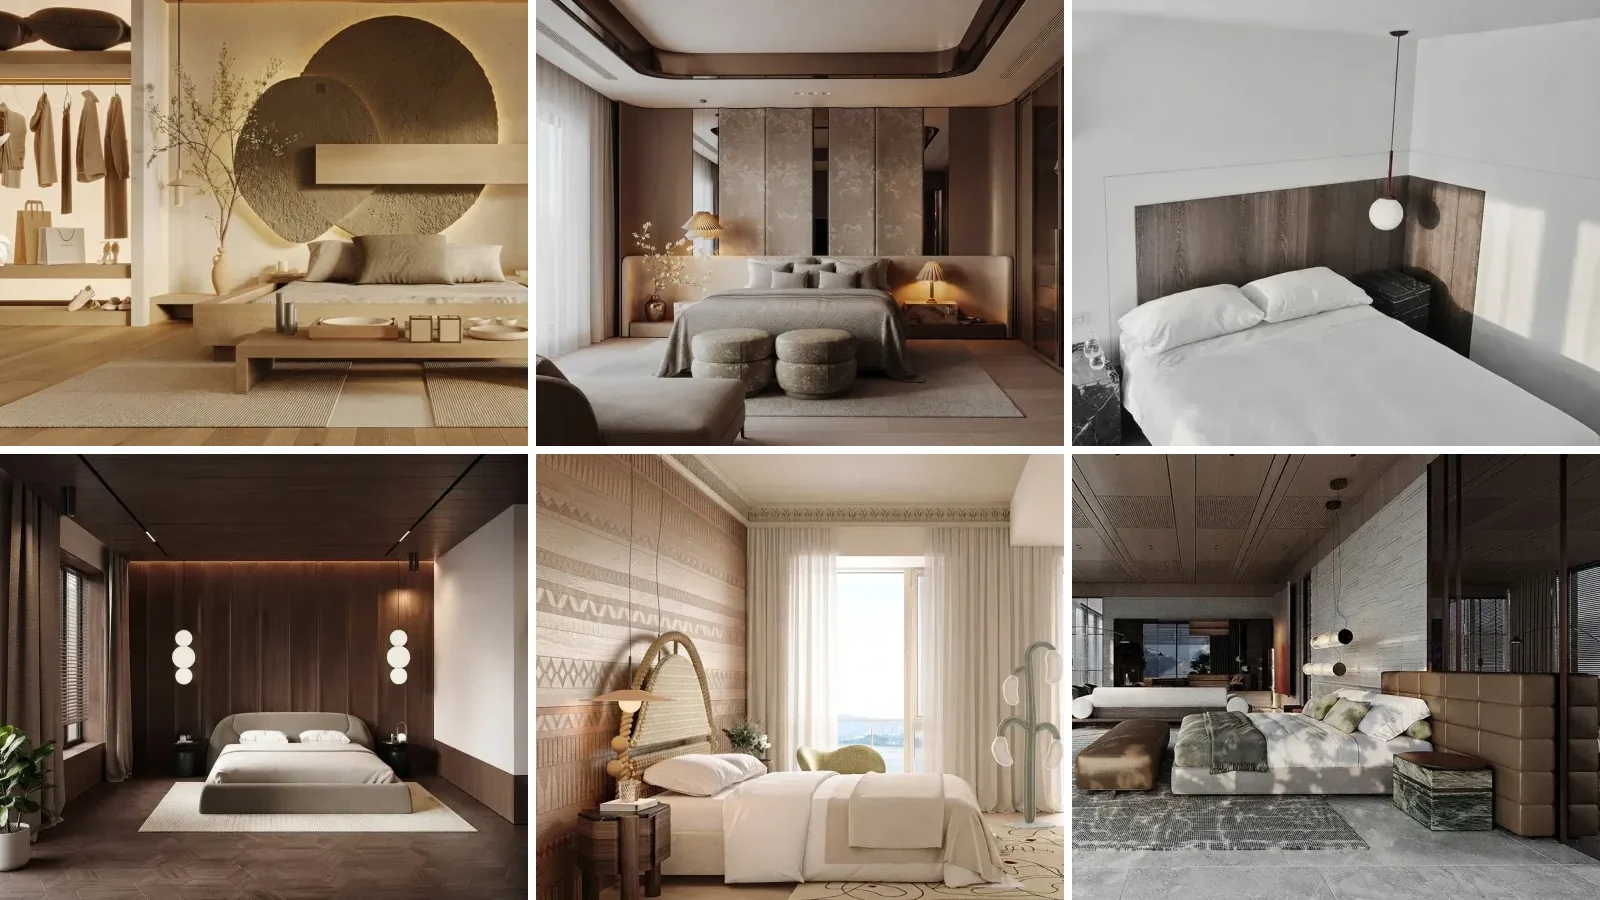
Redoing the whole bedroom around it? Our master bedroom design guide covers how storage, lighting and layout work together in the room the closet opens off.
What This Tool Actually Produces
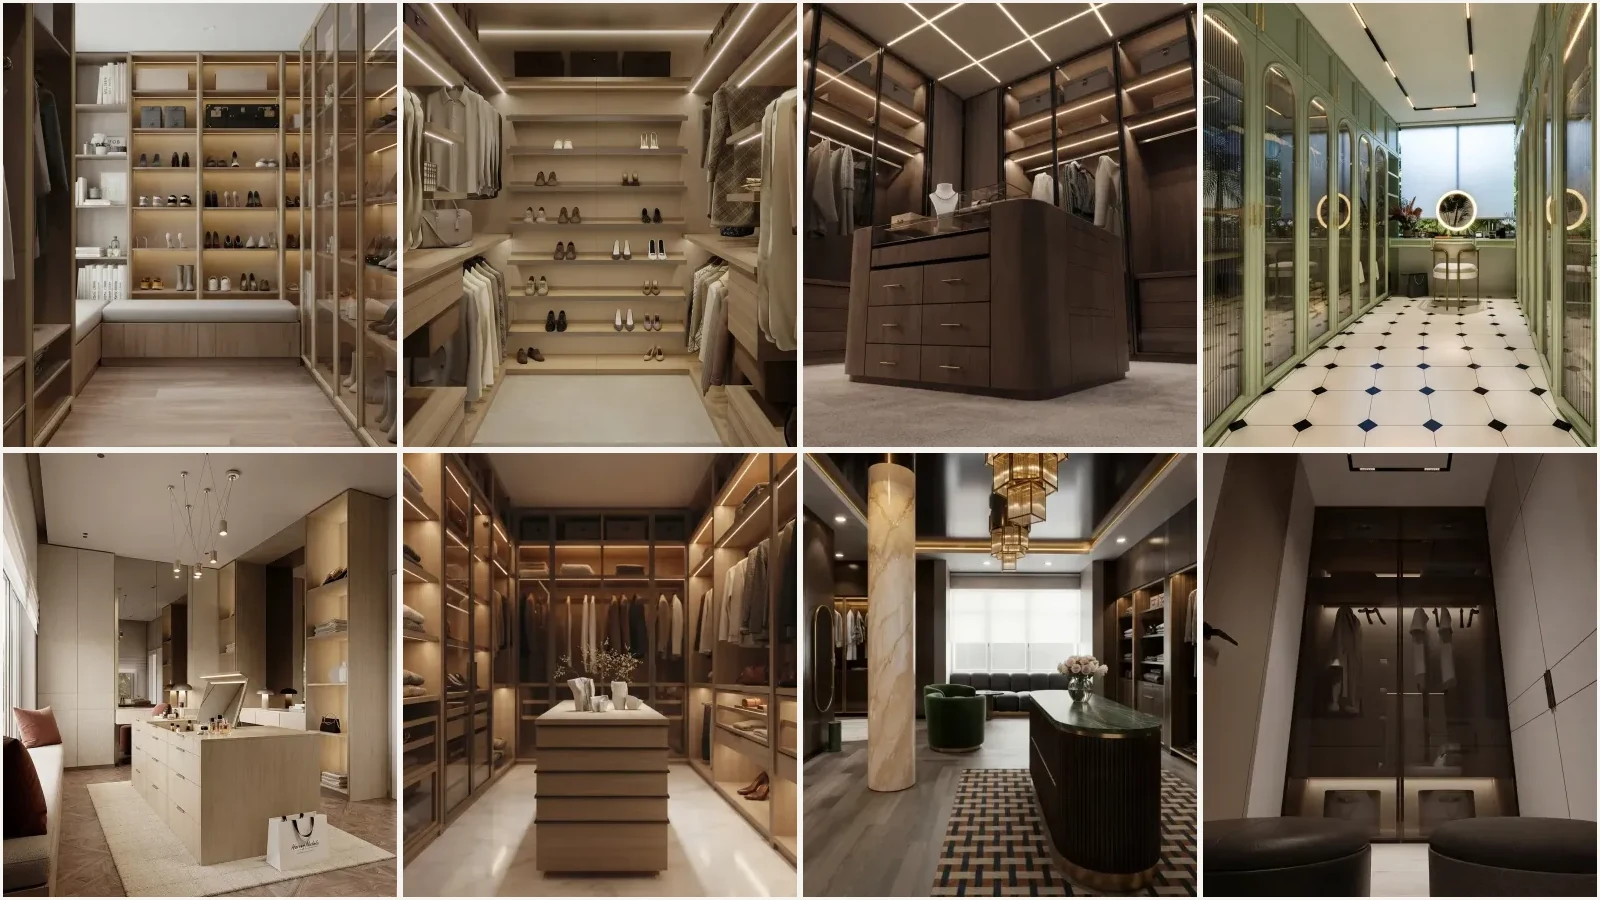
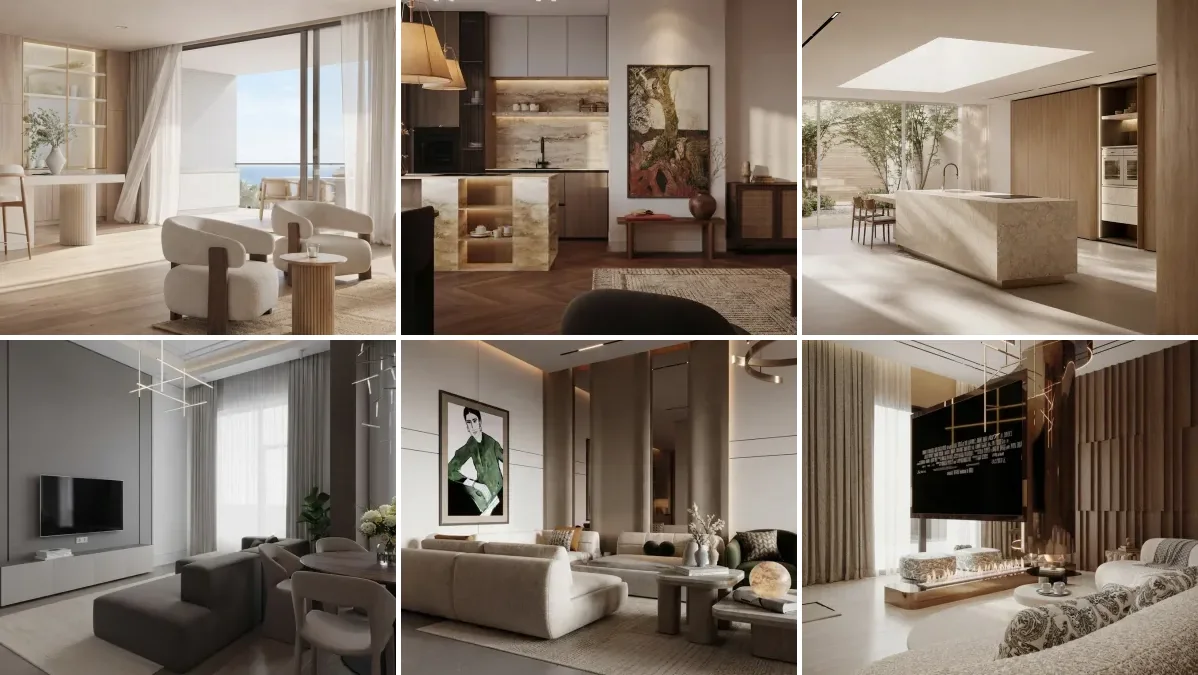
Wardrobes and walk-ins rendered by MeltFlex from a photo of the existing room: rail layout, joinery finish, island and lighting, at the scale the room really has. Tap any of them to use it as your reference in AI Style Transfer, then upload your own room.
Browse the closet renders in the MeltFlex gallery to see the rest. These 17 are a small slice of it.
A Closet Is a Layout Problem, and Layouts Are Impossible to Picture
Nobody agonises over whether a closet is pretty. They agonise over whether an island fits, whether double hanging is worth losing a long-hang section, and whether taking the doors off will make the bedroom look messy. A custom closet runs $2,000 to $15,000, and none of those questions are answerable from a showroom.
Homeowners
You have a builder-grade closet with one rail and one shelf, or a bedroom with no closet at all. Every quote comes with a 2D plan you cannot read, and the difference between a good and a bad layout only becomes obvious once it is screwed to the wall.
Real Estate & Staging
Storage sells houses, and a tired closet in the primary bedroom photo does the opposite. One render turns the same opening into a feature buyers actually stop scrolling for.
Closet Companies & Joiners
Your quote competes against three others with the same grey 2D elevation. Showing the client their own space with two layouts and two door options is what closes it in one visit.
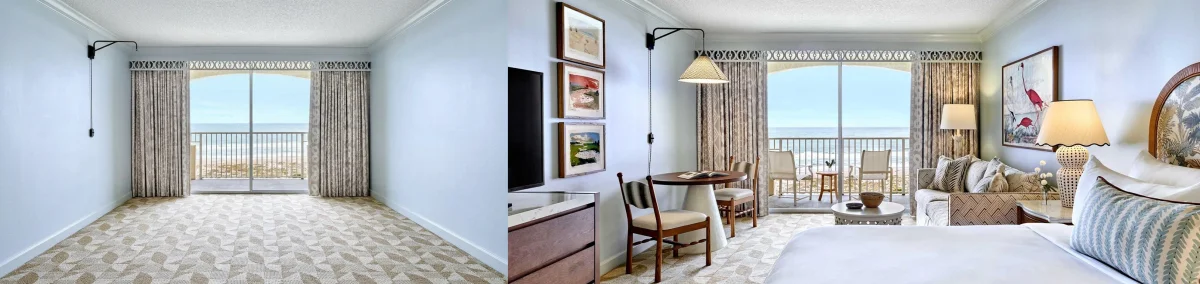
Skip the 2D elevations. Upload a photo of the closet or the empty space and MeltFlex AI rebuilds it with the layout, hanging, drawers, doors and lighting you choose, in under 30 seconds, keeping your real wall lengths and ceiling height. Compare walk-in against reach-in, island against bench, doors against open, before anyone quotes.
Trusted by 213,000+ Homeowners, Agents & Designers

“We were quoted $14k for a custom walk-in. Seeing three layouts on our actual room first meant we only paid for the one we wanted.”

“Could not picture whether an island would fit. The render made it obvious it would not, and a bench absolutely would.”

“I sell fitted wardrobes. Showing a client their own hallway with three door options closes the sale in one visit now.”

“Double hanging versus long hanging sounds abstract until you see it. Turns out we needed far less long hang than we thought.”
“Mirrored sliding doors on our small bedroom closet. Seeing it first stopped us from making the room feel like a gym.”
“Took out the bifold doors and went fully open with oak interiors. The render is basically what the room looks like now.”

“We had a spare box room doing nothing. Rendered it as a walk-in with an island and it convinced the whole family.”
“The shoe wall option. That was it. Forty pairs, one wall, and I could see it before spending on the carpentry.”

“LED strips under every shelf looked gimmicky in my head and gorgeous in the render. We fitted them.”
“I rent. Seeing an open rail system on my real wall meant I bought the right thing first time instead of twice.”

“Realtor. A tired closet in the primary bedroom photo drags a listing down. One render and it looks like a feature.”

“His and hers down each side, brass rails, backlit shelves. Took two minutes and settled a month of arguing.”
Closet Design Ideas You Can Test on Your Own Space
Closet design is planning dressed up as decorating. Before anyone picks a finish, four things have to be settled: the layout, how the hanging is split, whether there are doors, and how it is lit. Get those right and almost any finish looks good. Get them wrong and a $10,000 walnut closet still will not hold your coats. Upload a photo and the AI answers all four on your real walls, at your real ceiling height.
Layout first, finish last
A reach-in closet is one run against a wall and lives or dies on how the hanging is split. A walk-in doubles the storage per foot of wall and costs you floor space in the bedroom. A U-shaped fit-out maximises capacity but makes the corners awkward to reach. An island looks like the whole point of a walk-in and is the first thing to go when the room is narrow, because it needs 36 inches clear on both sides. Testing these on your own photo takes about a minute each, which is roughly a month faster than finding out during installation.
Closet dimensions that decide what is possible
These are the planning figures closet companies work to. They are also why a render on your own photo beats a showroom: the AI keeps your real width and height, so a layout that will not fit does not get drawn as though it does.
| Measurement | Imperial | Metric | Why it matters |
|---|---|---|---|
| Reach-in closet depth | 24 in | 610 mm | Standard hangers are 22 in wide, so anything shallower forces clothes to face front |
| Walk-in, one-sided minimum | 5 × 5 ft | 1.5 × 1.5 m | One run of hanging plus room to stand and turn |
| Walk-in, two-sided minimum | 7 ft wide | 2.1 m | 24 in each side plus a 36 in walkway between them |
| Walk-in with a central island | 10 ft wide | 3.0 m | Two runs, a 24 in island and 36 in clear on both sides of it |
| Walkway between two runs | 36–48 in | 900–1200 mm | 36 in works, 48 in lets two people pass and a drawer open at once |
| Double hang rods | 42 in and 84 in | 1070 and 2130 mm | Doubles the hanging capacity of the same wall for shirts and folded trousers |
| Long hang rod | 66–72 in | 1680–1830 mm | Dresses and coats need a single full-height run, so plan it separately |
| Folded shelf spacing | 12–14 in | 300–355 mm | Tighter and stacks topple, wider and you waste a whole shelf |
| Shoe shelf spacing | 7–8 in | 180–200 mm | Angle the shelves and the same wall holds noticeably more pairs |
Typical residential closet planning figures. Individual closet systems vary, so confirm rod and shelf heights against the system you are buying.
Double hang is the cheapest capacity you will ever buy
Most closets waste the wall. A single rail at shoulder height leaves three feet of dead air above and two feet of dead air below. Splitting that wall into two rails, at roughly 42 and 84 inches, doubles the hanging for the price of one extra rail. You only need a long-hang section for dresses and coats, and most people need far less of it than they think. Render both and count the difference.
Doors, or no doors at all
Searches for closet ideas without doors are about as common as searches with them, which surprises people. An open closet makes a small bedroom feel bigger and makes an untidy person miserable. Sliding doors save the swing space a hinged door needs. Mirrored fronts buy you a full-length mirror and bounce light, at the cost of looking like a gym if the room is already busy. If the closet doors are the part you are actually replacing, the AI door visualizer handles the room's doors the same way.
Lighting is the part no showroom shows you
A closet with one ceiling bulb throws every shadow onto the clothes you are trying to look at. Warm LED strips under each shelf, or backlit rods, are what makes the boutique closets in photographs look the way they do, and it is the single cheapest upgrade in the whole fit-out. It is also impossible to judge from a catalogue, which is exactly why it is worth asking for in the brief and seeing it first.
Finish the bedroom while you are at it
The same photo workflow restyles everything around the closet: test wall colours with the AI wall texture tool, preview flooring with the AI flooring visualizer, turn the spare room next door into a home office, or redesign the whole bedroom in the AI interior design studio. Your first closet render is free, no credit card needed.
Live now
Weekly Creator Contest $1,000
Make your design in MeltFlex and submit by Sunday. Any room, any style.
Frequently Asked Questions
How does AI closet design work?
Upload a photo of your existing closet, or of the empty wall or small room you want to fit out. MeltFlex AI reads the opening, the walls and the ceiling height, then rebuilds the closet with the layout, storage, doors, finishes and lighting you choose, keeping the room's real shape and proportions. It takes under 30 seconds. Try it free.
What is the minimum size for a walk-in closet?
About 5 by 5 feet (1.5 by 1.5 m) for a one-sided walk-in, which fits one run of hanging plus room to stand and turn. A two-sided walk-in needs roughly 7 feet (2.1 m) of width: 24 inches of joinery each side plus a 36 inch walkway. A central island needs about 10 feet (3.0 m) of width, because it wants 36 inches clear on both sides.
What closet layouts can I try?
Any of them. Describe a walk-in, a reach-in, a U-shaped or L-shaped fit-out, his-and-hers down each side, or a walk-in with a central island in the text field, and the AI builds that layout on your real walls. The tool is deliberately a style grid, a materials palette and a text box rather than a long form: a short, clear brief gets followed more faithfully than a long one.
Can I use it on an empty room or a wall with no closet?
Yes. A spare box room, an alcove, a landing, the space under the stairs or a blank bedroom wall all work. The AI builds joinery that was never there while keeping the room shell exactly as photographed, which is the usual answer to a bedroom with no closet.
How high should closet rods be?
For double hanging, set the lower rod at about 42 inches (1070 mm) and the upper at about 84 inches (2130 mm). A long-hang section for dresses and coats needs a single rod at 66 to 72 inches (1680 to 1830 mm). Folded shelves want 12 to 14 inches of spacing, shoe shelves 7 to 8 inches.
Can I see it without doors, or with sliding or mirrored doors?
Yes. Say so in the brief and the closet renders fully open with no doors at all, or with sliding, glass-front, mirrored, barn or curtain fronts. Searches for closet ideas without doors are about as common as searches with them, so it is worth trying both on your own space.
Can I try closet lighting?
Yes. Ask for warm LED strips under every shelf, backlit hanging rods, recessed spotlights down the fronts, or a small chandelier. Lighting is the one part of a closet a showroom photo never tells you about, and it changes the whole feel of the space.
Can I match a real veneer or paint sample?
Yes. Alongside the eight preset palettes you can upload a photo of a real veneer, laminate, lacquer or fabric sample and choose whether it applies to the door fronts, the interiors, the island top or the floor. The AI matches its colour, grain and sheen instead of guessing from a name.
Is the AI closet designer free to use?
Yes. You can upload a photo and generate closet designs for free. No account is required to get started, just upload and pick a layout or a style.
Is this useful for closet companies and joiners?
Very. Fitted wardrobe and closet companies use it to show a client their own space with two layouts and two door options before quoting, which cuts revisions and shortens the sale. The high-resolution output drops straight into a proposal.

