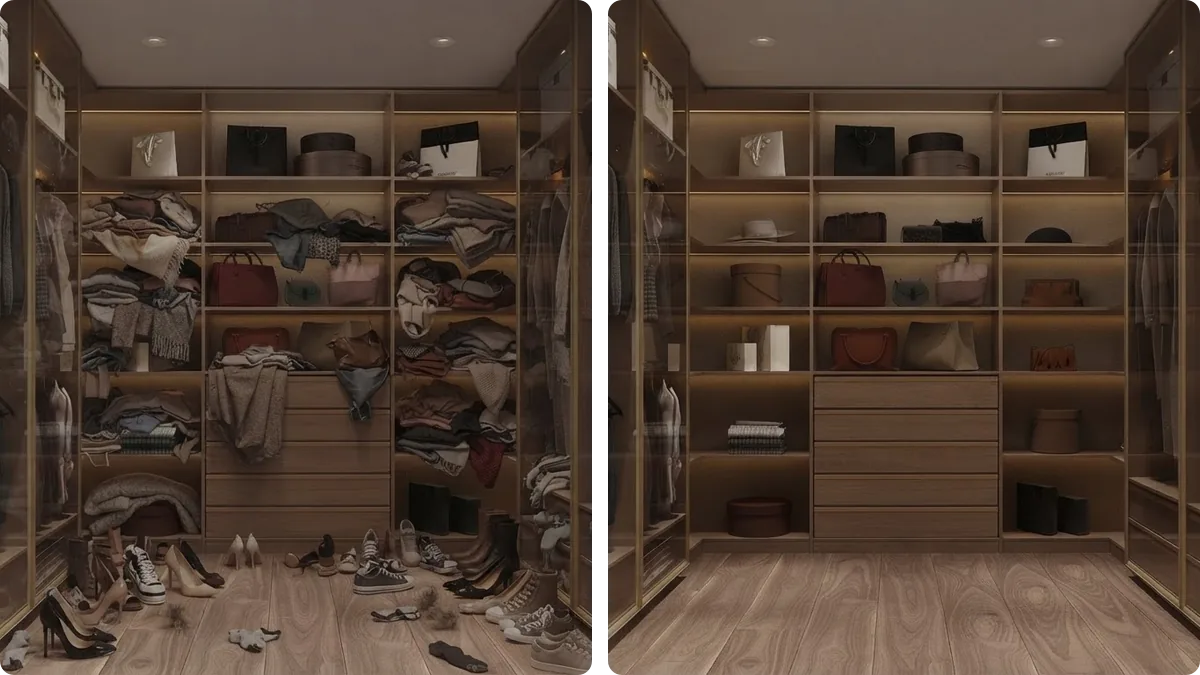
A walk-in closet needs 5 feet of width before it works at all: 24 inches of storage on one wall plus a 36 inch walkway beside it, per Dimensions.com. To hang clothes on both walls it becomes 7 feet. To fit an island with room to move around it, 13 feet square. Everything else in walk-in closet design, the finishes, the lighting, the glass fronts, is downstream of those three numbers, and this guide works through them in that order before it gets anywhere near a mood board.
Our articles are still written by humans!
Get human written articles in your Google feed.
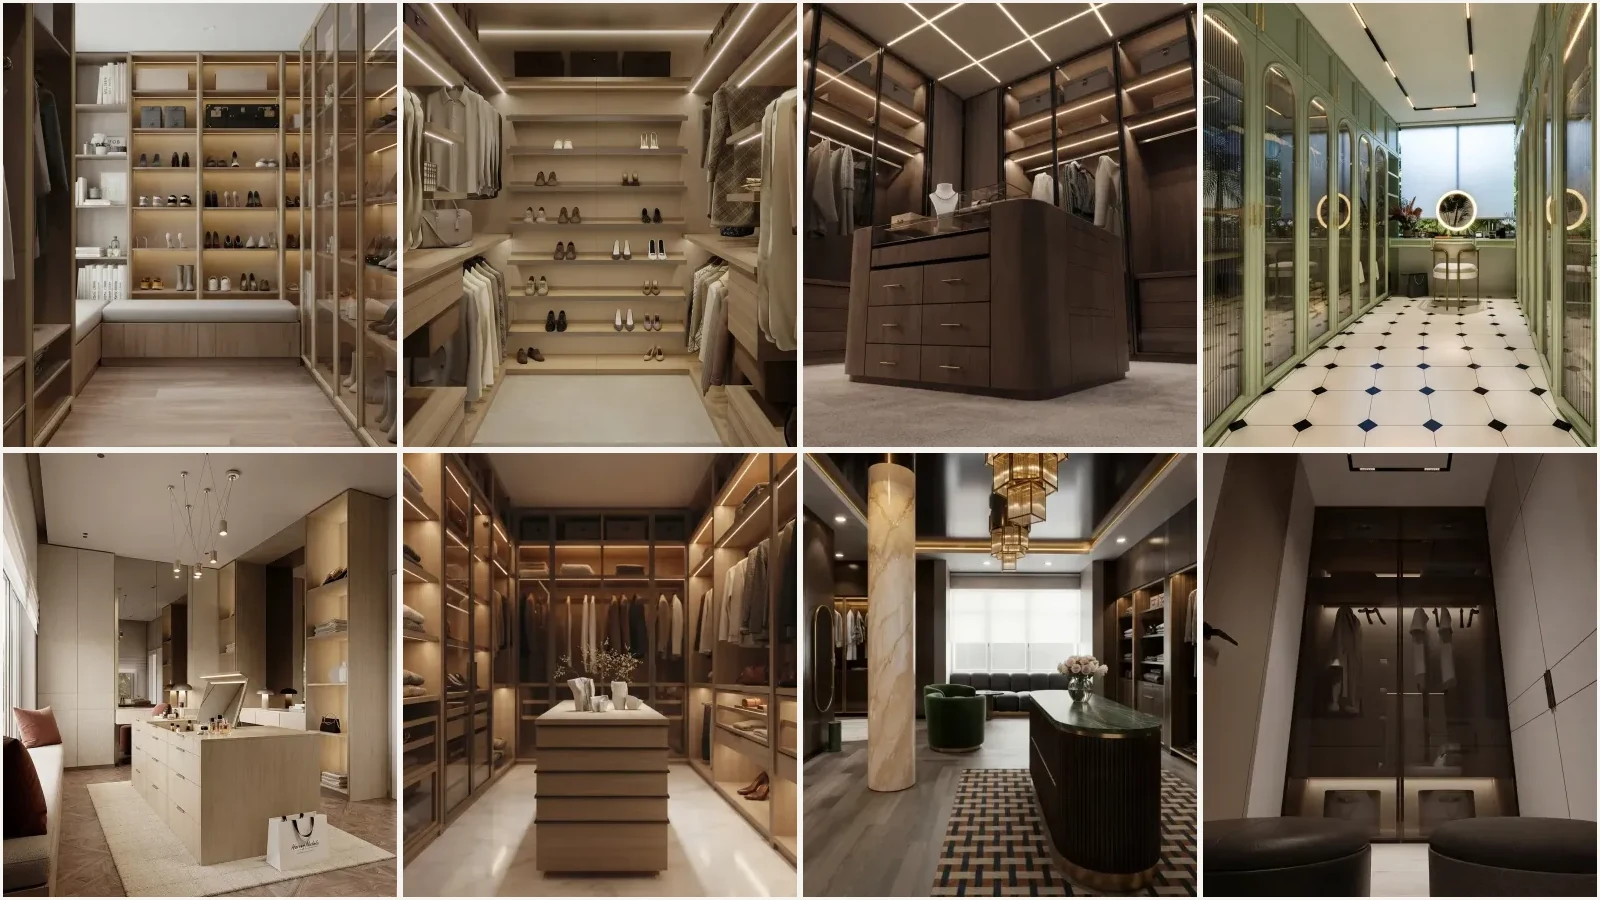
The cover shows eight closets from our own gallery, from a single sided walk-in through to a full island dressing room.
“The most common thing people upload to our closet tool is a room about six feet wide, with a prompt asking for a central island. The render happily gives them one, because a render does not know your walkway just vanished. That is the failure mode of designing before measuring, and it is the reason this article starts with a tape measure instead of a style.”
Branislav Hrivnák, Co-Founder, MeltFlex
The short version
- 5 ft wide is the smallest real walk-in: 24″ storage plus a 36″ walkway.
- 7 ft wide to hang on both sides. 6 ft to 6′-6″ if one side is shelving.
- 13 ft square before an island has room to work, because circulation eats 3 ft all round.
- 24″ deep for hanging, 12″ for shelves, 18″ minimum for drawers.
- Rod heights are contested. A 42″ jacket drags on a 40½″ lower rod, which is the whole argument.
- Count your clothes first. A normal wardrobe needs about 11′-6″ of rod, less than most people build.
Jump to: Space needed · Five layouts · Depths · Rod heights · How much rod · Small walk-ins · Islands · Reach range · When it will not fit · Seeing it first · FAQ
FreeUpload photo · freeDesign my closet for freeUpload a photo of the closet, or of the wall it will go on, and MeltFlex plans the hanging, shelves and drawers. Your first AI design is free, no card needed.


How much space a walk-in closet actually needs
Two measurements do almost all the work. Hanging storage is 24 inches deep, because that is what a garment on a hanger occupies front to back. A walkway is 36 inches wide, because that is what a person occupies while turning round with a coat in one hand. Add them in whatever combination your walls allow and you have the width of your closet. There is no third secret number.
Length is not a minimum. A walk-in can be seven feet long or fifteen, and it changes how much you store rather than whether the layout functions. That is why every guide that quotes a single “walk-in closet size” is quoting a typical room rather than a rule. The rule is the width.
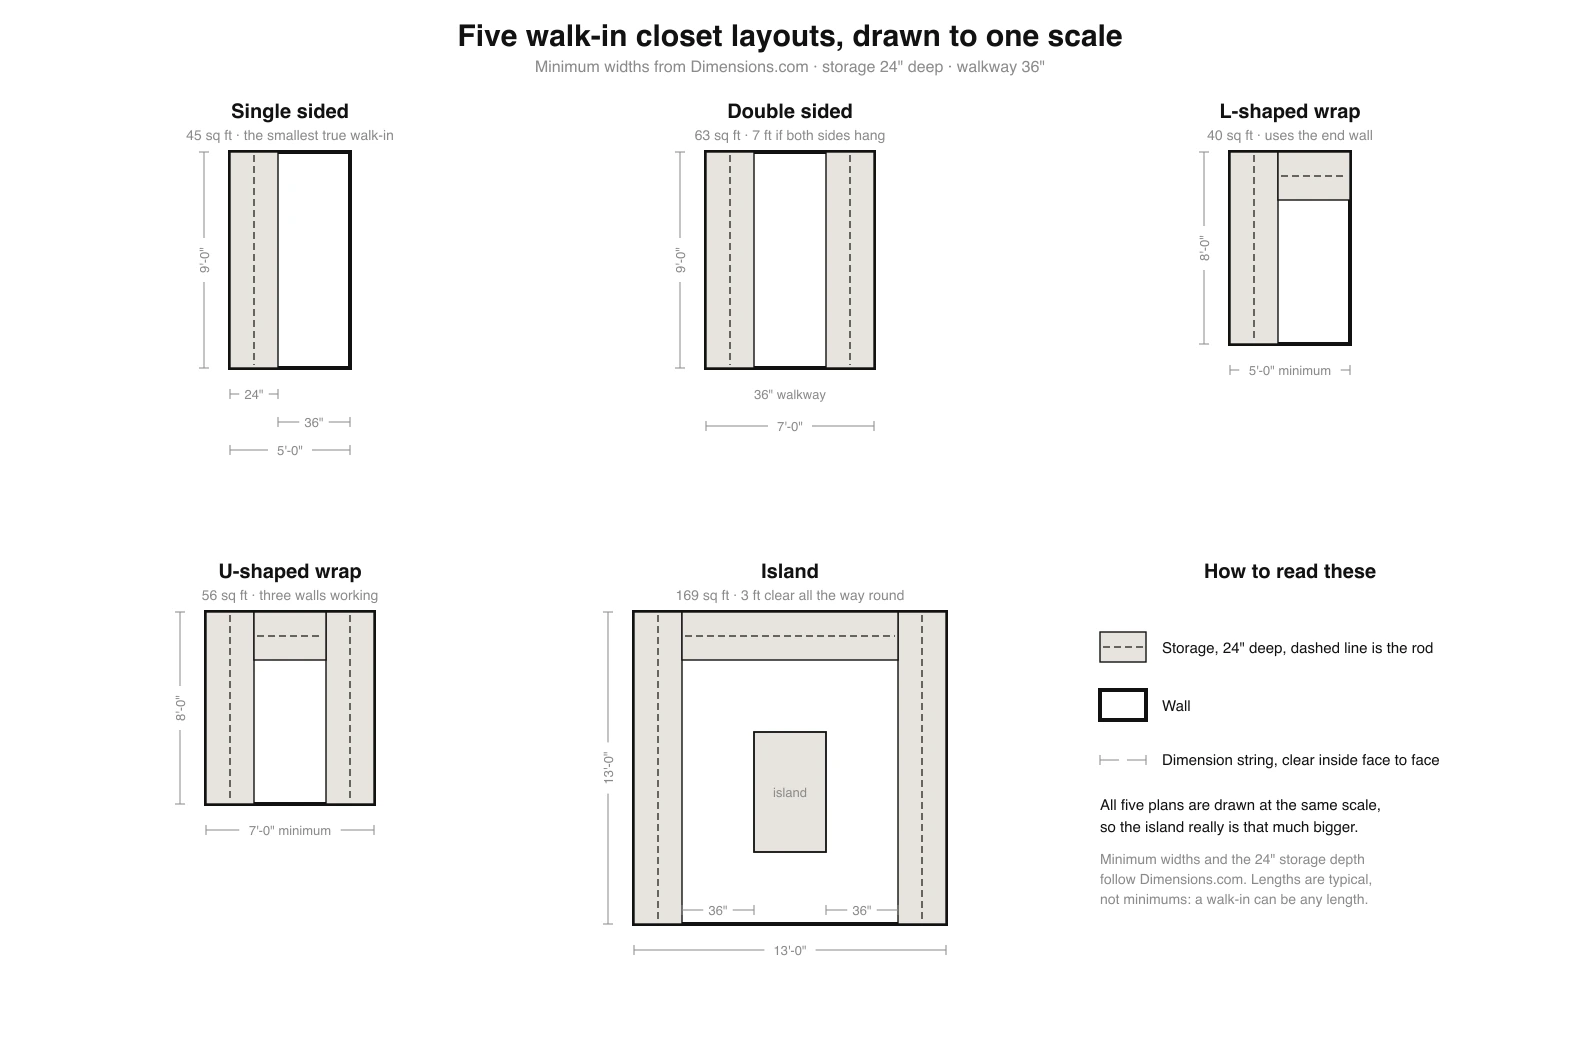
Minimum widths and areas from Dimensions.com. Areas assume the typical lengths drawn above and are illustrative, not requirements.
For context on how a closet sits inside the rest of the plan, our guide to average room sizes puts a walk-in next to the bedrooms and bathrooms it borrows space from, and floor plan examples with dimensions shows the same closets drawn into real apartment layouts.
The five layouts, and which one your room allows
You do not choose a closet layout. The width of the space chooses it for you, and the only real decision is what you put on each wall.
Single sided: the smallest true walk-in
One 24 inch run of storage and a 36 inch walkway. Dimensions.com describes it as the smallest walk-in category and gives an overall depth of 4 to 5 feet, the 4 foot end of which assumes you accept the narrow 20 inch hanging depth and a tighter walkway. It is the layout most often carved out of a bedroom corner, and the one that most often gets a window, which is worth more than an extra shelf.

Double sided: the layout worth fighting for
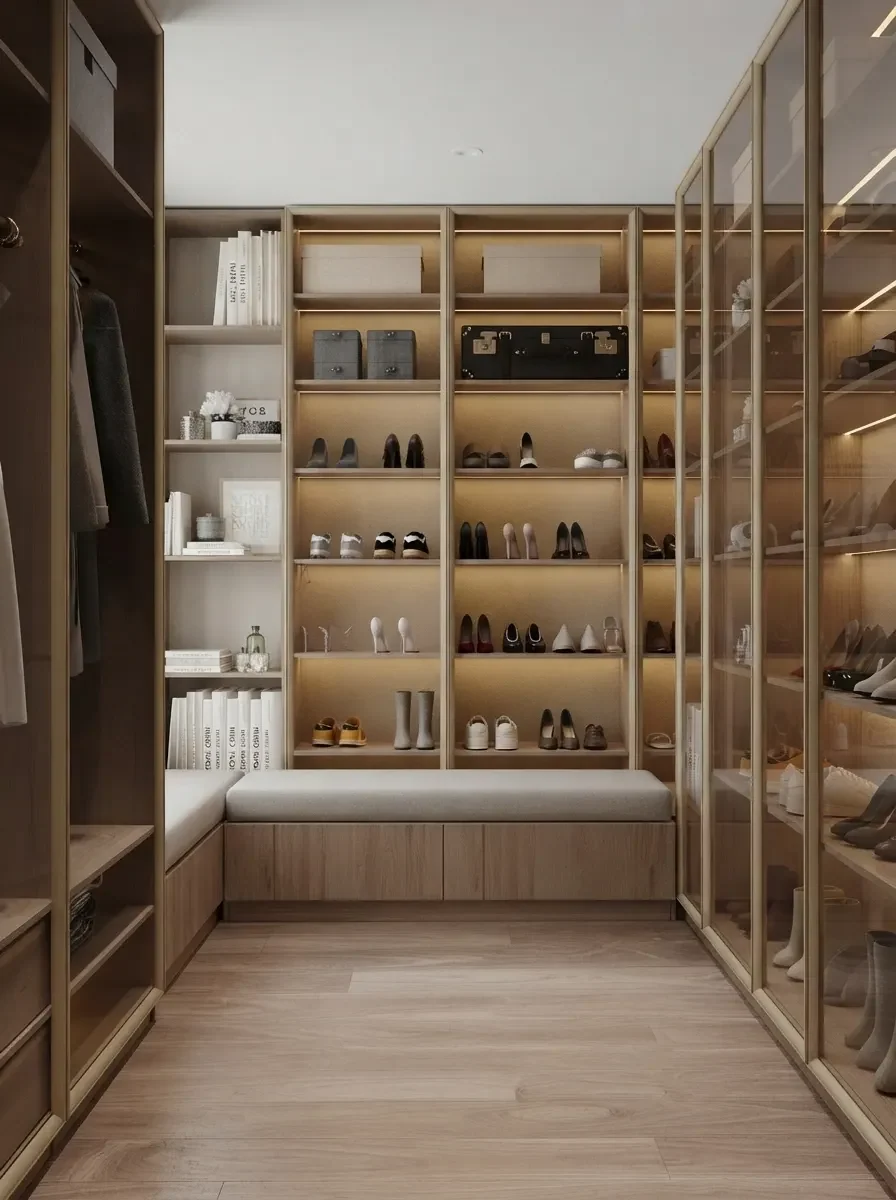
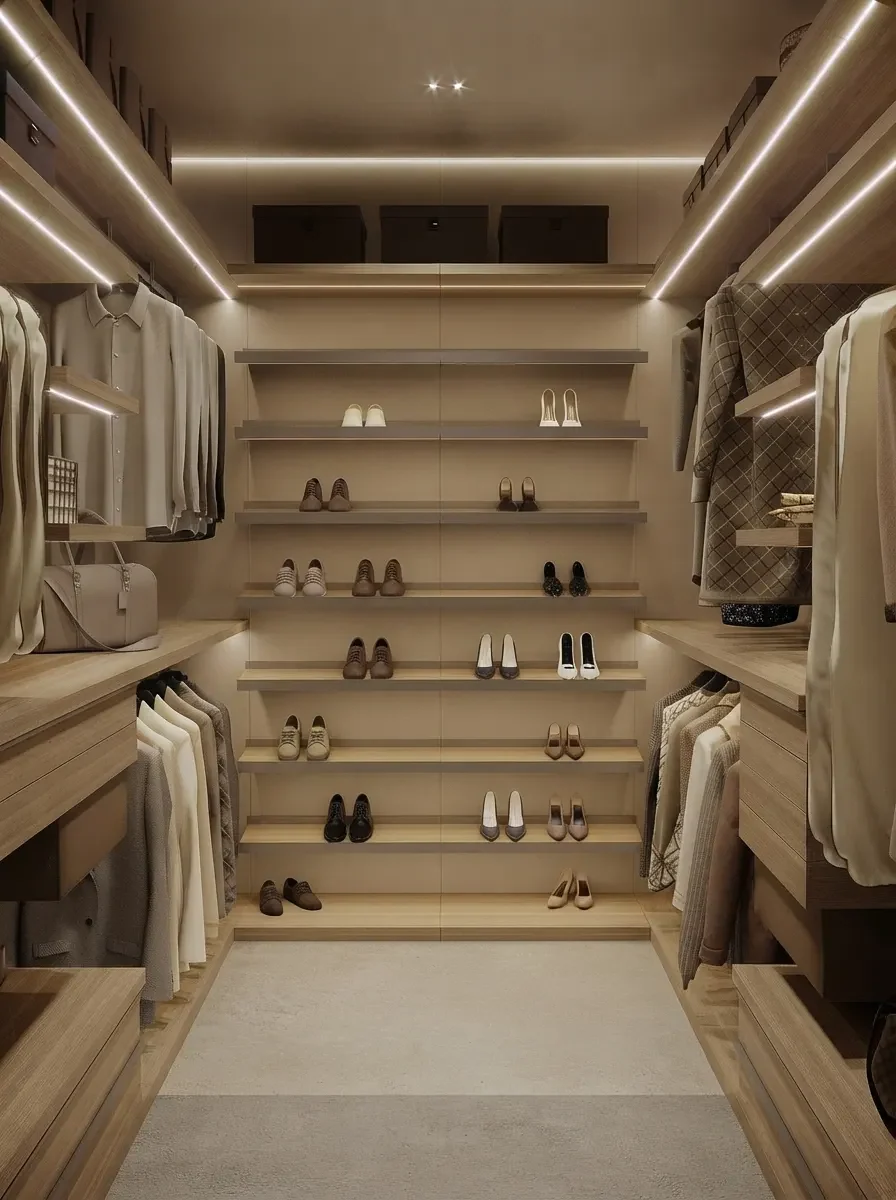
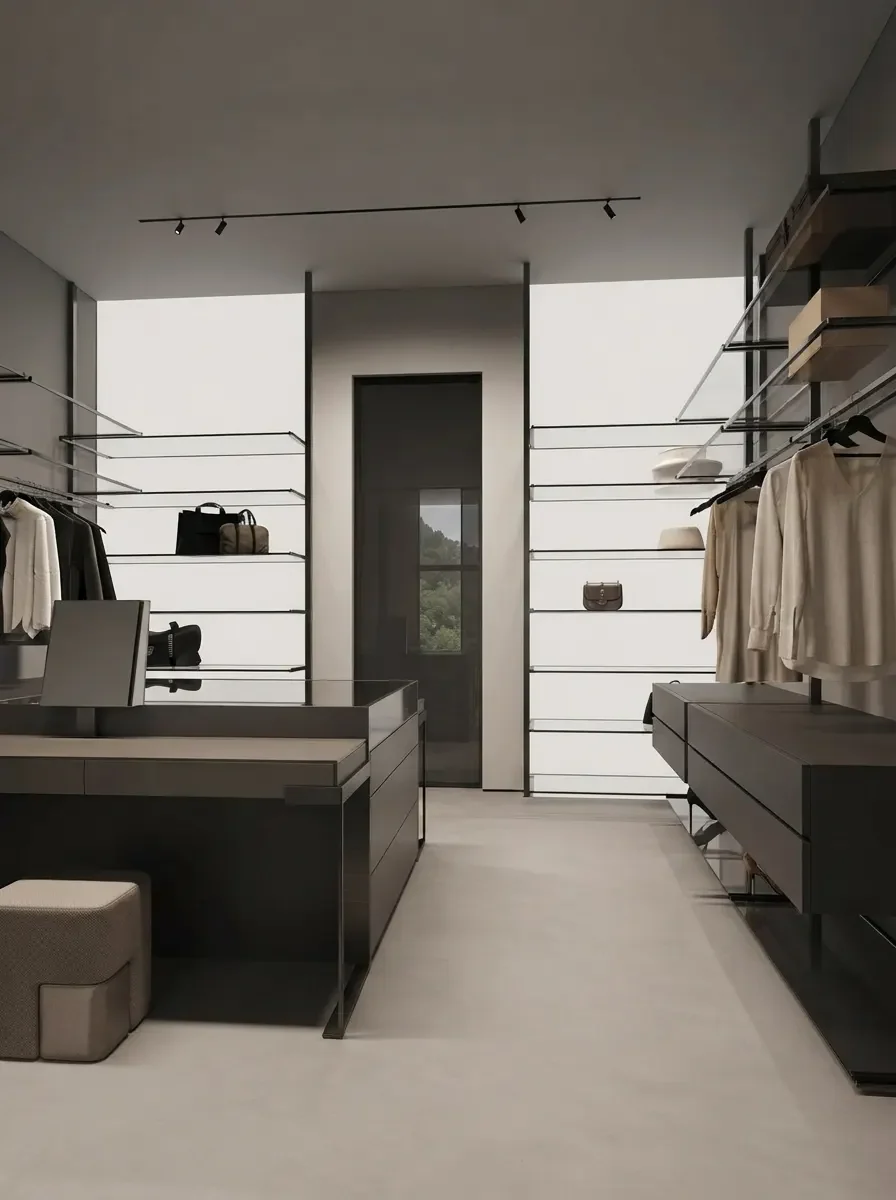
Two runs facing each other across the walkway. Dimensions.com gives a minimum width of 6 to 6.5 feet where the storage is mixed and 7 feet where both sides hang. That single foot of difference is the most consequential measurement in closet planning, because it decides whether the second wall can hold clothes or only shoes. If your room is 6′-6″, put hanging on one side and 12 inch shelving on the other and it works properly. If you force 24 inch hanging on both sides into 6′-6″ you are left with a 30 inch walkway and two rows of sleeves meeting in the middle.
L-shaped and U-shaped wraps: using the end wall
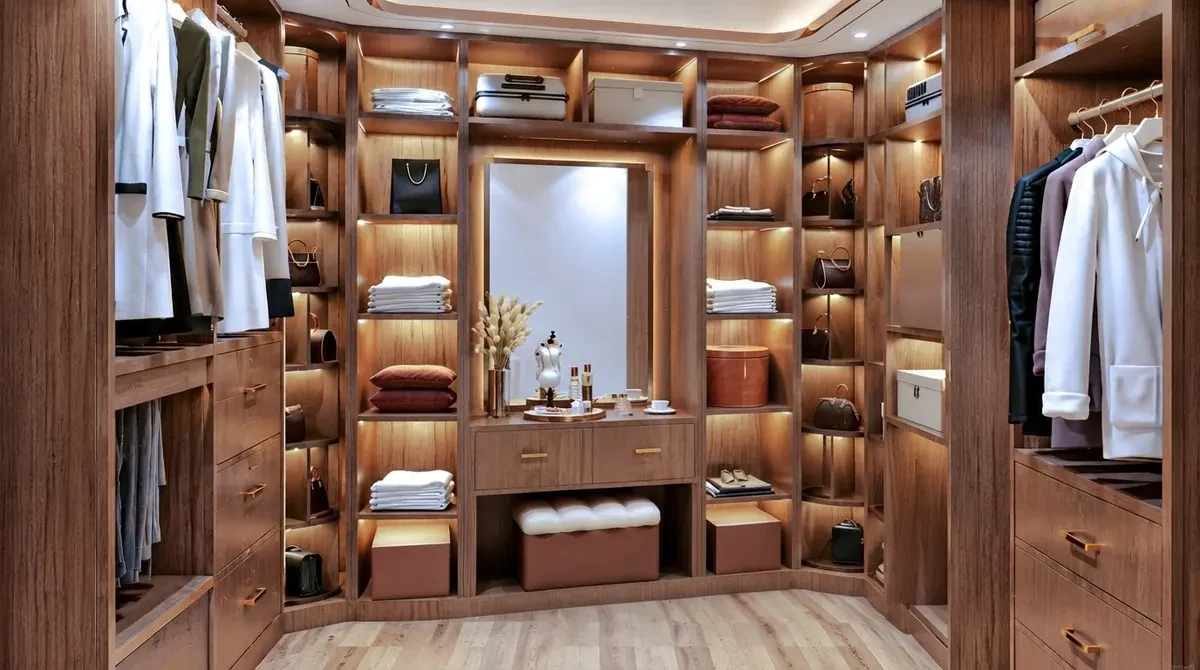
A wrap-around closet turns the corner and uses two or three consecutive walls. Dimensions.com gives an L-shaped minimum width of 5 feet and a U-shaped minimum of 7 feet, with an overall depth commonly around 5 to 6 feet. The wrap is what you use when the room is short rather than narrow, because the end wall is doing nothing in a straight layout and recovering it adds a whole run of storage without adding a square foot of floor.

Depths: 24 inches, and what breaks at 20
Depth is the one part of closet design where the sources broadly agree, which makes the disagreements elsewhere easier to spot. Dimensions.com calls 24 inches the comfortable recommended depth and says depths as narrow as 20 inches can be used if desired. Closet World gives the same 24 inches and recommends 28 or even 30 inches for bulkier items.
Depths from Dimensions.com and Closet World. Folded garment depths of 12 to 14″ from the Organized Living clothing storage guide.
The shelf number is the one people get wrong most often, because 12 inches sounds mean. It is not: a pair of shoes is 8 to 12 inches wide and a folded sweater is 12 to 14 inches deep, so a 12 inch shelf holds shoes perfectly and folded knitwear with a slight overhang. Build 16 inch shelves and you have bought yourself four inches of dust across the whole run. If you want a general sense of how furniture depths behave in a room, we worked through the same logic at room scale in what size furniture fits my room.
Rod heights, and why the sources disagree
Here the numbers stop agreeing, and the disagreement is worth understanding rather than averaging away. Bob Vila gives 66 inches above the floor for a single rod, 81¾ inches for the top rod of a double hang and 40½ inches for the lower one, with the rod set at least 12 inches from the rear wall and at least 2 inches of clearance under the shelf above. Closet joinery companies more commonly quote 40 and 80, or 42 and 84 where longer garments are involved.
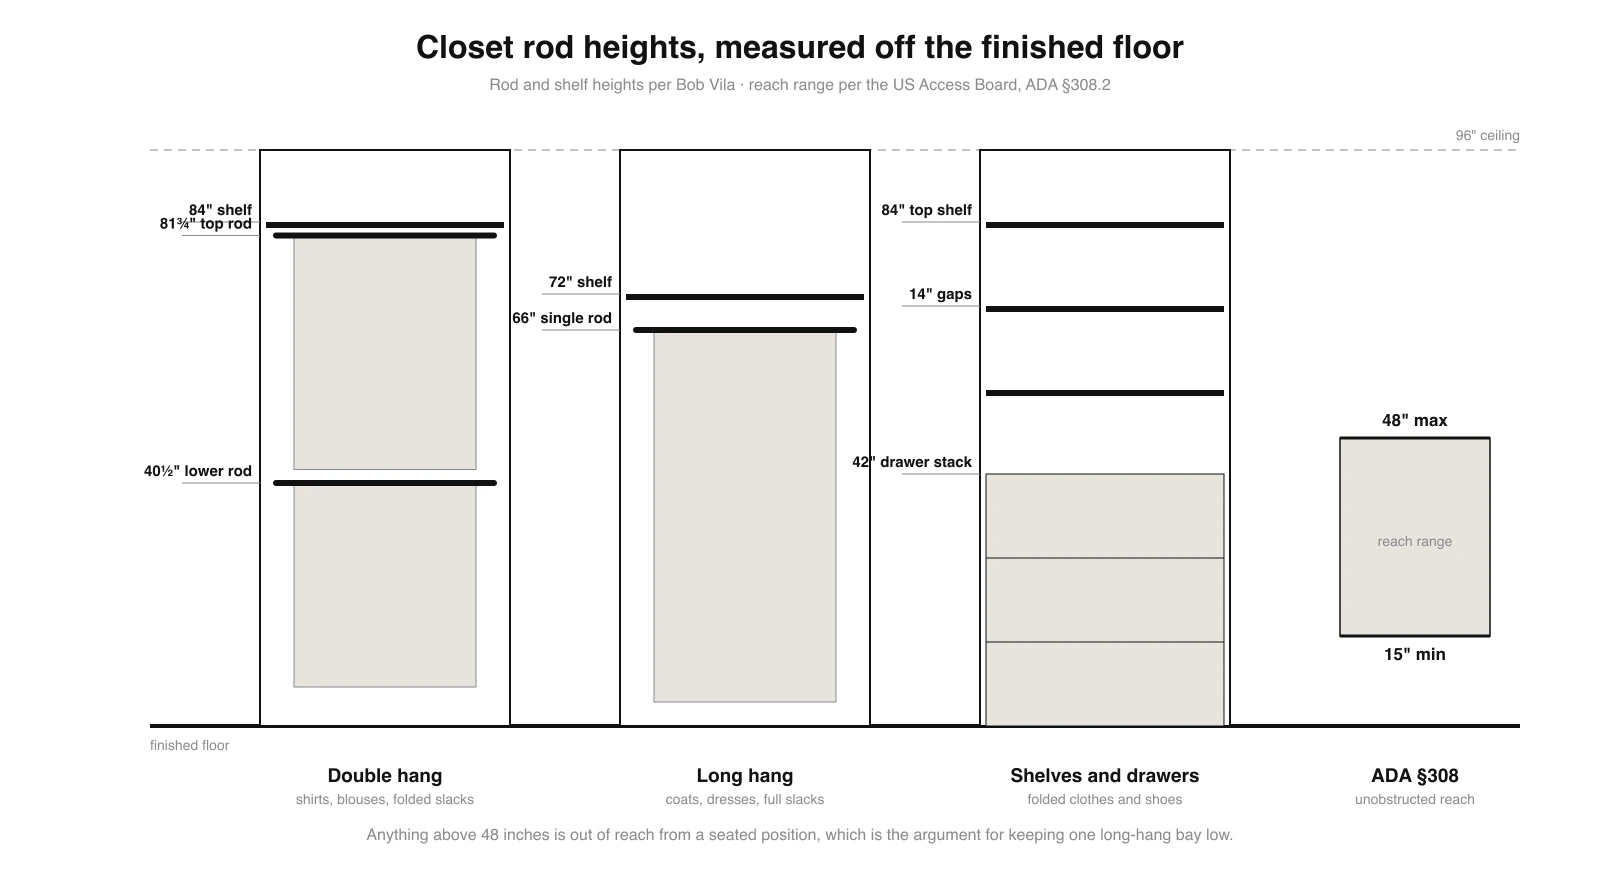
The reason those two sets of numbers exist is garment length, and you can settle it with arithmetic instead of opinion. The Organized Living chart puts a mens suit or jacket at 39 to 42 inches of hanging length, hanger included. Hang a 42 inch jacket from a 40½ inch rod and it ends an inch and a half below the floor. Hang the same jacket from the 81¾ inch top rod and its hem lands at 39¾ inches, which is below the lower rod at 40½, so it fouls the clothes underneath. Neither position works.
That arithmetic is the supply side of the closet. For the demand side, counting what your wardrobe actually costs in rod inches and getting a fits-or-over verdict before the joinery is ordered, use the audit and capacity calculator in how to organize a closet.
Rod heights from Bob Vila and Closet World; reach range from the US Access Board guide to ADA §308.
The practical rule that falls out of this: measure your longest jacket before you fix the lower rod. If nothing you own hangs past 40 inches, the Bob Vila numbers are fine and give you two extra inches of shelf above. If you own suits, move to 42 and 84 and accept that the top shelf drops out of comfortable reach.
How much hanging rod you actually need
Almost every closet article tells you how big a closet should be. Almost none tell you how much of it you will fill, which is the question that decides whether you should knock a wall about at all. The Organized Living clothing storage guide answers it directly by giving a rod width per garment.
Lengths and widths from the Organized Living clothing storage guide (2019). Lengths shown include the hanger. Organized Living recommends adding 10 to 15 per cent to whatever total you calculate, for future additions.
Run it on a fairly ordinary wardrobe and the answer is smaller than the showroom implies:
- 40 shirts at 1″ each = 40″
- 12 jackets at 3″ each = 36″
- 10 pairs of slacks folded over at 1½″ = 15″
- 8 dresses at 2″ each = 16″
- 3 coats at 5″ each = 15″
That totals 122 inches, or 10′-2″. Add the 10 to 15 per cent Organized Living recommends and call it 11′-6″ of rod. A double hang bay gives two feet of rod for every foot of wall, so the shirts, slacks and jackets fit into under three feet of double hung wall, and the dresses and coats need another two and a half feet of long hang. That is under six feet of wall. A single sided walk-in eight feet long has more hanging capacity than that wardrobe requires, and the rest of the room should go to shelves, drawers and daylight rather than more empty rail.
Small walk-in closets: what to cut, in order
When the room is smaller than the layout you want, the order in which you give things up matters more than the total you save. From most to least expendable:
- The island. It needs 3 feet of clearance on every side, so it is the first and by far the largest saving. Cutting it takes a closet from 13 feet wide to 7.
- The second hanging wall. Drop from double sided to single sided and you go from 7 feet to 5. You keep the walkway, you keep the shelving opposite at 12 inches, you lose one run of rail. Given the arithmetic above, most wardrobes never notice.
- Hanging depth, 24 inches to 20. Dimensions.com allows it. Sleeves touch the back wall and doors need care, but nothing stops working. This buys 4 inches.
- Nothing else. The 36 inch walkway is what makes it a walk-in. Below that you have built a reach-in with a door in the wrong place, and you would have been better off building an actual reach-in.
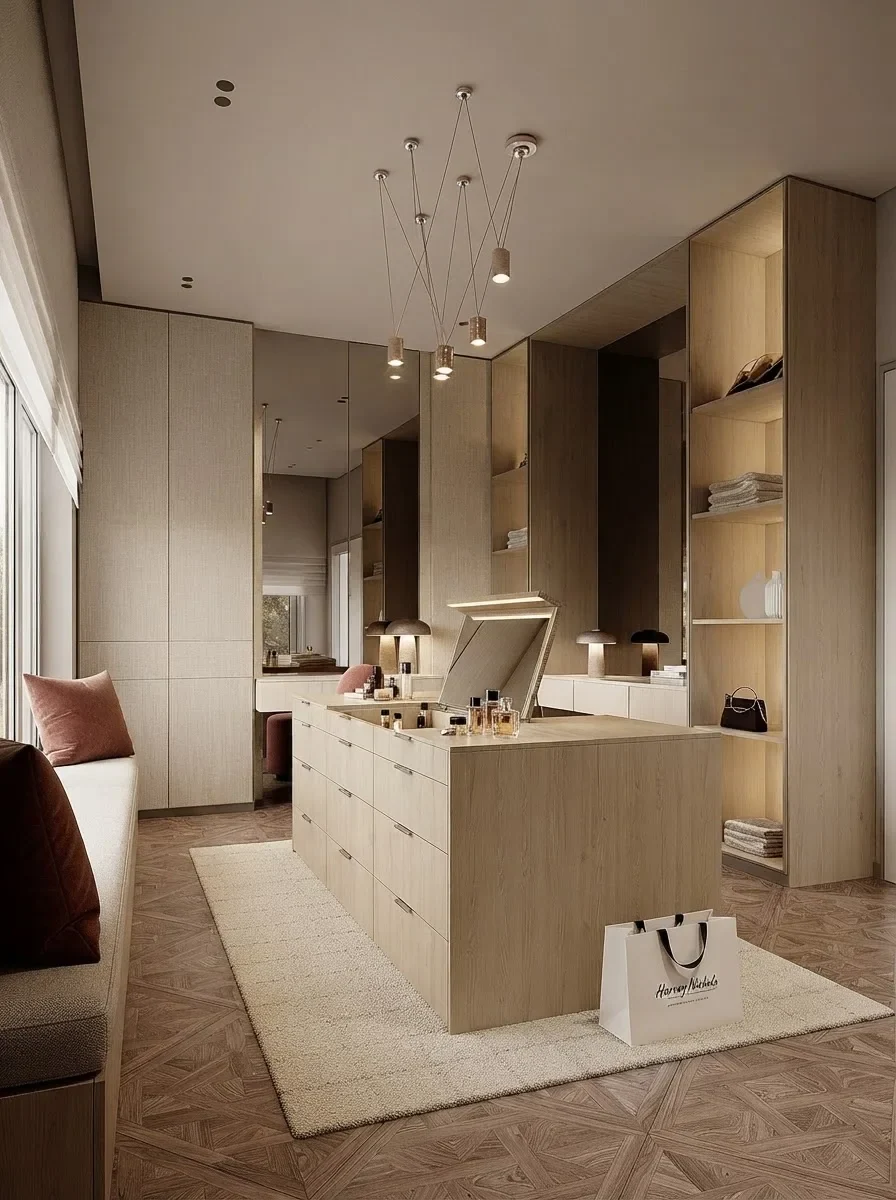

If the closet is being carved out of a bedroom, check what it does to the bed wall before you commit, and run the leftover room through the checker in feng shui bedroom layout, because a new wall can push the bed into the door line. Our bedroom layout guide runs through the clearances on the other side of that wall, and studio apartment layout ideas covers the version of this problem where there is no spare wall at all.
Islands, benches and vanities
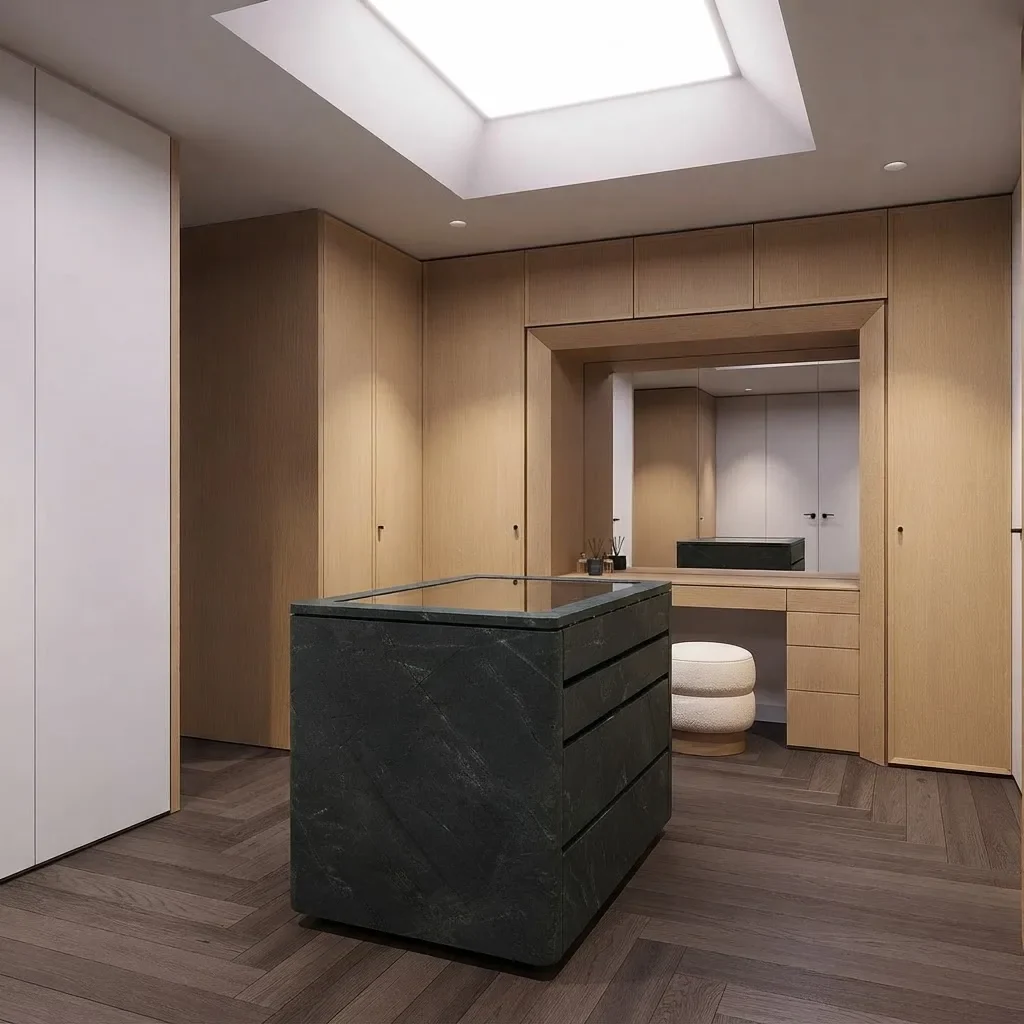
An island is the single most requested feature in closet design and the one most often drawn into rooms that cannot hold it. Dimensions.com puts island walk-in closets at 13 by 13 feet, 169 square feet, with a circulation zone of 3 feet around the island.
Work across the room and you see where 13 feet comes from: 24 inches of storage, 36 inches of clearance, the island, 36 inches of clearance, 24 inches of storage. That is 120 inches before the island is a single inch wide, so a 13 foot room leaves 36 inches for the island itself. Below about 30 inches an island stops holding drawers and becomes a table you walk around, so 13 feet is a real threshold rather than a luxury preference.
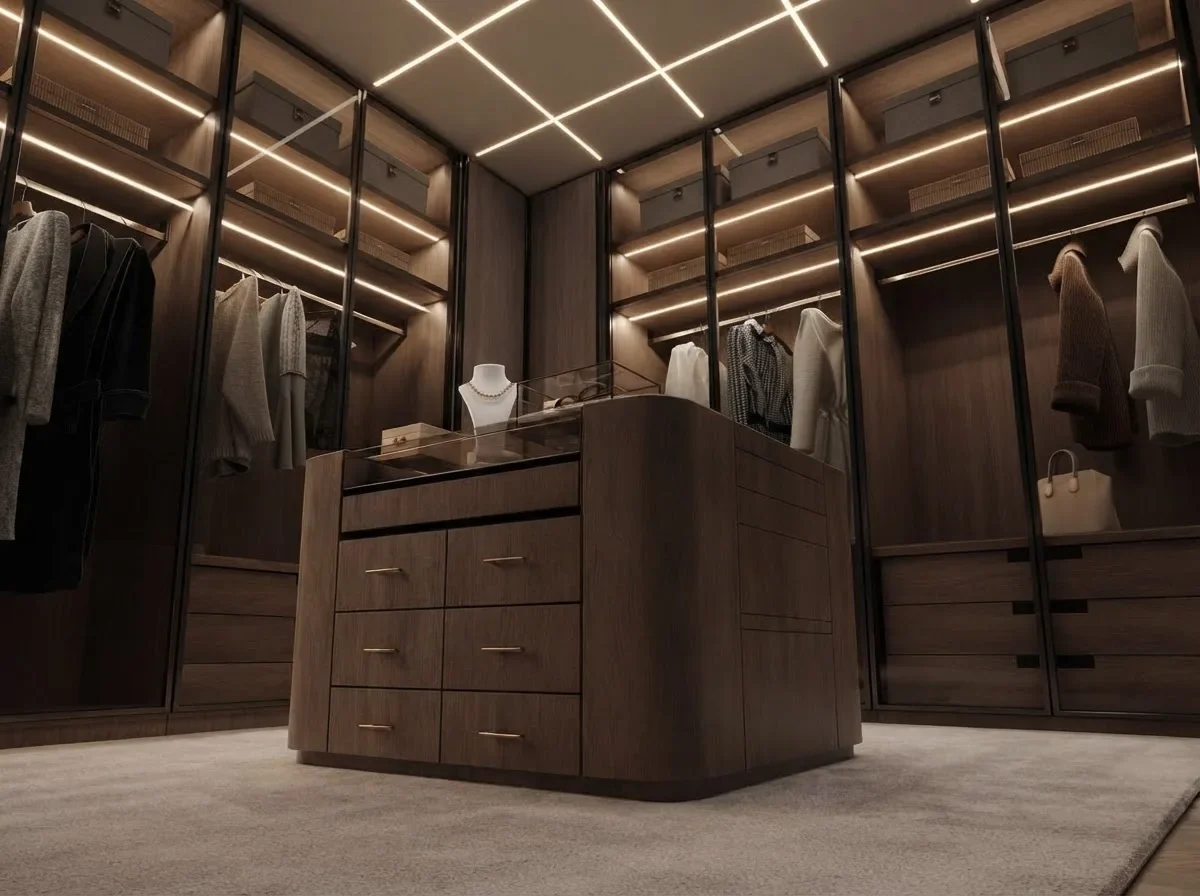

If 13 feet is out of reach, a bench or a vanity does most of the job for a fraction of the floor area, because both sit against a wall and only need clearance on one side. A vanity in particular converts a closet into a dressing room, which changes how long people spend in it.


The reach range almost nobody designs for
The US Access Board puts the unobstructed forward and side reach range at 15 inches to 48 inches under ADA §308.2 and §308.3, dropping to 44 inches over an obstruction deeper than 20 inches and 46 inches over a side obstruction deeper than 10 inches. Set that against a standard closet and the problem is obvious: an 81¾ inch top rod and an 84 inch top shelf are both unreachable from a seated position, and so is most of a double hang.
The ADA governs public accommodation rather than private homes, so this is a design decision and not a code requirement. It is still the cheapest piece of futureproofing in the whole project. Keep one bay entirely between 15 and 48 inches: a single rod at 48 with drawers below, no shelf above it. It costs nothing at the design stage and it is the difference between a closet that works for one household and one that works for the next.
When a walk-in will not fit
A walk-in is not automatically better than the alternative, and the arithmetic is worth doing honestly. A walk-in spends 36 inches of its width on a walkway that holds nothing. A reach-in puts every inch into storage because you stand outside it. Closet World gives reach-ins as 24 inches deep and 36 to 96 inches wide, and a wardrobe closet as 24 inches deep, 30 to 60 inches wide and around 72 inches tall.
A 5 by 8 foot single sided walk-in occupies 40 square feet and holds one 8 foot run of hanging. Two reach-ins, 24 inches deep and 8 feet wide, occupy 32 square feet and hold two runs. The walk-in wins on getting dressed inside it, on daylight and on seeing everything at once. It loses on storage per square foot, every time.
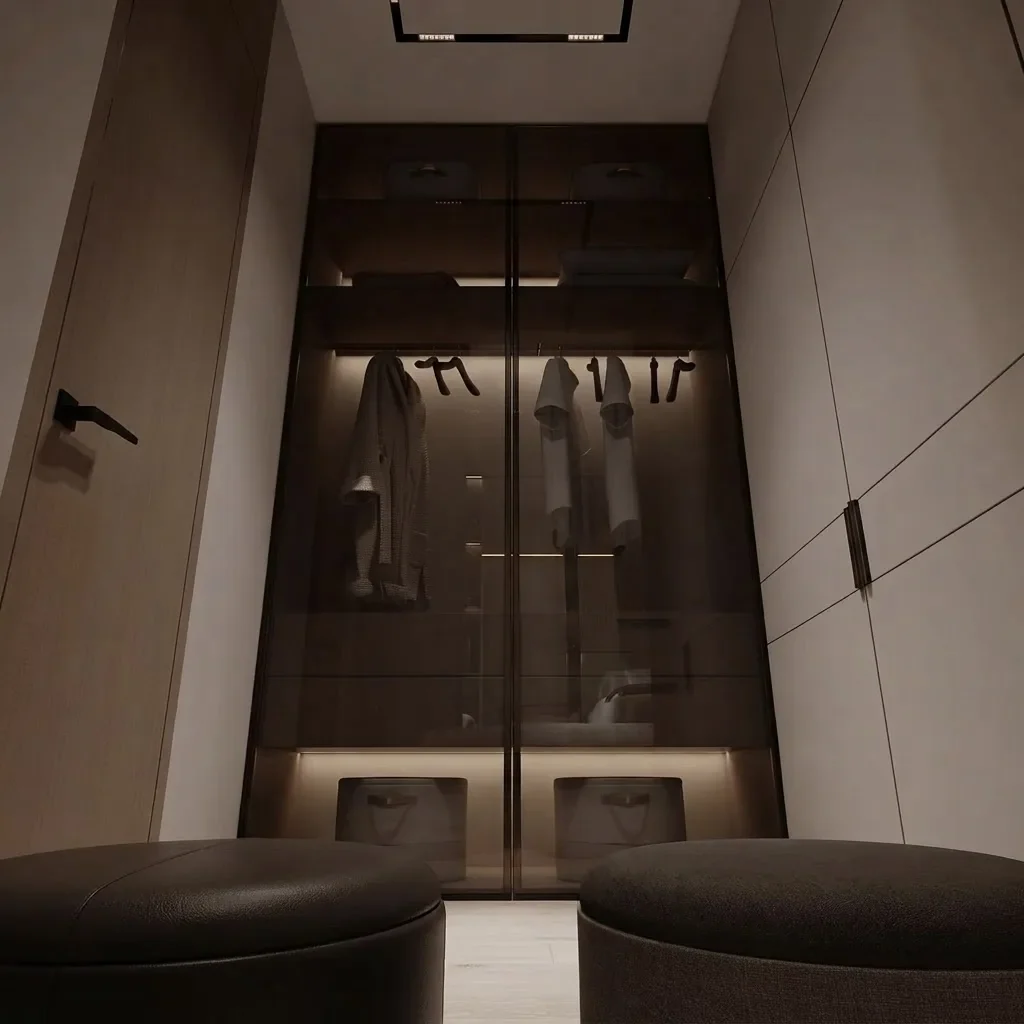

Whichever you build, the doors decide the rest. Closet World gives 24 inches of clearance for sliding doors and 36 inches for swinging doors, measured in front of the closet, and a swing door on a reach-in in a small bedroom will collide with the bed before it collides with anything else. Sliding and bifold fronts trade that clearance for only ever exposing half the opening. Our AI doors design tool renders the fronts on your own opening if you want to see the difference rather than read about it, and the door symbols in floor plan symbols explain how each type is drawn on a plan so you can spot the clash before the joiner does.
One more thing worth checking before anything is ordered: whether the finished unit can physically get into the room. We built will my wardrobe fit through the door and the furniture fit calculator for exactly this, after too many people discovered the problem on delivery day.
Seeing it in your own room first
Closets are unusually hard to picture from a drawing, because the thing you are judging is density rather than shape. A plan tells you the run is eight feet long. It does not tell you whether eight feet of open rail behind glass looks generous or looks empty, and that is almost entirely down to how much you own and how it is arranged.
Photograph the space as it stands, then render the versions you are actually choosing between: single sided against double sided, open rails against glass fronts, island against bench. Our AI closet design tool works from a photo of the real room and keeps its geometry, so the render answers a question about your space rather than showing you a nicer room than the one you have. The general AI interior design tool covers the bedroom it opens off, and the floor plan creator will draw the layout to scale if you would rather start from the plan.
Here is that comparison on video: one closet photographed once, then shown as a bright modern build, warm wood cabinetry and a dark luxury wardrobe.

A render compares finishes. It does not check the 24 inch depth, so settle the numbers above first.
Render the decision, not the dream
- Measure the width first and rule out the layouts it cannot hold.
- Render single sided against double sided at the width you actually have.
- Render open rails against glass fronts, because the cost gap is large and the look is a preference.
- Only render the island if the room is 13 feet across. Otherwise you are designing a trip hazard.
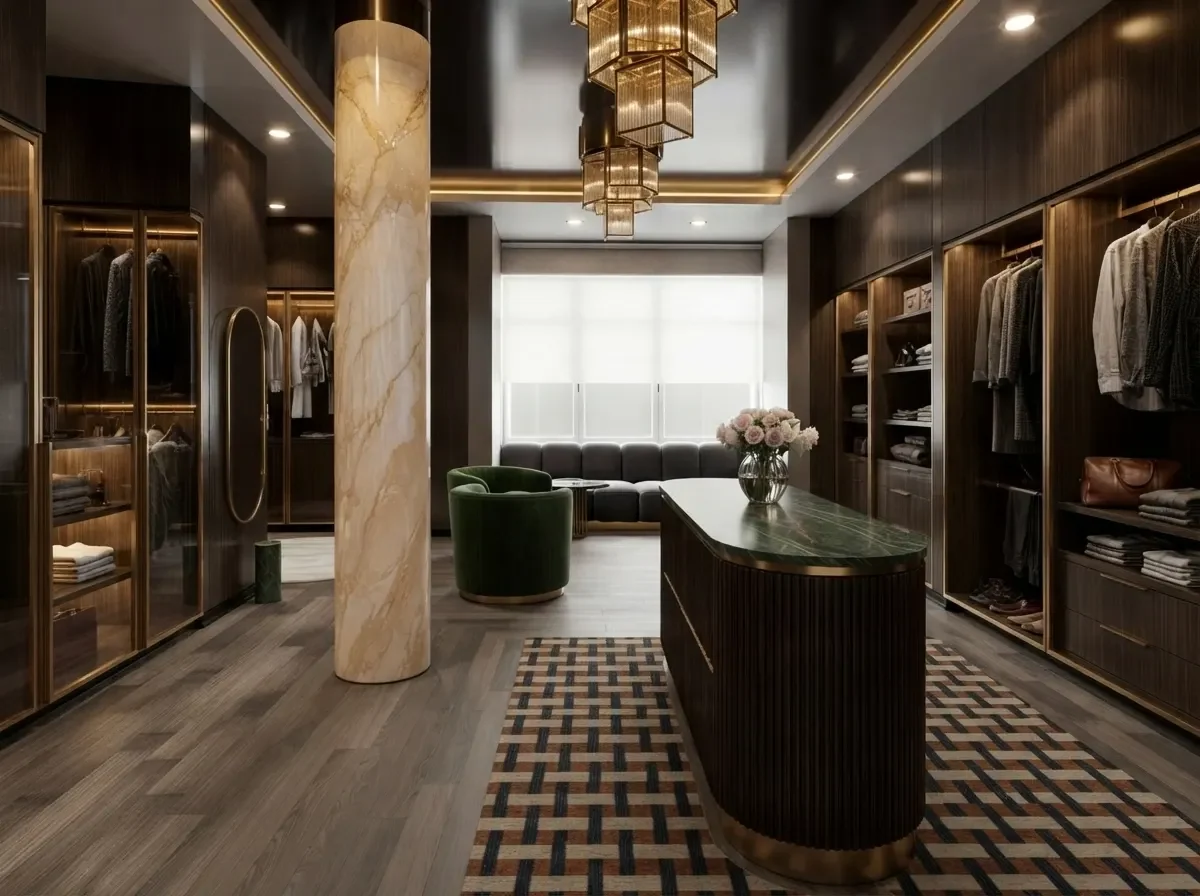
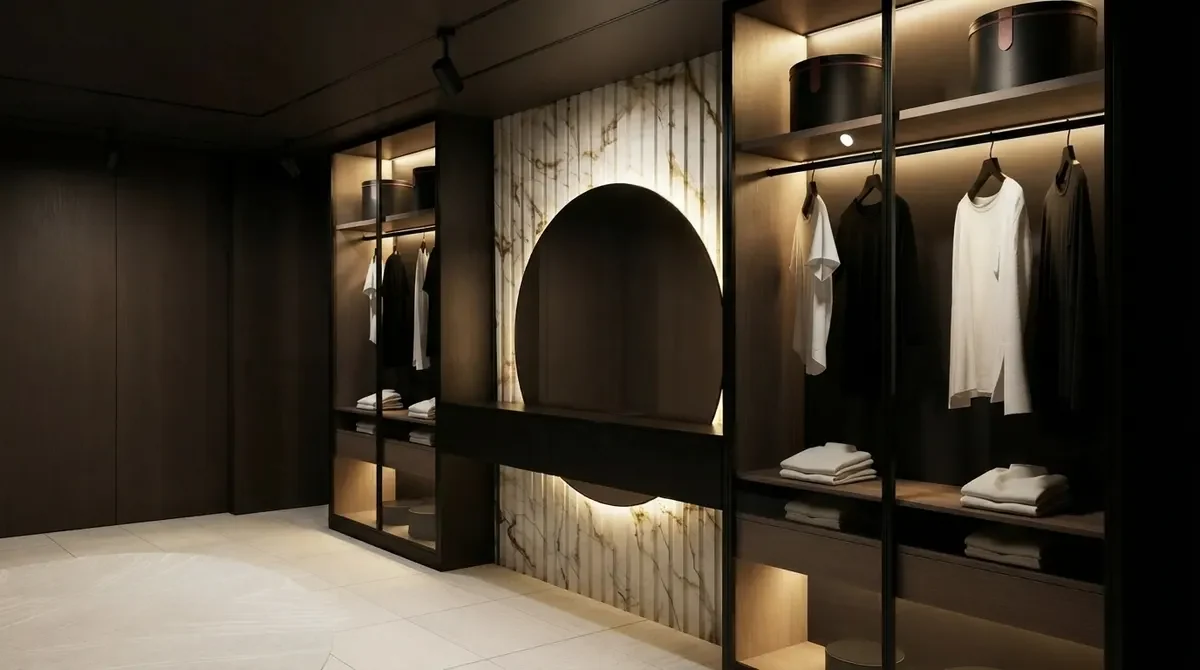
The honest limit is the same one we state everywhere else on this site. A render settles appearance, proportion and material combination. It cannot tell you whether the wall you want to move is structural, whether the joinery will clear the skirting, or what the fitter will charge. Use it to stop guessing about the look, then take real dimensions to a joiner. We were blunt about where these images fail in why AI renders look fake, and about which tools do what in AI interior design tools compared. There are more closet renders in our gallery if you want to browse rather than plan.
What to take from this
Measure the width before you look at a single image. Five feet gives you a walk-in, seven gives you two hanging walls, thirteen gives you an island, and no amount of clever joinery moves those thresholds because they are set by the human body and the coat hanger rather than by the cabinetmaker. Then count your clothes, because the wardrobe most people are designing around needs less than six feet of wall and the rest of the closet is better spent on drawers, shoes and light. And measure your longest jacket before the lower rod is fixed, which is a two minute job that nobody does and that decides whether the closet is annoying every single morning.
If you want the closet drawn into the wider plan rather than treated on its own, how to draw a floor plan covers the sequence, and AI bedroom design prompts has the prompts we use for the room it usually opens off.
Frequently asked questions
What are the minimum dimensions for a walk-in closet?
Five feet of width is the working minimum, made up of 24 inches of storage on one wall and a 36 inch walkway beside it. Dimensions.com gives 36 inches as the clearance space for a single sided walk-in and 24 inches as the comfortable depth for hanging, and those two numbers added together are where the five foot figure comes from. Length is not a minimum at all, because a walk-in can be any length the room allows, so a 5 by 7 foot closet and a 5 by 12 foot closet are both valid single sided walk-ins. If you want to hang clothes on both long walls, the minimum jumps to 7 feet, because you need a second 24 inch run and the walkway between them cannot shrink below 36 inches without the doors of one side hitting the clothes on the other.
What is the standard closet depth?
Twenty four inches, and it is one of the few closet numbers everyone agrees on. Dimensions.com calls 24 inches the comfortable recommended depth and says depths as narrow as 20 inches can be used if desired. Closet World gives the same 24 inches for reach-in closets and for standard hanging, and recommends 28 or even 30 inches for bulkier items such as winter coats. The reason the number is fixed is that it is set by the hanger and the garment on it rather than by the joinery: a shirt on a hanger sits roughly 20 inches front to back, so 20 inches works but the clothes touch the back wall, and 24 inches lets them hang clear. Shelves are a different number entirely at 12 inches, and drawers want at least 18 inches for a single row of folded clothes.
How high should a closet rod be?
It depends entirely on what hangs on it, and this is where published sources stop agreeing. Bob Vila gives 66 inches above the floor for a single rod, and 81.75 inches for the top rod with 40.5 inches for the lower rod in a double hang. The closet industry more often quotes 40 and 80, or 42 and 84 where longer suits are involved. The gap matters more than it looks. Organized Living puts a mens suit or jacket at 39 to 42 inches of hanging length, so a 42 inch jacket on a 40.5 inch lower rod touches the floor. If your wardrobe is mostly shirts at 38 to 40 inches, 40.5 works. If it includes jackets, raise the lower rod to 42 and the top rod to 84.
What is a good size for a walk-in closet?
Around 7 by 9 feet, or roughly 63 square feet, is the size at which a walk-in stops involving compromises. That gives you two 24 inch hanging walls with a 36 inch walkway between them, which is the double sided layout Dimensions.com puts at a 7 foot minimum width for hanging on both sides. Below that you are down to one hanging wall. Closet World describes a standard walk-in as around 6.5 by 10 feet, which lands in the same territory. Anything larger is buying you extra storage rather than fixing a constraint, until you reach the point where an island becomes possible, and that is a much bigger jump than most people expect.
How much space do you need for a closet island?
About 13 feet in both directions, which is 169 square feet. Dimensions.com puts island walk-in closets at 13 by 13 feet with a circulation zone of 3 feet around the whole island. Do the arithmetic across the room and you see why: 24 inches of storage on one side, 36 inches of clearance, the island itself, another 36 inches of clearance and 24 inches of storage on the other side. That comes to 120 inches before the island has any width at all, so a 13 foot room leaves exactly 36 inches for the island. An island narrower than about 30 inches is a table pretending to be storage, which is why 13 feet is a genuine threshold rather than a nice-to-have.
How wide does a double sided walk-in closet need to be?
Six to six and a half feet if one side is shelving, and a full 7 feet if both sides hang. Dimensions.com gives 6 to 6.5 feet as the minimum width for a double sided closet with mixed storage and 7 feet where both sides carry hanging rods. The difference is the depth of the second run: shelving needs only 12 inches, hanging needs 24, and the 36 inch walkway between them is not negotiable in either case. This is the single most useful number in closet planning, because it tells you whether a room can hang clothes on both walls before you commit to any joinery.
How much hanging rod do I actually need?
Count the garments and multiply. The Organized Living clothing storage guide gives rod width per item: half an inch to an inch per shirt, 2 to 4 inches per suit or jacket, 1 to 2 inches per skirt or pair of folded slacks, 1 to 3 inches per dress and 2 to 6 inches per coat. A fairly normal wardrobe of 40 shirts, 12 jackets, 10 pairs of slacks, 8 dresses and 3 coats comes to roughly 122 inches, which is 10 feet 2 inches of rod. Organized Living then recommends adding 10 to 15 per cent for future additions, so call it 11 feet 6 inches. A double hang bay gives you 2 feet of rod for every foot of wall, so that wardrobe needs under 6 feet of double hung wall, which is far less than most people assume.
Is a walk-in closet better than a reach-in?
Not automatically, and the arithmetic often says no. A walk-in spends 36 inches of its width on a walkway that stores nothing. A reach-in of the same total footprint puts every inch into storage, because you stand outside it. A 5 by 8 foot single sided walk-in is 40 square feet holding one 8 foot run of hanging; two reach-ins 24 inches deep and 8 feet wide use 32 square feet and hold two runs. A walk-in wins on getting dressed inside it, on daylight if it has a window and on being able to see everything at once, and it loses on pure storage per square foot. Decide which of those you are buying before you knock a wall about.