Home Office Design with AIdesign your DeskShelvingBackdropStudyWorkspaceOffice in seconds










Home Office Design with AIdesign your DeskShelvingBackdropStudyWorkspaceOffice in seconds




1200+ reviews
Design Your Home Office with AI
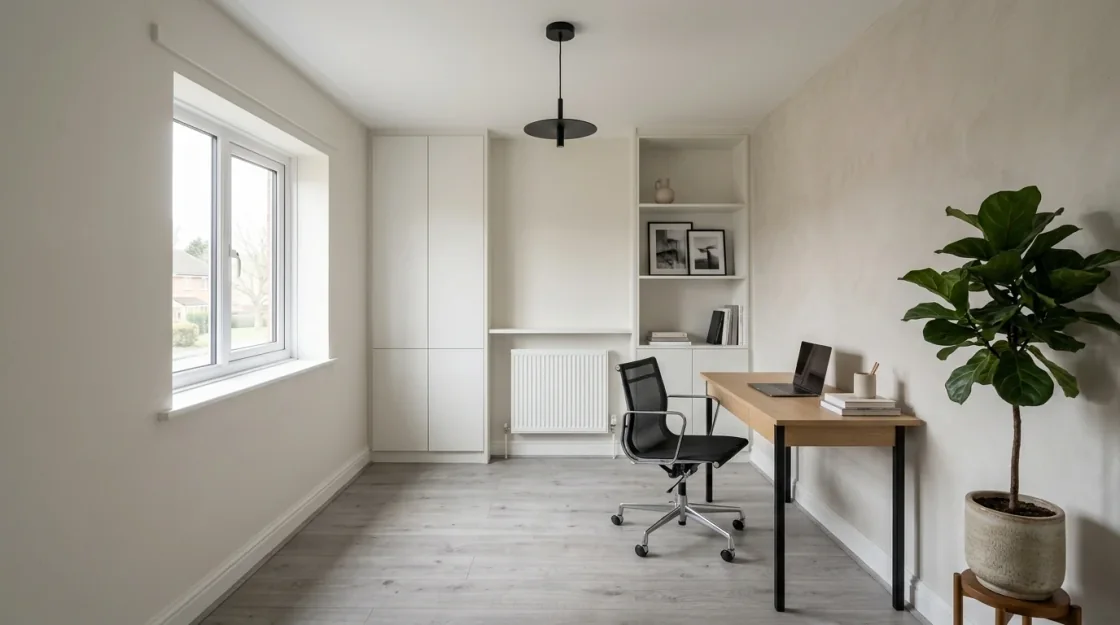
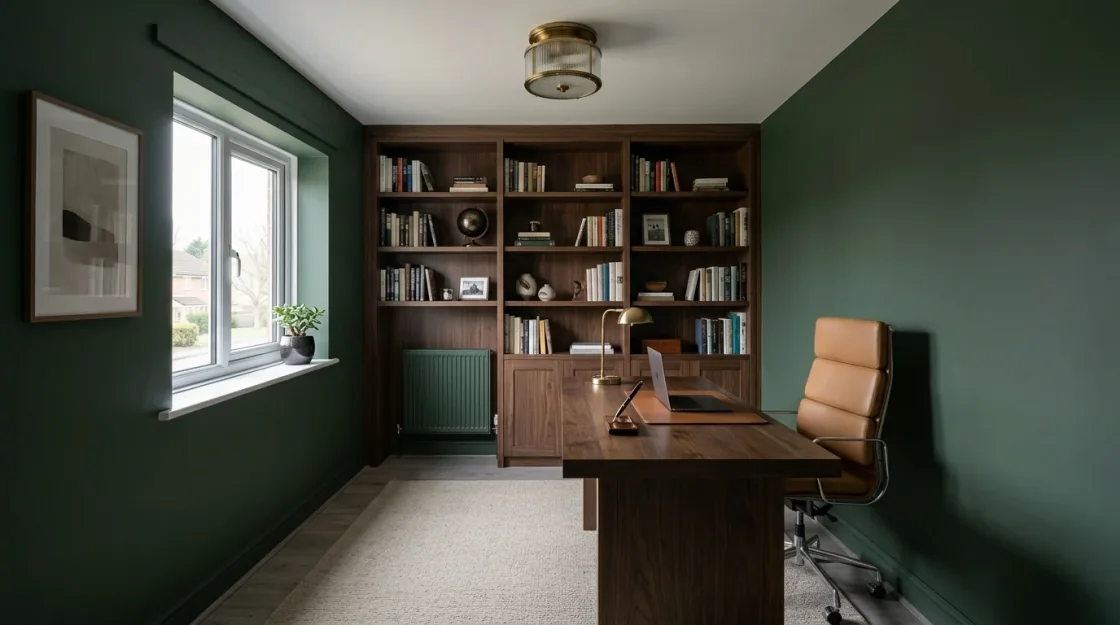
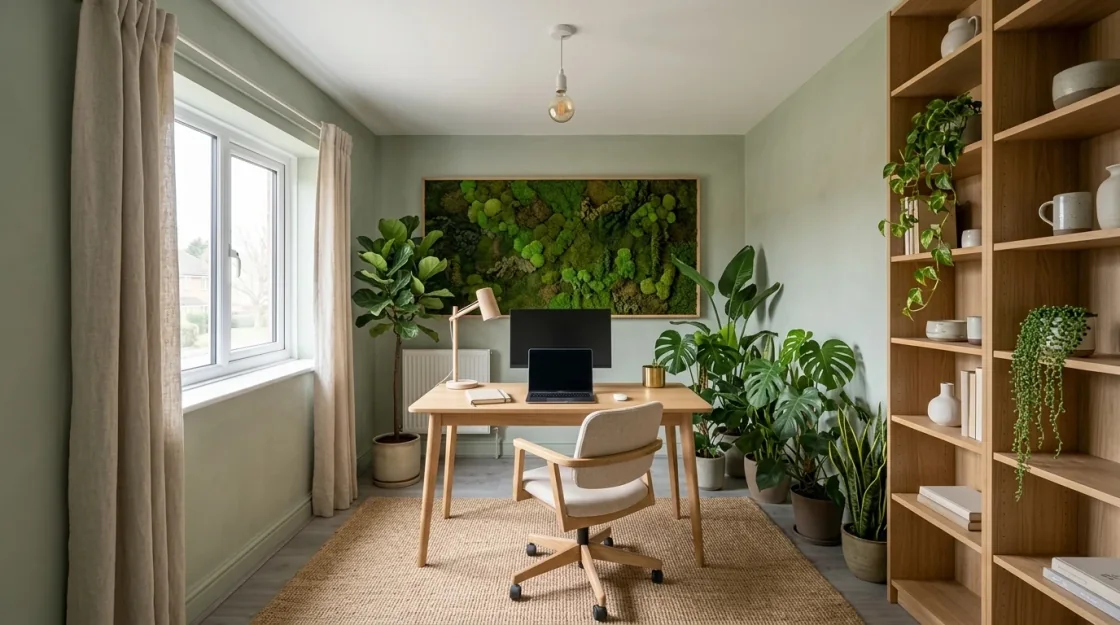
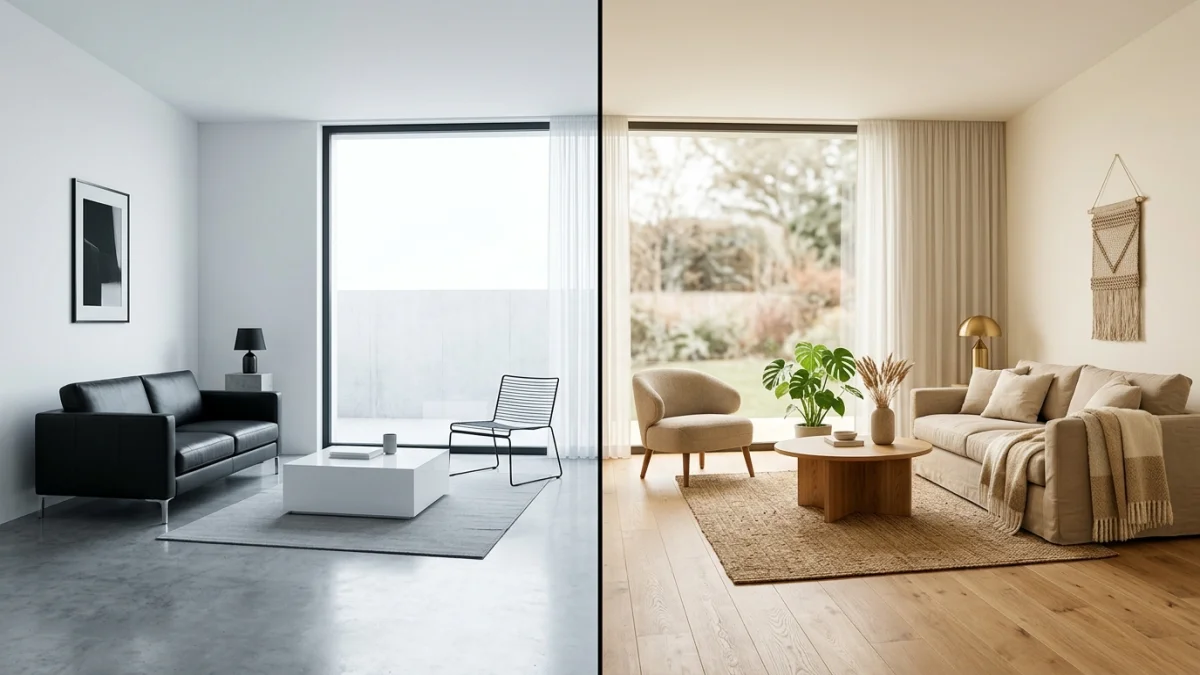
Same Room, Every Office
Executive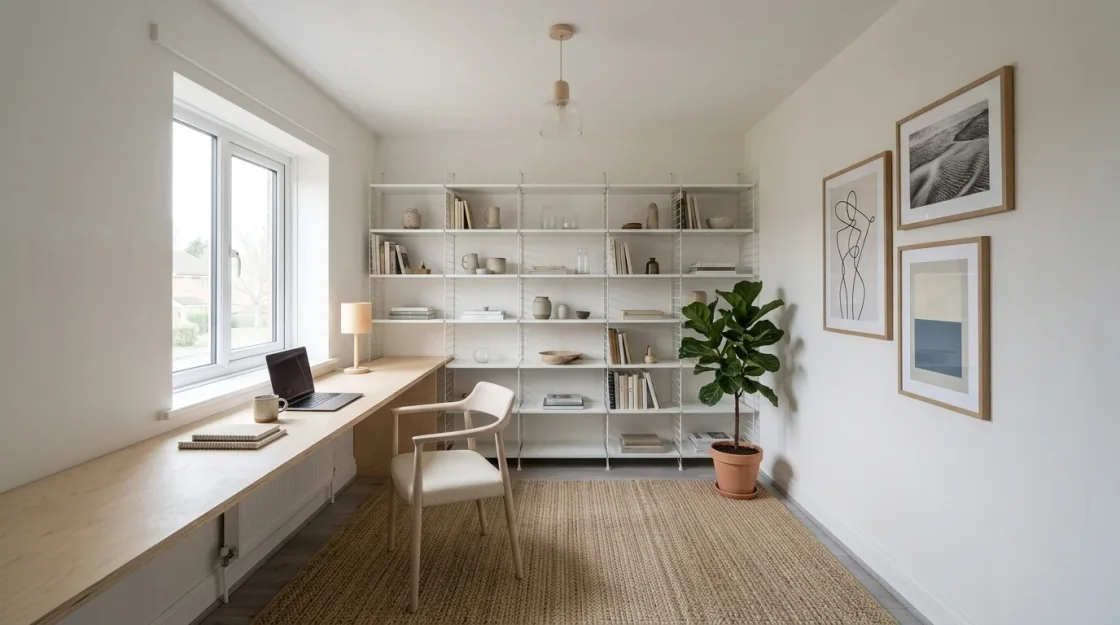 Scandinavian
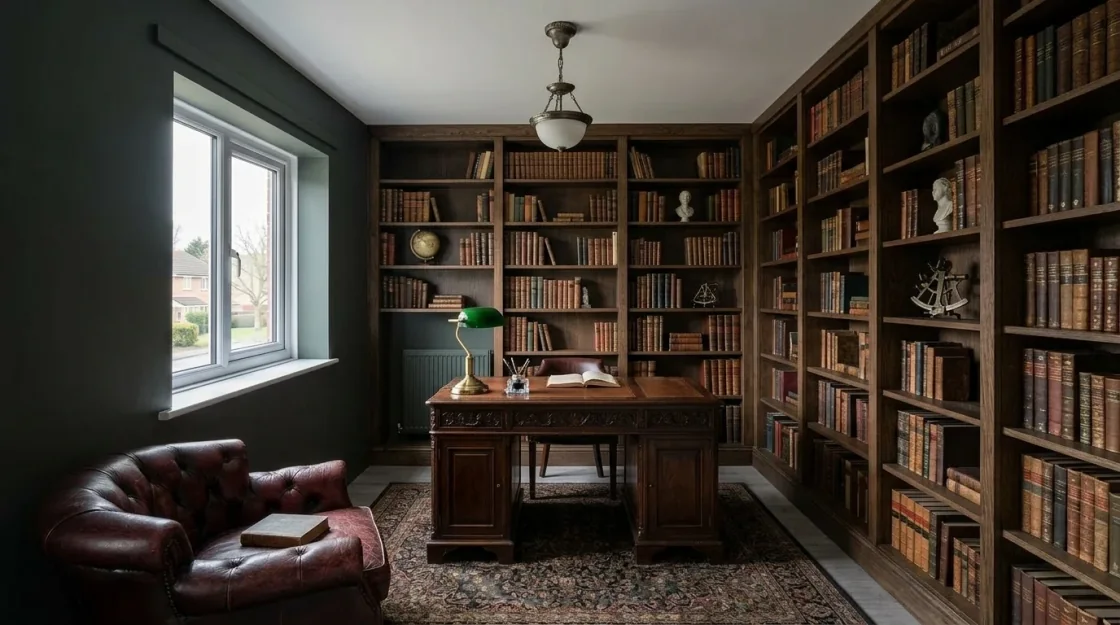 Dark AcademiaModern OakBiophilic
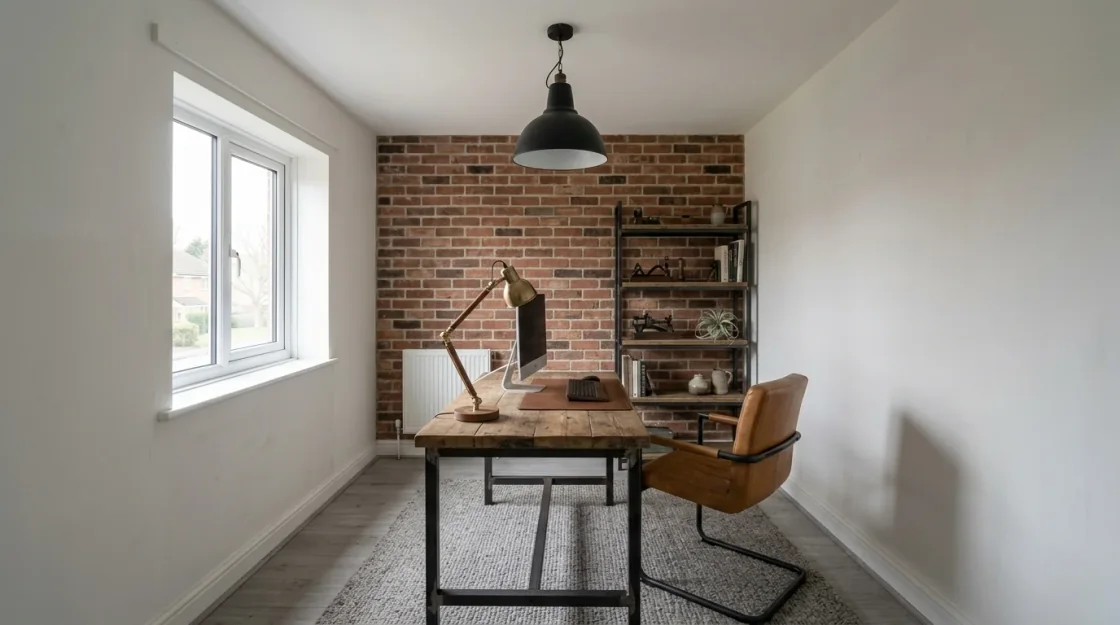 Industrial
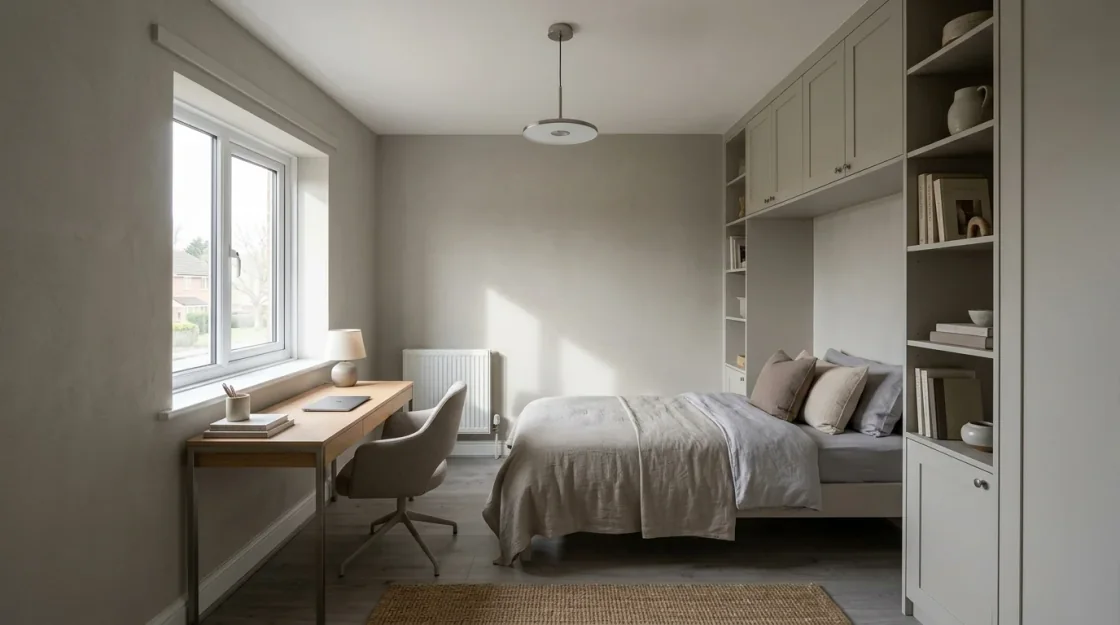 Office + Guest
Working out where the desk actually goes? Our home office layout guide covers desk placement, lighting and the mistakes that make a room unusable to work in.
What This Tool Actually Produces
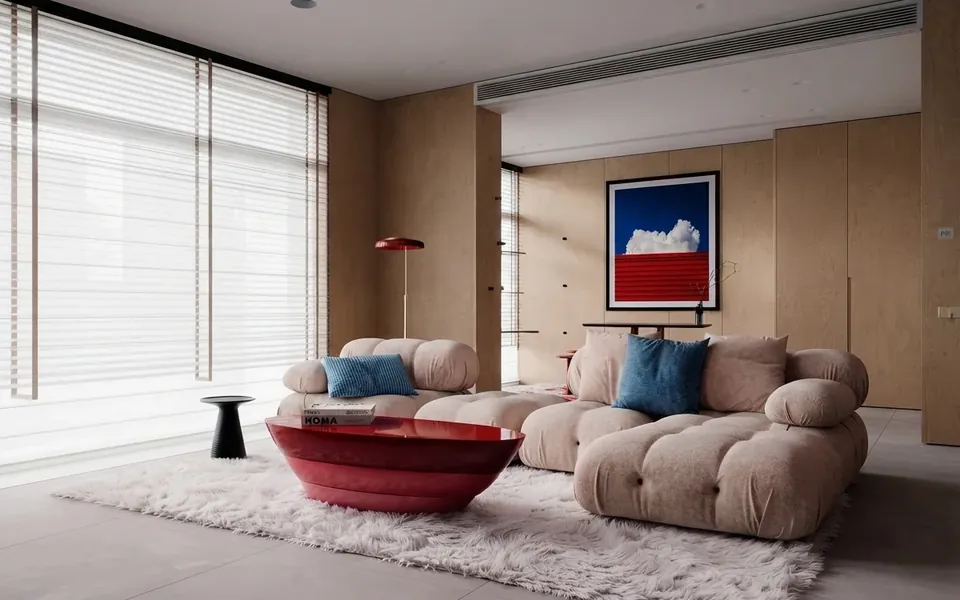
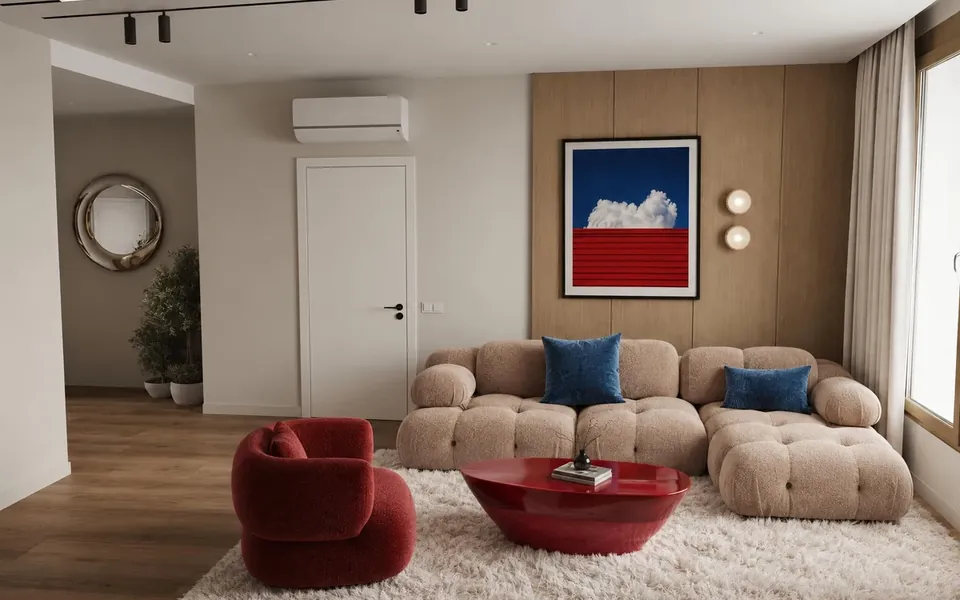
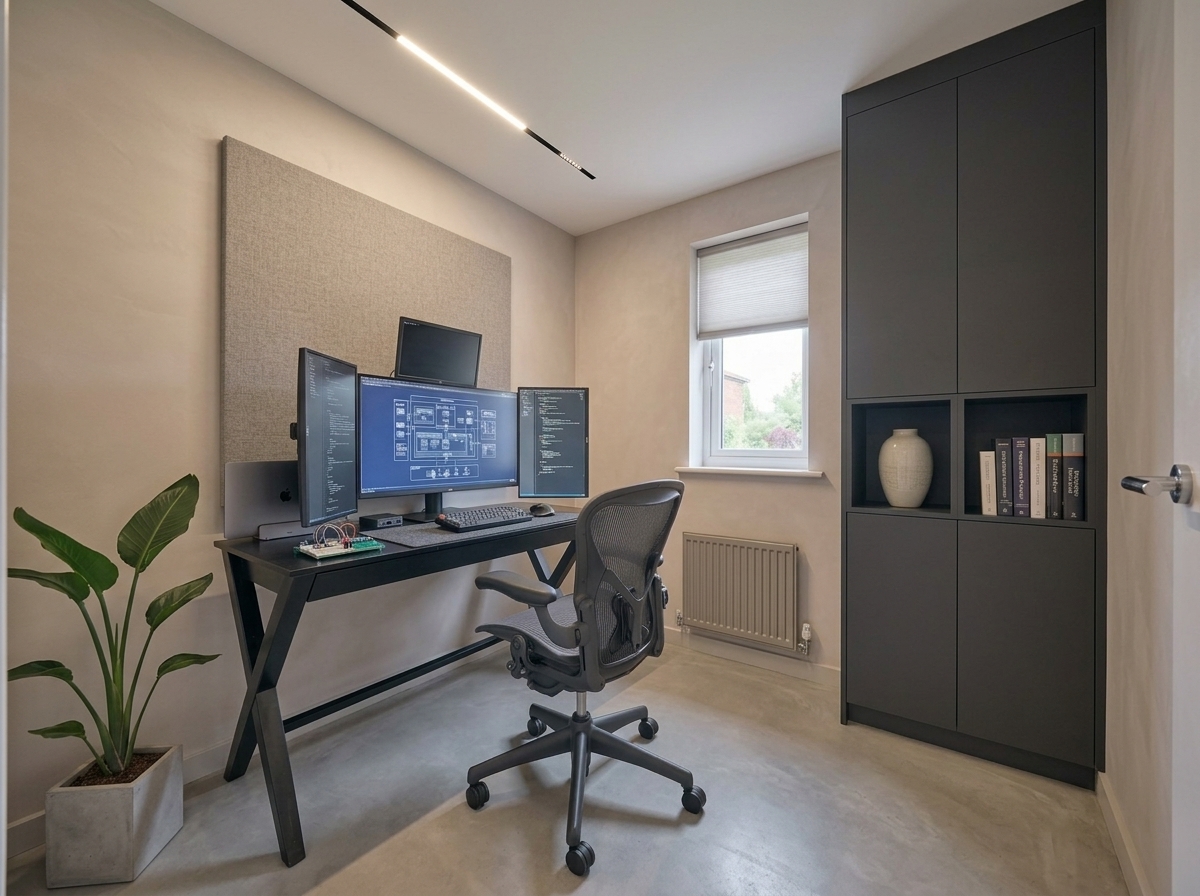
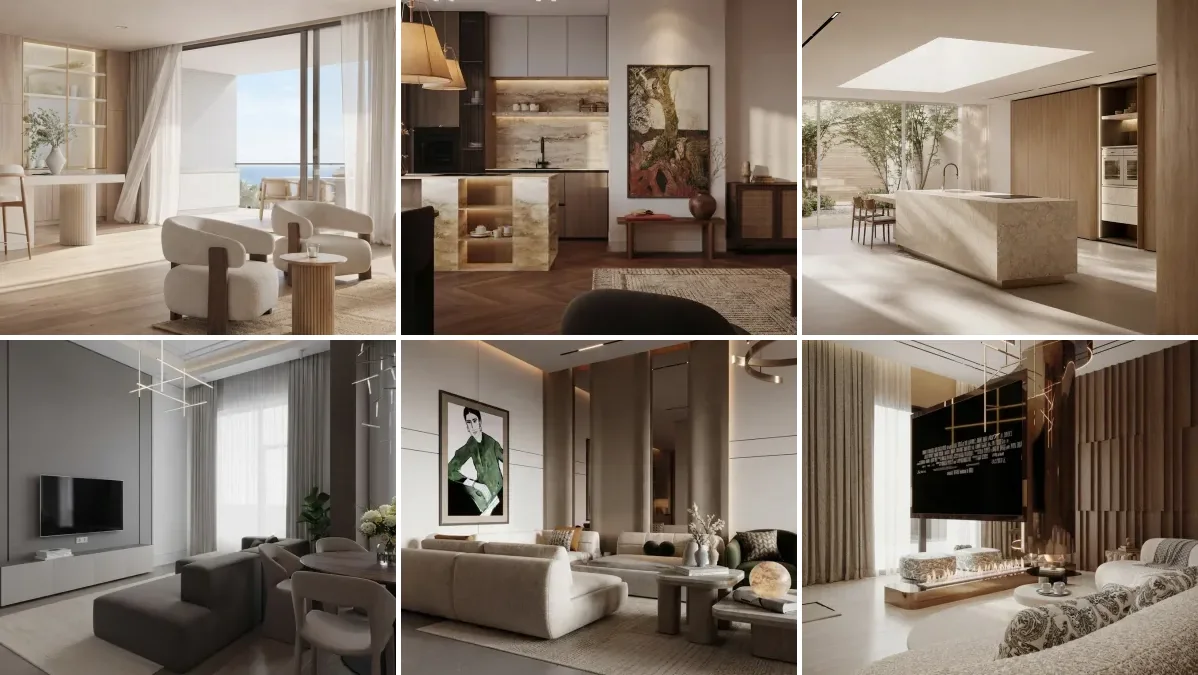
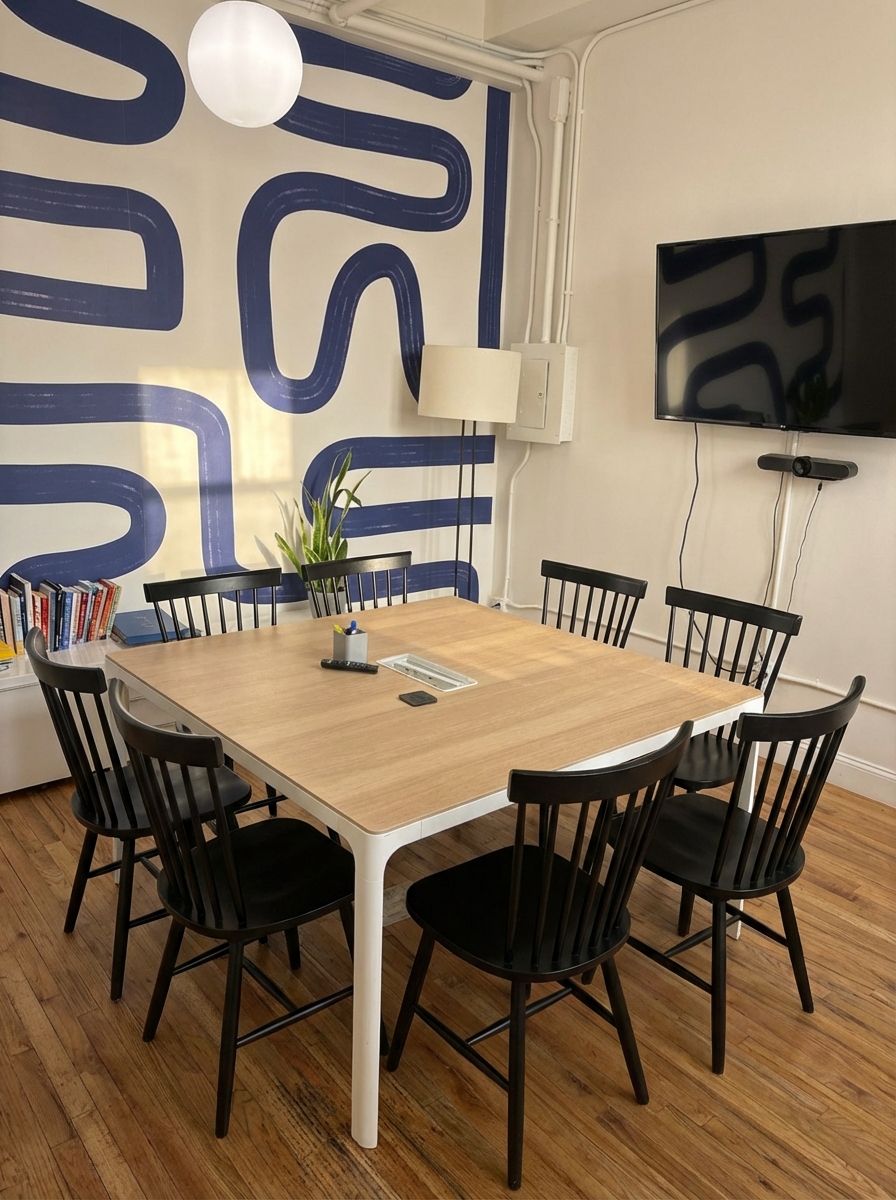
Home offices rendered by MeltFlex from an ordinary photo: a spare room, an attic corner, a desk nook in an open-plan flat. Desk, storage, lighting and finish all change together. Tap any of them to use it as your reference in AI Style Transfer, then upload your own room.
Browse the office renders in the MeltFlex gallery to see the rest. These 17 are a small slice of it.
You Cannot Tell If a Home Office Fits Until the Furniture Arrives
A desk is the one piece of furniture you sit at every day, and the one most people buy from a photo of somebody else's room. Fitted office joinery runs $3,000 to $12,000, and a desk that turns out to be too deep for the room cannot be returned once it is built.
Home Workers
The spare room has been “going to be an office” for two years. You cannot picture whether the desk goes under the window or against the wall, whether shelving will make it feel smaller, or whether a guest bed still fits after the desk goes in.
Real Estate & Staging
An empty third bedroom reads as wasted space in a listing. Staged as a working home office it reads as a reason to buy, and virtual staging does it in one image instead of a furniture rental.
Designers & Joiners
Clients cannot read a plan view. You need to show a built-in desk run, closed cabinets and open shelving on their actual wall before anyone signs off on a cutting list.
Skip the guesswork. Upload a photo of the room and MeltFlex AI furnishes it as a home office in under 30 seconds, keeping your real wall lengths, window position and daylight. Compare a desk under the window against a built-in run against a two-person layout before you spend a cent.
Trusted by 213,000+ Homeowners, Agents & Designers

“We had a box room full of junk. Seeing it as an actual office with a built-in desk run was what finally got us to clear it out and do it.”

“Was stuck between a desk against the wall and one facing the window. Rendered both on my real room and the window one was obviously better.”

“I design home offices for clients. Now I send three options from their own photo before we talk about joinery quotes.”

“Needed the spare room to be an office and a guest room. The render with the murphy bed closed sold it to my wife instantly.”
“Tried dark green walls before buying the paint. Glad I did, it looked far better with the oak than the navy I had picked.”
“Two desks in a small room seemed impossible. The AI laid it out along one wall and it actually works.”

“Shelving to the ceiling versus a low credenza, on my own wall, in a minute. No mood boards, no guessing.”
“Set up my studio with acoustic panels behind the desk. Seeing the backdrop first meant my calls look right on day one.”

“The Scandinavian render on our attic room was so close to what we built that the carpenter worked straight from it.”
“I rent, so I needed ideas that were not building work. Furniture-only renders showed me exactly what to buy.”

“Realtor here. Staging the third bedroom as a home office in listing photos gets far more enquiries than leaving it empty.”

“Tried six office styles on the same room over a coffee. Picked one, ordered the furniture that afternoon.”
- AI Interior DesignRedesign any room from a photo
- AI Closet DesignPlan a walk-in or fitted closet
- AI Wall TextureTry paint colors & wall finishes
- AI Layout BoostOptimize your furniture layout
- AI Furniture ChangerSwap the sofa, chairs or rug in a photo
- AI Style TransferRestyle your room to match a reference
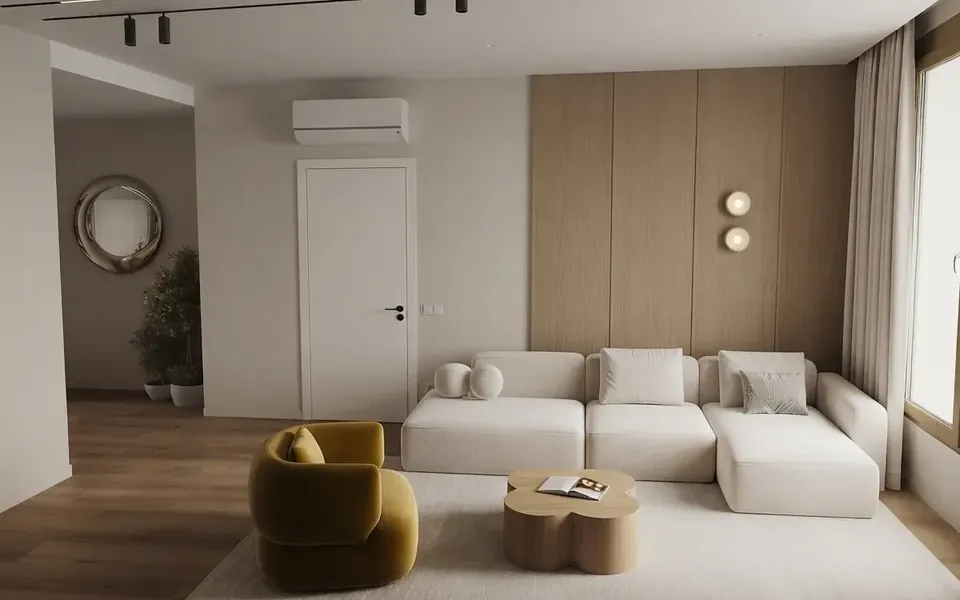
Home Office Design Ideas You Can Test on Your Own Room
A home office is the one room people design twice: once badly, in a hurry, when they suddenly had to work from home, and once properly, after living with the mistakes. The second version is usually about three decisions, not decoration: where the desk goes, what the storage does, and what sits on the wall behind you. Upload a photo of the room and the AI answers all three on your actual walls, with the same window and the same light as the original photo.
Where the desk goes decides everything else
A desk against a wall gives you the most usable floor and the worst video-call background. A desk facing the window gives you daylight on your face and glare on the screen unless the window is to one side. A desk floating in the middle of the room looks superb and needs a floor box for the cables. An L-shaped corner desk gives you the most surface per square foot, which is why it is the single most searched home office desk shape. Each of these reads completely differently in a narrow box room than in a square one, which is exactly why testing on your own photo beats browsing other people's offices.
Home office dimensions that decide whether a layout fits
These are the working clearances a joiner or a space planner uses. They are the reason a render beats a mood board: the AI keeps your real wall lengths, so what it draws is what actually fits.
| Measurement | Imperial | Metric | Why it matters |
|---|---|---|---|
| Desk depth | 24–30 in | 600–760 mm | Under 24 in a monitor sits too close to your eyes |
| Desk width, one person | 48–60 in | 1200–1500 mm | 48 in is workable, 60 in fits dual monitors comfortably |
| Chair pull-out behind desk | 36–42 in | 900–1070 mm | Below 36 in you cannot get out without moving the chair |
| Walkway behind a seated chair | +18 in | +460 mm | Only needed if someone has to walk past you |
| Smallest workable office room | 7 × 10 ft | 2.1 × 3.0 m | Fits a desk, a chair and one storage run |
| Two-desk room | 10 × 12 ft | 3.0 × 3.6 m | Desks along one wall or back to back |
| Shelf depth for books | 10–12 in | 250–300 mm | Deeper shelves waste wall and collect clutter |
Typical planning figures for a residential home office. Building codes govern the room, not the furniture, so treat these as fit guidance rather than regulation.
The wall behind you is a design decision now
Before 2020 nobody planned the wall behind their desk. Now it is on camera for hours a day, and “home office background” is one of the most searched office phrases there is. The four that actually work on camera: felt acoustic panels, which also kill the echo that makes a hard-surfaced room sound cheap on calls; vertical timber slats, which read as depth rather than clutter; a bookshelf wall, which reads as authority and hides a lot; and banked plants, which soften a flat wall without needing joinery. Name any of them in the brief and you see it framed the way a webcam would frame it.
Most home offices are not only offices
The room is usually also the guest room, the gym or the place the craft table lives. Designing it as a pure office is how you end up with a room that fails at both jobs. Type the second use into the brief and the render includes it, so you can see whether the desk still works once a guest bed, a gym corner or a craft table is in the room. If the answer is no, you have learned that for free.
Finish the room while you are at it
An office rarely fails alone. The same photo workflow lets you restyle the rest of the space: test paint colours with the AI wall texture tool, preview new flooring with the AI flooring visualizer, plan the storage next door with the AI closet designer, or redesign the whole space in the AI interior design studio. Your first office render is free, no credit card needed, so you can price the idea before you price the joinery.
Live now
Weekly Creator Contest $1,000
Make your design in MeltFlex and submit by Sunday. Any room, any style.
Frequently Asked Questions
How does AI home office design work?
Upload a photo of the room you want to work in. MeltFlex AI reads the walls, window and floor, then furnishes the room as a home office in the style you choose, keeping the room's real shape, proportions, window position and daylight. It takes under 30 seconds and the result is a photorealistic image, not a 3D model you have to build. Try it free.
Can I use it on an empty or half-used room?
Yes, and that is the most common use. An empty spare room, a box room, a corner of a bedroom, a garage, an attic or a landing all work. The AI adds the desk, storage, seating and decor that were never there, and keeps the room shell exactly as photographed, so what you see is your room rather than a stock office.
What home office styles can I try?
Thirteen curated styles: Modern, Minimalist, Scandinavian, Japandi, Mid-Century, Executive, Dark Academia, Industrial, Boho, Coastal, Biophilic, Gaming and Surprise Me. On top of the style you can pick one of eight desk and joinery palettes, upload a photo of your own material sample, or type any description of your own. The tool is deliberately two controls and a text box rather than a form: a short, clear brief gets followed more faithfully than a long one.
Can I plan a desk layout, not just a look?
Yes. Describe the layout in the text field — an L-shaped corner desk, a standing desk, two desks for two people, a built-in run along the wall, a floating wall-mounted desk, or a desk facing the window — and the AI lays the room out that way. Because the render keeps your real wall lengths, you can see whether a layout physically fits before you buy. For a furniture-arrangement pass on the whole room, the AI layout tool works on the same photo.
How small can a home office be?
About 7 by 10 feet (2.1 by 3.0 m) is the smallest room that comfortably fits a desk, a chair and one storage run. You need 24 to 30 inches of desk depth and 36 to 42 inches behind the desk to pull a chair out. Below that, a floating wall-mounted desk or a closet office is usually the better answer, and both render here.
Can the room double as a guest room or a gym?
Yes. Type what else the room has to do — a guest bed, a fold-away murphy bed, a gym corner, a craft and sewing table, or a full library wall — and the render includes it. Most home offices are not only offices, so it is worth checking the desk still works once the second use is in the room.
Can I design the wall behind my desk for video calls?
Yes. Describe what you want behind the desk — felt acoustic panels, a slatted timber wall, painted panelling, a gallery wall or banked plants — and you see it framed the way a camera would. That is what people are really after when they search for a home office background.
Can I match a real desk or a paint sample I already own?
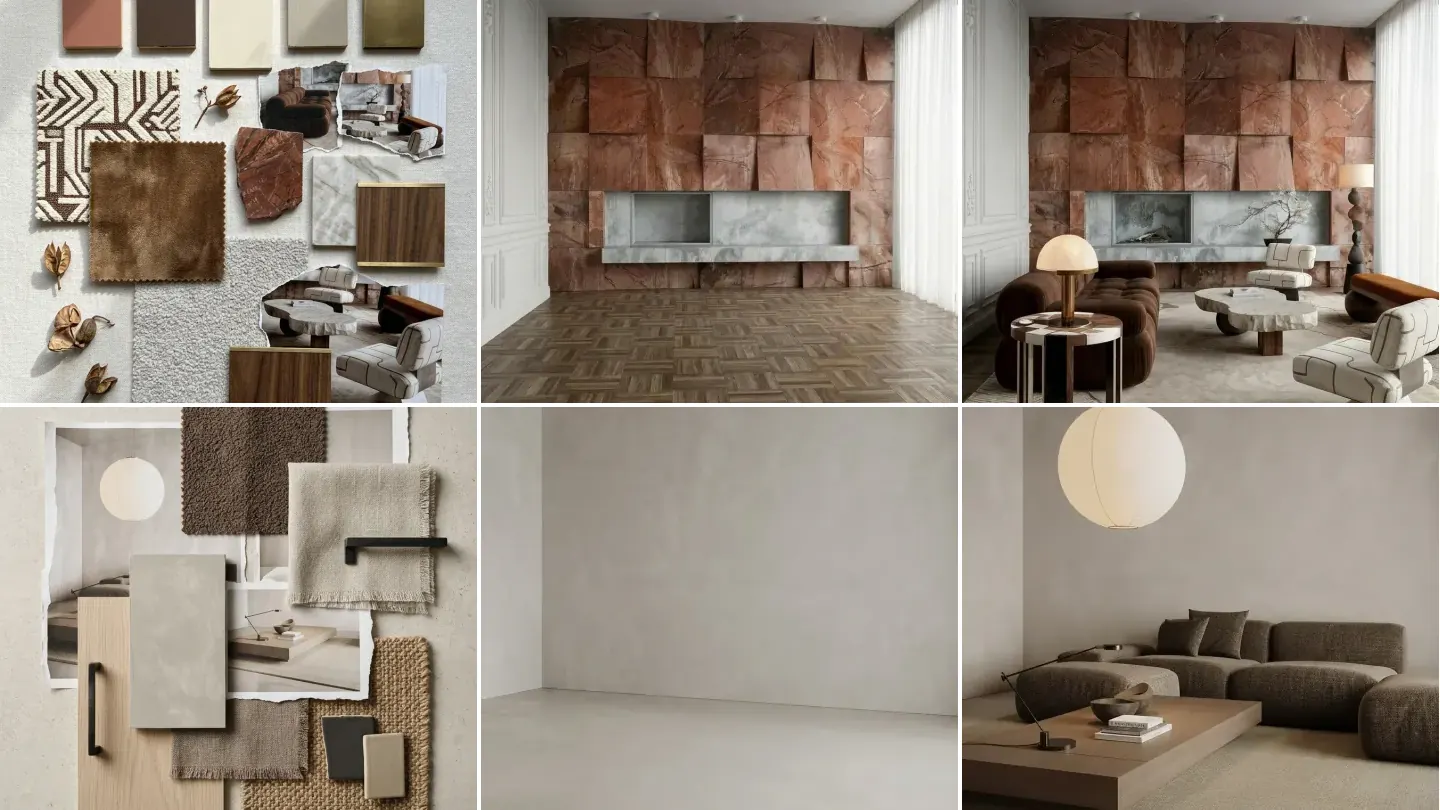
Yes. Alongside the eight preset palettes you can upload a photo of a real veneer, laminate, fabric or paint sample and choose whether it applies to the desk top, the joinery fronts, the wall or the floor. The AI matches its colour, grain and sheen rather than guessing from a name.
Is the AI office design tool free to use?
Yes. You can upload a room photo and generate home office designs for free. No account is required to get started, just upload and pick a style.
Is it useful for designers, joiners and realtors?
Very. Interior designers show a client three office options from the client's own room photo before quoting. Joiners agree a built-in desk run before cutting anything. Realtors stage an unused third bedroom as a home office with virtual staging, which turns dead space in a listing into a selling point.

