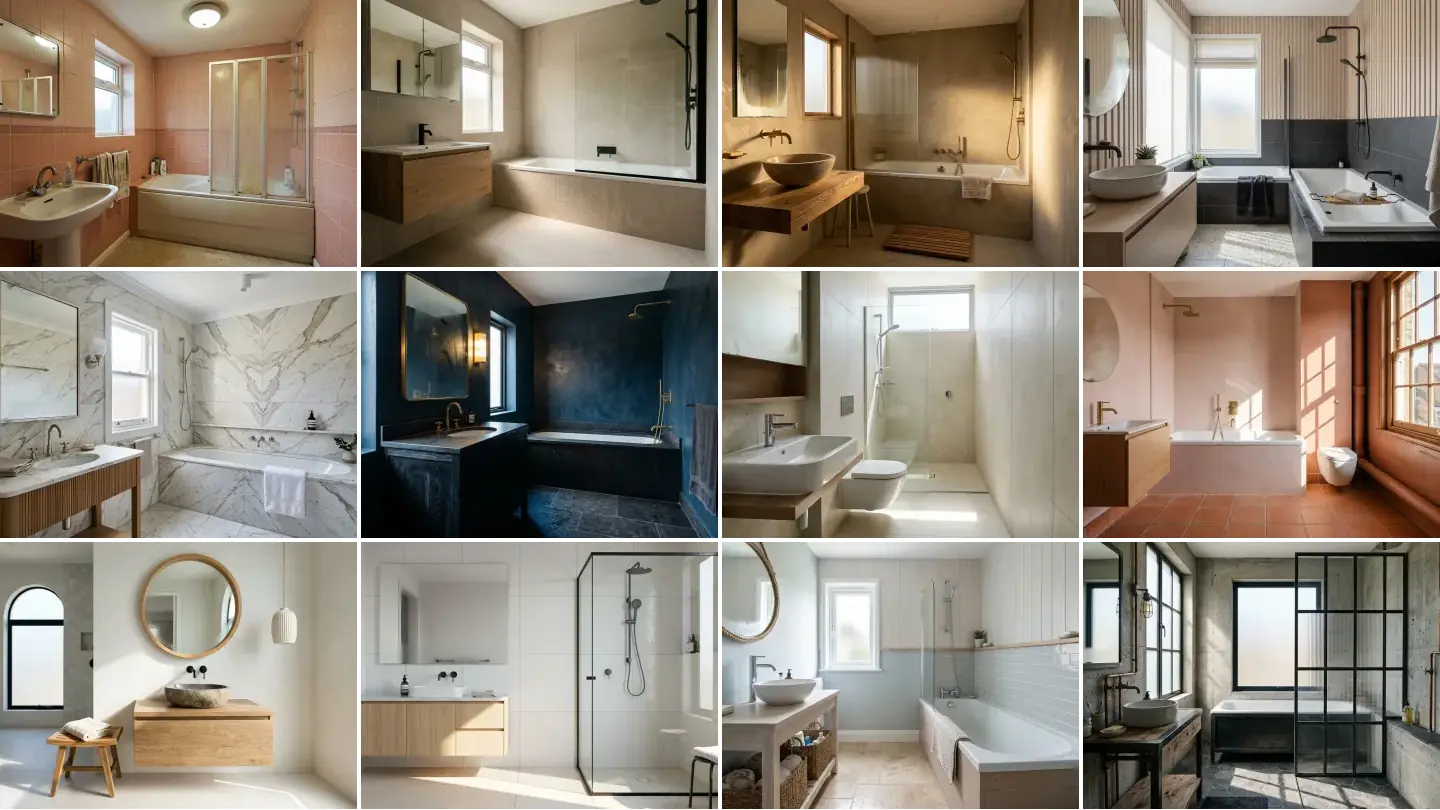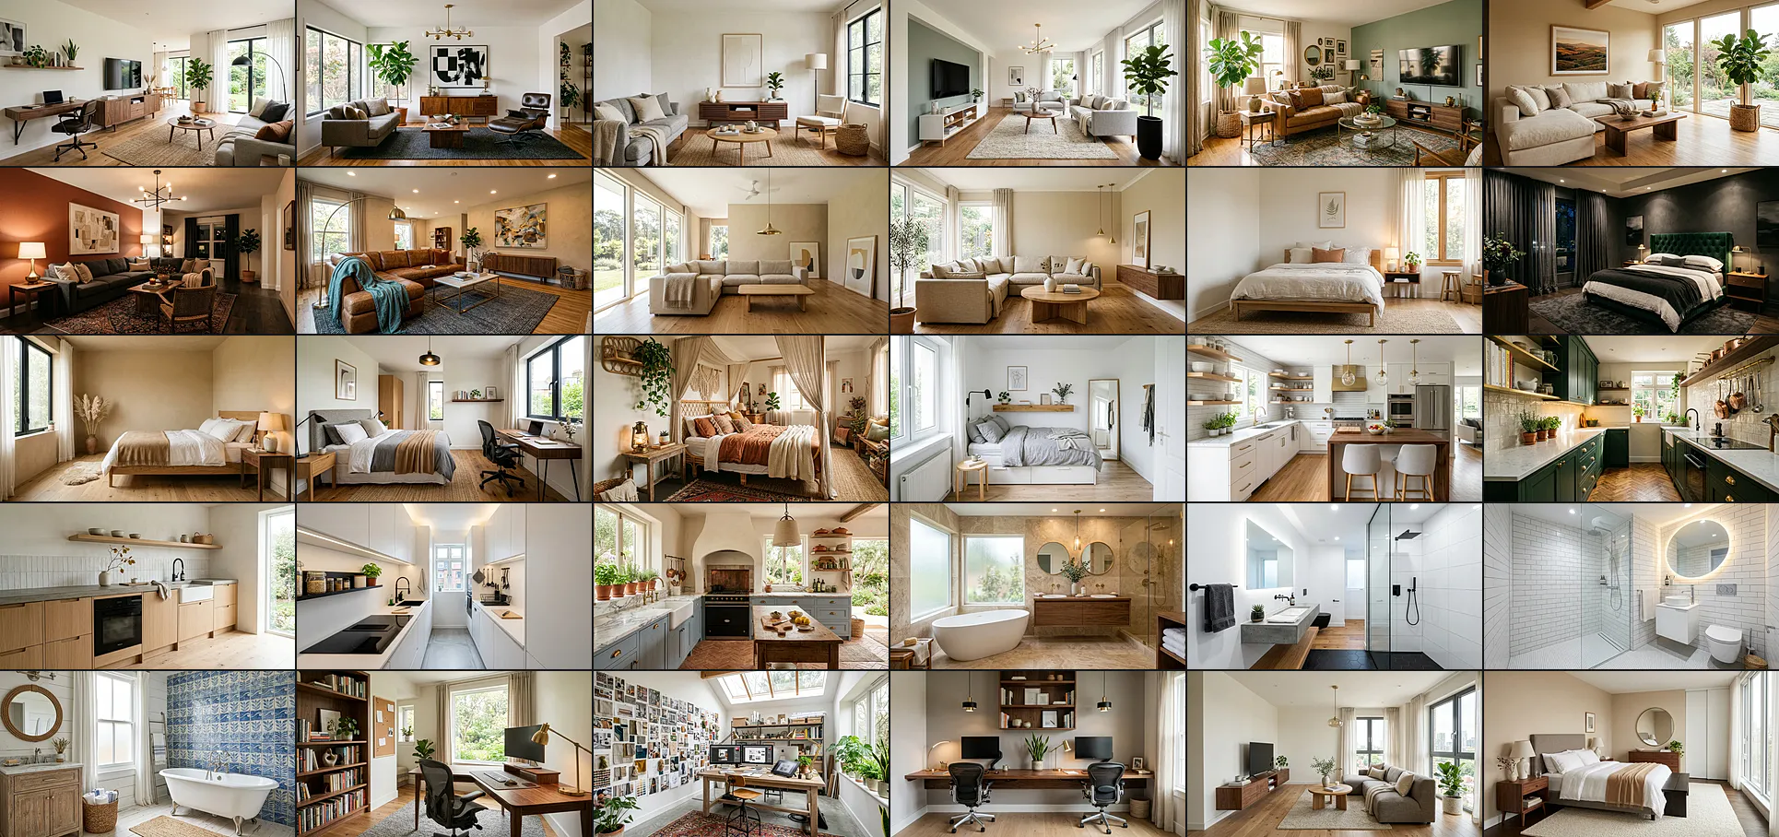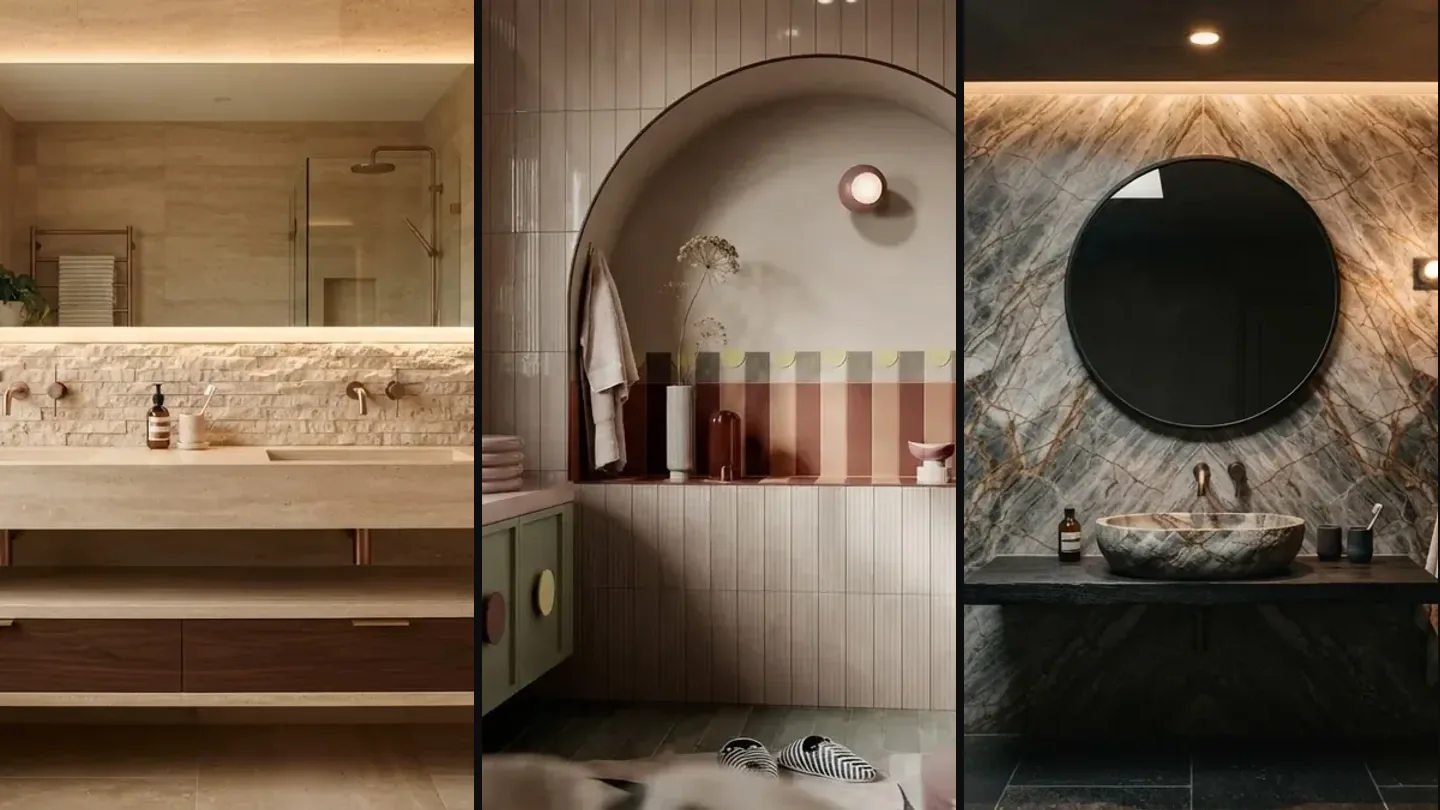
34 copy-paste AI bathroom design prompts, grouped by the decision you are actually making: layout, tile and surfaces, vanity and fixtures, style, lighting, and redesigning the bathroom you already have. They work in ChatGPT, Gemini, Nano Banana and Midjourney, with notes on which model is worth using for which job.
Our articles are still written by humans!
Get human written articles in your Google feed.
A bathroom prompt needs five things in a fixed order: room type and size, wall and floor tile, vanity and sanitaryware, tapware finish, and light. Name real materials. "Warm cream zellige" produces a bathroom. "Spa-like" produces whatever the model has seen most of, which is a grey hotel bathroom with a pebble bowl.
Every image below is a render made with the Gemini image model, showing the result the prompt beside it is aiming at. They are not before and after edits of a real bathroom. If you want the version that works on a photo of your own room and keeps the plumbing where it is, that is what the AI bathroom design tool does.
The short version
- Name the tile, not the mood. Every vague adjective is a decision you hand to the model.
- Preservation clause first. Working from a photo, say what must not move before you say what should. In a bathroom the thing that must not move is the toilet.
- Check the mirror before anything else. It is where bathroom renders break first, and it breaks in a way that is easy to miss.
- The render is a brief, not a plan. Code clearances decide the layout, and AI ignores all of them.
Unedited Gemini render, generated with the same image model Nano Banana runs on
The Bathroom Prompt Formula
Bathrooms fail differently from other rooms. A living room prompt can be vague and still produce something pleasant, because a sofa is a sofa. A bathroom is tile, glass, mirror and chrome, and all four are surfaces that have to behave consistently or the picture falls apart.
Every prompt below follows the same order:
[Room type and size] + [wall and floor tile] + [vanity and sanitaryware] + [tapware finish] + [light direction] + "photorealistic, editorial interior photography"
One addition that is specific to bathrooms and worth putting in every prompt: "wall hung sanitaryware, one continuous floor material". Those two phrases do more for how large a small bathroom looks than any amount of asking for spacious.
Layout Prompts
Layout is the decision that survives every change of mind about colour, and in a bathroom it is also the expensive one. Visualise it first.
Prompt 1: Small Family Bathroom
Photorealistic small family bathroom, 2m by 2.4m, WC, basin and bath in a single run along one wall, warm cream zellige tile to full height with visible colour variation, microcement floor running unbroken under the wall hung vanity, brushed nickel tapware, soft daylight through a frosted window above the bath. Shot on a 24mm lens from the doorway. Editorial interior photography, no people, no text
Prompt 2: Open Wet Room
Photorealistic open wet room, no shower tray, the whole floor in large format grey porcelain falling gently to a linear drain, a frameless glass screen, a recessed niche with a strip of warm light, ceiling mounted rainfall head in brushed steel. Daylight from a high slot window rakes across the wet floor and picks up the water. Editorial interior photography, no people, no text
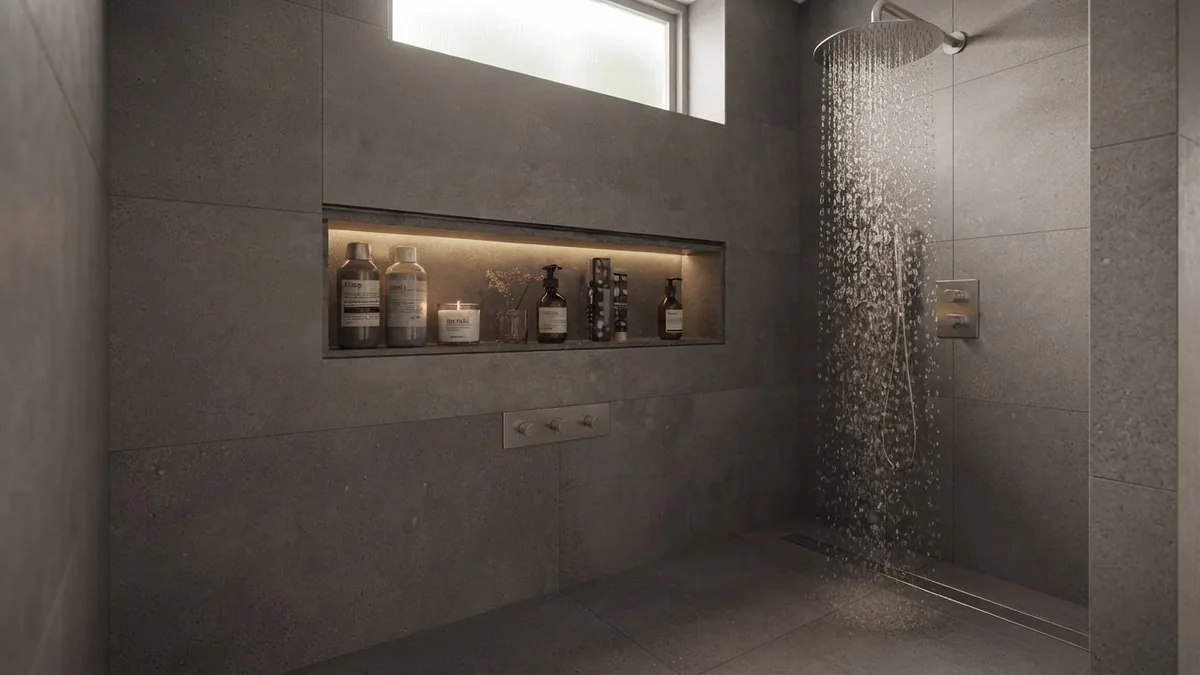
Target result for Prompt 2, unedited Gemini render
Prompt 3: Compact Ensuite
Photorealistic compact ensuite off a bedroom, framed on the vanity wall, wall hung double vanity in dark stained oak with a single long stone trough basin, two slim mirrors above it rather than one wide sheet, warm travertine walls, brushed bronze tapware. Late afternoon light from the bedroom door throws a warm rectangle across the stone floor. Editorial interior photography, no people, no text
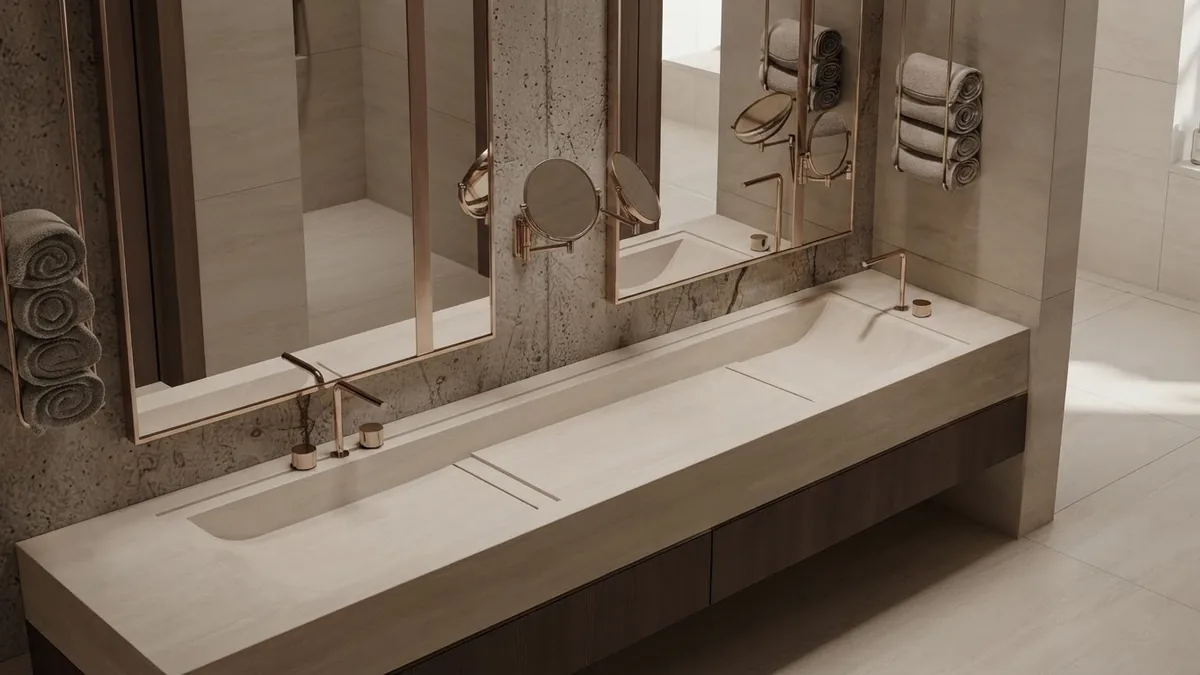
Target result for Prompt 3. Look at the left mirror before you read on, it is the example the mistakes section uses
Prompt 4: Windowless Powder Room
Photorealistic windowless powder room, limewashed plaster walls in warm putty, a thick green marble basin slab with a wall mounted brass tap, small framed pictures hung close together above it, a shell wall sconce throwing warm light up the wall. Dark, intimate, jewel box. Editorial interior photography, no people, no text
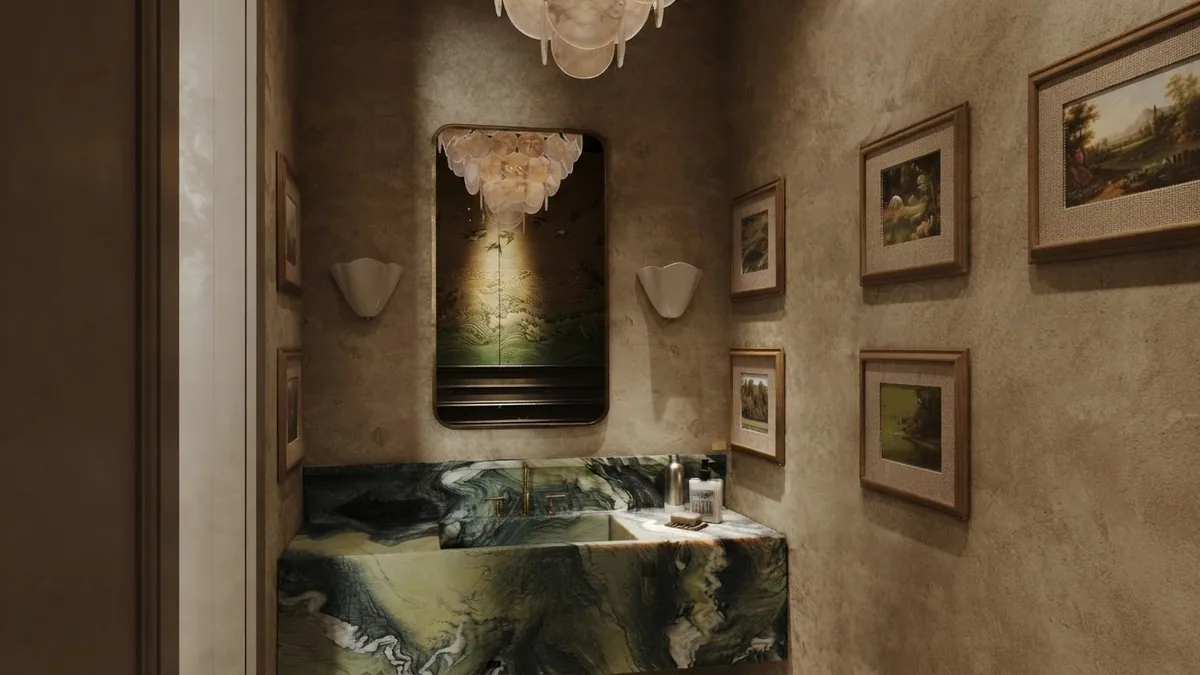
Target result for Prompt 4, unedited Gemini render
Prompt 5: Guest Cloakroom Under the Stairs
Photorealistic very small guest cloakroom under a staircase, sloping ceiling, wall hung WC and a compact corner basin, one wall in a strong material and the rest in quiet plaster, wall mounted tap, a single small mirror. Shot on a 24mm lens from the door. Editorial interior photography, no people, no text
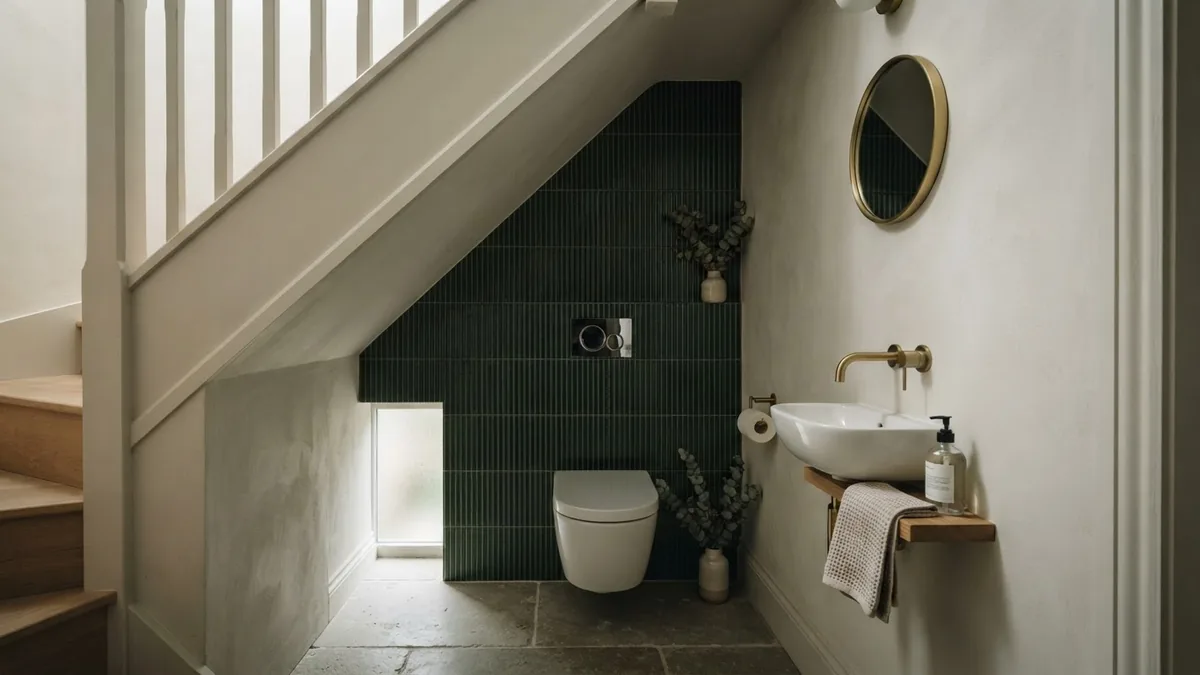
Target result for Prompt 5, unedited Gemini render
Tile and Surface Prompts
Tile is the single highest leverage word in a bathroom prompt. Change nothing else and swap the tile, and you get a different bathroom. These six are the ones worth knowing by name, because each has a look the model actually recognises.
Prompt 6: Zellige Everywhere
Photorealistic bathroom with warm cream zellige tile to full height on every wall, strong visible colour variation and an uneven handmade glaze catching the light, microcement floor, wall hung oak vanity, unlacquered brass tapware already showing a little patina, soft side daylight. Editorial interior photography, no people, no text
Prompt 7: Large Format Porcelain, Minimal Grout
Photorealistic calm bathroom in large format grey-beige porcelain, 1200mm panels with minimal grout lines, one wall in a matching book-matched pattern, wall hung vanity in pale oak, matte black tapware, a frameless glass shower screen. Even north light. Editorial interior photography, no people, no text
Prompt 8: Seamless Microcement
Photorealistic microcement bathroom, seamless soft grey walls and floor with no grout lines anywhere, warm oak joinery as the only other material, a backlit mirror recessed flush into the wall, brushed steel tapware, a walk-in shower with a linear drain. Soft directional daylight. Editorial interior photography, no people, no text
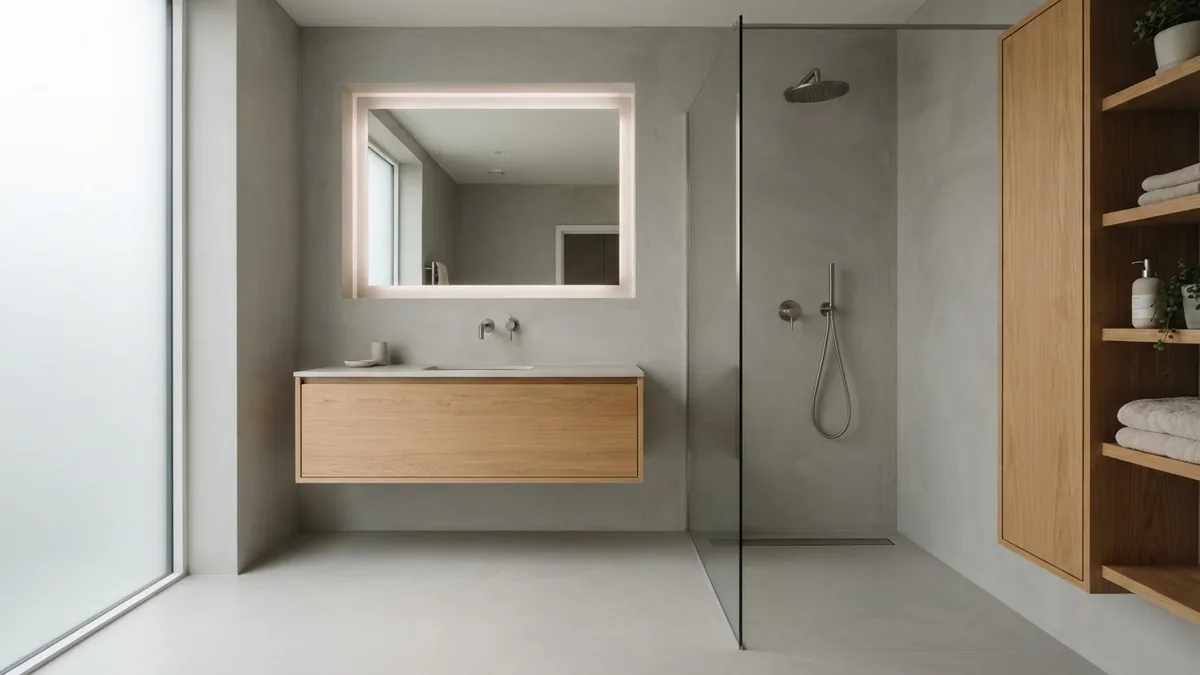
Target result for Prompt 8, unedited Gemini render
Prompt 9: Bookmatched Marble Feature Wall
Photorealistic bathroom with one bookmatched marble slab wall in grey and bronze veining, the veining mirrored down the centre join, everything else in quiet plaster, a black steel framed round mirror, a stone basin carved from the same slab, low warm light grazing the stone. Moody and contrasty. Editorial interior photography, no people, no text
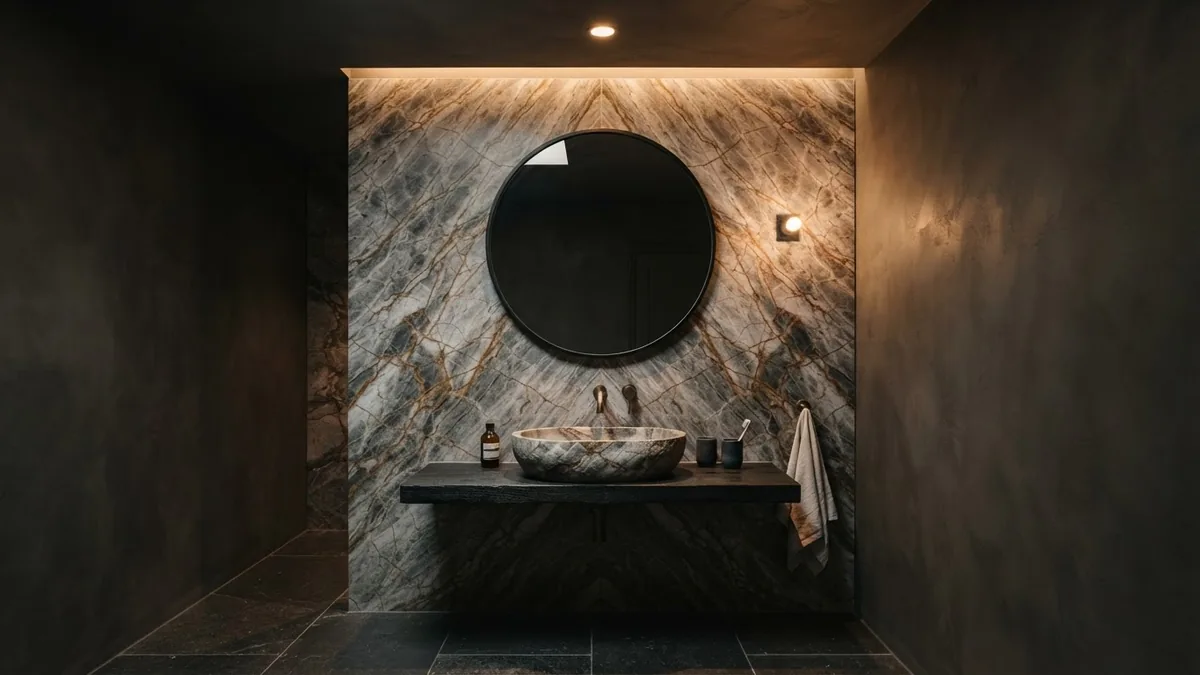
Target result for Prompt 9, unedited Gemini render
Prompt 10: Green Tile and Checkerboard Floor
Photorealistic small bathroom, deep teal glazed tile in a small square format on every wall, a checkerboard floor in terracotta and cream, dark stained timber vanity with a stone top, aged brass wall mounted tap, an arched mirror, warm lamp light from two globe sconces. Editorial interior photography, no people, no text
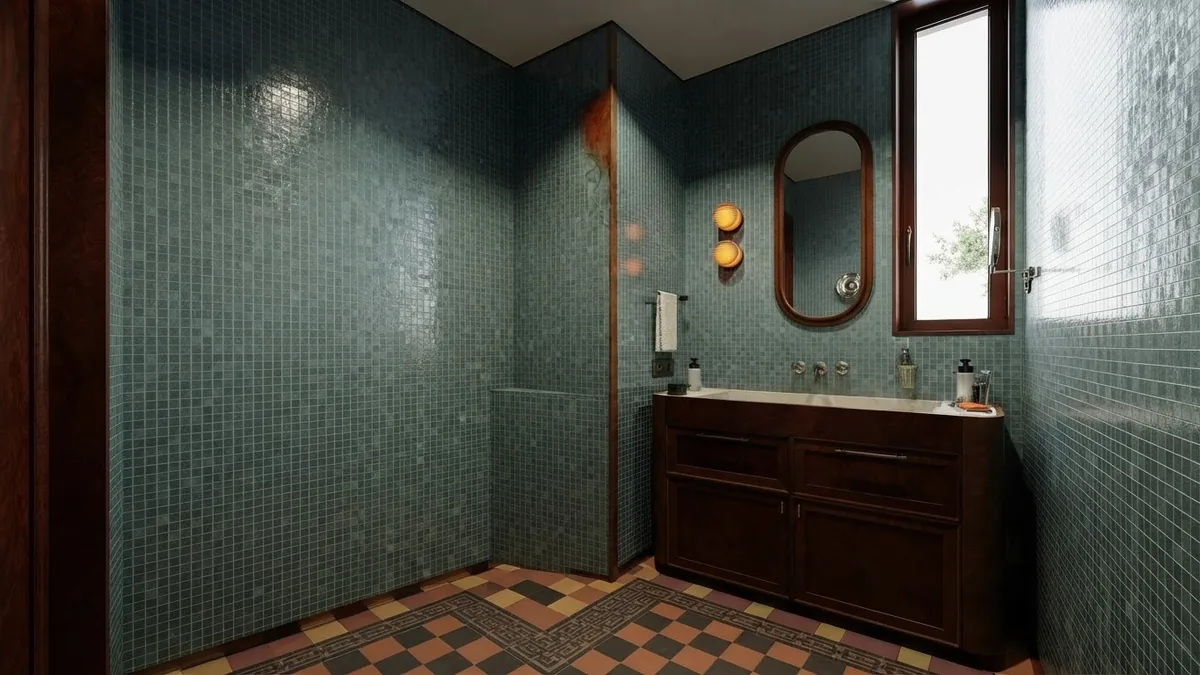
Target result for Prompt 10, unedited Gemini render
Prompt 11: Terrazzo
Photorealistic bathroom in terrazzo with large aggregate in warm neutrals, the same terrazzo running up the wall behind the basin and across the floor, a wall hung vanity in pale timber, a simple rectangular mirror, chrome tapware, bright even daylight from a large window. Editorial interior photography, no people, no text
Vanity, Bath and Fixture Prompts
Fixtures are where a render either looks specified or looks generic. The trick is to name the mounting, not just the object. "Vanity" is a category. "Wall hung vanity with a 100mm shadow gap beneath" is a thing a joiner could build.
Prompt 12: Wall Hung Floating Vanity
Photorealistic bathroom vanity wall, wall hung vanity in fluted oak floating 300mm clear of the floor with a warm strip light underneath washing the tile, an integrated stone basin with no visible bowl, a wall mounted tap, a mirror the full width of the vanity with light behind it. The floor tile runs unbroken underneath. Editorial interior photography, no people, no text
Prompt 13: Double Vanity
Photorealistic double vanity in a primary bathroom, one long stone trough basin instead of two separate bowls, two wall mounted taps in brushed bronze, dark oak drawers below, two separate slim mirrors rather than one wide sheet, sconces between them. Warm afternoon light from the left. Editorial interior photography, no people, no text
Prompt 14: Freestanding Bath
Photorealistic freestanding bath in front of a full height window with a green garden view, a smoked amber acrylic tub with a soft oval profile, a floor mounted matte black bath filler, stone floor, a small timber stool beside it. Late low sun comes through the glass and lights the water. Editorial interior photography, no people, no text
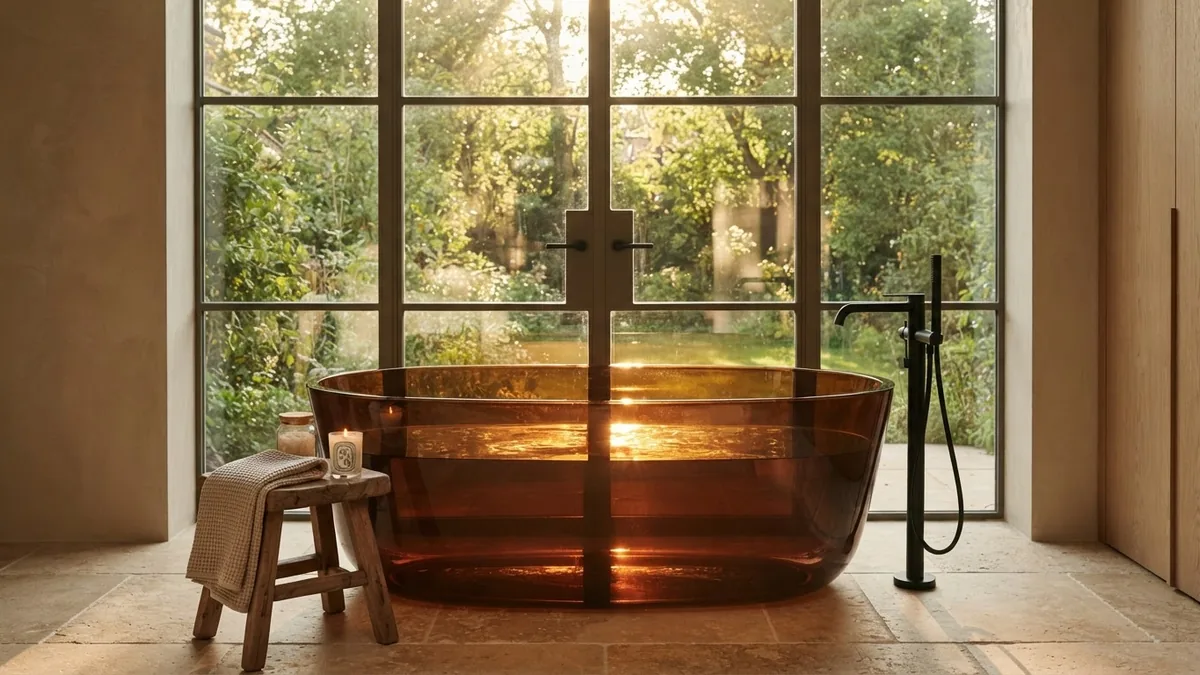
Target result for Prompt 14, unedited Gemini render
Prompt 15: Walk-In Shower with a Niche
Photorealistic walk-in shower, single fixed frameless glass panel with no door, ceiling mounted rainfall head plus a separate handheld on a rail, a full width recessed niche lined in the same tile with a warm strip light along its top edge, linear drain along the back wall. Editorial interior photography, no people, no text
Prompt 16: Wall Hung WC and Concealed Cistern
Photorealistic bathroom detail, wall hung WC with a concealed cistern behind a tiled duct, a slim matte black flush plate set flush with the tile, the floor tile running unbroken beneath the pan, a small niche in the duct wall at hand height. Quiet, restrained, no clutter. Editorial interior photography, no people, no text
Style Prompts
These are the eight directions worth trying before you commit. Run one per direction rather than twenty variants of one, because the point of this stage is to find out what you actually like.
Prompt 17: Warm Stone Spa
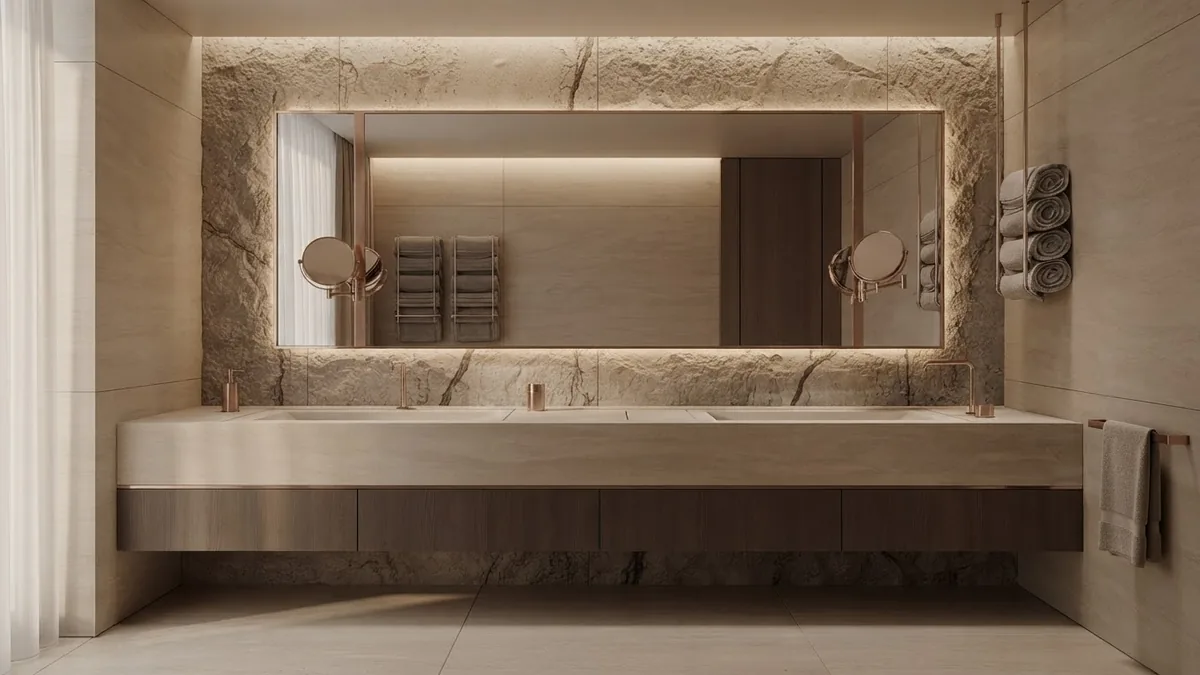
Photorealistic hotel-grade bathroom in warm travertine, a split-face stone band behind a long stone trough basin, a backlit mirror the full width of the wall, dark timber drawers below, rolled towels on a slim brass rail, rose gold tapware. Soft morning light. Editorial interior photography, no people, no text
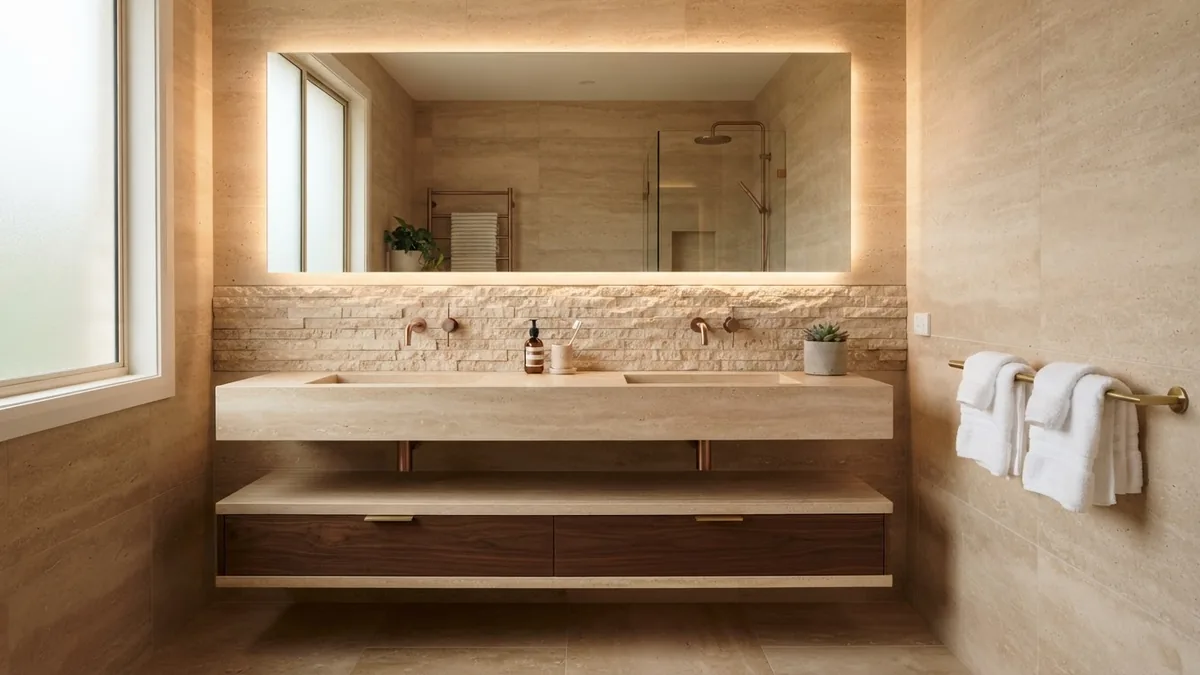
Target result for Prompt 17, unedited Gemini render
Prompt 18: Japandi
Photorealistic japandi bathroom, pale limewashed walls, a deep soaking tub in hinoki timber, a low timber stool, one small window with a paper screen diffusing the light, matte black tapware, a single ceramic vessel. Almost empty. Editorial interior photography, no people, no text
Prompt 19: Moody Dark
Photorealistic dark bathroom, charcoal veined stone on every surface, black stained oak joinery, a large round mirror with a thin black frame, a single warm pendant, brushed brass tapware as the only bright element. Low key lighting, deep shadows, one pool of warm light on the basin. Editorial interior photography, no people, no text
Prompt 20: Colour Blocked
Photorealistic playful bathroom, sage green joinery with round inlaid handles in cream and burgundy, dusty pink ceramic basins, a deep arched niche behind the bath finished in vertical striped tile, glass block wall letting light through, black tapware. Confident colour, not pastel. Editorial interior photography, no people, no text
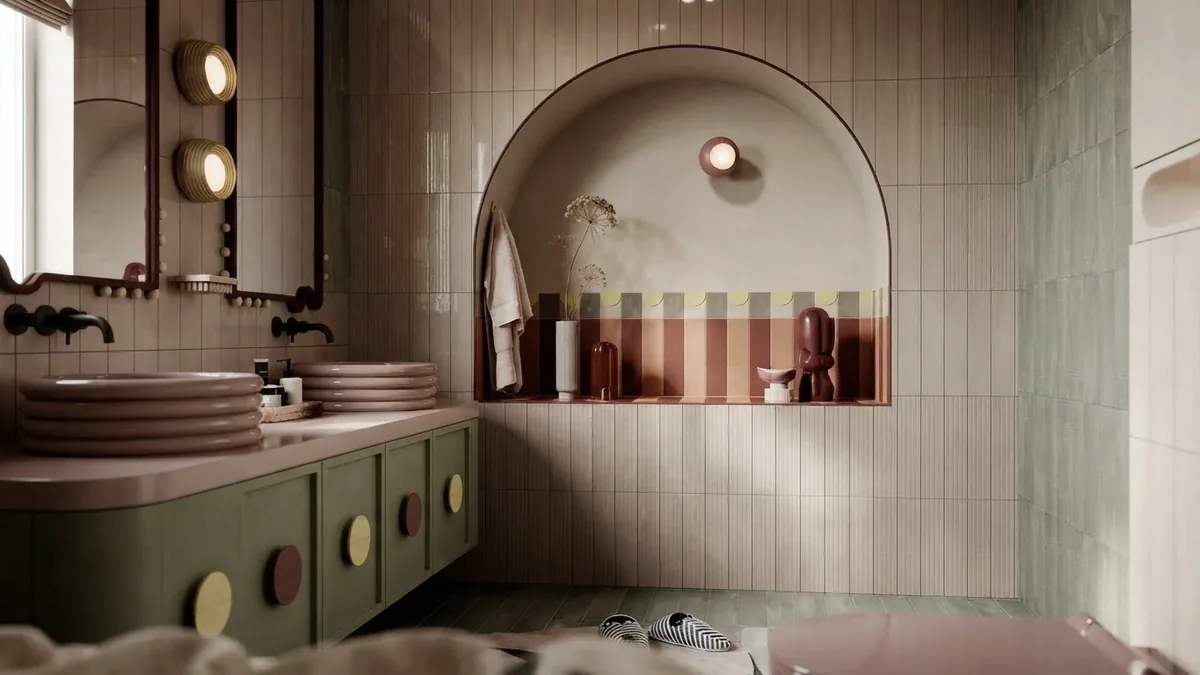
Target result for Prompt 20, unedited Gemini render
Prompt 21: Coastal
Photorealistic coastal bathroom, pale sand coloured tadelakt walls, a whitewashed timber vanity, woven rattan basket, linen curtain instead of a shower screen, aged brass tapware, bright bounced daylight from a window just out of frame. Warm and slightly bleached. Editorial interior photography, no people, no text
Prompt 22: Classic English
Photorealistic classic English bathroom, panelled walls painted in a deep muted green to dado height, a roll top bath with claw feet, a marble topped washstand on legs, chrome pillar taps, a gilt framed mirror, a small chandelier. Warm lamp light, evening. Editorial interior photography, no people, no text
Prompt 23: Industrial
Photorealistic industrial bathroom, exposed brick on one wall, black steel framed shower screen in a grid pattern, concrete floor, a raw steel vanity with a white ceramic basin, exposed copper pipework left visible, one caged wall light. Editorial interior photography, no people, no text
Prompt 24: Microcement Minimal
Photorealistic minimal bathroom, seamless warm grey microcement on walls and floor, no visible grout anywhere, one full height oak storage column, a flush recessed backlit mirror, a wall mounted tap emerging directly from the microcement, no visible hardware. Quiet, monastic. Editorial interior photography, no people, no text
Lighting Prompts
Bathroom lighting is the difference between a render that looks like a product photo and one that looks like a room. Name the source and the direction. "Well lit" is not a lighting instruction.
Prompt 25: Backlit Mirror
Photorealistic bathroom vanity at dusk, a frameless backlit mirror with warm light spilling evenly onto the plaster wall behind it, no ceiling light on, the glow as the only source, tile picking up a soft gradient. Editorial interior photography, no people, no text
Prompt 26: Sconces at Eye Height
Photorealistic bathroom mirror wall, two opal glass sconces mounted either side of the mirror at eye height throwing soft even light from both sides with no shadow under the brow, warm plaster walls, brass fittings. Editorial interior photography, no people, no text
Prompt 27: High Slot Window
Photorealistic bathroom lit only by a high horizontal slot window near the ceiling, hard afternoon daylight raking down the tiled wall and across the floor with a sharp edge, everything else in soft shadow. Editorial interior photography, no people, no text
Prompt 28: Candlelit Bath
Photorealistic freestanding bath at night, lit by a cluster of candles on a stool and one dim warm downlight, deep shadows, the water surface catching the flame light, dark stone walls absorbing most of it. Editorial interior photography, no people, no text
Prompt 29: Shower Niche Strip Light
Photorealistic walk-in shower detail, a full width recessed niche with a warm strip light along its top edge lighting the bottles inside and grazing the tile below, the rest of the shower in cooler daylight. Editorial interior photography, no people, no text
Prompts for Your Own Bathroom
Everything above invents a bathroom. These five work on a photo of the one you have. They matter more than the rest of the post, because this is the job people actually want done, and it is the job general models are worst at.
The rule for all five: the preservation clause goes first. Not at the end, not in the middle. Models weight the opening of a prompt most heavily, and a bathroom has one thing that must not move.
“Bathrooms were the line item that caught out every buyer I dealt with on the developer side. People would compare two apartments and assume the bathrooms cost about the same because they looked about the same size. Then one of them had the soil stack in the wrong corner. A bathroom is a services problem wearing tile, and the tile is the part everyone shops for.”
Branislav Hrivnák, Co-Founder, MeltFlex
That is exactly why the preservation clause names the sanitaryware and not just the room. An AI render that slides the toilet two metres to the left has quietly turned a weekend of tiling into a job that opens the floor. Our bathroom remodel cost breakdown compares three datasets on what that difference actually does to a budget.
Prompt 30: Retile Only, Keep Everything Else
Keep the room shape, window position, ceiling height, camera angle and the exact positions of the toilet, basin, bath and shower exactly as they are. Change only the wall and floor tile: warm cream zellige to full height with visible colour variation, microcement floor. Keep the existing sanitaryware, vanity and tapware. Photorealistic, same lighting as the original photo
Prompt 31: New Vanity, Same Plumbing
Keep the room shape, window position, camera angle and the position of every waste and water connection exactly as they are. Replace only the vanity unit and mirror: wall hung fluted oak vanity floating clear of the floor, integrated stone basin in the same position as the existing basin, a full width backlit mirror above it. Everything else unchanged. Photorealistic
Prompt 32: Bath to Walk-In Shower
Keep the room shape, window position, ceiling height and camera angle exactly as they are, and keep the toilet and basin in their current positions. Replace the bath with a walk-in shower occupying the same footprint: one fixed frameless glass panel, linear drain along the wall, the same floor tile continuing into the shower with no step. Photorealistic
Prompt 33: Three Directions from One Photo
Keep the room shape, window position, camera angle and all sanitaryware positions exactly as they are. Show this bathroom in three separate images: one in warm cream zellige with brass, one in seamless grey microcement with matte black, one in deep green tile with a checkerboard floor and aged brass. Same room, same angle, same light in all three. Photorealistic
Prompt 34: Rental Friendly, Nothing Structural
Keep the room shape, all tile, all sanitaryware and the camera angle exactly as they are. Change only things a tenant could change and undo: the mirror, the light fitting, the towel rail, the blind, the bath mat and the accessories. Show the same bathroom looking considered without any building work. Photorealistic
If you want that constraint enforced rather than politely requested, that is the difference between a general model and a photo based tool. The AI bathroom design tool holds the room geometry by design, and photo to render does the same job for a wider set of rooms. You get the first generation free.
What AI Still Gets Wrong in Bathrooms
This is the part most prompt guides leave out, and it is the part that saves you time. Bathrooms break in four specific, predictable ways.
1. The mirror reflects a room that does not exist
This is the signature bathroom failure and it is worth looking for first, because it hides in plain sight. Go back to the ensuite render for Prompt 3 above. The left hand mirror reflects a walk-in shower with a glass screen. There is no shower on that wall, and nothing in the room as framed could produce that reflection from that angle. The swing arm shaving mirror also appears twice, once as an object and once as a reflection that is turned the wrong way.
None of that is obvious at thumbnail size, which is the problem. Image models do not build a three dimensional model of the room and then reflect it. They generate a plausible looking mirror surface. In a bedroom that is fine. In a bathroom, where a large mirror often occupies a third of the frame, it means a third of your render is invented twice over.
What to do: open every bathroom render at full size and check the mirror against the room before you check anything else. If the reflection disagrees with the room, regenerate. Do not try to fix it by prompting, because the model has no mechanism to reason about it.
2. Tile grids drift
A tiled wall is a repeating grid, and models bend repeating grids near the edge of frame, around corners and where they meet a niche. Grout lines that should be dead straight go slightly wavy, tile courses lose alignment where two walls meet, and a checkerboard floor will often lose the pattern under the vanity. Zoom to full size and follow one grout line from one end of the wall to the other.
3. Glass and chrome go soft
Frameless glass screens are the second most common giveaway. The edge of the glass drifts, the thickness changes along its length, and the refraction of the tile behind it does not match the tile beside it. Chrome and brushed metal tapware tends to merge into the basin behind it. Neither is fatal for a mood board, but both are why a bathroom render rarely survives a close crop.
4. Everything ignores code
AI renders are drawn to look good, not to be legal. The clearances they routinely break are well documented. Section R307.1 of the 2021 International Residential Code requires at least 21 inches (533mm) of clear space in front of a toilet and 15 inches (381mm) from the centreline of the toilet to any side wall or partition, and section P2708.1 in chapter 27 requires a shower compartment with a minimum interior area of 900 square inches and no interior dimension under 30 inches (762mm). Renders break all four regularly, and they will also show a door that swings straight into a basin. Local codes vary, so treat these as the floor rather than the answer.
Read that table as the honest scope of what AI bathroom design is for. It is very good at the bottom two rows, which is most of what makes a bathroom feel different. It is unreliable at the top two, which is most of what makes a bathroom expensive.
Which Model to Use for Which Job
The practical workflow that wastes least time: think in ChatGPT, look in Gemini or Nano Banana, and use a photo based tool when the room has to stay the room. If you want the same treatment for other spaces, the kitchen prompt pack and the bedroom prompt pack follow the same formula, and the lighting prompt pack goes deeper on the light than this post does.
For the planning side rather than the picture, our small bathroom layout dimensions guide has the numbers a render will not give you, and the bathroom design tools comparison covers the purpose built apps rather than the general models. If you are costing the job, bathroom remodel cost and small bathroom remodel are the two to read.
Ready to try it on your own room? Upload a photo to the AI bathroom design tool or start from MeltFlex, paste any prompt above, and put the preservation clause first.
AI Bathroom Design Prompt FAQ
What is the best prompt for AI bathroom design?
The best bathroom prompts name five things in a fixed order: the room type and size, the wall and floor tile, the vanity and sanitaryware, the tapware finish, and the light. For example: "Photorealistic small family bathroom, 2m by 2.4m, warm cream zellige tile to full height with a microcement floor, wall hung oak vanity with a stone top, brushed nickel tapware, soft daylight from a frosted window above the bath, editorial interior photography." Name the actual tile and the actual finish. Spa-like and luxurious are not materials, and the model will pick something for you if you do not.
How do I get AI to redesign my own bathroom instead of inventing one?
Upload a photo and open with a preservation clause before you describe anything new: "Keep the room shape, window position, ceiling height, camera angle and the position of the toilet, basin and shower exactly as they are." Then describe only the finishes that change. Models weight the start of a prompt most heavily, so a preservation clause buried at the end gets treated as a suggestion. In a bathroom this matters more than in any other room, because a general model will happily slide your toilet to a different wall, and that is the one change that turns a cosmetic refresh into a plumbing job.
Which AI is best for bathroom design?
For redesigning a photo of a real bathroom, Gemini and Nano Banana are the strongest general models because they accept an image and edit it rather than starting over. Midjourney makes the most attractive bathroom images but cannot work from your room, so it is a mood board tool. ChatGPT is the weakest at the picture and the best at the thinking: clearances, layout options, what order the trades come in. For keeping the plumbing where it is, a purpose built tool beats all of them, because the constraint is enforced rather than requested.
Is there a free AI bathroom design tool?
Yes. ChatGPT, Gemini and Nano Banana all have free tiers with daily image limits, which is enough to try several directions for one bathroom. The cost is not money, it is iteration and checking: general models have no bathroom specific guardrails, so you will regenerate more often and inspect grout lines, mirror reflections and glass more carefully than you would with a purpose built tool. MeltFlex also gives you a first generation free if you want the photo based version.
Why does AI get bathroom mirrors and tiles wrong?
Because a bathroom is the hardest interior for an image model. It combines three things models are bad at: a large mirror that has to reflect a room the model is not tracking in three dimensions, repeating tile grids that have to stay square across the whole wall, and glass and chrome that have to reflect and refract consistently. The most common failure is a mirror that reflects a room that does not exist, for example a shower enclosure appearing in a reflection when there is no shower on that wall. Check the mirror first on every bathroom render, before you look at anything else.
Can I use an AI bathroom render for a real remodel?
Use it to decide what you want, not to specify what gets built. AI renders routinely show a toilet with less than the 21in (533mm) of clear space in front that section R307.1 of the 2021 International Residential Code requires, a shower under the 900 square inch minimum interior area set by section P2708.1, or a door that would swing into the basin. Take the image to a bathroom fitter as a reference for look and material and let measured drawings decide the layout. The render is a brief, not a plan.
How do I prompt a small bathroom without it looking cramped?
Give the model the actual dimensions and then tell it what to do with the camera, because the cramped look usually comes from the lens rather than the design. Add "shot on a 24mm lens from the doorway, full height tile, wall hung sanitaryware, one continuous floor material running under the vanity" to the prompt. Wall hung fittings and one uninterrupted floor are what make a small bathroom read as bigger, and models will reliably reproduce both if you name them. Asking for "spacious" instead just gets you a bigger invented room.
Can ChatGPT design a bathroom?
ChatGPT can plan a bathroom well and draw one poorly. It is genuinely useful for the parts that are reasoning: comparing two layouts for a given room size, checking clearances, listing what has to happen in what order, and pricing scope. Its image output is the weakest of the mainstream models for interiors, and it cannot reliably edit a photo of your own bathroom while keeping the plumbing in place. Use it to think, then take the brief to Gemini, Nano Banana or a photo based tool to see it.



)