Short answer: a small bathroom works when it clears 21 inches in front of the toilet and basin, 15 inches from the toilet centreline to anything either side, and gives the shower at least 30 by 30 inches. Those are US code minimums. The numbers you actually want are 30 inches of clear floor, 18 inches from the centreline and a 36 inch shower. A powder room needs about 15 to 20 square feet, a shower room about 30 to 35, and a bathroom with a tub about 40 to 45.
Our articles are still written by humans!
Get human written articles in your Google feed.
Almost every small bathroom guide is a gallery of tiles. This one is the numbers, because in a room this size a two inch mistake is something you feel every single morning for a decade. For the equivalent figures on every other room in the house, see average room sizes; once the layout clears, the small bathroom remodel guide covers the surfaces, storage and lighting moves that make the room feel bigger than the numbers say.
Code minimum is not the same as a good bathroom
This is the distinction that decides whether a small bathroom feels tight or fine, and most articles blur it. There are two sets of numbers. One is the International Residential Code, which is law where it is adopted and describes the point below which a bathroom is not legal. Fixture clearances sit in Section R307.1 and shower compartments in Section P2708.1. The other is the NKBA planning guidelines, which are recommendations and describe the point at which a bathroom stops annoying you.
Two honest caveats. These are US figures, and the IRC is adopted with local amendments, so your building authority has the final word. And a bathroom built entirely to the code column is legal and unpleasant. Think of the code column as the point where you stop, not the point you aim at.
How the shower minimum is actually measured
The short version, because it catches people out: P2708.1 does not say a shower must be 30 inches wide. It wants not less than 900 square inches of area and not less than 30 inches in minimum dimension, measured on the finished interior rather than the framing. A tray sold as 900 x 900mm can still fail once tile, a valve body and a recessed soap dish eat into it.
The full arithmetic, the 25 inch exception, the sizes people actually build and how the ADA compartments compare are all in standard shower size, which is the page for sizing the enclosure itself. This one stays on the layout around it.
How small can a bathroom actually be?
The 5 by 8 foot full bathroom is worth knowing by heart, because it is the standard American bathroom footprint and it exists for a reason: a 60 inch tub fits exactly across the short end, leaving a 5 by 5 square for the basin, the toilet and the door. If your room is close to that, the layout has largely been chosen for you.
The five small bathroom layouts
Three in a row
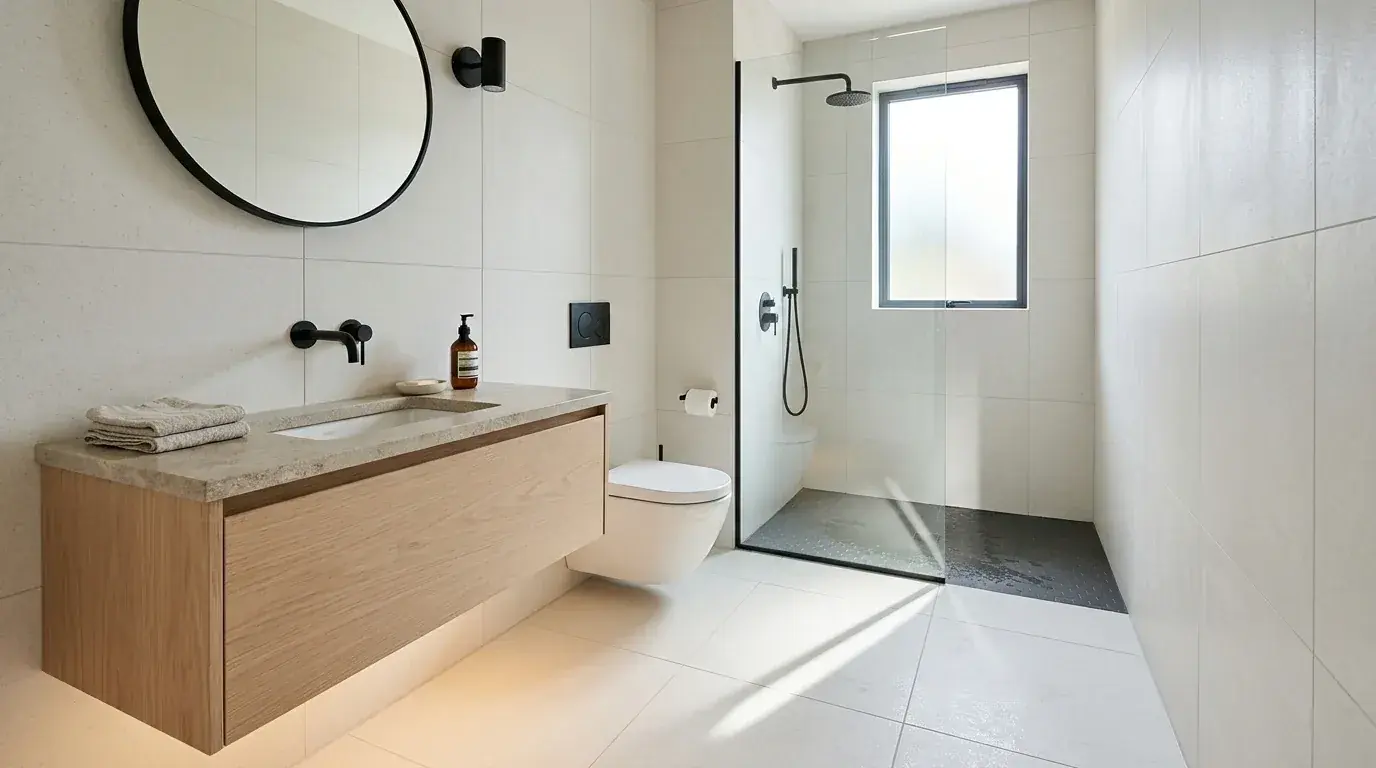
Basin, toilet and shower all on one wall, opposite wall left completely clear. This is the cheapest layout to build because all the plumbing lives in one wall, and in a narrow room it is usually the only one that works. It needs the room to be at least about 5 feet wide so the clear walkway in front of the fixtures holds up, and it wants the door at one end rather than in the middle.
Corner shower
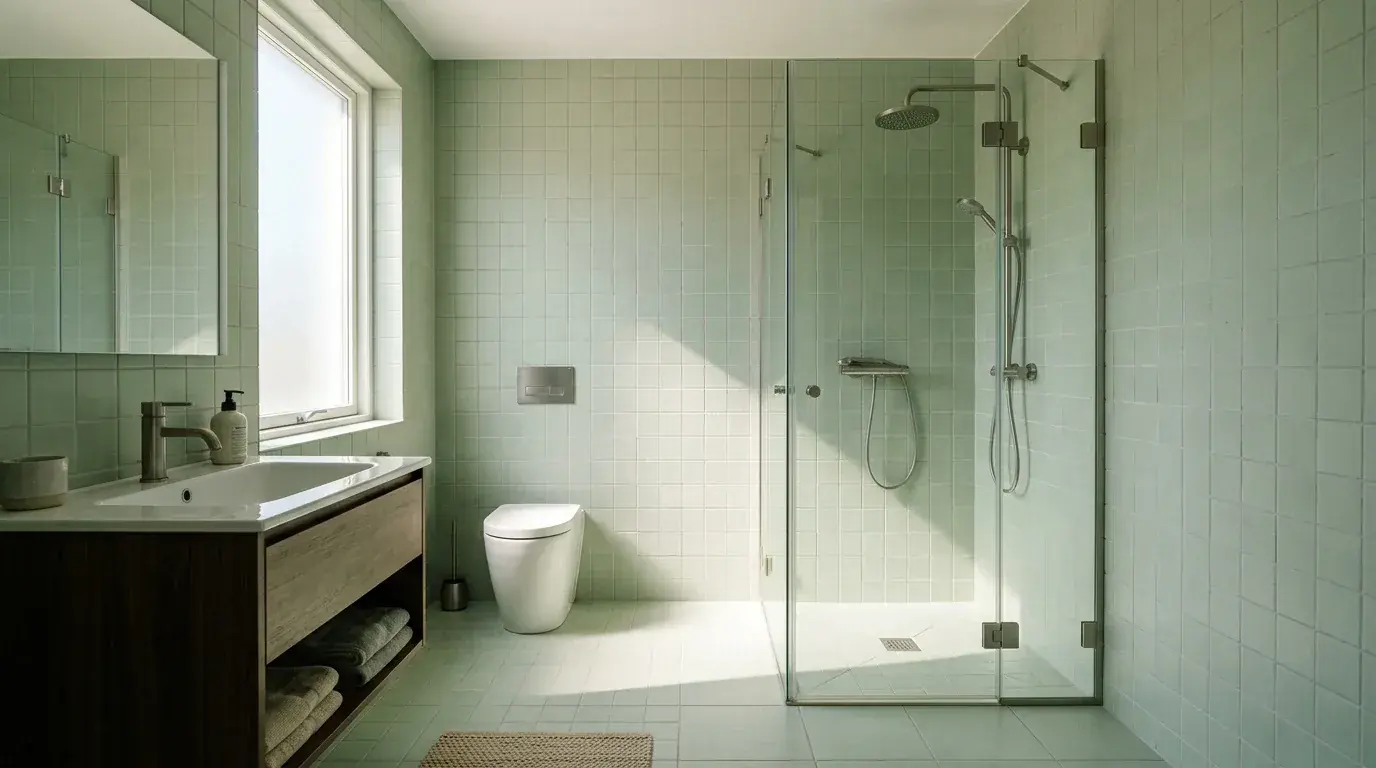
Best for a square room. Pushing the shower into the corner uses the two tiled walls you already have and keeps the middle of the floor free, which is what makes a square room feel workable. The trade is that corner enclosures are the fiddliest to seal, and a quadrant tray in a small room gives you less usable standing area than its footprint suggests.
Wet room
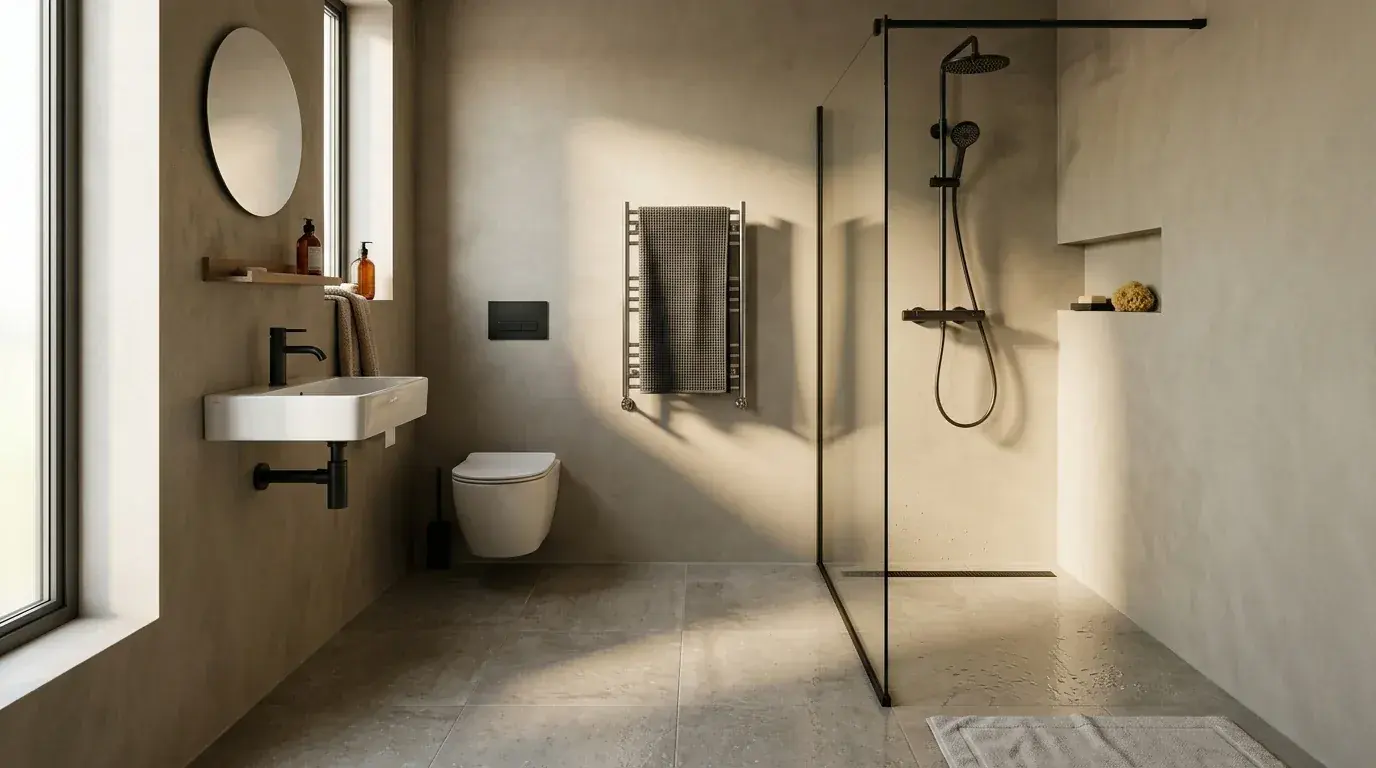
Remove the tray and the enclosure and let the whole floor drain. For genuinely tiny rooms this is frequently the right answer, because it stops the shower from being a box that eats a corner and lets the eye read the floor as one surface. Be clear-eyed about the cost though: the floor needs full tanking and a correct fall to the drain, which is specialist work, and everything in the room will get damp, so towels and paper need a dry zone or a screen.
Tub and shower combination
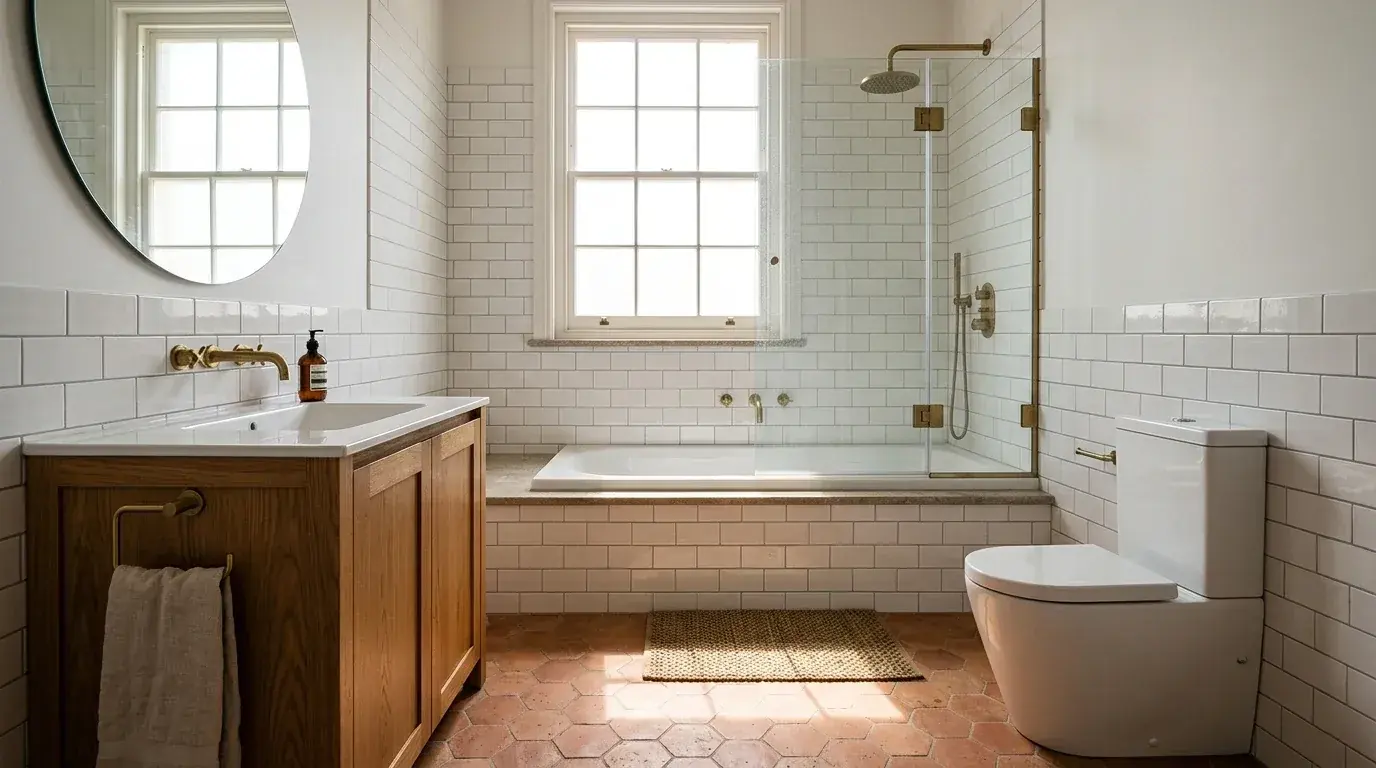
A shower over the bath is the highest-value square footage in a small home, because one footprint does two jobs. It is also the layout most people abandon too quickly. If the bathroom is the only one in the house, keeping a tub protects resale and keeps the house usable for families, and a good glass screen removes most of the reasons people dislike the arrangement. Shower curtains are the actual problem, not the combination. Before ordering, run the tub and vanity through a furniture fit calculator so you know they clear the doorway and the stair turn.
Powder room
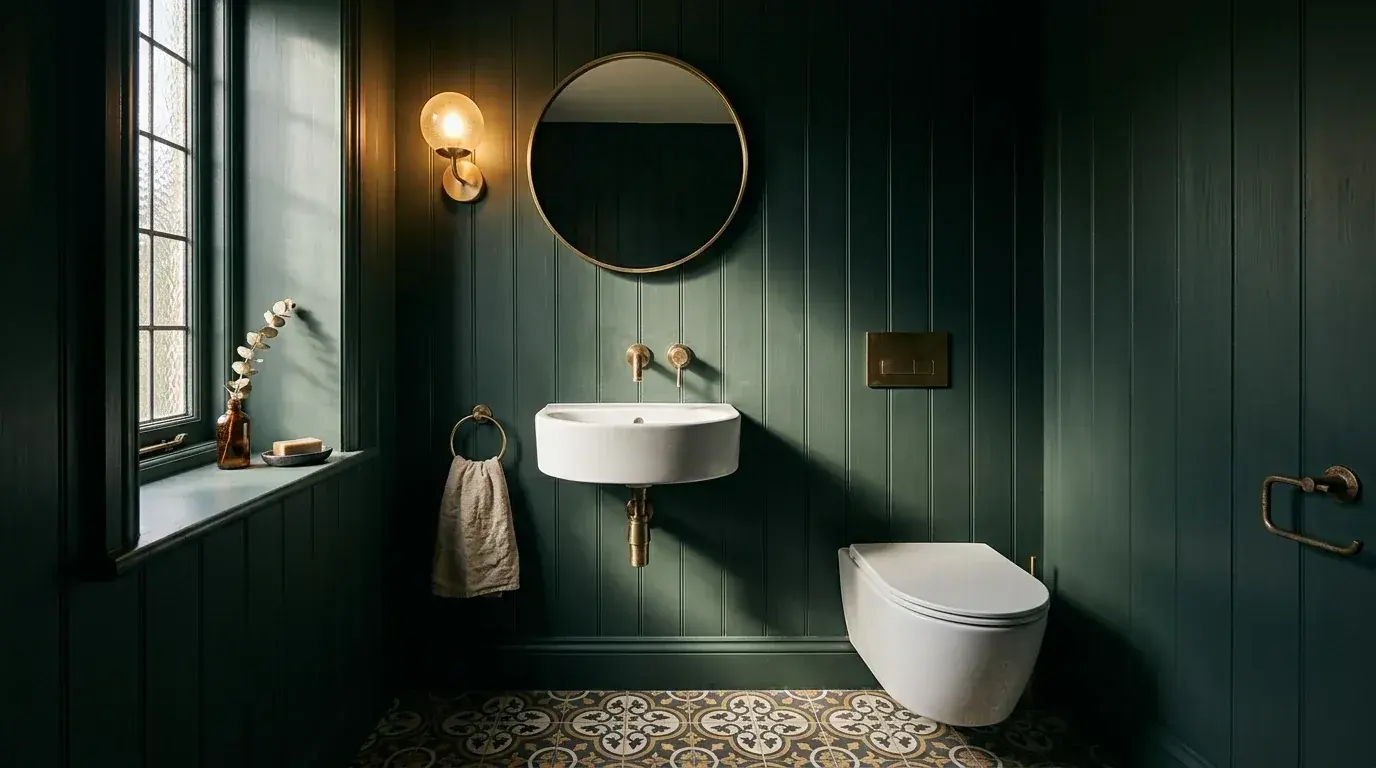
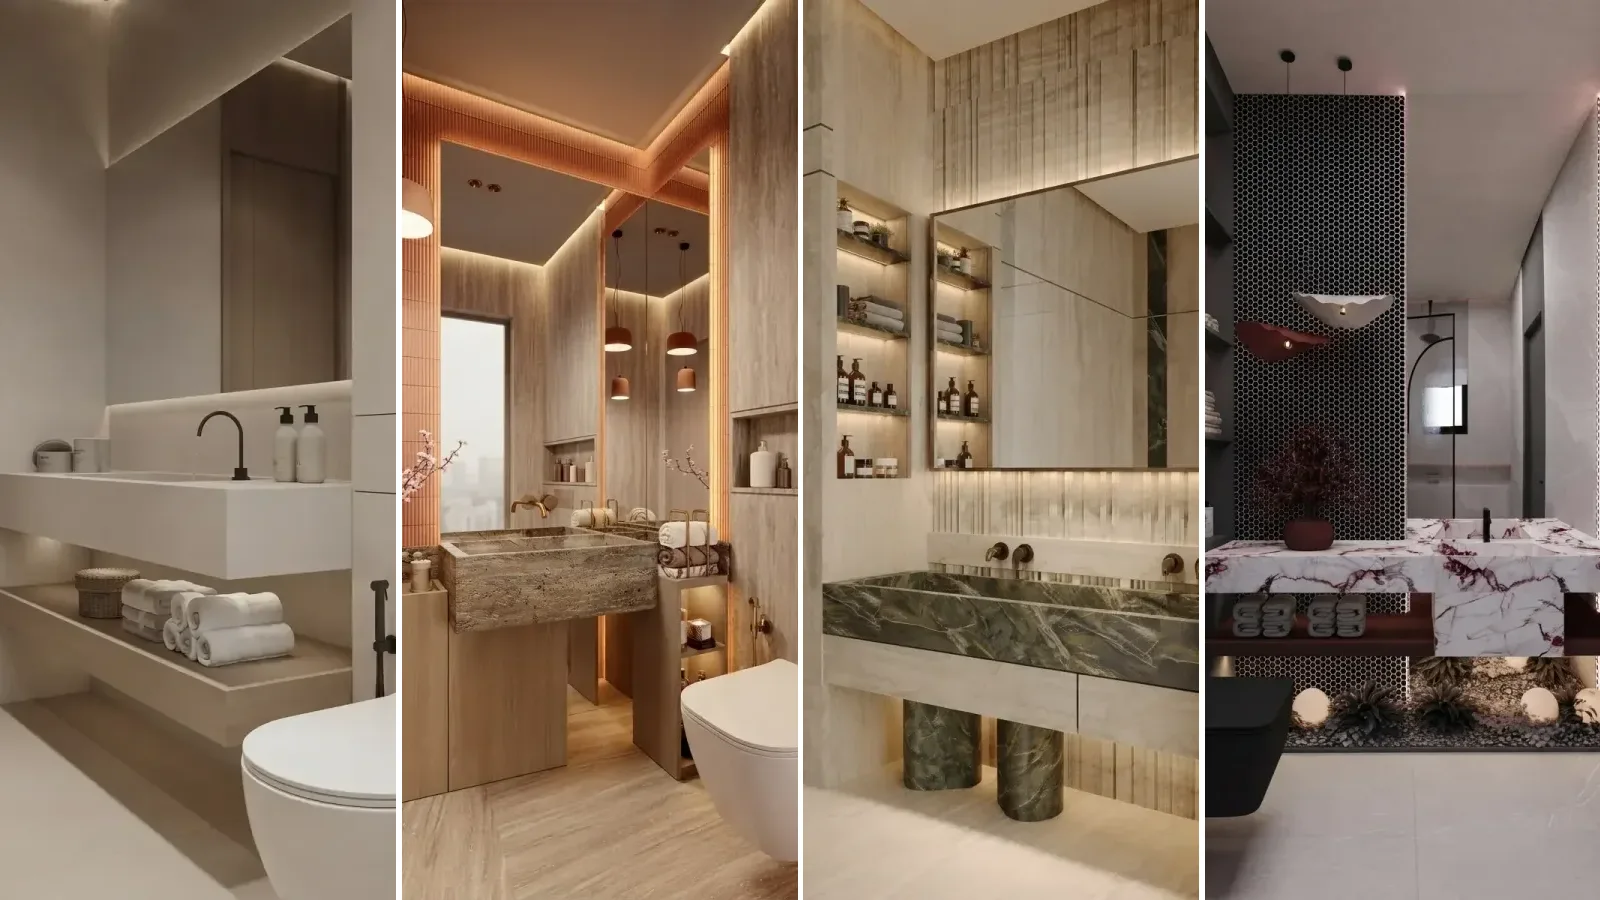
Basin and toilet only, often under 20 square feet. Because nobody spends long in it and nothing in it needs to be practical, the powder room is the one place in a house where you should stop being tasteful. Dark colour, loud tile and a single warm light will do more for it than any amount of space-maximising restraint.
Three moves that actually buy floor space
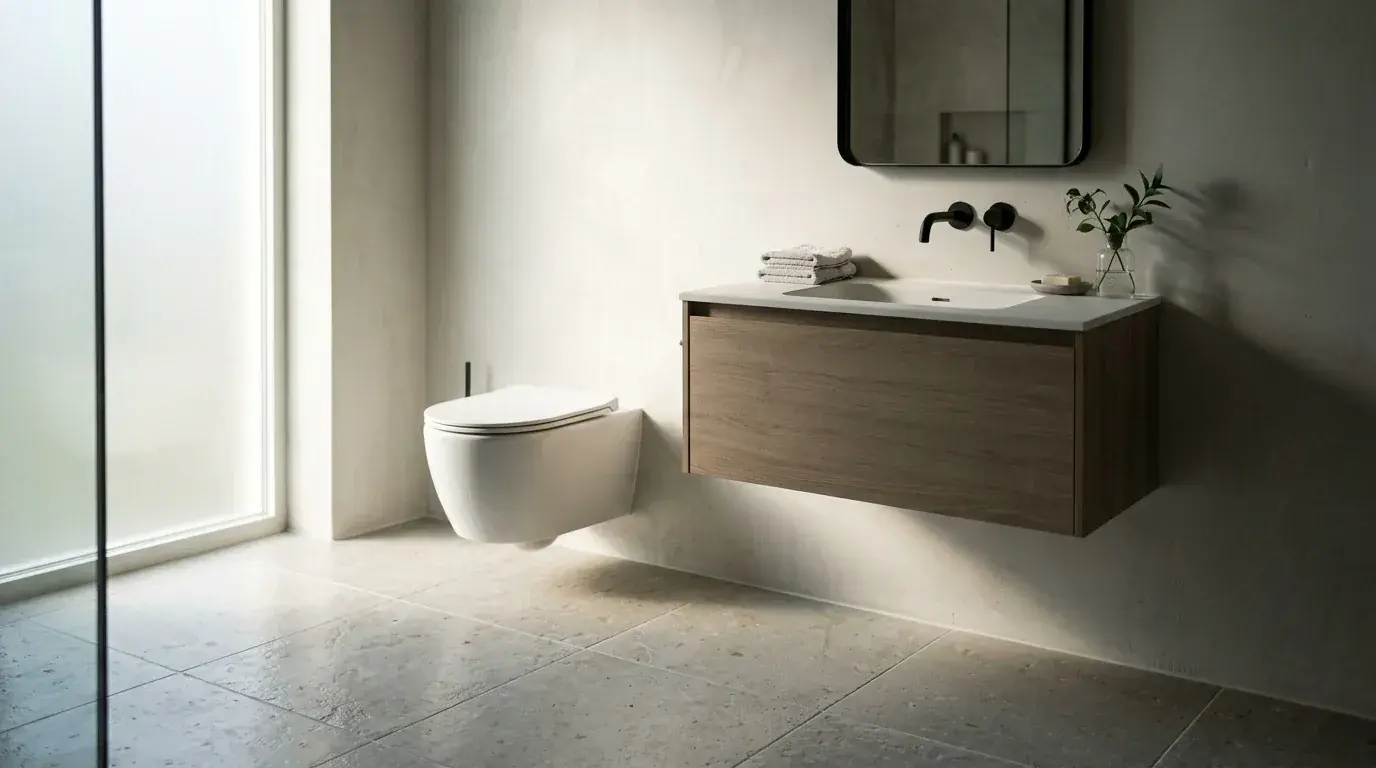

1. Go wall-hung. The floor tile runs unbroken to the wall, which removes the visual break that tells your eye where the floor ends, and the room reads bigger. It also makes cleaning a thirty second job. The cost is a concealed cistern frame around 8 inches deep, so it pays off when you were already building a stud wall and costs you when you were not.
2. Fix the door. An inward-opening door sterilises everything it sweeps. In a 40 square foot room that swept area can be a quarter of the floor. Rehanging it to open outward costs almost nothing. A pocket door costs more and is worth it. The one caution is a door opening into a narrow hallway, where you have moved the problem rather than solved it.
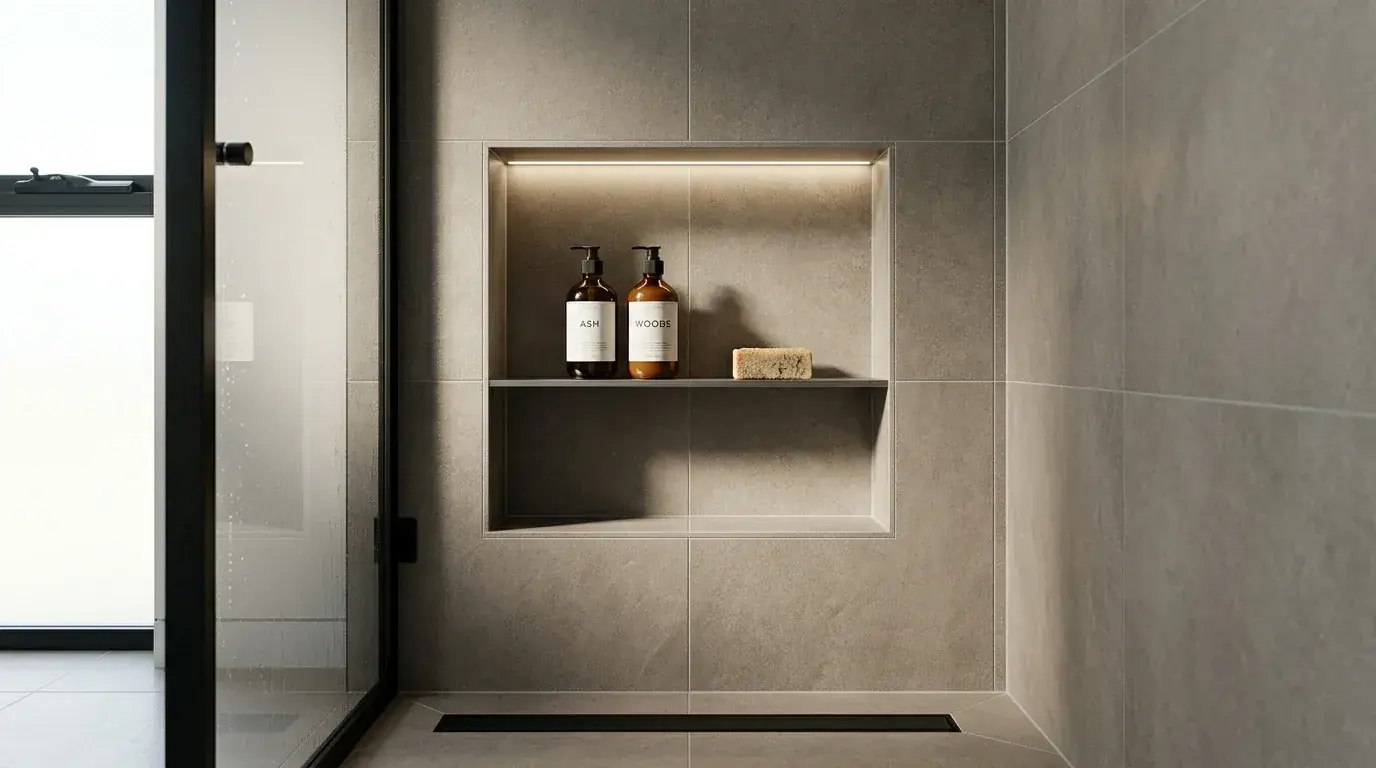
3. Recess the storage. A niche set into a stud wall gives you storage that occupies no floor and no projection. Set it out so the niche edges land on tile joints rather than cutting the coursing, because a niche that fights the tile grid is the detail that makes an expensive bathroom look amateur.
The mistakes that get discovered too late
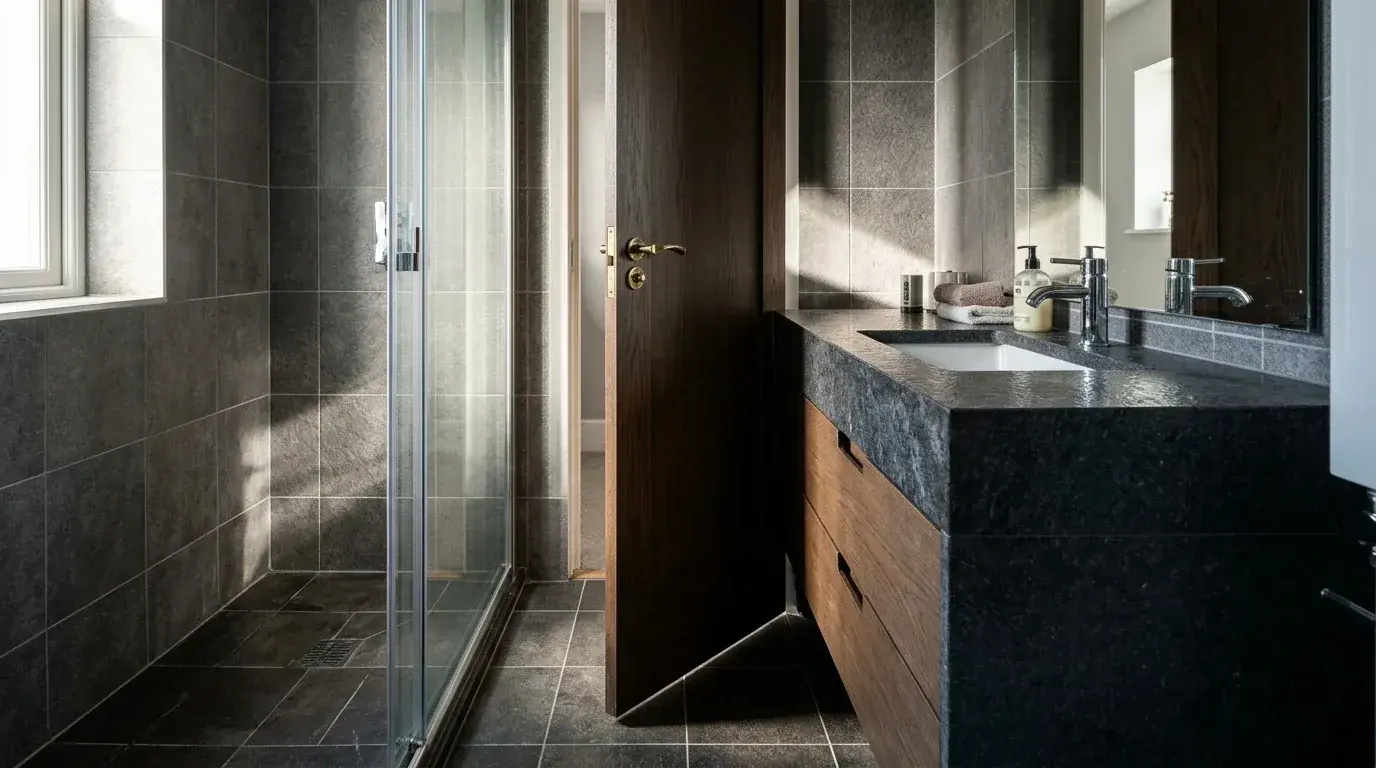
The bathroom above is well specified and badly planned. The door cannot open without hitting the vanity, and no tile budget fixes that. In rough order of how much they cost to live with:
The door swing. Covered above and still the most common, because plans often do not draw the swing arc at all.
A shower squeezed under 32 inches. Usually done to protect a vanity that did not need to be that wide. You use the shower every day and the extra vanity width almost never.
The toilet in the sightline of the open door. Costs nothing to avoid at plan stage, impossible to fix afterwards. If you have any choice, the basin should be what you see.
Ignoring the soil pipe. Moving a toilet more than a short distance means re-running soil pipe at a fall, which on a suspended floor eats joist depth and on a slab is a serious job. Design around it before you fall in love with a layout.
One central ceiling light. It puts your own shadow on your face at the mirror. Light the mirror from the sides, not from above and behind you.
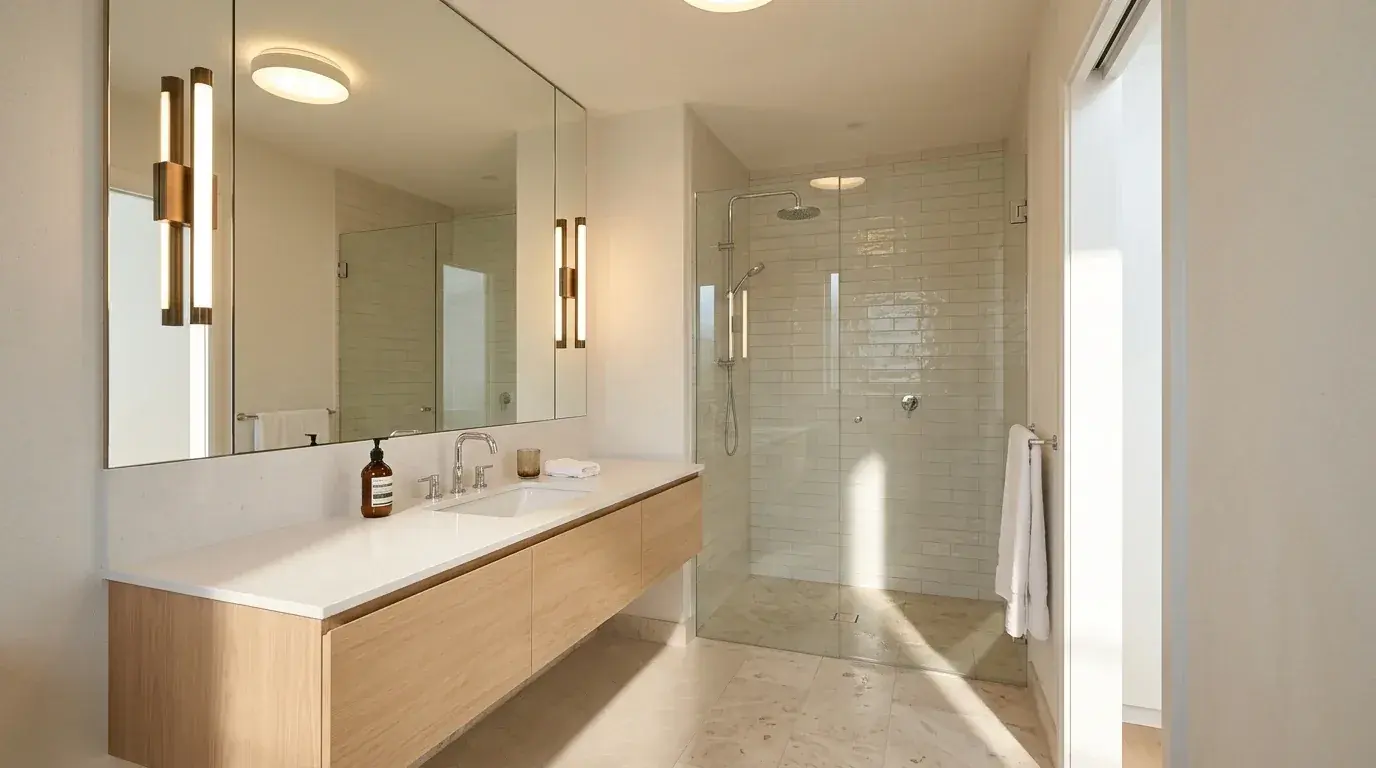
The room above has no window at all. What makes it work is the mirror spanning the full vanity wall and vertical lights beside it rather than over it. If you are choosing mirror shapes and sizes, our guide to bathroom mirror ideas covers what actually suits a small room and what looks like a rental.
Testing the layout before you commit
Bathrooms are the hardest room to judge from a plan, because they are small enough that proportion errors do not show up until you are standing in them. Rendering the layout at eye level catches sightline problems in seconds, and the one to check first is what you see through the open door.
This is the useful role for AI bathroom design, and it is worth being blunt about the limits. Bathrooms are the weakest room for image models, and we see the same failures every time we render them with MeltFlex.
So the workflow is the same one we use for the kitchen layout: set the dimensions yourself from the table above, then render to decide what it looks like. Reversing that order produces a beautiful bathroom that fails inspection, which is a specific case of the broader problem in why AI renders look fake.
Practically: start from a photo of the existing room, or convert the plan first with our guide to turning a 2D floor plan into a 3D model. If you only have a phone photo and no measurements, you can measure a room from a photo to get workable starting numbers, then verify the critical ones with a tape. For a wider view of trends and finishes rather than planning, see bathroom design ideas and AI renovation, and for the tools themselves the best AI interior design tools comparison covers which ones handle floor plans as well as photos. If the bathroom sits inside a very tight overall footprint, the studio apartment layout guide deals with the same square-inch arithmetic for the rest of the home.
Frequently Asked Questions
What are the minimum dimensions for a small bathroom?
A powder room needs roughly 15 to 20 square feet, about 3 by 5 feet. A full bathroom with a shower needs about 30 to 35 square feet, roughly 5 by 6 feet. A full bathroom with a bathtub needs about 40 to 45 square feet, roughly 5 by 8 feet. These are working minimums rather than comfortable sizes, and they assume a sensible layout with the door opening outward or sliding.
How much clearance is required in front of a toilet?
The International Residential Code requires at least 21 inches of clear floor space in front of a toilet, bidet or sink to any opposite wall or fixture. NKBA recommends 30 inches. Code also requires at least 15 inches from the centreline of the toilet to any wall or obstacle on either side, where NKBA recommends 18 inches. Build to the code figure as an absolute floor and aim for the NKBA figure wherever the room allows.
What is the minimum shower size?
IRC Section P2708.1 requires not less than 900 square inches of interior cross-sectional area and not less than 30 inches in minimum dimension, measured from the finished interior and excluding fixture valves, shower heads, soap dishes and grab bars, plus 24 inches of clear space in front of the entry. A tray sold as 30 by 30 can therefore still fail once tile and a valve body are in. There is an exception allowing 25 inches minimum dimension if the area is at least 1,300 square inches, which is how a long narrow shower gets approved. NKBA recommends 36 by 36. In practice anything under 32 inches square feels tight for an adult, so it is usually worth stealing the space from somewhere else.
Do wall-hung fixtures actually make a small bathroom feel bigger?
Yes, and it is one of the few small-bathroom claims that holds up. Letting the floor tile run unbroken underneath the toilet and vanity to the wall removes the visual break that tells your eye where the floor stops, so the room reads larger than the same room with floor-standing fixtures. The cost is a concealed cistern frame roughly 8 inches deep, so you either lose that depth or build it into a stud wall you were already forming.
Which way should a small bathroom door open?
Outward, or sideways as a pocket or sliding door, whenever the layout allows it. An inward-opening door sterilises the whole area it sweeps through, which in a room under 40 square feet can be a quarter of the usable floor. The one real caution is that a door opening outward into a narrow hallway can block circulation or hit someone walking past, so check the corridor before committing to it.
Is a wet room a good idea in a small bathroom?
It is often the best answer for genuinely tiny rooms, because removing the shower tray and the enclosure gives the floor back and lets the whole room read as one surface. The trade is real: the entire floor needs tanking and a proper fall to the drain, which is a specialist job, and everything in the room gets wet, so towels and paper need to live outside the splash zone or behind a screen.
Can AI plan a small bathroom layout?
AI is useful for visualising and comparing a layout you have already dimensioned, and unreliable for producing one. It renders tile, brassware and light convincingly and lets you test five schemes in minutes. It does not know where your soil pipe is, it routinely draws clearances that would fail inspection, and bathrooms are its weakest room because mirrors, glass and tile grids are exactly what image models get wrong. Set the dimensions yourself, then render.
What is the most common small bathroom design mistake?
A door that swings into the only usable floor area. It is the mistake that looks fine on a plan because plans rarely draw the door swing, and it is discovered the first time someone tries to stand at the basin while the door is open. Close behind it are a shower squeezed below 32 inches to protect a vanity nobody needed that big, and putting the toilet directly in the sightline of the open door.
The Bottom Line
Small bathrooms are an arithmetic problem. The soil pipe and the door swing decide most of the layout, the code column tells you where you are not allowed to go, and the NKBA column tells you where the room stops being irritating. Everything else, the tile, the brassware, the colour, is the part you can change in ten years without touching a pipe. If you are still settling on a direction, the interior design styles guideis a faster way to pick one than scrolling galleries.
Get the numbers on paper first, pick whichever of the five layouts the soil pipe and the shape allow, buy back floor with wall-hung fixtures and a door that opens the right way, and only then decide what it looks like. When you reach that last step, design your bathroom with AI from a photo and check the view through the open door before you order a single tile. If you would rather compare the software first, we tested eleven of them in the best AI bathroom design tools, including which ones quietly move your plumbing.



)