35 copy-paste AI kitchen design prompts, grouped by the decision you are actually making: layout, cabinets and worktops, style, lighting, and remodelling a kitchen you already have. They work in ChatGPT, Gemini, Nano Banana and Midjourney, with notes on which model handles which job.
Our articles are still written by humans!
Get human written articles in your Google feed.
A good kitchen prompt names five things in a fixed order: layout, cabinet style and colour, worktop and splashback material, hardware and tapware finish, and light. Name actual materials rather than adjectives. "Honed pale quartzite" produces a kitchen. "Modern and luxurious" produces whatever the model saw most of.
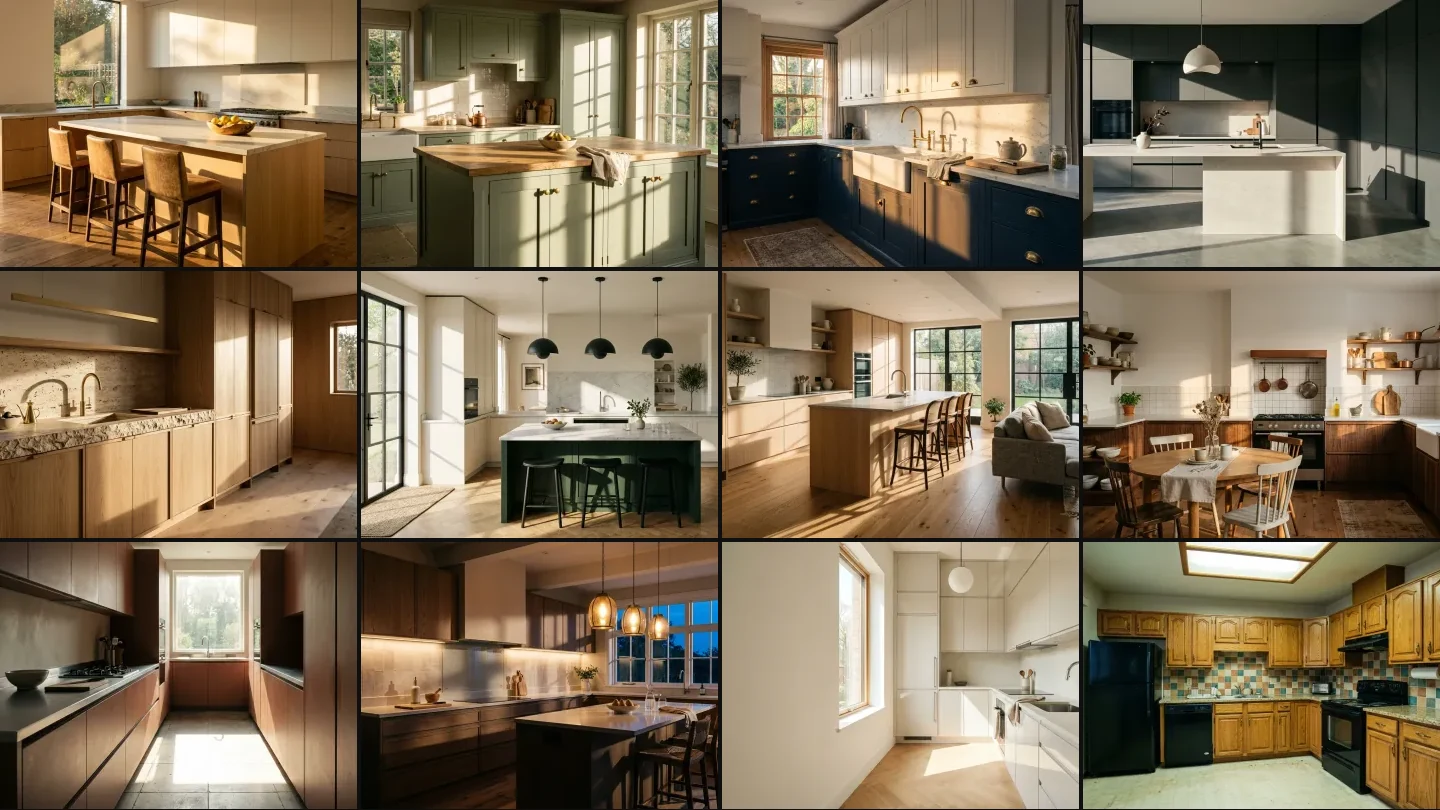
Every image below is an unedited text to image render made with the Gemini image model, showing the result the prompt beside it is aiming at. They are not before and after edits of a real kitchen. If you want the version that works on a photo of your own room, that is what the AI kitchen design tool is for.
The short version
- Materials, not adjectives. Name the stone, the timber and the finish. Every vague word is a decision you hand to the model.
- Preservation clause first. If you are working from a photo, say what must not change before you say what should.
- Kitchens break more than other rooms. Repeating tile grids, cabinet door gaps and worktop reflections are where the artefacts show. Zoom in before you trust anything.
- The render is a brief, not a plan. AI will show you a layout that does not physically fit. Measured drawings decide the build.
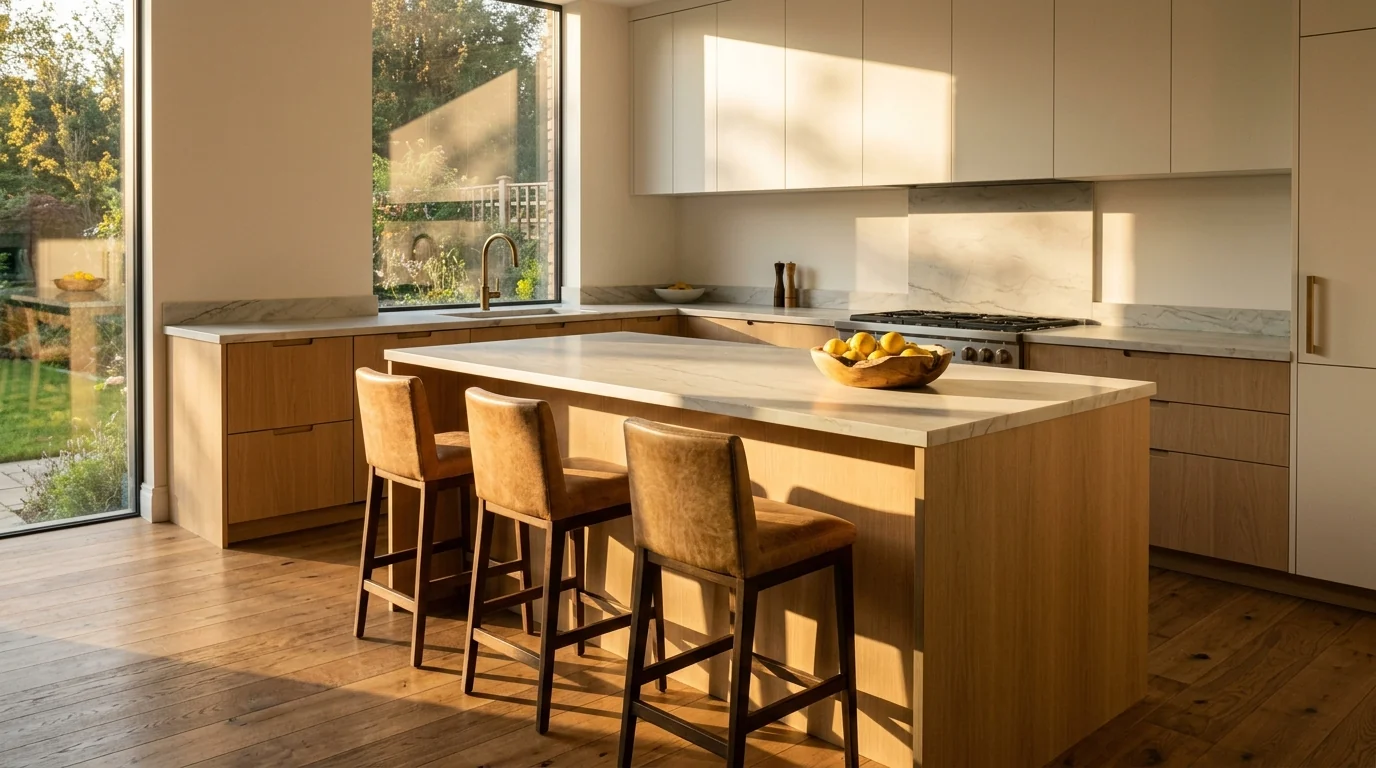
Unedited Gemini render, generated with the same image model Nano Banana runs on
The Kitchen Prompt Formula
Kitchens fail differently from other rooms. A living room prompt can be vague and still produce something pleasant, because a sofa is a sofa. A kitchen is joinery, and joinery either lines up or it does not.
Every prompt below follows the same order:
[Layout] + [cabinet style and colour] + [worktop and splashback material] + [hardware and tapware finish] + [light direction] + "photorealistic, editorial interior photography"
Why does naming the material matter so much?
Because a material carries a colour, a texture, a reflectivity and a price bracket all at once, and an adjective carries none of them. "Marble" and "honed Carrara with grey veining" produce visibly different kitchens, and only one of them is repeatable.
The same principle drives the general prompt libraries too. If you want the broader version across every room, our ChatGPT interior design prompts and Gemini interior design prompts cover the whole house, and the prompts that actually work guide explains the structure in more depth.
Layout Prompts
Layout is the one decision that survives every change of mind about colour. Get it visualised first.
Prompt 1: Galley Kitchen
Photorealistic narrow galley kitchen with two parallel runs of handleless matte clay-coloured cabinets, a slim stainless worktop on one side, an integrated sink under a window at the far end. Hard morning sun from the end window drives a long corridor of light down the floor between the runs with crisp cabinet shadows. Editorial interior photography, no people, no clutter, no text
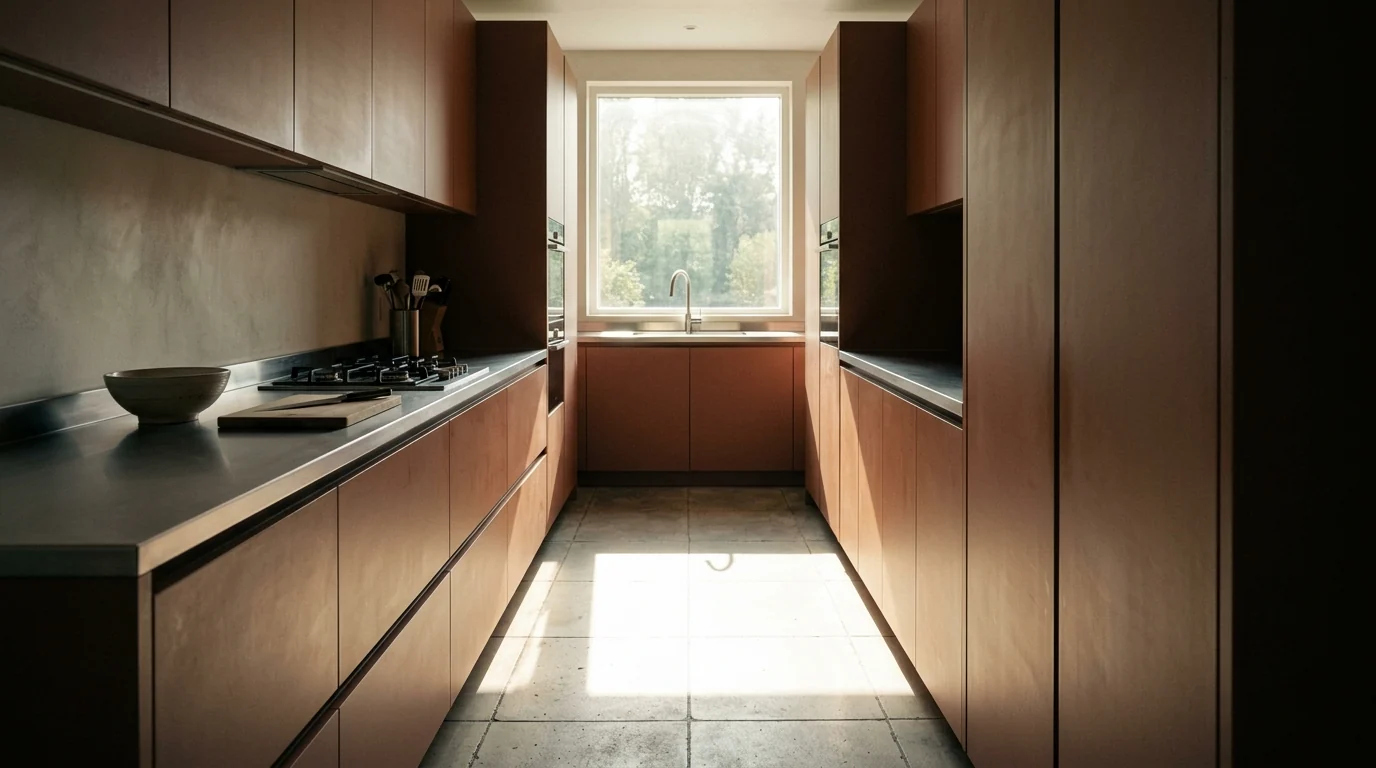
Target result for Prompt 1, unedited Gemini render
Prompt 2: L-Shaped Kitchen
Photorealistic L-shaped kitchen in a family home, cabinets along two adjoining walls, warm walnut lowers with a white composite worktop, open shelving on the short leg, a round dining table just outside the L. Late sun from a side window throws long shelf shadows across the wall and a warm rectangle onto the worktop corner. Editorial interior photography, no people, no text
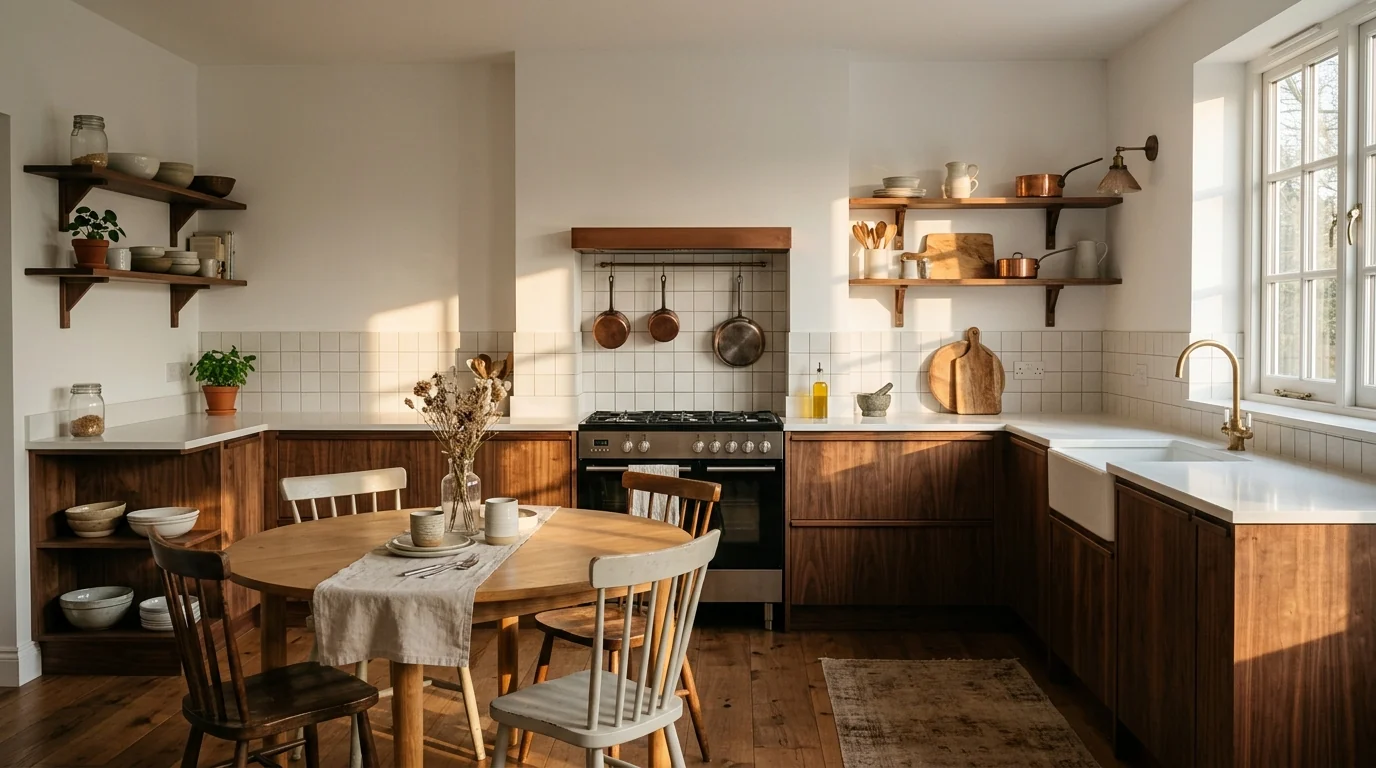
Target result for Prompt 2, unedited Gemini render
Prompt 3: U-Shaped With Island
Photorealistic U-shaped kitchen wrapping three walls with a large central island in deep green, pale marble worktops with a full-height splashback, three matte black pendants over the island. Strong side light casts long pendant shadows across the island stone and a bright wedge onto the floor. Editorial interior photography, no people, no clutter, no text
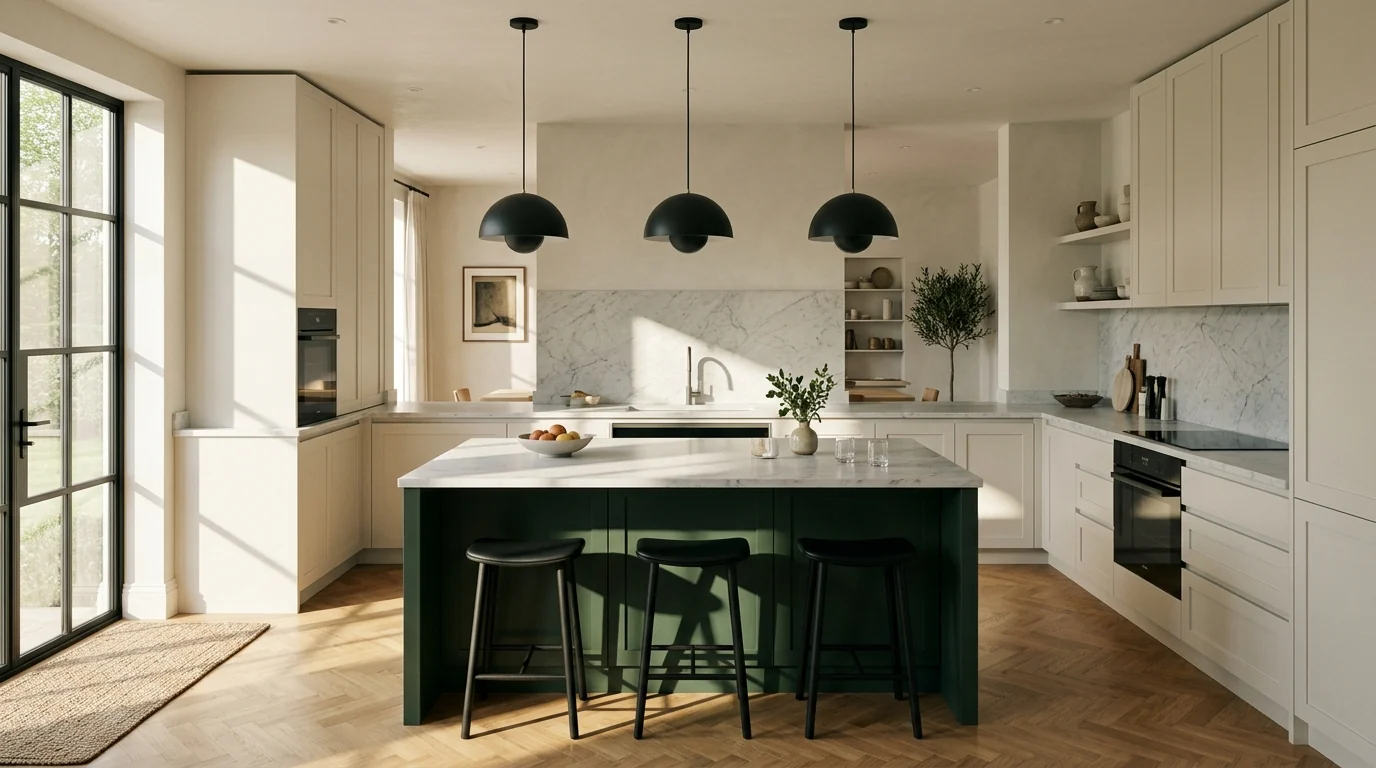
Target result for Prompt 3, unedited Gemini render
Prompt 4: Small Kitchen That Reads Larger
Photorealistic very small apartment kitchen designed to read larger: pale glossy handleless cabinets to the ceiling, light quartz worktop, slim integrated fridge, one narrow window. Bright directional daylight bounces off the pale surfaces and throws a single long clean shadow across the floor. Keep the floor visible and uncluttered. Editorial interior photography, no people, no text
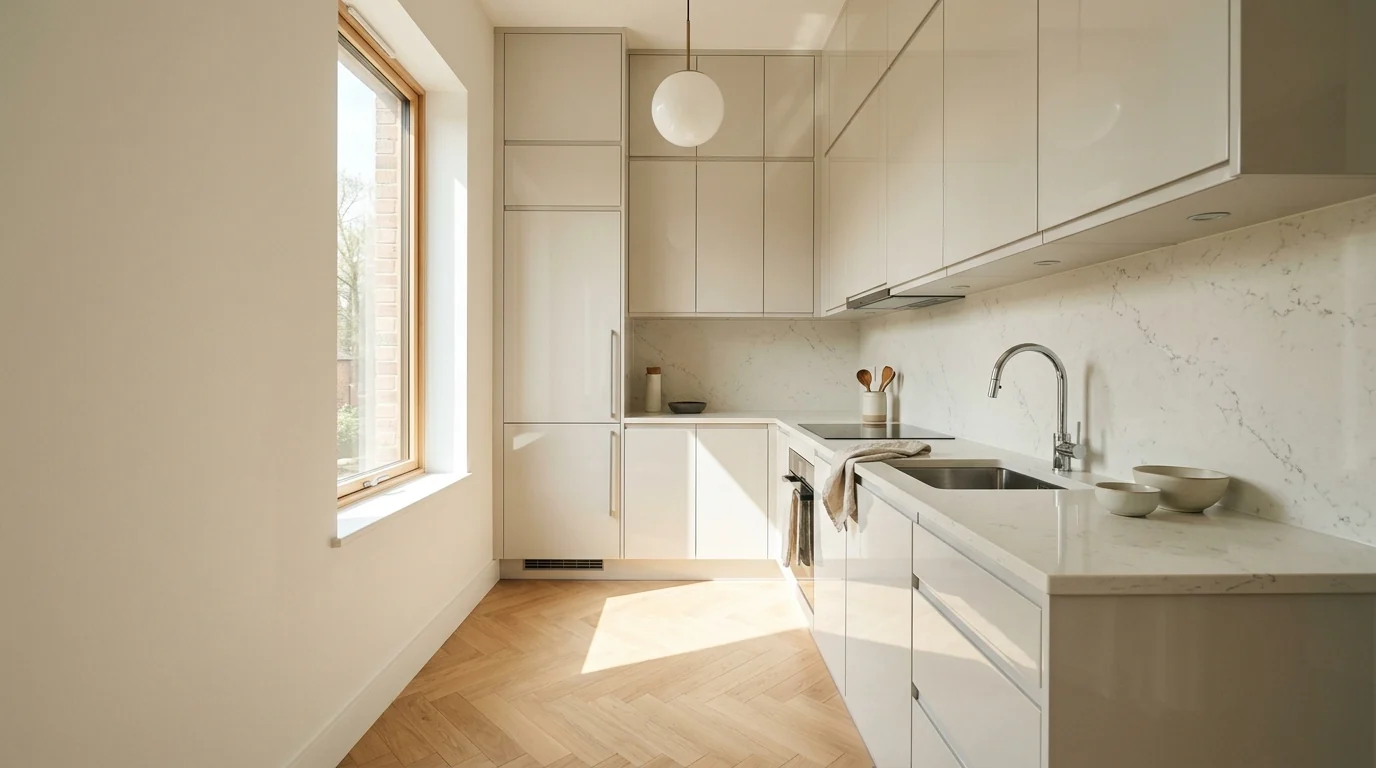
Target result for Prompt 4, unedited Gemini render
Prompt 5: Open Plan Kitchen and Living
Photorealistic open-plan kitchen and living space where the island defines the boundary between zones. Pale oak kitchen on the left, a low sofa and rug on the right, one continuous wide-plank floor. Late golden sun from the living side throws long island and stool shadows across the floor into the kitchen zone. Editorial interior photography, no people, no text
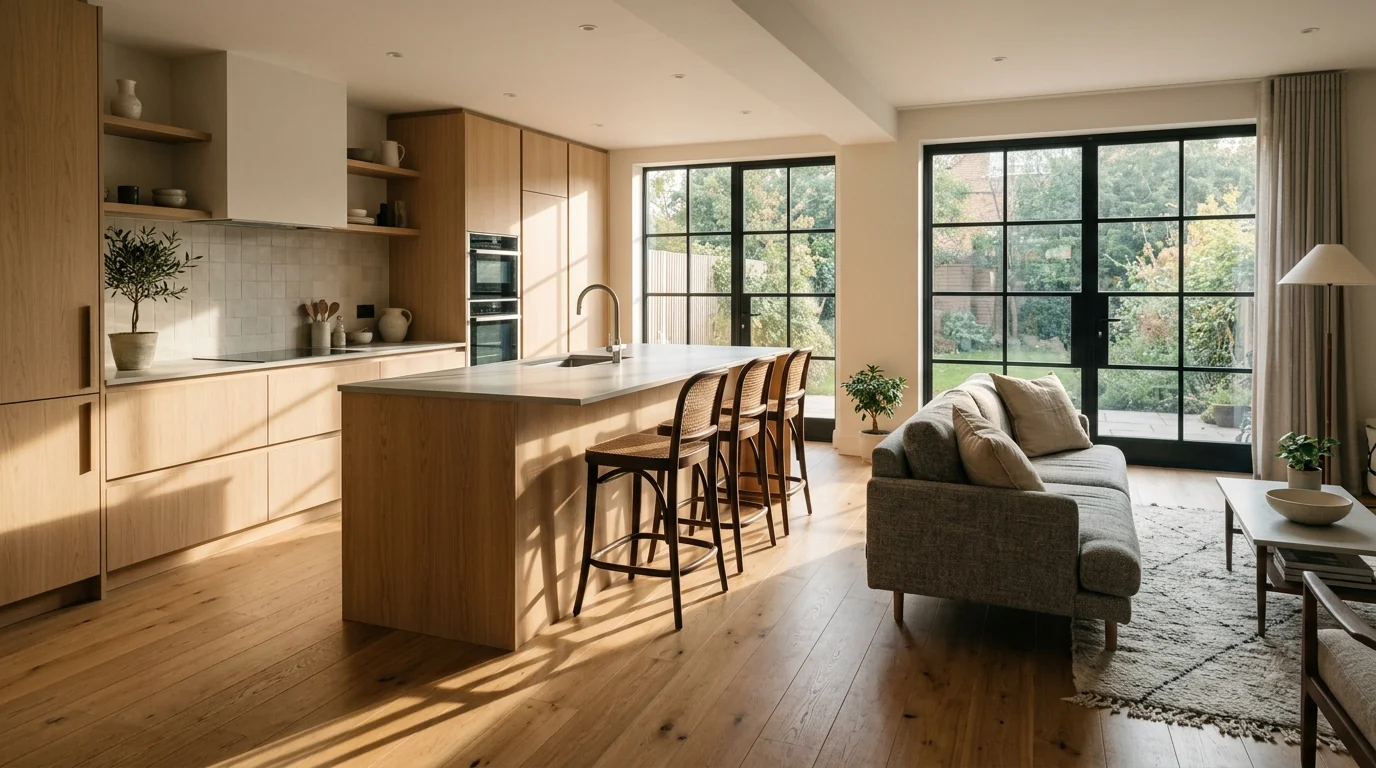
Target result for Prompt 5, unedited Gemini render
Prompt 6: Single Run for a Studio
Photorealistic single run of kitchen cabinets along one wall of a studio apartment, pale birch fronts with a thin white worktop, integrated appliances, a tall pantry unit at one end, the rest of the wall left deliberately clear. Soft directional daylight from the left with realistic contact shadows. Editorial interior photography, no people, no clutter, no text
Prompt 7: Peninsula Instead of an Island
Photorealistic kitchen with a peninsula rather than a free-standing island, the worktop returning from the wall run to form a breakfast bar with two stools tucked under. Warm oak cabinets, pale stone worktop. Show at least a metre of clear walkway around the peninsula. Low side light with long stool shadows. Editorial interior photography, no people, no text
Prompt 8: Work Triangle Check
Photorealistic kitchen photographed from a high corner angle so the relationship between sink, hob and fridge is clearly visible. L-shaped layout, sink under the window, hob on the long run, tall fridge at the end of the short leg. Neutral cabinets so the layout reads rather than the styling. Even soft daylight, no dramatic shadows. Editorial interior photography, no people, no text
That last one is worth running before any of the pretty ones. If you are still deciding whether the pieces fit at all, our furniture size guide and the furniture fit calculator answer the measurement half of the question that no image model can.
Cabinet and Worktop Prompts
Cabinets and worktops are roughly two thirds of what you see and most of what you pay for. They deserve their own prompts rather than being an afterthought inside a layout prompt.
Prompt 9: Two-Tone Cabinets
Photorealistic kitchen with two-tone cabinetry: deep navy shaker lowers, warm white shaker uppers, aged brass cup handles, honed white marble worktop and marble splashback, farmhouse apron sink under a window. Low sun casts a long tap shadow across the marble and warms the navy doors. Editorial interior photography, no people, no clutter, no text
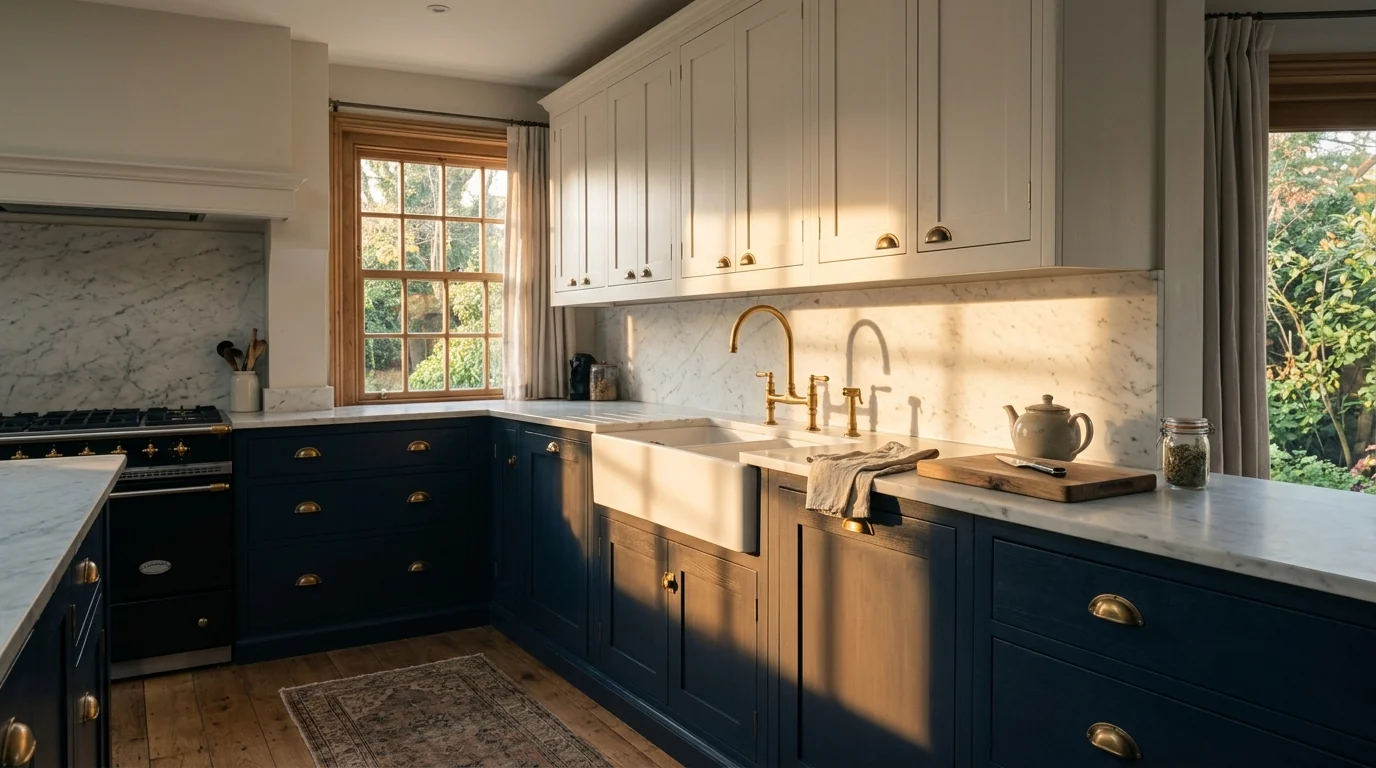
Target result for Prompt 9, unedited Gemini render
Prompt 10: Handleless Minimal
Photorealistic minimal kitchen with full-height handleless matte graphite cabinetry, seamless pale sintered-stone worktop and waterfall island, no visible hardware anywhere, integrated appliances, one sculptural pendant. Raking side light picks out the shadow gaps between doors and lays a long island shadow across a poured concrete floor. Editorial interior photography, no people, no text
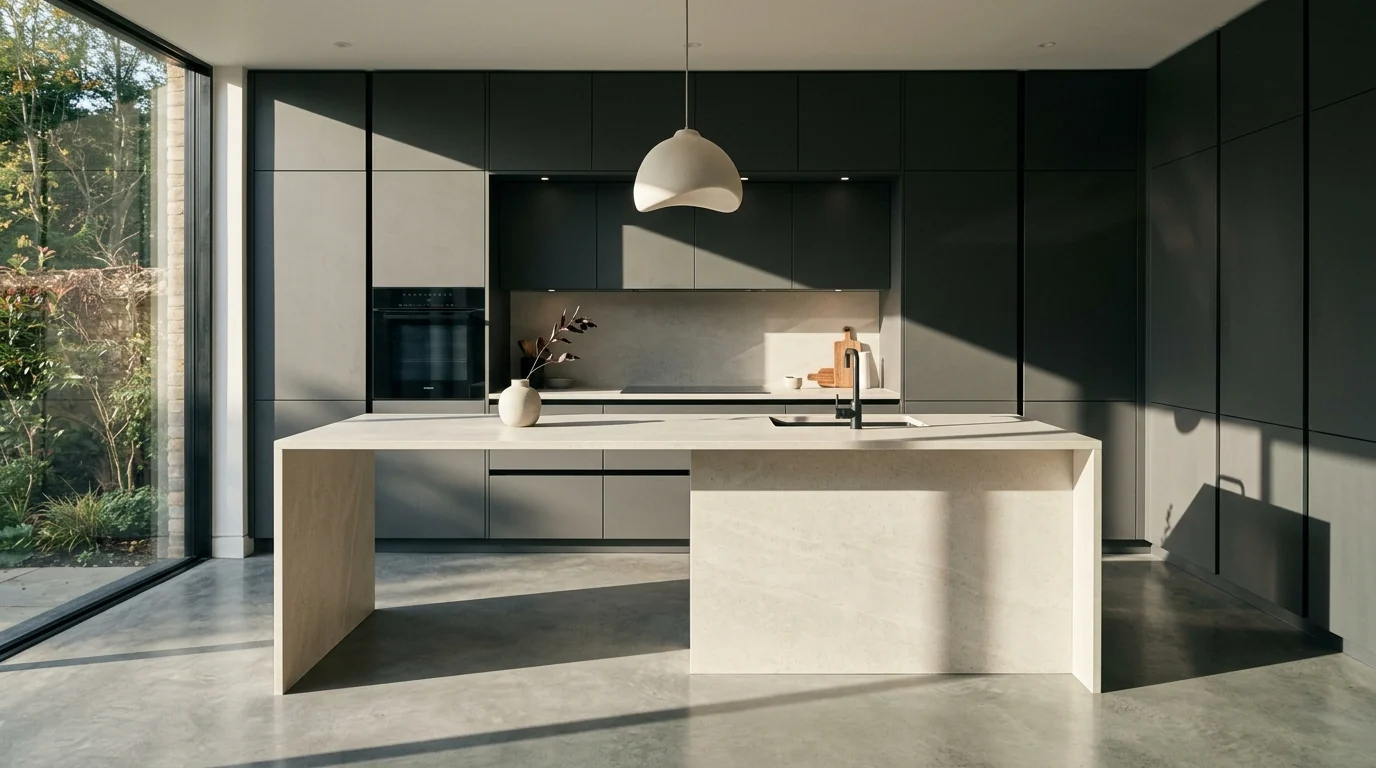
Target result for Prompt 10, unedited Gemini render
Prompt 11: Warm Oak and Travertine
Photorealistic warm minimal kitchen in rift-sawn white oak with a thick travertine worktop and matching travertine splashback, integrated oak-fronted fridge, one long linear light. Low sun rakes across the travertine and reveals its texture in deep relief, throwing a long tap shadow across the stone. Editorial interior photography, no people, no text
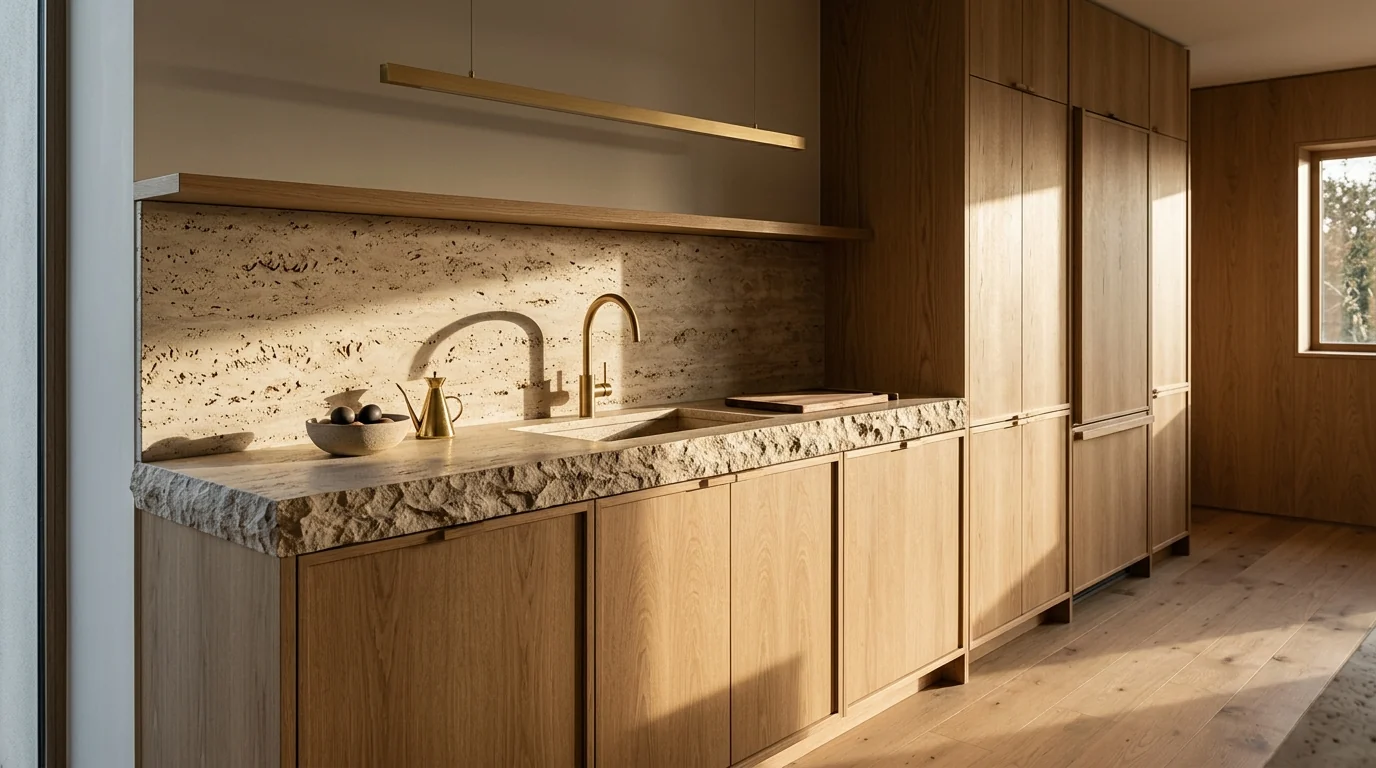
Target result for Prompt 11, unedited Gemini render
Prompt 12: Worktop Comparison, One Kitchen
Keep this kitchen exactly as it is including cabinets, layout, lighting and camera angle. Change only the worktop and splashback to honed Carrara marble with soft grey veining. Do not alter anything else in the image. Photorealistic, no text, no watermark
Run that same prompt four times, swapping only the stone: quartzite, soapstone, butcher block, sintered stone. Changing one variable at a time is the only way to know which one you actually preferred.
Prompt 13: Splashback Only
Keep this kitchen exactly as it is including cabinets, worktop, layout, lighting and camera angle. Change only the splashback to handmade zellige tile in a soft off-white with visible colour variation and uneven glaze catching the light. Change nothing else. Photorealistic, no text
Prompt 14: Cabinet Colour Only
Keep this kitchen exactly as it is including worktop, splashback, hardware, layout, lighting and camera angle. Repaint only the cabinet doors and drawer fronts in a muted olive green with a satin finish. Keep the existing handles in place and unchanged. Photorealistic, no text
Prompt 15: Open Shelving Instead of Uppers
Photorealistic kitchen where the wall cabinets have been replaced with two runs of solid oak open shelving on blackened steel brackets, styled sparsely with stacked ceramics and two glass jars. Lower cabinets in muted clay. Side light throws long shelf and bracket shadows down the wall. Editorial interior photography, no people, no clutter, no text
Prompt 16: Tall Bank of Storage
Photorealistic kitchen with a full-height bank of floor-to-ceiling cabinetry along one wall housing integrated oven, microwave and larder, fronts in the same pale oak as the rest of the room so the bank reads as joinery rather than appliances. Even daylight with soft contact shadows. Editorial interior photography, no people, no text
Style Prompts
Eight directions that produce genuinely different kitchens rather than eight shades of the same one.
Prompt 17: Sage Shaker
Photorealistic sage green shaker kitchen with unlacquered brass knobs, butler sink, solid oak worktop on the island and pale stone on the perimeter, zellige tile splashback catching light unevenly. Warm morning sun throws long mullion shadows across the sage doors and the oak. Editorial interior photography, no people, no text
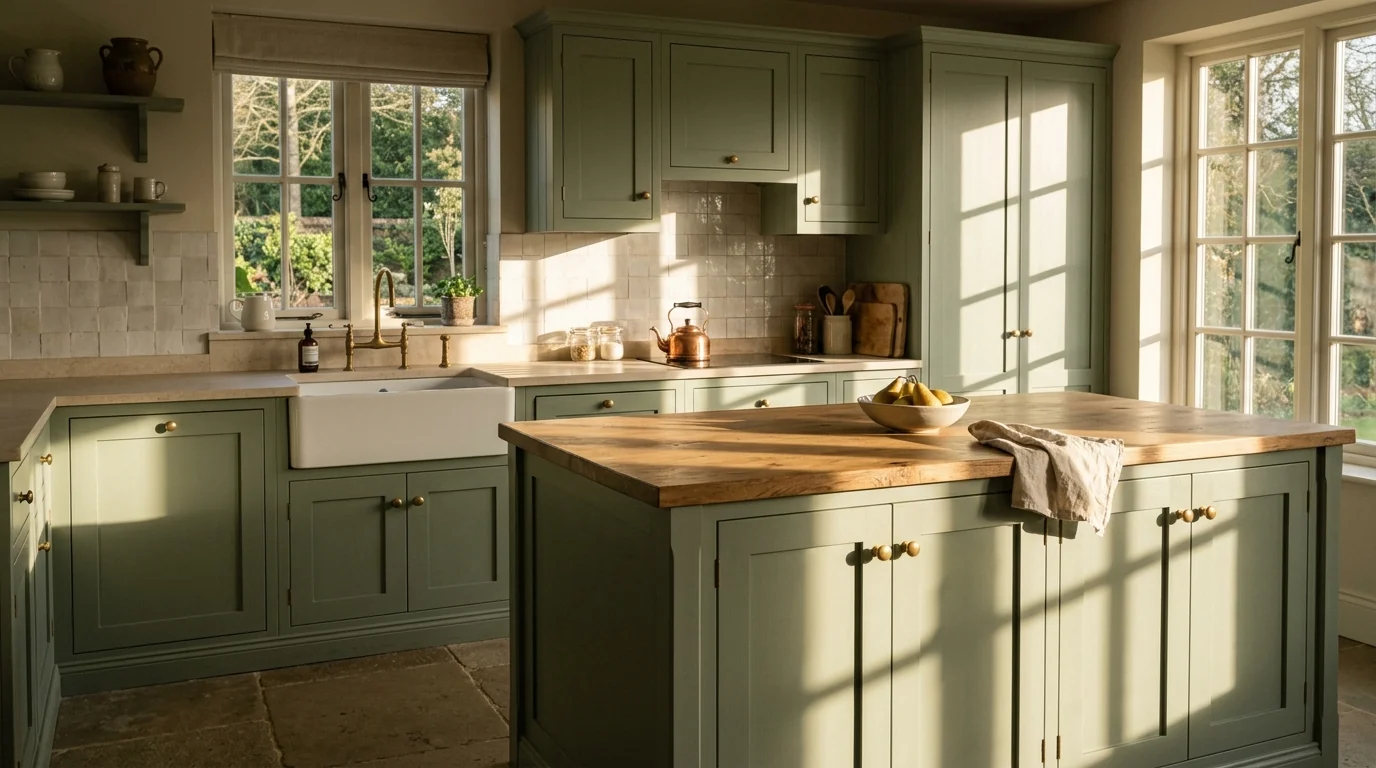
Target result for Prompt 17, unedited Gemini render
Prompt 18: Scandinavian
Photorealistic Scandinavian kitchen, pale ash cabinets with slim recessed pulls, white composite worktop, plain white square tile splashback, black tapware, one pendant in white glass. Soft even northern daylight, low contrast, gentle shadows. Editorial interior photography, no people, no clutter, no text
If that direction is the one, the full Scandinavian interior design guide covers how the rest of the house should follow it.
Prompt 19: Japandi
Photorealistic Japandi kitchen, oak cabinets with a fine vertical grain and no visible handles, honed dark stone worktop, plaster walls, a single paper-shaded pendant, one ceramic vessel on the worktop and nothing else. Quiet directional light, long soft shadows. Editorial interior photography, no people, no text
More on that aesthetic in our Japandi interior design guide.
Prompt 20: Modern Farmhouse Without the Cliches
Photorealistic modern farmhouse kitchen that avoids the cliches: shaker cabinets in warm greige, honed soapstone worktop, apron sink, aged brass tapware, wide-plank oak floor. No shiplap, no barn doors, no chalkboard signs, no wire baskets with lettering. Warm afternoon light with long shadows. Editorial interior photography, no people, no text
Prompt 21: Industrial
Photorealistic industrial kitchen with blackened steel framed glazing, stainless steel worktop and open stainless shelving, dark timber cabinets, exposed brick on one wall, filament pendants. Hard low light raking across the steel with strong reflections and long shadows. Editorial interior photography, no people, no text
Prompt 22: Timeless White, Done Well
Photorealistic all-white kitchen that reads expensive rather than plain: inset shaker doors in warm white with a visible bead, honed white marble with soft grey veining, polished nickel tapware, a run of glazed wall cabinets. Warm side light so the white shows tonal variation rather than flat glare. Editorial interior photography, no people, no text
Prompt 23: Dark and Moody
Photorealistic dark kitchen in near-black matte cabinetry with a deep veined black stone worktop and splashback, brushed bronze tapware, one wall of glazing. Single strong directional light source so the room reads sculptural rather than gloomy, with bright edges on the stone and deep open shadows. Editorial interior photography, no people, no text
Prompt 24: Colour Drenched
Photorealistic colour-drenched kitchen where cabinets, walls, ceiling and trim are all the same muted terracotta in a matte finish, with a pale stone worktop and unlacquered brass as the only contrast. Warm directional light so the single colour shows depth through shadow rather than through variation. Editorial interior photography, no people, no text
That technique is having a real moment. Our colour drenching guide covers where it works and where it becomes overwhelming.
Lighting Prompts
Lighting is the fastest way to make a render look photographed rather than generated, and the fastest way to expose it as fake when the sources contradict each other.
Prompt 25: Layered Evening Light
Photorealistic kitchen at dusk showing three layers of light: warm under-cabinet strips washing down the worktop and splashback, three pendants glowing over the island, cool blue evening light still visible through the window. The sources must be consistent, warm from the fittings and cool from outside, with soft warm pools on the stone. Editorial interior photography, no people, no text
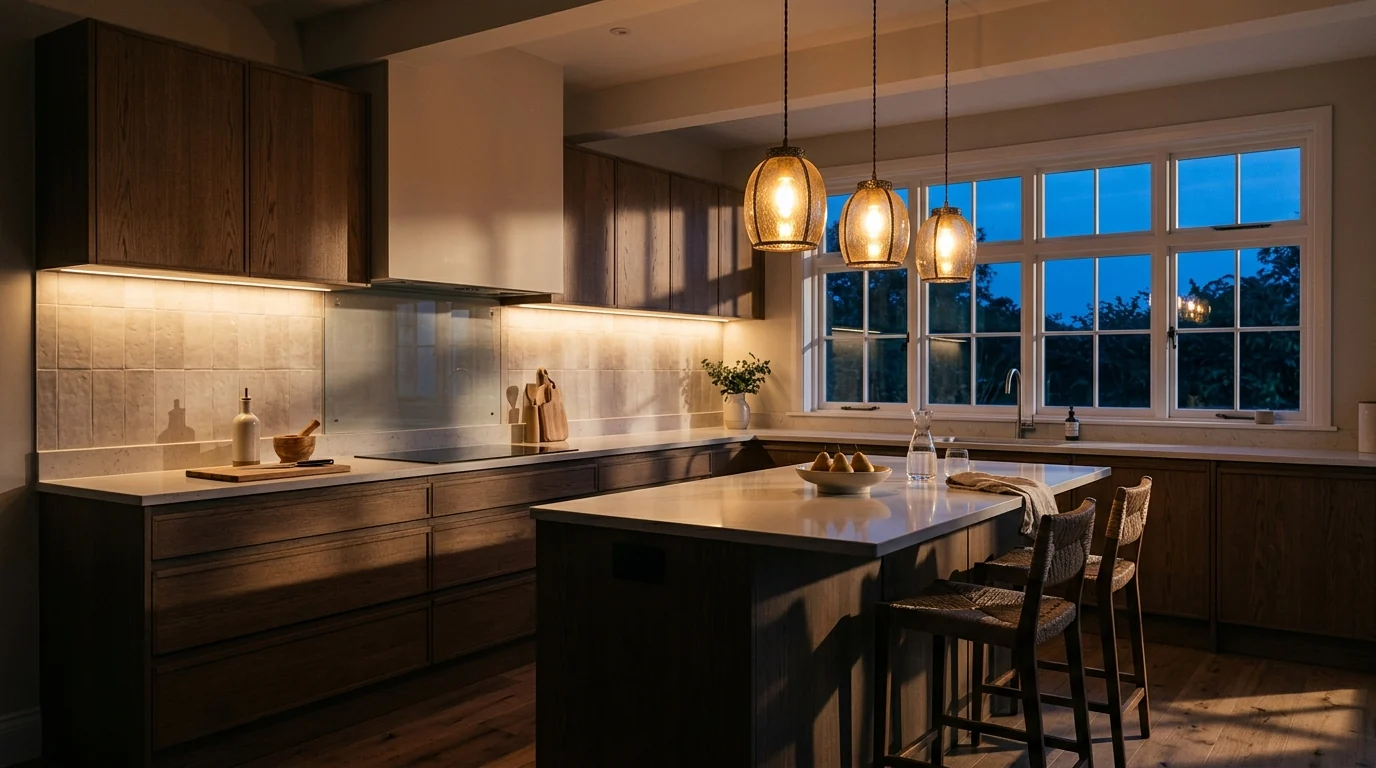
Target result for Prompt 25, unedited Gemini render
Prompt 26: North Facing Kitchen
Photorealistic kitchen with only north-facing daylight: soft, even, slightly cool light with almost no hard shadows. Warm timber cabinets and warm brass hardware to counteract the cool light. Show honestly how the room looks without sun rather than adding invented sunlight. Editorial interior photography, no people, no text
Prompt 27: Window Above the Sink
Photorealistic kitchen shot straight toward a window above the sink, strong backlight, the worktop in the foreground catching a bright rim of light along its front edge and the cabinet faces falling into open shadow. Handle the contrast the way a photographer would, keeping detail in both. Editorial interior photography, no people, no text
Prompt 28: Skylight
Photorealistic kitchen extension lit by a large flat rooflight, hard midday sun dropping a sharp bright rectangle onto the island and the floor, the rest of the room in soft bounced light. Pale cabinets, warm timber floor. Editorial interior photography, no people, no clutter, no text
Before and After Remodel Prompts
These are the ones you run on a photo of the kitchen you actually have. Every one opens with a preservation clause, and that clause is the difference between a remodel and a fantasy. If you want to see what happens with and without it, the AI kitchen remodel before and after guide renders one galley at three budget tiers and once with the clause removed.
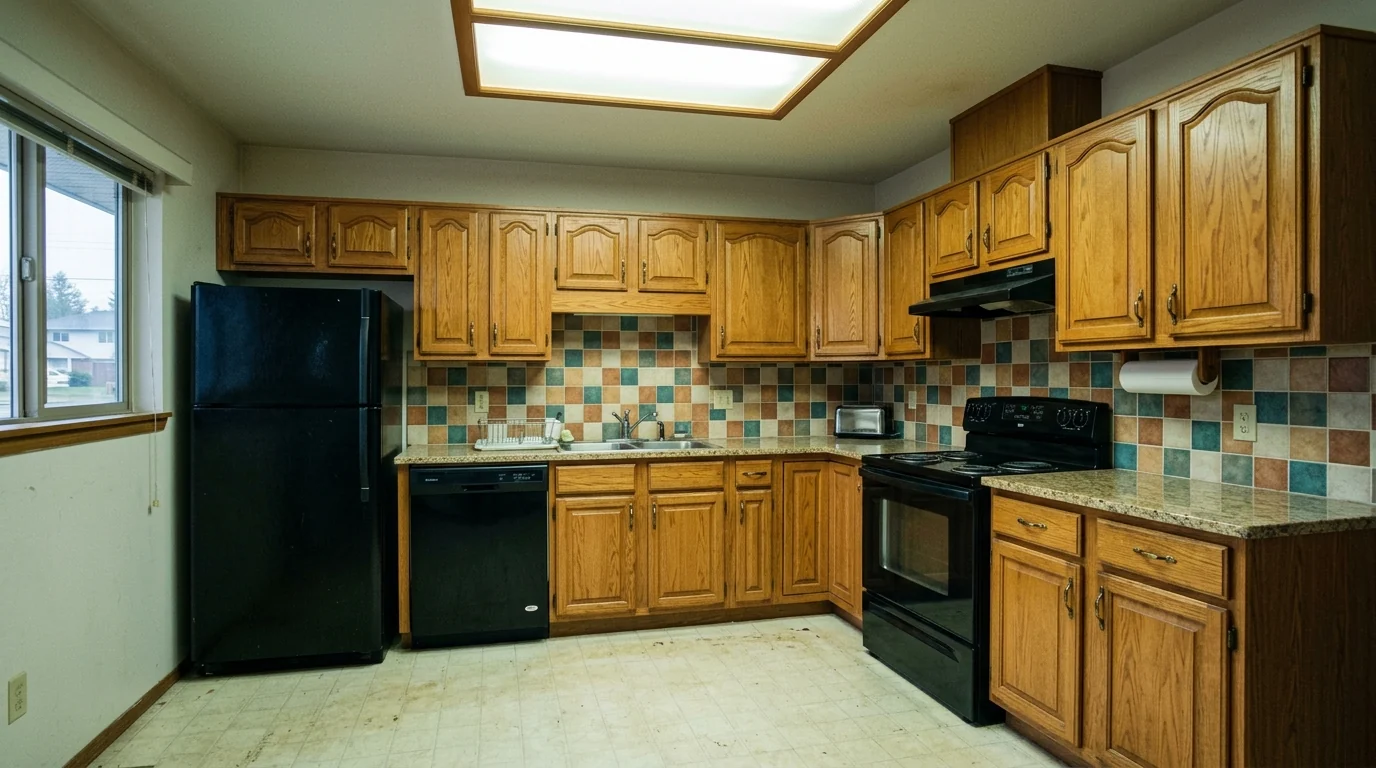
The starting point most remodel prompts are aimed at, rendered as a reference rather than photographed
Prompt 29: Full Remodel From a Photo
Keep the room shape, window positions, ceiling height, door openings and camera angle in this photo exactly as they are. Replace the cabinet fronts with flat-panel white oak lowers and matte off-white uppers, the worktop and splashback with honed pale quartzite, and the tapware with unlacquered brass. Match the existing daylight direction and add realistic contact shadows. Photorealistic, no people, no text, no watermark
Prompt 30: Doors and Handles Only
Keep everything in this kitchen photo exactly as it is including the carcasses, worktop, splashback, appliances, flooring, lighting and camera angle. Change only the cabinet door and drawer fronts to a muted olive shaker profile and the handles to aged brass bar pulls. This is a refacing, not a rebuild. Photorealistic, no text
Refacing is the cheapest remodel that actually changes the room, and it is the one worth visualising before you spend anything. For the wider budget picture, our cost to furnish a house breakdown has the numbers.
Prompt 31: Remove the Uppers
Keep this kitchen photo exactly as it is including the lower cabinets, worktop, appliances, flooring, window and camera angle. Remove the wall cabinets on the left run and replace them with two oak open shelves on slim brackets, and finish the newly exposed wall in the same paint as the rest of the room. Change nothing else. Photorealistic, no text
Prompt 32: Paint the Existing Cabinets
Keep this kitchen photo exactly as it is including the door profiles, layout, worktop, splashback, appliances and camera angle. Repaint only the existing cabinet doors and frames in a deep muted blue with a satin finish, keeping the existing handles. Show the same door profile, just in the new colour. Photorealistic, no text
Prompt 33: Flooring Only
Keep this kitchen photo exactly as it is including cabinets, worktop, appliances, lighting and camera angle. Change only the floor to wide-plank engineered oak in a natural matte finish, running the boards away from the camera. Keep all existing shadows and reflections consistent with the new surface. Photorealistic, no text
Prompt 34: Declutter Before Deciding
Keep this kitchen photo exactly as it is including all fixed elements, lighting and camera angle. Remove every small appliance, dish rack, bottle, magnet, tea towel and food package from the worktops so the room can be judged on its own. Leave only one wooden bowl. Change nothing structural. Photorealistic, no text
Prompt 35: Ask for the Reasoning, Not the Picture
I have a 3.2m by 4.1m kitchen with a window on the 3.2m wall and a door in the corner of the 4.1m wall. Suggest three different layouts, and for each one tell me where the sink, hob and fridge go, how wide the walkways would be, and what the main compromise is. Do not generate an image. Answer as a kitchen designer would
That one goes to ChatGPT, not to an image model. It is the prompt most people skip and the one that saves the most money.
What AI Still Gets Wrong in Kitchens
Kitchens are the hardest interior for an image model, and the failures are consistent enough to check for deliberately. None of them are fixable by prompting harder, because they are planning problems rather than rendering problems, which is why how to design a kitchen layout exists as a separate guide. The list below is what we look for when reviewing the renders we generate, including the twelve on this page, before any of them go anywhere near a real project.
The scale failure is the expensive one. The NKBA kitchen planning guidelines put the work aisle beside an island at 42 inches (107cm) for one cook and 48 inches (122cm) where two people work, with 36 inches (91cm) the floor for any walkway. An image model knows none of that. It will draw a beautiful island with 60cm beside it and the picture will look fine.
Which Model to Use for Which Job
The brand specific libraries go deeper on each: Nano Banana interior prompts, Midjourney interior design prompts, Claude interior design prompts, and for buildings rather than rooms the architecture prompt library. If you are comparing actual products rather than prompts, our best AI kitchen design tools roundup tested eleven of them.
Redesign your own kitchen, not a generated one
- Your kitchen stays your kitchen. Room shape, windows and ceiling height hold their position while cabinets, worktops and colour change.
- Every variant from the same room. Compare eight styles on your actual walls instead of eight different invented kitchens.
- Every piece is a real product. Placed items link to live listings, so a worktop you like has a price attached.
- Free tier, no card. Start with the AI kitchen design tool, or see the whole house in the workspace.
Notes on method
- All twelve images were generated for this guide with the Gemini image model that powers Nano Banana, at 16:9, one generation per prompt, and are unedited. They are text to image renders that illustrate the result each prompt targets. They are not before and after edits of a real kitchen, and no image here depicts a real property.
- Clearance figures come from the NKBA Kitchen Planning Guidelines: 42in (107cm) work aisle beside an island for one cook, 48in (122cm) for two, 36in (91cm) minimum for any walkway, and 60in (152cm) between opposing runs in a U-shaped kitchen. Confirm against measured drawings before building anything.
AI Kitchen Design Prompt FAQ
What is the best prompt for AI kitchen design?
The best kitchen prompts name five things in a fixed order: the layout, the cabinet style and colour, the worktop and splashback material, the hardware and tapware finish, and the light. For example: "Photorealistic L-shaped kitchen, flat-panel white oak lower cabinets with matte off-white uppers, honed pale quartzite worktop and full-height splashback, unlacquered brass tapware, warm morning light from a side window with long shadows across the worktop, editorial interior photography." Naming actual materials beats adjectives like modern or luxury, because a material has a look and modern does not.
How do I get AI to redesign my own kitchen instead of inventing one?
Upload a photo and open the prompt with a preservation clause before you describe anything new: "Keep the room shape, window positions, ceiling height and camera angle exactly as they are." Then describe only what changes, for example the cabinet fronts, worktop and handles. Models weight early instructions more heavily, so a preservation clause at the end of a long prompt gets treated as a suggestion. If you want that constraint enforced rather than requested, a photo based tool does it by design.
Which AI model is best for kitchen design images?
For redesigning a photo of a real kitchen, Gemini and Nano Banana are the strongest of the general models because they accept an image input and edit it. For inventing a kitchen from scratch with a specific magazine look, Midjourney still produces the most attractive images but cannot work from your room. ChatGPT is the best of the three at the thinking parts: layout logic, work triangle, storage planning and budget breakdowns, which is a different job from producing the picture.
Why does AI keep getting kitchen cabinets and worktops wrong?
Because kitchens are the hardest interior for an image model. They are full of repeating grids, hard reflective edges and joinery that has to line up, and models bend all three without noticing. The usual failures are cabinet door gaps that drift out of alignment, a splashback tile grid that warps near the edge of frame, worktop reflections that do not match the light in the room, and tapware that merges into the sink. Zoom to full size and check the grout lines and the door gaps before you trust any kitchen render.
Can I use these prompts to plan a real kitchen remodel?
Use them to decide what you want, not to specify what gets built. An AI render will happily show a run of cabinets that does not fit the wall, a fridge with no clearance to open, or an island with a walkway too narrow to pass. Take the image to a kitchen designer as a reference for look and material, and let measured drawings decide the layout. The image is a brief, not a plan.
Are AI kitchen design prompts free to use?
Yes. ChatGPT, Gemini and Nano Banana all have free tiers with daily image limits, which is enough to try a handful of directions for one kitchen. The cost that is not free is iteration: because general models have no kitchen specific guardrails, you will regenerate more often and check more carefully than with a purpose built tool.
How many prompts should I run before deciding on a kitchen?
Run one prompt per genuinely different direction, not twenty variations of the same idea. Three to five directions is usually enough to find the one you keep coming back to. Then stay in that direction and refine by conversation, changing one variable at a time, because changing the cabinet colour and the worktop and the lighting in a single edit makes it impossible to tell which change you liked.



)