A small bathroom remodel is a renovation of a bathroom under roughly 40 square feet, which is the standard 5 by 8 foot full bath or any powder room, and it costs a national average of about 6,500 dollars for a refresh that keeps the plumbing in place, rising to 26,000 and more once fixtures move and everything is replaced. In a room this size the layout is usually decided for you by the pipes, so the remodel is won or lost on a short list of moves that make the room feel bigger, store more and light better. We build an AI bathroom design tool and have tested eleven others on real tile, so the twelve moves below come with renders of small bathrooms rather than wide-angle photographs of large ones, and with an honest note about which moves cost real money.
Our articles are still written by humans!
Get human written articles in your Google feed.
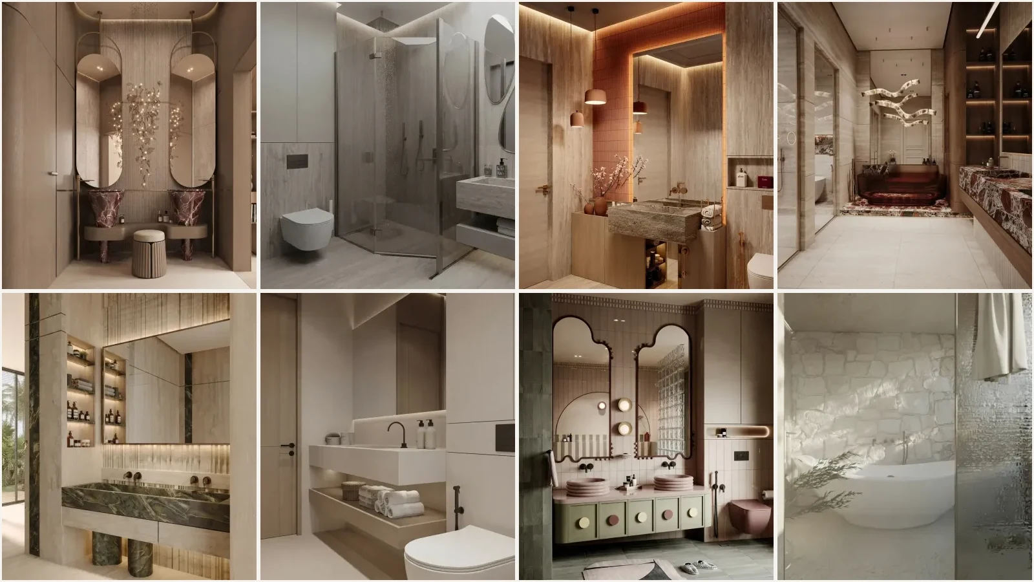
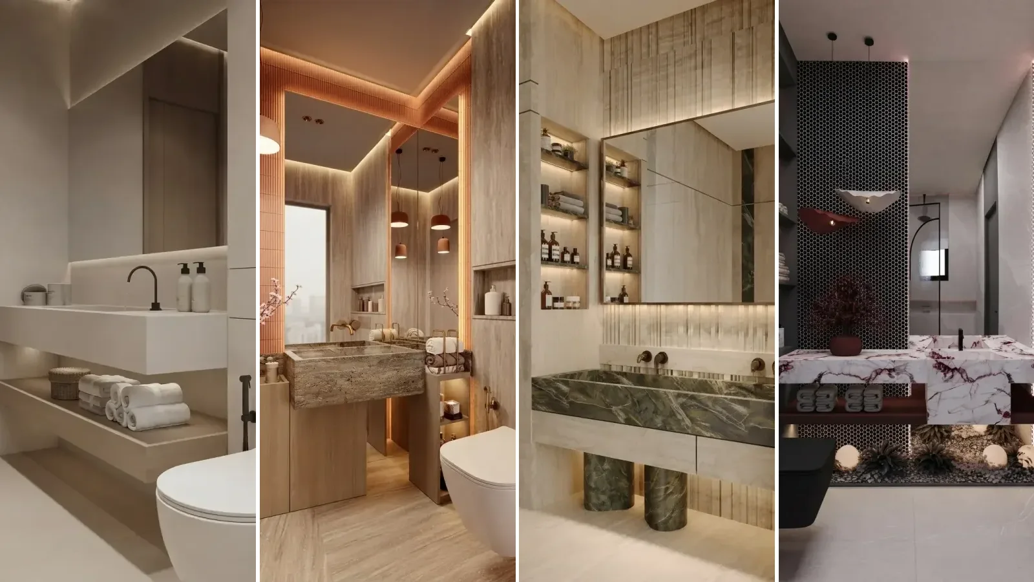
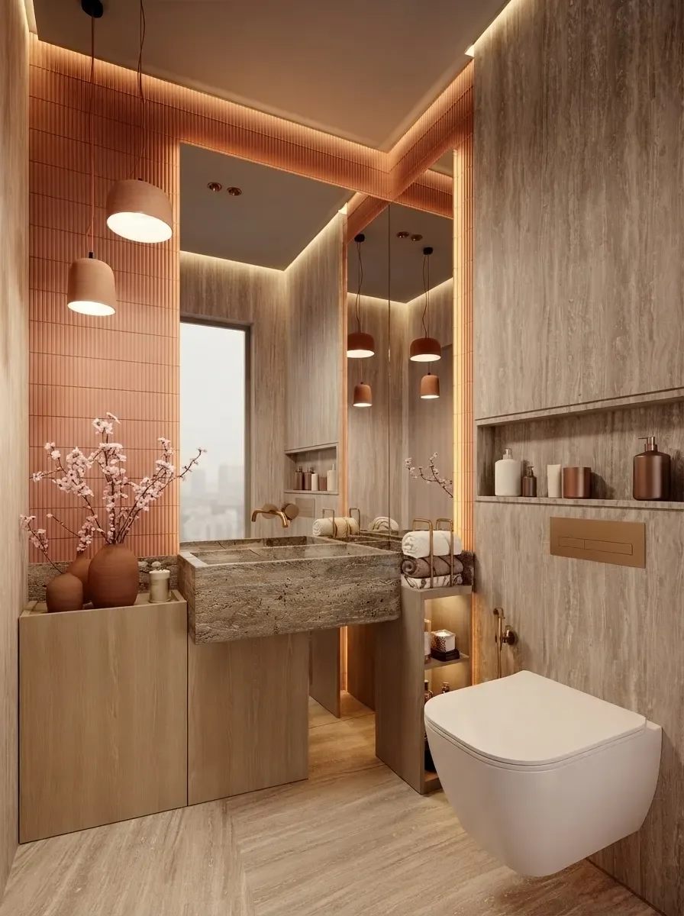
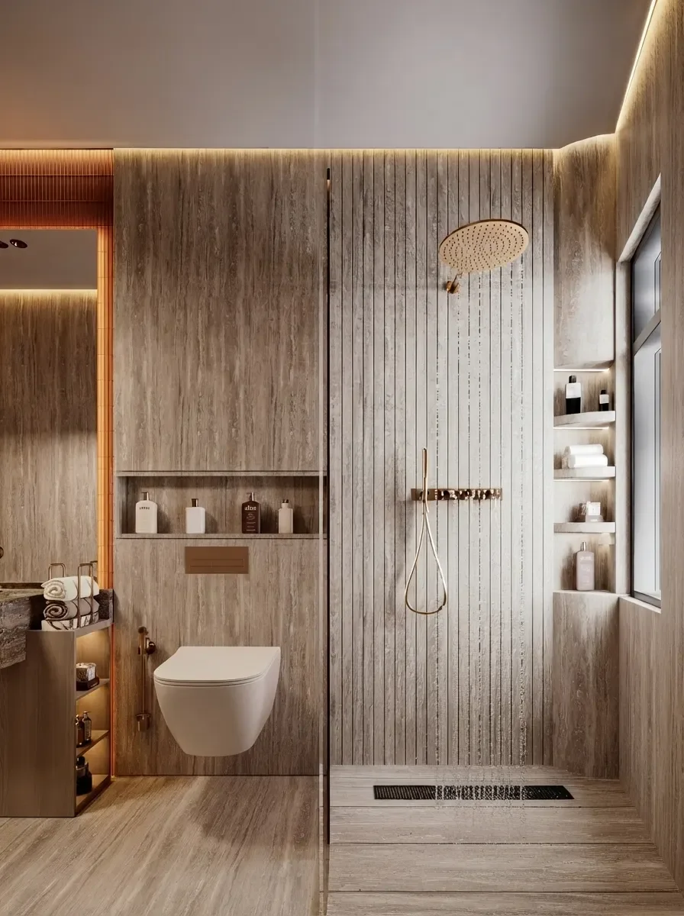
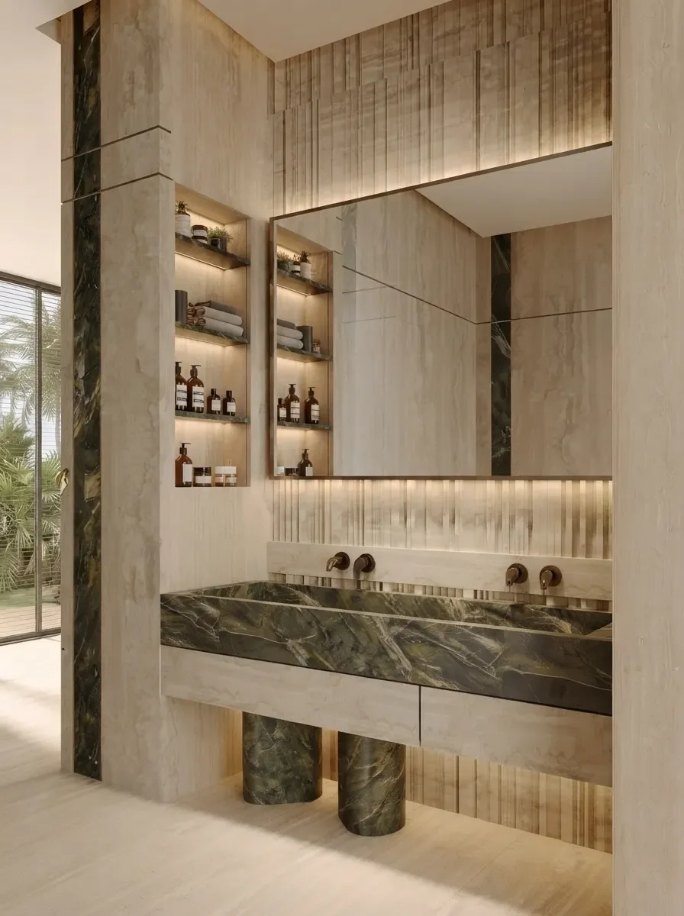
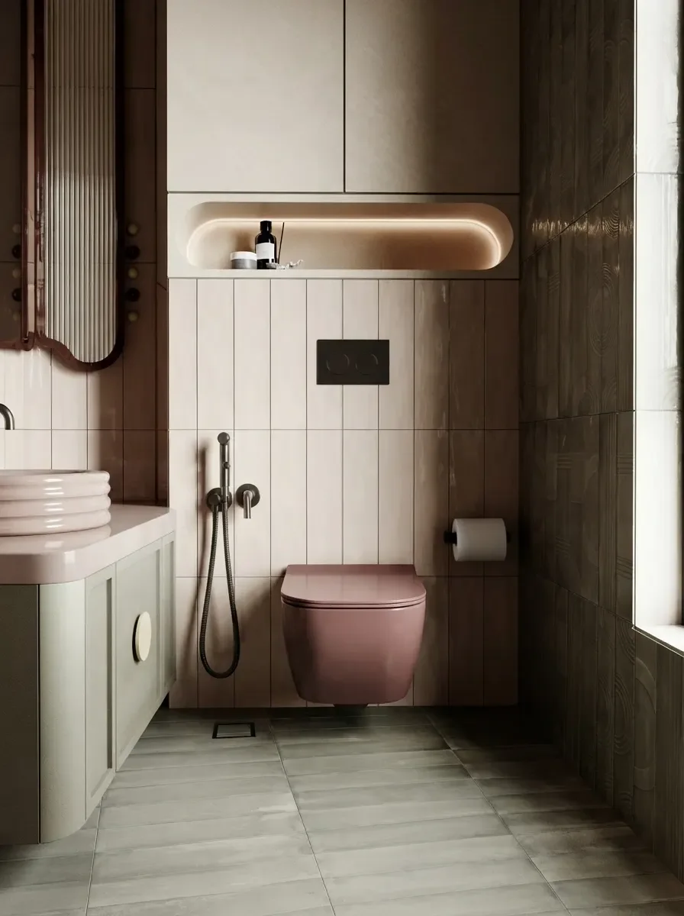
The cover shows four of the small bathrooms in this guide, all AI renders from our creations gallery: a floating beige vanity, a travertine room lit from a cove, a green marble powder room with lit niches, and a dark viola marble powder room. Every one is under 40 square feet.
“In a small bathroom the tile sample lies more than in any other room, because you are never more than a metre from the wall. The renders in this guide are there to show what a move does at that distance, not to sell you a spa.”
Branislav Hrivnák, Co-Founder, MeltFlex
The short version
- Decide if the plumbing moves. That one decision splits a 5,000 dollar refresh from a 25,000 dollar remodel.
- Show more floor and wall. Floating vanity, wall-hung toilet, fixed glass instead of a curtain, one big mirror.
- One material, few grout lines. Large-format tile in a light tone with matching grout, floor running into the wet zone.
- Hide the light. Coves, lit niches and mirror backlighting lift a low ceiling and replace the ceiling fixture nobody loves.
- Small does not mean white. Powder rooms in dark plaster and marble read as jewel boxes; the same in a 40 square foot family bath reads as a cave.
- Render it on your own room first. Bathrooms are where samples lie most; a photo-based tool shows the scheme in your actual room in a minute.
Jump to: Refresh or remodel · The 12 moves · Cost · Mistakes · See it in your bathroom · FAQ
FreeUpload bathroom photo · freeRedesign my bathroom for freeUpload a photo of your bathroom and MeltFlex redesigns the tiles, vanity and fixtures in the same room. Your first AI design is free, no card needed.


Refresh, remodel or rebuild: the decision that sets the budget
Every small bathroom remodel falls into one of three tiers, and the tier is decided by one question: does the plumbing move? Contractors price in these tiers whether they name them or not, and the industry benchmarks are built around them. The national figures below are from HomeAdvisor’s small bathroom cost guide (updated June 2026) and Zonda’s 2025 Cost vs Value Report. For bathrooms of any size, our full bathroom remodel cost guide compares three separate national datasets and breaks the spend down line by line. If the tub is what moves, its dimensions and the weight it puts on the floor are in standard bathtub size.
Zonda’s figures describe a 5 by 7 foot bathroom, which is a small bathroom by any definition, so their “bath remodel” line is the right benchmark for a full small-bathroom job. HomeAdvisor’s average is pulled down by refreshes.
The honest advice for most rooms under 40 square feet is the middle tier. Moving the toilet across a small bathroom rarely buys a better layout, because there is only one layout that fits, and it costs a new drain run through the floor. Spend the money on the twelve moves instead. If you genuinely need to know what fits, the clearances and minimum sizes are in our small bathroom layout dimensions guide, which is where the code answers live so this article does not have to repeat them.
The 12 small bathroom remodel moves that work, with renders
These are ordered roughly by impact per dollar. Each render is a small bathroom or powder room from our creations gallery, generated with the MeltFlex engine, chosen because it shows the move at the distance you actually see a small bathroom from: about a metre.
1. Float the vanity
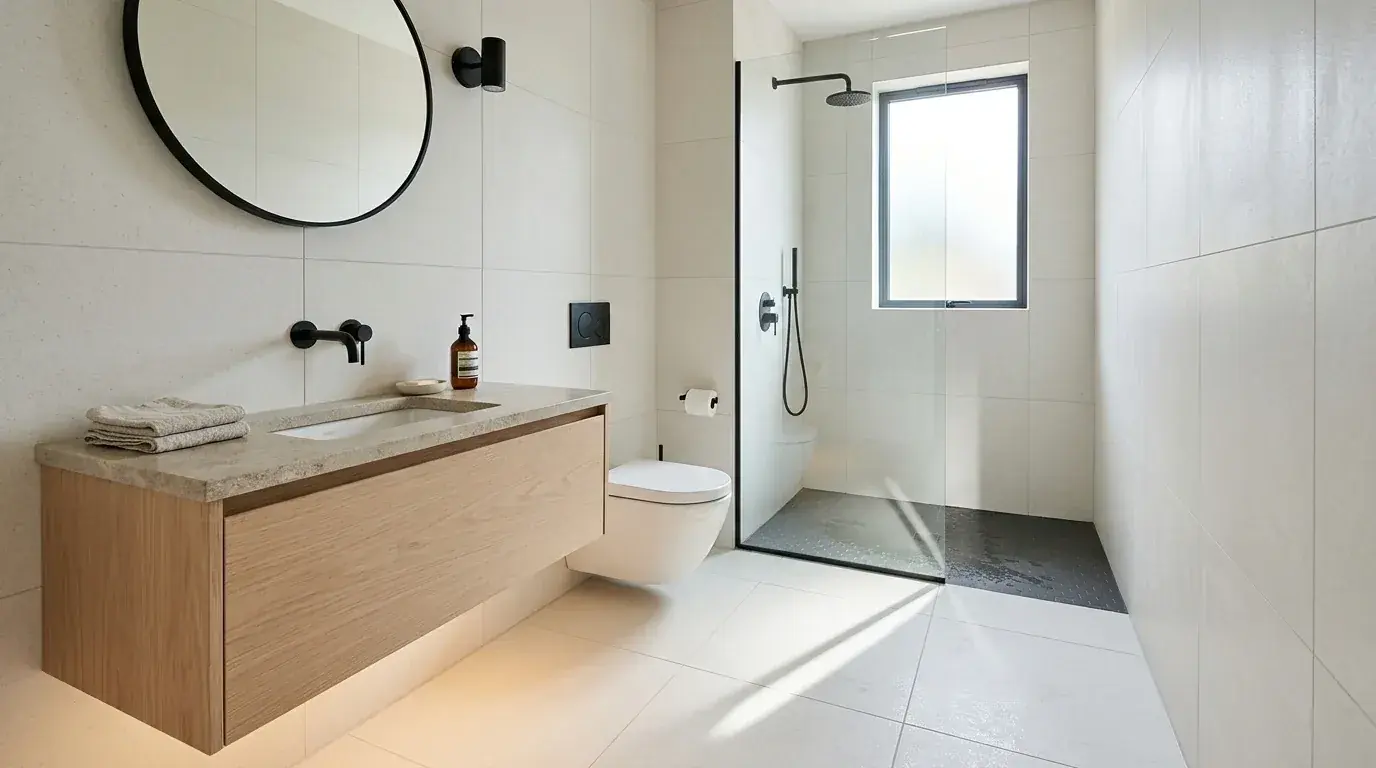
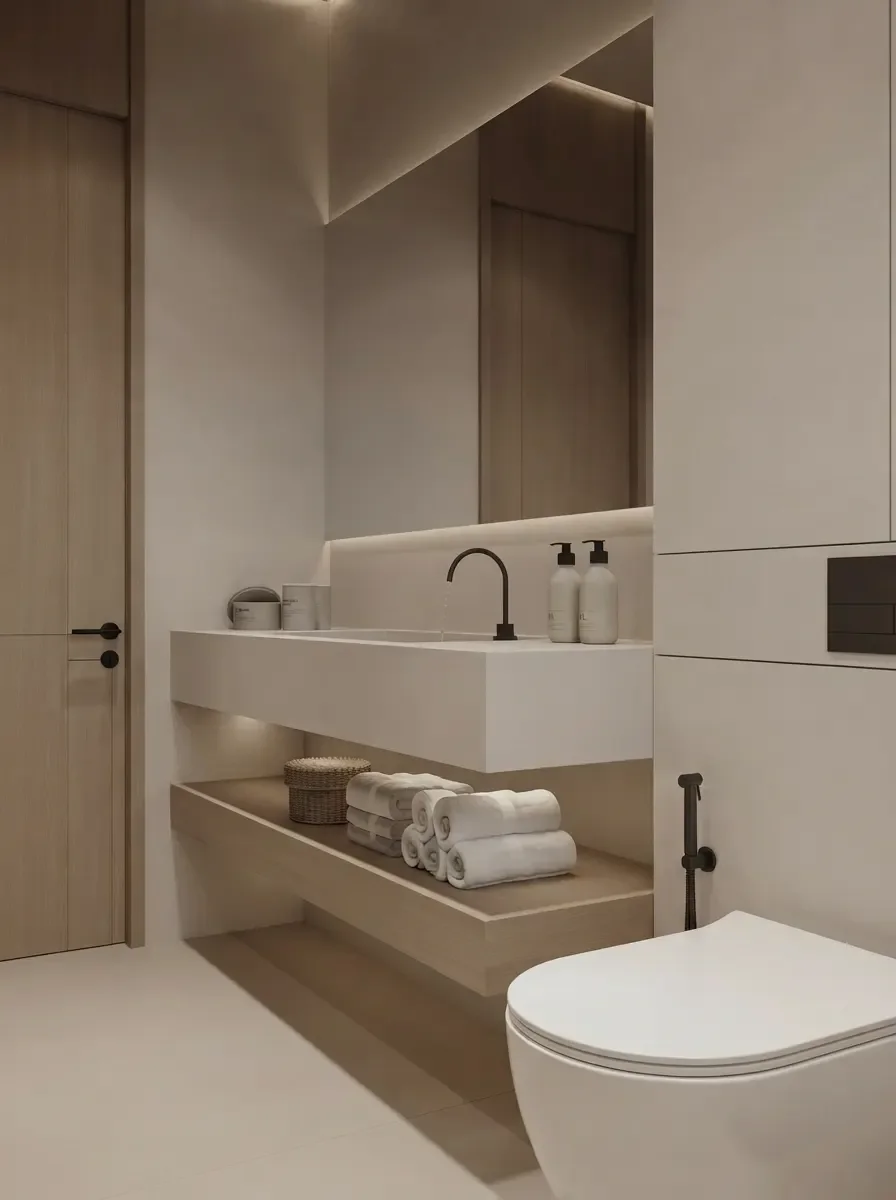
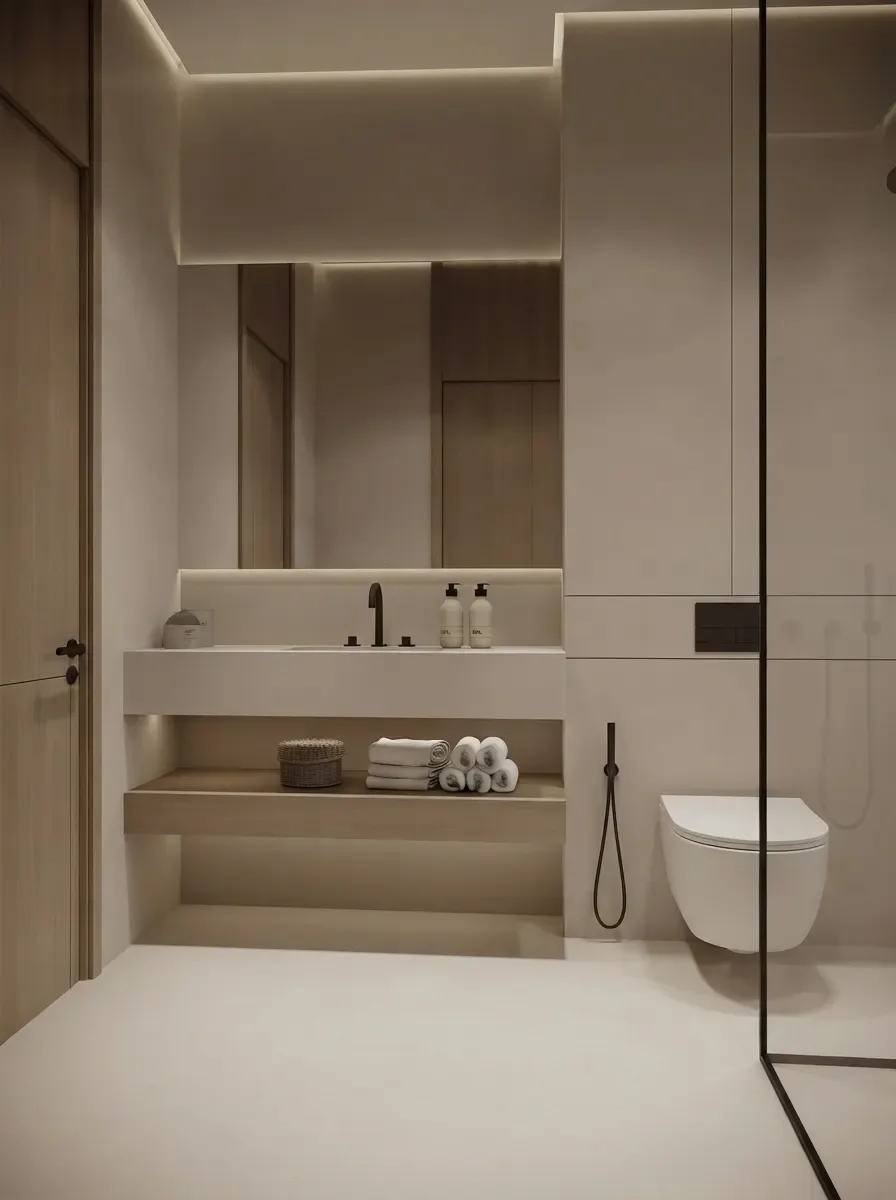
A wall-mounted vanity exposes the floor beneath it, and in a room where you can see the whole floor from the door, that strip of visible floor is worth more than the drawer you lose. Keep the vanity shallow, 40 to 45 centimetres, and put the storage in an open shelf below or a mirror cabinet above. Cost: a floating vanity is no more expensive than a floor-standing one of the same quality; the wall may need blocking, which is a small carpentry job during a remodel and an annoying one after.
2. Hang the toilet on the wall
The same logic, more floor. A wall-hung toilet with an in-wall cistern also pushes the bowl about 15 centimetres closer to the wall than a floor-standing one, which in a 5 by 8 room is the difference between a knee touching the vanity and not. Cost: this is the move that is more expensive than it looks, because the carrier frame and the furring wall are labour, so it belongs in the remodel-in-place tier, not the refresh.
3. Replace the tub with a walk-in shower on the same drain
The tub-to-shower conversion is the highest-impact remodel-in-place move in a small bathroom. A tub is 70 centimetres of visual wall; a shower with a low tray or a level floor and one fixed glass panel is nothing. Keep the drain where it is, or as close as the shower tray allows, and the plumbing bill stays sane. HomeAdvisor prices shower work at 400 to 8,500 dollars depending on tile and glass, and the tray or level-floor build is where the range comes from.
Before you order anything, settle the size. A tub footprint is usually 30 by 60, which drops straight into an alcove shower, but the code measures the finished interior and wants both 900 square inches and a 30 inch minimum dimension. Standard shower size has the full set drawn to scale, including the 24 inches of clear floor the plan has to leave in front.
4. One fixed panel, no door
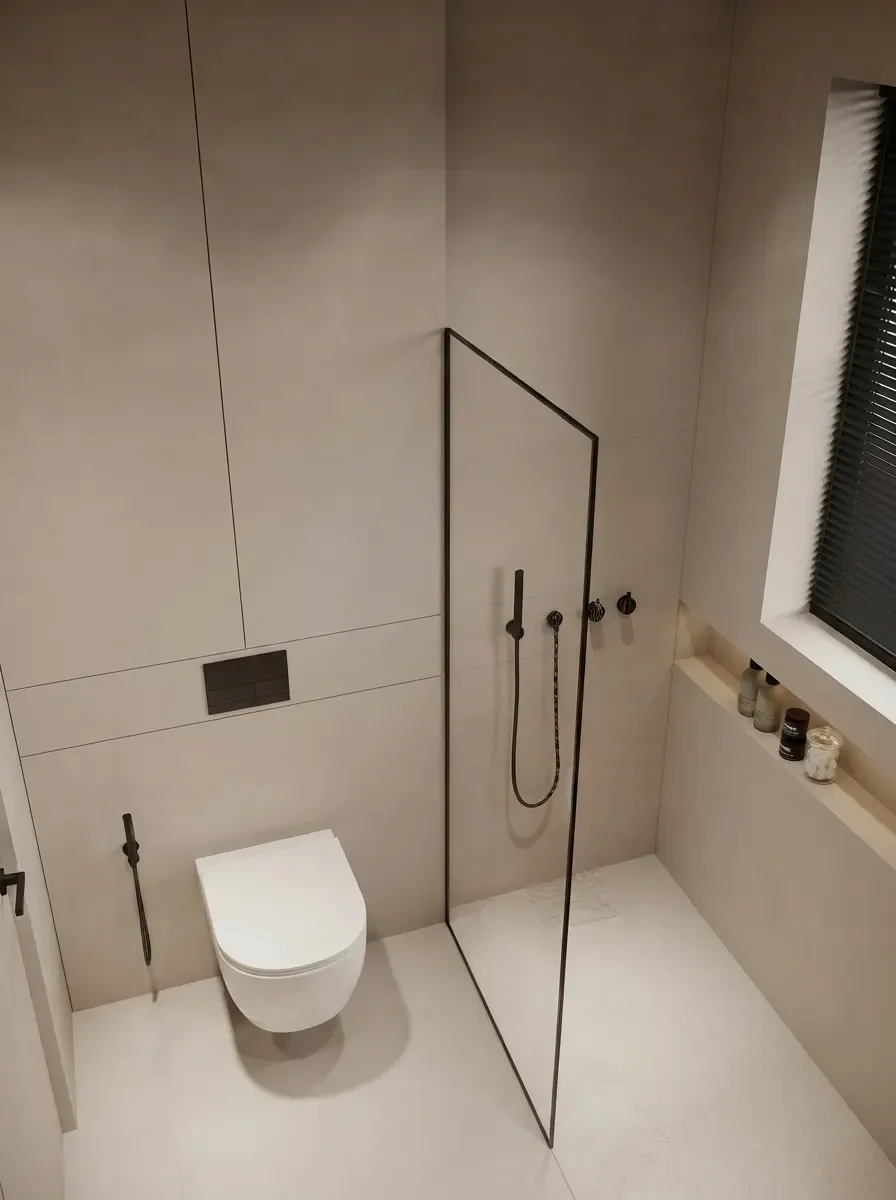
A hinged shower door in a small bathroom swings into the only floor you have. A single fixed panel of 8 or 10 millimetre glass, with the showerhead on the far wall so water does not reach the opening, is cheaper, easier to clean and invisible. If your room is too narrow for the splash to stay in, a second short fixed panel beats a door.
5. One material, floor to wall
The single most effective small bathroom move is also the least intuitive: use fewer materials, not more. One large-format tile or stone-look porcelain on the floor, up the shower walls and behind the vanity, in a light warm tone with grout matched to the tile, removes every visual edge in the room. Travertine-look porcelain has become the default for a reason: it is warm, it hides water marks and it costs from about 3 dollars a square foot for the tile. If you want the wider picture on what is being laid this year, flooring trends covers the porcelain and stone-look options with prices.
6. Fewer, bigger tiles, matching grout
If you cannot do one material, at least do big tiles. A 60 by 120 centimetre porcelain has a tenth of the grout lines of a 20 by 20, and grout lines are the grid that tells your eye how small the room is. Match the grout to the tile. Contrasting grout in a small bathroom is a choice you will make once.
7. Hide the light in a cove or a niche
The ceiling fixture in a small bathroom does two bad things: it puts a shadow under your brow at the mirror and it draws the eye to the lowest, dullest surface in the room. Move the light into a plaster cove along the top of the wall, into the shelving niches, and behind or around the mirror. Warm LED tape at 2700 to 3000 K, dimmable, on its own switch. Cost: modest in a remodel, since the electrician is already there; awkward in a refresh.
8. Build storage into the wall
A recessed niche in the shower and a recessed cabinet behind the mirror cost you nothing in floor space and replace the shelf unit that makes every small bathroom look like a cupboard. Plan them before the tile goes on, size them to a tile module so the tiler is not cutting slivers, and light them.
9. One big mirror, not a medicine cabinet and a mirror
A single mirror spanning the vanity wall doubles the room and bounces the window across it. If you need the cabinet, recess it and mirror the door. If you want a shape, an arch or a soft organic edge reads as furniture rather than a bathroom fitting; our bathroom mirror ideas guide has the options with sizes.
10. Take the tile or the mirror to the ceiling
A tiled wall that stops at 1.2 metres draws a line around the room at exactly the height that makes it feel low. Run the wet-wall tile to the ceiling, and if the room is very small, run the mirror to the ceiling too. It is a few more square metres of tile and it is the difference between a room and a cubicle.
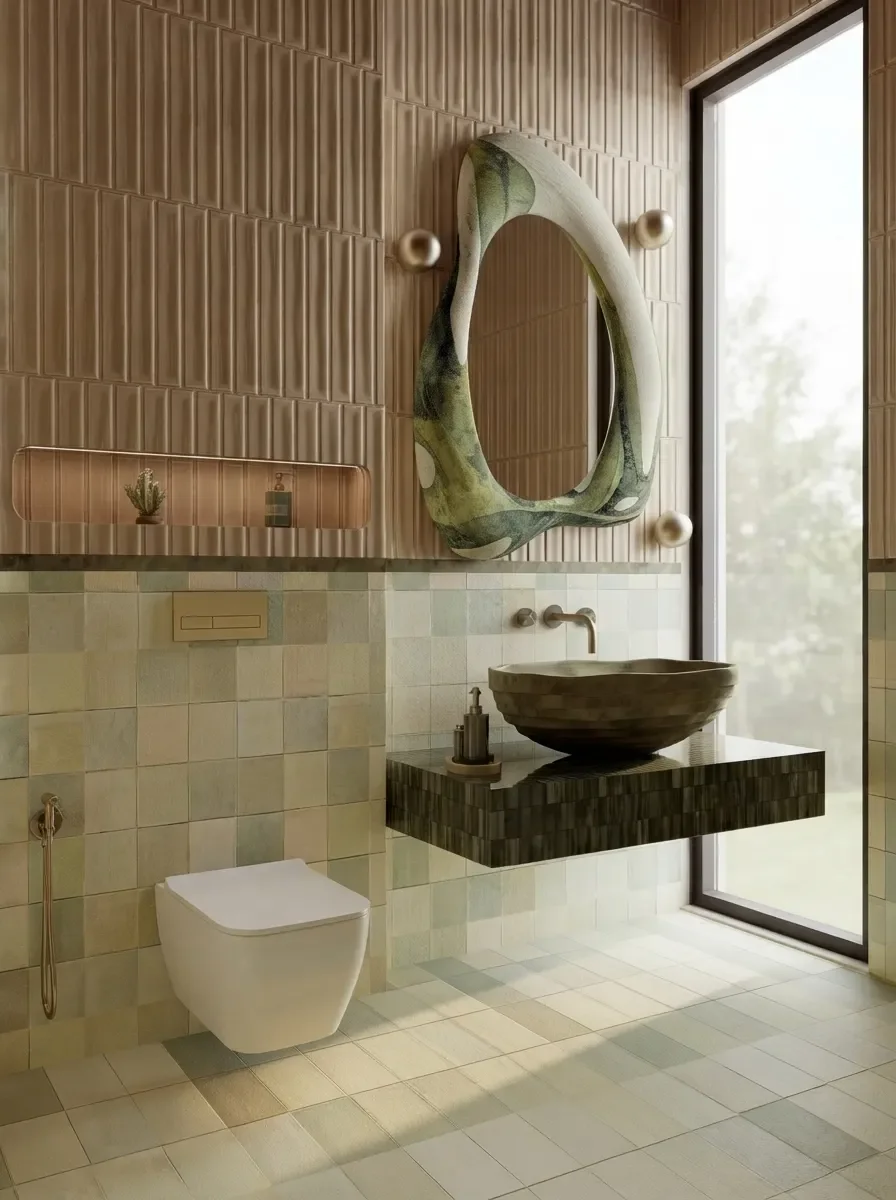
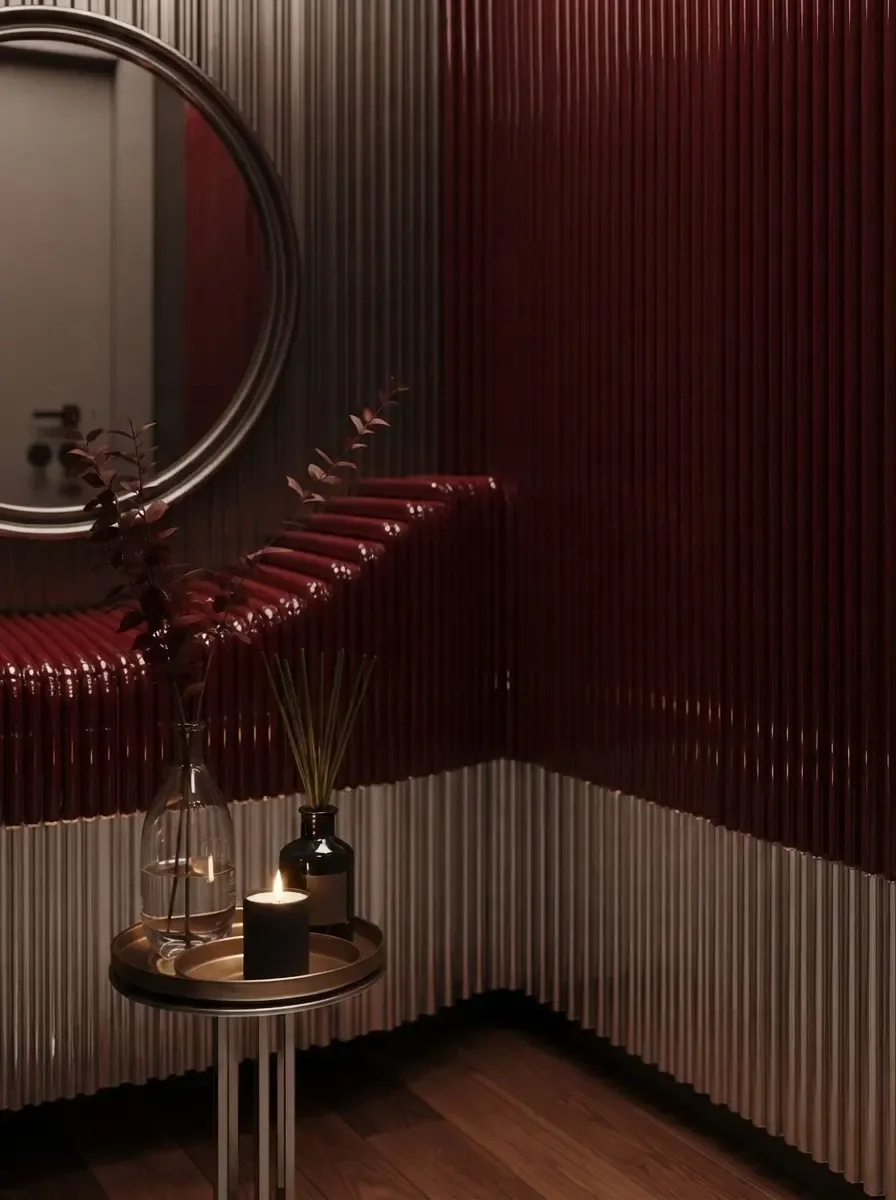
11. Go dark on purpose, but only in a powder room
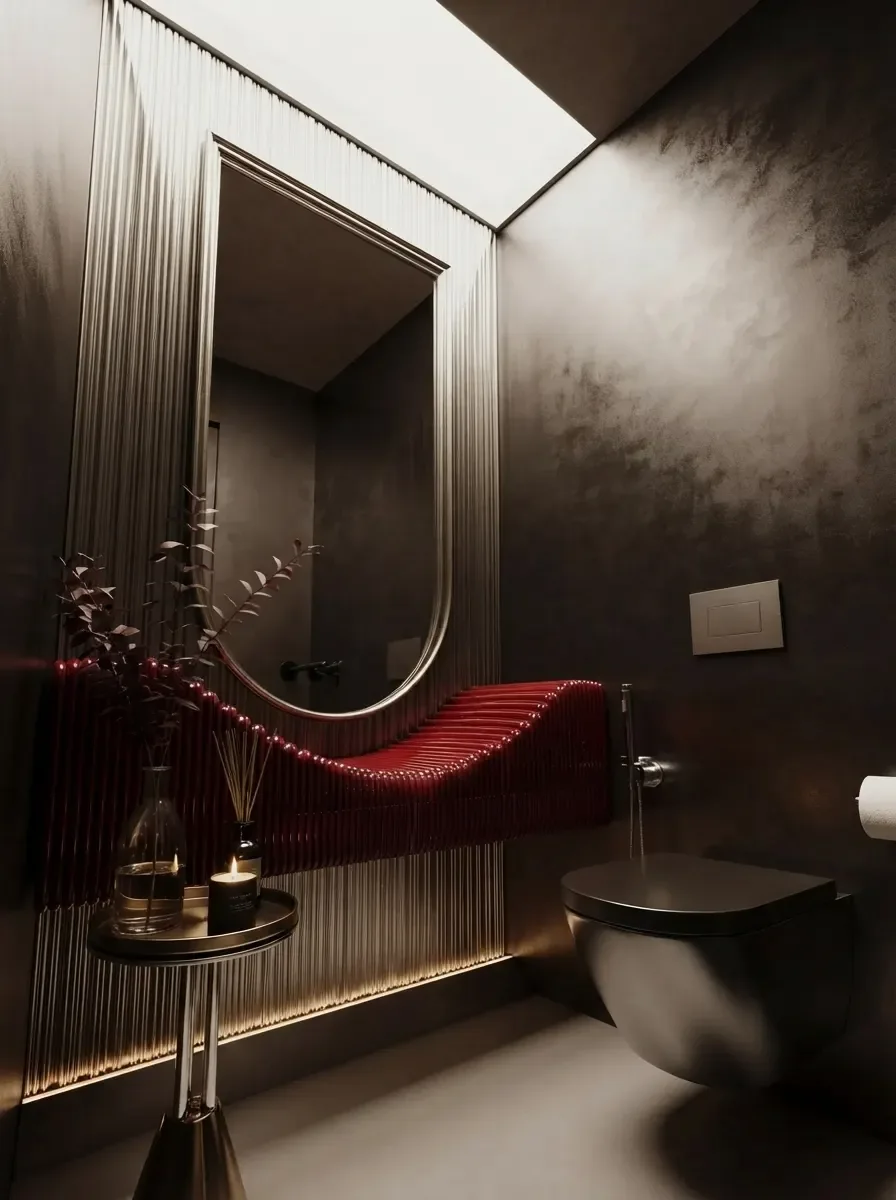
The rule that small rooms must be white is half right. A 40 square foot family bathroom that gets used with the door shut and a child in the tub wants light and warm. A powder room, a guest toilet, a room you are in for two minutes, can go dark plaster, dark marble and low light and read as a jewel box rather than a cave, because nobody needs to see their pores in it. The two renders below are the version of that we would actually build.
12. Colour in one place
If you want colour, put it in one place and let everything else be quiet: the tile behind the mirror, the vanity front, the inside of a niche. Colour on every surface in a small room does not read as bold; it reads as busy. And skip the trend colour on anything grouted; paint and vanity fronts change, tile does not.
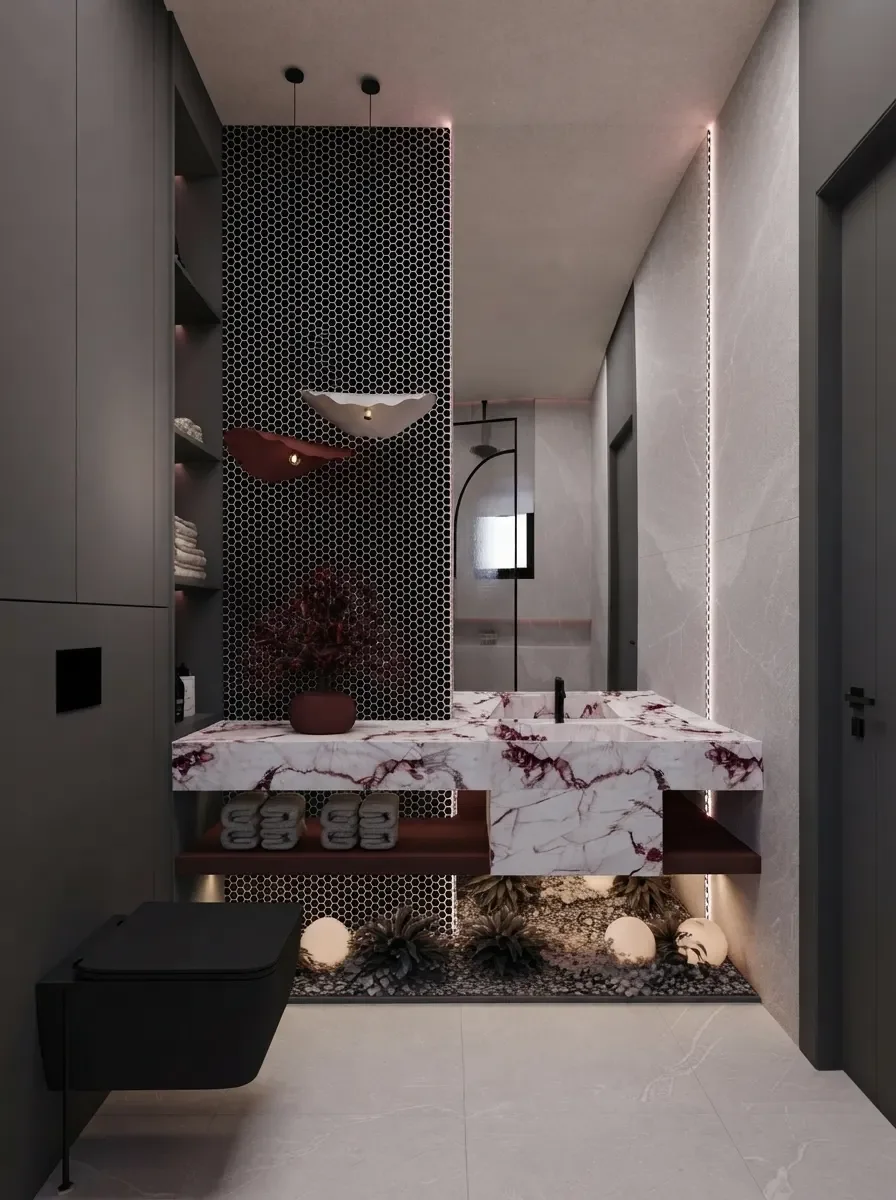
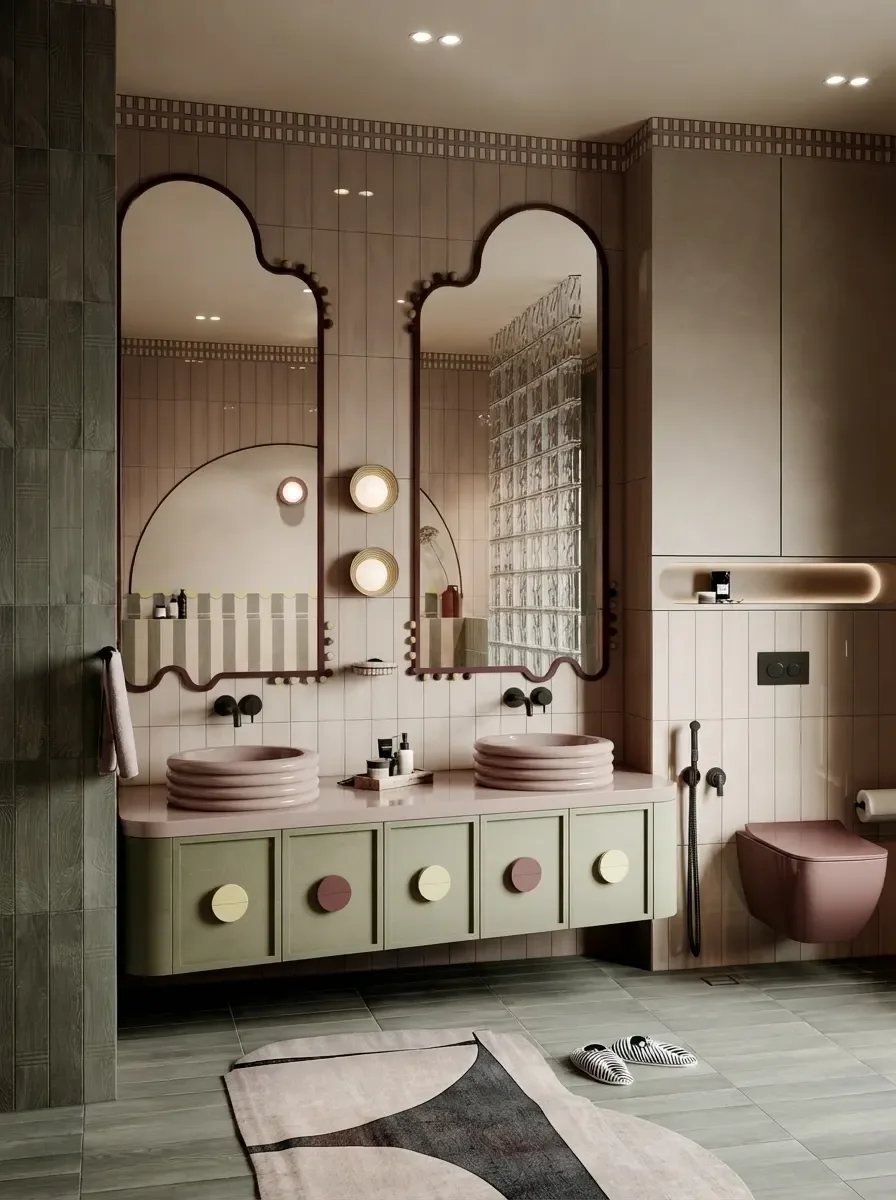
Small bathroom remodel cost by line item
The tier table sets the total; this is where it goes. All figures are HomeAdvisor’s national ranges as of June 2026, so treat them as the shape of the bill, not your bill, and expect labour to be 40 to 60 percent of the total.
Two rules of thumb from that table. First, in a small bathroom the labour barely changes with the material, so a slightly better tile is the cheapest upgrade in the room. Second, the three expensive moves, wall-hung toilet, moved drain and new circuits, are the ones to decide before demolition, because adding them later is a second remodel. If you are pricing a whole-house renovation rather than one room, our visualize your renovation before you start guide has the room-by-room logic, and the AI kitchen remodel post applies the same tier thinking to the other expensive room.
Small bathroom remodel mistakes we see in almost every render
See the remodel in your own small bathroom first
Bathrooms are the room where a sample lies most, because you judge every surface from a metre away and under light that changes three times a day. A photo-based AI tool takes one photo of your bathroom and renders the remodel in that room: same walls, same window, same fixture positions, new tile, vanity, shower and light. It is the fastest way to find out whether the one-material travertine scheme that looks calm in a render looks like a car park in your room, and it does that before you have bought a single box of tile.
Here is that in practice, on the smallest room in a house. One photo of a small bathroom, then several finished versions of it: different tile, wall color, vanity and fixtures, all in the same room.

Bathrooms are the room where a wrong choice costs the most per square foot to undo, which is the whole argument for seeing it first.
Two honest cautions from testing eleven of these tools. Bathrooms are harder for AI than living rooms: the camera is close, the fixtures are fixed to pipes the model cannot see, and a loose prompt will happily move the toilet or grow a window. Use a tool that locks the geometry, or write the lock yourself, and audit every render for moved fixtures the way we describe in the kitchen remodel drift section. And render at least three schemes: the one you want, a quieter one and a bolder one. The quieter one wins more often than anyone expects in a room this size. If a render looks too perfect to trust, the tells are in why AI renders look fake: grout that never shadows, glass without a single drop, light from nowhere.
Try three schemes on your own bathroom
- Your bathroom stays your bathroom. Walls, window, door and fixture positions hold while tile, vanity, shower and lighting change.
- Compare moves side by side. One material or two, floating or not, dark or light, on the same walls, before you commit to grout.
- Products behind the render. Vanities, mirrors and fittings in the result link to real, buyable pieces, which is the start of your scope list.
If you are choosing between the tools rather than starting with ours, the AI bathroom design tools comparison ranks eleven of them on real tile, and if the render is for a listing rather than a remodel, virtual staging is the cleaner route. For the wider set of small-room tricks that carry into bathrooms, see AI furniture placement and room layout; for choosing the one accent colour, choosing paint colours with AI.
How this article was put together
The twelve moves are the ones that survived our own bathroom tool testing and the small bathroom projects in our creations gallery, filtered for rooms under about 40 square feet; every image is an AI render produced with the MeltFlex engine and shown as a render, not as a photograph of a finished remodel. Cost figures are HomeAdvisor’s national ranges as published on 20 June 2026 and Zonda’s 2025 Cost vs Value national averages; we quote a handful of headline numbers and link the sources rather than reproduce their tables. Code clearances are deliberately left to our layout dimensions guide so they live in one place. Nothing here was paid for by any product named.
Small bathroom remodel FAQ
How much does a small bathroom remodel cost?
HomeAdvisor’s cost guide, updated in June 2026, puts the national average at 6,500 dollars with a typical range of 1,500 to 15,000; a 40 square foot bathroom typically lands between 6,000 and 8,000. A full mid-range remodel of a standard 5 by 7 foot bathroom averaged 26,138 dollars in the 2025 Cost vs Value report and recouped 80 percent at resale. The gap between those figures is scope: the 6,500 average is mostly refreshes that keep the plumbing where it is.
What counts as a small bathroom?
In practice anything under about 40 square feet, which is a 5 by 8 foot full bathroom, the most common size in older American homes. Powder rooms and half baths run 15 to 25 square feet. Above 40 square feet you can start moving fixtures; below it, the layout is largely decided by the plumbing you have and the remodel is about surfaces, storage and light.
How do you make a small bathroom look bigger when remodeling?
Show more floor and more wall. A floating vanity and a wall-hung toilet expose floor under them; a walk-in shower with a fixed glass panel removes the visual wall of a curtain or a framed door; one large mirror doubles the room; large-format tile in a light tone with matching grout, run continuously from floor to wall, removes the grid; and lighting hidden in coves and niches lifts the ceiling. Doing all of them turns a 40 square foot room into one that reads as sixty. Doing none of them and buying a bigger vanity does the opposite.
Should I remove the tub in a small bathroom remodel?
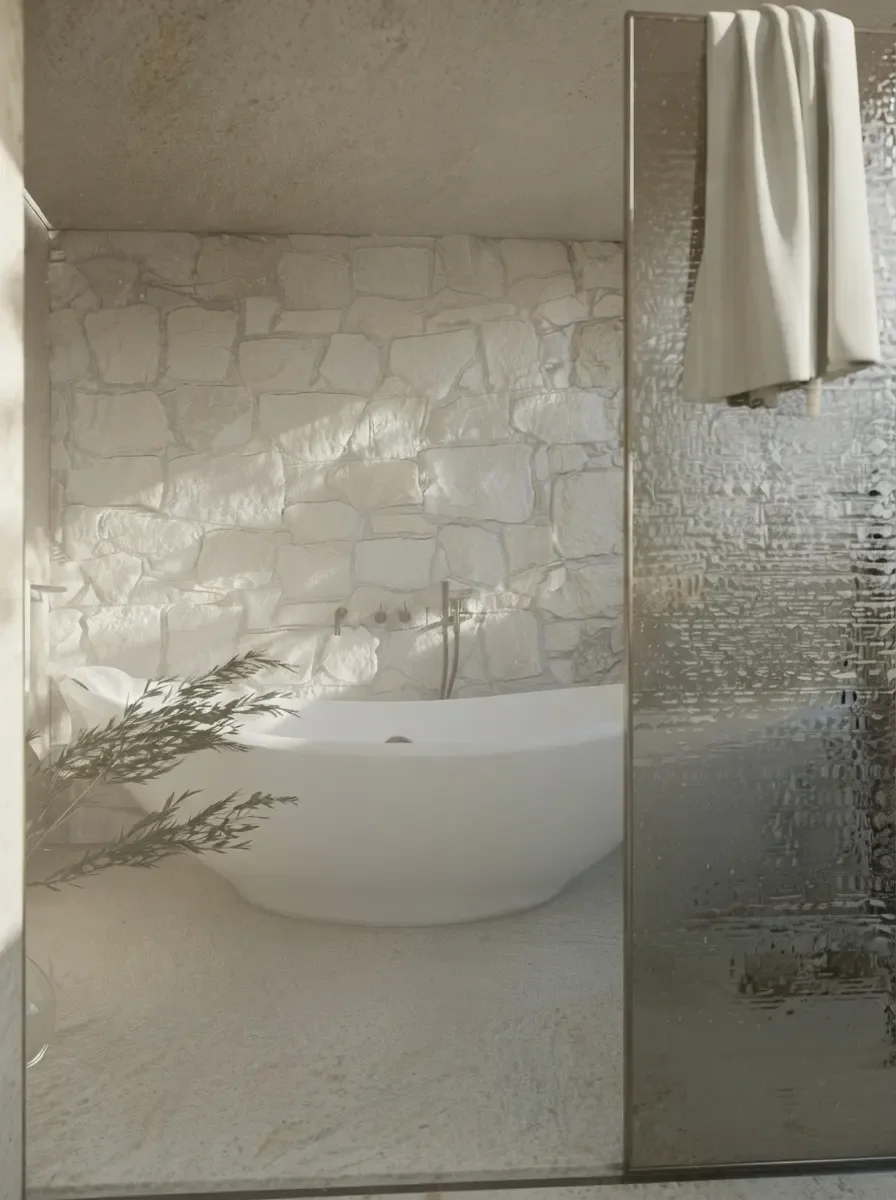
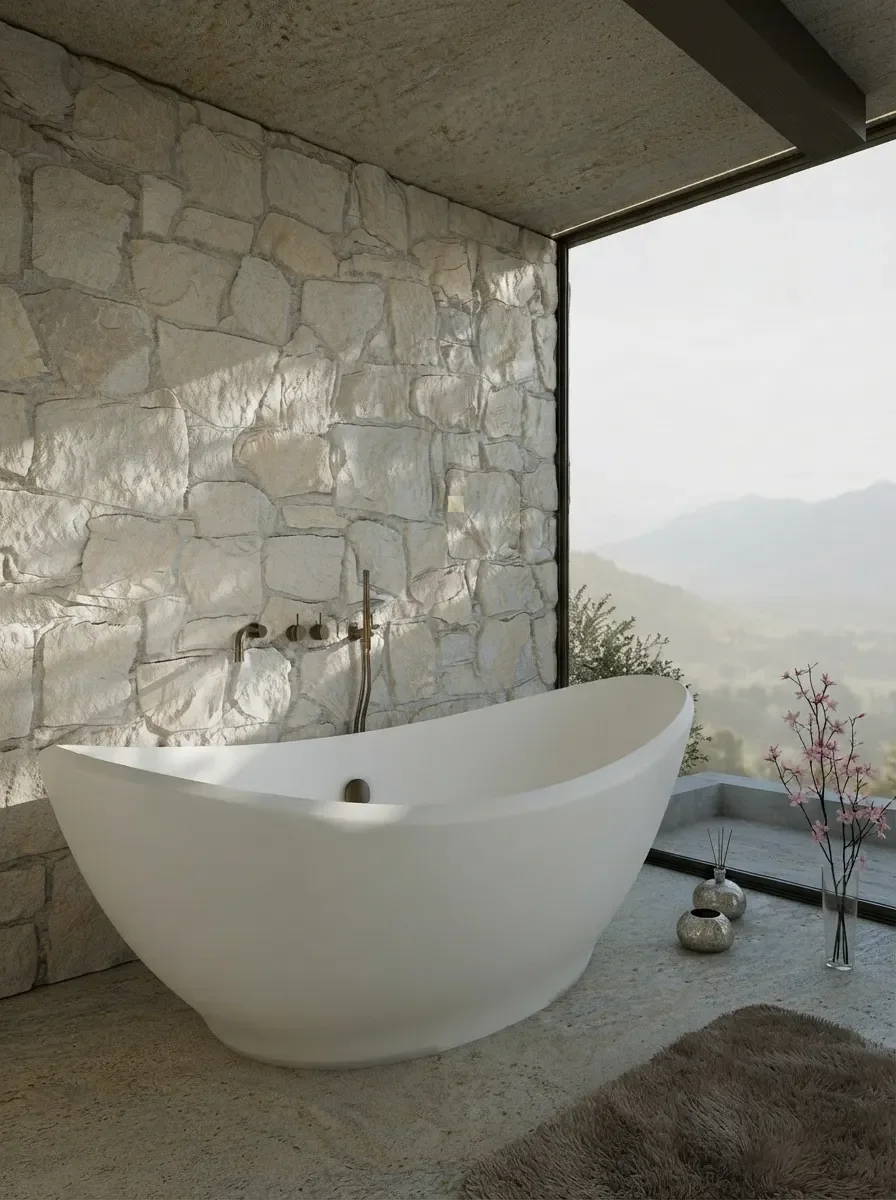
If it is the only tub in the house and you have small children or plan to sell to families, keep a tub somewhere. Otherwise a tub in a room under 40 square feet is usually the single thing making it feel small, and a tub-to-shower conversion is one of the highest-impact small bathroom moves. The freestanding tub by a window that every render loves needs a room roughly twice this size to look like that.
Can AI show me my small bathroom remodel before I start?
Yes. Photo-based bathroom tools take one photo of your bathroom and render the remodel in that room, keeping the walls, window and fixture positions while changing tile, vanity, shower and lighting. Bathrooms are harder for AI than living rooms because the camera is close and the plumbing is fixed, so choose a tool that locks geometry and audit the render for moved fixtures. Every image in this article is an AI render, and the difference between a useful one and a fantasy is exactly that constraint.
What is the best flooring for a small bathroom remodel?
Large-format porcelain tile in a light, low-contrast tone with matching grout, laid so the tile continues up the shower wall or across the wet zone. Fewer grout lines and one continuous surface make the floor read as one plane, which is what makes the room read as bigger. Porcelain runs from about 50 cents to 15 dollars a square foot for material; the labour is the same whether the tile is cheap or not, so this is the place to spend a little.
Do I need a permit for a small bathroom remodel?
Usually not for a like-for-like refresh: new vanity, toilet in the same place, new tile, paint. Usually yes as soon as you move plumbing, add or move an electrical circuit, change a window or convert a tub to a shower with a new drain. Rules vary by city, so ask your building department before demolition, and expect the plumbing and electrical work in a full remodel to need inspection.
How long does a small bathroom remodel take?
A refresh that keeps the plumbing takes one to two weeks of work. A full remodel of a small bathroom with new tile, a shower conversion and moved fixtures typically runs three to five weeks once work starts, and longer if the tile or vanity has a lead time. Order everything before demolition; the most common delay in a small bathroom is a room stripped to studs waiting for a shower tray.
If you want to see the finishes before you commit to any of this, the AI bathroom design prompts pack has 34 copy-paste prompts, including five that work on a photo of your own bathroom and keep the plumbing where it is.