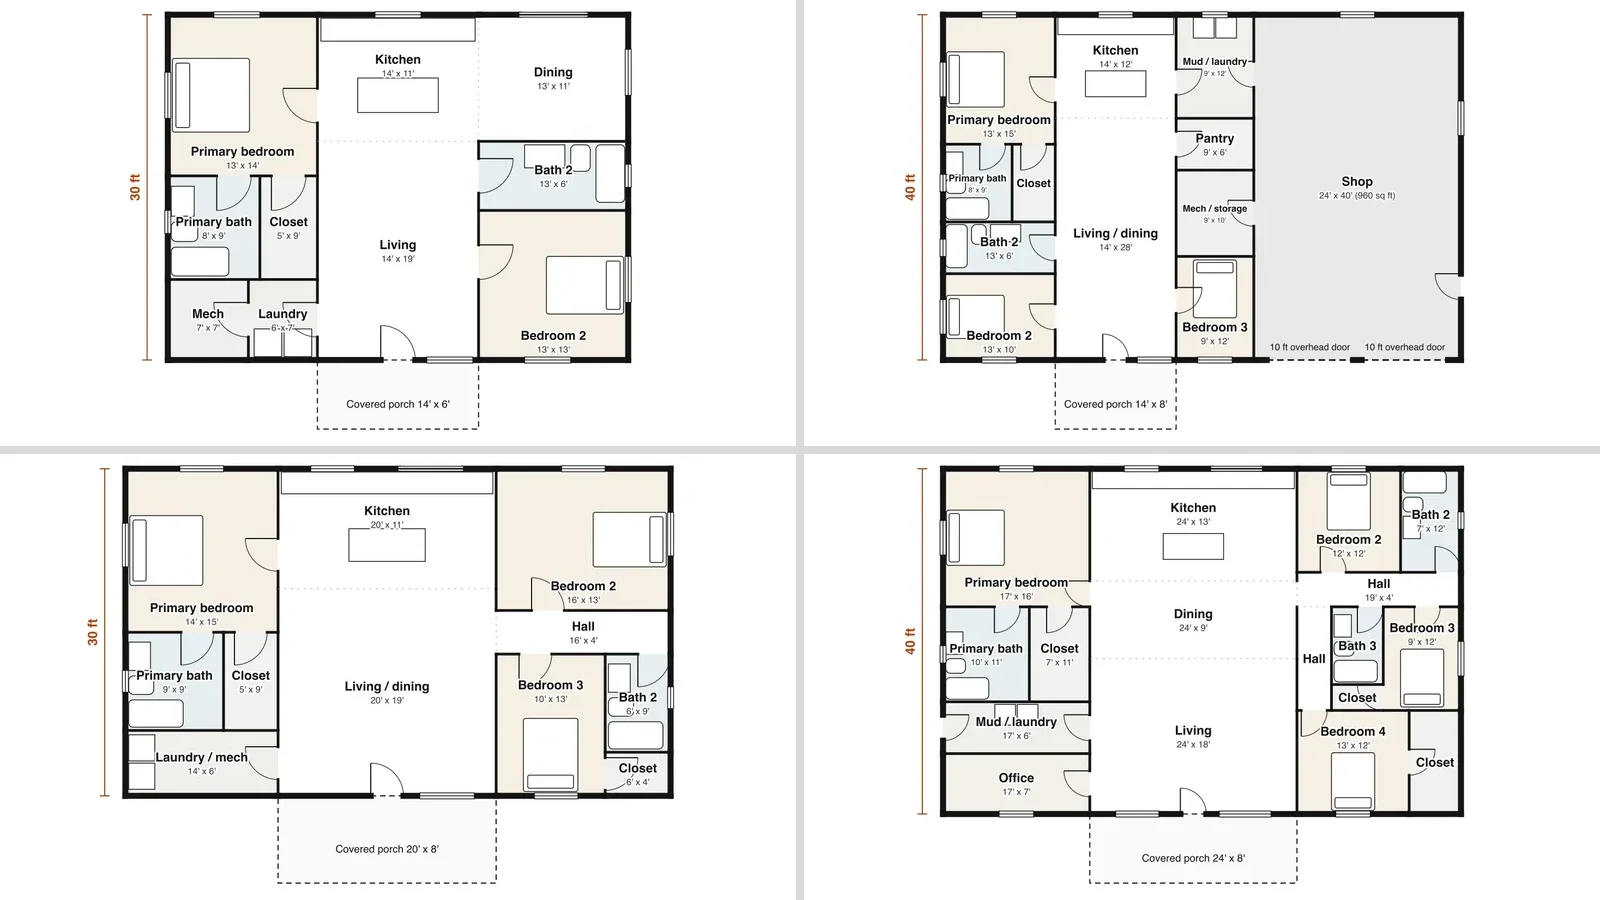
These are eight barndominium floor plans drawn to scale with every room dimensioned, from a 24x36 one bedroom at 864 sq ft to a 40x80 with four bedrooms and a 1,200 sq ft shop. Each is a plain rectangle, because that is what a post-frame or steel shell gives you, with the bedrooms split to the ends and one open kitchen, dining and living space through the middle. They are free to use as a starting point for your own layout.
Our articles are still written by humans!
Get human written articles in your Google feed.
They are concept layouts, not construction drawings. Dimensions are in feet to the wall centerlines, there is no structure, plumbing or electrical on them, and a builder or designer has to turn any of them into permit drawings for your site and your local code. What we did do is check each one by program before it was drawn: the rooms add up to the footprint exactly, every bedroom has an outside wall with a window, and every door sits on a wall the two rooms really share. How that works is at the end.
FreeUpload floor plan · freeTurn my floor plan into 3D for freeUpload a 2D plan, a sketch or a screenshot of a PDF and MeltFlex builds the 3D view of it. Your first AI design is free, no card needed.
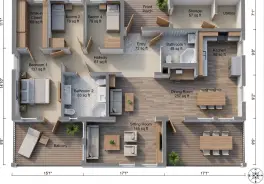
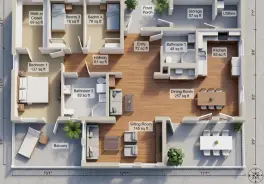
Which Barndominium Floor Plan Fits Your Size?
Pick by living area first, then by whether you need a shop: 1,200 sq ft suits two people, 1,500 to 2,000 sq ft a family of four, and a shop takes 24 to 30 ft off one end of the building. For scale, the median new single-family home in the United States was 2,185 sq ft in the second quarter of 2026, according to the National Association of Home Builders, so the 40x50 and 40x60 plans below are ordinary house sizes, not small ones.
Living area is the footprint inside the wall centerlines, so finished floor area will be a little less. Porches are extra and not counted.
24x36 Barndominium Floor Plan: 1 Bedroom, 864 sq ft
The smallest shell that still gives a real bedroom, a full bath and an open living space: one 14x13 bedroom, an L-shaped kitchen and a 22x14 living room. This is the mini barndominium people build first as a guest house or a place to live in while the main house goes up.
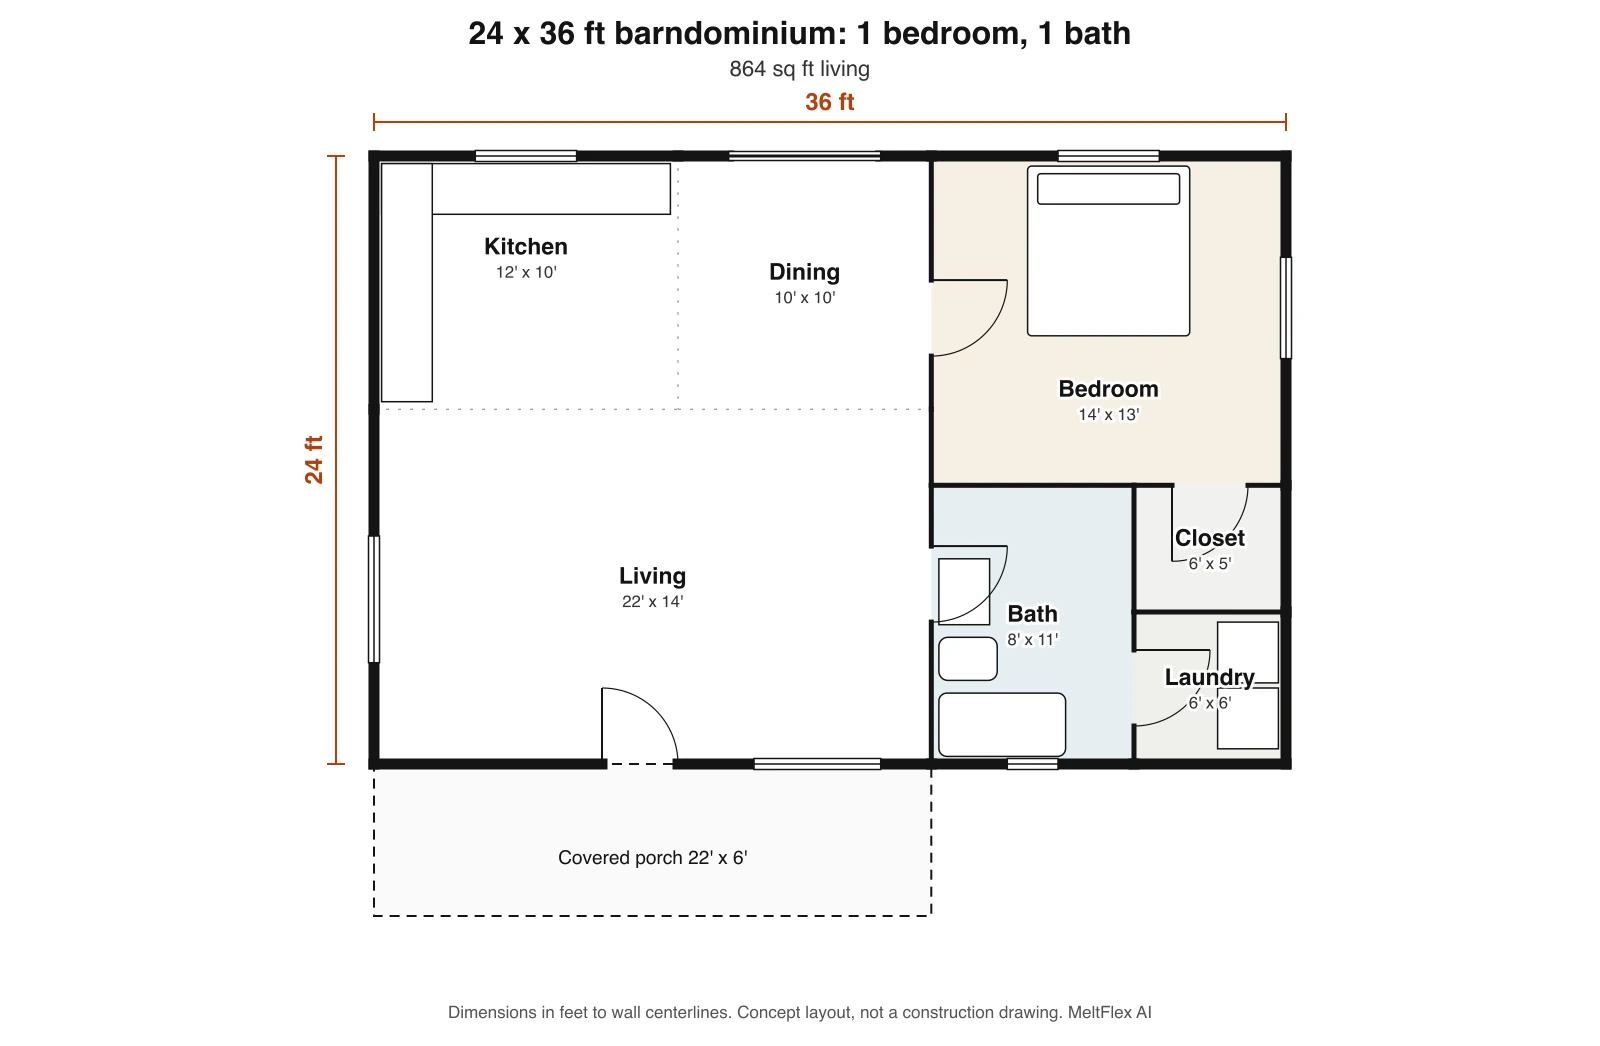
- What works: every plumbing fixture is in one corner, the bath, the laundry and the kitchen wall, which keeps the slab plumbing short.
- The compromise: the laundry closet opens off the bath, and the bedroom door opens off the dining area. In 864 sq ft a hallway would cost more than it gives.
30x40 Barndominium Floor Plan: 2 Bedroom, 2 Bath, 1,200 sq ft
A 30x40 shell gives 1,200 sq ft, enough for two bedrooms at opposite ends, two full baths and a 14 ft wide kitchen and living space between them. The split matters more than the size: neither bedroom shares a wall with the other.
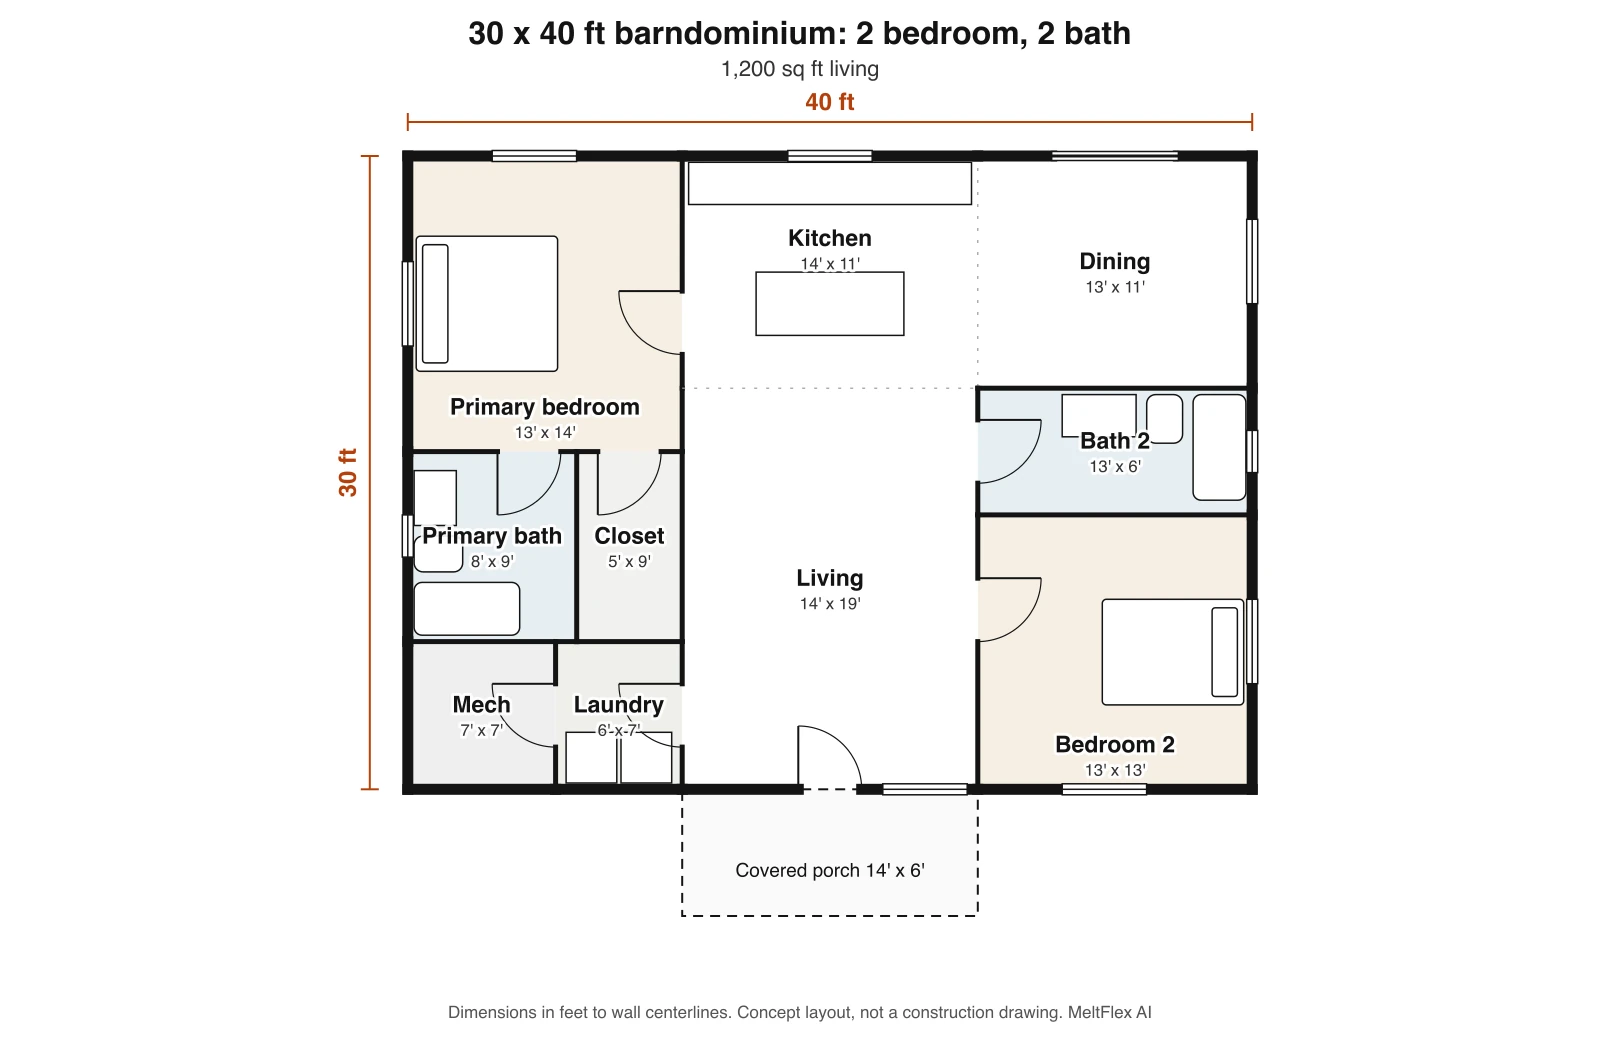
- What works: a primary suite with its own bath and closet, a separate laundry and a mechanical room, in a footprint many people assume is one bedroom only.
- The compromise: the second bath and second bedroom open straight off the living room. Turning the bath door toward the bedroom would fix that and cost the guests their bath.
30x50 Barndominium Floor Plan: 3 Bedroom, 2 Bath, 1,500 sq ft
At 30x50 the plan gains the one thing the smaller ones lack, a hallway: two secondary bedrooms and a bath sit behind a 4 ft hall, so no bedroom door faces the living room. The middle bay grows to 20 ft wide, which is where an island starts to make sense.
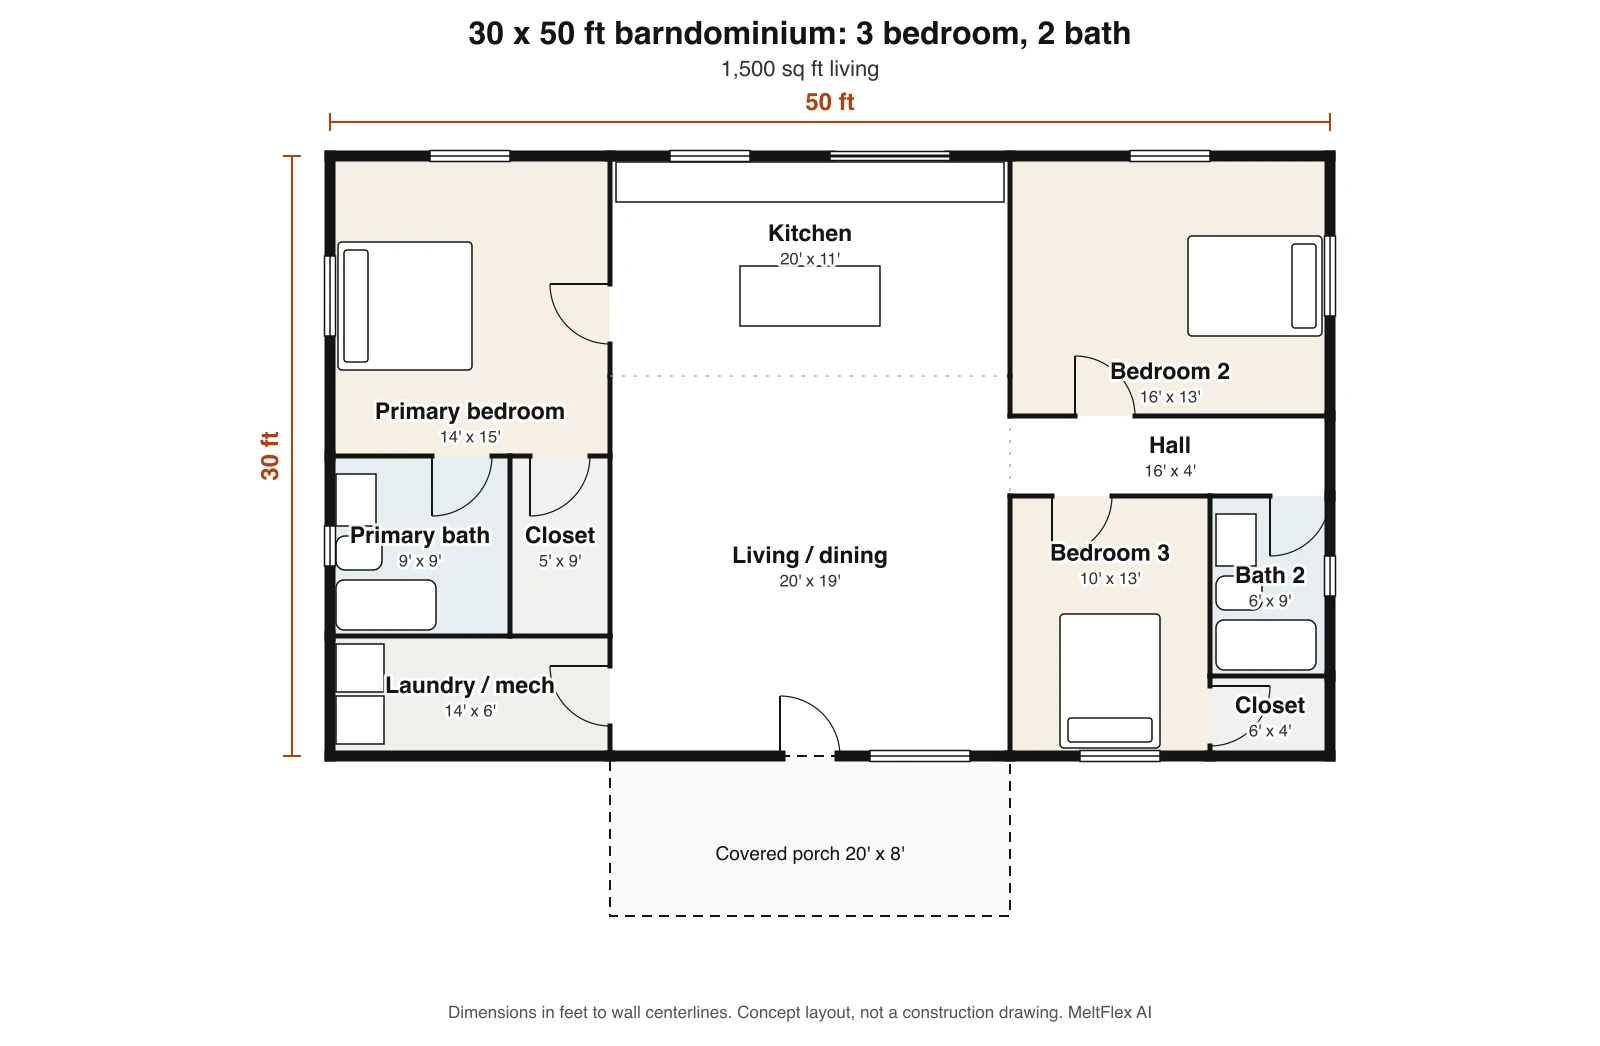
- What works: three real bedrooms (10x13 is the smallest) in 1,500 sq ft, with the children’s end closed off by the hall.
- The compromise: the laundry doubles as the mechanical room, and the 30 ft depth leaves no room for a pantry. The next size up solves both.
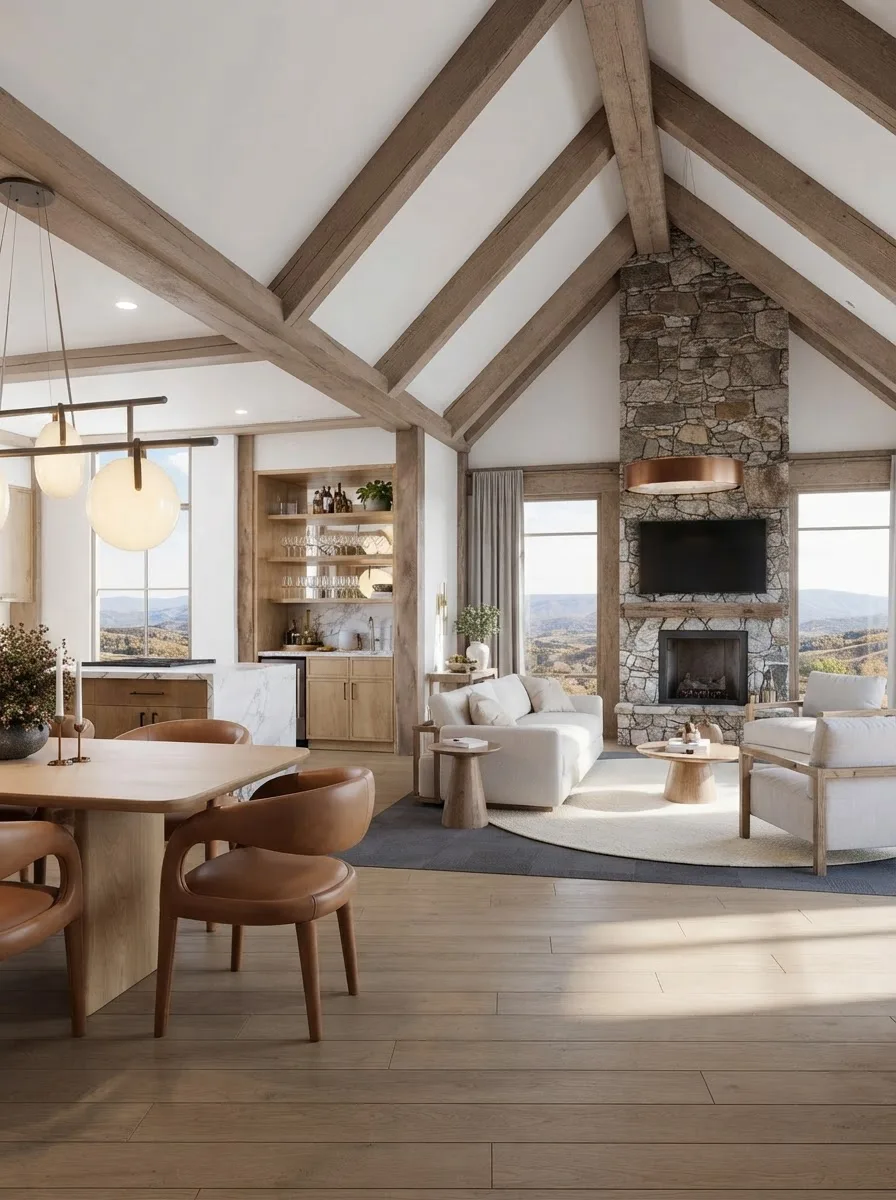
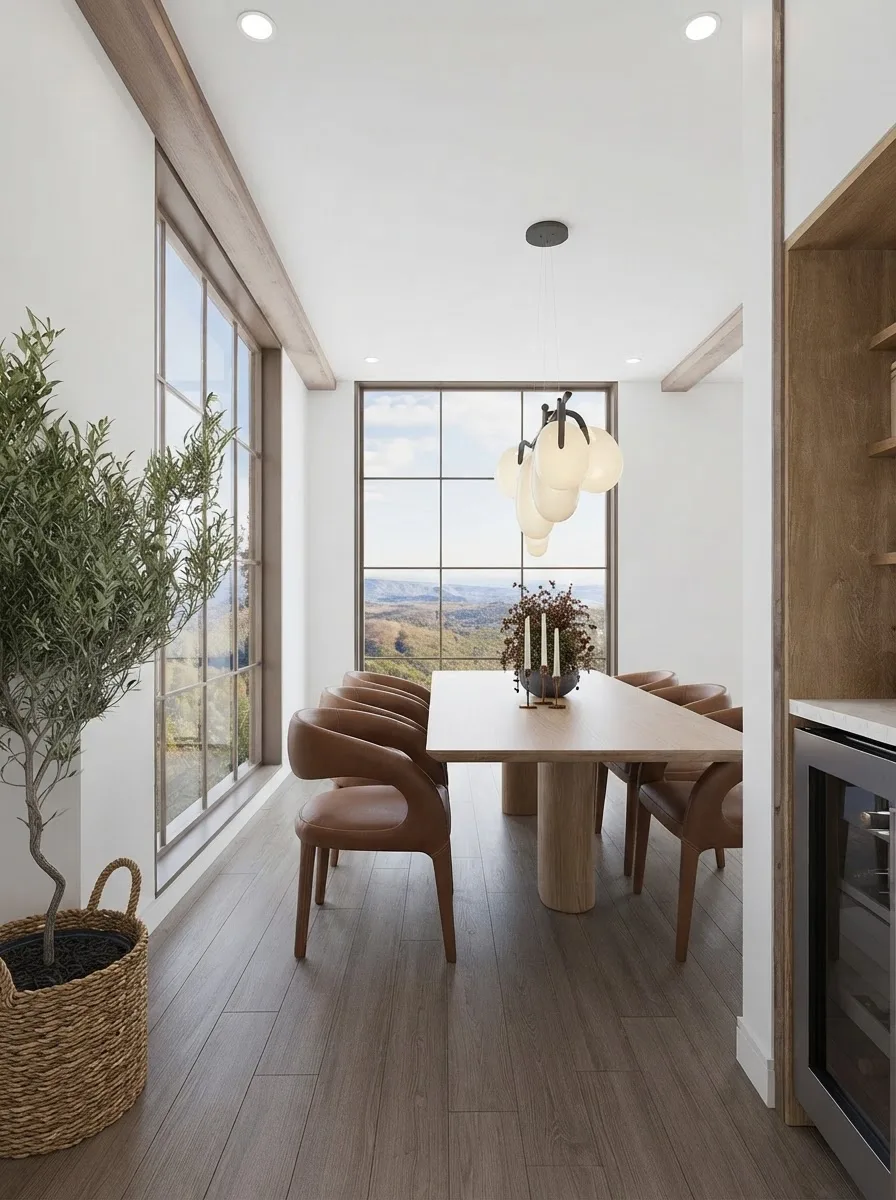
30x60 Barndominium Floor Plan: 3 Bedroom Plus Office, 1,800 sq ft
The extra 10 ft of length buys an office and a 24 ft wide great room without making the building any deeper, which keeps the roof span at 30 ft. If you need a fourth bedroom on a budget, the 10x13 office has an outside wall and a window and can be one.
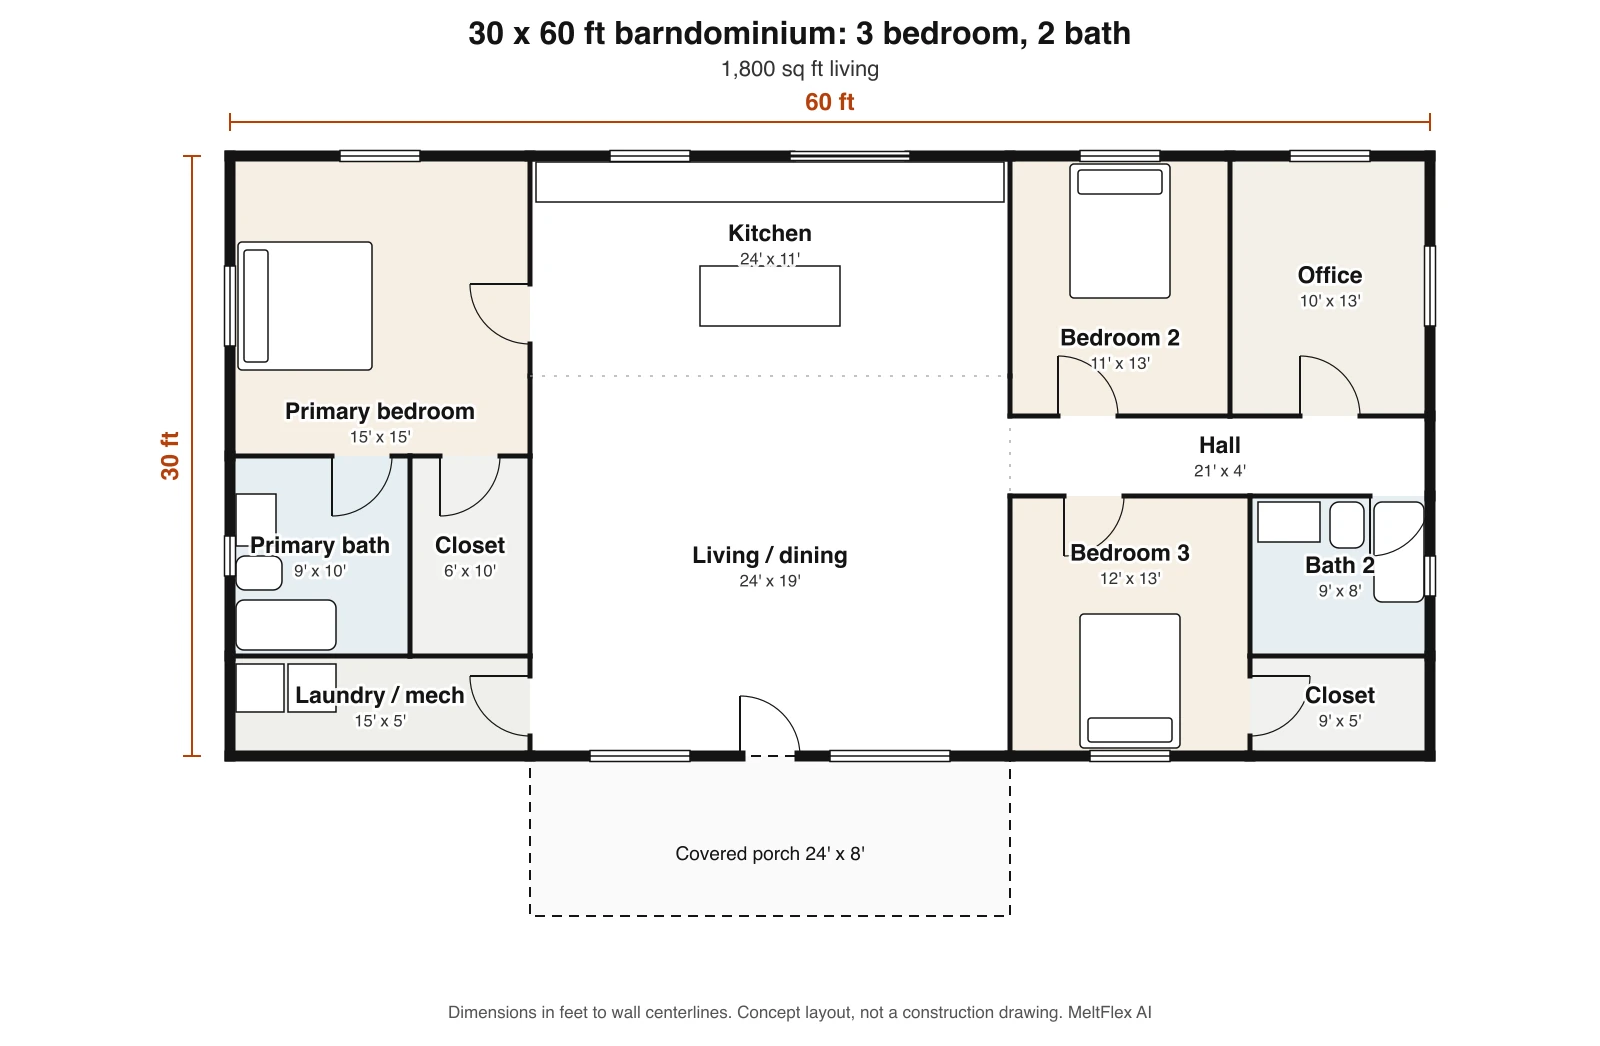
- What works: the hall serves four doors in 21 ft, and the second bath is a comfortable 9x8.
- The compromise: a long, shallow house has a lot of outside wall for its floor area, so it costs more to enclose and to heat than the 40x50 below, which holds more space in less perimeter.
40x50 Barndominium Floor Plan: 3 Bedroom, 2,000 sq ft
Going from 30 to 40 ft deep is what turns a barndominium from a long cabin into a house: the middle bay splits into kitchen, dining and living zones, and there is room for a mudroom, a half bath and a 16x14 office. At 2,000 sq ft it sits just under the US median for a new home.
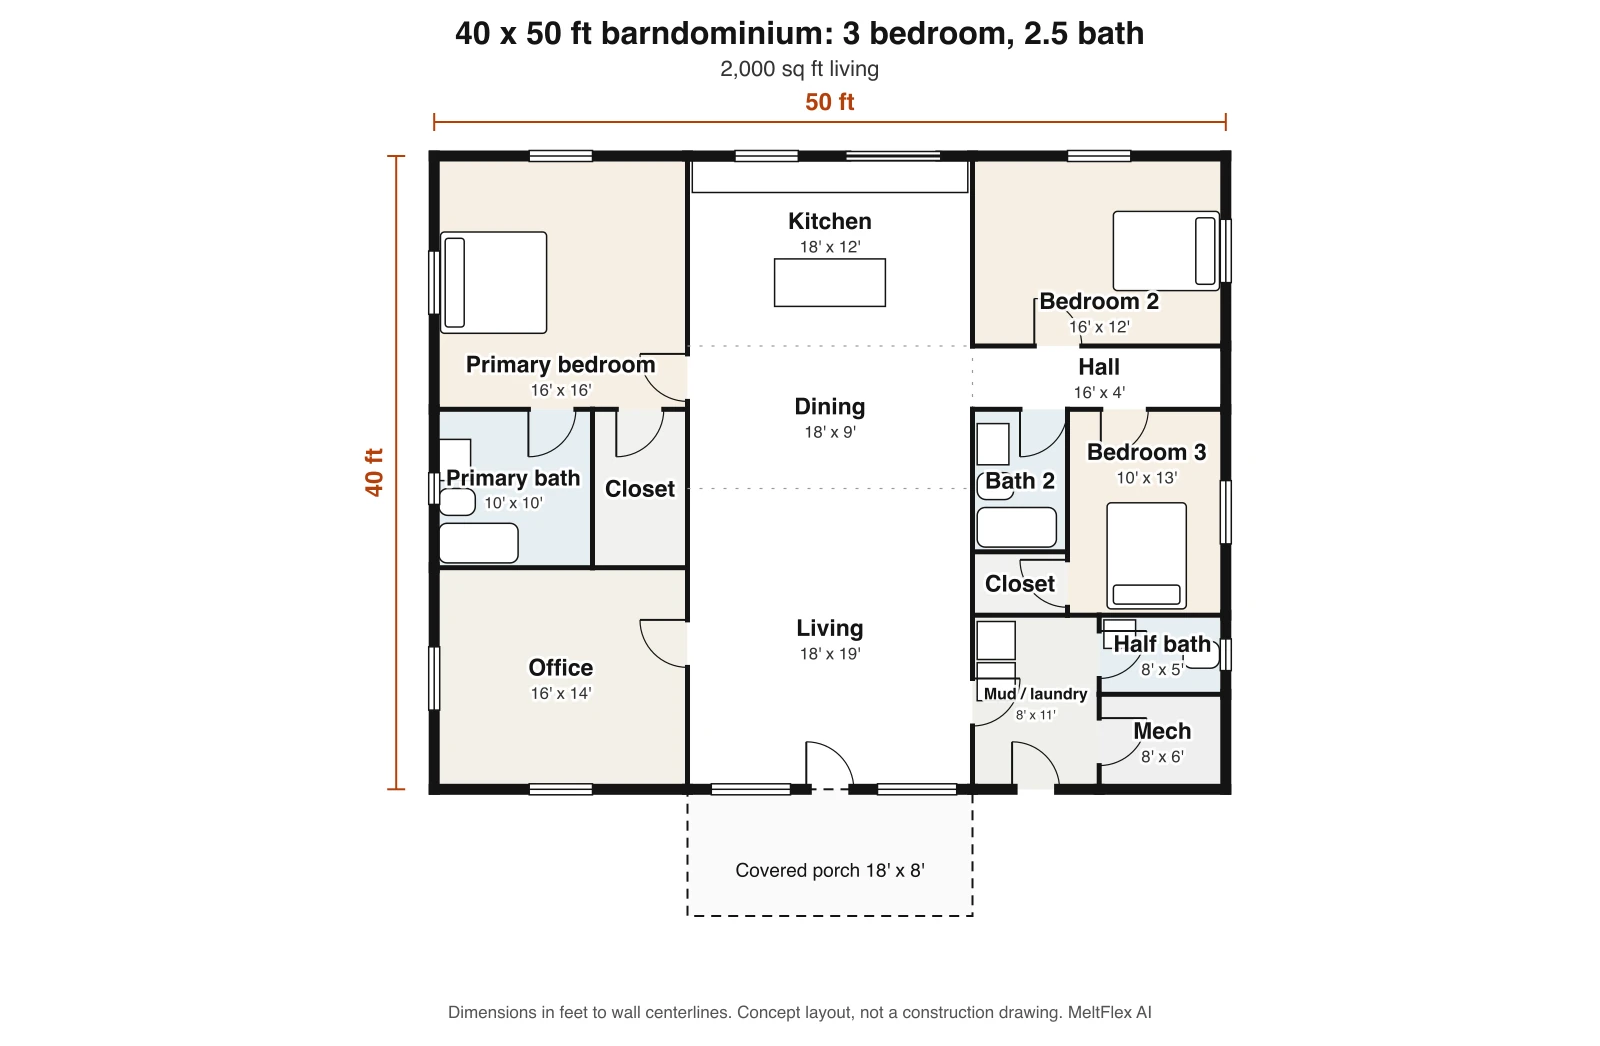
- What works: a second outside door into the mudroom, so boots and dogs never cross the living room, and a half bath that guests can use without walking past a bedroom.
- The compromise: the hall bath has no window. It needs a fan ducted outside, which is normal, and it is the price of giving both secondary bedrooms an outside wall.
40x60 Barndominium Floor Plan: 4 Bedroom, 3 Bath, 2,400 sq ft
A 40x60 with no shop is 2,400 sq ft of living space: four bedrooms, three full baths, an office and a 24 ft wide great room 40 ft long. This is the most searched barndominium size, and most people asking for it are deciding between this plan and the shop version below.
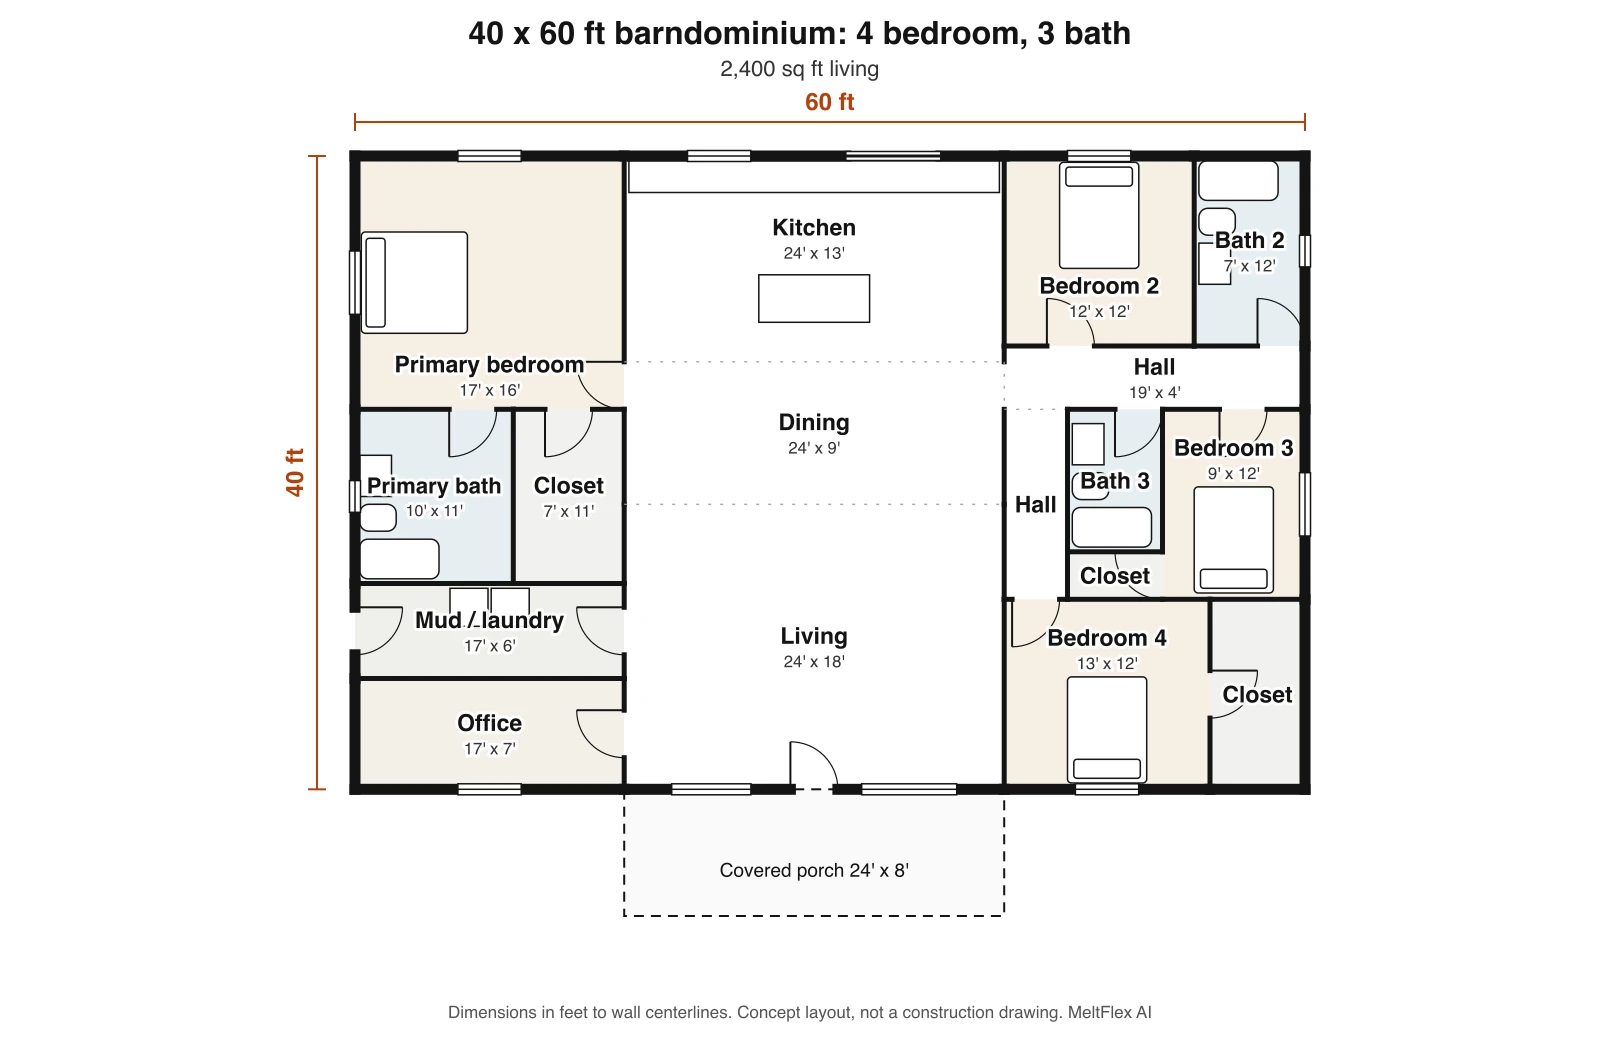
- What works: three secondary bedrooms on one L-shaped hall with two baths between them, and a mudroom with its own door on the end wall.
- The compromise: bedroom 3 is 9x12, the smallest in the set, and the 17x7 office is a slot. Trade the office for a bigger mudroom if nobody works from home.
40x60 Barndominium Floor Plan With Shop
Take 24 ft off one end of a 40x60 for the shop and 1,440 sq ft of house is left: three bedrooms, two baths and a 24x40 shop with two 10 ft overhead doors. The line between house and shop is a row of rooms that do not need windows, the mudroom, pantry and mechanical room, so no living space is wasted on the shared wall.
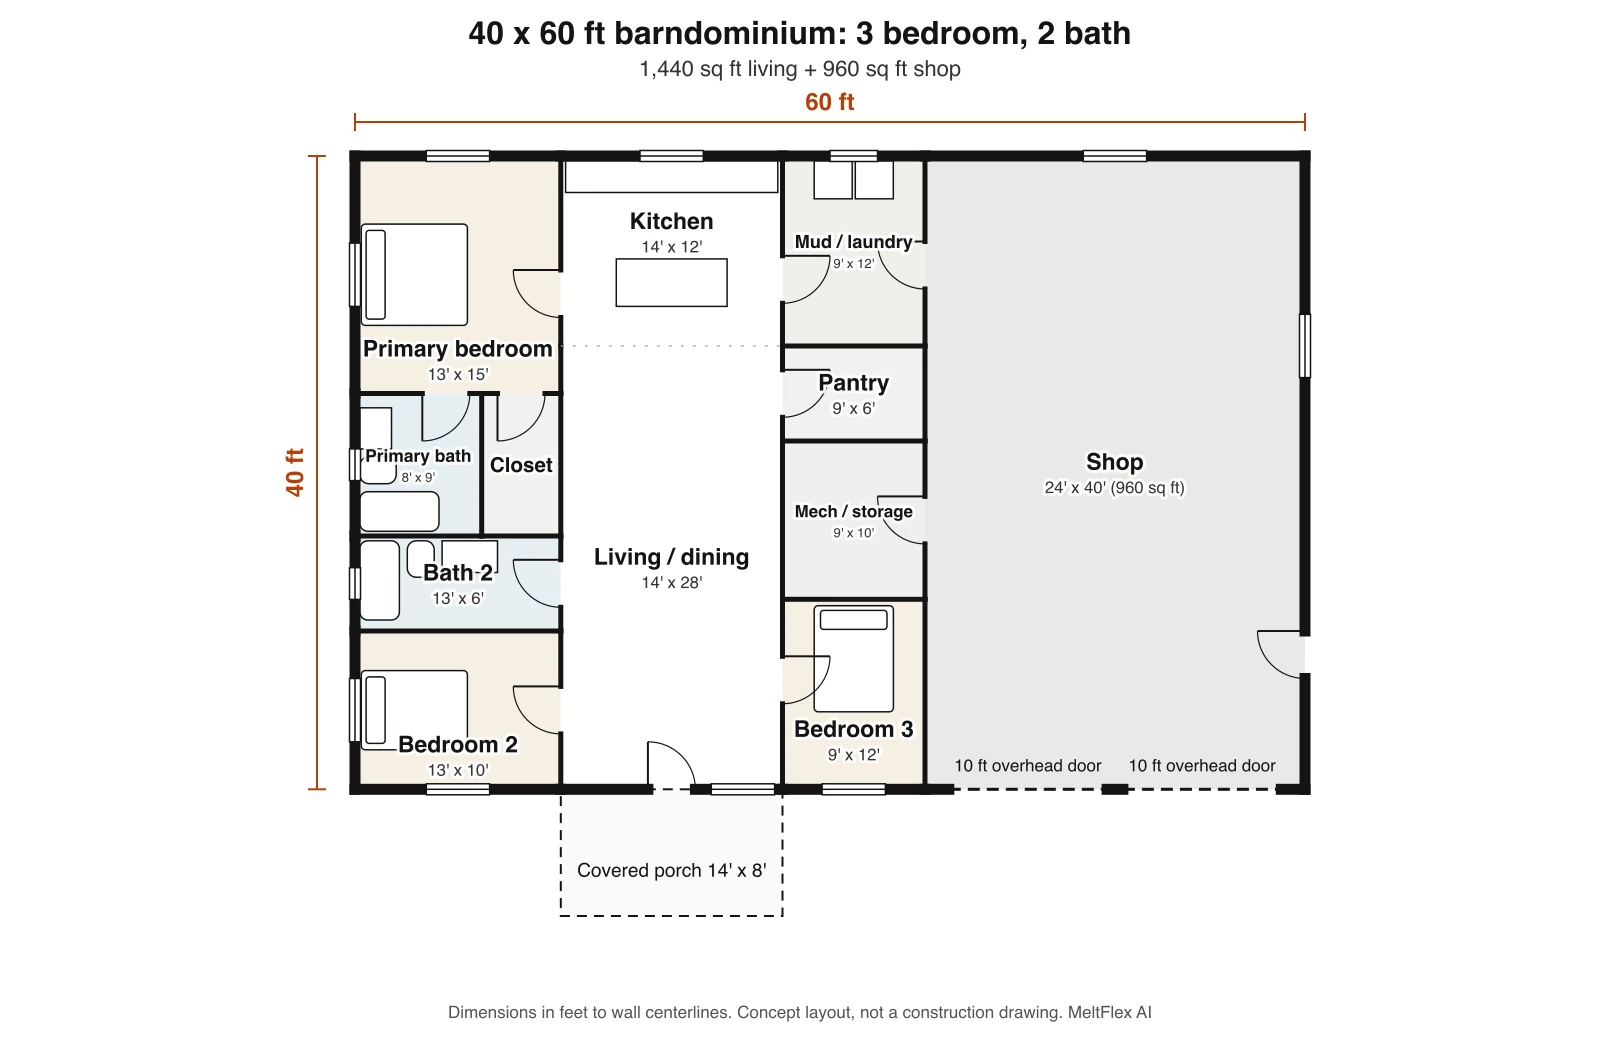
- What works: you come in from the shop through the mudroom and laundry, straight into the kitchen. The mechanical room opens to the shop, so the water heater can be serviced without coming through the house.
- The compromise: the living space is 14 ft wide, and bedroom 3 only gets its window because it is pushed to the front wall. A 24 ft shop holds two vehicles and a bench, not a camper.
40x80 Barndominium Floor Plan With Shop: 4 Bedroom, 3 Bath
At 40x80 you stop choosing between the house and the shop: 2,000 sq ft with four bedrooms and three baths, plus a 30x40 shop with two 12 ft overhead doors. The primary suite moves next to the shop wall, and the children’s bedrooms take the far end.
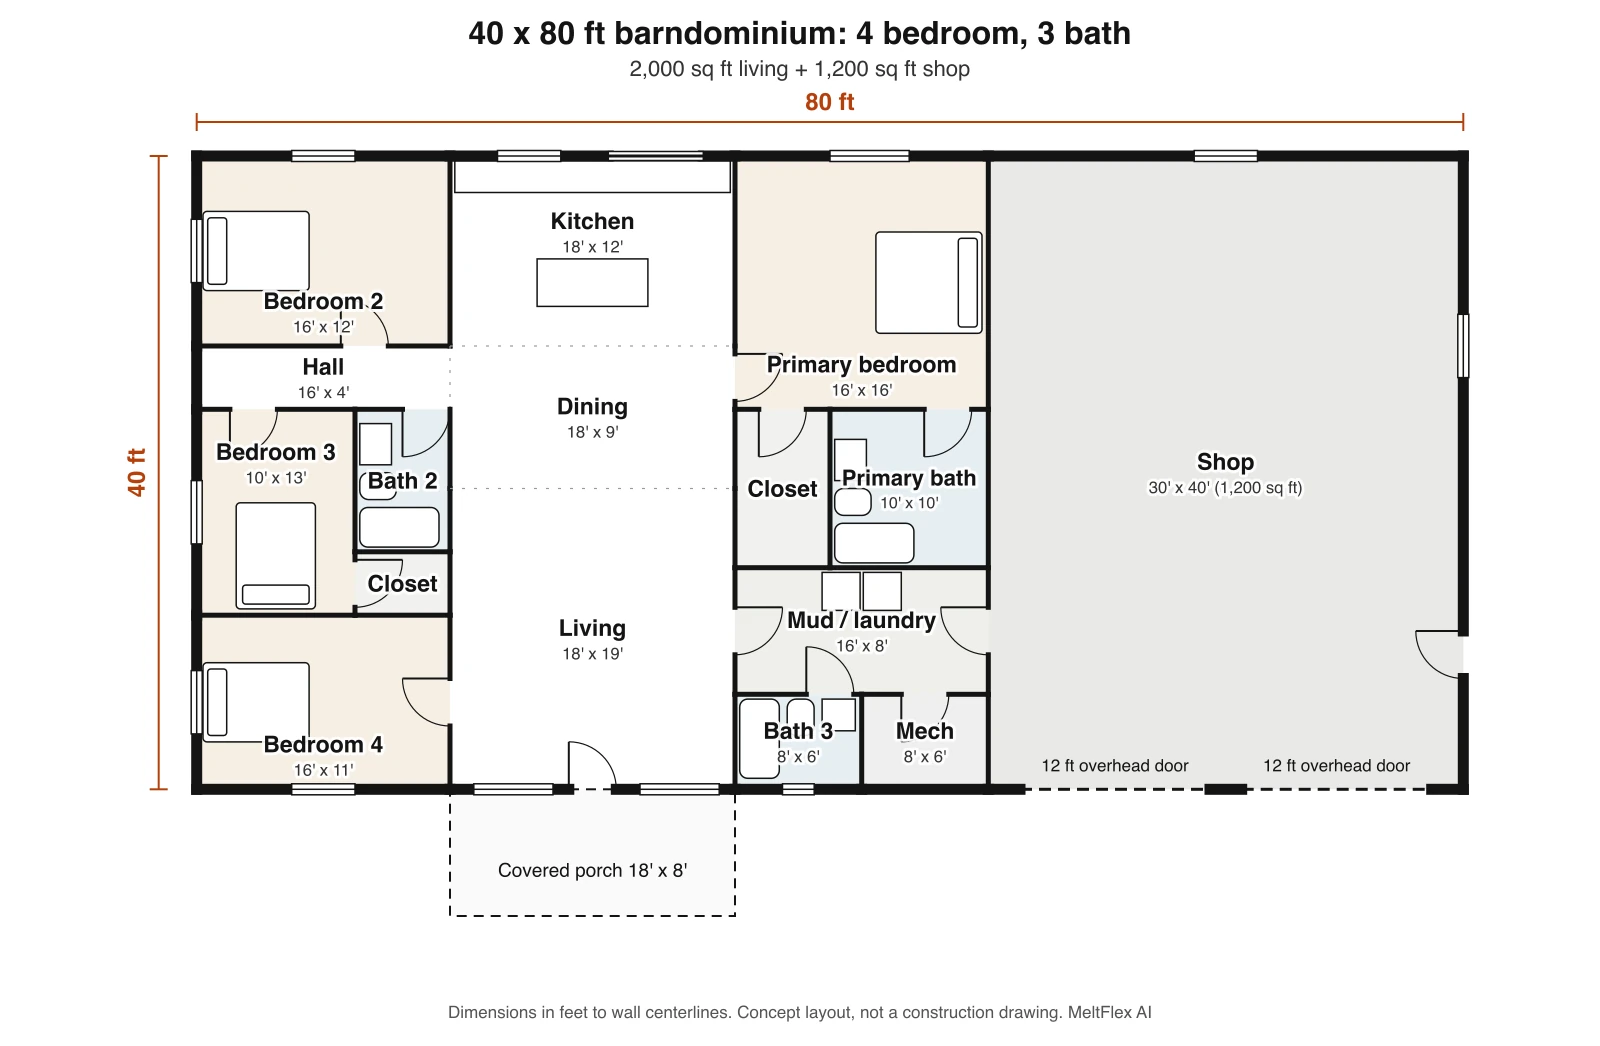
- What works: a bath right inside the shop door, off the mudroom, so you can wash up before you reach the kitchen.
- The compromise: the primary bath and closet sit against the shop wall and have no windows, and the primary bedroom has one outside wall only. Bedroom 4 opens off the living room.
Where Can You See and Buy Real Barndominium Plans?
From plan shops and barndominium builders, at roughly $850 to $1,600 for a set of stock drawings. Our eight layouts are for deciding what you want. When you are ready to build, you need drawings from someone who sells and stands behind them. These are three places we looked at on 11 November 2026, as they appeared that day. We have no relationship with any of them.
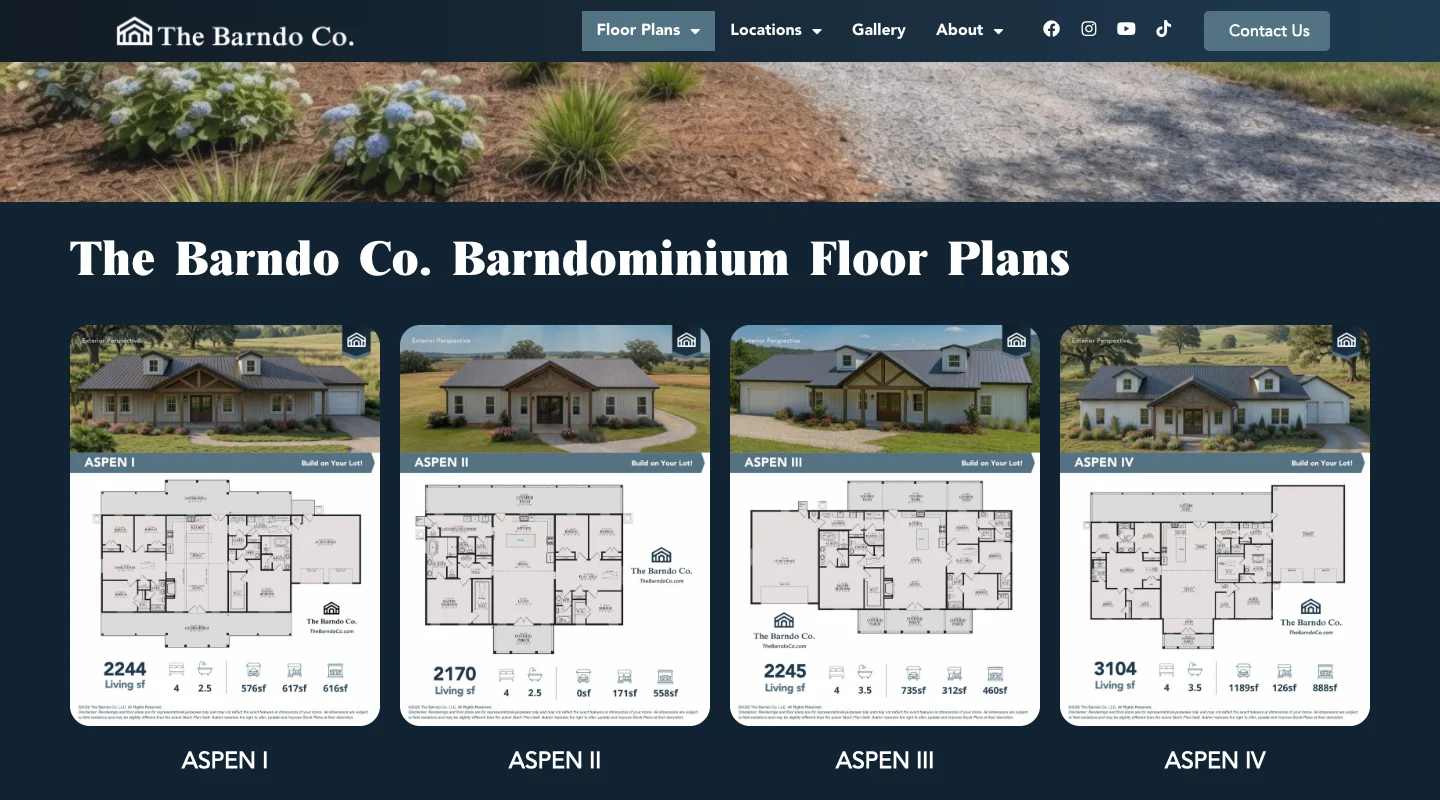
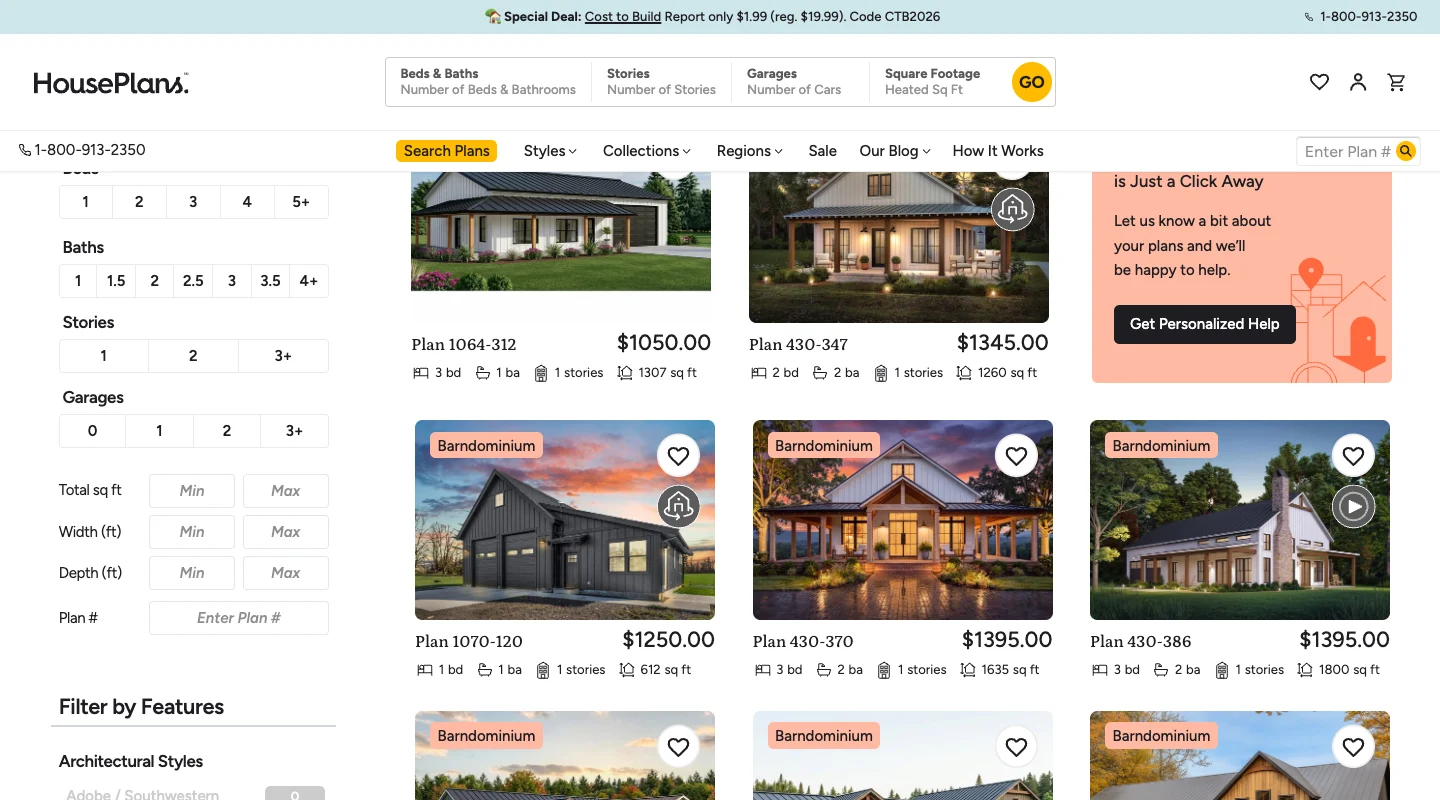
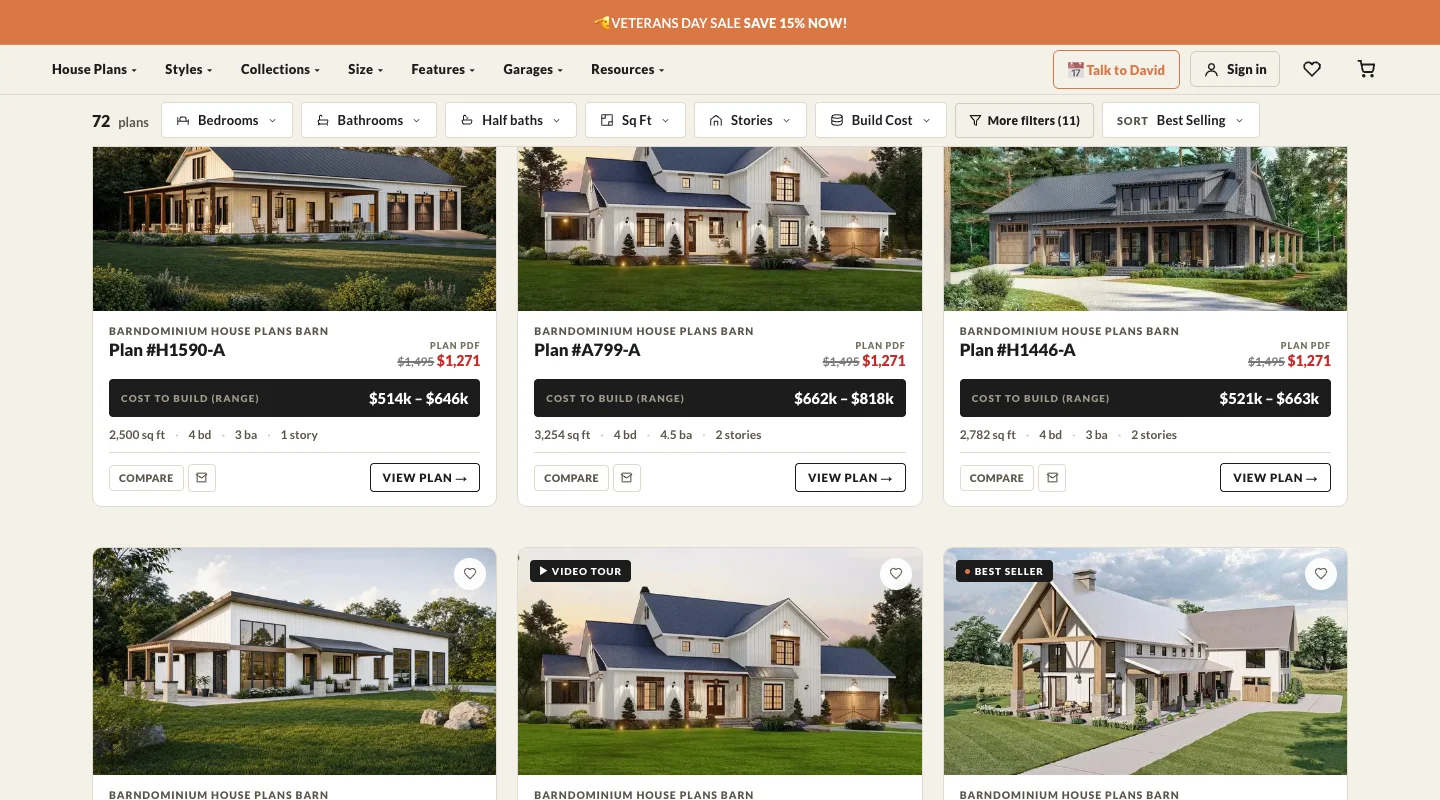
Two things stand out when you put these next to each other. Stock plans are cheap compared with the building: about a thousand dollars against several hundred thousand. And the one seller that prints a build cost on every card is well above the marketplace estimate quoted below: $514k to $646k for 2,500 sq ft works out to about $205 to $260 per square foot. That is one seller’s own estimate, with assumptions we cannot see, but it is a useful warning against budgeting from the lowest figure you can find. A fourth shop, Barndominium Plans, listed its 40x60 plans “From $849.99 USD” the same day; two other sites we tried blocked automated visits, so they are not shown.
What Does Code Require of a Barndominium Floor Plan?
A barndominium is a house, so its plan has to meet the same residential code as any other: rooms at least 70 sq ft and 7 ft wide, an escape window in every bedroom, 3 ft halls and a fire-separated wall between the house and an attached garage or shop. These are the minimums from the International Residential Code that shaped the layouts above. The 2024 edition moved most of them to new section numbers without changing the numbers themselves.
The bedroom rule reads “Basements, habitable attics and every sleeping room shall have not less than one operable emergency escape and rescue opening.” That one sentence is why every bedroom in these plans touches an outside wall, and why the shop plans are harder to lay out than they look: the shop takes away a whole wall of windows.
The garage rule reads “Openings from a private garage directly into a room used for sleeping purposes shall not be permitted. Other openings between the garage and residence shall be equipped with solid wood doors not less than 1 3/8 inches (35 mm) in thickness, solid or honeycomb-core steel doors not less than 1 3/8 inches (35 mm) thick, or 20-minute fire-rated doors.” Both shop plans enter through the mudroom for that reason. Whether your shop counts as a private garage, or as something that needs more separation because of what you do in it, is your building official’s call, not ours. Stairs to a loft bring their own rules, which our stair calculator works through.
Why Can You Move the Walls in a Barndominium Plan?
Because in a post-frame or steel shell the outside walls and the roof trusses carry the building, so the interior walls usually hold up nothing. The National Frame Building Association describes wood posts “spaced 8 to 12 feet apart” and clear spans “often in excess of 100 feet”. A 30 or 40 ft wide house is well inside that, which is why every plan here is 30 or 40 ft deep with no posts in the middle.
In practice that means you can slide the wall between the kitchen and a bedroom two feet, or merge the office into the living room, without an engineer redesigning the roof. Two things do not move as freely: plumbing, which is cast into the slab before the walls go up, and windows and doors in the outside walls, which have to land between the posts. Our barndominium interior guide covers what the clear span does to ceiling heights and lofts.
How Big Should the Shop and Its Doors Be?
Allow 24 ft of building length for two vehicles and a workbench, 30 ft or more if you want a lift, a boat or real machine space, and size the doors to the tallest thing you own. The garage door maker Amarr lists single doors at 8, 9 or 10 ft wide and 7 or 8 ft high, and says doors for an RV “should be 10 to 14 feet high and wide.” The plans above show 10 ft and 12 ft wide openings; door height is set by your wall height, not by the floor plan. A two car garage for comparison is covered in our garage dimensions guide.
How Much Does It Cost to Build One of These?
We could not find a non-vendor source for barndominium cost per square foot, so treat every figure you see, including the one below, as a contractor marketplace estimate. Neither the Census Bureau nor the home builders’ association tracks barndominiums separately. HomeAdvisor, which sells contractor leads, put it this way on a page updated 20 June 2026: “Handle most of the work yourself, and you’re looking at roughly $85 to $95 per square foot; bring in a general contractor, and that figure often jumps to $150 to $190 per square foot.”
Applied to the plans here, and only as arithmetic on that vendor range: the 1,200 sq ft 30x40 comes to $180,000 to $228,000 with a general contractor, and the 2,400 sq ft 40x60 to $360,000 to $456,000. Land, site work, well and septic are not in those numbers, and shop space costs less per square foot than finished living space. Furnishing is a separate budget, which our cost to furnish a house guide breaks down.
Can You See a Plan in 3D Before You Build?
A flat plan tells you the rooms fit. It does not tell you how a 14 ft wide living room feels. You can upload any of these drawings to MeltFlex floor plan to 3D and get a model to look around in, or photograph a room you already have and try finishes and furniture on it. To change a layout, redraw it: our own AI floor plan creator is quick for first ideas, but it does not hold dimensions reliably, which we measured in our comparison of AI floor plan generators, and it is the reason the plans on this page were drawn by code and not by AI. If you would like to draw your own from scratch, start with how to draw a floor plan and floor plan symbols, and how to design a house covers the steps before the plan.
How These Plans Were Drawn, and What They Are Not
Each plan is a list of rectangles typed in whole feet. A script checks the list and only then draws it, so a plan that breaks a rule never becomes a picture. The checks:
- Every room is inside the footprint, no two rooms overlap, and the room areas add up to the footprint exactly.
- Every bedroom is at least 70 sq ft, at least 7 ft in both directions, on an outside wall, with a window on it.
- Living, dining and office rooms are at least 7 ft in both directions; halls are at least 3 ft; full baths at least 5 ft in both directions.
- Every interior door is on a wall the two rooms really share, and every room can be reached from the front door.
- No bedroom opens into the shop.
The checks earned their keep. In our first draft three of the eight plans failed: each had a bedroom boxed in by a bath and a hall with no outside wall, which looked fine as a sketch and would have had no legal window. All three were redrawn before anything was published.
What these plans are not, and what we did not verify:
- Not construction drawings. No structure, foundation, plumbing, electrical, energy code or wind and snow design. Dimensions are to wall centerlines, so finished rooms are a few inches smaller.
- Window sizes are drawn, not calculated: we did not check each room against the 8% glazing rule or each bedroom window against the 5.7 sq ft opening.
- Furniture and fixtures are symbols placed by rule. A few sit closer to a door swing than a designer would leave them.
- Nothing here is two story, and there is no five bedroom plan. Both are things people look for.
- Local amendments and your site decide the final layout. Septic, setbacks and the direction of the driveway move rooms more than any rule above.
- The cost figures are a vendor’s. We found no independent cost data and no count of how many barndominiums are built.
One more thing we checked because it is repeated everywhere: the word. It dates to a 1989 New York Times report on a Connecticut equestrian development, where barndominiums were “a term coined by the developer Karl Nilsen for the purchase of a lot and horse stall together”. It meant a house lot sold with a stall in a shared barn. The metal shell home came later.
Barndominium Floor Plan FAQ
What is the most popular barndominium size?
By search demand, 40x60. A 40 by 60 foot shell is 2,400 square feet, which is either a four bedroom, three bath house on its own or a three bedroom house of about 1,440 square feet with a 24 by 40 foot shop at one end. The next most searched footprints are 30x40 (1,200 square feet) and 30x50 (1,500 square feet).
How many bedrooms fit in a 40x60 barndominium?
Four comfortably, with three full baths, an office and an open kitchen, dining and living space, if the whole 2,400 square feet is living area. If you take 24 feet off one end for a two bay shop, about 1,440 square feet is left, which fits three bedrooms and two baths. Every bedroom needs an outside wall for its escape window, and that limits the count more than the floor area does.
How big is a 30x40 barndominium, and what fits in it?
A 30x40 barndominium is 1,200 square feet. That fits two bedrooms at opposite ends, two full baths, a walk-in closet, a laundry, a mechanical room and a 14 foot wide open kitchen and living space. It can be drawn as three small bedrooms and one bath, but the rooms drop close to the 70 square foot minimum.
Can a bedroom open directly into the shop or garage?
No. The International Residential Code section R302.5.1 says openings from a private garage directly into a room used for sleeping purposes shall not be permitted. Other doors between the garage and the house must be solid wood or steel at least 1 3/8 inches thick or 20-minute fire-rated, and the wall needs at least 1/2 inch gypsum board on the garage side. Enter through a mudroom or hall.
What is the minimum bedroom size in a barndominium?
The same as in any house built to the International Residential Code: at least 70 square feet of floor area and at least 7 feet in every horizontal direction, with a ceiling of at least 7 feet and one emergency escape opening. The sections are R304 and R310 in the 2021 edition and R312 and R319 in the 2024 edition. The smallest bedroom in the plans on this page is 9 by 12 feet.
Are barndominium interior walls load bearing?
Usually not. In a post-frame or steel building the outside walls and the roof trusses carry the loads across the full width, so the interior partitions only divide space. That is why a barndominium plan can be rearranged more freely than a conventional house plan. A loft or second floor changes this, because its floor has to be carried by something, so confirm with the building supplier or an engineer before removing any wall.
Are these barndominium floor plans free to use?
Yes, as a starting point for your own layout. They are concept drawings with dimensions to wall centerlines, checked for room sizes, bedroom windows and door positions, but they are not construction or permit drawings. A builder, designer or engineer still has to add the structure, foundation, plumbing and electrical and adapt the plan to your site and local code.
Sources
All read on 11 November 2026. Quotations are verbatim from the page linked.
- 2021 International Residential Code, Chapter 3, sections R302.5.1, R302.6, R303.1, R304, R305.1, R310 and R311 (International Code Council).
- 2024 International Residential Code, Chapter 3, sections R312, R313.1, R318, R319 and R325.1: the renumbered equivalents.
- National Frame Building Association, advantages of post-frame construction.
- NAHB Eye on Housing, 27 August 2026: median new single-family home 2,185 sq ft, mean 2,426 sq ft, second quarter 2026 (Census Bureau data).
- Charlotte Libov, “At ‘Barndominiums,’ Home Is Where the Horse Is”, The New York Times, 10 September 1989.
- Amarr, garage door sizing guide (29 March 2024) and garage door sizes and uses (31 March 2023).
- Plan sellers shown as screenshots: The Barndo Co., HousePlans, Archival Designs and Barndominium Plans. Prices as displayed on 11 November 2026.
- HomeAdvisor, cost to build a barndominium, updated 20 June 2026. A contractor marketplace estimate, not independent data.
Audio version by MeltFlex AI
Listen to this article
Prefer to listen? This narrated video reads the full article, Barndominium Floor Plans: 8 Layouts With Dimensions, 24x36 to 40x80, in about 25 minutes. Every section is a chapter, so you can jump straight to the part you need while you browse rooms or sketch a layout.
Chapters (18)
More narrated articles on AI Interior Design MeltFlex