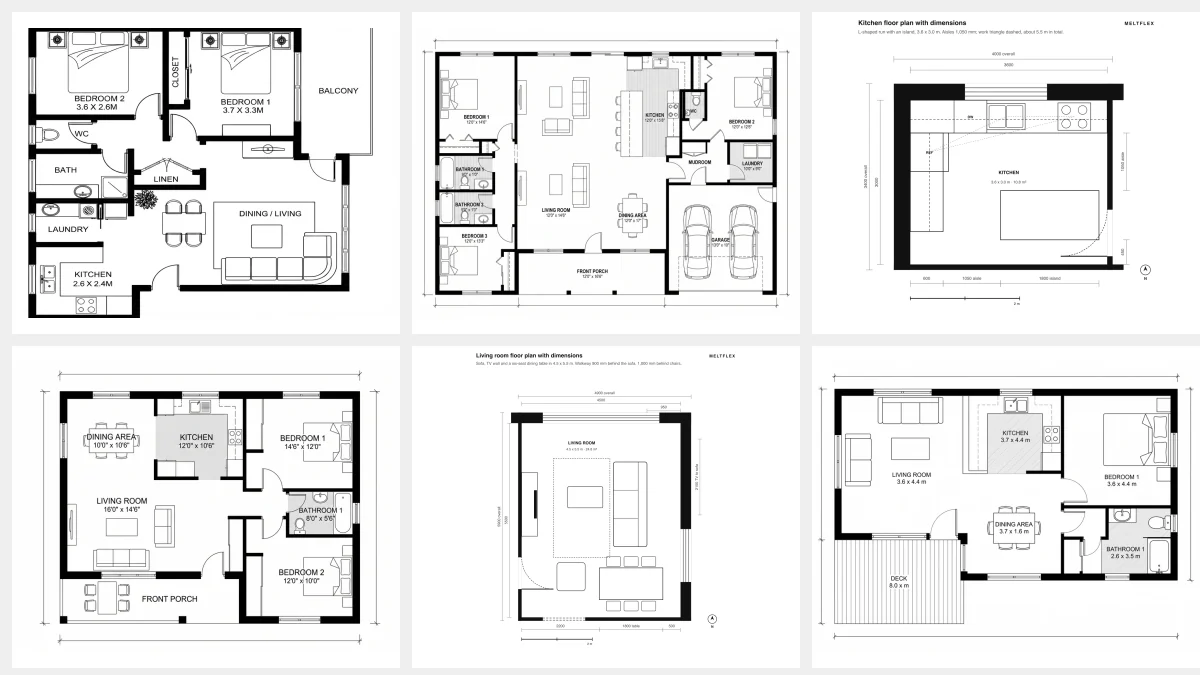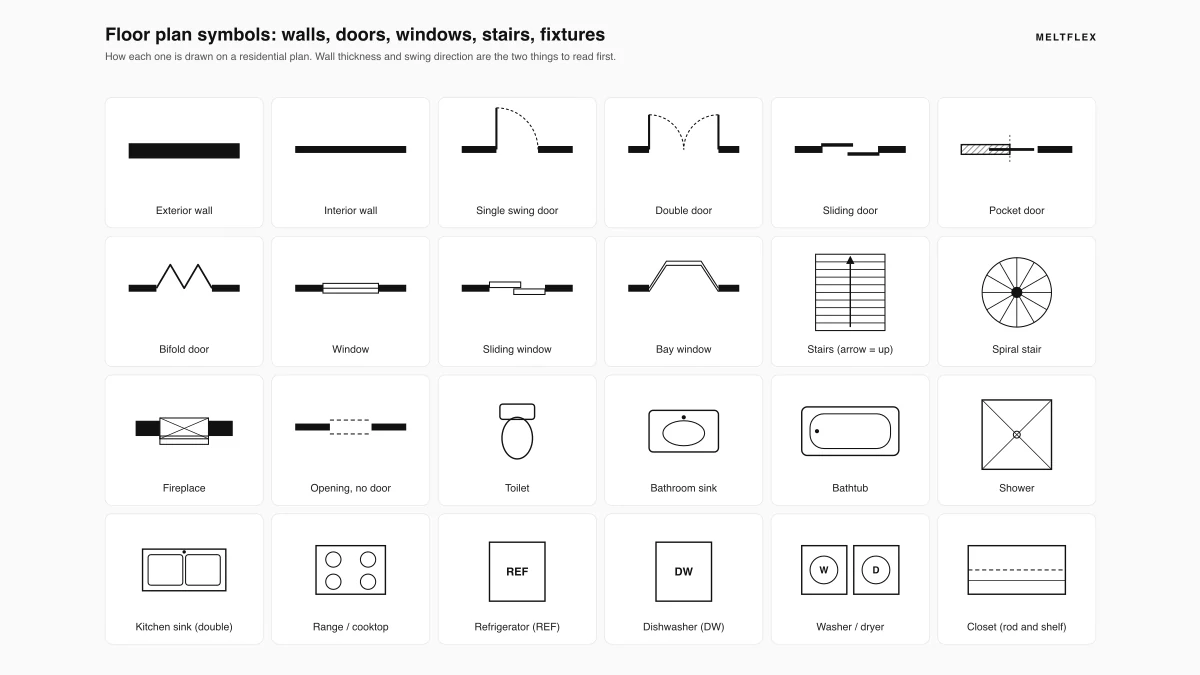
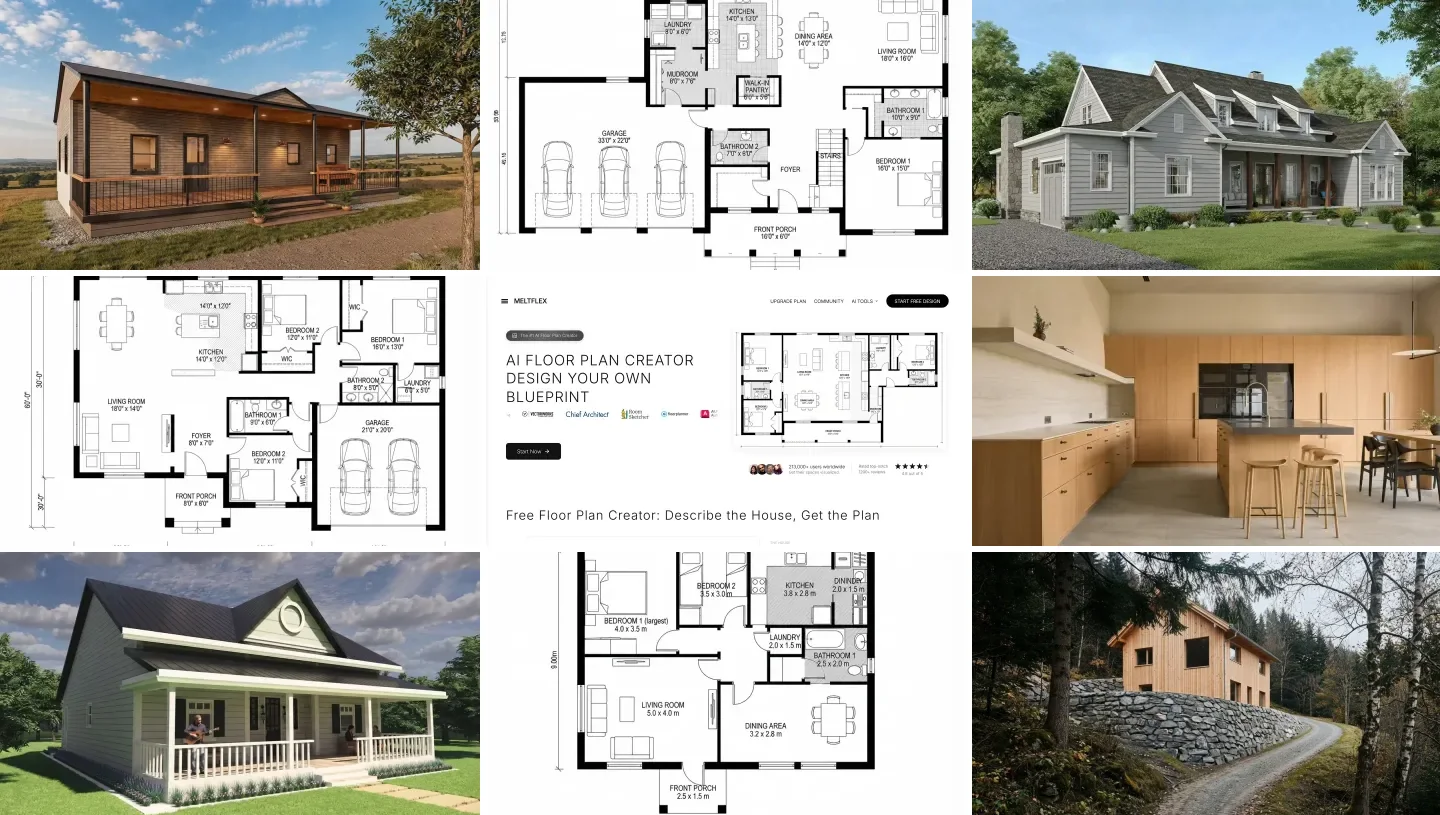
To design a house, work from the outside in: set the budget, read what your lot and zoning allow, write a room list with sizes, group the rooms, draw a floor plan to scale, check it against the building code, look at it in 3D, then design the exterior and the interiors. You can do all of that yourself. What you will almost certainly need someone else for is the last step: the construction drawings and engineering a building department will permit.
Our articles are still written by humans!
Get human written articles in your Google feed.
I run MeltFlex, which makes AI tools for designing homes, including an AI floor plan creator, so I have a stake in step five and I will tell you where our own tool gets it wrong. For this guide I read the code sections that decide whether a plan is legal (the 2021 International Residential Code, chapter 3 and the tiny house appendix), the National Association of Home Builders’ 2024 survey of what a new house costs, and the Department of Energy’s guide to orienting a house to the sun. Then I took four floor plans our own AI pipeline drew and checked them line by line against those rules. Every number below links to where it came from.
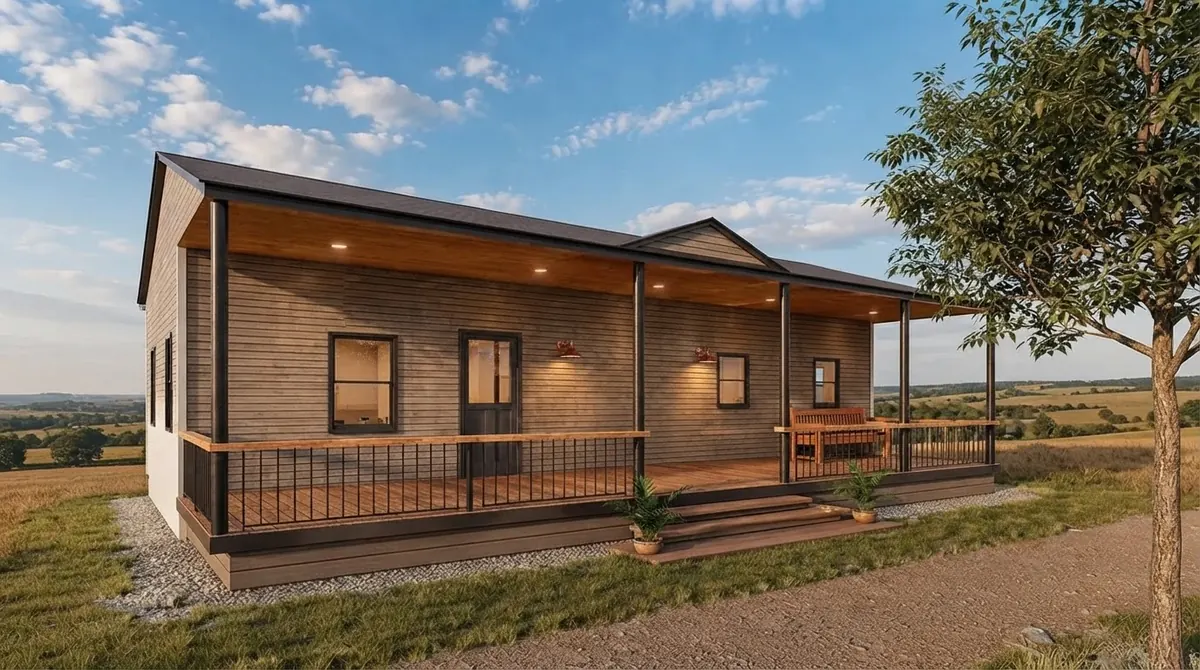
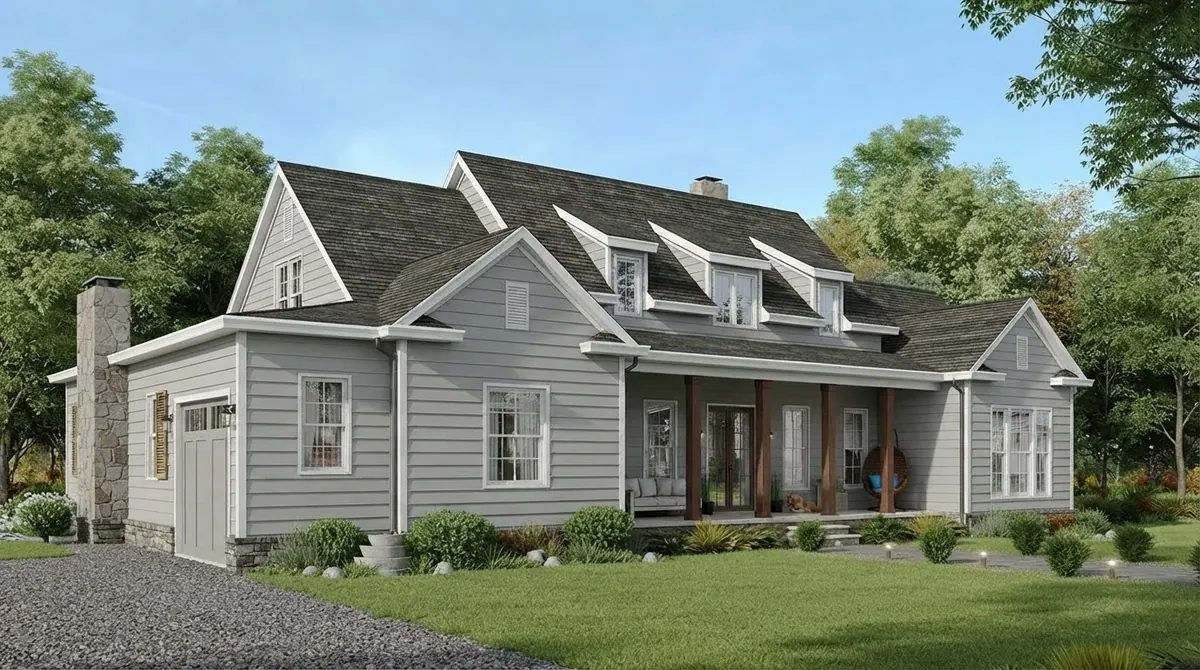
Two simple houses from our gallery: a one-story ranch with everything on one level, and a story-and-a-half Cape that puts bedrooms in the roof. Choosing between those two shapes is one of the first decisions in step four.
The short version
- Budget and lot come before rooms. At NAHB’s 2024 average of about $162 per square foot to build, $400,000 of construction money buys roughly 2,500 square feet, before land. Step 1.
- Write a room list, then zone it. Decide what sits next to what before you draw a single wall. Steps 3 and 4.
- Check every plan against the code. 70 square feet per habitable room, 7 foot ceilings, 3 foot halls, 36 inch stairs, egress windows in bedrooms. Step 6.
- AI is fast at layouts and bad at dimensions. Our own AI plans got the room order right and the sizes wrong. Use AI to compare layouts, not to build from. Where AI helps.
- Small and tiny houses have their own rules. A tiny house is 400 square feet or less under the IRC. Small and tiny.
What are the steps to design a house?
There are ten, and the order matters more than any one of them. Each step fixes something the next step depends on, which is why designing the kitchen before you know which way the lot faces tends to end in redrawing it.
| Step | What you decide | What you end up with | Where AI helps |
|---|---|---|---|
| 1. Budget | How much house you can afford | A target size in square feet | Not much: use local builder prices |
| 2. Lot | Where the house can sit and face | A buildable area on the survey | No: this is the survey and the zoning code |
| 3. Room list | Which rooms, how big, for whom | A written brief | Some: a chat assistant can question your brief |
| 4. Zoning the rooms | What sits next to what | A bubble diagram | Some |
| 5. Floor plan | Walls, doors, windows, stairs | A plan drawn to scale | Yes: first drafts in seconds |
| 6. Code check | Whether the plan is legal and adds up | A corrected plan | No: check it yourself |
| 7. 3D | How the rooms feel | A model or renders | Yes: plan to 3D |
| 8. Exterior | Roof, windows, materials, color | Elevations and a look | Yes: restyle a picture |
| 9. Interiors | Furniture, kitchen, outlets, light | Furnished plans and an electrical plan | Yes: room renders with real furniture |
| 10. Permit drawings | Structure and construction details | Drawings you can build from | No: a professional’s job |
- Decide
- How much house you can afford
- Output
- A target size
- AI
- Not much
- Decide
- Where the house can sit and face
- Output
- A buildable area
- AI
- No
- Decide
- Rooms, sizes, users
- Output
- A written brief
- AI
- Some
- Decide
- What sits next to what
- Output
- A bubble diagram
- AI
- Some
- Decide
- Walls, doors, windows, stairs
- Output
- A plan to scale
- AI
- Yes, first drafts
- Decide
- Is it legal, does it add up
- Output
- A corrected plan
- AI
- No
- Decide
- How the rooms feel
- Output
- A model or renders
- AI
- Yes
- Decide
- Roof, windows, materials, color
- Output
- Elevations and a look
- AI
- Yes
- Decide
- Furniture, kitchen, outlets
- Output
- Furnished and electrical plans
- AI
- Yes
- Decide
- Structure and details
- Output
- Buildable drawings
- AI
- No
Step 1: How much house can you afford to design?
Start with money, because it sets the size, and the size sets everything else. The NAHB Cost of Constructing a Home 2024 survey, published in January 2025, reports that “the average construction cost of a typical single-family home in the 2024 survey is $428,215 (Table 3), or about $162 per square foot,” which it calls “the highest in the history of this series.” The average sales price in the same survey was $665,298, and the finished lot alone took 13.7% of it.
So the first sum is simple. Take the money you can spend on construction, not counting land, and divide it by a local cost per square foot. At the national average, $400,000 buys about 2,470 square feet; $300,000 buys about 1,850. Then call two local builders and ask what they charge per square foot for the kind of house you have in mind, because the national average hides a lot: a simple one-story rectangle and a two-story house with a complicated roof are not the same price.
Two details from the same survey change how you design. First, interior finishes are the largest single share of construction cost, 24.1%, ahead of the major system rough-ins at 19.2% and framing at 16.6%. Your choice of floors, cabinets and fixtures moves the budget as much as the size does. Second, architecture and engineering came to $6,480, just 1.5% of construction cost. That is low because builders reuse plans. A custom design costs more, and it is the cheapest place to save money later, because moving a wall on paper is free.
For scale: the median new single-family house completed in the US in the second quarter of 2026 had 2,105 square feet, according to Census and HUD data on FRED. If your budget lands well below that, read the small house section before you shrink every room equally. Once the house is built, budget again for furniture: our cost to furnish a house guide has the numbers.
Step 2: What should you check on the lot before you design?
Check what the lot allows and how it sits in the sun before you draw anything, because those two things decide the shape of the house. Get the property survey, then the zoning rules for your parcel from the city or county. You are looking for six things:
- Setbacks: the minimum distance from the front, side and rear lot lines. What is left inside them is where the house can go.
- Lot coverage and floor area limits: how much of the lot the house may cover, and sometimes how much floor area it may have in total.
- Height limit: this decides whether a second story or a steep roof is even possible.
- Easements: strips where utilities or neighbors have rights and you may not build.
- Utilities: where water, sewer or septic, power and gas reach the lot. A septic field takes land you cannot build on.
- Slope and soil: a sloping lot can give you a walkout basement, or a big bill for retaining walls.
Then find south. The Department of Energy’s consumer guide to passive solar home design puts it plainly: “Windows should face within 30 degrees of true south, and during winter months they should not be shaded from 9 a.m. to 3 p.m.” It also says “The windows in living areas should face south, while the windows in bedrooms should face north.” In practice that means the living room and kitchen want the south side of the lot, and the garage, laundry and storage can take the north side, where they also shelter the house. If the street is on the south, you have a design problem worth solving early, not after the plan is drawn.
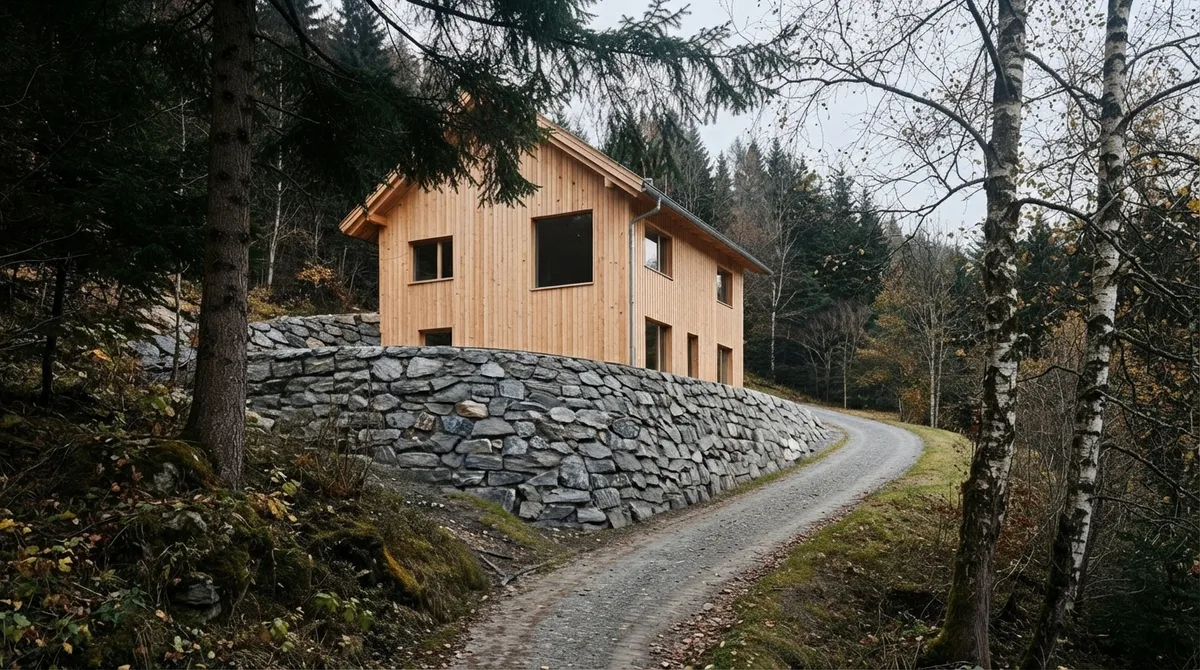
A house on a slope, from our gallery. The retaining wall under it is the kind of cost a site visit tells you about and a floor plan never will.
Step 3: How do you write the room list for a new house?
Write down every room, its target size and who uses it, before you draw. This list, a design brief, is what you will check every plan against, and it is what you will hand an architect or type into an AI tool. Go through a normal weekday and a weekend in the new house and write down where each thing happens: where shoes come off, where groceries land, where someone works on a call, where guests sleep.
Then put a size on every room. The code sets the floor, and comfort sits well above it. The 2021 International Residential Code, the model code most US cities adopt for houses, says: “Habitable rooms shall have a floor area of not less than 70 square feet (6.5 m2)” and “Habitable rooms shall be not less than 7 feet (2134 mm) in any horizontal dimension.” Kitchens are exempt from both. A 70 square foot bedroom is legal and will feel like a cell, which is why the right column below matters more than the middle one.
| Room | Code minimum (IRC 2021) | A comfortable starting size | More detail |
|---|---|---|---|
| Secondary bedroom | 70 sq ft, 7 ft wide | 11 by 12 ft for a full or queen bed with a closet | Average bedroom size |
| Primary bedroom | 70 sq ft, 7 ft wide | 14 by 16 ft for a king bed and two nightstands | Average room sizes |
| Living room | 70 sq ft, 7 ft wide | 14 by 18 ft for a sofa, two chairs and a TV wall | Open plan layouts |
| Kitchen | Exempt | 12 by 14 ft with an island | Kitchen layout guide |
| Full bathroom | Ceiling 6 ft 8 in | 5 by 8 ft for tub, toilet and sink | Bathroom layout dimensions |
| Walk-in closet | None | 6 by 8 ft with hanging on two sides | Walk-in closet design |
| Two-car garage | None for size | 22 by 22 ft, deeper for a workbench | 2-car garage dimensions |
- Code minimum
- 70 sq ft, 7 ft wide
- Comfortable
- 11 by 12 ft
- Code minimum
- 70 sq ft, 7 ft wide
- Comfortable
- 14 by 16 ft
- Code minimum
- 70 sq ft, 7 ft wide
- Comfortable
- 14 by 18 ft
- Code minimum
- Exempt
- Comfortable
- 12 by 14 ft with an island
- Code minimum
- Ceiling 6 ft 8 in
- Comfortable
- 5 by 8 ft
- Code minimum
- None
- Comfortable
- 6 by 8 ft
- Code minimum
- None for size
- Comfortable
- 22 by 22 ft
The comfortable sizes are our working starting points, not code; adjust them to your furniture. Then add the rooms up and compare the total with your budget size from step one. The rooms will add up to less than the house, because walls, halls and stairs take floor area too, so if the rooms alone already fill the budget, cut a room now rather than shaving every room later.
Step 4: How do you arrange the rooms before drawing walls?
Group the rooms into zones and decide what must touch what, then draw circles, not walls. Architects call this a bubble diagram. Three zones cover most houses: a living zone (entry, living, dining, kitchen), a sleeping zone (bedrooms and their bathrooms) and a service zone (garage, mudroom, laundry, pantry, mechanical). Keep the sleeping zone away from the street and the noisy rooms, and make the service zone the route between the car and the kitchen.
Then decide on one story or two. One story means no stairs, which is easier for aging in place, but a bigger footprint, foundation and roof for the same floor area. Two stories put the same rooms on a smaller footprint, which matters on a narrow lot, and cost you a staircase on both floors. A story-and-a-half, like the Cape above, puts bedrooms under the roof.
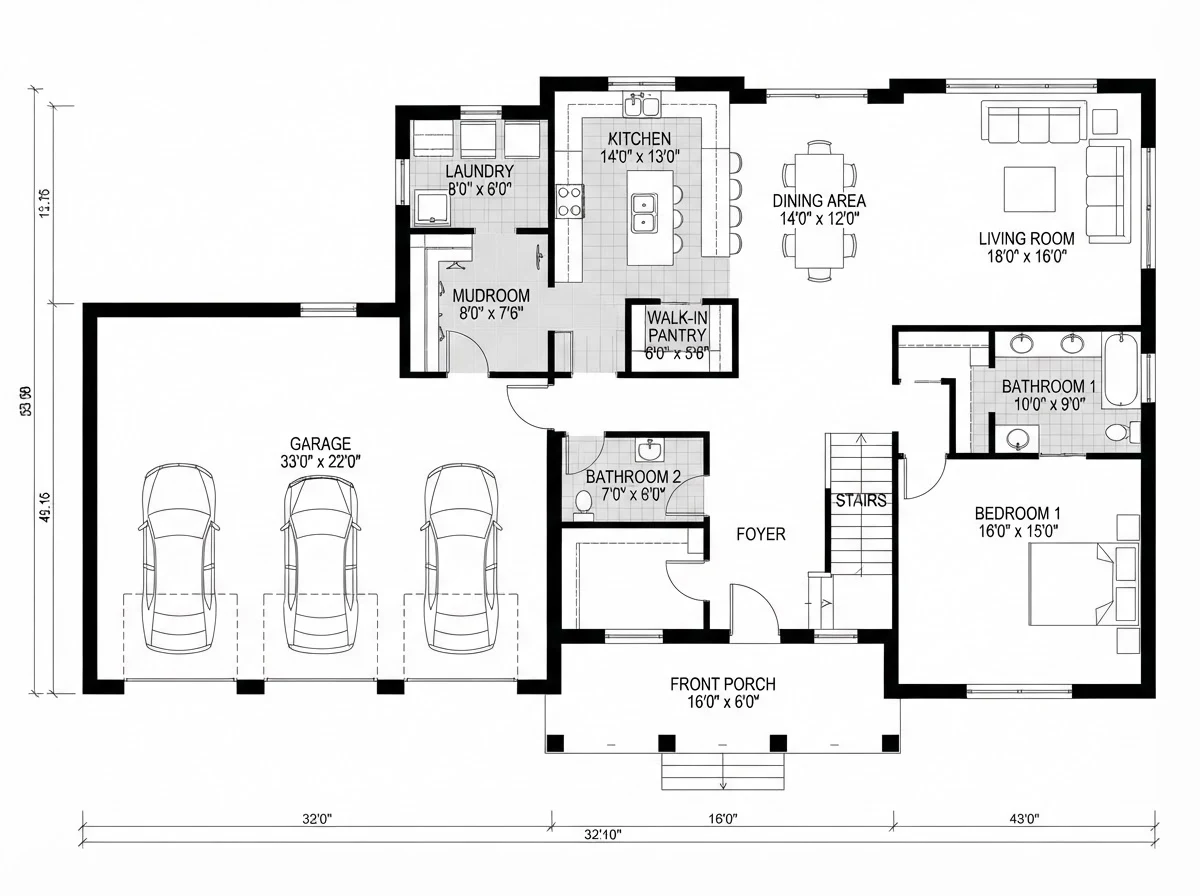
A plan from our gallery, drawn through the same prompt as our AI floor plan creator for the brief “modern farmhouse, 4 bedrooms, I need a walk-in pantry and a mudroom coming in off the garage”. The zoning is good: garage, mudroom, pantry, kitchen in one line, laundry on the way. Look at the bottom dimension line, though: 32′, 16′ and 43′ add up to 91′, while the overall dimension below them reads 32′10″.
Step 5: How do you draw the floor plan?
Draw it to scale, one of three ways, and redraw it often. The method matters less than the scale: a plan you sketch freehand will always look like it fits.
- On paper. Graph paper with a quarter inch per foot is the classic scale. It is free, and it is the fastest way to try ten bubble diagrams. Our how to draw a floor plan guide covers the drafting, and the floor plan symbols guide explains doors, windows and stairs.
- In floor plan software. You draw walls on a grid and the software keeps the dimensions honest and can show the plan in 3D. We compare the options in best floor plan software.
- With an AI floor plan generator. You describe the house and get a labeled plan back. This is where MeltFlex comes in.
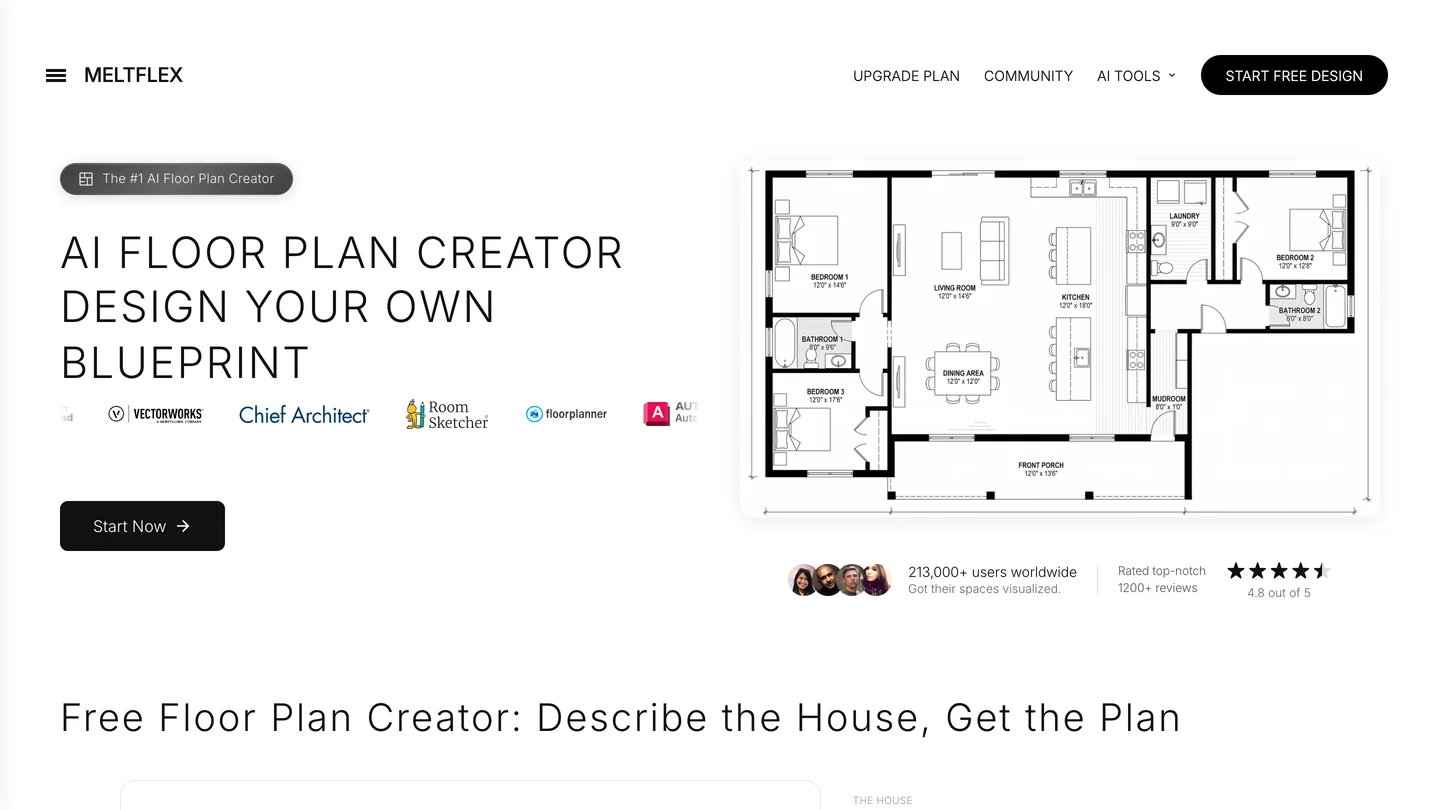
Our AI floor plan creator: you set bedrooms, bathrooms, total size, garage, basement and extra rooms, and it draws a labeled 2D plan. The first plan is free without an account; after that each plan costs 10 credits.
Here is how I would use it, and how I would not. Type in the brief from step three and generate five versions with the bedroom count or the garage position changed. You get a feel for which arrangement suits the lot in ten minutes instead of a weekend of sketching. Then pick the arrangement you like and redraw it to scale yourself, because of what step six found. In our own test on November 1, for our AI floor plan generators comparison, the creator took 38 seconds, more than the twenty our page promises; it has no field for the lot, so the house came out too wide for a 50 foot lot; one bedroom had no closet; and the overall dimensions on the plan did not agree with each other. The other generators we compared share the dimension problem. None of them produces a plan you can build from.
Step 6: How do you check a floor plan before you trust it?
Check two things on every plan, yours or a machine’s: that it meets the code, and that its numbers add up. The table holds the code minimums that catch most homemade plans. They are quoted from the 2021 IRC; your city may use another edition or local amendments, so treat them as the floor and confirm with your building department.
| What to check | IRC 2021 minimum | Section |
|---|---|---|
| Habitable room | 70 sq ft, and 7 ft in any direction (kitchens exempt) | R304.1, R304.2 |
| Ceiling height | 7 ft in habitable rooms and halls; 6 ft 8 in for bathrooms and laundry | R305.1 |
| Hallway width | 3 ft | R311.6 |
| Stairway width | 36 in clear | R311.7.1 |
| Stair riser and tread | Riser 7 3/4 in maximum, tread 10 in minimum, headroom 6 ft 8 in | R311.7.5.1, R311.7.5.2, R311.7.2 |
| Bedroom escape window | 5.7 sq ft clear opening (5 sq ft at grade), 24 in high, 20 in wide, sill 44 in or lower | R310.2.1 to R310.2.3 |
| Main entry door | 32 in clear width | R311.2 |
| Daylight and air | Glass at 8% of the floor area, openable area at 4% (exceptions for mechanical ventilation and artificial light) | R303.1 |
- Minimum
- 70 sq ft, 7 ft any direction
- Section
- R304.1, R304.2
- Minimum
- 7 ft; 6 ft 8 in for baths and laundry
- Section
- R305.1
- Minimum
- 3 ft
- Section
- R311.6
- Minimum
- 36 in clear
- Section
- R311.7.1
- Minimum
- Riser 7 3/4 in max, tread 10 in, headroom 6 ft 8 in
- Section
- R311.7
- Minimum
- 5.7 sq ft, 24 in high, 20 in wide, sill 44 in max
- Section
- R310.2
- Minimum
- 32 in clear
- Section
- R311.2
- Minimum
- Glass 8% of floor, openable 4%, with exceptions
- Section
- R303.1
Then make the numbers add up: multiply out every room, add them, and compare the total with the overall dimensions. This is the check AI plans fail. Here are two plans from our own gallery, drawn through the same prompt our creator uses:
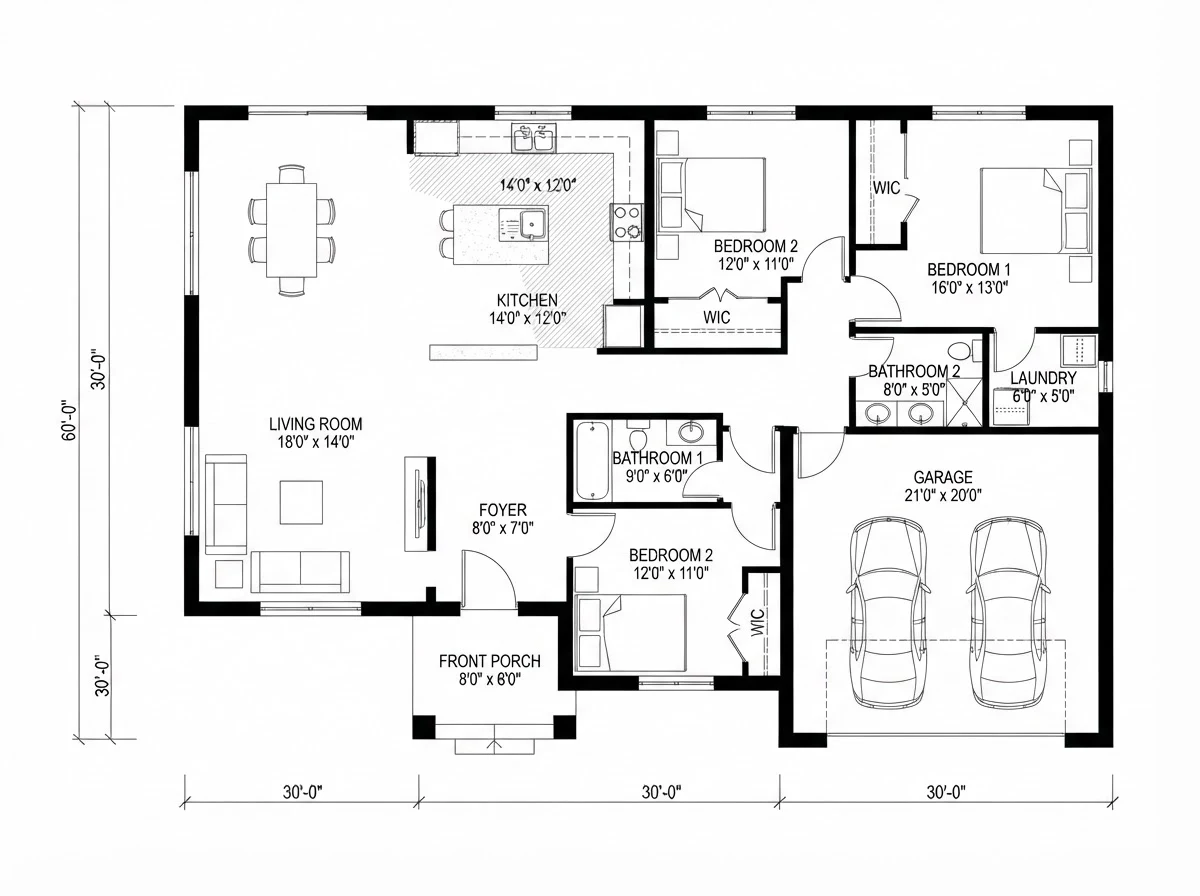
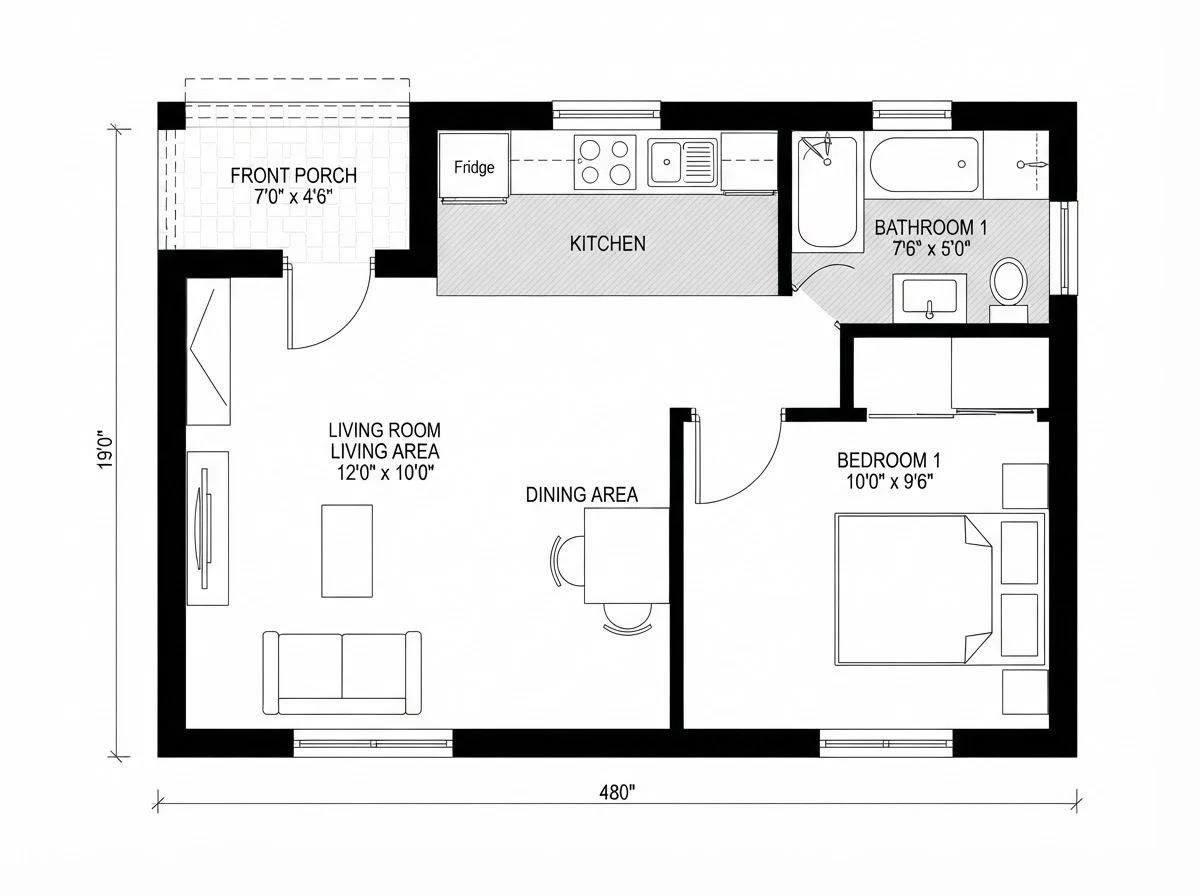
Left, the brief “3 bed family house, ground floor open plan with the garage attached”: the dimension lines frame 90 by 60 feet, 5,400 square feet, while the labeled rooms, garage included, add up to about 1,540, and two different rooms are both called Bedroom 2. Right, “tiny house layout, one bedroom”: 480 inches by 19 feet is 40 by 19 feet, 760 square feet, almost twice the IRC’s 400 square foot limit for a tiny house.
Neither plan is useless. The family house has a sensible arrangement: bedrooms grouped away from the living room, the laundry by the bedrooms, the garage opening into the hall by the front door. The tiny house has a good galley kitchen on one wall with the bathroom right beside it, sharing plumbing. Keep the arrangement and throw away the numbers. That is the honest state of AI floor plans in November 2026, ours included.
Step 7: How do you see the house in 3D before you build it?
Turn the plan into a 3D model or a 3D render and walk through it, because a plan hides height, light and views. Floor plan software usually has a 3D view. If your plan is a drawing or an image, an AI converter can turn it into a furnished 3D picture or a model.
Our floor plan to 3D tool takes a plan image and returns a furnished 3D render; a downloadable 3D model costs 100 credits on a paid plan. We compare it with the alternatives in 2D floor plan to 3D model with AI.
What to look for in 3D: what you see from the front door (ideally a window or the garden, not a bathroom door); whether the main rooms get the south light you planned in step two; whether the kitchen island blocks the route to the back door; and how the ceiling height feels. A room that is fine at 8 feet often feels better at 9, and the code minimum of 7 feet is a floor, not a target for a living room you want to love. Our standard ceiling height guide has the numbers by room.
Step 8: How do you design the outside of a house?
Design the exterior from the plan outward: the plan sets the walls, and the exterior is the roof over them, the windows in them and the materials on them. Four decisions in order:
- Roof form. A simple gable or hip roof over a simple rectangle is the cheapest and leaks least. Every extra corner in the plan becomes a valley in the roof.
- Window rhythm. Line windows up between floors and keep a few consistent sizes. Windows placed only from the inside are why so many new houses look random from the street.
- Materials. One main cladding and one accent is usually enough. Our guides to board and batten siding and vinyl siding colors help here.
- Color. Body, trim, door and roof together. See exterior house colors and front door colors.
Our exterior design tool restyles a photo of a house: new siding, roof, colors or a whole style. Use it on a photo of a house close to yours, or on a 3D render of your plan, to try materials before you pick them.
If you are working from a written description rather than a photo, our house elevation design prompts give you wording that keeps an AI image on a believable house.
Step 9: How do you plan the interiors while the walls can still move?
Put your real furniture on the plan at scale before the plan is final, then plan the outlets, switches and lights around it. This is the step people skip, and it is why sofas end up in front of windows and beds end up under the only light switch. Measure the furniture you are keeping, draw it on the plan, and check the walkways around it. Check that big pieces can get in, too: our furniture fit calculator checks a sofa against a doorway.
Then do the electrical plan, because outlets are cheap before drywall and expensive after: an outlet each side of the bed, one behind the TV, power in the kitchen island, switches at the door you actually walk through. Our electrical plan symbols guide shows how to mark them up.
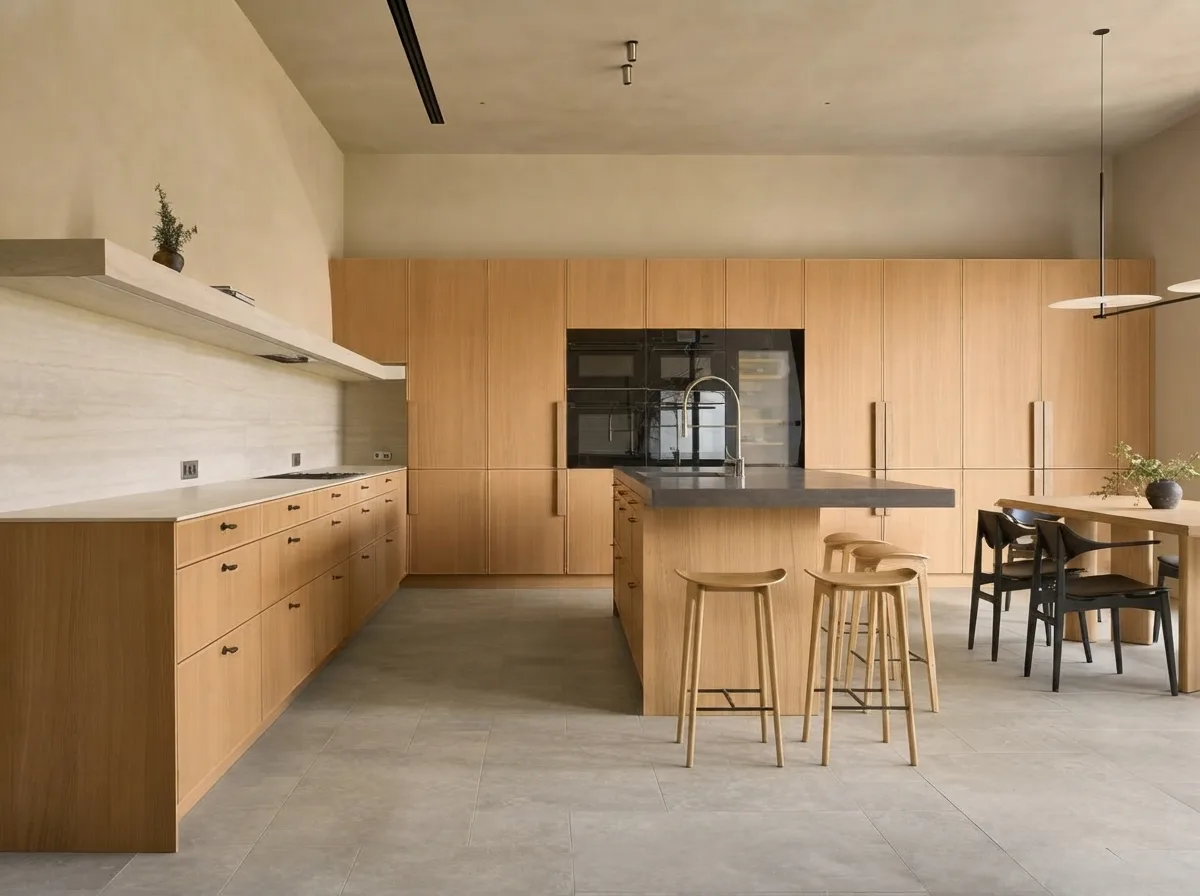
An open kitchen from our gallery. The full wall of tall cabinets only works because nothing else, no window and no door, was planned on that wall.
This is the step where MeltFlex is most useful. Once a room exists, even as a 3D render of the plan, you can redesign it with AI: try styles, swap the sofa or the kitchen finishes, and see furniture you can actually buy in the room. Our how to use AI for interior design guide walks through it.
Step 10: Who turns your design into permit drawings?
An architect, a building designer or a drafting service turns your design into construction drawings (every sheet type is explained in our guide to architectural drawings), and a structural engineer usually checks the structure. You bring the brief, the plan, the 3D views and the exterior and interior choices, which makes their job shorter. They bring the walls in real thicknesses, structure, foundations, energy compliance, sections and details, and drawings in the form your building department accepts. Whether those drawings must carry a licensed architect’s stamp depends on your state and the size of the house, so ask the building department before you hire anyone.
If you are starting from an existing house rather than a lot, the first step is the drawings that already exist: our guide on how to get the blueprints of your house covers where to find them.
Brandon Built’s video is the best walk-through of the whole process we found, from the land survey to the finishes on his own house in Lake Tahoe. It is a custom home with an architect, so it shows step ten done properly.

Brandon Built, “How To Design a Custom Home from Scratch”, December 24, 2022, 13 min. The description promotes a renovation service and uses affiliate links.
How do you design a small house?
Design a small house as one simple shape with almost no hallway, the wet rooms grouped together, and the space spent on the one room you live in. Shrinking every room of a big house equally gives you a big house that is too small everywhere. What works instead:
- A plain rectangle. Fewer corners means less wall and roof per square foot, and the money goes into rooms.
- A short or no corridor. Every foot of hall is a foot of bedroom you did not get. Open the bedrooms off a small central lobby, as in the cottage below.
- Plumbing together. Put the kitchen, bathroom and laundry back to back or side by side so they share walls and pipe runs.
- One generous room. Combine kitchen, dining and living if you can live with the noise, and give that room the best light and the highest ceiling.
- Storage designed in. Built-in closets and a real pantry beat freestanding furniture that eats floor area.
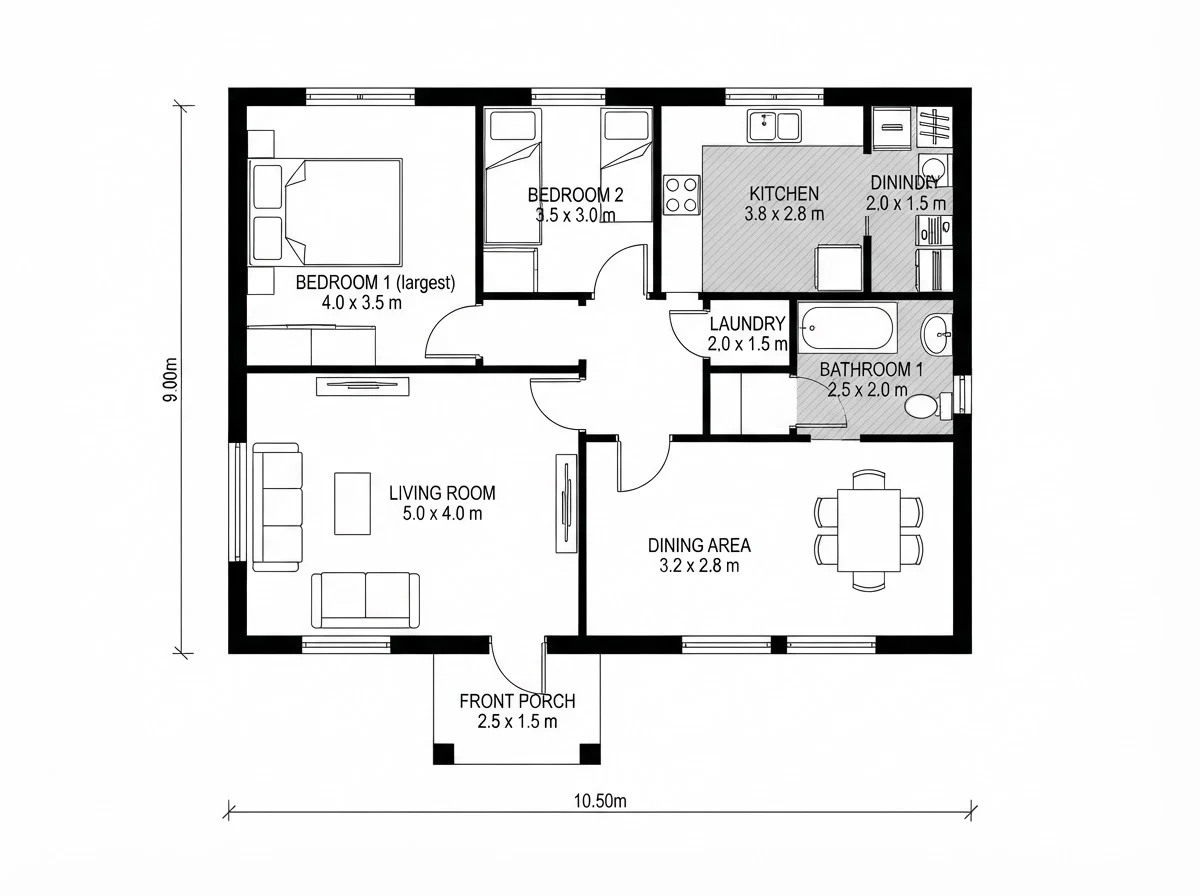
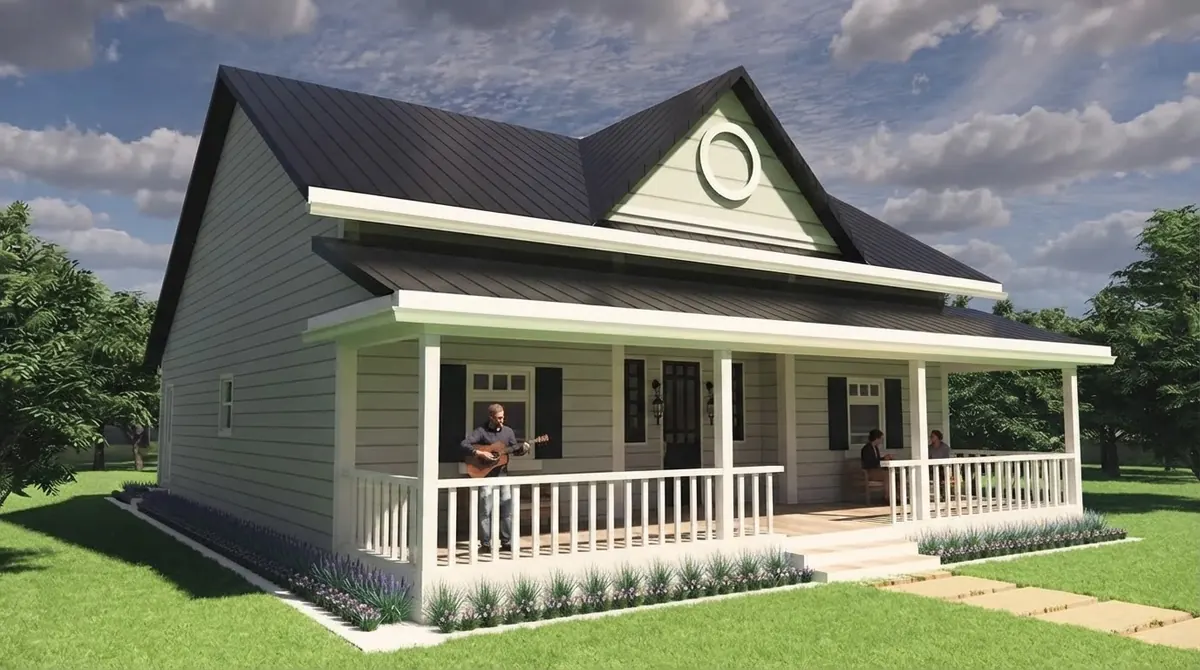
Left, a plan from our gallery for “small cottage plan, two bedrooms, keep the kitchen as its own separate room”: 10.5 by 9 meters, about 1,020 square feet, with kitchen, laundry and bathroom in one plumbing cluster and almost no hallway. It also has a garbled label (“DININDY”), so the check in step six still applies. Right, a small cottage from our gallery.
For more small-house layouts with sizes, see our floor plan examples with dimensions, and if the small house is a second unit behind an existing one, our guide on what an ADU is covers the rules that apply instead.
How do you design a tiny home?
Design a tiny home around the 400 square foot line, height and a loft. The IRC’s Appendix AQ defines a tiny house as “A dwelling that is 400 square feet (37 m2) or less in floor area excluding lofts.” Stay under that and the appendix relaxes some rules; go over it and you are designing a small house under the normal code.
- Ceilings: “Habitable space and hallways in tiny houses shall have a ceiling height of not less than 6 feet 8 inches (2032 mm). Bathrooms, toilet rooms and kitchens shall have a ceiling height of not less than 6 feet 4 inches (1930 mm).”
- Lofts: a sleeping or living loft needs at least 35 square feet and must be at least 5 feet in every horizontal direction.
- Adoption: appendices apply only where a city or state adopts them. Ask whether yours has.
- Wheels: a tiny house on a trailer is usually treated as a recreational vehicle rather than a house under the IRC, with different rules for where it may be parked and lived in. Check locally before you design for wheels.
Tiny houses work when every element does two jobs: stairs with drawers, a table that is also the desk, the loft as the bedroom so the floor stays open. Put the kitchen and bathroom on one plumbing wall and give the main room a large window with a view, because the view is the extra room. And check the size: the tiny house plan in step six is 760 square feet, which is a small house, not a tiny one.
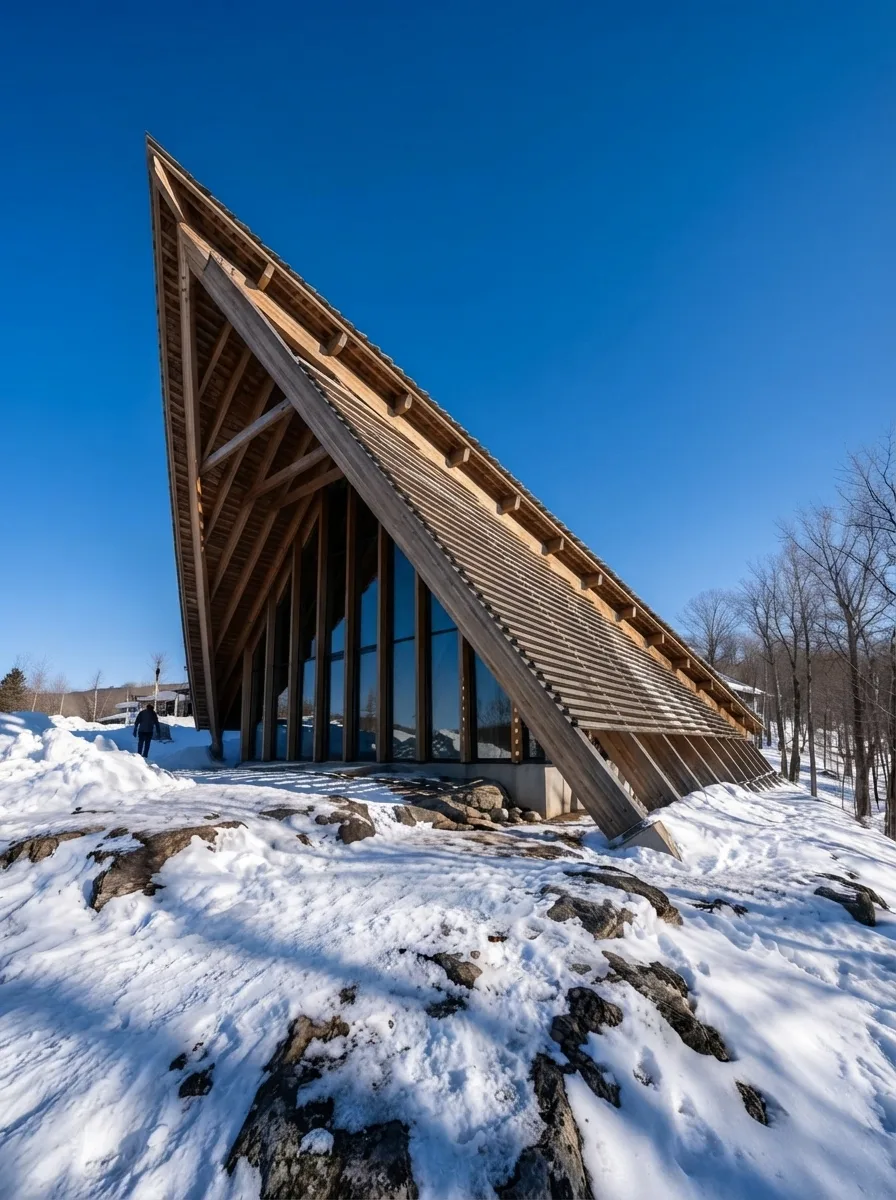
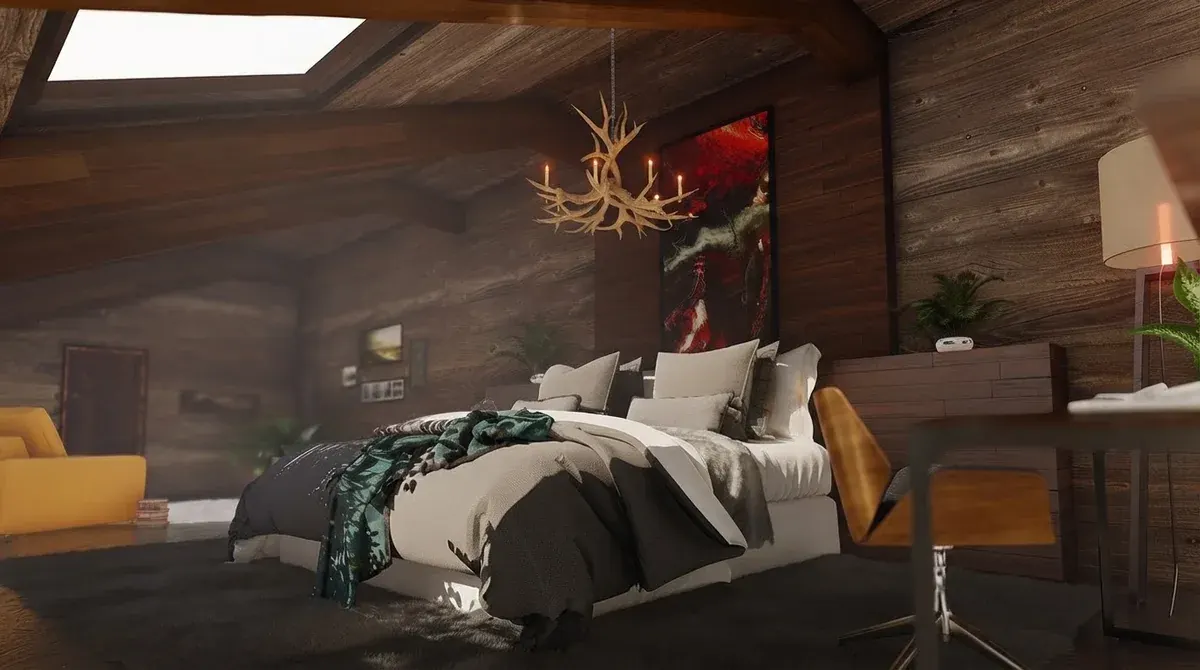
From our gallery: an A-frame, where the roof is the walls, and a bedroom under a sloping roof. Under the IRC, any part of a room where a sloped ceiling is under 5 feet does not count toward the room’s required area.
Can you design your own house with AI?
Yes, for the layout and the look, and no, for anything you build from. AI is now fast at the steps that used to need drawing skill: a first floor plan, a 3D view, an exterior in a new material, a furnished room. It is unreliable at the step that decides whether the house is legal and buildable: dimensions, structure and code. Our own plans above prove the point better than any disclaimer. Here is where each MeltFlex tool fits, and what it does not do:
| Step | MeltFlex tool | What it gives you | What it does not do |
|---|---|---|---|
| 5. Floor plan | AI floor plan creator | A labeled 2D plan from a brief, first one free | Reliable dimensions, a lot boundary, code checks |
| 7. 3D | Floor plan to 3D | A furnished 3D render from a plan image; a 3D model on a paid plan | Construction geometry |
| 8. Exterior | Exterior design | A photo or render restyled with new siding, roof and colors | Elevations to scale |
| 9. Interiors | AI room design | A room redesigned with real, shoppable furniture | Furniture placement to the inch |
- Tool
- AI floor plan creator
- Gives
- A labeled 2D plan, first one free
- Does not
- Reliable dimensions or code checks
- Tool
- Floor plan to 3D
- Gives
- A furnished 3D render
- Does not
- Construction geometry
- Tool
- Exterior design
- Gives
- A restyled photo or render
- Does not
- Elevations to scale
- Tool
- AI room design
- Gives
- A room with real furniture
- Does not
- Placement to the inch
If you would rather work in a chat assistant, our AI floor plan prompts and AI house design prompts give you briefs that work in ChatGPT, Gemini and Claude, and our comparison of AI floor plan generators covers the other tools.
Sources and what we could not verify
Read on November 3, 2026: NAHB, Cost of Constructing a Home 2024 (Eric Lynch, January 20, 2025), for the construction cost, cost per square foot, sales price, lot share, cost breakdown and the architecture and engineering line; the 2021 International Residential Code, chapter 3 sections R303.1, R304, R305.1, R310.2, R311.2, R311.6 and R311.7, and Appendix AQ; the Department of Energy’s Consumer Guide to Passive Solar Home Design; and the Census and HUD median floor area of completed one-family houses on FRED. Quotes are word for word.
What we could not verify: the Census Bureau’s own pages blocked our reader, so the median house size comes through FRED, which republishes it. We did not find a primary source for what a custom architect charges for a house, so we give NAHB’s builder figure and say why it is low instead of quoting a percentage. Which states require an architect’s stamp on house drawings varies and we did not compile it. The “comfortable” room sizes are our own working numbers, not a standard. The plan errors are from four plans in our gallery and one live run of our creator on November 1, which is a small sample; we report what we found, not a failure rate.
How to design a house: FAQ
How do I design my own house?
Work in this order: set the budget, check what the lot and local zoning allow, write a room list with target sizes, group the rooms into zones, draw a floor plan to scale, check it against the building code, look at it in 3D, design the exterior, then furnish the plan before the walls are final. Do the thinking yourself, and hand the finished design to an architect, building designer or drafter to produce the permit drawings.
Can I design my own house without an architect?
You can design the layout and the look yourself, and in many US places a house can be permitted without a licensed architect. What you usually cannot skip is a person who produces construction drawings your building department accepts, and often an engineer for the structure. Rules on who may prepare residential drawings differ by state and county, so ask your local building department before you start.
What is the first step in designing a house?
The budget, then the lot. The budget tells you how many square feet you can build: NAHB's 2024 builder survey put average construction cost at about $162 per square foot, before the land. The lot then tells you where the house can sit: setbacks, height limits, lot coverage, easements, slope and which way the sun comes from. Drawing rooms before those two are known is the most common way to waste the first month.
How much does it cost to design and build a house?
In NAHB's Cost of Constructing a Home 2024 survey, the average construction cost was $428,215, about $162 per square foot, on an average sales price of $665,298. The finished lot was 13.7% of the price. Architecture and engineering came to $6,480, or 1.5% of construction cost, but those are builder homes that reuse plans. A custom design from an architect costs more, and local prices vary widely.
What is the minimum size of a room in a house?
Under the 2021 International Residential Code, a habitable room needs at least 70 square feet and must be at least 7 feet in any horizontal direction; kitchens are exempt. Ceilings in habitable rooms and hallways need at least 7 feet, bathrooms and laundry rooms 6 feet 8 inches, and hallways must be at least 3 feet wide. Your city may have adopted a different edition or local amendments.
How do you design a small house that does not feel small?
Keep the footprint a simple rectangle, cut corridors to almost nothing, group the kitchen, bathroom and laundry along shared plumbing walls, and put the biggest windows in the room you use most. Open the kitchen, dining and living into one space if you can live with the noise, and use height, a vaulted ceiling or a loft, where floor area is short.
How big is a tiny house, and what rules apply?
The International Residential Code defines a tiny house as a dwelling of 400 square feet or less, not counting lofts. Its Appendix AQ lowers the ceiling minimum to 6 feet 8 inches in living spaces and 6 feet 4 inches in bathrooms and kitchens, and requires sleeping lofts of at least 35 square feet and 5 feet in every direction. The appendix applies only where your jurisdiction has adopted it.
Can AI design a house floor plan?
AI can draw a labeled first floor plan from a written brief in under a minute, which is useful for comparing layouts. It cannot yet give you a plan you can build from. In our own checks the AI plans got room adjacencies right and dimensions wrong: overall sizes that do not add up, duplicated room labels, and a tiny house nearly twice the legal tiny house size. Redraw any AI plan to scale before you rely on it.
Keep reading
- How to draw a floor plan, by hand, in software or with AI.
- 13 floor plan examples with dimensions, whole homes and single rooms.
- AI floor plan generators compared, nine tools run on one brief.
- Average room sizes, room by room, for the brief in step three.
- Standard ceiling height, by room and by floor.
- 2D floor plan to 3D model with AI, for step seven.
- Exterior house colors, for step eight.
- What is an ADU, if your small house is a second unit.