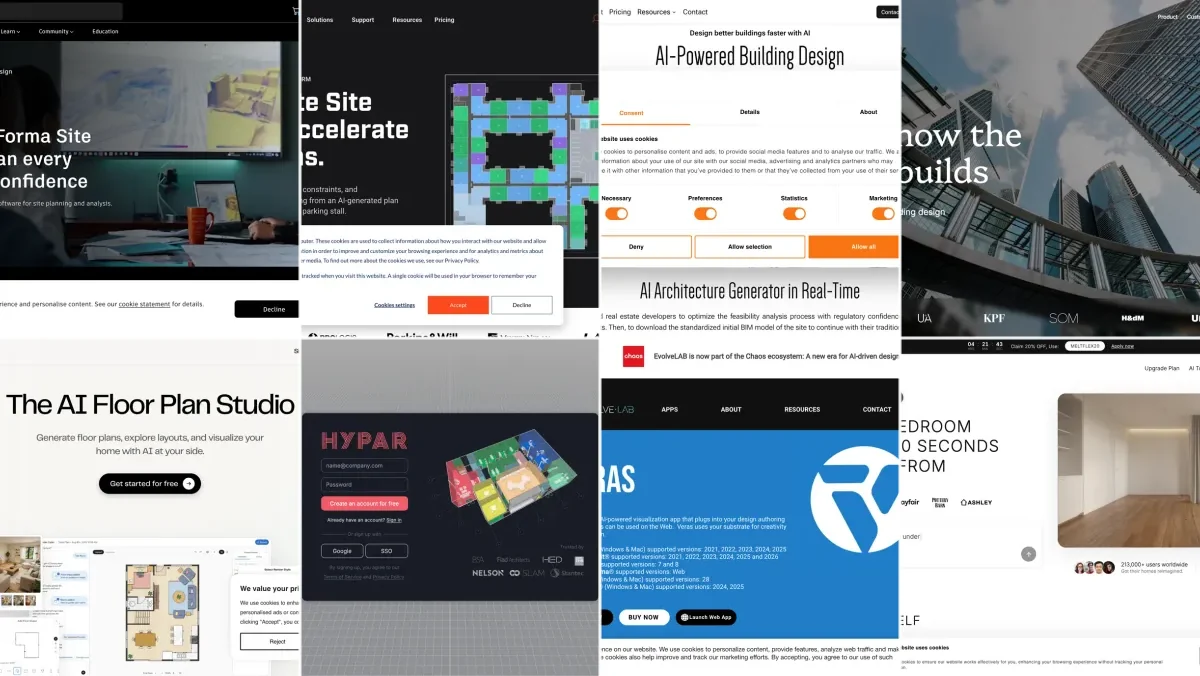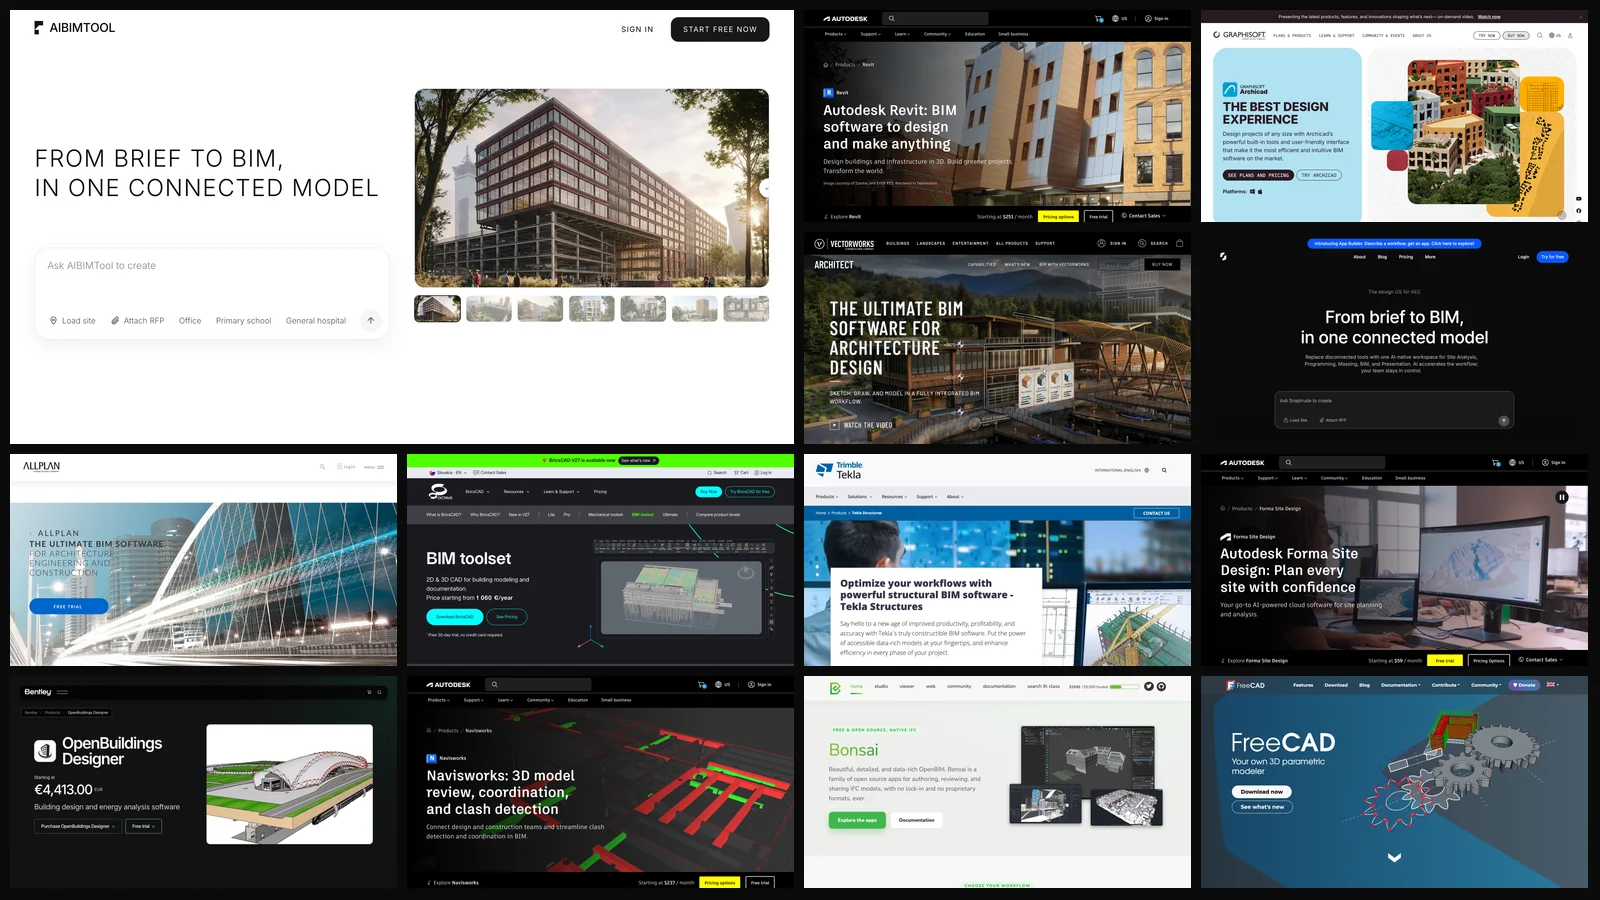
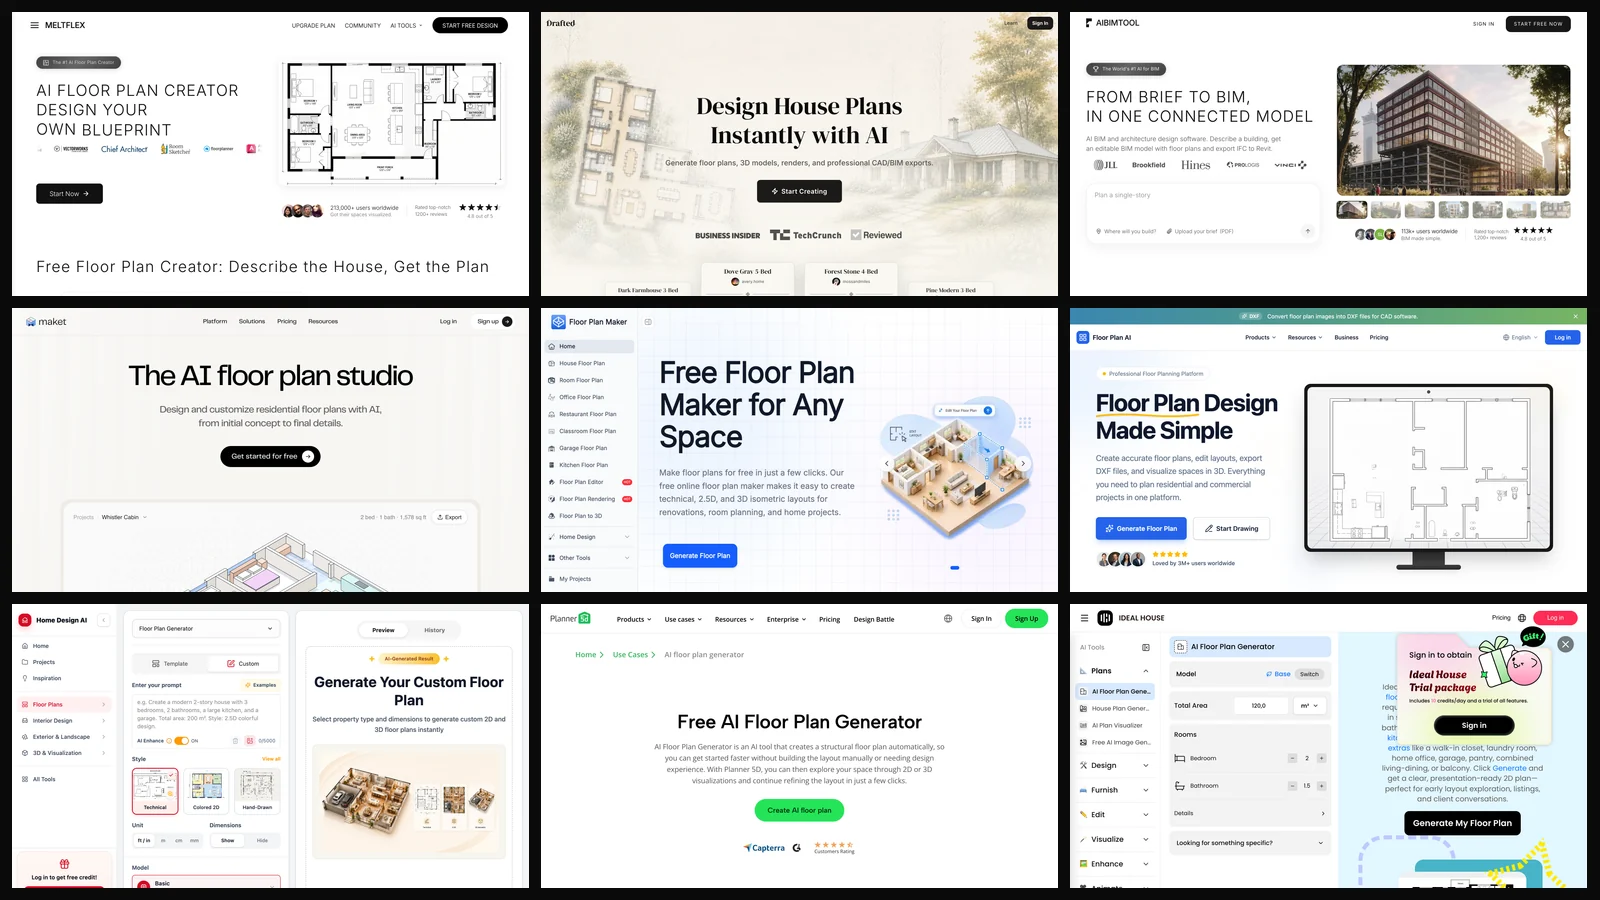
Yes, AI can design a floor plan, as a concept you then check and hand to a professional. The best free AI floor plan generator in our comparison is the MeltFlex AI Floor Plan Creator (made by the company behind this blog): the first plan needs no account, it follows feet and square footage, and every room comes back labeled with its size. If you will sign up and need files you can edit in CAD, Drafted is the most complete, with DXF, IFC and Revit output.
Our articles are still written by humans!
Get human written articles in your Google feed.
What this post is, and is not. On 1 November 2026 we opened nine AI floor plan generators in a clean browser with no account and no cookies. Only two would draw a plan without asking us to log in, so we gave both the same house brief and recorded what came back. The other seven are compared from their own homepages and pricing pages, read the same day, and each section says which kind of evidence it rests on. We did not create accounts, so we have not seen their outputs for ourselves.
The short version
- Our pick, free and no account: MeltFlex AI Floor Plan Creator. One plan as a guest, feet and inches, room sizes on every room. Image only, watermarked on free plans. We make it.
- Most complete if you sign up: Drafted. Five options per generation, wall, door and window editing, PDF, DXF and IFC export. One free generation a week.
- For architects who need BIM: AIBIMTool, from a brief and a site on a map to an IFC4 model. Also ours.
- Only two of nine generate without an account, and both stop after one plan.
- Both plans we generated broke a hard constraint: one ignored the size, the other the lot width. Check the numbers on any AI plan before you show it to anyone.
What Is the Best AI Floor Plan Generator in 2026?
The MeltFlex AI Floor Plan Creator for a free plan from a description, Drafted for a plan you will edit and export to CAD, and AIBIMTool if you are an architect who needs a BIM model. The rest are good at one narrower thing, and the table says which.
How we ranked them: first, can a homeowner get a usable labeled plan for free; second, does the output follow the numbers in the brief; third, can the plan leave the tool as something editable. MeltFlex is first on the first two and last on the third, and we put it first because most people searching for a free AI floor plan generator want a plan to look at, not a DXF. If you need the DXF, start at number two.
Which AI Floor Plan Generators Work Without an Account?
Two of nine on 1 November 2026: MeltFlex and floorplanmaker.ai, and each allows exactly one plan before asking you to log in. Several landing pages promise more than that, so we pressed Generate on each one in a browser with no account and wrote down what happened.
A Google sign-in costs you thirty seconds, so this is not a reason to skip a good tool. It is a reason to distrust a page that says “No Signup” in its title and then asks you to sign in.
What Happened When We Gave Two Generators the Same Brief?
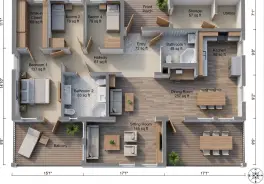
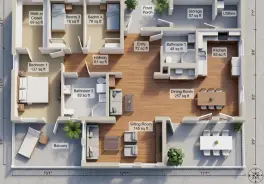
Both drew every room we asked for in under 40 seconds, and both broke one hard number: floorplanmaker.ai drew a much smaller house in meters, and MeltFlex drew a house too wide for the lot. The brief, typed the same way into both:
Single-story house, about 1,600 sq ft. 3 bedrooms, 2 bathrooms, open-plan kitchen, dining and living area, laundry room, attached two-car garage. Must fit a 50 x 100 ft lot.
MeltFlex takes the house as form fields (bedrooms, bathrooms, garage, living layout, size in feet) plus a free text box, so the rooms went into the fields and “single story, fits a 50 x 100 ft lot” into the text box. Its form also pre-ticks a kitchen island and a front porch, which we left on, as a first-time user would. floorplanmaker.ai took the brief as one text box.
The floorplanmaker.ai miss was not the model ignoring us. Its Area and Shape control defaults to 120 m² and that setting overrode the 1,600 sq ft in the text. We went back to set 1,600 ft² in the control and could not run it again without logging in. A first-time user hits exactly this, so we report the plan as it came out.
The MeltFlex miss is ours to own. The plan reads well: furnished, labeled, a sensible split between the bedroom wing and the open living space, and a garage that enters the house through the laundry, a common US arrangement. But its three overall dimensions disagree with each other, and whichever is right, a house that wide does not fit a 50 ft lot: with 5 ft side setbacks there are only 40 ft to build on. The form has no lot field, so the lot only reached the model as free text, and the model did not hold it. Our own tool page also says plans arrive “in about twenty seconds”; this one took 38. Both are on our list to fix.
What Is the Best Free AI Floor Plan Generator With No Sign Up?
The MeltFlex AI Floor Plan Creator: you describe the house in a form, press Create Floor Plan, and get a labeled 2D plan in feet or meters without making an account for the first one. It is made by the company that publishes this blog, so weigh the ranking with that in mind; the test above shows where it falls short.
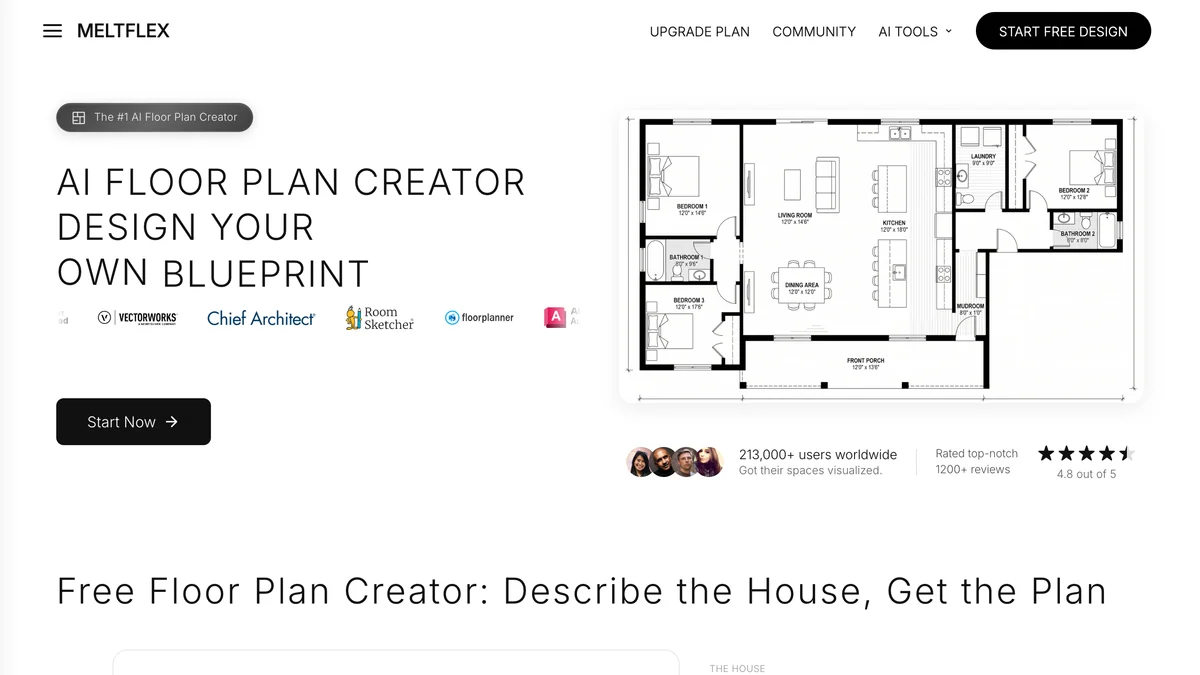
The form covers 1 to 7 bedrooms, 1 to 5 bathrooms, garage type, basement, open or separate living areas, label style and extras such as a laundry room, kitchen island, office or pantry, with a size slider from 400 to 6,000 sq ft. A server-side check counts the bedrooms and looks for duplicated room labels before the plan is shown, which is why the room list held in our test. Each plan after the first costs 10 credits; Standard is $20.99 a month or $12.99 a month billed yearly and includes 490 credits.
- Good: no account for the first plan, US units, a size on every room, and a one-click handoff to the floor plan to 3D converter for a furnished walkthrough of the same layout.
- Weak: the output is an image, so you cannot move a wall; to change the layout you change a field and redraw. Overall dimensions can contradict the room sizes, as they did for us.
- Missing: a lot or buildable width field, multi-story plans (it draws one level) and any CAD export.
Try it on the AI floor plan creator page. If you already have a plan and want to see it in 3D rather than design a new one, that is a different job, covered in our 2D floor plan to 3D model guide.
What Is the Best AI Floor Plan Generator for Editable CAD and BIM Files?
Drafted: on paper the most complete generator here, with five plan options per generation, wall, door and window editing, and PDF, AutoCAD DXF and IFC export plus a Revit add-in. We did not sign up, so this section describes what Drafted publishes, not what we saw it produce.
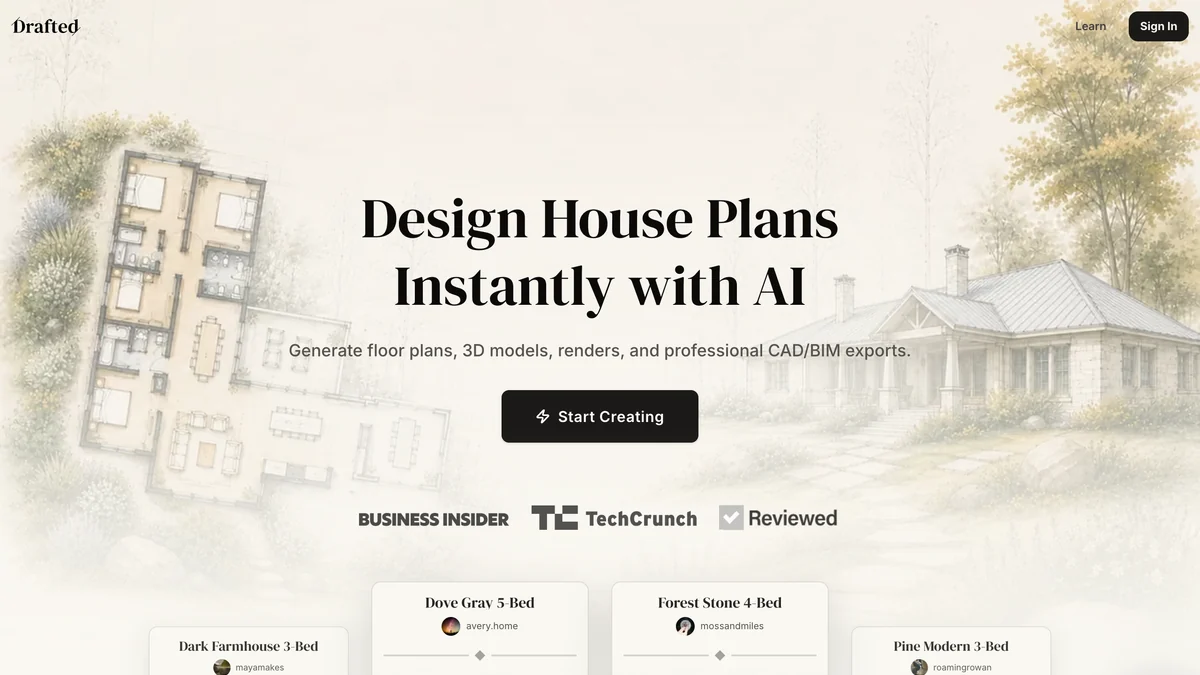
The workflow on its homepage starts from rooms, a house shape and lot size, generates five plans with room dimensions, then lets you edit and regenerate parts of one. Pricing is clear: Free gives 1 generation a week, Dreamer is $9.99 a month for 20, Pro $124.99 for 275 and Pro Scale $249.99 for 660. The homepage counts 172,152 users and 11.5 million plans generated; those are its own numbers. What we cannot tell you from the outside is which plan the DXF and IFC exports need, because the pricing page does not say.
What Is the Best AI Floor Plan Generator for Architects Who Need BIM?
AIBIMTool: you describe a building and pick the site on a map, and it builds a program, massing and floor plans as an editable BIM model you export as IFC4 to Revit, Archicad or Rhino. It is built by the same company as MeltFlex. It is aimed at architects and developers, not at homeowners who want a picture of a house.
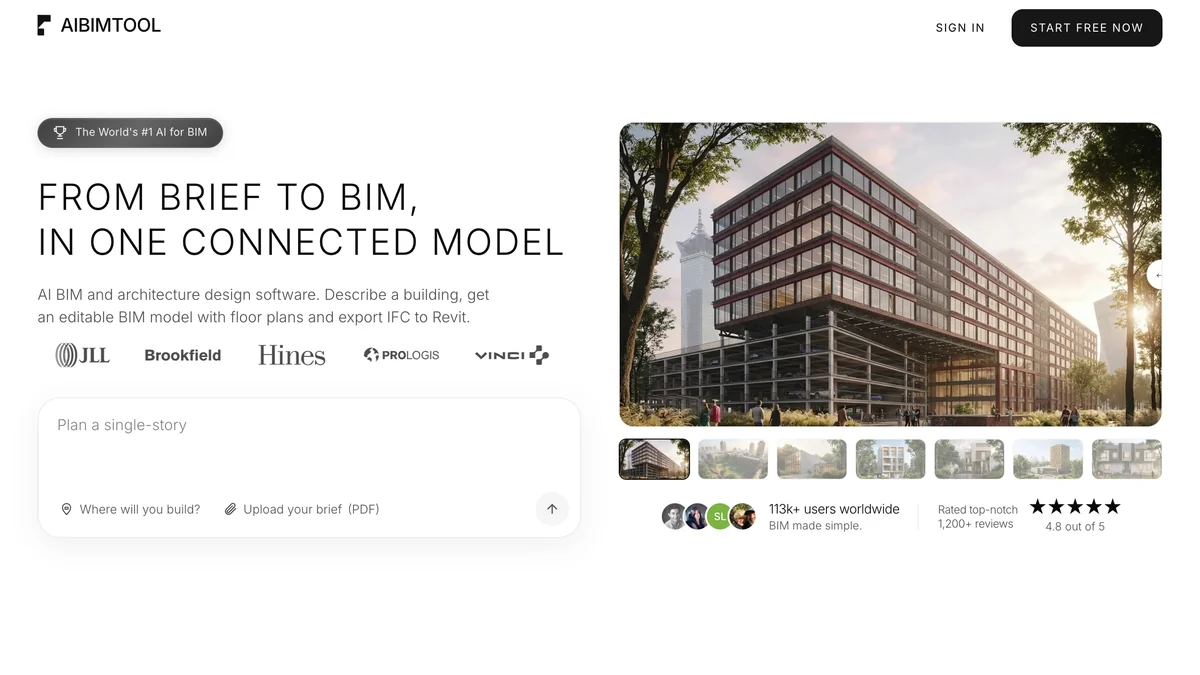
The first building is free after sign-in, then $49 a month billed yearly. It is the only generator here that starts from a real site rather than a lot size you type, which is the right starting point for the lot-fit problem our test ran into. It does not look up zoning or setbacks for you, and its homepage carries customer logos and a “World’s #1” badge we cannot verify, so we do not repeat them. Our BIM software comparison covers where it sits next to Revit and Archicad.
What Is the Best AI Floor Plan Generator for One Home Project?
Maket: a floor plan studio built around one residential project, from generated layouts to editing, renders and PDF or DXF exports, at a flat $20 a month on its Homeowner plan. We compared it from its own pages.
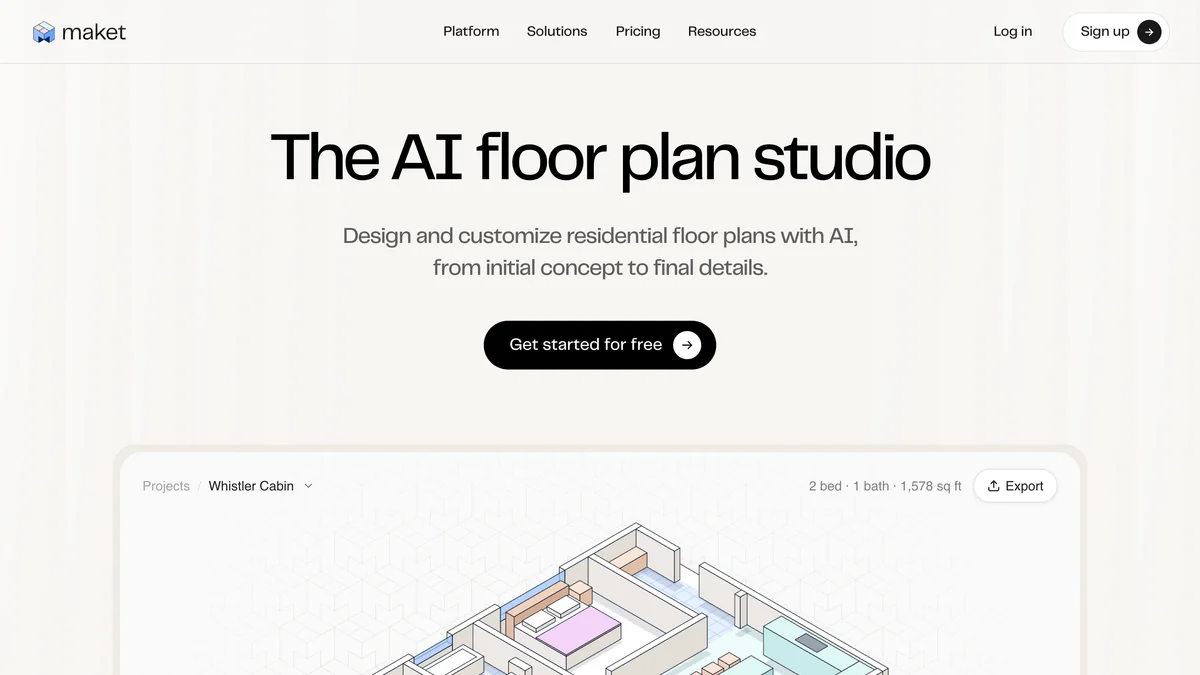
The free plan is 30 one-time credits and a floor costs 20, so the free tier is one single-floor plan. Homeowner adds 300 monthly credits, multi-floor plans, AI editing and the exports; Pro is $100 a month for 3,000 credits. Monthly credits expire at the end of each cycle, so a slow project pays for credits it does not use. Maket also appears in our floor plan software roundup, where it is compared with tools you draw in yourself.
Which AI Floor Plan Maker Gives a Free Plan With No Watermark?
floorplanmaker.ai: one plan as a guest, with no watermark, from a single text box. It is the second tool we ran the brief through, and the result is in the table above.
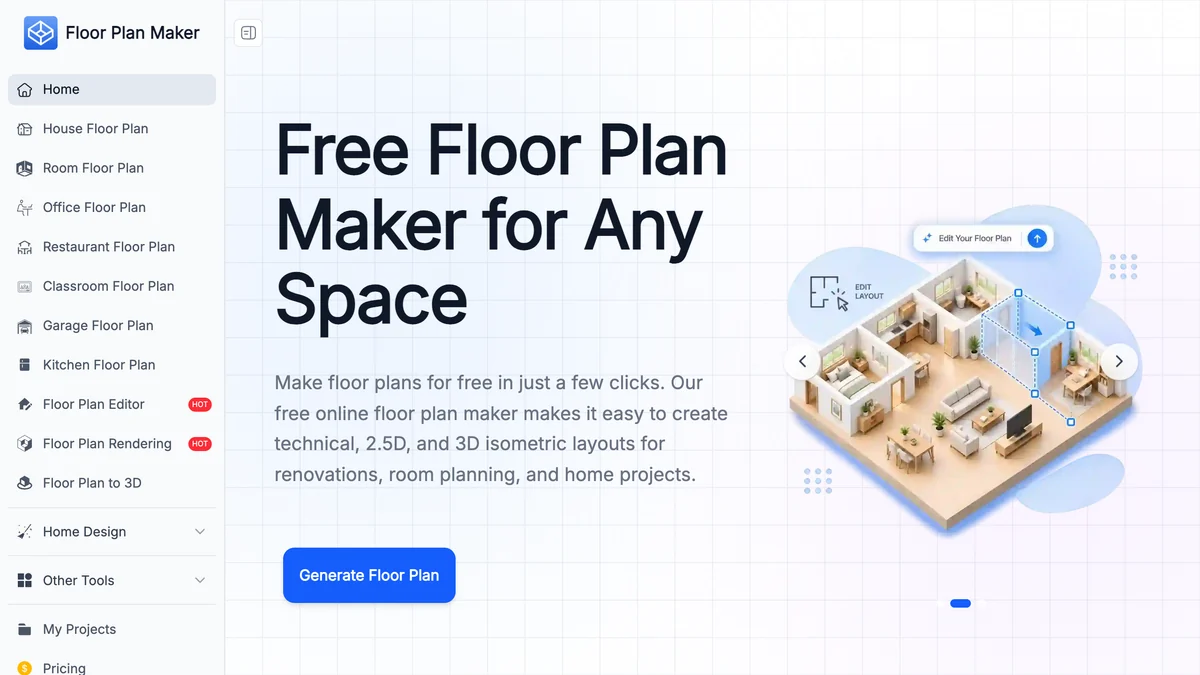
The room list was right and the plan fits the lot, but set the Area and Shape control before you generate: ours defaulted to 120 m² and the plan came out in meters at about 1,300 sq ft. Its FAQ says you cannot move walls in a generated plan; you regenerate or send it to its separate editor. Paid plans are $19.90 a month for 200 credits, $39.90 for 500 and $99.90 for 1,500. Generation history is kept for 24 hours.
Which AI Floor Plan Generator Converts Plans to DXF and DWG Cheaply?
Floor Plan AI (floor-plan.ai): DXF and DWG conversion is included on every paid plan, from $9.99 a month billed yearly ($119 a year). Its generator offers room, house and custom modes, furnished or empty plans, door swing direction and four unit systems. Compared from its pages.
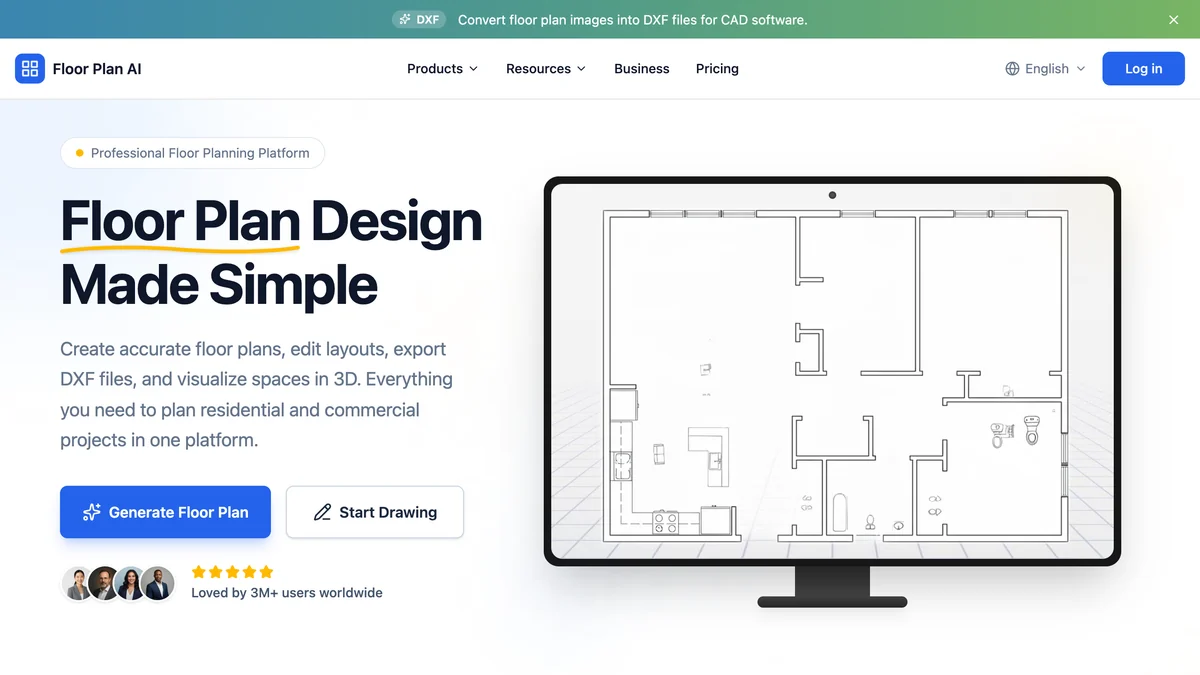
Starter is 200 credits a cycle, Professional $24.99 a month billed yearly for 600, and a basic image costs 1 credit, a Pro image 4. One-off packs start at 200 credits for $29.99 and do not expire. The one thing we hold against it: the generator page is titled “Free AI Floor Plan Generator (No Signup)” and asked us to sign in with Google before it would draw.
Is Home Design AI’s Floor Plan Generator Different From Floor Plan AI?
Not that we could see from the outside: the generator has the same controls, the same 5,000 character prompt box and the same $9.99 a month, $119 a year starter price as Floor Plan AI. We could not confirm whether the two share an owner, so treat them as one choice and pick by how you want to pay.
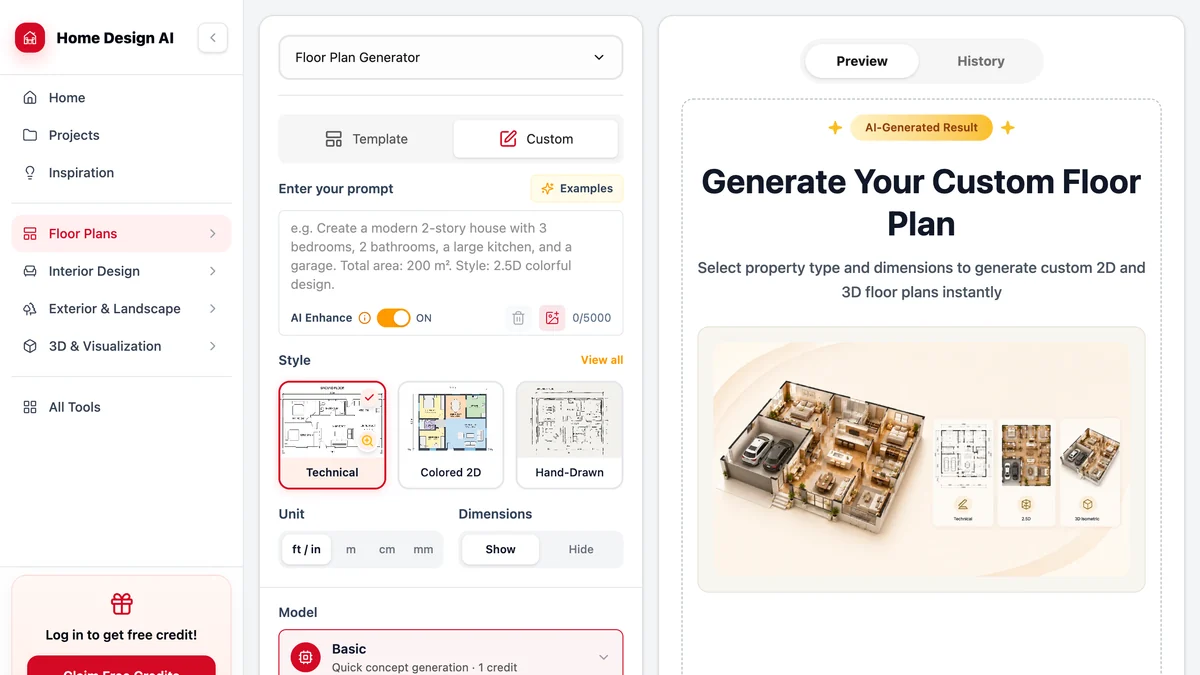
Home Design AI also sells one-time credit packs that never expire, from 30 credits for $9.99 to 1,500 for $149, and gives 4 free credits on sign-up. If you need three plans this year rather than three a week, a pack is cheaper than any subscription on this list.
What Is the Best AI Floor Plan Tool if You Want to Finish the Plan by Hand?
Planner 5D: its AI starts the layout from a description, an uploaded plan, a room photo or a few room details, and then you keep working in a full drag-and-drop editor with 2D and 3D views. Compared from its pages.
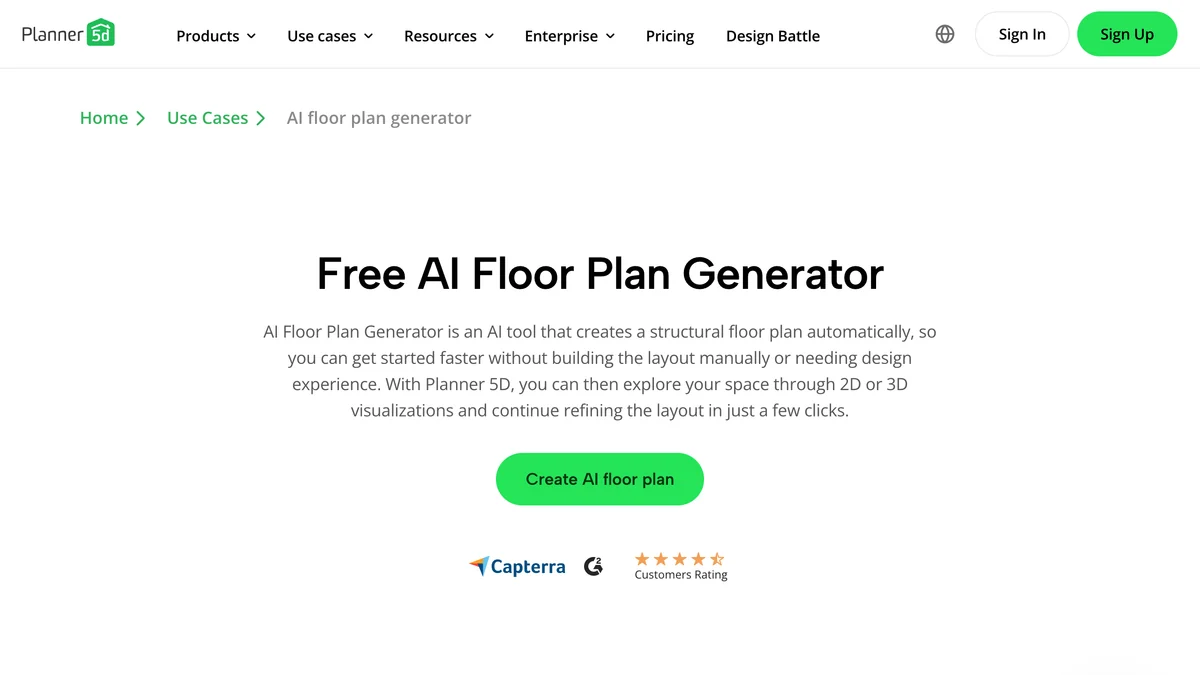
It is the most mature product here, an editor first and a generator second. The free plan covers unlimited projects and half the furniture catalog. From our location the pricing page showed Premium at €4.99 a month billed yearly (€19.99 monthly) and Professional at €33.33 a month yearly (€49.99 monthly); US prices may differ. CAD export is on Professional only. If you would rather draw the walls yourself from the start, see our guide on how to draw a floor plan.
Which AI Floor Plan Generator Works From Room Counts Alone?
Ideal House: you set bedrooms (0 to 4), bathrooms (1 to 3), open or closed kitchen, an area band and extras such as a garage or laundry, and it returns a 2D plan. Compared from its pages.
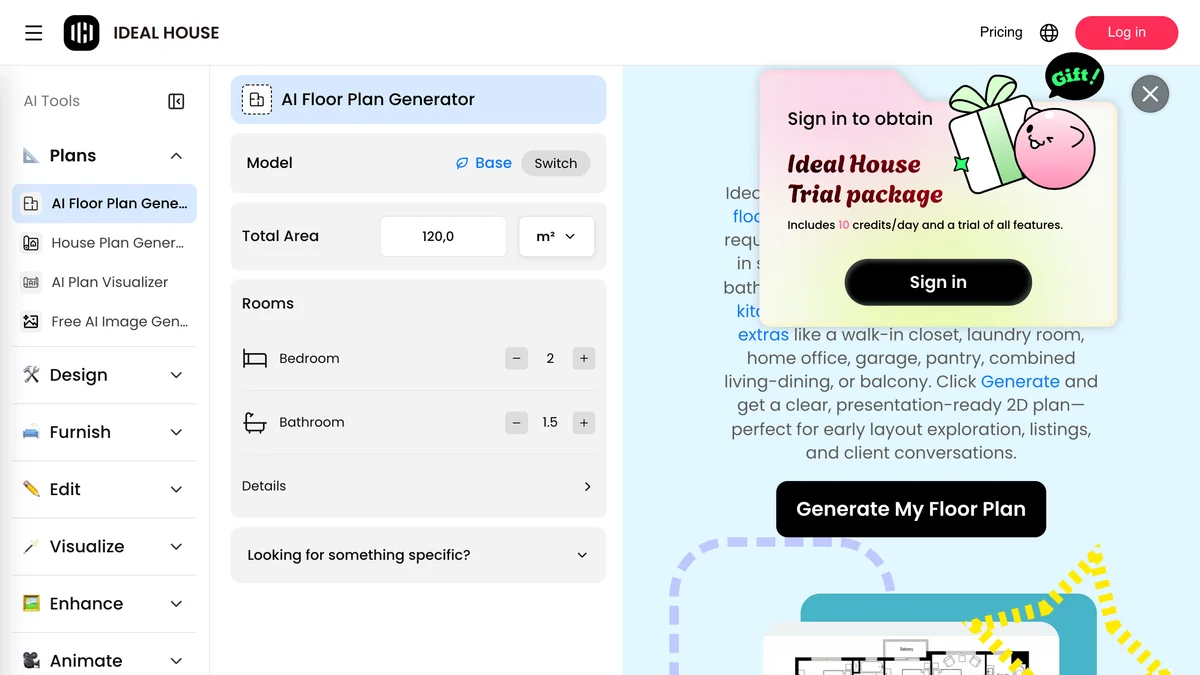
A plan costs 10 credits. The pricing page lists Lite at 800 monthly credits and Plus at 3,000 with commercial usage rights, but showed “--” in place of prices until you log in, so we cannot quote them. The 4-bedroom cap rules it out for larger family homes.
How Much Do AI Floor Plan Generators Cost?
From free for one plan to about $20 a month for regular use; only the professional tiers cost more than $50. Prices were read from each pricing page on 1 November 2026; the tool names link to them.
Can You Build a House From an AI Floor Plan?
No. Every generator here produces a concept plan: no structure, no code check, no zoning check, and no drawing a building department will issue a permit from. The vendors agree; floorplanmaker.ai’s own FAQ recommends “working with a licensed architect, contractor, or designer” before construction.
What an AI plan is good for is the expensive, slow part before that: deciding what you want. Twenty plans in an evening settle questions such as where the primary bedroom goes, whether the dining room earns its walls, or whether 1,600 sq ft fits three bedrooms comfortably. Walk into an architect’s office with the one you like and the first meetings get shorter. If you need the plans of a house that already exists, no generator can recover them; our guide to getting the blueprints of your house covers where they are kept.
How Do You Write a Brief an AI Floor Plan Generator Follows?
Put every hard number into the tool’s own controls, not the free text, and then check the numbers on the plan yourself. Five things we learned from the test:
- Set size and units in the controls. A text box saying 1,600 sq ft lost to a slider defaulting to 120 m².
- Give the buildable width, not the lot width. A 50 ft lot with 5 ft side setbacks leaves 40 ft. Write “house no wider than 40 ft” and check it.
- Add up the dimension strings. If the overall size and the strings along the edges disagree, as ours did, none of them can be trusted until you redraw.
- Name what you assume. Closets in every bedroom, a door from the garage into the house, a hall bath reachable without walking through a bedroom. Generators skip what you do not ask for.
- Untick what you did not ask for. Default extras such as a porch or an island take area from the rooms you wanted.
For writing briefs in ChatGPT or Gemini instead, our AI floor plan prompts and AI house design prompts have tested wording, and floor plan examples with dimensions show what normal room sizes look like. To read the symbols on whatever comes back, see the floor plan symbols chart.
How We Checked This, and What We Could Not Verify
On 1 November 2026 we opened each generator in an isolated Chrome profile with no cookies and no account, pressed Generate where there was one, and saved a 1280 by 820 pixel capture and the full text of each homepage. Prices come from each vendor’s pricing page the same day.
- Only two tools ran the brief. We did not create accounts on the other seven, so their sections describe what they publish, not what they produce. The title says Compared, not Tested, for that reason.
- One run each. AI generators vary between runs; a second MeltFlex or floorplanmaker.ai plan could be better or worse than the one we got, and both tools blocked a second guest try.
- Test outputs are described, not shown. This blog only publishes homepage screenshots, so the results are in the table.
- Usage numbers are the vendors’: Drafted’s 172,152 users, Floor Plan AI’s 3 million, MeltFlex’s 213,000 and AIBIMTool’s 113,000 come with no published method, and we did not repeat the logos or “#1” badges on the MeltFlex and AIBIMTool pages.
- Planner 5D showed euro prices to our location; Ideal House showed none before login.
- We left out ChatGPT and Gemini as ranked entries: they draw pictures of plans rather than run a plan workflow, and both need an account. See the FAQ.
- Disclosure: this blog is published by MeltFlex, and AIBIMTool is built by the same company. MeltFlex is our editorial first pick and was ranked by us, so weigh that. No vendor paid to be listed.
For the wider picture, see our AI interior design tools comparison, the AI space planning tools for architects and, for development teams, real estate development software. Prices change often; if one changed after 1 November 2026, tell us and we will update the table with the date.
AI Floor Plan Generator FAQ
Can AI design a floor plan?
Yes, as a concept. You give an AI floor plan generator the bedrooms, bathrooms, size and rooms you want, and it draws a labeled 2D plan in under a minute. In our 1 November 2026 test, both generators that run without an account drew every room we asked for, and both got at least one hard number wrong: one ignored the 1,600 sq ft size, the other drew a house too wide for the 50 ft lot. Treat the result as a brief to hand an architect or drafter, not a drawing to build from.
What is the best free AI floor plan generator?
The MeltFlex AI Floor Plan Creator, which is made by the company behind this blog: your first plan needs no account, it follows feet and square footage, and it labels every room with its size. floorplanmaker.ai also gives one plan without an account and no watermark. With a free account, Drafted gives one generation a week and Maket gives 30 one-time credits, enough for one single-floor plan.
Is there an AI floor plan generator without sign up?
Two of the nine we checked on 1 November 2026: the MeltFlex AI Floor Plan Creator and floorplanmaker.ai, and each allows one plan as a guest before asking you to log in. Floor-plan.ai, Home Design AI, Ideal House and AIBIMTool showed a sign-in prompt when we pressed Generate, and Drafted, Maket and Planner 5D send every start button to a sign-up page. Floor-plan.ai titles its page "Free AI Floor Plan Generator (No Signup)" but showed a Sign in with Google prompt when we pressed Generate.
Can ChatGPT generate a floor plan?
It can draw a picture of one, but it is the weakest option for a plan you want to measure. ChatGPT draws through an image model, so labels, room counts and dimensions drift between attempts unless the prompt pins them down. It works best for describing and critiquing a layout, or for a quick sketch from a careful prompt. Our AI floor plan prompts guide has prompts that hold up better.
Can I use an AI-generated floor plan to build a house?
Not directly. None of these tools does structural design, checks your local building code or zoning, or produces drawings a building department will permit. Use the AI plan to decide what you want, then have an architect, a licensed designer or a draftsperson produce the construction set. It shortens that work because the brief is already settled.
Which AI floor plan generator exports DXF or CAD files?
Drafted lists PDF, AutoCAD DXF and IFC exports plus a Revit add-in. Floor-plan.ai includes DXF and DWG conversion on its paid plans, Maket includes PDF and DXF exports from its $20 a month Homeowner plan, and AIBIMTool exports IFC4 for Revit, Archicad and Rhino. MeltFlex and floorplanmaker.ai return images, not CAD files.
Can an AI floor plan generator fit a house to my lot?
Only if you check it. Drafted asks for lot size as part of its setup, and AIBIMTool starts from a site picked on a map, but most generators only take a room list and a total area. In our test, the generator that drew a 1,600 sq ft house made it at least 50 ft wide, which does not fit a 50 ft lot once side setbacks are taken off. Give the buildable width, not the lot width, and measure the result yourself.