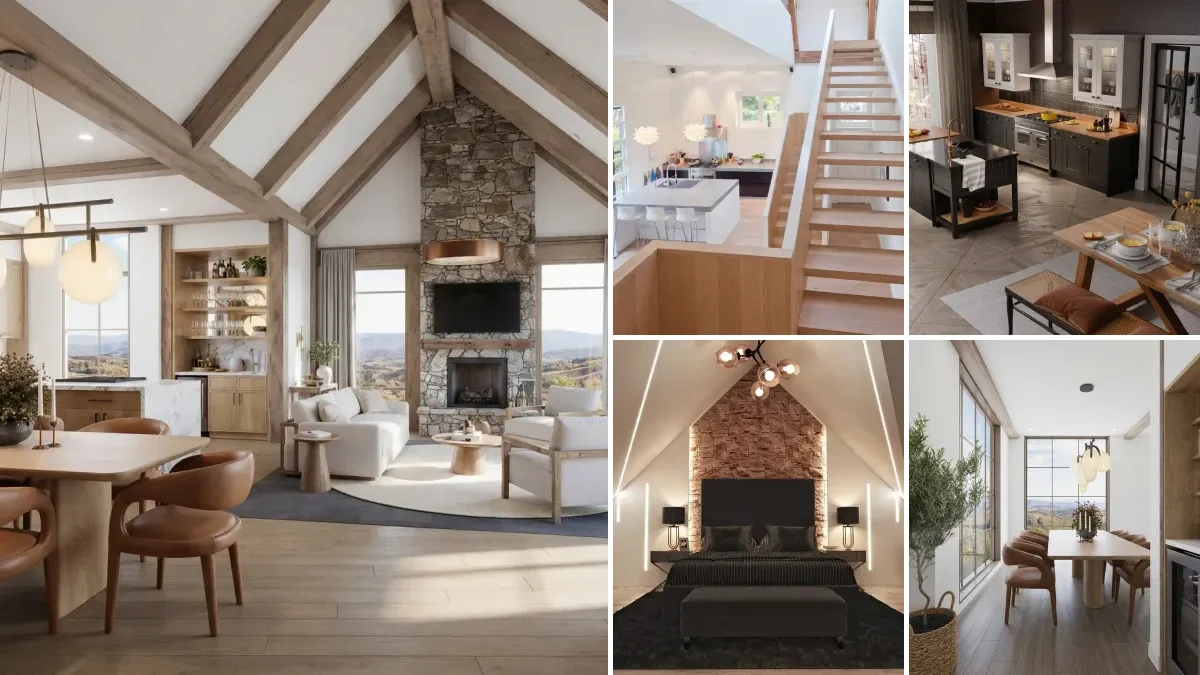
A barndominium interior is a structural problem before it is a decorating problem. The shell is a post frame or steel building with clear span trusses, which means the roof is carried by the outside walls and nothing inside holds anything up. You get a 40 or 50 foot wide box with 12 to 16 foot sidewalls and no columns, and four decisions then determine whether it reads as the best room you have ever stood in or as a furnished warehouse: how you handle the ceiling height, how you zone an open plan with no walls, where the loft lands, and what you do with the gable end.
Our articles are still written by humans!
Get human written articles in your Google feed.
Almost every barndominium interior article is a gallery. Pinterest boards, Houzz photo pages, a YouTube walkthrough and two listicles of design ideas, and they all show you finished rooms without telling you the one thing that decides your own: the dimensions of the shell you are standing in. That is a strange omission, because a barndominium is the one house type where the structure is the design. There are no load bearing walls to work around and no fixed ceiling to accept, so everything is a choice, and choices you do not make on purpose get made badly by default.
So this guide runs the other way round. First the numbers that define the shell, then the four decisions in the order you actually have to make them, with the honest version of what each one costs you.
The 30 second version
- Nothing inside is structural. Clear span trusses carry the roof to the outside walls, so every interior wall is optional.
- Do not run one ceiling height through the building. Open the great room to the ridge, drop bedrooms and bathrooms to 9 or 10 feet.
- The island is your best wall. A 9 or 10 foot island zones an open plan better than any partition.
- Put the loft over the low rooms, never over the great room, and budget 13 to 14 feet of floor for the stair.
- Glaze the gable and leave it alone. Black grid windows give a 20 foot opening a scale reference.
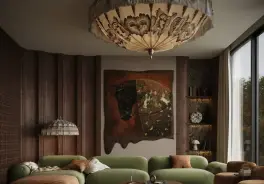

What Makes a Barndominium Interior Different?
Two things: there are no interior load bearing walls, and the ceiling is roughly twice the height you are used to. Everything else about a barndominium interior follows from those two facts. A conventional house is a set of rooms whose walls hold the building up, so the plan is largely decided before you start. A barndominium is a shed with a floor, and the plan is entirely yours.
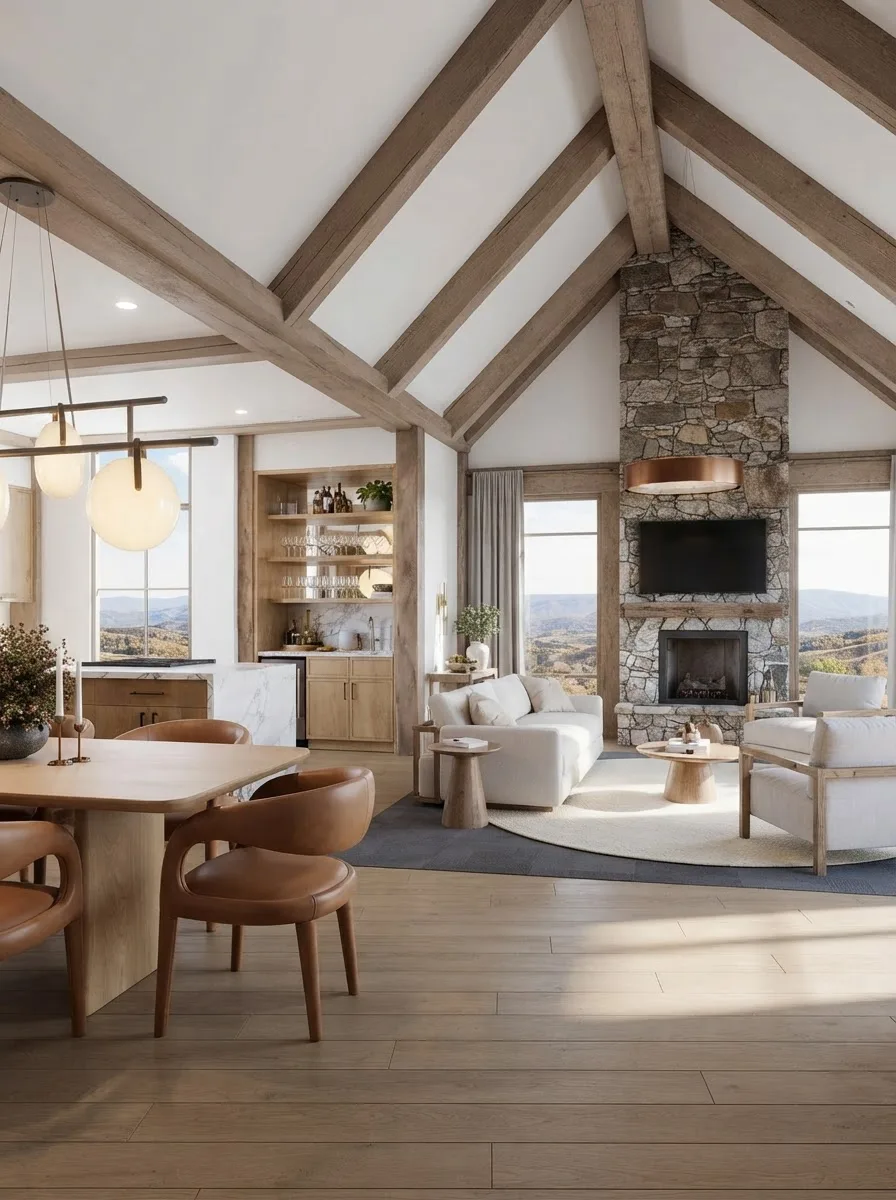
The volume is the whole reason people build these. Exposed trusses, a chimney that runs the full height, and one uninterrupted floor from the dining table to the far wall.
The shell arrives in standard sizes, because post frame buildings are built on bays. The National Frame Building Association puts the usual post spacing at 8 to 12 feet apart, and the building grows in those increments, which is why barndominium widths cluster at 30, 40, 50 and 60 feet and lengths come in round numbers. It matters to you because the bay spacing is where your interior walls want to land, and a partition that lands on a post is simpler and cheaper than one that does not.
It is also worth knowing how far this can go, because it reframes what counts as an ambitious plan. The NFBA describes post frame clear spans as “often in excess of 100 feet”, so the 40 or 50 foot open great room that feels daring in a barndominium plan is nowhere near the limit of the system. If your plan is being pushed around by a column, the column is a choice somebody made, not a structural necessity.
Sizes are the common US post frame increments. Floor areas are the gross shell, before wall thickness and before any loft.
For scale, the median new single family home in the United States was 2,183 square feet in the fourth quarter of 2025, with a mean of 2,447, according to the National Association of Home Builders’ analysis of the Census Quarterly Starts and Completions survey. A 40 by 60 barndominium shell is 2,400 square feet, so the most popular size sits between the American median and the American mean and happens to arrive as one empty rectangle. If you want to see how that compares with conventional layouts at the same square footage, our guide to average room sizes gives the room by room numbers, and floor plan examples with dimensions includes a dimensioned five bedroom barndominium plan among its thirteen examples.
How High Should a Barndominium Ceiling Be?
Open the great room to the roof at 14 to 16 feet, and drop everything you sleep or bathe in to 9 or 10 feet. The single most common barndominium interior mistake is running one enormous ceiling height through the entire building. It sounds generous and it photographs well, and then you live in a bedroom that feels like the bottom of a elevator shaft, with lights you cannot reach and a heating bill you did not model.
Height is not free. A tall volume stratifies: warm air collects at the ridge and the floor stays cold, which is why almost every well built barndominium runs ceiling fans on winter reverse to push that air back down the walls. It is also harder to light, because a fixture at 16 feet delivers far less to a countertop than the same fixture at 9 feet, and it is harder to paint, clean and change a bulb in. None of that is an argument against the volume. It is an argument for spending the volume where it pays you back.
Code minimums per International Residential Code R305.1: 7 feet for habitable rooms and hallways, 6 feet 8 inches for bathrooms, toilet rooms and laundry rooms. Everything else in this table is design judgement, not code.
The compression trick in the last row is worth knowing. If you walk through a 9 foot entry or a 8 foot passage under the loft and then step into a room open to the ridge, that room feels dramatically taller than its measured height, because you just experienced the contrast. A barndominium where every ceiling is the same height loses that entirely. For the conventional benchmarks this is all measured against, see standard ceiling height.
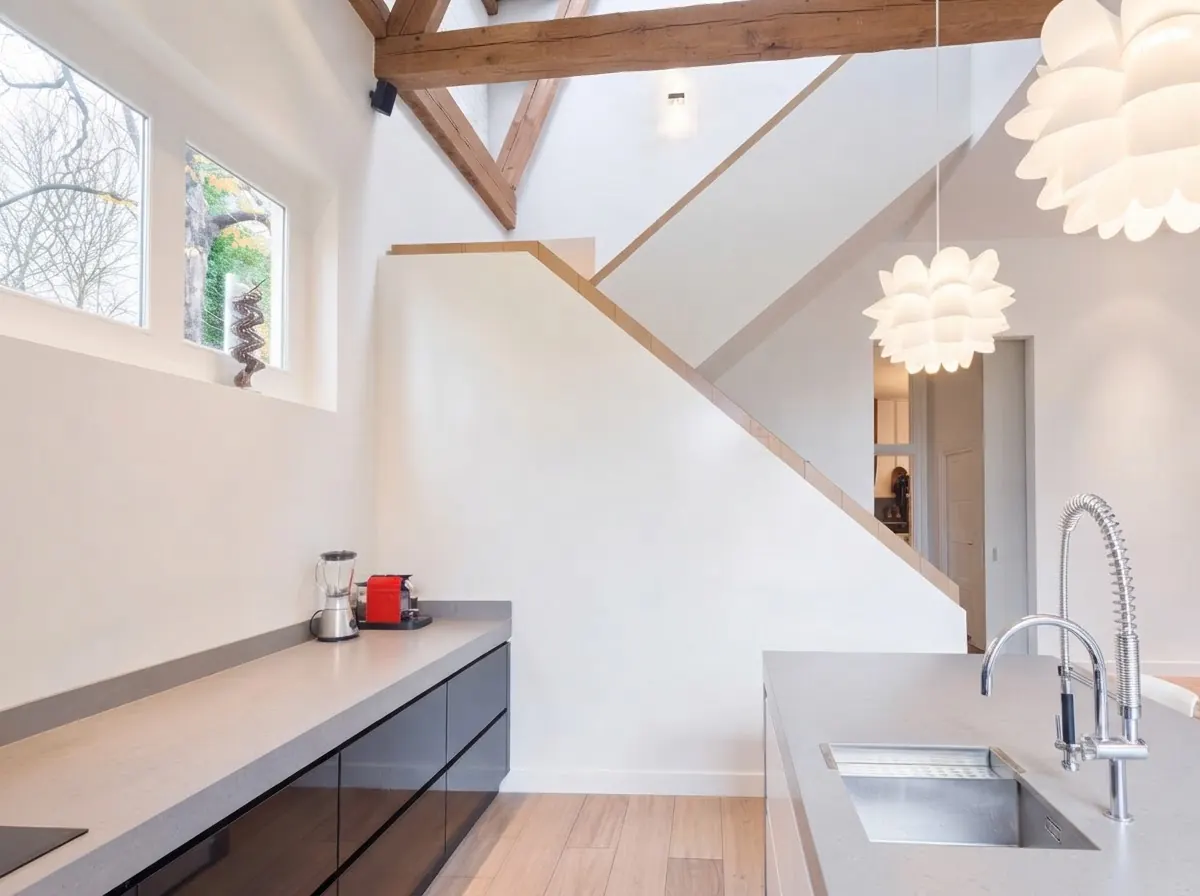
Painting the trusses out in the same white as the ceiling keeps the height and removes the barn. Leaving them dark does the opposite. Both are valid, and it is the single biggest style decision in the building.
How Do You Lay Out an Open Barndominium Floor Plan?
Put the private rooms at one end in a block, keep the great room as one uninterrupted volume, and zone it with the island, the ceiling and the furniture rather than with walls. Nearly every workable barndominium plan is a variation on that arrangement, for a practical reason: grouping the bedrooms and bathrooms means the plumbing, the dropped ceilings and the loft floor plate all stack in one place instead of being scattered down a 60 foot building.
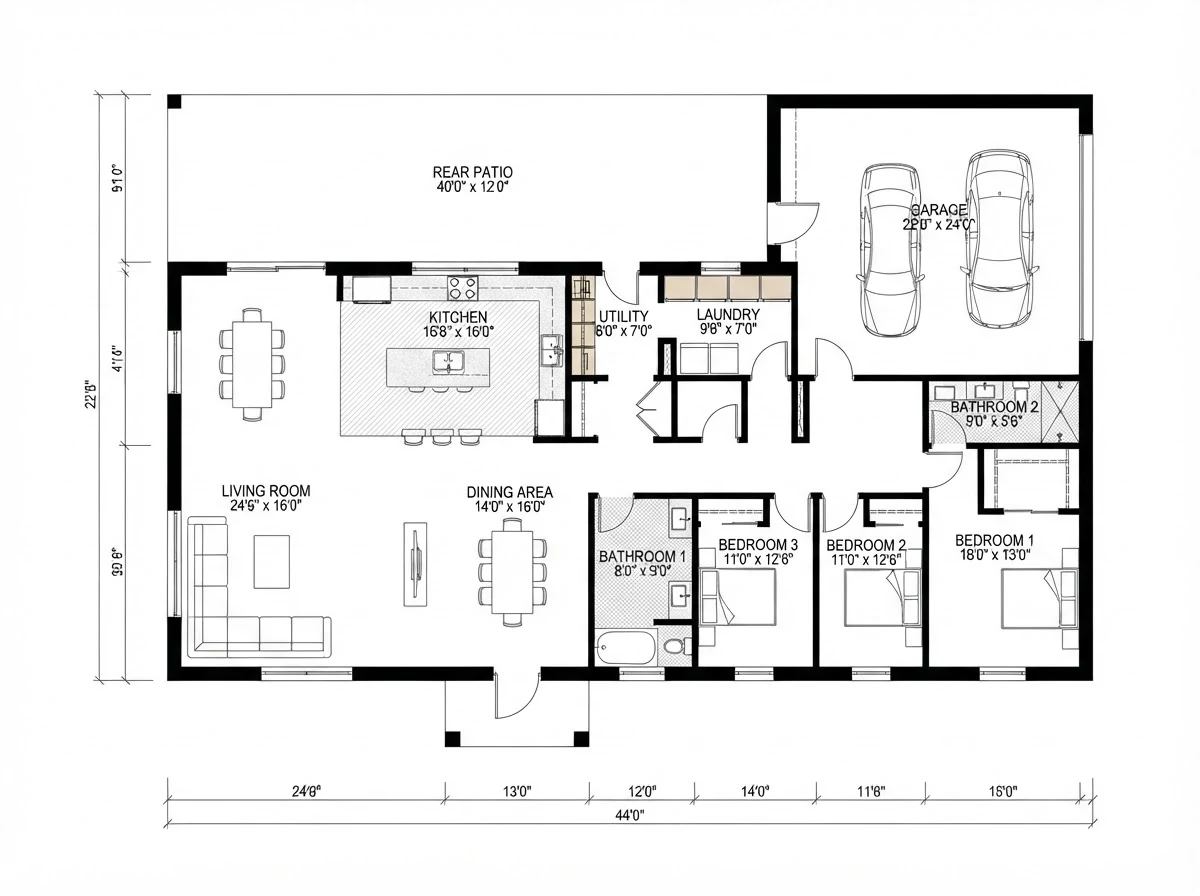
The standard arrangement: the whole left half is one room, bedrooms and wet rooms are blocked at the right, and the garage takes the far end. Note how few interior walls there actually are.
Zoning the open half is where people struggle, because the instinct is to reach for a rug and hope. At this scale a rug is not enough. An 8 by 10 rug that anchors a normal living room is a postage stamp in a 40 foot wide space, and the sofa floating in the middle of it reads as furniture that has been abandoned rather than placed. These are the four dividers that actually work, roughly in order of how much they do.
The circulation route is the part to draw first. In a long open shell there is one main path from the entry to the private end, and if it runs through the middle of your seating group you will be walking between the sofa and the television for the life of the house. Push the path to one side, against the window wall or the kitchen run, and let the furniture sit in the leftover. Our guides to open floor plan furniture layout and living room layout cover the seating geometry in detail, and how to design a kitchen layout covers the island run itself.
If you are still at the plan stage, the fastest way to test an arrangement is to stop imagining it. Drop your floor plan into floorplan to 3D and walk the model before a single post is set, or sketch the plan first with how to draw a floor plan and floor plan symbols if you are drawing it yourself.
Where Should the Loft Go?
Over the bedrooms and bathrooms, never over the great room. A loft is only free space if it sits on a floor plate you were building anyway. When you drop a flat 9 or 10 foot ceiling over the private end of the shell, the volume above it up to the roof is already yours, and turning it into a floor costs you a stair and a guard rail rather than a structure. Put the loft over the great room instead and you have spent the thing you built the building for.
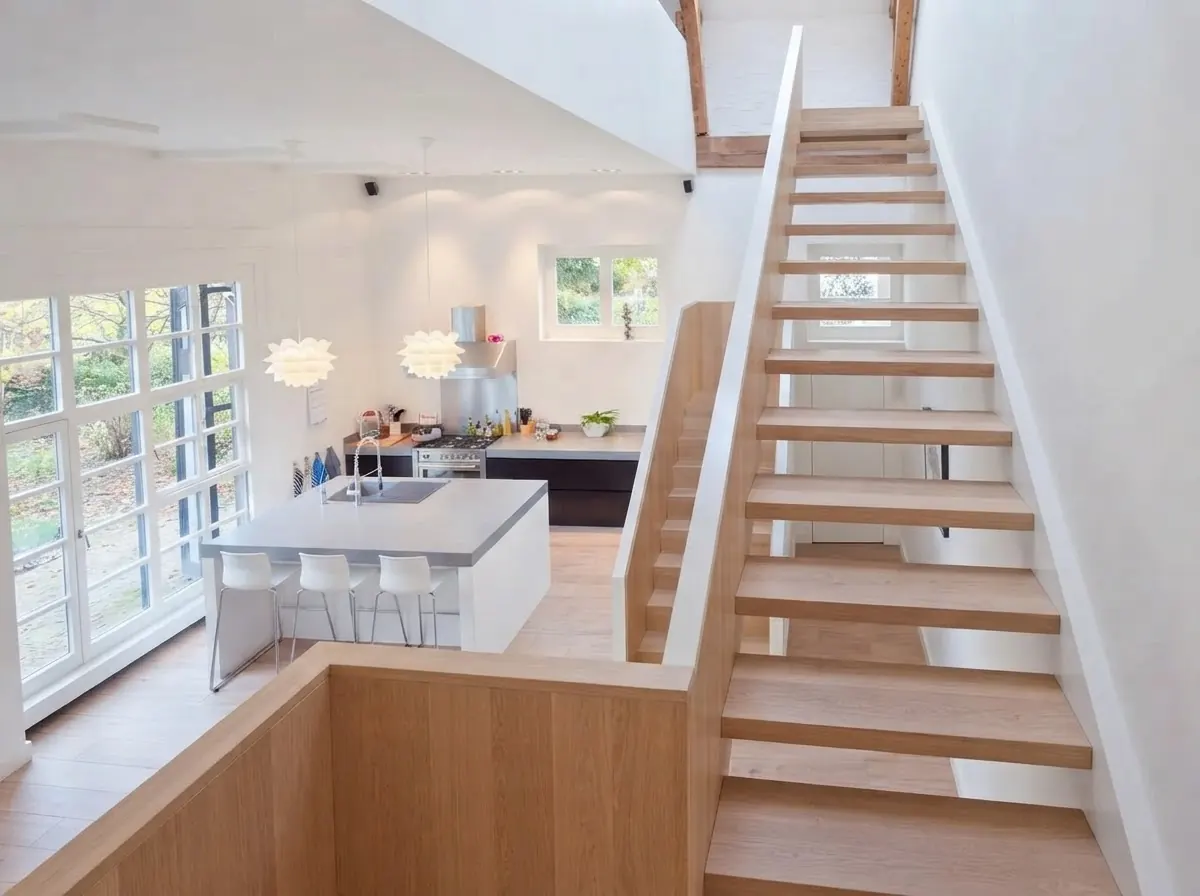
An open riser stair keeps the light moving through the great room. It is also the detail most likely to fail a plan check if the riser height is wrong, so draw it properly.
Four numbers decide whether your loft is buildable, and all four come from the International Residential Code rather than from taste. They are not the same number, which is the detail people get wrong. The space under the loft is a habitable room, so it needs 7 feet of ceiling under R305.1, although a bathroom or laundry tucked under there may drop to 6 feet 8 inches. The stair needs 6 feet 8 inches of headroom under R311.7.2, measured off the tread nosings. Guards at the loft edge must be at least 36 inches high under R312.1.2. And the stair itself has a maximum riser of 7 and three quarter inches with a minimum tread of 10 inches under R311.7.5, which is where people are usually caught out.
2021 International Residential Code, Chapter 3. These are the model code minimums. Your jurisdiction can amend them upward, and several do, so confirm locally before you draw.
The sloped ceiling row is the one that surprises people, and it is the row that matters most in a clear span shell. Under the R305.1 exception, no part of a room counts towards its required floor area where the ceiling is under 5 feet, and at least half the required area has to sit at 7 feet or more. A loft tucked into the roof pitch can therefore measure 20 by 14 on the tape and still fail as a bedroom, which is the single most common way a barndominium loft ends up legally being storage.
Run that arithmetic. To climb 10 feet you need 120 inches divided by a 7.75 inch maximum riser, so 16 risers at 7.5 inches each. Sixteen risers means fifteen treads, and fifteen treads at 10 inches is 150 inches, which is 12 feet 6 inches of horizontal run before you add a landing at either end. In practice you should reserve 13 to 14 feet of floor length for the staircase, and that length has to come out of your plan somewhere. A straight run along the wall under the loft is the cheapest answer. A switchback costs less length and more money. Stair dimensions has the full code table if you are drawing this yourself.
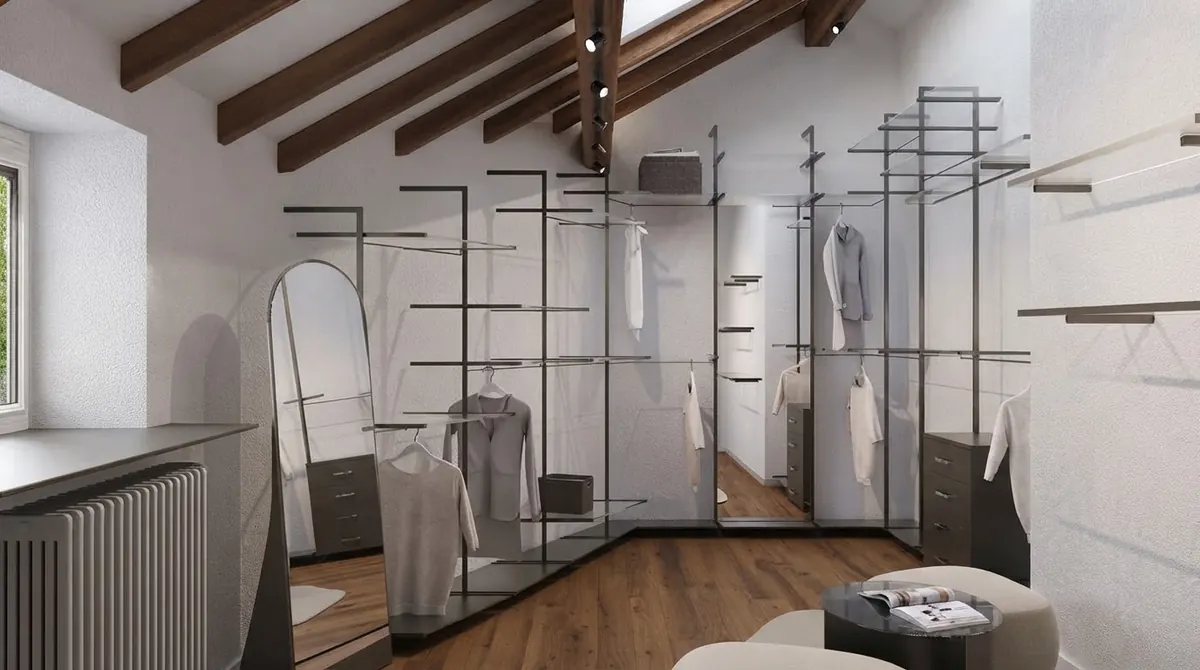
A loft with 7 feet of headroom is a poor bedroom and an excellent dressing room, office or den. Match the use to the height you actually have rather than forcing a bed under the pitch.
What Do You Do With the Gable End?
Glaze it, grid it, and do not decorate it. The triangular gable end is the one piece of free architecture a barndominium gives you, and the most common way to waste it is to fill it with a mezzanine, a chimney breast or a curtain track. If the great room is going to be open to the ridge anyway, the gable wall is what that volume is for.
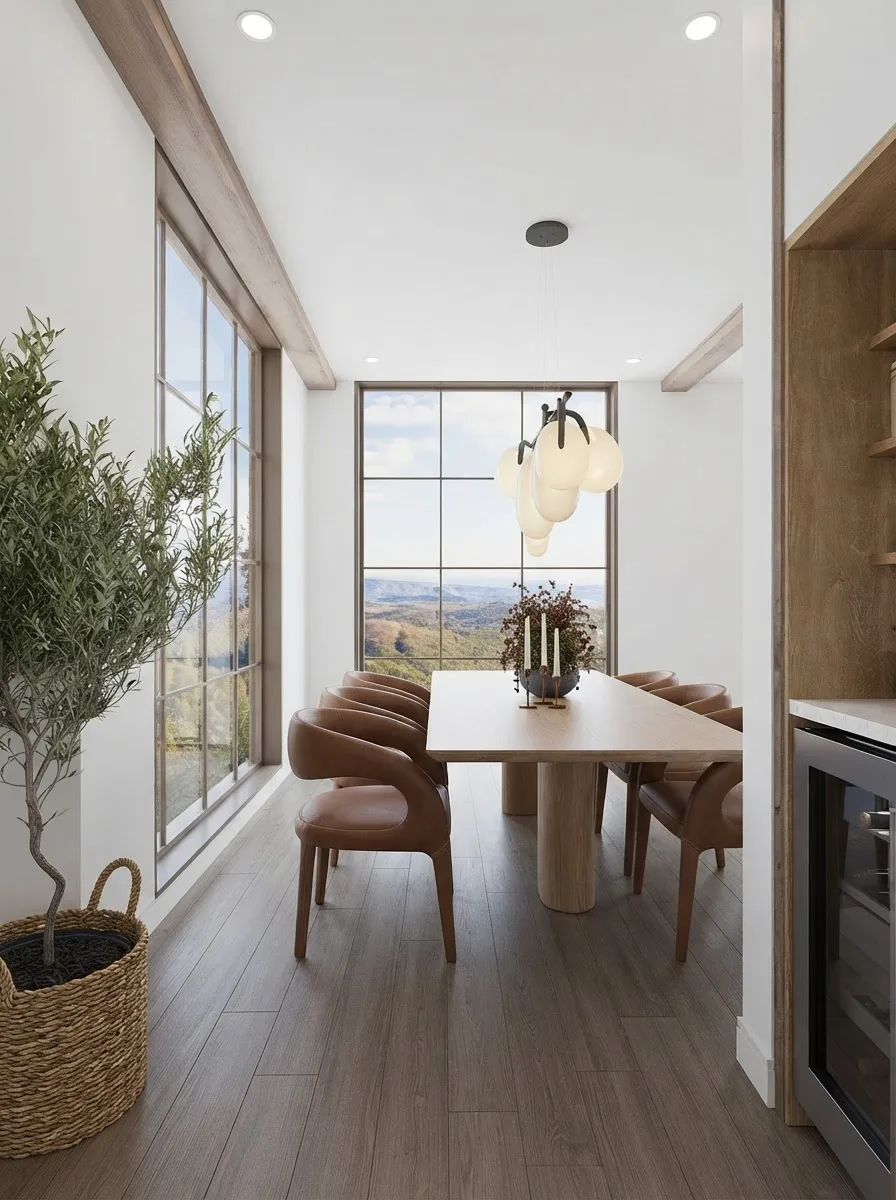
The grid is doing the work. Without those bars the same opening reads as a hole, because there is nothing in it to tell your eye how big it is.
Black framed grid windows became the barndominium default because they solve a specific problem rather than because of a trend. A 20 foot tall sheet of unbroken glass has no scale reference, so the room behind it reads as flat and the window reads as an absence. Dividing it into a grid gives your eye a repeated unit it can measure the room against, and the dark frame draws the shape of the opening. Our post on black window frames covers where they are the wrong call, because they are not always right.
Two practical warnings, because this is the detail that generates regret. First, orientation: a west facing wall of glass in a double height room will overheat badly, and in a clear span space there is no interior wall to hide from it behind. North or east is the comfortable choice, and if the view forces you west then low emissivity glass and a deep overhang stop being optional. Second, cleaning and covering: decide before you build how anyone reaches the top of that glass, and accept that most tall gables are best left uncovered, because there is no good looking way to hang a 20 foot curtain.
The same physics governs any heavily glazed room bolted onto a house, which is why the glazing specification matters more than the frame you pick. Our guide to a three season vs four season sunroom works through what insulated glazing, permanent heat and the energy code’s thermal isolation rule actually do to a glass room, and the conclusions transfer directly to a gable wall this size.
The Kitchen, the Bedrooms and the Shop End
The kitchen is a piece of furniture in a barndominium, not a room. Because it sits inside the open volume with no wall to stop at, it is seen from the sofa, the dining table and the entry at the same time, which means the back run and the island are effectively living room furniture. That is the argument for continuing the material language across the whole space rather than treating the kitchen as a separate design.
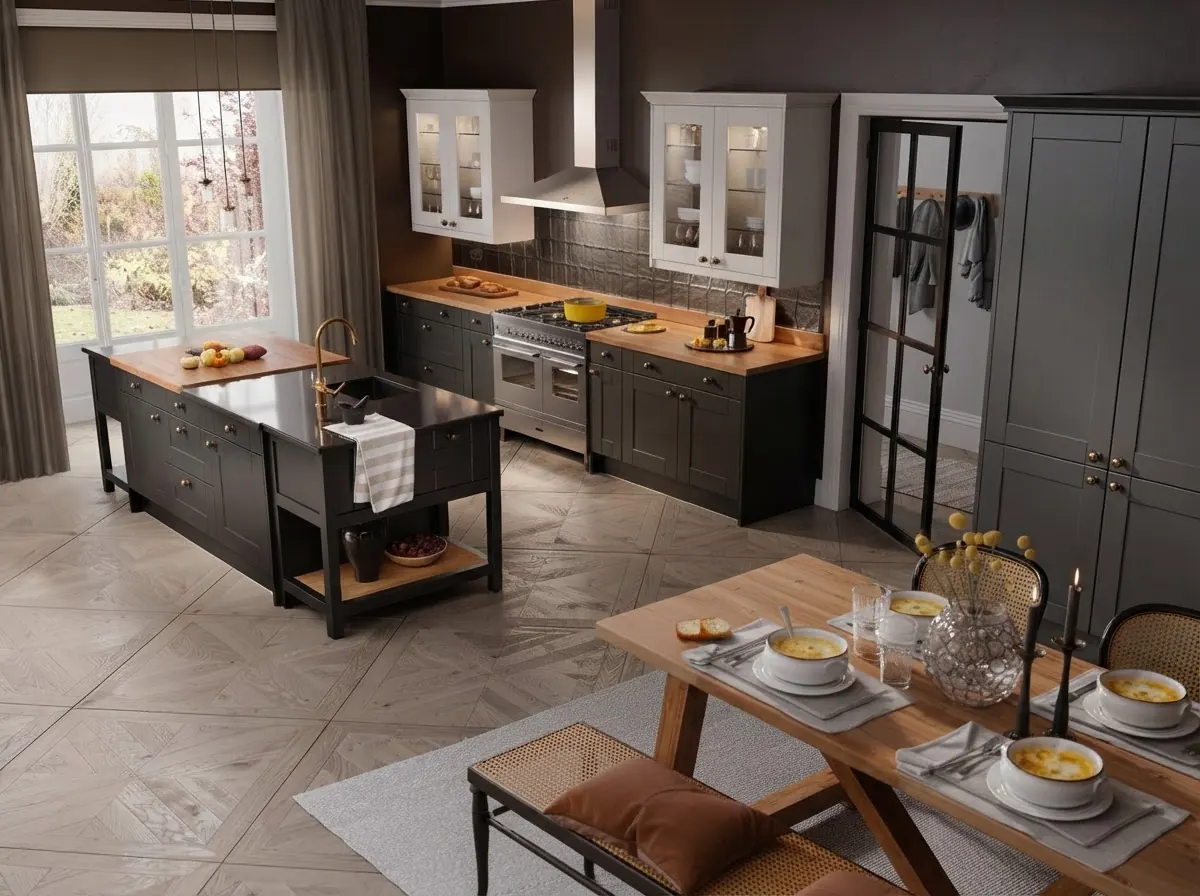
Dark cabinets hold their own against a big volume. A pale kitchen in a 40 foot room tends to dissolve, which is fine if you want it to disappear and a problem if it is the focal wall.
Bedrooms are the opposite problem. Everything else in the building is about volume, and a bedroom needs the reverse, so this is where the flat 9 or 10 foot ceiling earns its keep. If a bedroom does end up under the roof pitch, lean into it: a stone or timber accent on the gable behind the bed gives the slope something to land on, and keeps the room from feeling like an attic that someone gave up on.
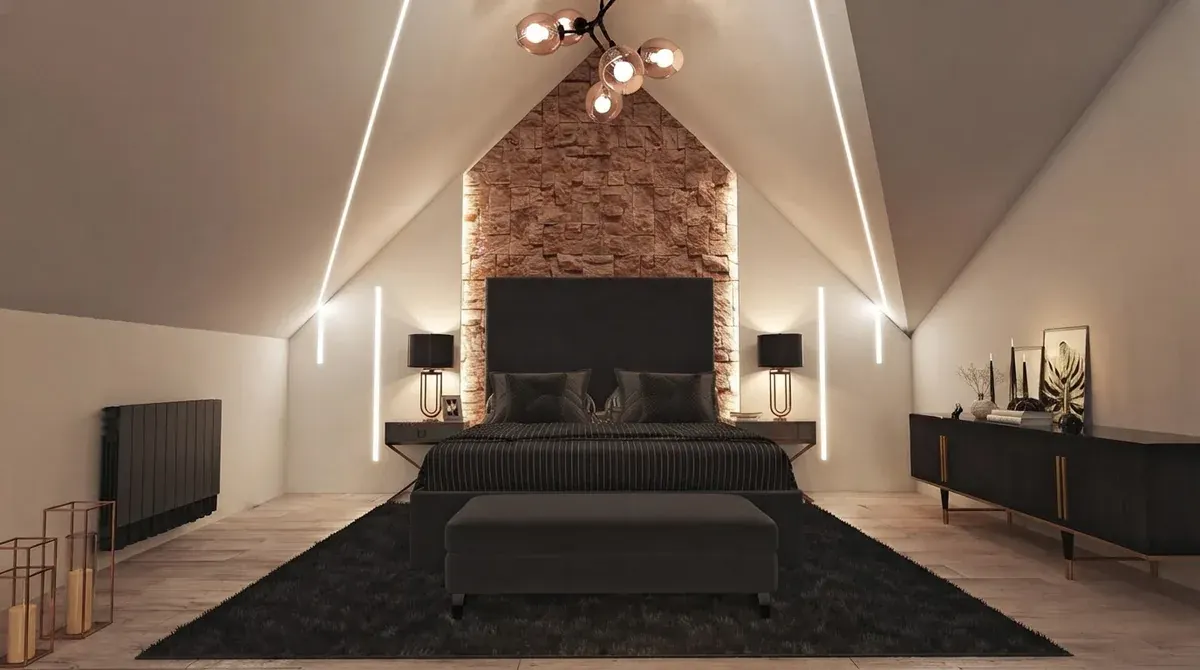
Concealed strips following the slope light the ceiling plane itself, which is the only practical way to light a room with no flat ceiling to hang anything from.
Then there is the shop end, which is the honest reason many barndominiums get built. A workshop or garage bay at one end of the shell shares the structure, the slab and the roof with the house, and it is the one feature a conventional build cannot match on cost. Plan the wall between them seriously: it wants to be insulated, sealed and acoustically separate, because a clear span building transmits noise down its length beautifully. How to soundproof a room covers what that wall needs: sealed edges, mass and ideally a decoupled layer. Our guide to 2 car garage dimensions has the working clearances, and garage conversion covers what changes when you later decide you want that space as living area after all.
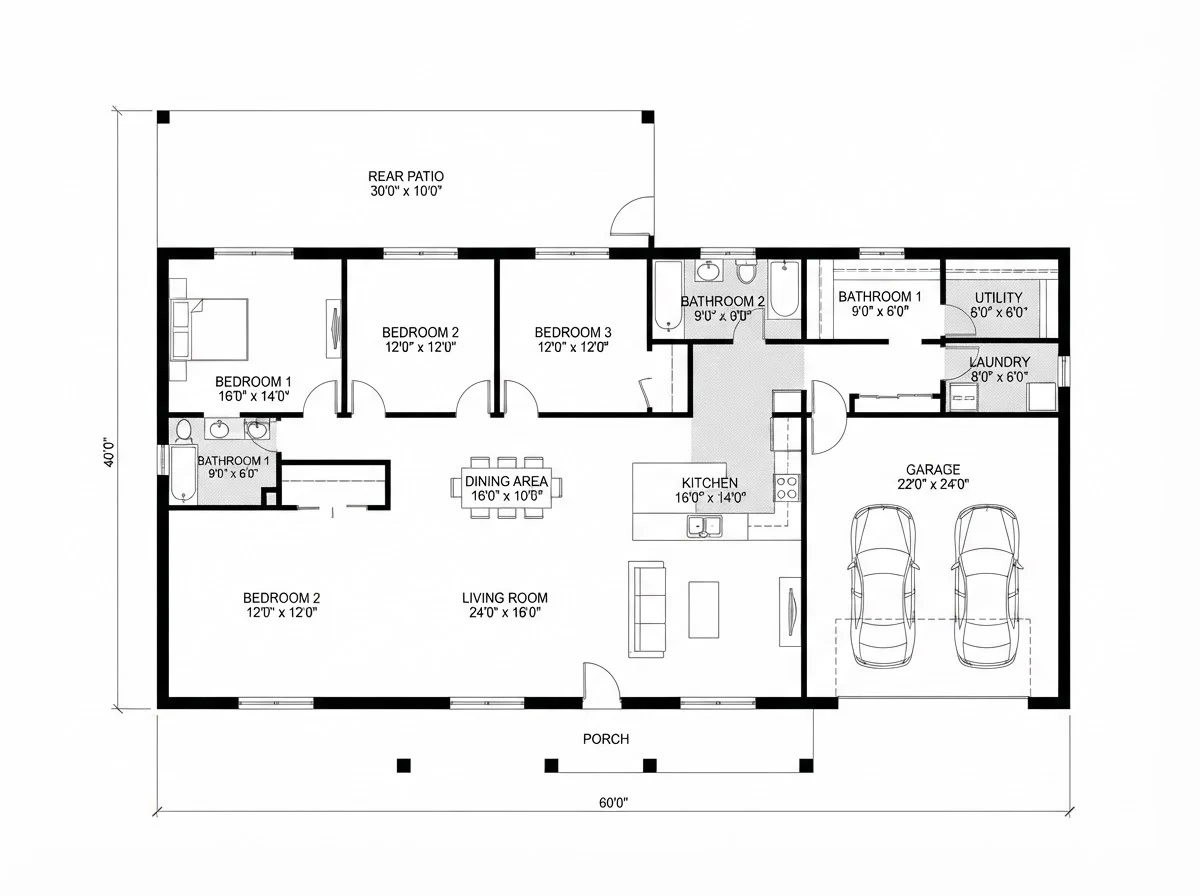
The 60 by 40 shell from the table above, at 2,400 square feet. The garage takes one end, the bedrooms run along the back, and the living room and kitchen share the remaining 24 by 40 without a single wall between them.
The Five Barndominium Interior Mistakes We See Most
In order of how expensive they are to undo: one ceiling height everywhere, which you cannot change after framing. A staircase that was not drawn until the walls were up, which forces a cramped switchback into a plan that had room for a straight run. A west facing gable wall of glass, which you will pay for every summer. An island sized for a normal kitchen, which leaves the open plan with nothing holding it together. And lighting designed as if the ceiling were 9 feet, which is how you end up with a beautifully proportioned room you cannot read a book in.
The lighting one deserves its own sentence, because it is the most common and the least anticipated. Light falls off fast with distance, so a pendant that lights a table from 3 feet does very little from 14. In a barndominium you need light delivered close to where it is used, which means pendants dropped low over the island and the table, floor and table lamps in the seating zone, and the high ceiling lit separately if at all. Our room lighting guide covers the layering, and modern ceiling fans covers the fan you will want at the ridge for the winter stratification problem.
How We Built This Guide, and What We Did Not Do
Plainly: we have not built a barndominium, and nobody writing a guide like this one has built the twelve houses in their photo gallery either. So here is where every number on this page came from, and you should hold any page that will not tell you this to the same standard.
The shell dimensions and the 8 to 12 foot post spacing come from the National Frame Building Association, the trade body for post frame construction. The home size comparison is NAHB’s analysis of the Census Quarterly Starts and Completions survey for the fourth quarter of 2025. The four numbers that are rules rather than opinions come from the International Residential Code: 7 foot minimum habitable ceiling and 6 feet 8 inches for bathrooms and laundry rooms (R305.1), 6 feet 8 inches of stair headroom (R311.7.2), 36 inch guards (R312.1.2), and a maximum riser of 7 and three quarter inches with a minimum 10 inch tread (R311.7.5). Your local amendments can be stricter than the model code, so check them before you draw.
Everything else on this page is design judgement, and it is labelled as such rather than dressed up as a rule. That leaves the part we do know professionally.
That part is scale. We build MeltFlex, an AI interior design tool that renders real rooms from a photograph, so the question we work on every day is how a given object reads against a given wall at a given height. A 10 foot island, a 20 foot window and a 16 foot ceiling are exactly the kind of dimensions that people cannot picture from a number, and that is the half of this problem we can genuinely help with. The images on this page are renders from our own gallery, chosen because they show the conditions this article describes rather than because they are photographs of any specific finished barndominium.
What we deliberately did not claim: finished cost per square foot, because it moves so far with region, specification and self build labor that a single number would be misleading rather than useful. Structural spans and truss specification, because that is an engineer’s signature and not a blog’s. And energy performance figures, because they depend on your climate zone, your glazing and your build quality rather than on the building type.
How Do You Know It Will Look Right?
You measure, and then you look at it. Measuring is most of this article: sidewall height, island length, stair run, gable orientation. Looking at it is the part no plan drawing does well, because a floor plan is very good at telling you that a room is 24 by 30 feet and completely silent about what standing in it feels like when the ceiling is 16 feet up.
That second half is what we built. Upload a photo of the space, or a render of your plan, to MeltFlex and you can try the finishes, the ceiling treatment and the furniture at real scale before framing starts. If you are working from a drawing rather than a room, floorplan to 3D turns the plan into a model you can walk. For the pieces themselves, the furniture fit calculator checks a sofa against the wall it is going on, the rug size calculator stops the postage stamp rug problem described above, and AI kitchen design handles the island run. If the barn language is what drew you here, our farmhouse interior design guide covers the same materials in a conventional house, and the TV size chart answers the question a double height fireplace wall always raises.
Barndominium Interior FAQ
What makes a barndominium interior different from a normal house?
The shell. A barndominium is a post frame or steel building with clear span trusses, which means the roof is carried by the outside walls and nothing inside the building holds anything up. Every interior wall is a partition you can move, delete or never build. The second difference is height: sidewalls are commonly 12, 14 or 16 feet rather than the 8 or 9 feet of a stick built house, and the ceiling often follows the roof pitch. Those two facts are why a barndominium interior can feel either like the best room you have ever stood in or like a furnished warehouse, and the difference is almost entirely in how you handle the volume.
How high should barndominium ceilings be?
For the great room, 14 to 16 feet at the sidewall with the ceiling open to the roof is the sweet spot, because it gives you the volume people build a barndominium for without making the room impossible to light or heat. For bedrooms, bathrooms and anywhere you want to feel enclosed, drop a flat ceiling at 9 or 10 feet and use the space above it for the loft or for mechanical runs. The code floor is much lower than either: the International Residential Code sets 7 feet as the minimum ceiling height for habitable rooms. A single 16 foot ceiling across the whole building is the most common regret, because it makes every small room feel like a elevator shaft.
Do barndominiums need interior load bearing walls?
No, and that is the whole point of the building type. Clear span trusses carry the roof to the exterior walls, so interior partitions hold up nothing but themselves and whatever you hang on them. In practice that means you can put the bedrooms anywhere along the length of the shell, change your mind during framing at almost no cost, and run a great room 40 or 50 feet wide with no column in the middle. The one caution is that non structural does not mean free of consequence: partitions still carry plumbing, electrical and any loft above, so the wet wall and the stair need deciding before framing starts.
How do you divide an open barndominium floor plan without walls?
With four tools, in this order: the kitchen island, a change of floor level or floor material, the ceiling, and the furniture backs. A 9 or 10 foot island is the single most effective divider in a barndominium because it is tall enough to read as a wall from the sofa and open on the kitchen side. Dropping a flat ceiling over the dining zone while the living zone stays open to the trusses separates the two without a single partition. After that, sofas and consoles with their backs to the circulation route do the rest. Rugs alone are not enough at this scale: a 8 by 10 rug that anchors a normal living room disappears in a 40 foot wide space.
Where should the loft go in a barndominium?
Over the low value rooms, never over the great room. The usual layout puts bedrooms, bathrooms and utility along one end of the shell with a flat ceiling at 9 or 10 feet, and the loft sits on top of that floor plate, leaving the great room open to the ridge. Check the code numbers before you commit, and note that they are not all the same: the habitable space under the loft needs 7 feet of ceiling under IRC R305.1, the stair needs 6 feet 8 inches of headroom under R311.7.2, the loft guard must be at least 36 inches high under R312.1.2, and the staircase needs real length. Climbing 10 feet at a 7.75 inch maximum riser takes 16 risers and about 12 feet 6 inches of run, plus a landing, so budget roughly 13 to 14 feet of floor for the stair alone.
What do you do with a barndominium gable end window wall?
Glaze the gable and leave it alone. The triangle at the end of a barndominium is the one architectural gift the building type hands you for free, and the most common mistake is chopping it up with curtains, a mezzanine or a chimney breast. Black framed grid windows are the default because the grid gives the glass a scale reference, which stops a 20 foot tall opening reading as a blank hole. Plan for the consequences: a west facing gable wall of glass will cook the room, so either orient it north or east, or budget for low emissivity glazing and a deep overhang. Also decide early how you will clean it.
How much does it cost to finish a barndominium interior?
Finishing the inside is usually the larger half of the budget, not the smaller one. The shell is the cheap part of a barndominium, which is what makes the building type attractive in the first place, and the interior carries the kitchen, the bathrooms, the mechanical systems, the stair, the flooring and all the labor those need. Treat any single number you read online as a starting point rather than a quote, because barndominium finish costs move with region, with how much of the work you do yourself, and enormously with the ceiling height you chose. A 16 foot ceiling costs more to drywall, light, paint and heat than a 9 foot one in the same floor area.
The summary, if you read nothing else: the shell gives you a plan with no rules, so make the four decisions deliberately. Vary the ceiling height instead of running one everywhere. Block the private rooms at one end and zone the rest with the island and the ceiling. Put the loft over the low rooms and give the stair the 13 feet it needs. Glaze the gable, grid it, and point it anywhere but west.
Before the posts go in, try MeltFlex free and look at the room at the height you are about to build. If you are choosing the outside at the same time, exterior house colors covers the cladding decision, and how to calculate square feet of a room gives you the number every part of this page depends on.