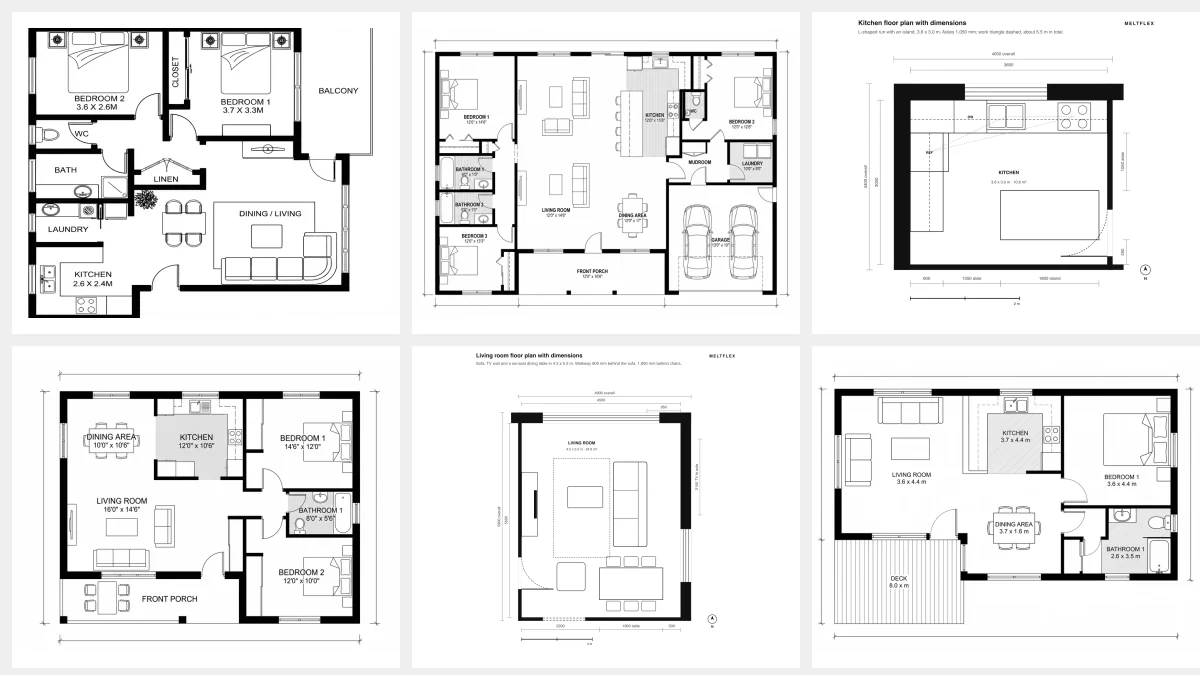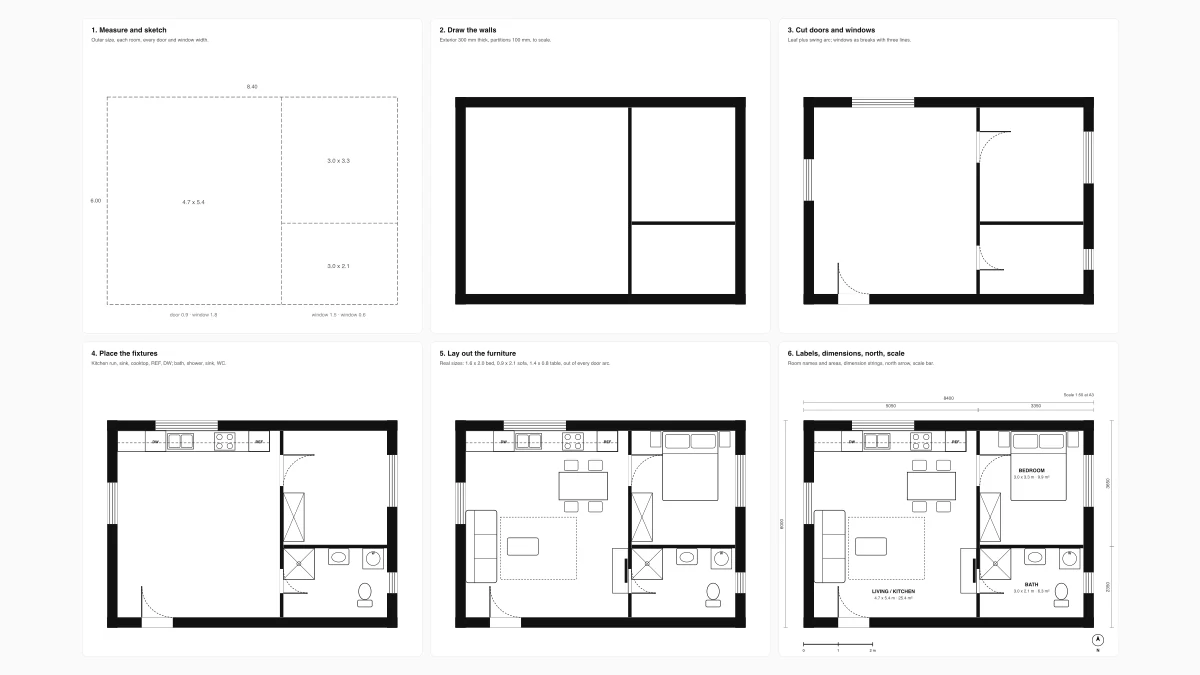
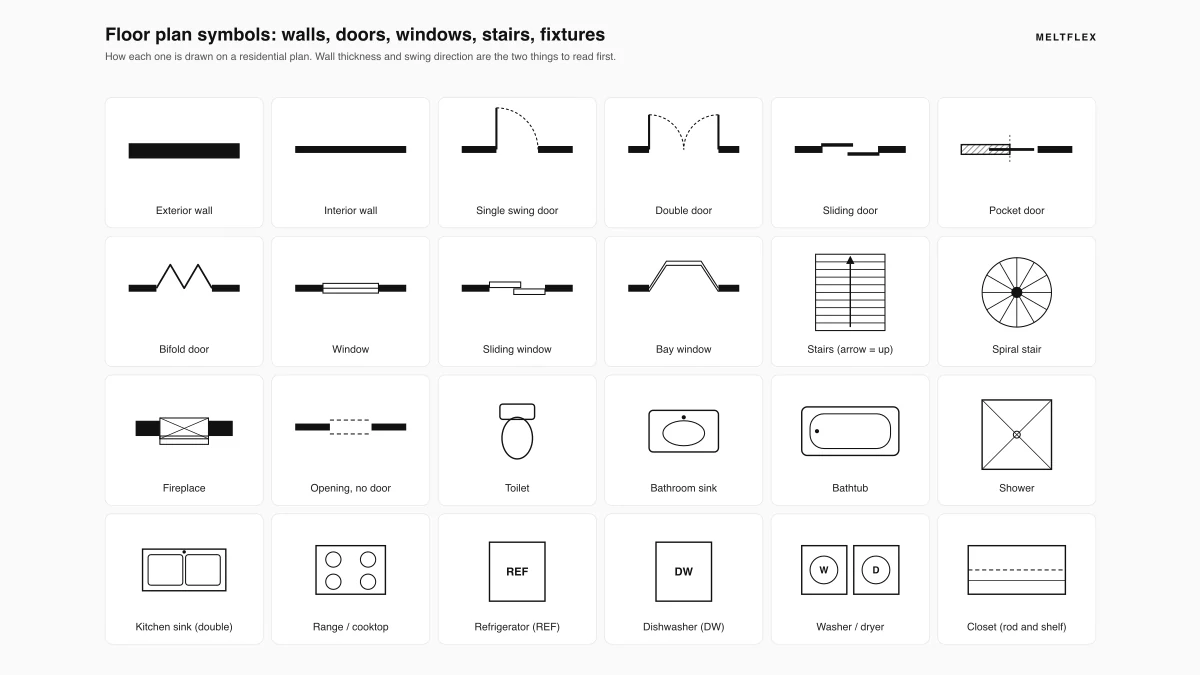
Floor plan symbols are a small language, and most of it fits in one sitting: thick filled lines are walls, a straight line with a quarter-circle arc is a door and the arc shows which way it swings, thin breaks in a wall with two or three parallel lines are windows, a run of parallel lines with an arrow marked UP is a stair, and everything drawn dashed sits above the cut line, which is the imaginary slice about 1.2 metres off the floor that every floor plan is. Fixtures and appliances are drawn as simplified top-down outlines with abbreviations, REF for the refrigerator, DW for the dishwasher, W/D for the laundry pair. Below are the symbols drawn one by one, a 40-entry abbreviations table, the conventions for scale and dimensions, and a six-step order for reading any residential plan. We build a floor plan to 3D tool that has to read these symbols from photographed and scanned plans, so the last section is honest about which ones software reads well and which ones it still gets wrong.
Our articles are still written by humans!
Get human written articles in your Google feed.
The cover is the architectural symbol set this guide walks through: walls by thickness, the door family, the window family, stairs, and the kitchen and bathroom fixtures, each drawn the way it appears on a residential plan.
“I spent eight years on the developer side in London and the thing that surprised me most was how many buyers signed reservation forms on plans they could not read. They knew which room was the kitchen. They did not know the door swung into the walkway, that the dashed line was a beam they would hit their head on, or that 3.2 by 2.8 was the wall-to-wall size of a bedroom with a built-in wardrobe eating 60 centimetres of it.”
Branislav Hrivnák, Co-Founder, MeltFlex
The short version
- Walls: thick and filled = exterior or structural; thin = partition; dashed or hatched = to be removed, or above the cut.
- Doors: line plus quarter-circle arc; the arc is the swing. No arc means sliding, pocket or bifold.
- Windows: a thin break in the wall with two or three parallel lines; bay and casement have their own shapes.
- Stairs: parallel treads, an arrow, UP or DN; a diagonal break where the run leaves the cut plane.
- Fixtures: top-down outlines plus abbreviations (REF, DW, W/D, WH, WC). The sheet’s own legend beats any guide.
- Scale and dimensions: 1/4″ = 1′ or 1:50 for houses; dimensions are wall to wall, not usable space.
- Reading order: north and scale, then the front door, then walk the rooms, then check the labels against your furniture.
Jump to: How to read a plan · Walls · Doors · Windows · Stairs and fireplaces · Kitchen and bath · Furniture · Electrical · Abbreviations · Scale and dimensions · Which plan is which · Mistakes · What AI reads · FAQ
FreeUpload plan or sketch · freeDraw my floor plan for freeDescribe the house, or upload a sketch, and MeltFlex draws a labelled 2D plan with room names and dimensions. Your first AI design is free, no card needed.
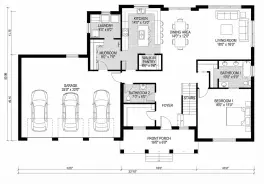
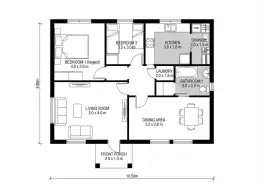
How to read a floor plan in six steps
The symbols only make sense once you know where to start, so the order comes first. This is the sequence a developer’s sales team is taught before they are allowed to show a plan to a buyer, and it takes about ten minutes on a typical house.
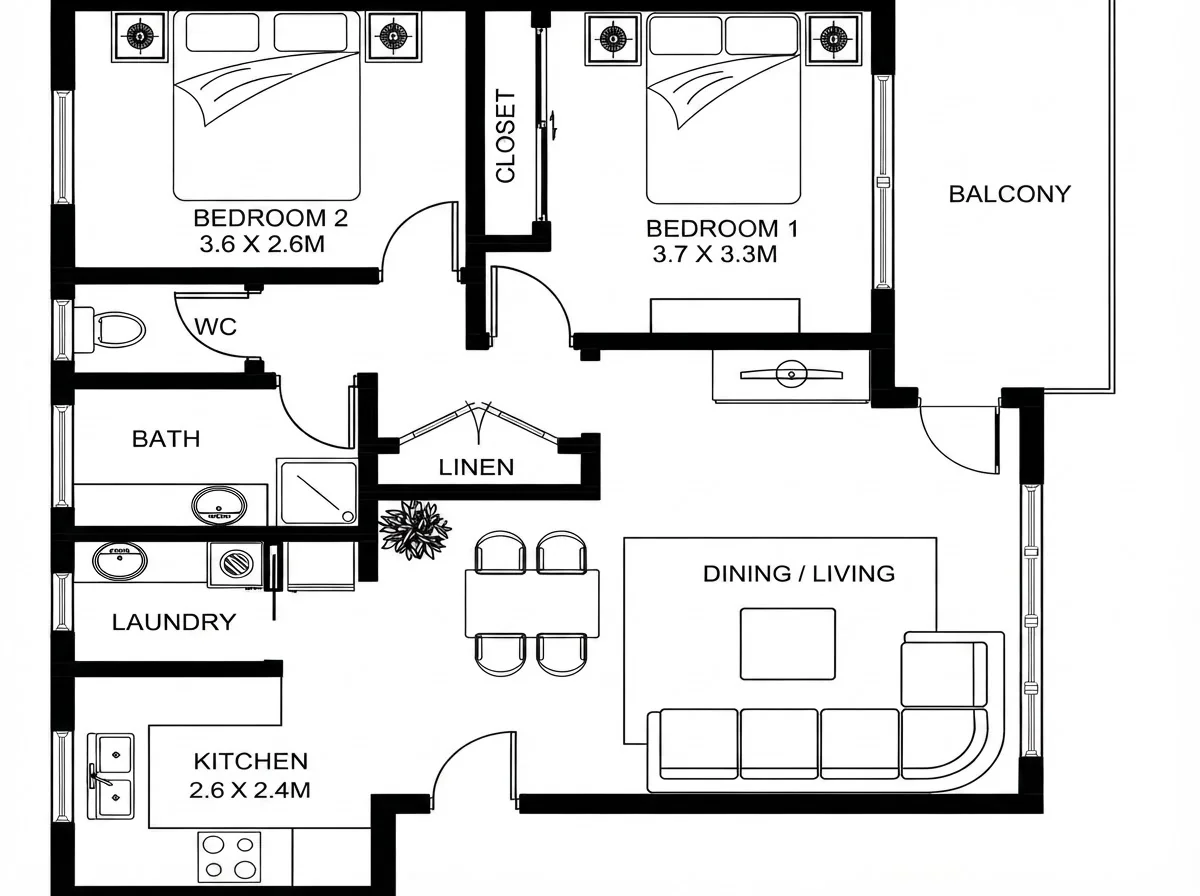
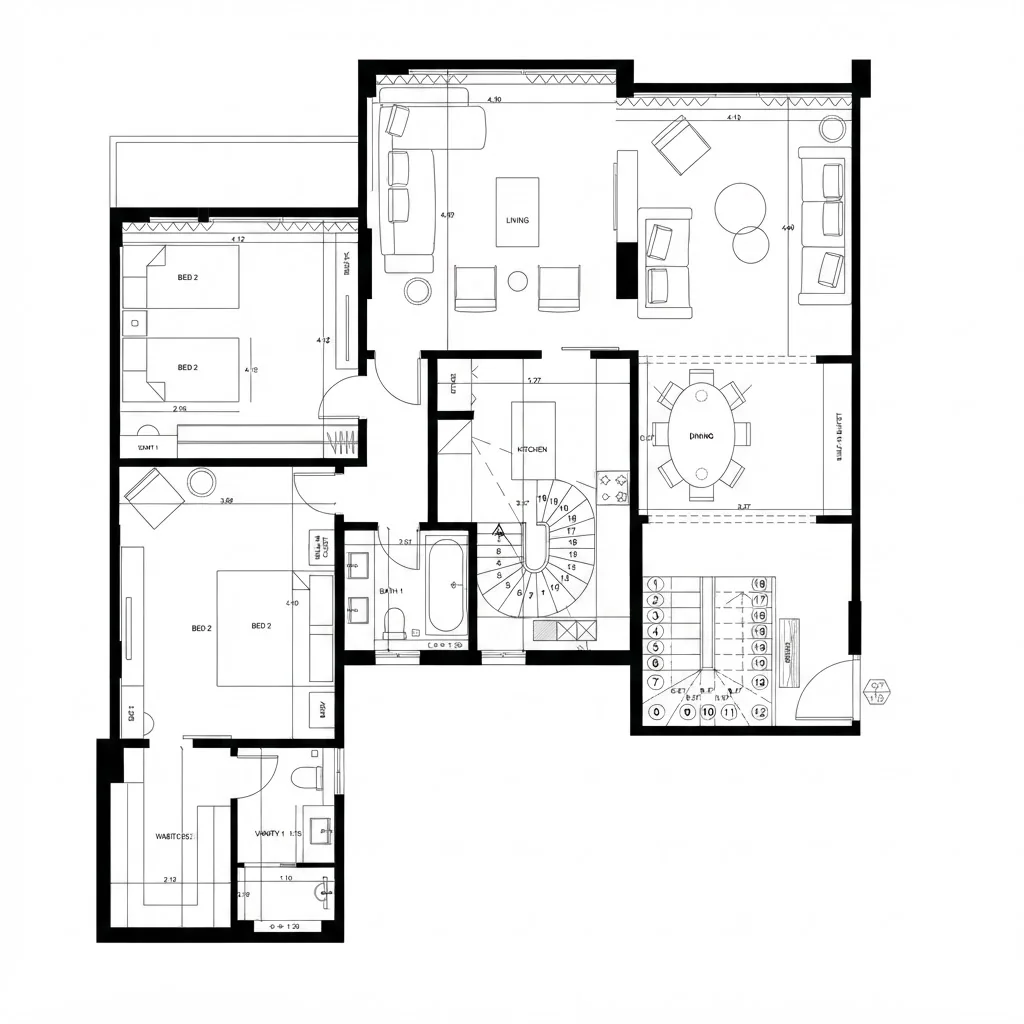
The same apartment as the cover. Start at the entry door bottom centre, note that it swings into the dining area, follow the hall to the two bedrooms, and read the wall thickness: the outer walls and the wall between the flats are thick, everything else is a partition. Bedroom 1 reads 3.7 by 3.3 metres wall to wall, before the wardrobe.
Most people skip step one and go straight to the kitchen. Do not. Buyers increasingly read plans before they ever see a property: in the National Association of Realtors’ 2024 Profile of Home Buyers and Sellers, floor plans were the third most valuable piece of listing content at 31 percent, behind photos at 41 percent and detailed property information at 39 percent, and UK research by Rightmove found more than a third of buyers were less likely to enquire about a home without one. A plan you can read is the difference between a viewing and a wasted Saturday. And when reading is the obstacle rather than the goal, there is a shortcut: upload the plan to the floor plan to 3D tool and look at the level as a furnished render instead of a drawing.
Wall symbols: thickness is the whole message
Walls are drawn as two parallel lines with the space between them filled, hatched or left hollow depending on the drawing style and the material. What matters is relative thickness. On a residential plan the exterior walls are drawn thickest, typically 150 to 300 millimetres at scale; interior partitions are thin, around 100 millimetres; and a wall that is thicker than its neighbours for no visible reason is usually carrying something. The symbol sheet below shows the conventions side by side.
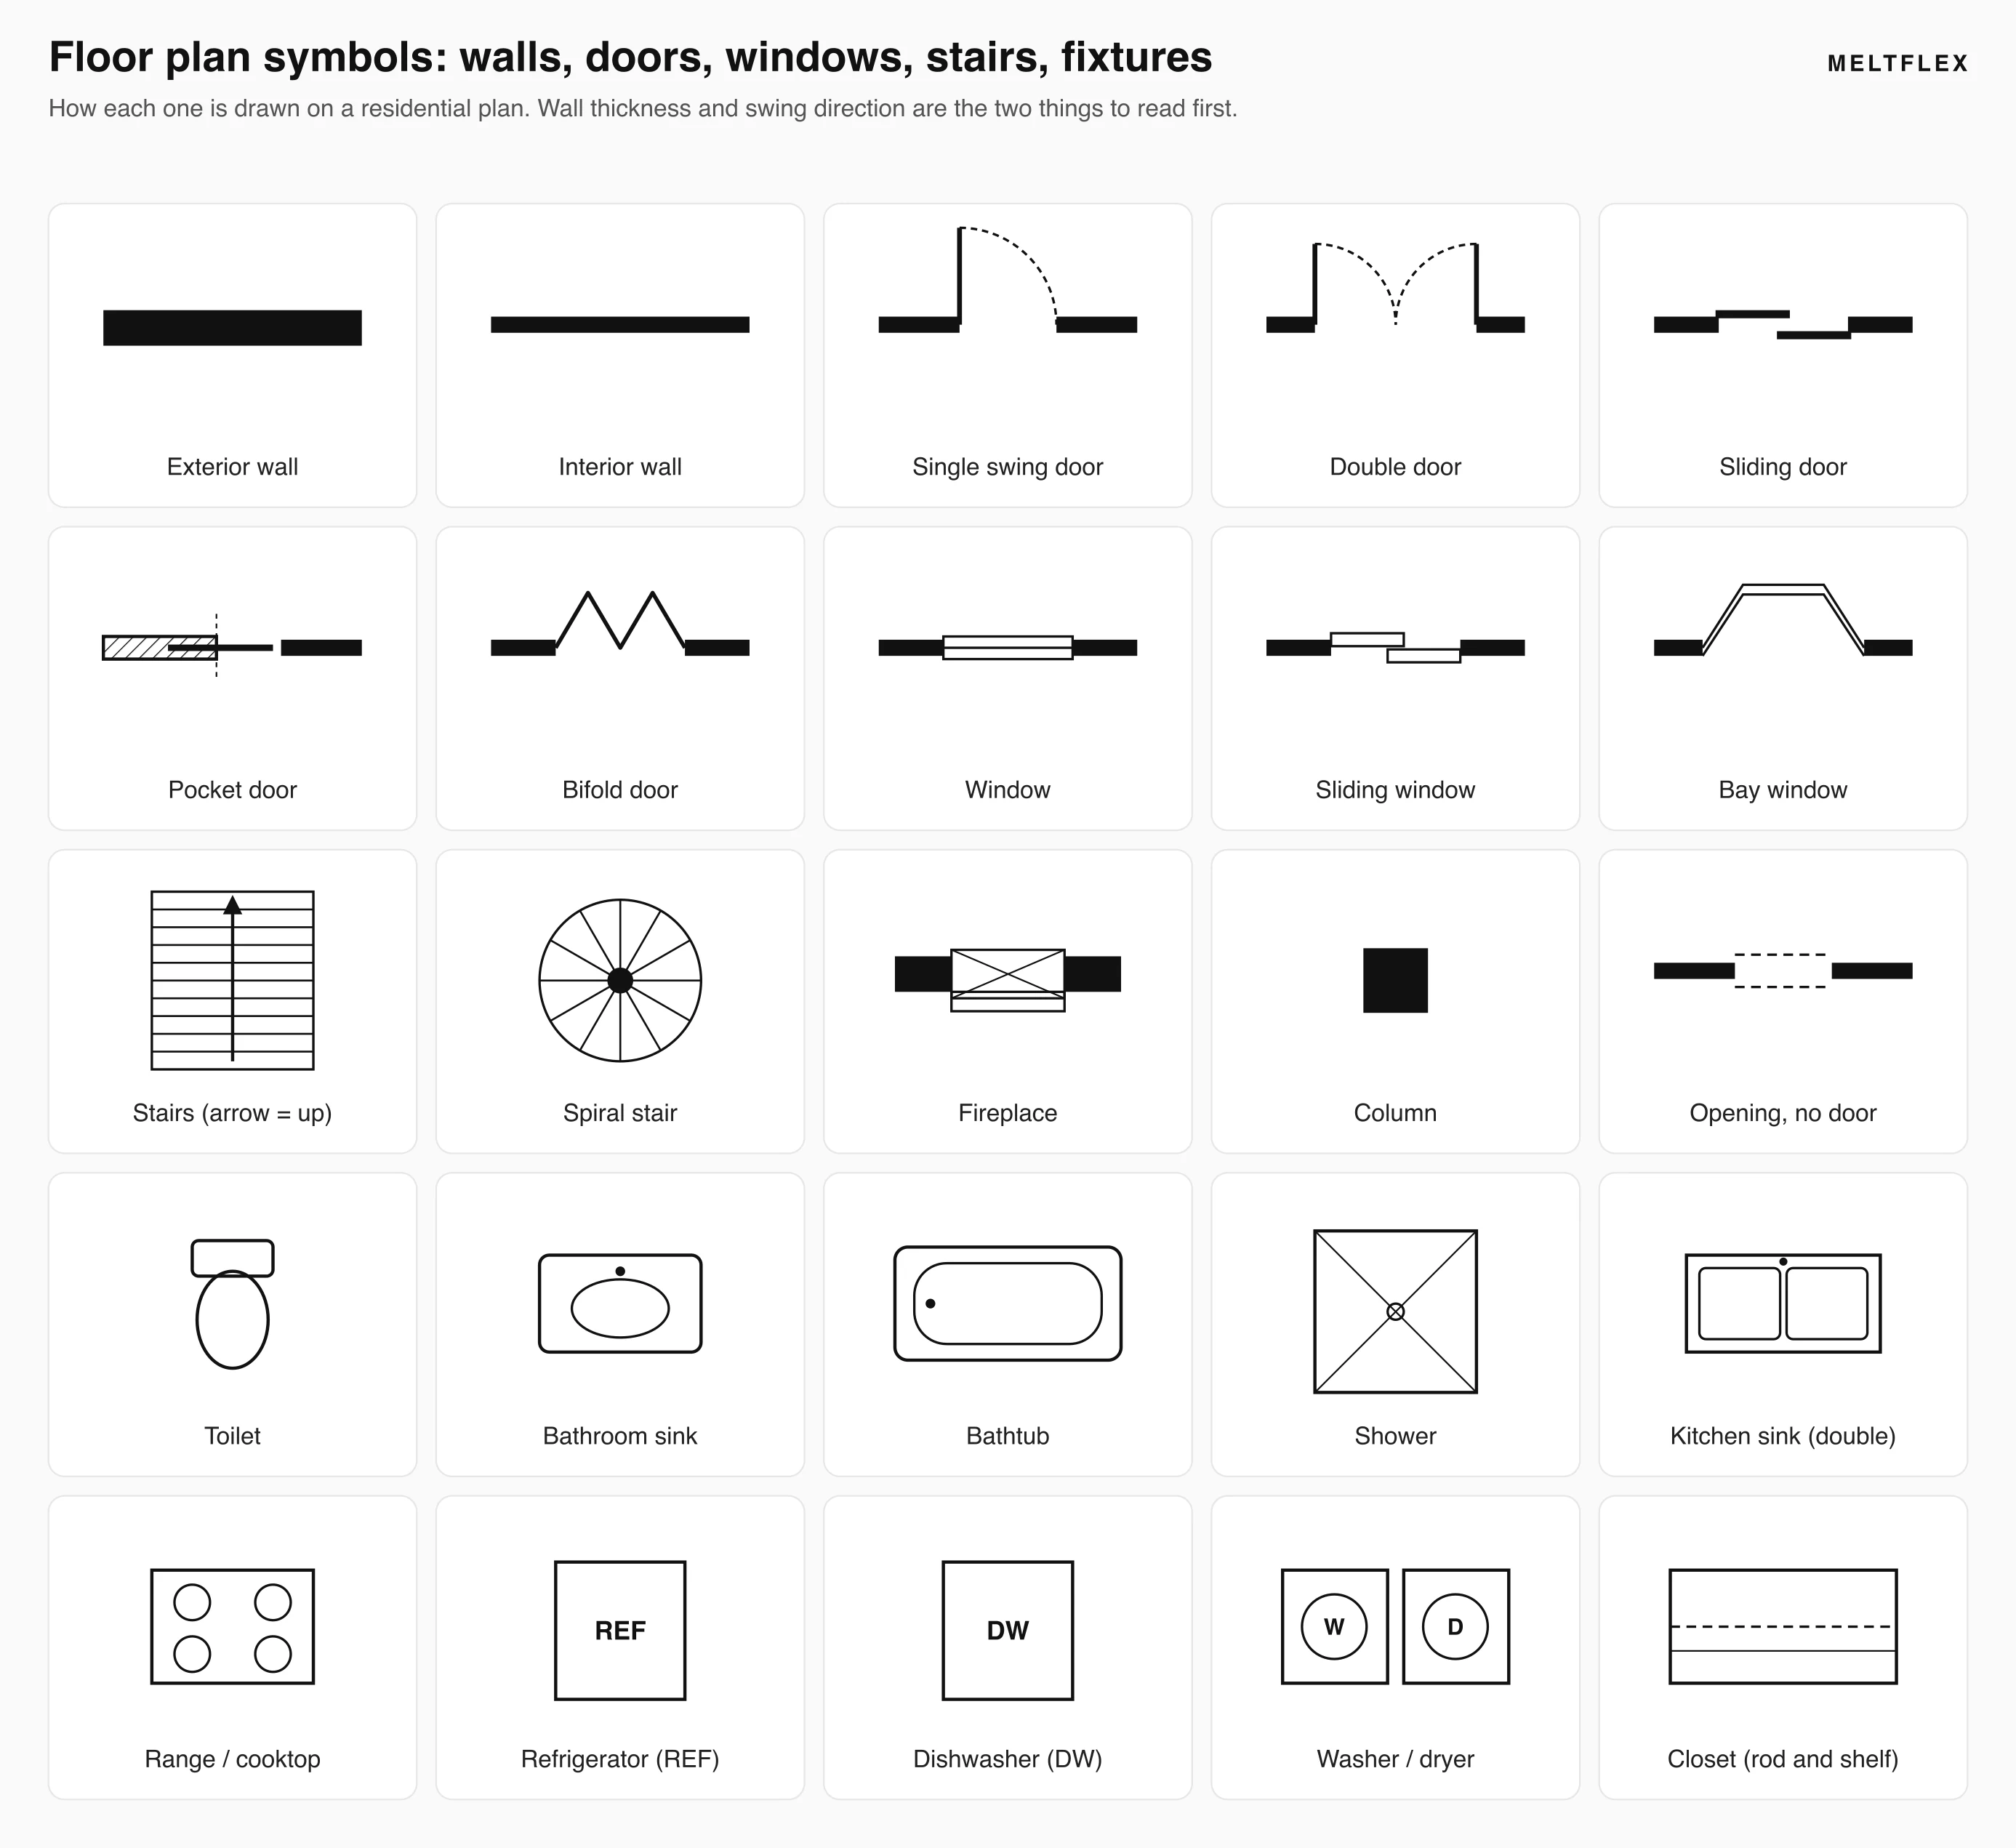
The architectural symbol set as it appears on most residential drawings. The exact line weights vary by office and by CAD template; the relationships do not.
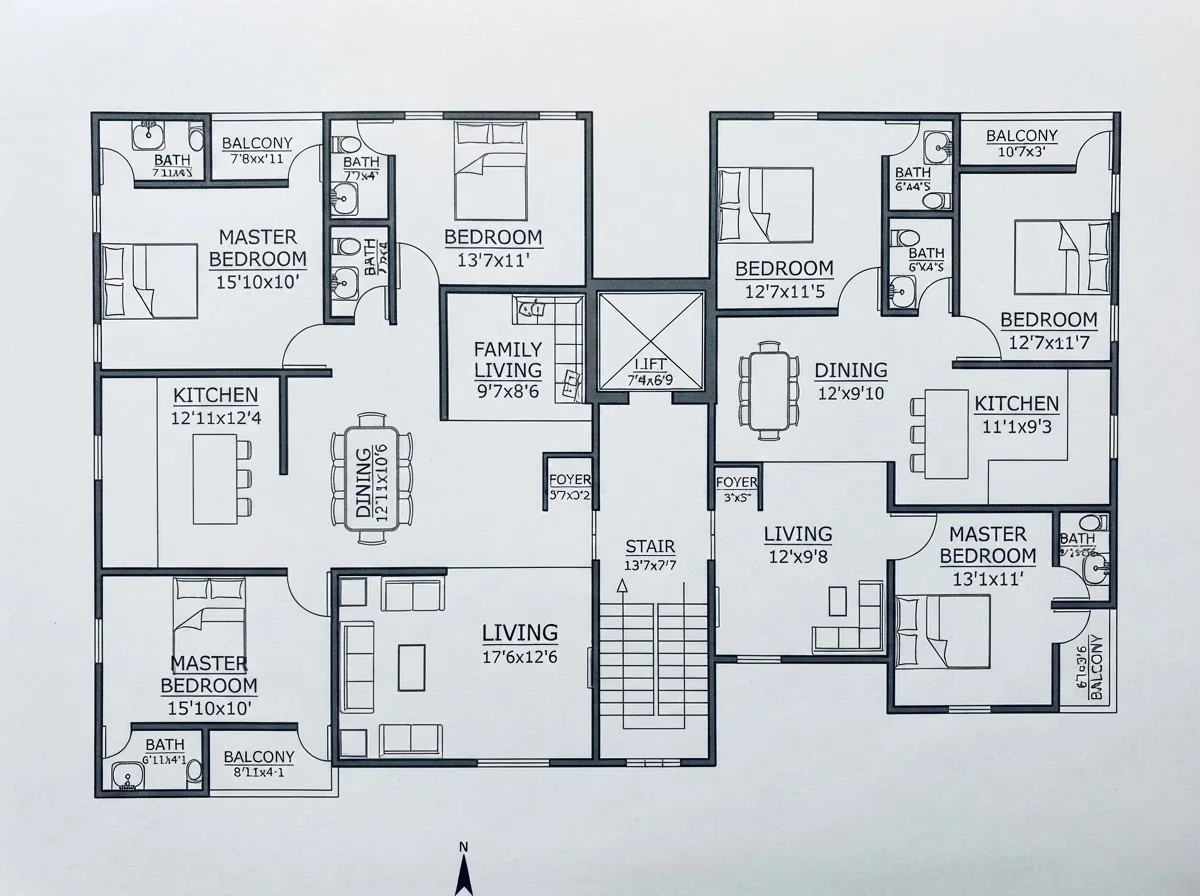
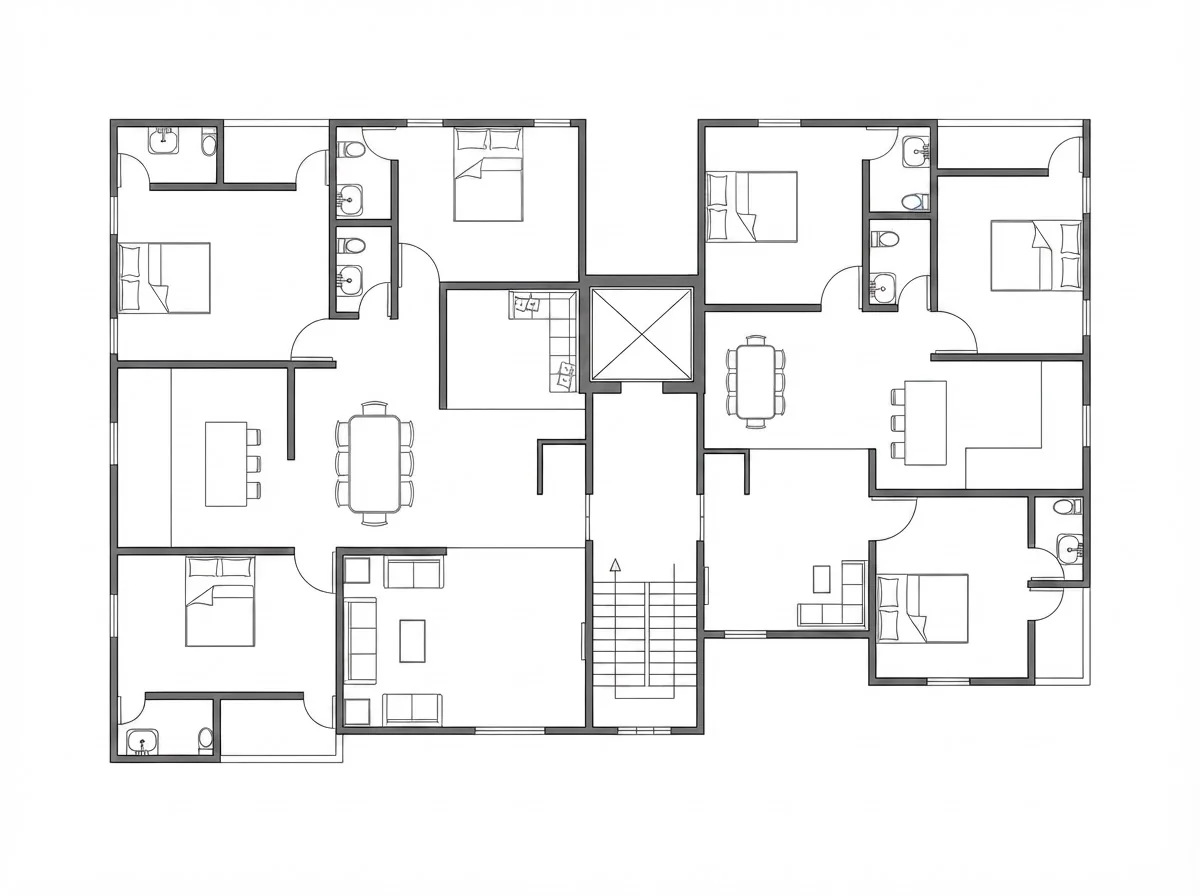
Hatching inside a wall, the diagonal or crossed lines, is a material code on construction drawings: brick, block, concrete, timber studs each have their own pattern, and the key is on the cover sheet. On a marketing or furniture plan the walls are simply filled black or grey and the hatch means nothing. If you are trying to work out whether a wall is load-bearing from a plan alone, you mostly cannot; the honest answer is thickness plus position plus a structural engineer, which is the same advice we give in our open floor plan guide.
Door symbols: the arc is the swing
A swing door is a straight line drawn at ninety degrees to the wall, the leaf in its open position, with a quarter-circle arc from its free end back to the frame. The hinge is where the straight line touches the wall; the arc is the space the door sweeps through; and the side of the wall the arc sits on is the side the door opens toward. That arc is also a clearance: it tells you that nothing can stand in that quarter circle, which is why a plan with an arc sweeping across a bed, a toilet or another door’s arc is a plan with a problem.
Door widths are not drawn as text on most marketing plans; they live in a door schedule on construction sets. Two numbers are worth memorising anyway: US residential code wants the main exit door to give a clear opening of at least 32 inches (IRC R311.2), and accessible design uses the same 32 inch clear width for every door on the route. A 30 inch door gives about 28 inches clear once the leaf and the stop are in the way, which is how a sofa that fits on paper fails in the hall. Our sofa through the door calculator does that arithmetic, and the furniture will not fit guide covers what to do when it does not.
Window symbols: thin breaks with parallel lines
A window is a thin interruption in the wall with two or three parallel lines running along it: the outer lines are the frame and the inner one the glass. On a plan you get the width and the position of the window and nothing about its height, its sill or whether it opens. That information is on the elevations and in the window schedule, which is why a plan that looks bright can belong to a house with high, small windows.
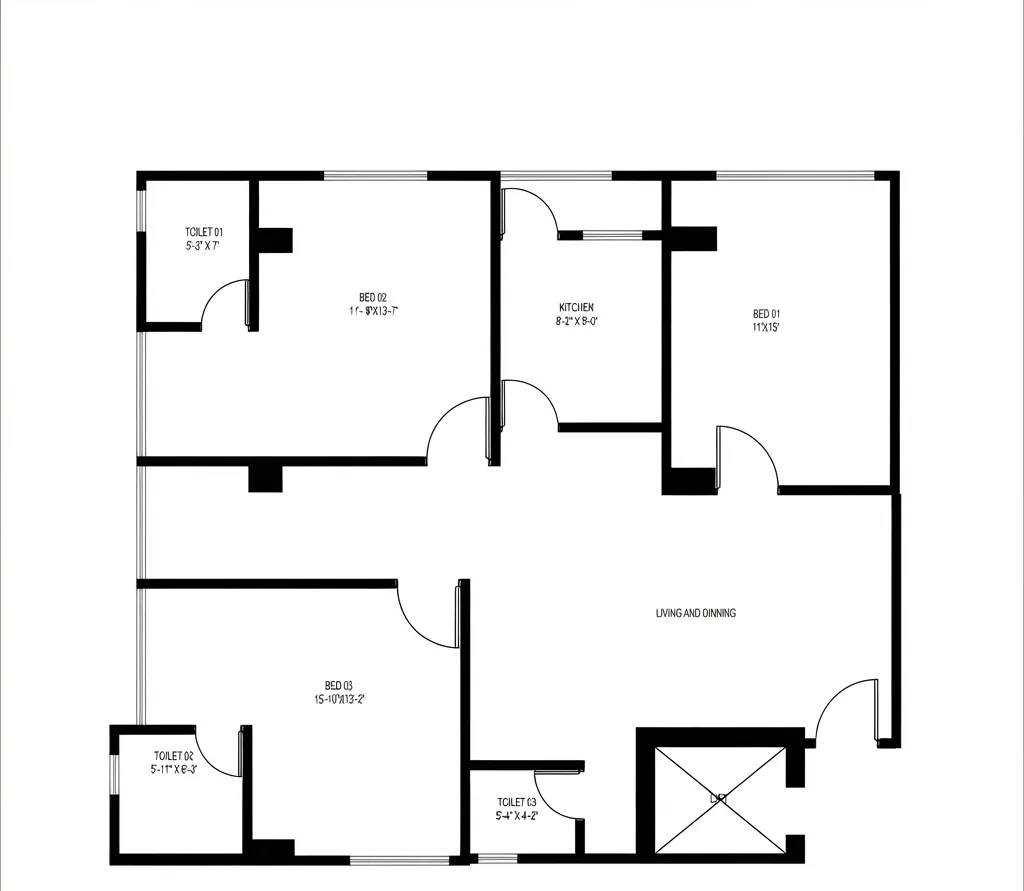
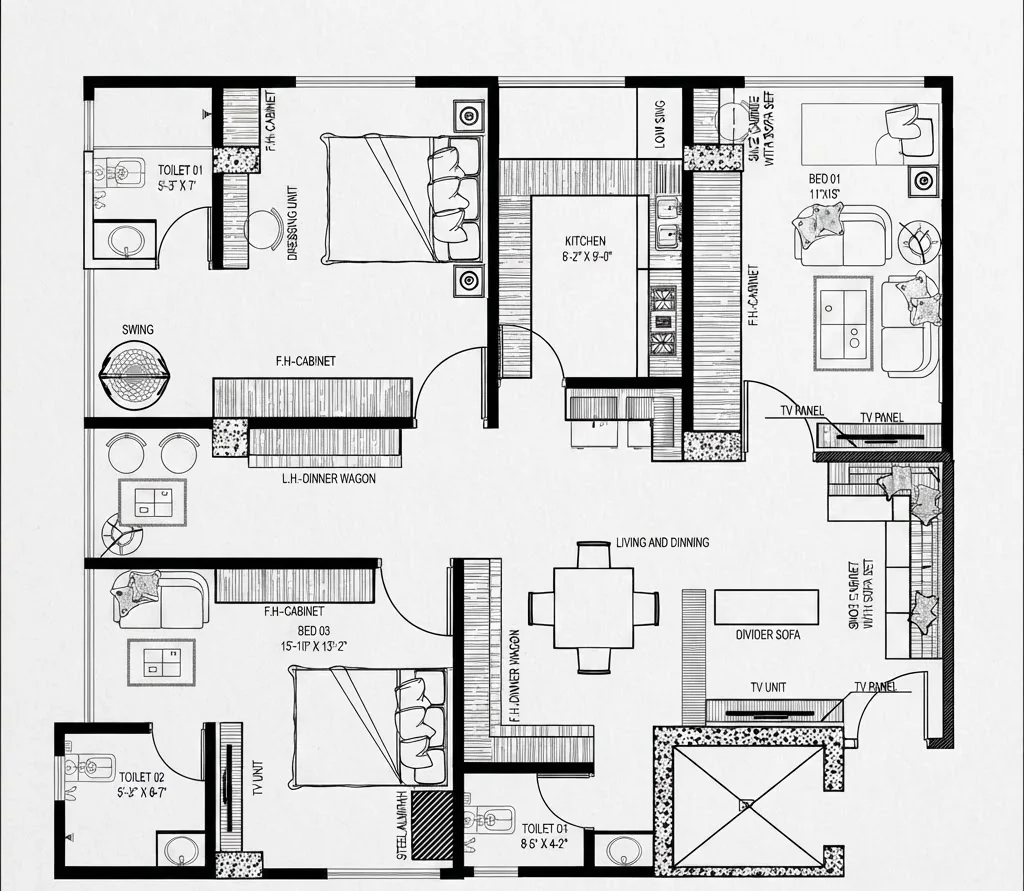
One code number helps here too: a bedroom needs an emergency escape opening, and in US residential code that means a window with at least 5.7 square feet of clear opening, at least 20 inches wide and 24 inches high, with the sill no more than 44 inches off the floor (IRC R310). A “bedroom” on a plan with no window break in an exterior wall is a den with a bed drawn in it, and a lender’s appraiser will read it that way.
Stairs, fireplaces and the things that pass through the cut
Stairs are a row of parallel lines, one per tread, with an arrow along the centre and the word UP or DN at the tail of the arrow. The arrow points in the direction of travel from the floor you are looking at, so the same stair is marked UP on the ground floor plan and DN on the floor above. A diagonal break line across the run shows where the stair climbs out of the 1.2 metre cut plane; the treads past the break are drawn dashed or left off. Well-drawn plans number the risers and give the total, which lets you check the stair against the code: in US residential construction a riser may be at most 7.75 inches and a tread at least 10 inches, with a clear width of 36 inches (IRC R311.7). Fourteen risers at 7.5 inches is a 105 inch floor-to-floor, which is the usual nine-foot storey with a thick floor. The rest of that rulebook, including headroom, landings, winders and handrail height, is in our guide to stair dimensions.
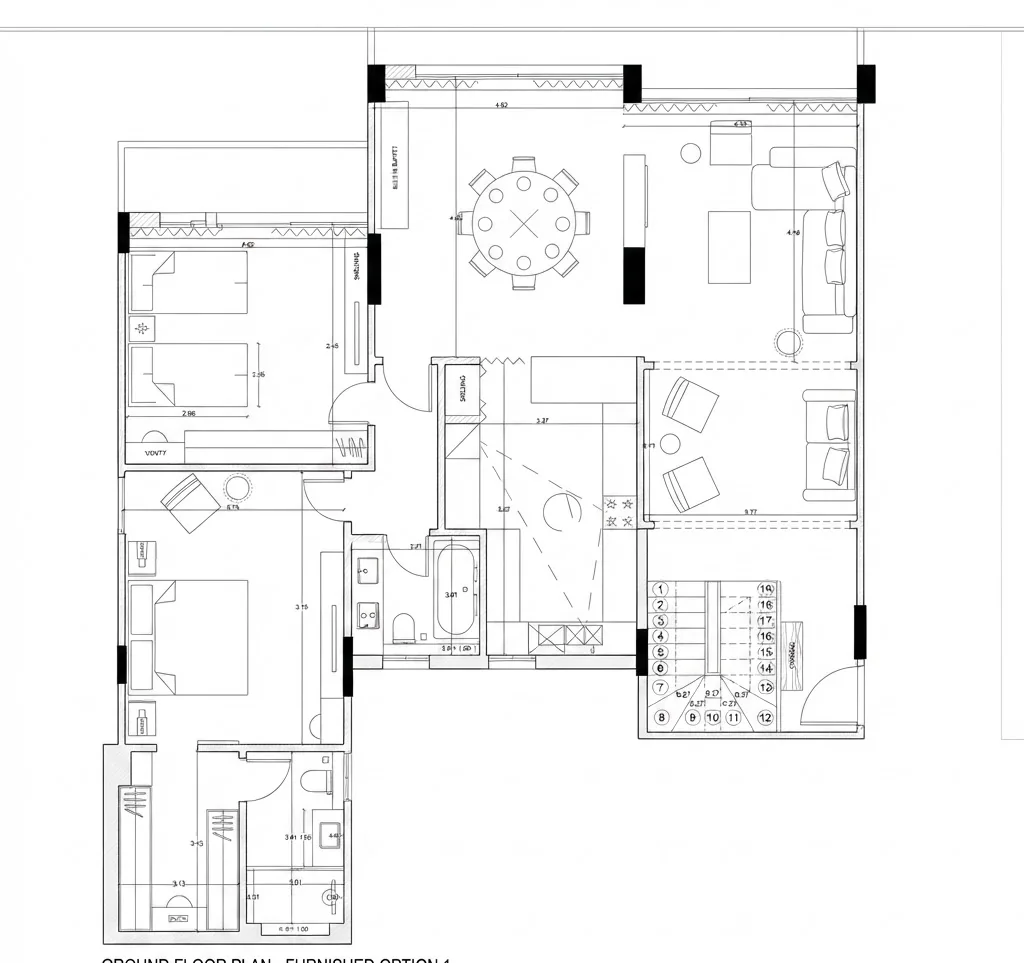
A fireplace is a thick rectangle in or against the wall with a hollow firebox drawn inside it and often a hearth line in front; a chimney breast shows as a wall that suddenly gets thicker for a metre. A column is a filled square or circle. Anything else that passes through the cut, a lift shaft, a duct, a chimney flue, is drawn as a small closed shape with a cross through it. The cross means “void, do not furnish”.
If you are drawing the stair yourself, the order is: mark the floor-to-floor height, divide by a riser between 170 and 190 millimetres to get the riser count, multiply the treads (one fewer than the risers) by 250 to 280 millimetres for the run, draw that rectangle at scale, divide it into treads, add the arrow and the UP label, and put the break line two thirds of the way up. The full method, with the door and window drawing rules, is in our how to draw a floor plan guide; the same logic, one level at a time, is how our AI floor plan creator places stairs when it drafts a concept plan from a room list.
Kitchen and bathroom fixture symbols
Fixtures are drawn as simplified outlines seen from above, at real size, so a toilet is about 700 by 400 millimetres on the plan and a standard tub is 1,700 by 700. That is the useful part: if a bathroom looks generous on the plan, measure the tub symbol against the scale and you will know whether the room is generous or the tub is small.
Kitchen plans carry one trap: the abbreviation WC means water closet on the bathroom sheet and wall cabinet on the kitchen sheet, and the legend will not always warn you. Read it by context. If you are planning a kitchen from a plan, the kitchen layout guide covers the work triangle and the aisle widths that the symbols do not show; if you are planning a bathroom, the small bathroom dimensions guide has the clearances that sit behind every fixture symbol.
Furniture symbols: the layer that is not structure
Furniture on a plan is drawn to scale from above, with a light line weight, and it is the one layer you are allowed to disbelieve. On a developer’s marketing plan the furniture is there to make the room read as furnishable; a 1.5 metre bed in a room drawn for a 1.6 metre queen is not unheard of. On a designer’s furniture plan it is the proposal. On a construction plan it is usually absent.
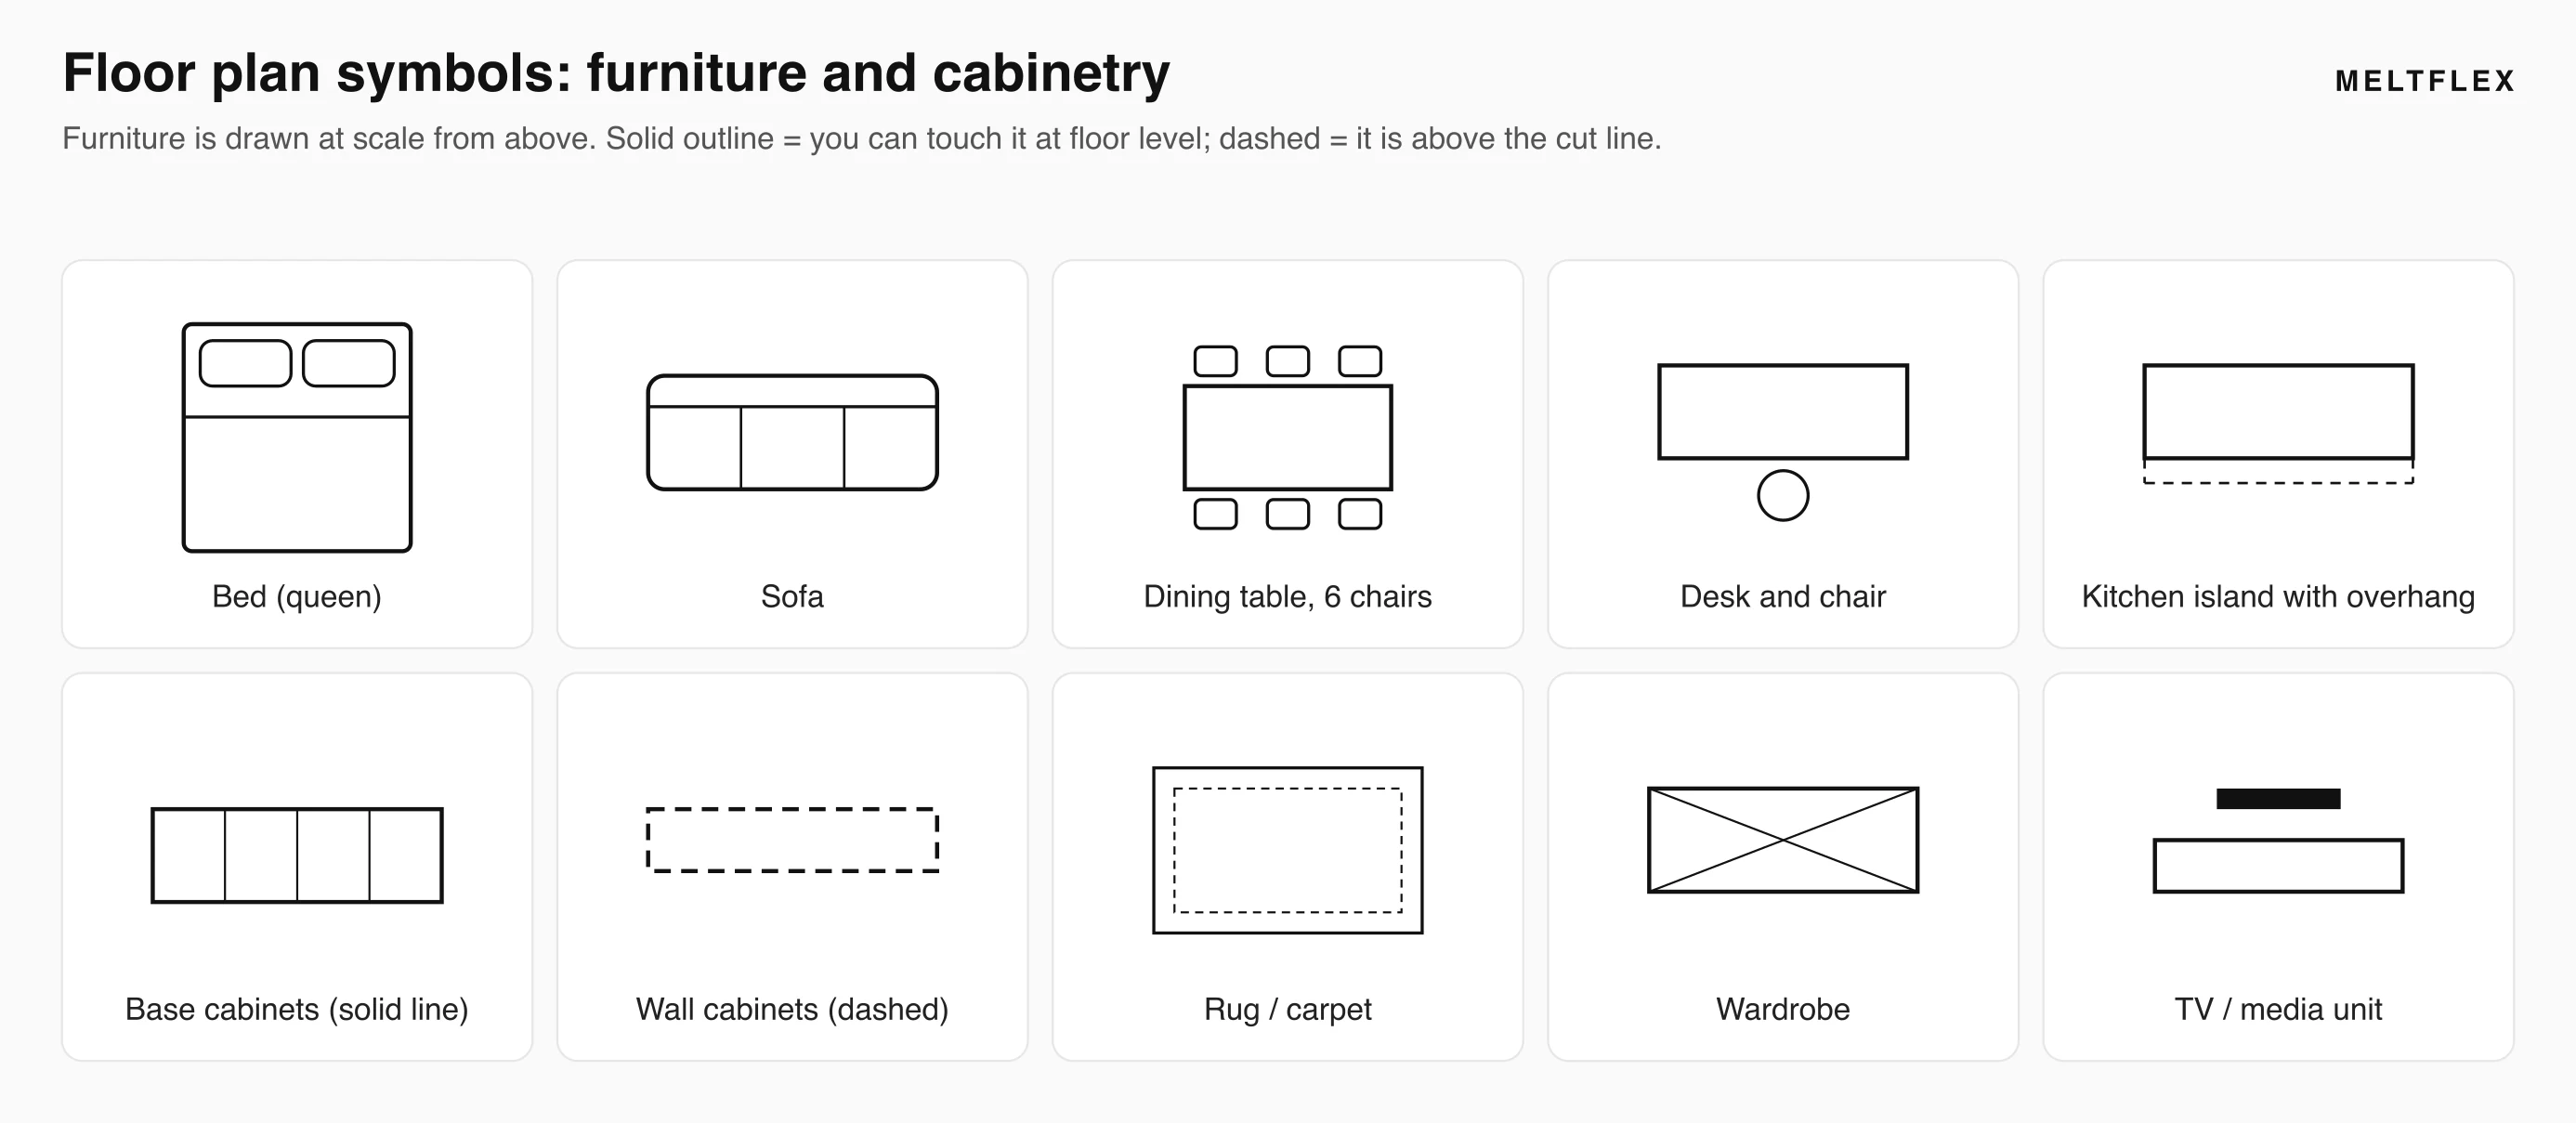
Furniture symbols follow one rule: solid outline for anything you can touch at floor level, dashed for anything above the cut line, which is why wall cabinets and a kitchen island’s overhang are dashed.
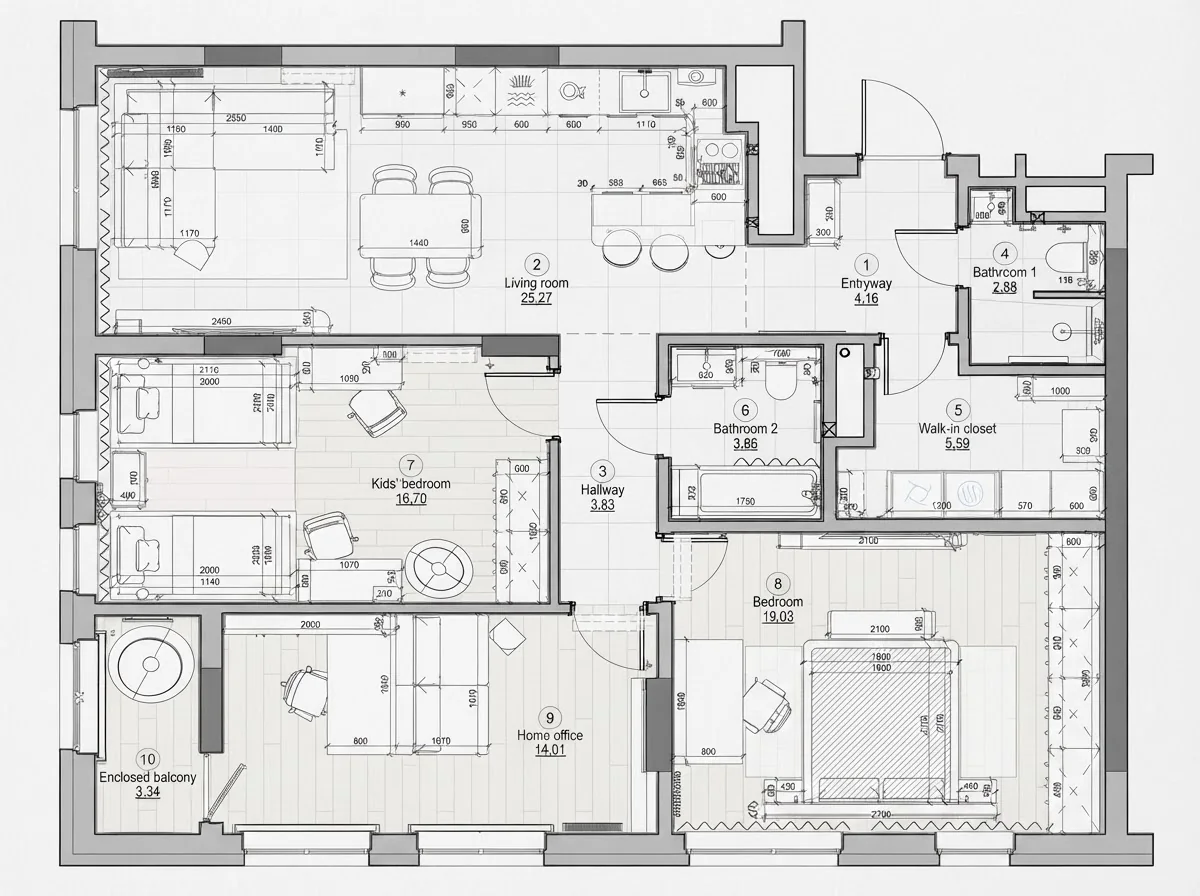
A designer’s furniture plan: rooms numbered and scheduled with their areas, furniture drawn at real size, and dimension strings in millimetres along every wall. The wardrobes show as rectangles with a cross; the dashed squares in the kids’ room are wall-mounted storage.
Reading furniture symbols is mostly reading sizes. A three-seat sofa is about 2.1 metres long and 0.9 deep, a queen bed 1.6 by 2.0, a six-seat dining table 1.8 by 0.9 and it needs 0.9 of chair space on every side it is used from. Measure the symbol against the scale bar and you will know in a minute whether the plan is showing real furniture. Our what size furniture fits guide has the full table, and the living room layout and bedroom layout guides cover the clearances that decide whether the furniture on the plan is usable or only drawable.
Electrical, lighting and plumbing symbols
These live on their own sheets, an electrical plan, a lighting plan and, for ceilings, a reflected ceiling plan or RCP, which is the room drawn as if the floor were a mirror and you were looking up. The symbols are small and abstract because they are not objects on the floor: a circle with two lines through it is a duplex outlet, an S is a switch, a circle with a cross is a ceiling light, concentric circles are a recessed light, a circle with four ellipses is a ceiling fan. In the United States the current reference is ANSI/NECA 100 (2024 edition), which replaced the old ANSI Y32.9 set most of the shapes trace back to; elsewhere it is IEC 60617; and on every drawing the legend on the sheet is the one that counts. The full set, 48 symbols with the NEC rules for where they go, is in our guide to electrical plan symbols.
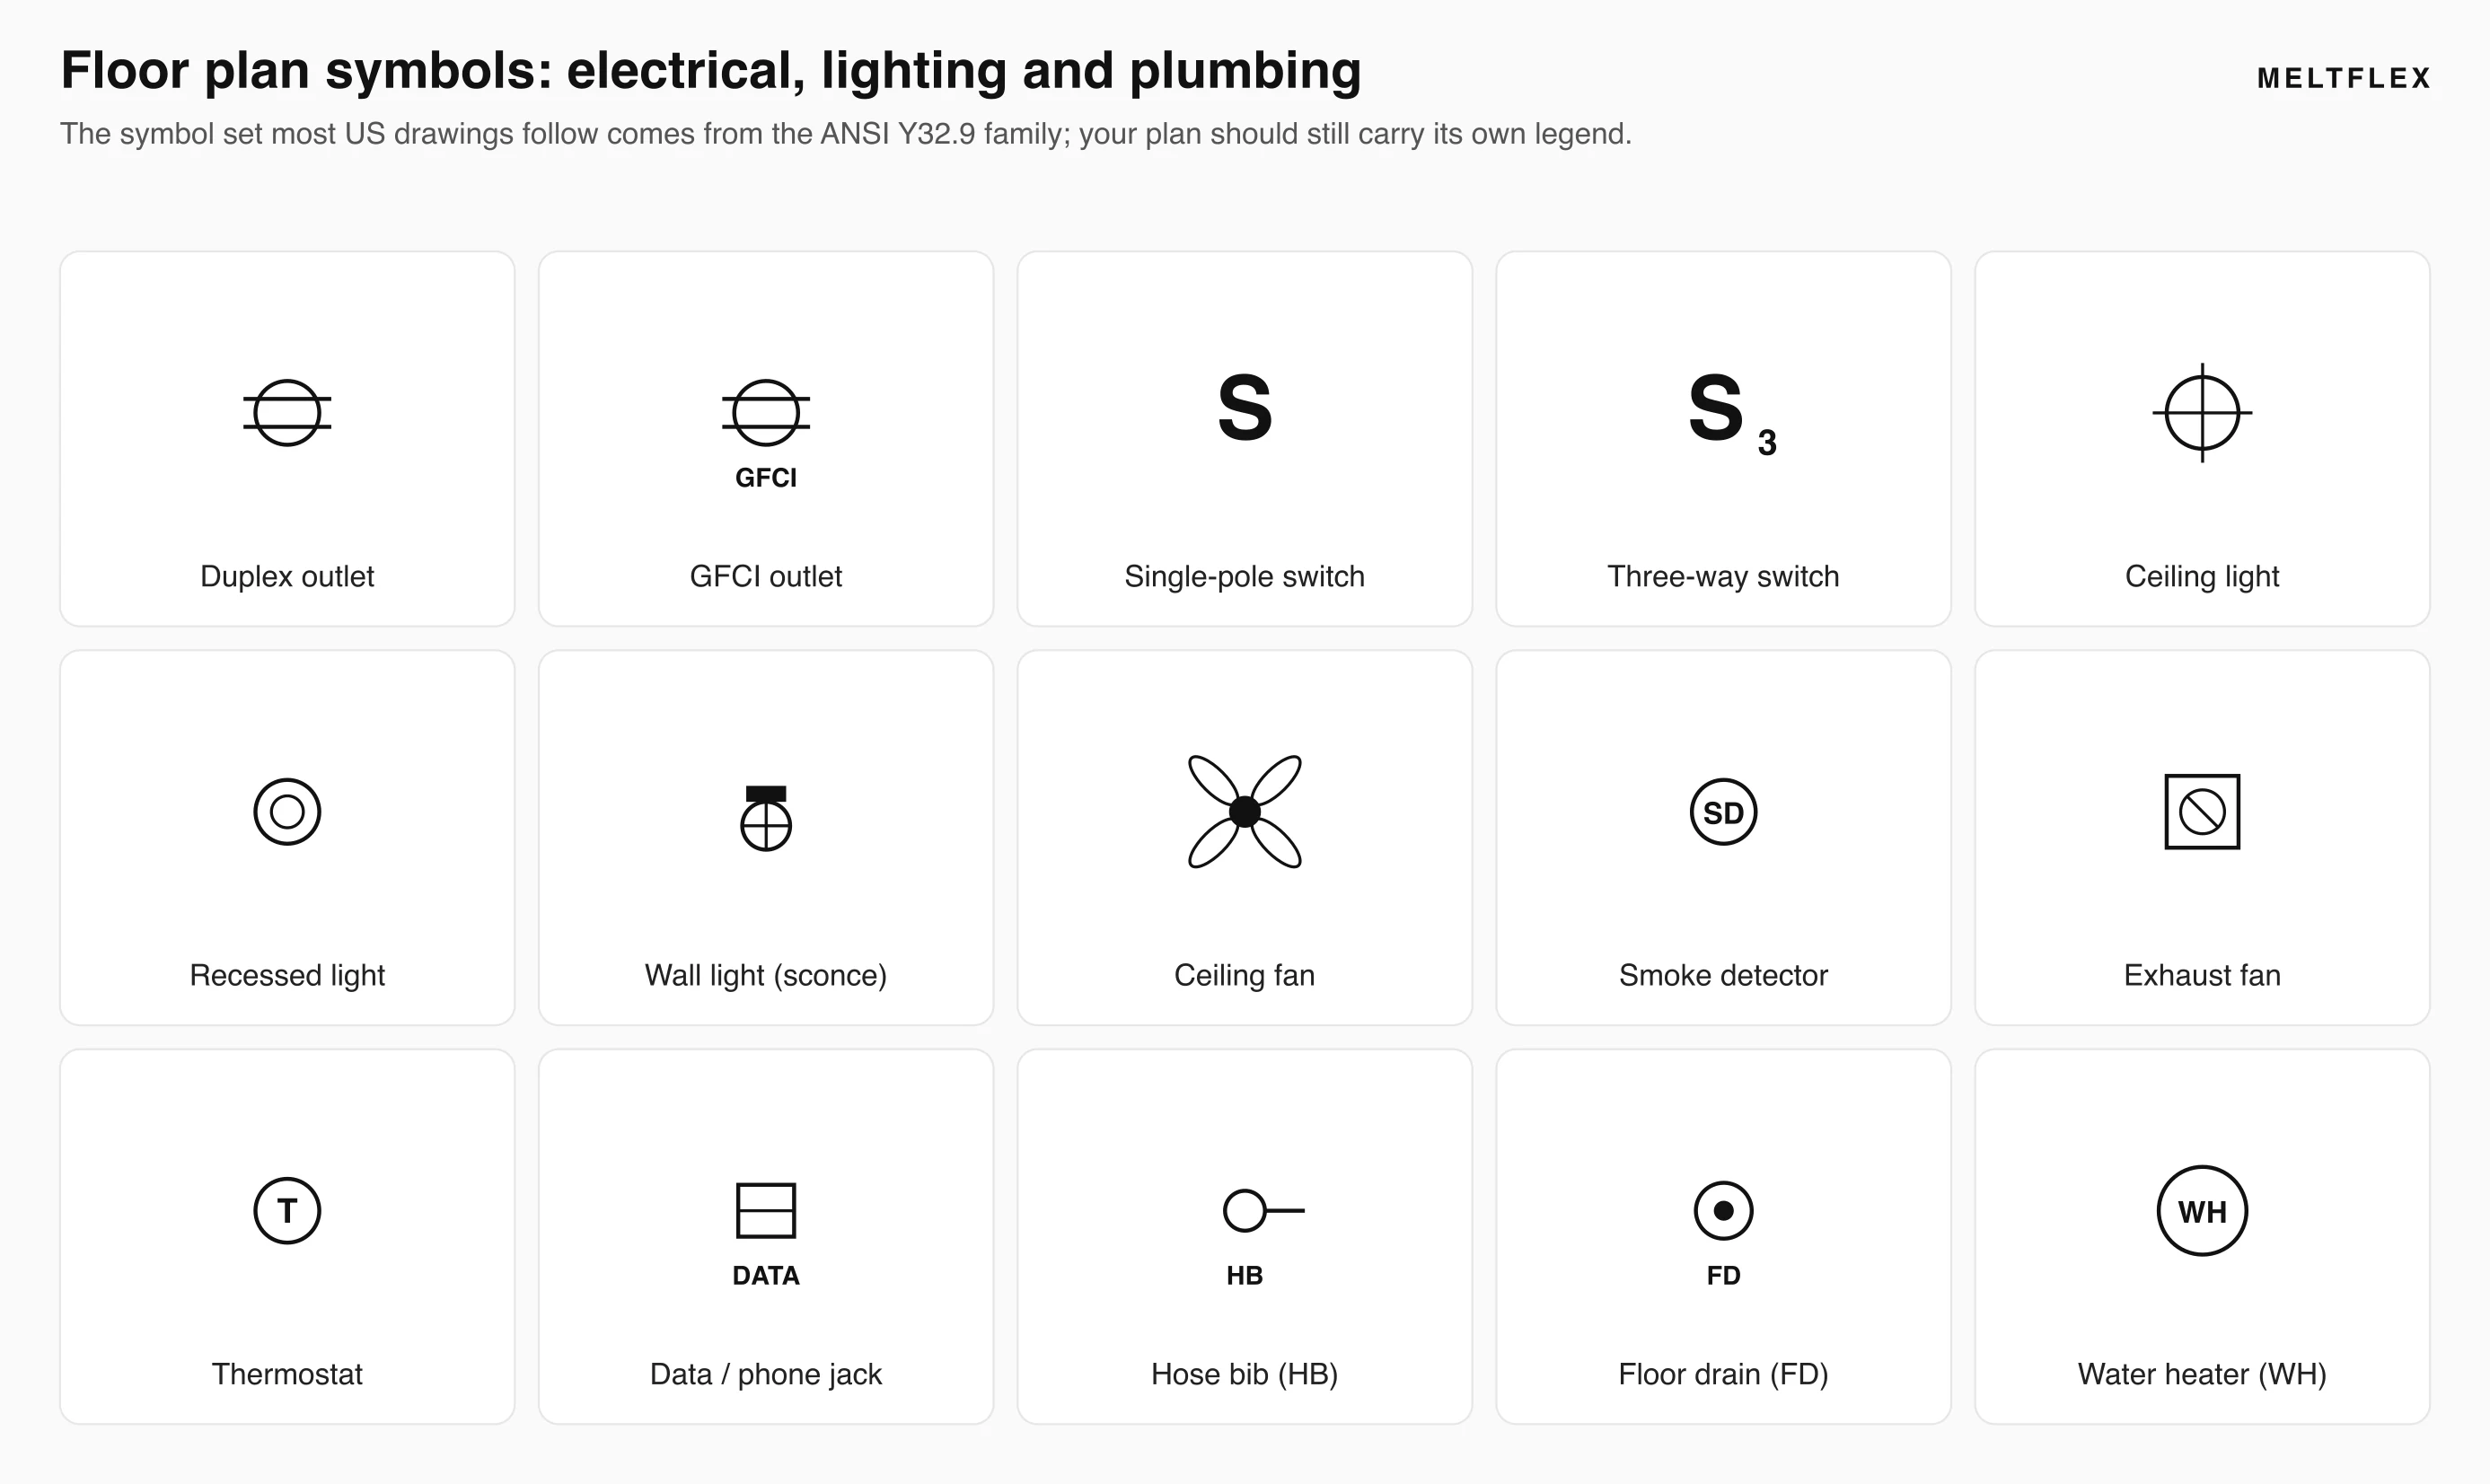
The electrical and plumbing set most residential drawings use. A thin curved line from a switch to a light is the switch leg: it says which switch controls which light, not where the cable runs.
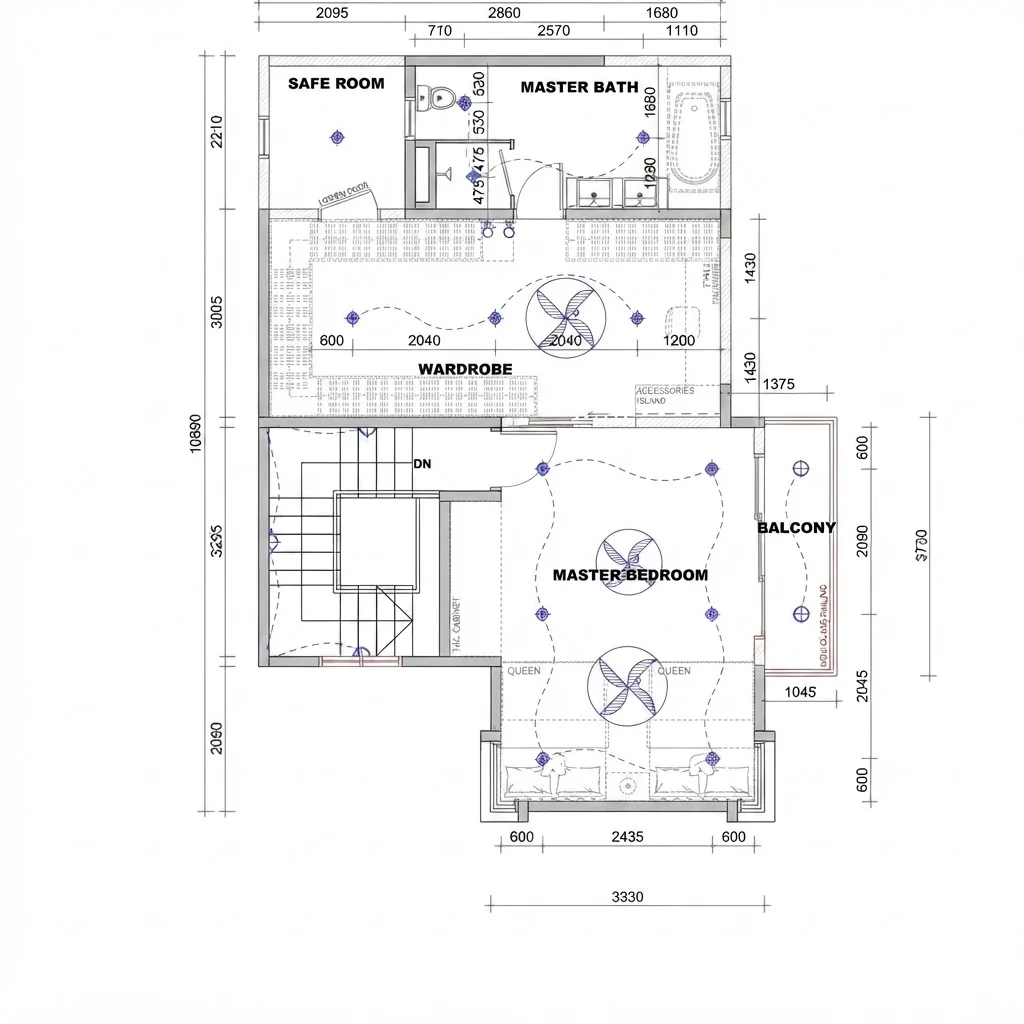
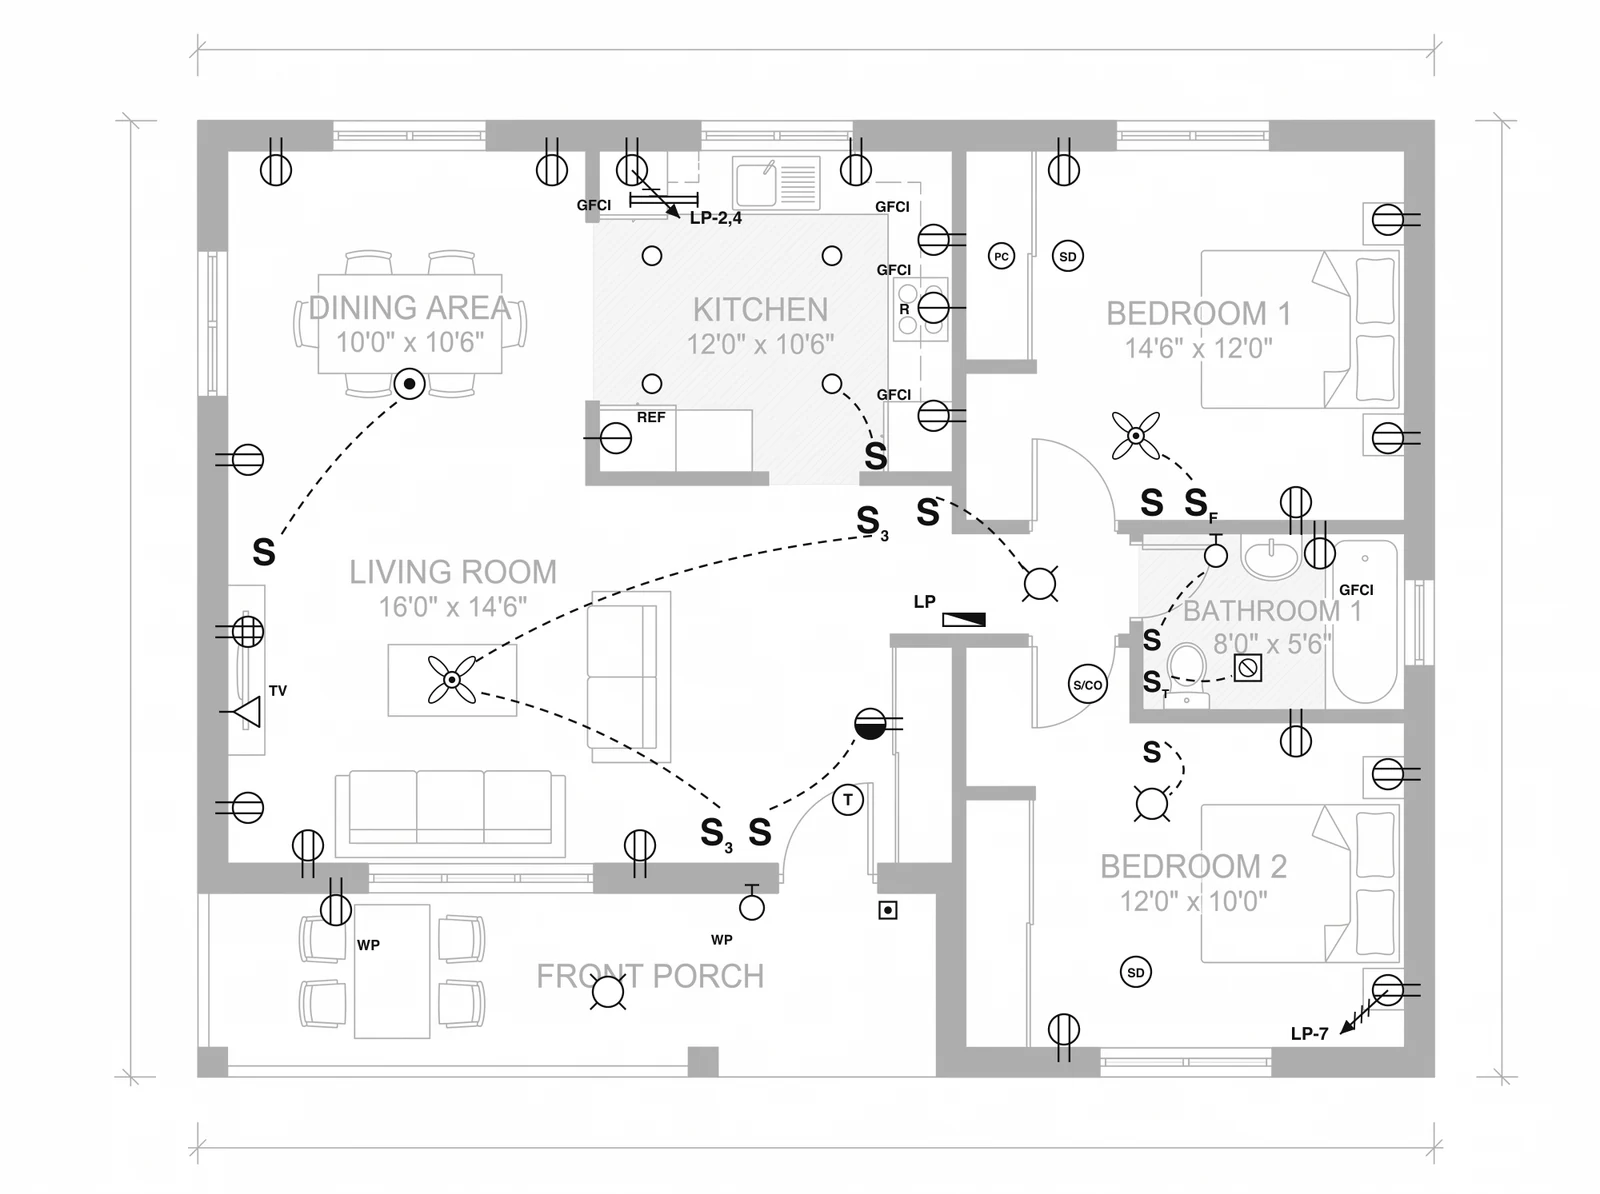
Two things to read on an electrical plan even if you never intend to wire anything: whether every bedroom and the hall have a smoke detector symbol, and where the outlets are relative to where you will put the bed and the sofa. A living room with one outlet on the TV wall and none on the sofa wall is a room with an extension lead across the floor, and it is visible on the plan years before the carpet goes down. For the lighting side, our AI lighting prompts explains what the symbols are trying to achieve.
Floor plan abbreviations: the 40 you will actually meet
Abbreviations save space on a crowded plan and they are not standardised across offices, so the cover sheet of a construction set carries a list. Marketing plans usually do not. These are the ones that turn up on residential drawings in English-speaking markets, grouped by where you will see them.
Two worth flagging. DEN or STUDY on a plan is often the room that cannot legally be called a bedroom, because it has no escape window or no closet; the developer is not hiding it, the label is the disclosure. And NTS, not to scale, means every measurement on that drawing comes from the printed dimensions and none from a ruler.
Scale, dimensions and the cut line
A floor plan is a horizontal section through the building at roughly 1.2 metres above the floor, looking down. That one fact explains most of the conventions: window breaks show because the cut passes through the glass, wall cabinets are dashed because the cut passes below them, a stair breaks where it climbs through the plane, and a low wall is annotated because the cut passes over it.
Dimensions are written along dimension lines with tick marks or arrowheads at each end. US drawings use feet and inches (12′-6″), metric ones millimetres (3810) with no unit written, and the overall string along the outside of a wall adds up to the overall length. The number you care about is usually the inside one, wall face to wall face, and it is not the same as what a listing calls the room size, which is sometimes measured to the centre of the walls, sometimes including the closet, sometimes from a laser at the widest point. Our average room sizes guide has what the typical numbers look like once you are reading them the same way.
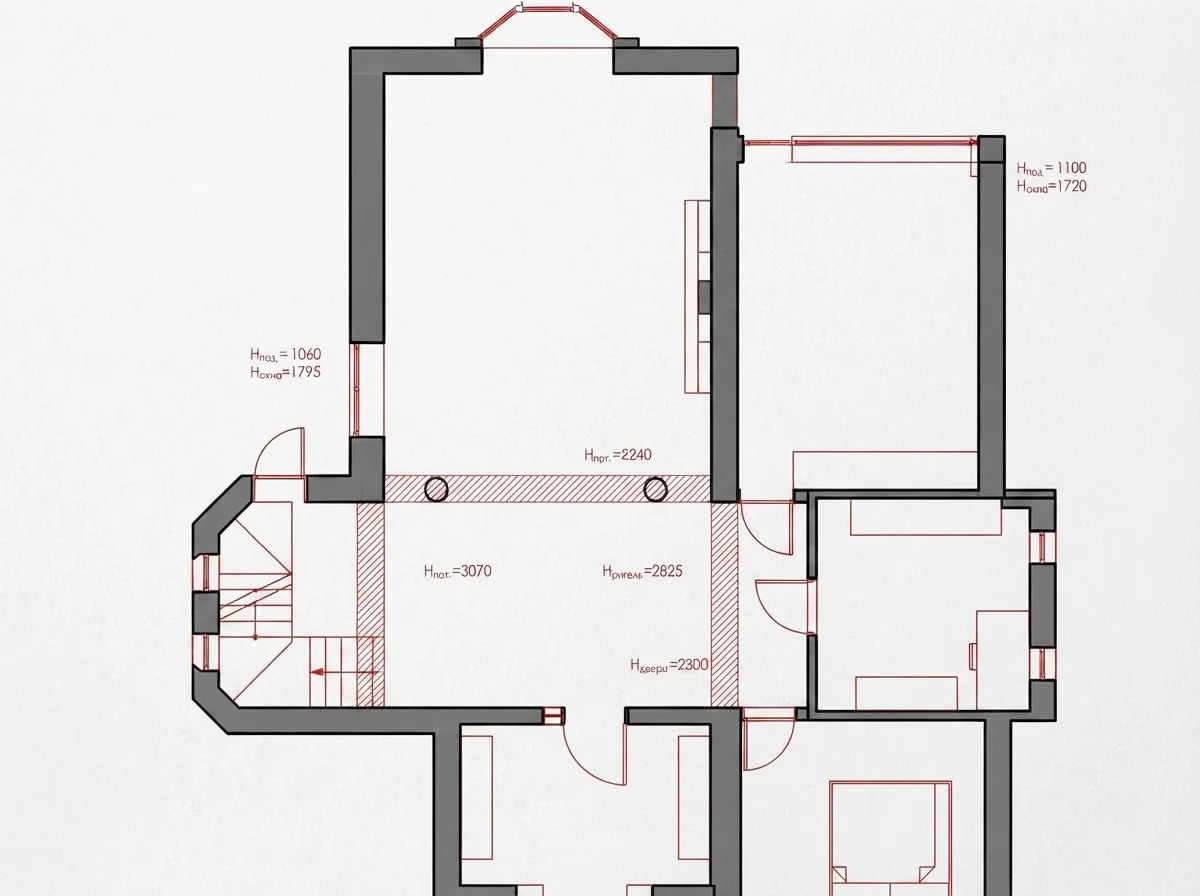
A measured survey plan: before any design, every wall is dimensioned and every room carries its area and ceiling height. This is the drawing a renovation starts from, and the one you should ask for if a listing plan looks optimistic.
Three checks catch most dimension problems. Add the interior dimensions plus the wall thicknesses and see whether they match the overall string; if they do not, something was redrawn. Compare the stated square footage with the sum of the room areas; marketing plans frequently quote gross area including walls and balconies. And find the scale bar and measure one known object, a standard 60 inch tub or a 36 inch entry door: if the symbol is the wrong size, the plan has been resized somewhere between the architect and you. If you want to practise on finished drawings, our floor plan examples with dimensions collects thirteen dimensioned plans, whole homes and single rooms, with the numbers explained.
Which plan is which: floor plan, site plan, RCP and the rest
A full set of drawings for even a modest house runs to dozens of sheets, and the same walls appear on most of them with a different layer on top. Knowing which sheet you are holding saves you from reading a lighting plan as a furniture plan.
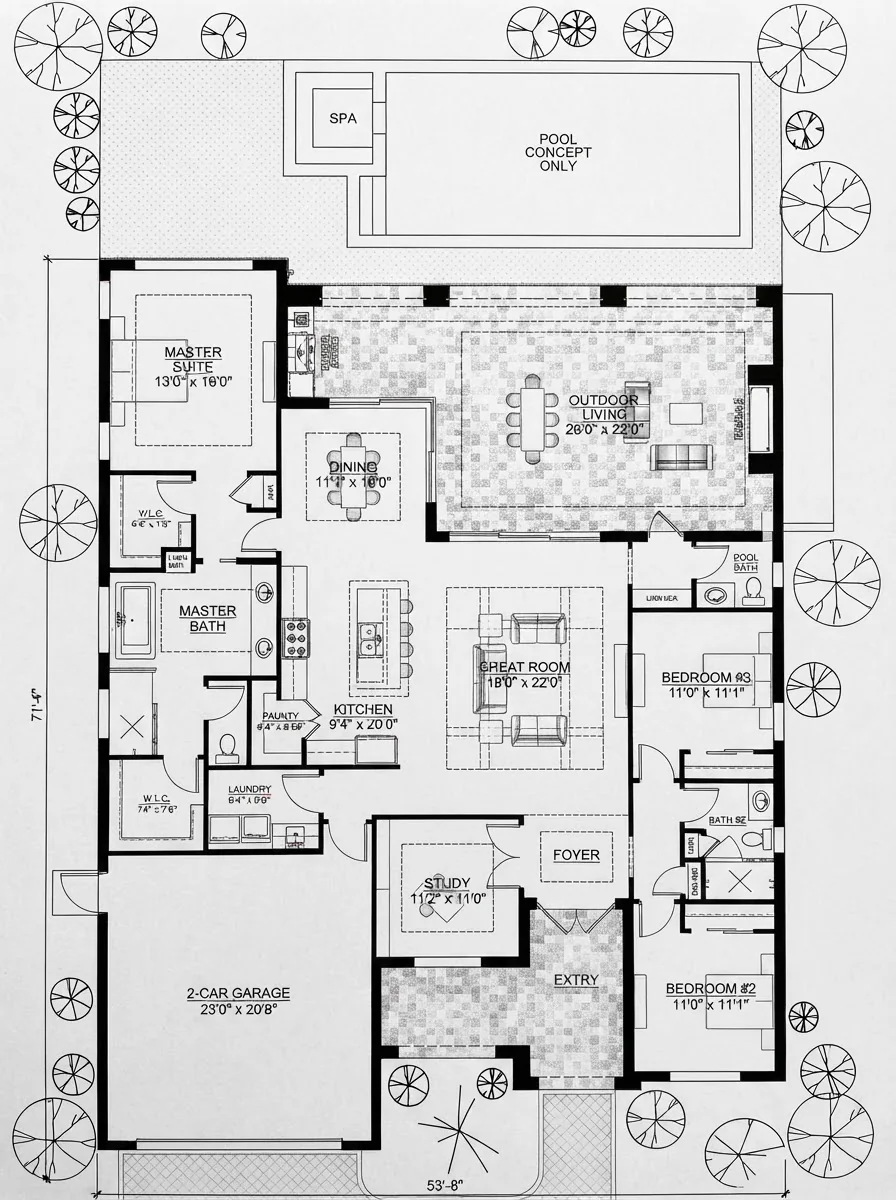
A site plan that also shows the rooms, which marketing plans often do: the lot boundary, the pool and spa, the driveway to a two-car garage and trees drawn as the circular plan symbol. Dimensions are to the lot line, not the room.
The floor plan reading mistakes we see most
What AI reads from the symbols, and what it still gets wrong
Our floor plan to 3D tool is a reader of exactly the symbols above. It takes a photo or a PDF of a plan, finds the walls by thickness, the doors by their arcs, the windows by their breaks, the room labels by the text, and rebuilds the level as a 3D model or a photorealistic render you can walk around. The honest scorecard, after enough plans through it to stop being surprised, looks like this.
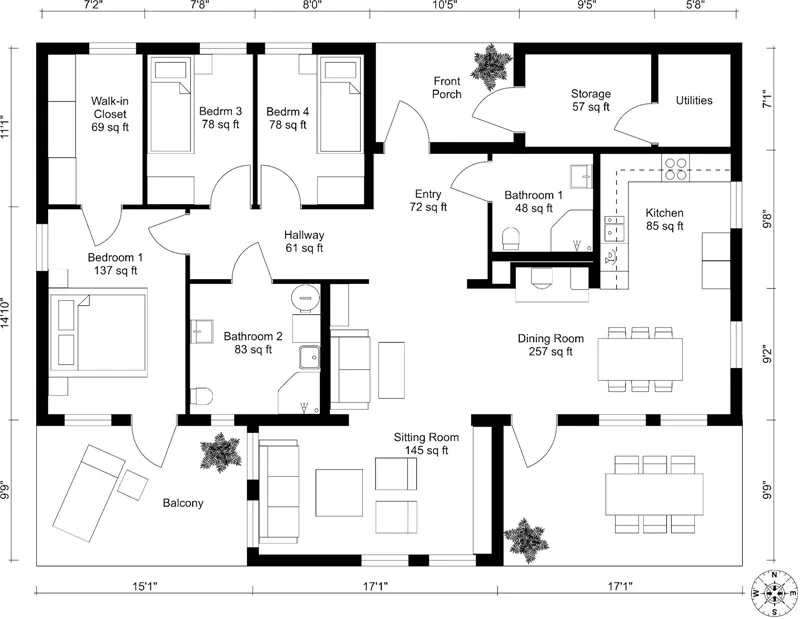
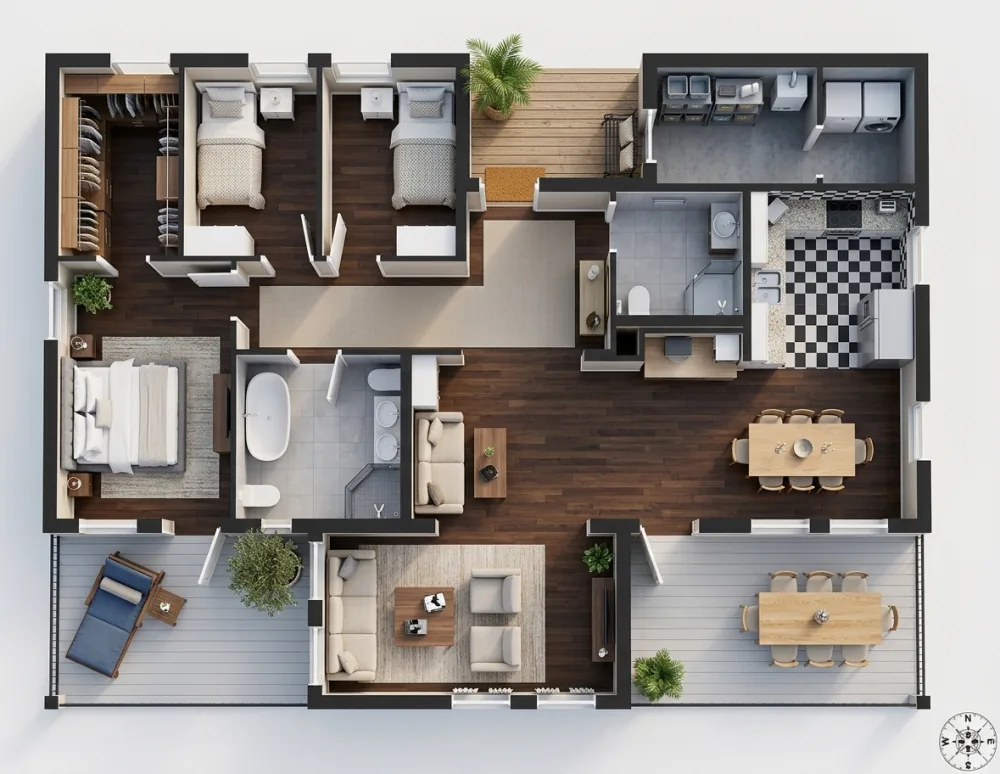
See the plan you just read as a room
- Upload a photo or a PDF of the plan. Walls, doors, windows and labels are read from the drawing; one level at a time.
- Get a 3D model or a photoreal render from above. Pick the style; the layout stays the drawing’s.
- Furnish it with real products. The furniture symbols become pieces with dimensions and links, so the plan you read is one you can order.
The conversion itself, what it costs and how to prepare the plan, is covered in 2D floor plan to 3D model with AI; if you have no plan yet and want one drafted from a room list, start with the AI floor plan creator; and if what you have is a room and no plan at all, measuring a room from a photo gets you the dimensions to draw one. For the software that draws the symbols in the first place, the floor plan software roundup compares the options.
How this article was put together
The symbol sheets are drawn by us to the conventions used on North American and European residential drawings; they are illustrations of convention, not a standard, and any particular drawing’s legend takes precedence. The example plans are published architectural drawings from fourteen design studios on Behance, redrawn through the MeltFlex engine as clean black-ink plans so that the layouts are faithful and the studios’ branding is not reproduced; the plan-to-3D pair is our own tool’s showcase. Code numbers are from the International Residential Code (R304, R305, R310, R311) and apply to most US jurisdictions with local amendments; elsewhere the principles hold and the numbers differ. The buyer statistics are from the National Association of Realtors’ 2024 Profile of Home Buyers and Sellers and from Rightmove’s published buyer research, which Rightmove does not date. We build the tool named in the last section; the reading advice is what we would give if we did not.
Floor plan symbols FAQ
What do the symbols on a floor plan mean?
Thick filled lines are walls, with exterior walls drawn thicker than interior partitions. A door is a straight line with a quarter-circle arc showing its swing; sliding, pocket and bifold doors have their own symbols without an arc. Windows are thin breaks in the wall with two or three parallel lines. Stairs are a set of parallel treads with an arrow marked UP or DN. Fixtures and appliances are drawn as simplified top-down outlines: a toilet, a tub, a double sink, four circles for a cooktop, REF for a refrigerator, DW for a dishwasher. Dashed lines mean something above the cut line, such as wall cabinets or a beam, or something to be removed on a renovation plan. The legend on the drawing itself always wins over a general guide.
How do you read a floor plan for beginners?
Find the north arrow and the scale first, then the legend. Start at the front door and walk the plan the way you would walk the house: entry, then the rooms that open off it, then the private rooms. Read walls by thickness, doors by their swing arc, windows as breaks in the wall. Check the room labels and dimensions against furniture you actually own, and remember that a plan is a slice through the house at about 1.2 metres, so anything drawn dashed is above that line. Ten minutes with this order and most residential plans read cleanly.
What is the symbol for a door on a floor plan?
A straight line for the door leaf, drawn open at 90 degrees, with a quarter-circle arc from the free edge back to the frame showing the swing. The side of the wall the arc sits on is the side the door opens toward, and the hinge is where the straight line meets the wall. A double door has two mirrored arcs, a sliding door is two overlapping offset lines with no arc, a pocket door is a line disappearing into a hollow pocket in the wall, and a bifold door is a zigzag. An opening with no door is a gap in the wall with a thin dashed line across it.
What is the symbol for a window on a floor plan?
A thin break in the wall with two or three parallel lines running along the wall, the outer lines being the frame and the inner line the glass. A sliding window is drawn as two offset rectangles, a casement shows a thin arc on the outside like a small door, and a bay window projects from the wall as three angled glass segments. Windows do not show their height on a plan; the sill and head heights come from the elevations or the window schedule.
How are stairs shown on a floor plan?
As a row of parallel lines, one per tread, inside a rectangle or curve, with an arrow along the centre line and the word UP or DN at the arrow tail. The arrow always points in the direction of travel from the floor you are looking at. A diagonal break line across the run shows where the stair passes out of the 1.2 metre cut plane, and the part beyond it is drawn dashed or left off. Good drawings number the risers; US residential code limits risers to 7.75 inches and requires treads of at least 10 inches and a clear width of 36 inches, which is how you can sanity-check a stair that looks too steep on paper.
What scale are floor plans drawn at?
Residential floor plans are usually drawn at 1/4 inch to the foot in the United States, which is 1:48, and at 1:50 or 1:100 in metric countries. Site plans use smaller scales such as 1 inch to 20 feet or 1:200 to 1:500, and details like a kitchen elevation use larger ones such as 1/2 inch to the foot or 1:20. The scale is printed in the title block and often on the sheet near the plan; a printed plan that has been photocopied or resized no longer matches its stated scale, which is why the dimension strings matter more than measuring the paper.
What do dashed lines mean on a floor plan?
Something that is not at the cut line. Most often it is above it: wall cabinets, a beam, a soffit, a skylight, a loft edge, a roof overhang, or a ceiling change. On a demolition plan dashed or hatched walls are the ones to be removed. On a furniture plan a dashed outline can mean an optional piece or an alternative position. A dashed line across a stair is the break where the run leaves the cut plane, and a dashed rectangle in an opening is a cased opening or an archway with no door. The legend says which.
Can AI read floor plan symbols?
For the main symbols, yes. A floor plan to 3D tool reads the walls, door swings, window breaks, room labels and the furniture outlines well enough to rebuild the room as a 3D model or a photorealistic render, and it does it from a phone photo of a printed plan as well as from a PDF. Where it still stumbles is the layer above the cut: dashed wall cabinets, beams and soffits are sometimes read as walls or dropped, stair direction is occasionally guessed, and an electrical or reflected ceiling plan confuses it because the symbols are not things that stand on the floor. Read the plan yourself first; use the AI to see it.