
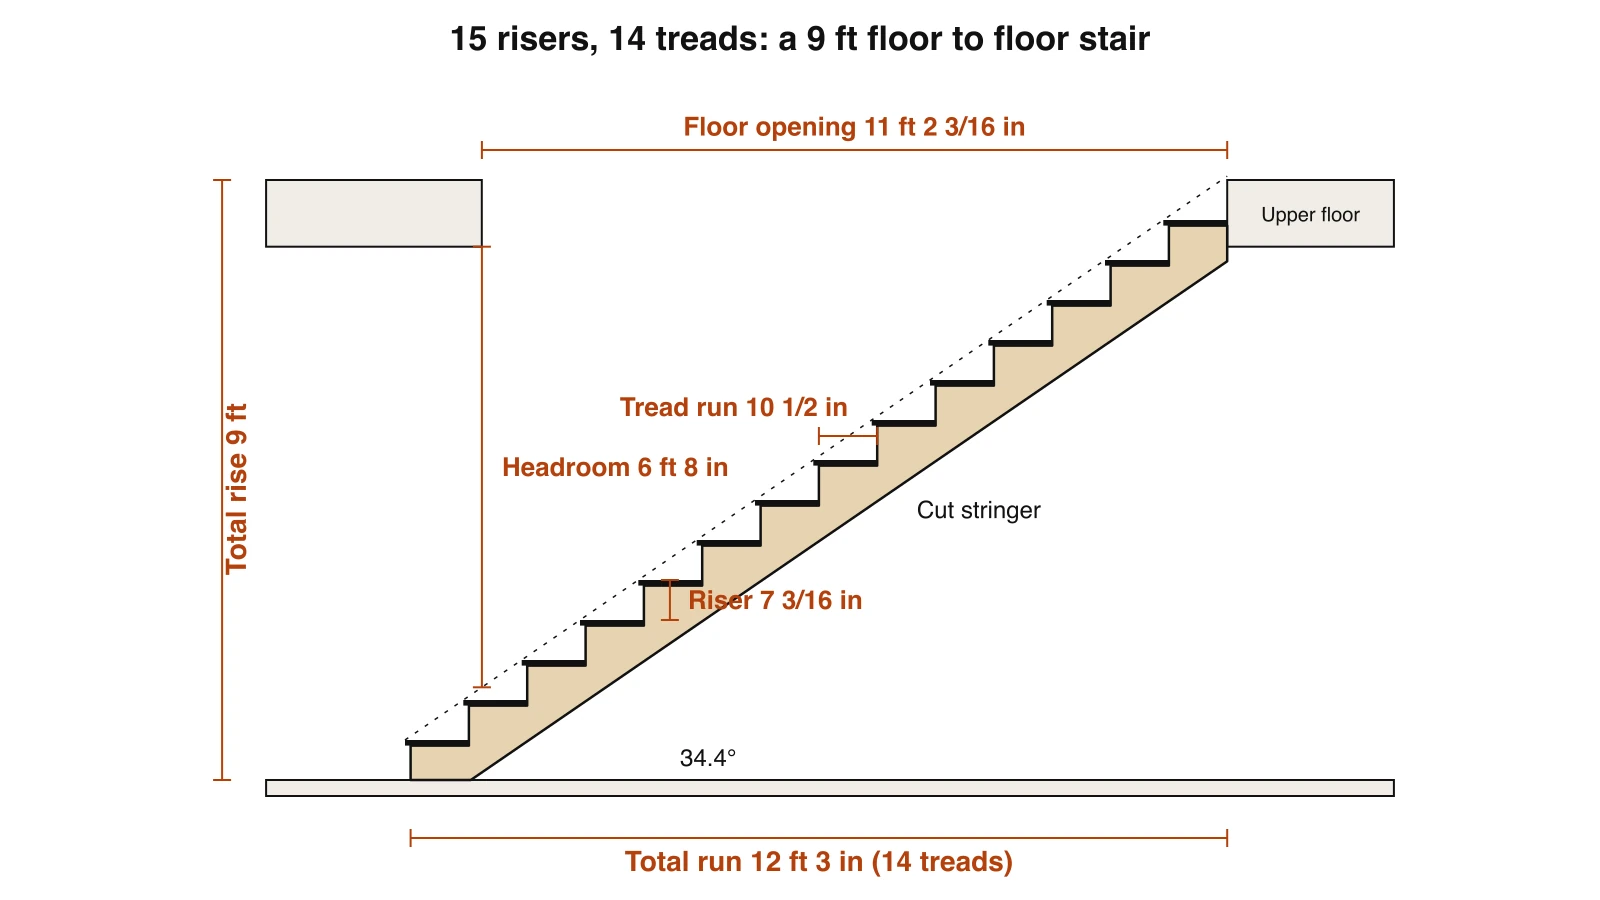
To calculate stairs, divide the total rise by 7.5 and round up to get the number of risers, divide the total rise by that number to get the exact riser height, then multiply the tread run by one fewer than the risers to get the total run. A 9 ft (108 in) floor to floor height works out to 15 risers of 7 3/16 in, 14 treads and 12 ft 3 in of run with 10½ in treads. The calculator below does that division, draws the stair to scale and checks every result against the residential or commercial code limits while you type.
Our articles are still written by humans!
Get human written articles in your Google feed.
Every limit in it was read on the publisher’s own page on 11 November 2026 and is listed under Sources. Every number in the tables of this guide was printed by the same code the calculator runs. It is a layout tool, not an engineer or a building inspector: local amendments are common, so confirm the numbers with your building department before you cut a stringer.
Interactive calculator
Loading… if it does not appear, refresh the page.



How Do You Calculate Stairs?
Four steps: measure the total rise, divide it into equal risers, pick a tread run, and multiply out the total run. The whole method rests on one idea, which is that every riser in a flight must be the same height, so you never choose a riser and stack it up. You choose a count and divide.
- Measure the total rise. Finished floor to finished floor, or the ground where the stair will land to the top of the deck boards. Example: 108 in.
- Find the number of risers. Divide by the tallest riser you are willing to climb and round up. 108 ÷ 7.5 = 14.4, so 15 risers.
- Find the exact riser. 108 ÷ 15 = 7.2 in, which is 7 3/16 in on a tape.
- Find the total run. When the upper floor is the last step there is one tread fewer than risers: 14 treads × 10.5 in = 147 in, or 12 ft 3 in.
Rounding up is not the only legal answer. Adding or dropping one riser trades steepness for floor space, and the table shows what each choice costs on the same 108 in rise.
Fourteen risers is what you get if you divide by the code maximum instead of a comfortable target. It is legal by a sixteenth of an inch and saves 10½ in of floor, which is why so many builder stairs feel steep.
How Many Stairs for an 8, 9 or 10 ft Floor Height?
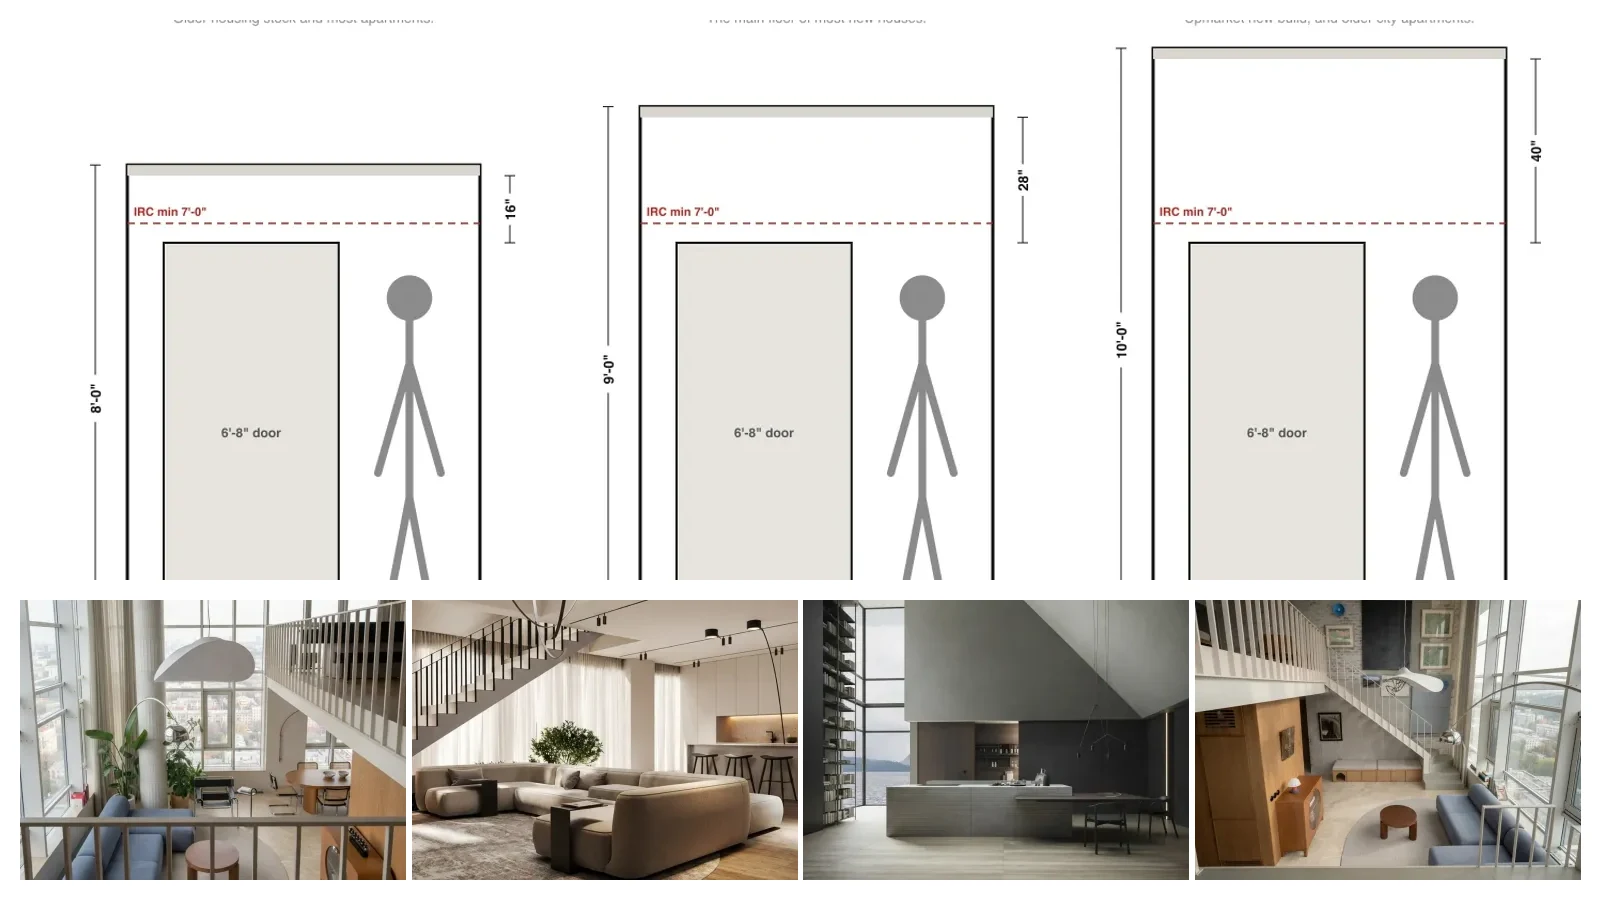
A typical 8 ft story needs 15 risers, a 9 ft story 16 and a 10 ft story 18, because the stair climbs the floor structure as well as the ceiling height. An 8 ft wall framed with precut studs is 97 1/8 in tall, and a 2x10 floor with ¾ in subfloor adds 10 in, so the real rise is about 107 1/8 in, not 96. Those three rows are marked in the table. Measure your own: joist depth and finishes vary.
Target riser 7½ in, tread run 10½ in, upper floor as the last step. Printed by the calculator’s own code. Ceiling heights themselves are covered in our standard ceiling height guide.
How Many Steps Does a 2, 3, 4 or 6 ft Deck Need?
Divide the height from the landing spot to the top of the deck boards by 7.5 and round up: a 2 ft deck needs 4 risers, 3 ft needs 5, 4 ft needs 7 and 6 ft needs 10. The step on the deck itself counts as the last riser, so the stringer carries one tread fewer than that.
Three things are specific to decks. First, measure the rise where the stair will land, not straight down from the deck edge: on a yard that falls away, the landing spot can be several inches lower than the ground under the rim, and the calculator can only be as right as that number. Second, the American Wood Council’s deck guide (DCA 6) limits a cut stringer to a 6 ft horizontal span, so a 5 ft deck is already where the stringers need a post or beam under them. Third, a 2 ft deck is awkward: three risers of 8 in fail the 7¾ in limit, so you end up with four shallow 6 in ones.
What Rise and Run Does Code Allow?
In a house, a riser may be no taller than 7¾ in and a tread no shallower than 10 in; in a commercial building the limits are 4 to 7 in and 11 in. The residential rule reads, in the 2021 International Residential Code: “The riser height shall be not more than 7 3/4 inches (196 mm)” and “The tread depth shall be not less than 10 inches (254 mm).” The same section adds the rule that fails more stairs than the maximum does: “The greatest riser height within any flight of stairs shall not exceed the smallest by more than 3/8 inch (9.5 mm).”
One thing changed in 2024 that trips people up: the numbers did not move, the section numbers did. Stairways moved from R311.7 to R318.7, handrail height to R320.2 and guards from R312.1.1 to R321.1.1, with the sentences on riser, tread, headroom and flight rise word for word the same. If your inspector cites R318.7.5.1 and your plans say R311.7.5.1, you are both talking about the same 7¾ in. “Not checked” in the table means we did not read that item on the publisher’s page, not that no rule exists.
Why so strict about three eighths of an inch? Because people fall on the step that is different. A study of 23 years of US emergency department data found “an estimated 24,760,843 patients were treated in emergency departments for a stair-related injury during the 23-year study period, averaging 1,076,558 patients annually” (Blazewick and colleagues, American Journal of Emergency Medicine, 2018). The study does not say how many of those were caused by uneven risers, and we are not claiming it does.
Handrails, guards, winders and spiral stairs have their own numbers, which live in our stair dimensions and code guide: handrail height, landings and winders and spiral stairs.
How Long a Stringer Do You Need, and Is a 2x12 Enough?
Multiply the diagonal of one step by the number of risers and buy the next stock length up: a 108 in rise with 15 risers needs 15 ft 11 in of board, so a 16 ft 2x12. The diagonal of one step is the square root of riser squared plus tread squared, 12.73 in for a 7.2 by 10.5 in step. Counting one diagonal per riser leaves room for the plumb cut at the top and the level cut at the bottom.
Whether a 2x12 is deep enough is a separate question, and it is the one most calculators skip. Every notch removes wood, and what carries the load is the uncut strip left under the notches, which carpenters call the throat. DCA 6 dimensions it as “5″ min.” and says “All stringers shall be a minimum of 2x12.” A 2x12 is actually 11¼ in deep, so the notch can take at most 6¼ in.
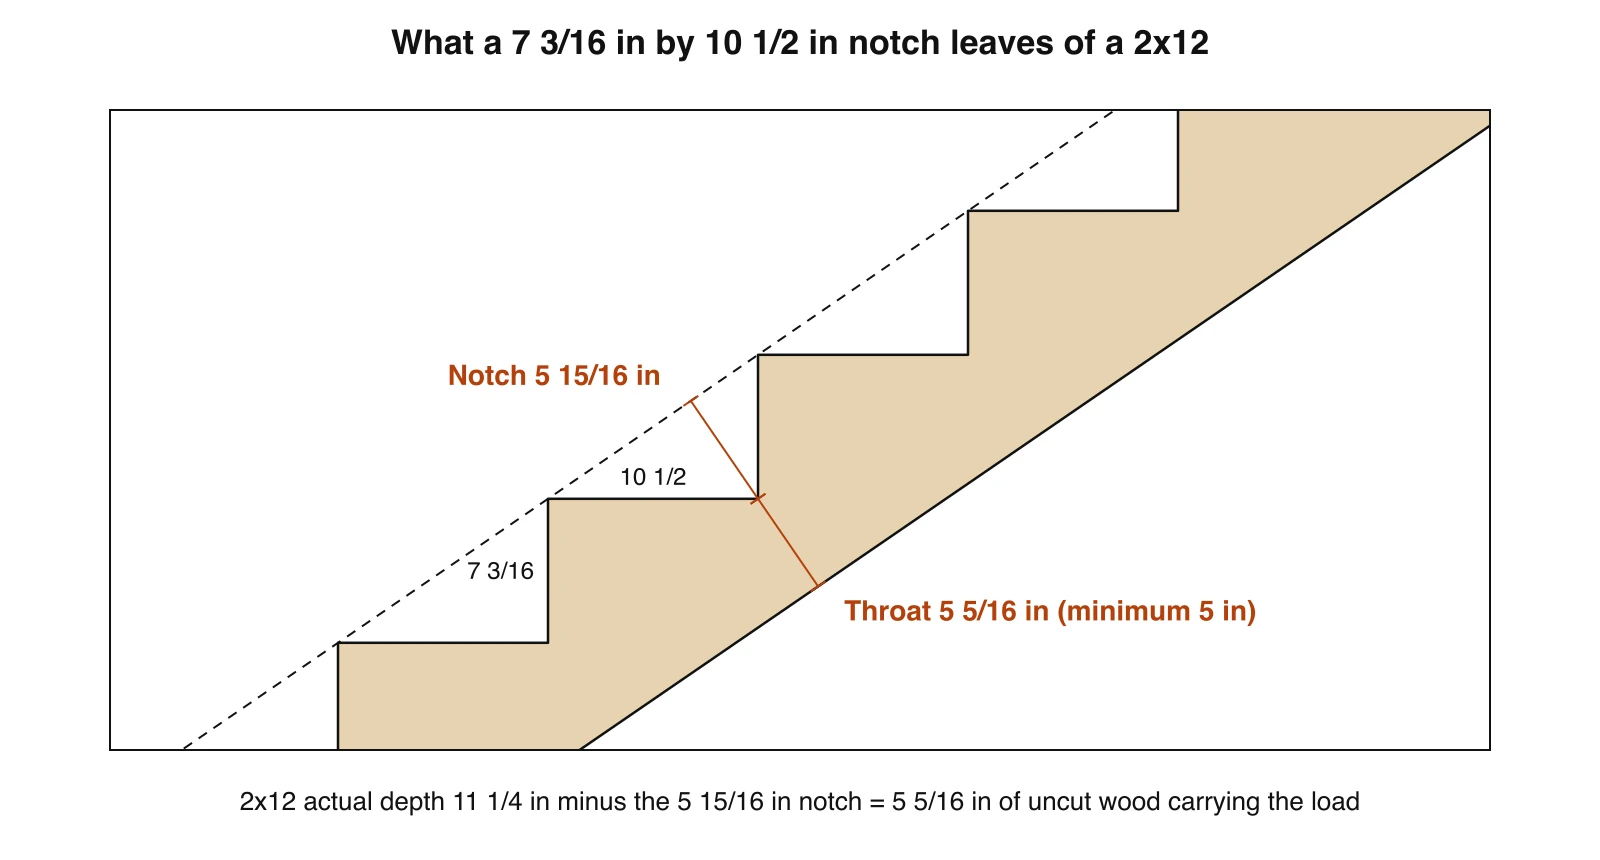
Two things came out of running that table. Our 5.12 in for a 7¾ by 10 in step matches the guide’s own commentary, which says its cut stringers “were analyzed with 5.1″ depth which is based on 7.75:10 rise to run ratio”, so the geometry is the same one the engineers used. And a generous tread makes the stringer weaker, not stronger: at the maximum riser, an 11 in tread already drops the throat under 5 in. The calculator flags that case. A 2x10 never keeps 5 in on any code-legal step.
The same guide sets the spacing and the span: “If only cut stringers are used, a minimum of three are required”, at “a maximum spacing of 18″ on center”, and a cut stringer spans no more than 6 ft 0 in horizontally where a solid one spans 13 ft 3 in. That is three stringers for a 36 in stair and four for a 48 in one. One honest caveat: DCA 6 is a deck guide and describes itself as recommended practice. The IRC itself never mentions stringers, so for an interior stair your inspector or engineer has the final word.
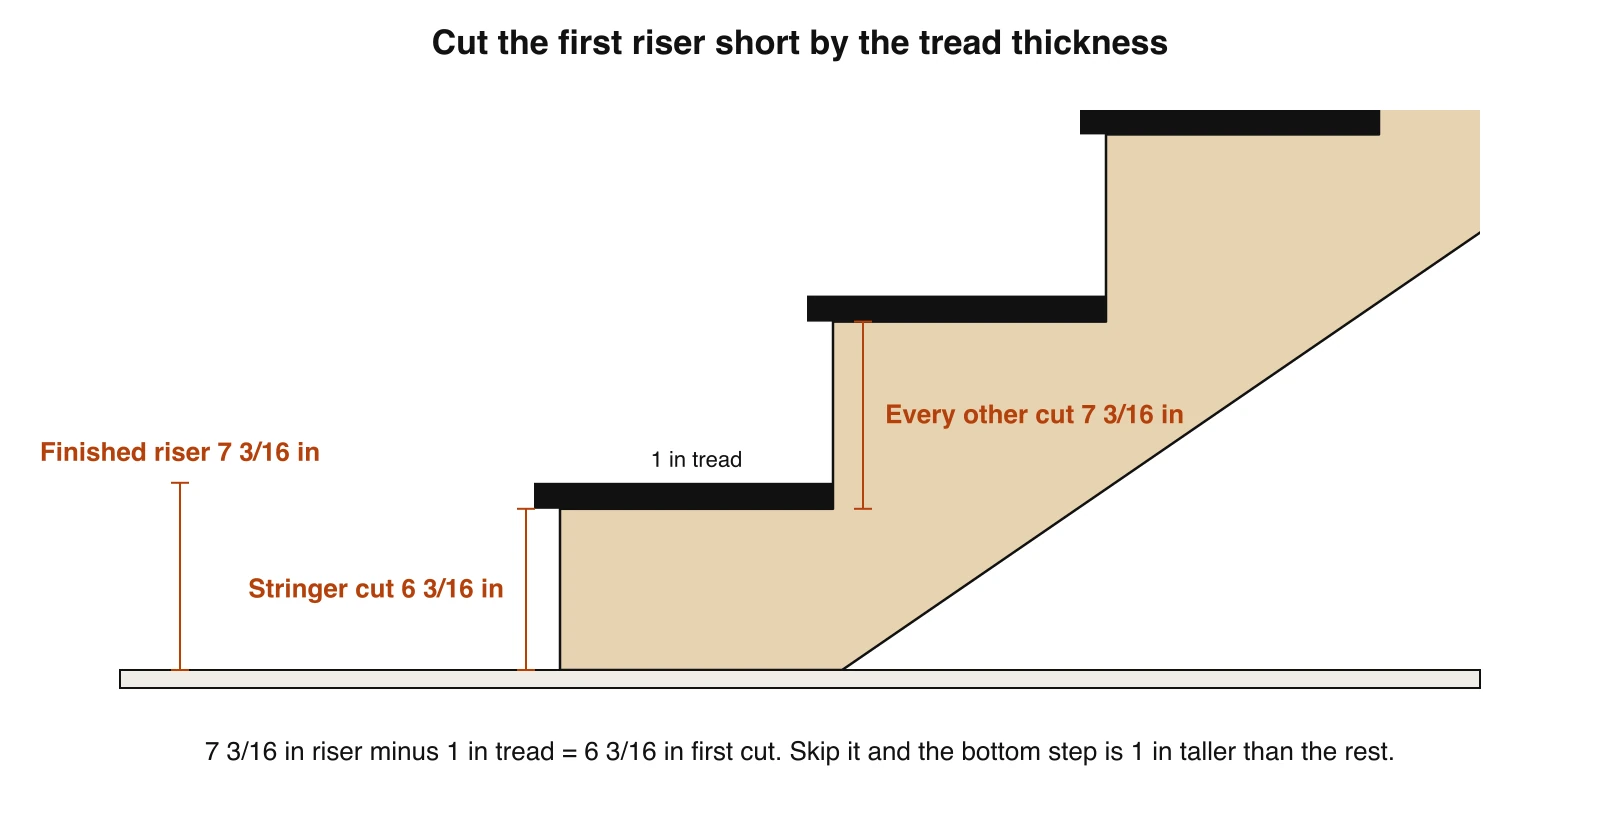
Why Is the First Riser Cut Shorter?
Because the tread sits on top of the stringer: the bottom of the stringer has to be cut shorter by the tread thickness, or the first step ends up that much taller than the rest. With 7 3/16 in risers and 1 in treads, the first riser on the stringer is cut at 6 3/16 in. Every other cut is the full 7 3/16 in, because each one has a tread below it and a tread above it and the two cancel.
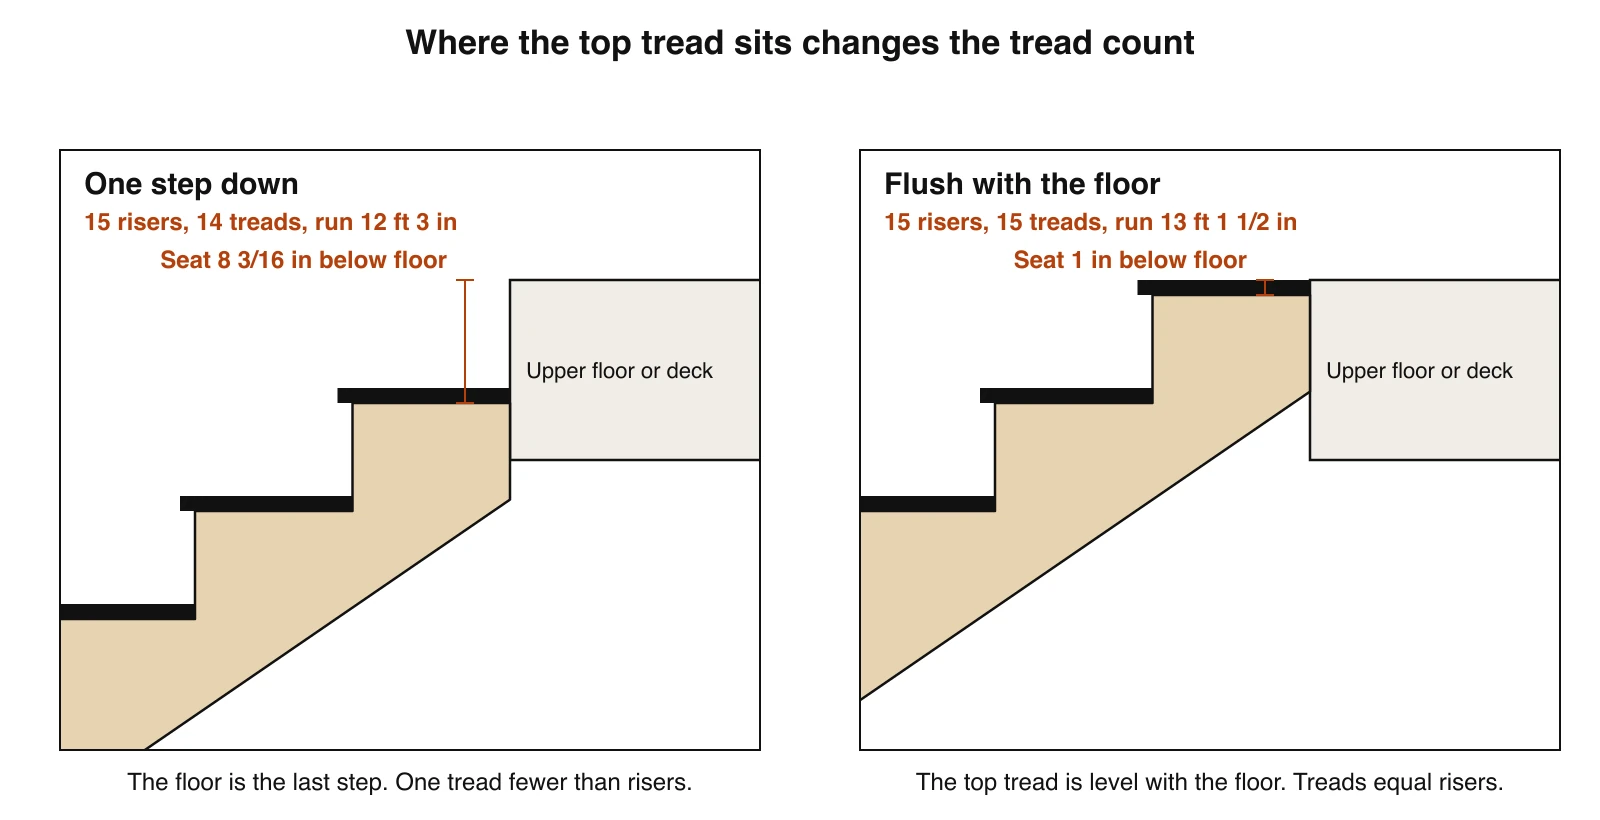
Is the Top Step Flush or One Step Down?
On most stairs the upper floor is the last step, so the top tread sits one riser below it and there is one tread fewer than risers. The alternative is a top tread level with the floor, common on decks where the stringers hang from the face of the rim. It adds one tread, makes the stair one tread longer and changes where the stringer meets the framing.
Why Measure Finished Floor to Finished Floor?
Because flooring that goes down after the stair is built changes the first or last riser and nothing else. Lay out 15 risers of 7.2 in on a 108 in rise, then put ¾ in of hardwood on the upper floor only, and the top riser becomes 7.95 in. That is over the 7¾ in maximum and twice the 3/8 in tolerance in one move.
The calculator has two fields for this. Enter flooring still to be laid at the top and it adds that to the rise; enter flooring still to go at the bottom and it subtracts it. The same thickness top and bottom cancels out, which is why a house that gets the same floor on both levels is forgiving and a basement stair landing on bare slab is not.
What Rise and Run Feel Comfortable?
Aim for two risers plus one tread adding up to 24 to 25 in, which puts most house stairs at a 7 to 7½ in riser with a 10 to 11 in tread. The Journal of Light Construction’s stair field guide states the three shop rules together: “The sum of two risers and one tread equals 24 to 25 in.”, “The sum of one riser and one tread equals 17 to 18 in.” and “Riser height multiplied by tread width should equal 70 to 75 in.”
The first rule is the old one. It is usually credited to the French architect François Blondel, whose Cours d’architecture appeared between 1675 and 1683, and it tied the step to the length of a walking stride. It has also been law: New York City’s 1968 Building Code required that “The sum of two risers plus one tread exclusive of nosing shall be not less than twenty-four nor more than twenty-five and one-half inches.” Today’s IRC and IBC contain no such formula, so it is a comfort check, not a code check, and the calculator labels it that way.
The practical point: a stair built to the code limits, 7¾ by 10 in, scores 25.5 and feels steep. The default in the calculator, 7 3/16 by 10½ in, scores 24.9.
How Long Must the Stairwell Opening Be?
Add the depth of the floor above to 80 in, multiply by the tread run and divide by the riser: for a 7.2 by 10.5 in stair under a 12 in floor, the opening must run 11 ft 2 3/16 in back from the top nosing. Headroom is 6 ft 8 in, “measured vertically from the sloped line adjoining the tread nosing”, so the question is simply how far down the flight you have to walk before the ceiling above you is 80 in clear.
A steeper stair needs a shorter opening, which is the other reason builder stairs are steep. This formula is plain geometry and it is ours, not a quotation from the code, so the calculator prints it as a minimum to check on site, not a framing dimension. If you are still at the drawing stage, our guide to drawing a floor plan shows where a stair opening goes on the plan and floor plan symbols shows how it is drawn.
When Do Stairs Need a Landing?
In a house, when one flight would climb more than 12 ft 7 in; in a commercial building, more than 12 ft. The residential sentence is “A flight of stairs shall not have a vertical rise greater than 12 feet 7 inches (3835 mm) between floor levels or landings.” The landing itself must be at least as wide as the stair and 36 in deep in the direction of travel.
This number has moved, and old figures are still in circulation. The 2015 IRC said 147 in, the 2018 edition raised it to 151 in, and 2021 rewrote the same height as 12 ft 7 in. The deck guide quoted above still says 12 ft 0 in, because it is based on the 2015 code. If a calculator or a blog tells you 147 in, it is working from a code two editions old. Above the limit, the calculator tells you to split the flight; it does not lay out the two flights for you yet.

Which Mistakes Ruin a Stair Layout?
The same six, over and over, and five of them are measuring mistakes, not cutting mistakes. We collected them from builder forum threads and two Journal of Light Construction articles listed under Sources.
- The bottom of the stringer is not dropped by the tread thickness. The first step is too tall. See the first riser.
- The rise is measured subfloor to subfloor. Finish flooring then shifts the top or bottom riser by ¾ in or more.
- Deck rise is measured at the deck edge. The stair lands several feet out, where the ground is lower or higher.
- The riser is rounded. Cutting 7.96 in as 8 in adds up to more than half an inch over 14 steps. Use the exact decimal for layout and step off cumulative marks.
- Flush and one step down are confused. The stringer comes out exactly one riser too long or too short.
- The notches are overcut. A circular saw run past the corner eats the throat. Stop short and finish with a handsaw.
How Does This Compare With Other Stair Calculators?
On 11 November 2026 we read through eight stair calculators that rank for this search, and none of them checks your result live against a named code edition. They are good at the division. The gaps are in what happens after it. We read each tool’s inputs, labels and explanatory text; we did not test their arithmetic, and one page (InspectUSA) would not load for us, so it is left out.
Where the others are better, and you should use them: Blocklayer prints running mark-out points along the stringer and works in metric, Calculator.net and Omni take metric input, and RedX builds L-shaped stairs with a landing and a cut list. Ours does none of those yet. It is inches only, straight flights only, and it gives you one step’s numbers to set on a framing square, not a cumulative mark-out.
Can You See the Stair Before You Build It?
The calculator settles the geometry. It says nothing about how the stair will look in the room, and that is where most of the second thoughts come from: open or closed risers, timber or painted, glass or balusters. If you have a photo of the hall, MeltFlex AI stairs design redraws the staircase in it so you can compare finishes on your own space, and our staircase makeover guide walks through it. A picture is not a drawing, though: the render shows style, not dimensions, so the numbers still come from here. One practical check before you commit to a narrow flight: run the largest thing you own through our will it fit calculator, and read what to do when a box spring will not go up the stairs.
How This Calculator Works, and What We Could Not Verify
- Risers = total rise divided by your target riser, rounded up. Riser = total rise divided by that count, kept as an exact decimal and shown to the nearest 1/16 in.
- Total run = treads times tread run. Treads are risers minus one, or equal to risers when the top tread is flush.
- Stringer length = one step diagonal per riser, rounded up to an even stock length. It is a buying length, not a cut length.
- Throat = 11¼ in minus riser times tread divided by the step diagonal.
- Opening = (80 in plus floor depth) times tread divided by riser. Our geometry.
- Tests: 37 assertions run against the maths, including the code edges (7.75 in passes, a hair over fails; 151 in is one flight, 152 is two).
What we could not verify, or deliberately left out:
- We did not read Blondel’s original text. The 24 to 25 in band is a modern inch version of his rule, quoted from the JLC guide.
- We found no primary source for the 70 to 75 in product rule beyond trade guides.
- The IBC column was read in the 2024 edition on the ICC’s site. The 2021 text we saw only on a third-party copy.
- The 5 in throat, the 6 ft span and the 18 in spacing come from a deck guide based on the 2015 IRC. They are sound practice, not code, for an interior stair.
- The stair injury figure covers 1990 to 2012 and all causes. Nothing newer of the same quality turned up.
- No winders, spirals, L or U shapes, no metric, no stringer mark-out, no handrail or baluster layout. State and city amendments are not modeled.
Stair Calculator FAQ
How do I calculate the number of stairs I need?
Divide the total rise in inches by 7.5 and round up to a whole number: that is the number of risers. Divide the total rise by that number for the exact riser height. A 108 inch rise gives 14.4, so 15 risers of 7.2 inches (7 3/16). The number of treads is one fewer than the risers when the upper floor acts as the last step, so 14 treads, and with 10.5 inch treads the stair runs 147 inches, or 12 ft 3 in.
How many stairs do I need for a 9 foot ceiling?
Usually 16 risers, not 15, because the stair climbs the floor structure as well as the ceiling. A 9 ft wall framed with precut studs is about 109 1/8 inches, and a 2x10 floor with subfloor adds 10 inches, so the real floor to floor rise is about 119 1/8 inches: 16 risers of 7 7/16 inches and 15 treads. If your finished floor to finished floor height is exactly 108 inches, it is 15 risers of 7 3/16 inches.
How long should a stair stringer be?
Multiply the diagonal of one step by the number of risers, then buy the next stock length up. One step of 7.2 by 10.5 inches has a diagonal of 12.73 inches, so 15 risers need 15 ft 11 in of board and you buy a 16 ft 2x12. For a 4 ft deck with 7 risers an 8 ft board is enough. The American Wood Council deck guide limits a cut stringer to a 6 ft horizontal span between supports.
Can I use a 2x10 for stair stringers?
Not for a cut (notched) stringer on a normal stair. The American Wood Council deck guide DCA 6 says all stringers shall be a minimum of 2x12 and shows at least 5 inches of uncut wood below the notches. A 2x10 is 9 1/4 inches deep, and a code-legal step removes about 6 inches, leaving roughly 3 1/4 to 3 1/2 inches. Even a 2x12 drops under 5 inches when a 7 3/4 inch riser is paired with an 11 inch tread.
What is the maximum rise and minimum run for stairs?
In a house, the International Residential Code allows a riser of no more than 7 3/4 inches and a tread of no less than 10 inches, and the tallest and shortest riser in a flight may differ by no more than 3/8 inch. The numbers are the same in the 2021 edition (section R311.7.5) and the 2024 edition (renumbered R318.7.5). Commercial stairs under the 2024 International Building Code are limited to a 4 to 7 inch riser and an 11 inch minimum tread. Local amendments are common.
How many steps do I need for a 4 foot deck?
Seven risers of 6 7/8 inches for a deck surface 48 inches above the spot where the stair lands. The deck itself is the last step, so the stringers carry six treads, and with 10.5 inch treads the stair reaches 5 ft 3 in out from the deck. Measure the height at the landing spot, not straight down from the deck edge, because sloping ground changes the answer.
Why is my first step a different height from the rest?
Almost always because the tread thickness was not taken off the bottom of the stringer, or because flooring was added to one level after the stair was laid out. The first riser on the stringer has to be cut shorter than the others by the thickness of the tread, for example 6 3/16 inches where the rest are 7 3/16 with 1 inch treads. Code allows only 3/8 inch between the tallest and shortest riser in a flight.
What is the 2R + T rule for stairs?
A comfort check: two risers plus one tread should add up to 24 to 25 inches, which matches a normal walking stride. A 7 3/16 inch riser with a 10.5 inch tread scores 24.9. A stair built to the residential code limits, 7 3/4 by 10 inches, scores 25.5 and feels steep. The rule is credited to the French architect Francois Blondel in the late 1600s and is not part of the current IRC or IBC.
Sources
All read on 11 November 2026. Quotations are verbatim from the page linked.
- 2021 International Residential Code, Chapter 3, sections R311.7.1 to R311.7.8 and R312.1.1 (International Code Council).
- 2024 International Residential Code, Chapter 3, sections R318.7, R320.2 and R321.1.1: same numbers, new section numbers.
- 2015 IRC and 2018 IRC, R311.7.3, for the change from 147 to 151 in.
- 2024 International Building Code, Chapter 10, sections 1011.5.2, 1011.5.4 and 1011.8.
- 2010 ADA Standards, section 504 (US Access Board).
- OSHA 29 CFR 1910.25, paragraphs (b)(2) and (c).
- American Wood Council, DCA 6: Prescriptive Residential Wood Deck Construction Guide (2015 IRC edition, version 1804), Figures 28 and 29 and Commentary.
- Blazewick DH, Chounthirath T, Hodges NL, Collins CL, Smith GA. Stair-related injuries treated in United States emergency departments. American Journal of Emergency Medicine, 2018; 36(4): 608 to 614.
- JLC Field Guide: Stairs, Common Defects in Deck Stairs and Better Stair Stringer Layout (Journal of Light Construction).
- New York City 1968 Building Code, section 27-375, read on an unofficial mirror, not on nyc.gov.
- Fine Homebuilding forum threads on the first riser, finish floor thickness and measuring and rounding.
- Calculators compared: myCarpentry, Calculator.net, Decks.com, Blocklayer, Omni Calculator, Fortress and RedX.
Audio version by MeltFlex AI
Listen to this article
Prefer to listen? This narrated video reads the full article, Stair Calculator: Rise, Run, Stringer Length and a Live Code Check, in about 38 minutes. Every section is a chapter, so you can jump straight to the part you need while you browse rooms or sketch a layout.
Chapters (17)
More narrated articles on AI Interior Design MeltFlex