A 2 car garage is most often built at 20 by 20 feet, which is 400 square feet of clear internal floor, behind a 16 foot wide door. The other three sizes you will see quoted are 20 by 22, 22 by 22 and 24 by 24, and 24 by 24 at 576 square feet is the one people who have already owned a small garage tend to ask for. None of these are code. The International Residential Code sets no minimum size for a private garage at all, so every number on this page is a convention that comes from the size of vehicles and the width of a person, not from a rulebook.
Our articles are still written by humans!
Get human written articles in your Google feed.
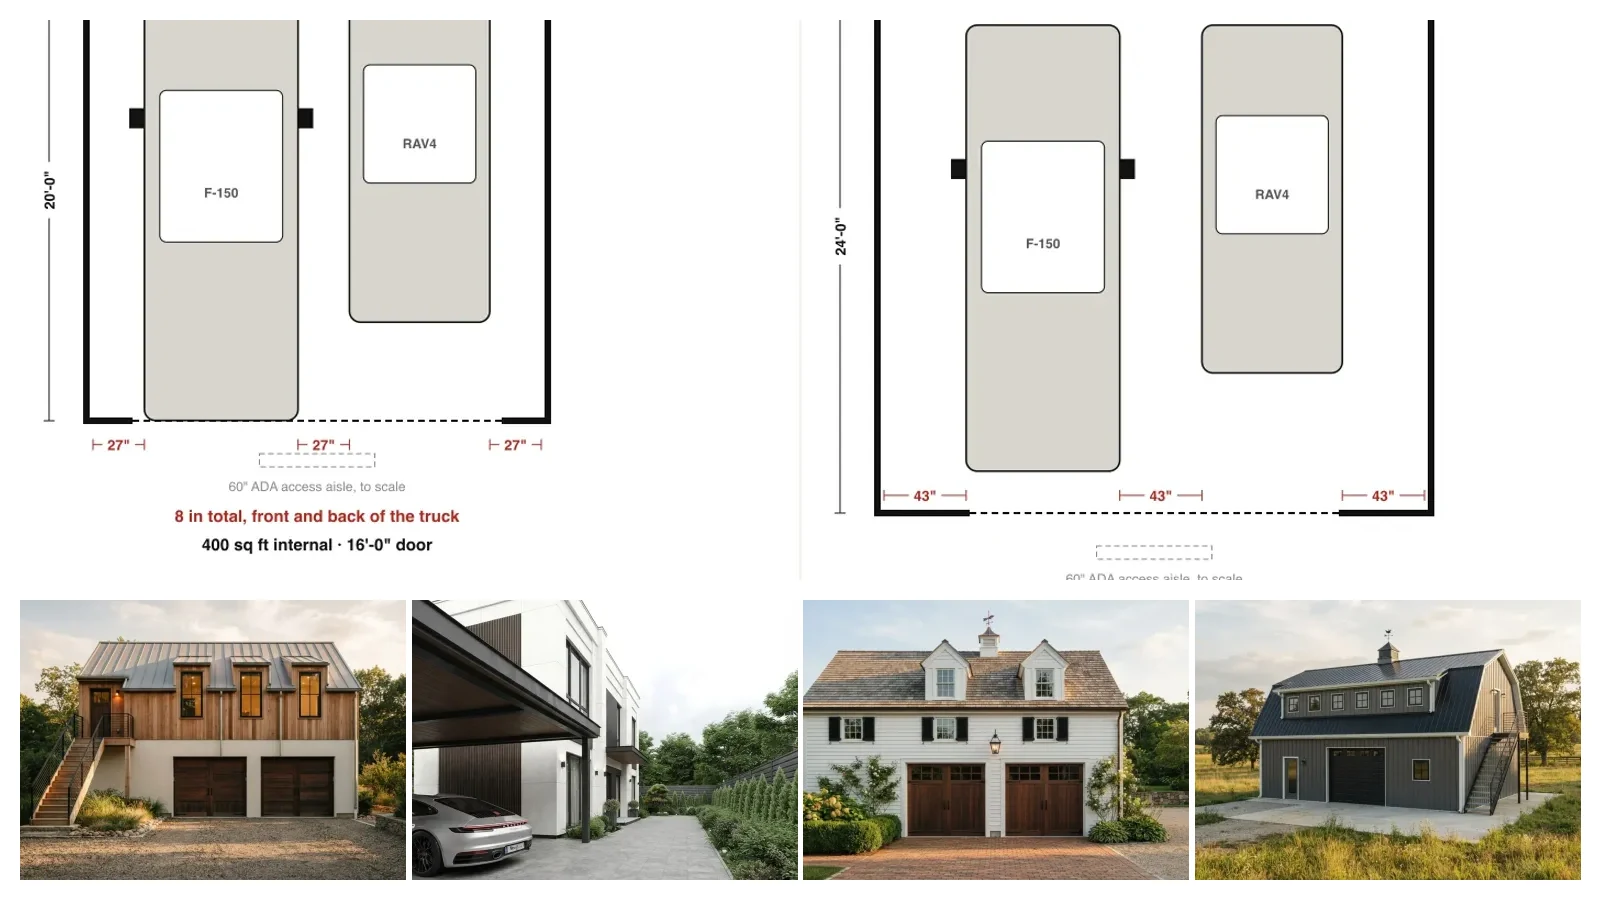
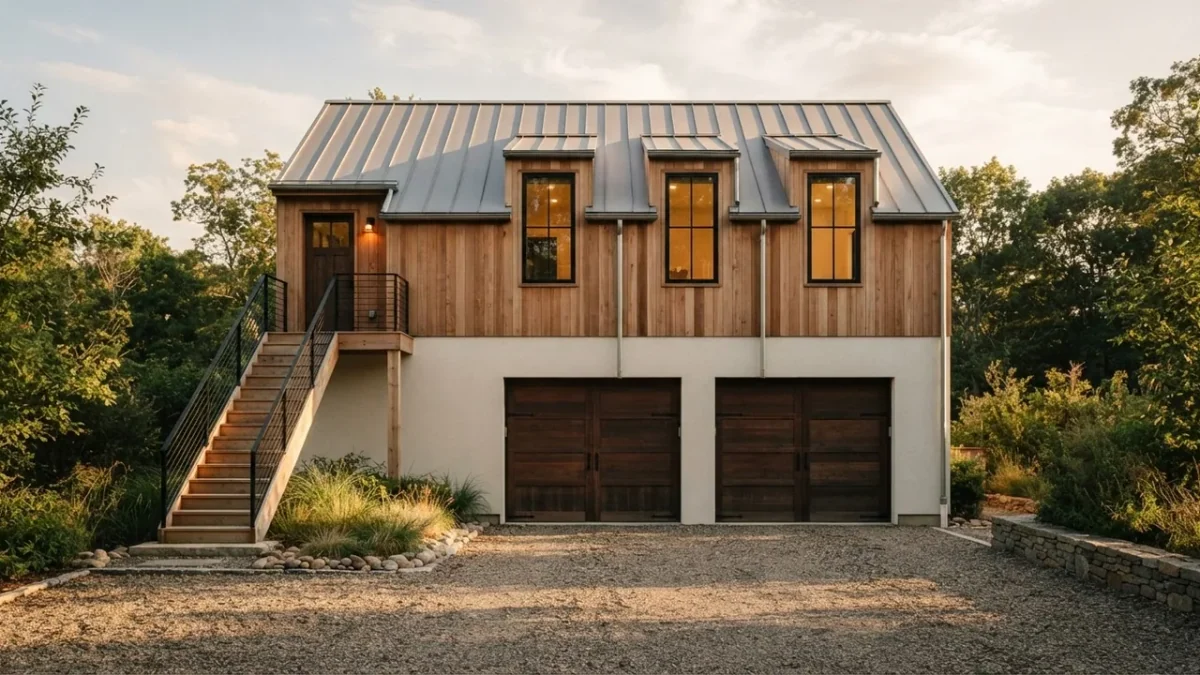
The cover shows the two plans below at the same scale, with four garages from our own gallery underneath.
“On the developments I worked on the garage was the first thing value engineered and the first thing complained about. Twenty by twenty saves maybe four square metres of slab and it is the single most common thing buyers mention at handover. Not the kitchen, not the bathroom. The garage, because that is where they found out they cannot open the driver door properly with a bike against the wall.”
Branislav Hrivnák, Co-Founder, MeltFlex
The short version
- 20 x 20 is the common minimum, 400 sq ft. It parks two cars and stores nothing.
- 24 x 24 is the comfortable one, 576 sq ft, and the size most people ask for second time round.
- Depth is decided by your longest vehicle. A crew cab pickup is about 19′-4″, so a 20 ft garage leaves 8 inches in total.
- Width is decided by the gap you get out through, not by whether the cars fit.
- 16′ x 7′ is the standard double door. Specify 8 ft high if you own a truck.
- No code sets a minimum size, but IRC R302.6 and R309.1 do govern separation and floor.
Jump to: The sizes built · Drawn to scale · Where depth goes · Width and getting out · Door width · What code says · 1, 3 and 4 car · Converting it later · Seeing it first · FAQ
FreeUpload photo · freeRearrange my room for freeUpload a photo and MeltFlex plans a new furniture layout around your walls, windows and doors. Your first AI design is free, no card needed.


The sizes that actually get built
Ask five builders for a two car garage and you will get four different footprints. The reason is that nothing forces the answer. Unlike a stair, where stair dimensions are pinned down to the eighth of an inch by IRC R311.7, and unlike a door, where standard door sizes come off a manufacturer’s list, a garage is sized by whatever the plan and the lot allow.
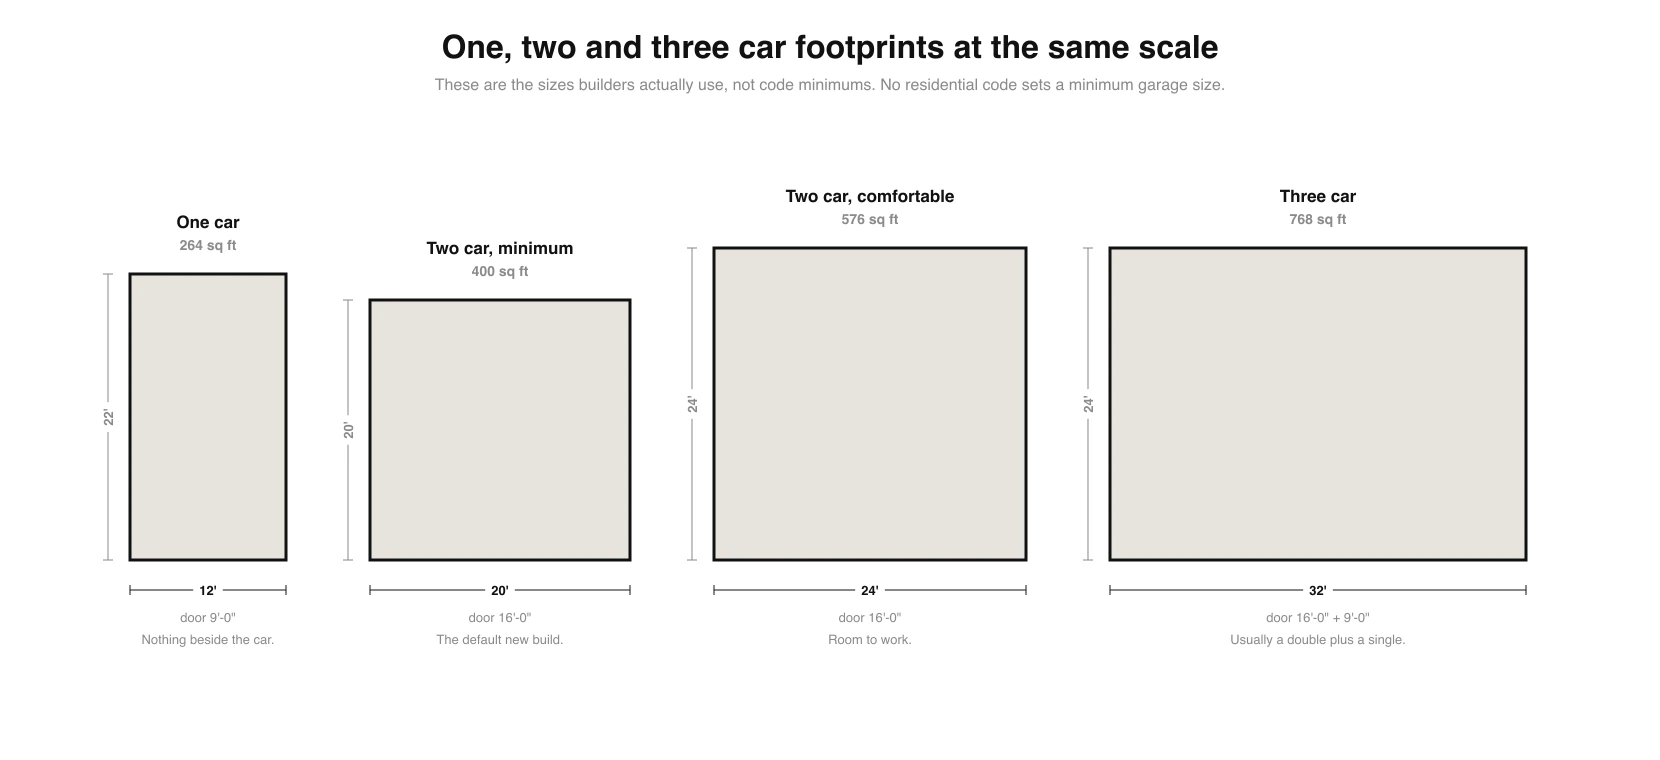
Two things about that table are worth saying out loud. The first is that these are clear internal dimensions. A 20 by 20 garage described by a builder is usually 20 feet out to out of the framing, and two 2x4 walls with drywall take about 8 inches of that, so you are nearer 19 feet 4 inches inside. If you are working off a drawing rather than a tape, check which one you have, the same way you would check a rough opening rather than a door leaf. The second is that detached garages are almost always larger than attached ones, because an attached garage is competing with the rest of the ground floor for width and a detached one is only competing with the setback line.
What 20 x 20 looks like with real vehicles in it
Size tables are easy to nod along to and hard to picture. So here are the two most common two car footprints drawn at the same scale, with two vehicles in them that a lot of households actually own: a Ford F-150 SuperCrew and a Toyota RAV4. The vehicle rectangles are manufacturer figures, not estimates.
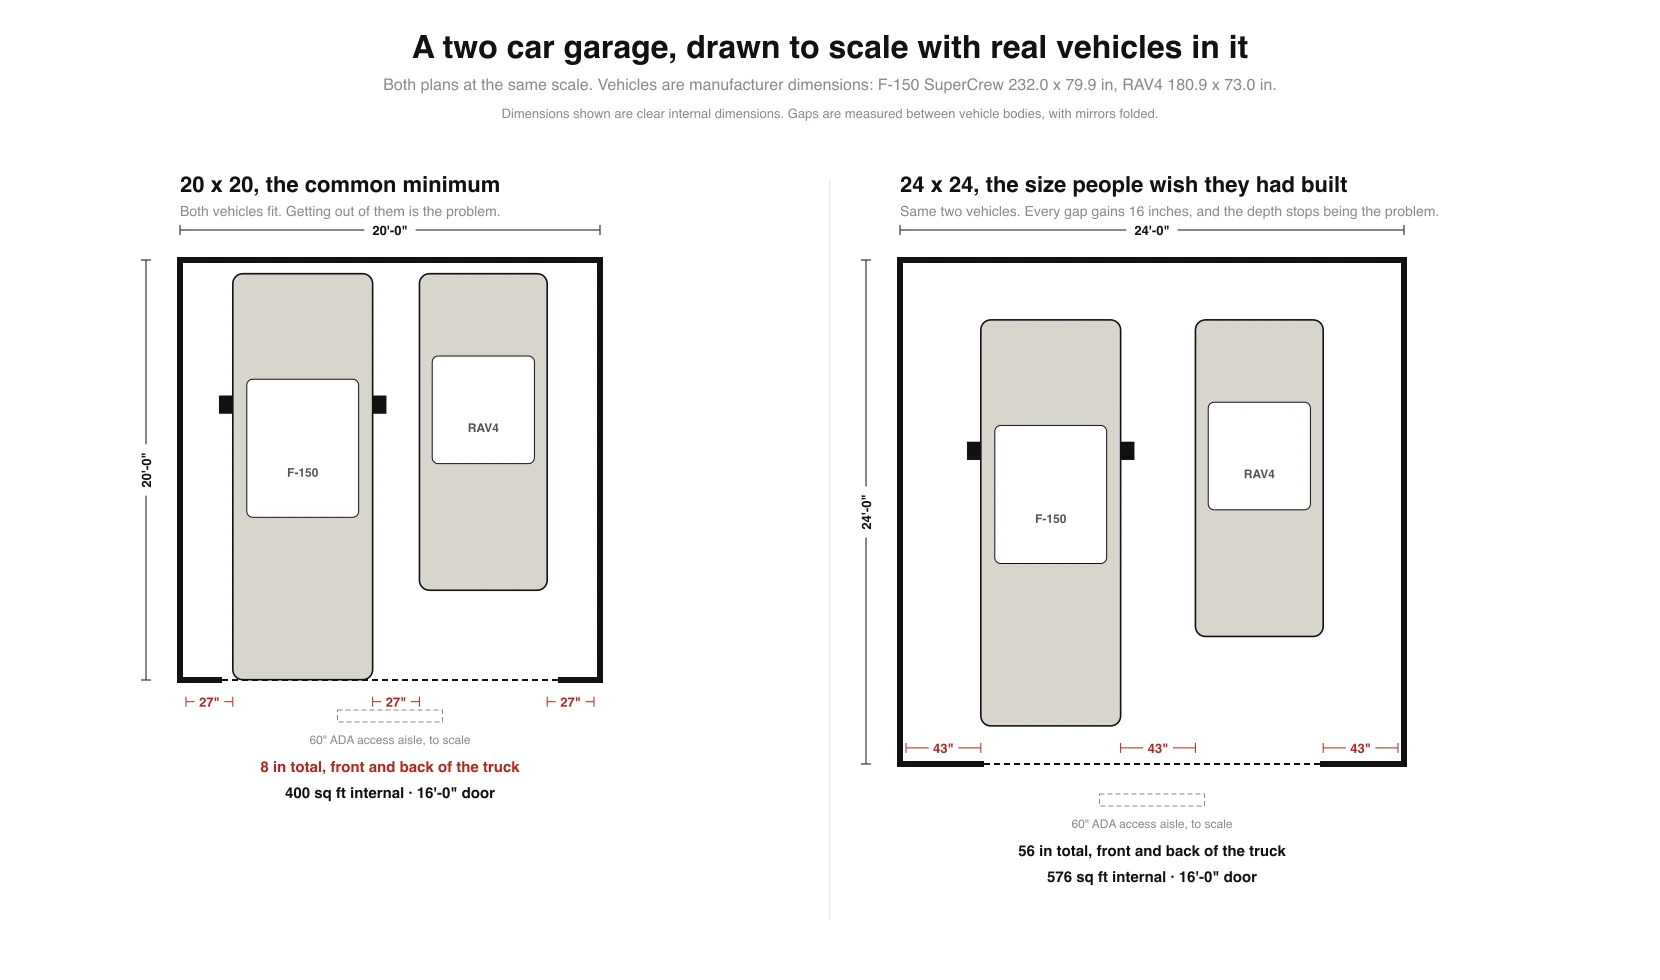
The 20 by 20 does hold both vehicles. That is not the interesting part. The interesting part is that it leaves three gaps of roughly 27 inches, and 8 inches in total front and back of the truck. The 2010 ADA Standards ask for a 60 inch access aisle beside an accessible parking space (Section 502.3.1) precisely so that a person can open a door and get out. Twenty seven inches is less than half of that. Nobody is claiming a private garage has to meet ADA, but it is a published figure for how much room a human being needs beside a car, and it is a useful thing to hold a tape against.
Where the depth goes
Depth is the dimension people get wrong, because they size it against the car they own today rather than the four things they will want the space to do.
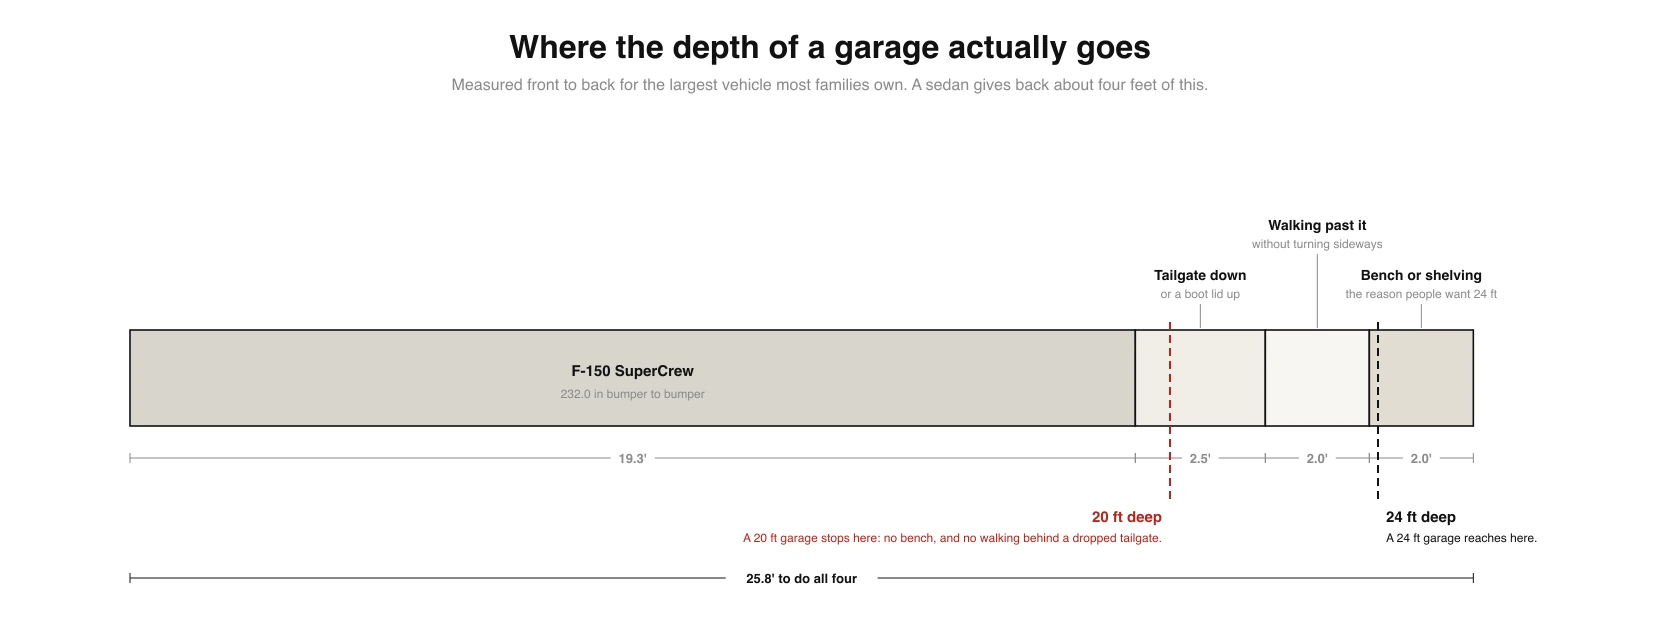
Run the numbers for the largest vehicle in the household. A crew cab pickup at 232 inches is 19 feet 4 inches. Drop the tailgate, or lift the boot lid on an estate, and you want roughly another 2 feet 6 inches. Walking past the back of the vehicle without turning sideways wants about 2 feet. A bench or a rack of shelving against the back wall wants another 2 feet. That is close to 26 feet to do all four, which is why a 24 foot garage feels generous and a 20 foot one feels like a decision you have to live with.
The same logic drives every other room in the house, and it is the reason average room sizes are worth checking before you commit a plan. Depth is cheap on paper and expensive once the slab is poured.
Width, and the gap you have to get out through
Width has a nastier failure mode than depth, because a garage that is too narrow still looks fine on the drawing. Both cars fit. The problem only shows up the first morning somebody has to get a child out of a rear seat.
The arithmetic is worth doing on your own vehicles rather than on averages. Take the two body widths, subtract them from the clear internal width, and divide what is left by three, because you need a gap at each wall and one in the middle. In a 20 foot garage, which is 240 inches inside, an F-150 at 79.9 inches beside a RAV4 at 73.0 inches leaves 87.1 inches to share between three gaps. That is roughly 29 inches each before you allow for framing, and about 27 inches once you do.
Two full size trucks make it worse. Park two F-150s side by side with the mirrors out and they occupy 191.4 inches of that 240, leaving under 50 inches for three gaps. That is the point at which people start folding the mirrors every single morning without ever deciding to.
Door width, and the mirrors
Door width is the part of this topic where the numbers are genuinely standardised, because they come off a manufacturer’s product list rather than out of a builder’s habit. A single door is 8 or 9 feet wide, a double is 16 feet, and 7 feet is the default height with 8 feet available. Garaga, for example, states it builds residential doors from 4 to 18 feet wide and 6 to 8 feet high as standard, and up to 20 feet wide and 12 feet high on request.
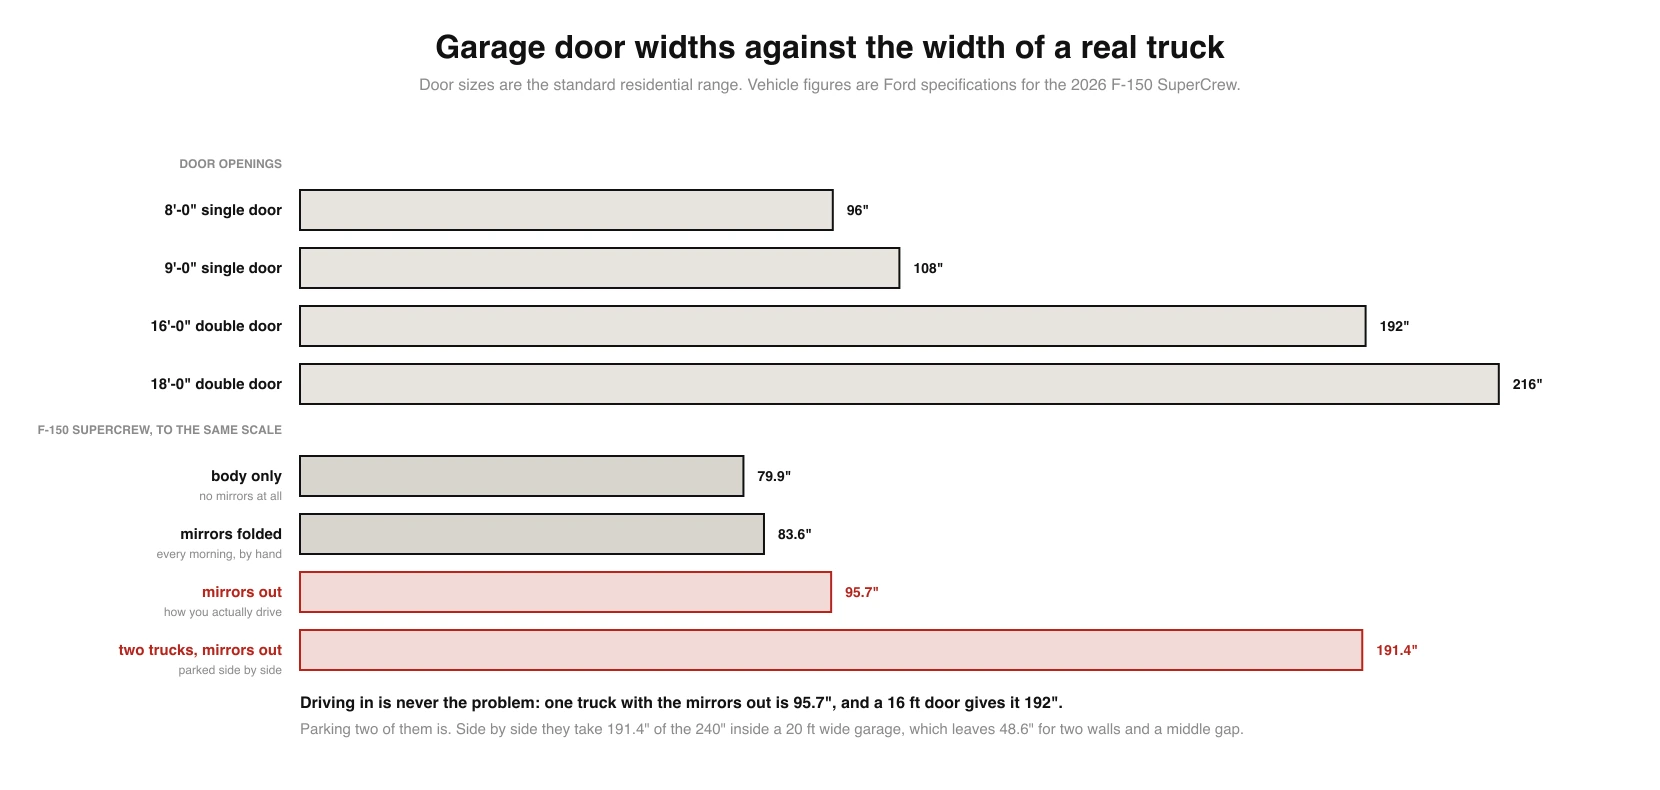
This is the chart that corrects the most common way of thinking about it. People worry about the door and ignore the room. One truck with its mirrors out is 95.7 inches, and a 16 foot door gives it 192 inches, so a single vehicle is never tight going through. What is tight is the 240 inches of a 20 foot wide room once two of them are parked in it.
* Sources disagree on the Suburban: 226.3 inches and 225.7 inches both appear in current listings for the same model year. We have not been able to resolve it against a single Chevrolet specification sheet, so both figures are shown rather than one picked quietly. It does not change the conclusion, because either way the vehicle is longer than a 20 foot garage is deep once you allow anything at all in front of and behind it.
What the code actually says about garages
There is no minimum size. That is the honest answer, and it is not the answer most pages on this topic give, because it is easier to imply a rule than to explain that there is not one. The International Residential Code does not set a floor area or a dimension for a private garage. What it regulates is what happens where the garage meets the house, and what the floor is made of.
The row that catches people out is the second one. Put a habitable room over the garage and the ceiling below it stops being a half inch board and becomes ⅝ inch Type X. That is a build cost and a ceiling height decision, and it is the reason a garage with a room above is a different project from a garage without one. If that is where you are heading, we have written about it separately in garage with apartment above. If instead you are thinking about turning the garage floor itself into a room rather than building above it, see our garage conversion cost guide, including what it does to resale value and the reversible fix that avoids the trade-off.
Zoning is the constraint that actually binds most people. Setbacks, maximum lot coverage and height limits decide how big a detached garage you may put on a plot far more often than any dimension in the residential code does. Check your own municipality before you settle on a footprint, because that is a local answer and nobody writing a national guide can give it to you.
One, three and four car
A one car garage is usually 12 by 22 feet, which is 264 square feet, behind a 9 foot door. Twelve feet of width sounds workable until you notice it is a single car plus about 40 inches, split between two walls. Fourteen by 24 is the version that lets you keep a bench.
A three car garage is commonly 32 by 24 feet, 768 square feet, and it is almost never built as three separate doors. The usual arrangement is a 16 foot double plus a 9 foot single, because a centre pier between two doubles eats width you cannot afford and three singles need two piers. The third bay is where the workshop usually ends up rather than a third vehicle.
A four car garage is normally two doubles at roughly 40 by 24 feet, or a tandem arrangement where two vehicles park nose to tail in a bay 40 feet deep. Tandem is cheaper in width and miserable in practice, because the car at the back is only reachable by moving the car at the front.
If you might convert it later
A lot of people asking about garage dimensions are not really asking about parking. They are asking whether the space could become a gym, an office or a room for somebody. If that is in the back of your mind, size it now rather than later, because the two dimensions that decide whether a conversion is pleasant are the two that are impossible to change afterwards.
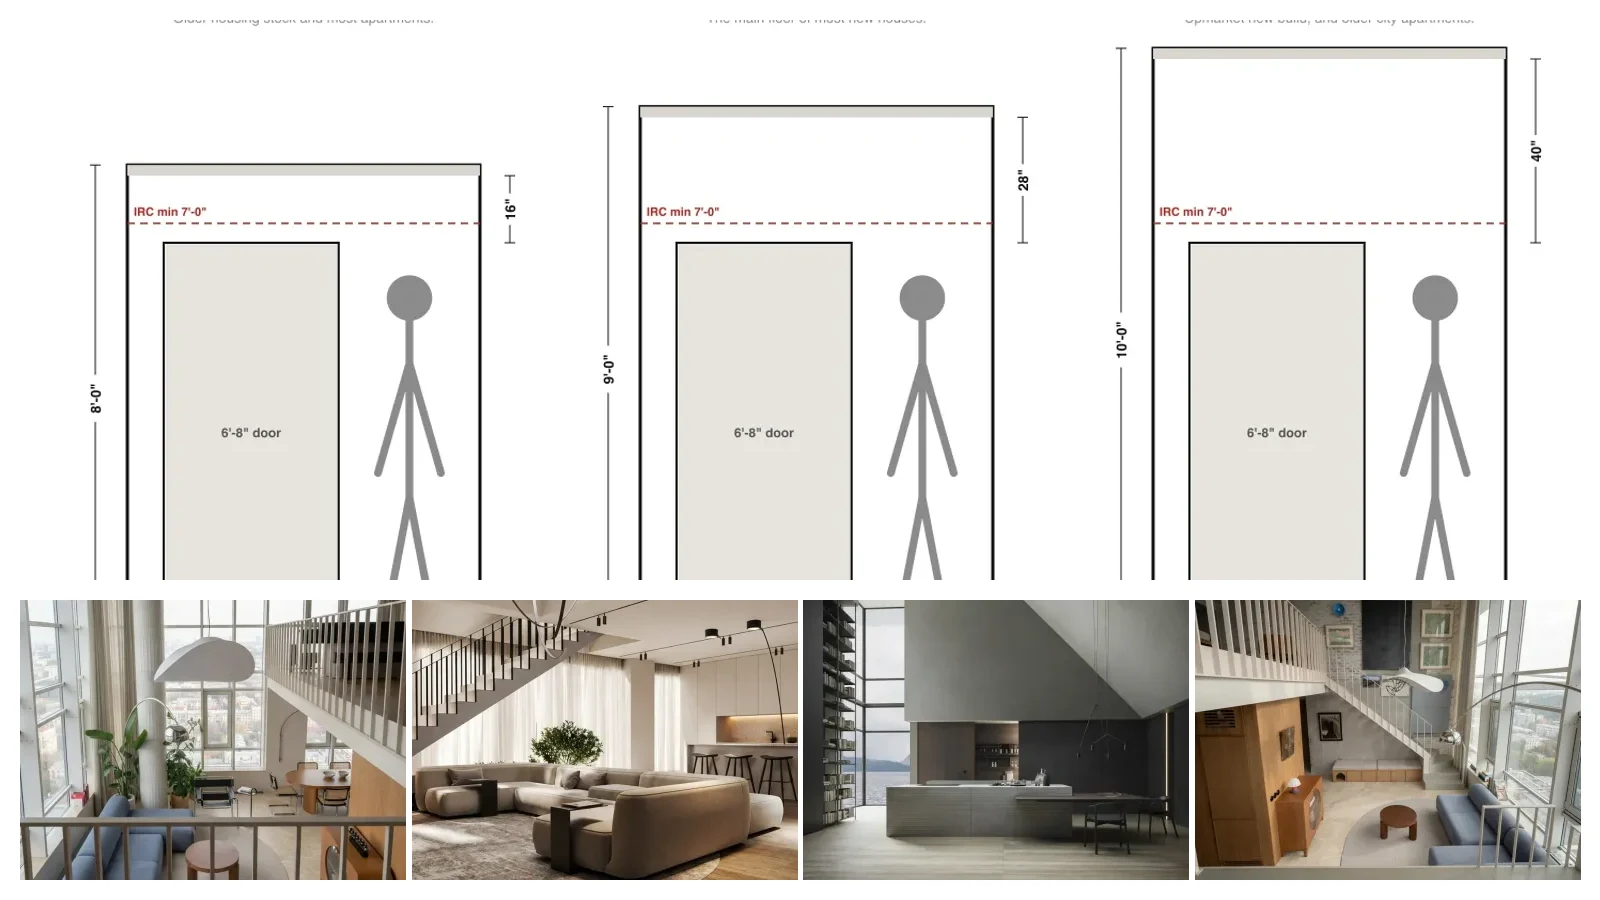
Depth gives you a usable room proportion. A 20 by 20 converts into a square room, which is harder to furnish than it sounds. A 24 by 24 gives you enough to zone. Ceiling height decides whether it feels like a room or like a garage with a carpet in it, and a garage is often framed lower than the house because nothing required otherwise. The moment it becomes habitable space the IRC wants 7 feet of it, which a garage framed for a door and a track may not have. Insulation, floor level and the fire separation you already paid for all have to change too, and what you can change without renovating is a much shorter list here than it is inside the house.
The one thing worth doing before any of it is drawing the room properly. Getting the footprint onto a plan with real furniture in it takes minutes and it catches the problems that a size in a table never shows you, the same way checking what size furniture fits a room catches them indoors.
Seeing the space before it is framed
Everything above is arithmetic, and arithmetic is exactly the thing people nod at and then fail to picture. Twenty seven inches sounds like a lot until it is drawn next to a car door.
If you have a plan, the fastest way to check a garage is to put it into our floor plan creator, block out the vehicle rectangles at the dimensions in the table above, and look at what is left. If you have a drawing rather than a model, turning the floor plan into 3D gets you a view you can stand in rather than a rectangle you have to imagine. And if what you are really planning is the room it becomes afterwards, MeltFlex will render the converted space from the same footprint.
Two other pages here do the same job for different parts of a plan. Floor plan examples with dimensions shows what dimensioned plans look like at various house sizes, and how to draw a floor plan covers getting the measurements onto paper in the first place. If you are reading someone else’s drawing, floor plan symbols explains what the garage door and the wall hatching on it actually mean.
Frequently asked questions
What are the dimensions of a 2 car garage?
The common sizes are 20 by 20 feet, 20 by 22, 22 by 22 and 24 by 24, measured as clear internal dimensions. A 20 by 20 gives you 400 square feet, a 24 by 24 gives you 576. Twenty by twenty is what most production builders use and it is the size people most often say they regret. The door is almost always a 16 foot wide double, or two 9 foot singles. There is no code minimum, so these are conventions rather than requirements.
Is a 20x20 garage big enough for 2 cars?
It is big enough to park two cars and not much else. Put a Ford F-150 SuperCrew, which Ford lists at 232.0 inches long, into a 20 foot deep garage and you have 8 inches left over in total, front and back. Across the width, a 79.9 inch truck beside a 73.0 inch RAV4 leaves three gaps of about 27 inches each. For comparison, the 2010 ADA Standards require a 60 inch access aisle beside an accessible parking space so that a person can actually get out of the vehicle. Twenty by twenty works if you drive small cars and store nothing.
What is the standard 2 car garage size?
There is no standard in the sense of a rule. Twenty by twenty is the most common new build and the figure most often quoted, 24 by 24 is the most common size for anyone who has owned a small garage before, and 20 by 22 and 22 by 22 fill the gap between them. Detached garages tend to be larger than attached ones because they are not competing with the floor plan of the house for width.
How deep should a 2 car garage be?
Twenty four feet if you own a full size pickup or want a workbench, 22 feet if you want one or the other, 20 feet if you only ever park. The arithmetic is simple: a full size crew cab pickup is around 19 feet 4 inches bumper to bumper, a tailgate down or a boot lid up wants roughly another 2 feet 6 inches, walking past the back of the vehicle wants about 2 feet, and a bench or shelving against the back wall wants another 2 feet. That totals close to 26 feet, which is why 24 feet feels generous and 20 feet feels tight.
What size garage door do I need for a 2 car garage?
Sixteen feet wide by seven feet high is the standard double, and it covers most two car garages. Eight feet high is worth specifying if you own a truck or a roof box, and manufacturers such as Garaga will build residential doors from 4 to 18 feet wide and 6 to 8 feet high as standard, with wider and taller available. Two 9 foot singles instead of one 16 foot double gives you a centre pier, which costs you parking width but makes the structure simpler. Sizes for every other door in the house are in standard door sizes.
Is there a minimum garage size in the building code?
No. The International Residential Code sets no minimum floor area or dimension for a private garage, which is why sizes vary so much between builders. What the IRC does regulate is the separation between the garage and the house, the floor surface and the openings. Local zoning is a different matter: setbacks, lot coverage and, in some jurisdictions, a minimum parking dimension can all constrain what you are allowed to build, so check your own municipality before you settle on a footprint.
What are 1, 3 and 4 car garage dimensions?
A one car garage is usually 12 by 22 feet, around 264 square feet, with a 9 foot door. A three car garage is commonly 32 by 24, around 768 square feet, and is normally built as a 16 foot double plus a 9 foot single rather than three separate doors. Four car garages are most often two doubles at roughly 40 by 24. All of these are conventions, and detached buildings are typically a couple of feet more generous than attached ones.
Does a garage count towards the square footage of a house?
Not in the finished living area figure that appraisers and listings use, because a garage is unconditioned and not habitable. It is measured and disclosed separately, which is why a listing will say something like 2,400 square feet with a 576 square foot garage. If you convert the garage into a habitable room it can be counted, but only once it meets the requirements for habitable space, including insulation, ceiling height, egress and heating, and once the conversion is permitted.
What to take from this
Twenty by twenty is not wrong. It is a decision, and it is one made on your behalf by a builder optimising a slab, not by anybody thinking about your vehicles. If you own two small cars and keep nothing in the garage, it is fine. If there is a pickup, a bike, a bin and a bench in the picture, the honest number is 24 by 24, and the four extra feet in each direction are the cheapest four feet you will ever buy on that plot.
The way to settle it is not to read another size chart. It is to draw your own vehicles into your own footprint and look at what is left over, which takes about ten minutes in the floor plan creator and saves an argument at handover. If you want to measure the space you already have first, measuring a room from a photo gets you the internal dimensions without a tape.