Seedream is ByteDance's image model, the still-image sibling of the Seedance video line, and for interiors it does two different jobs badly served by one prompt style. It invents rooms from text, which everyone writes guides about, and it edits a photo of a room you already have, which is the part that actually matters if the room exists. This guide is 44 copy-paste prompts split across both, weighted toward the second.
Our articles are still written by humans!
Get human written articles in your Google feed.
One thing to settle before you pick a version, because it is the opposite of what the version numbers suggest: Seedream 5.0 Pro caps at 2048 by 2048, while the older 4.5 renders native 4K. Newer is not sharper. If the image is going into a client deck or a print, that single fact decides which model you open.
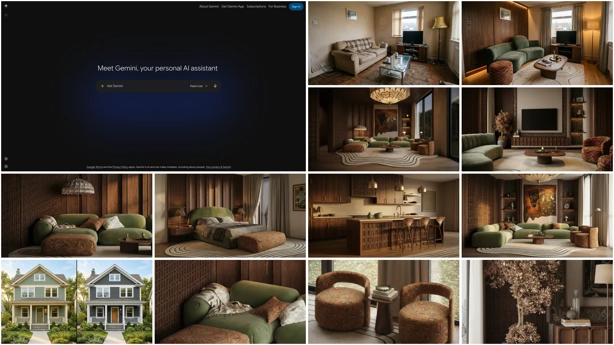
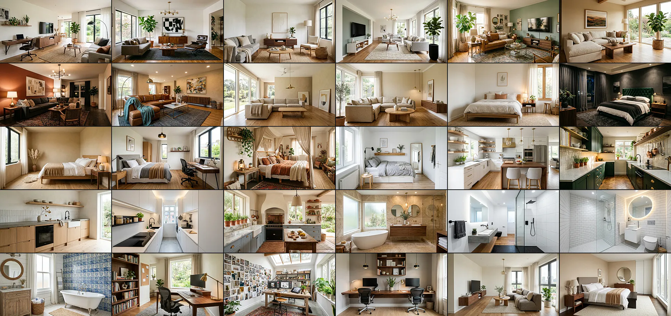
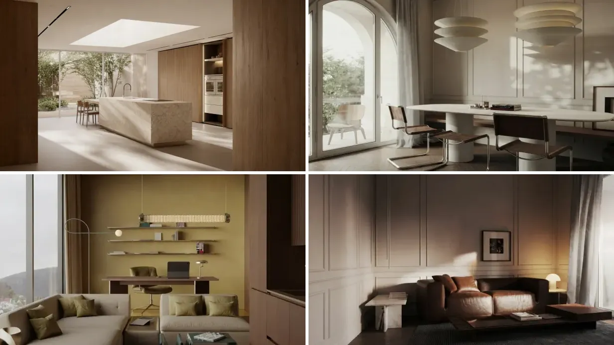
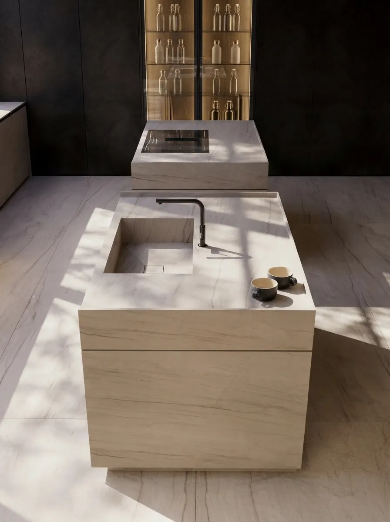
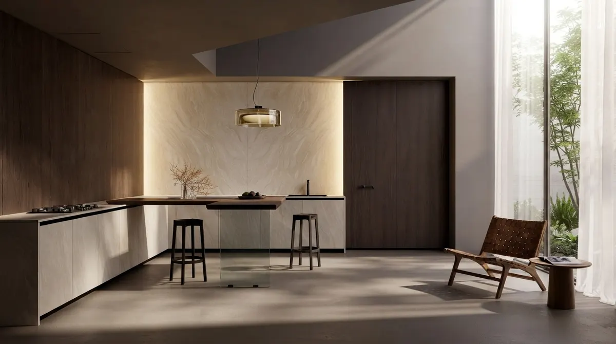
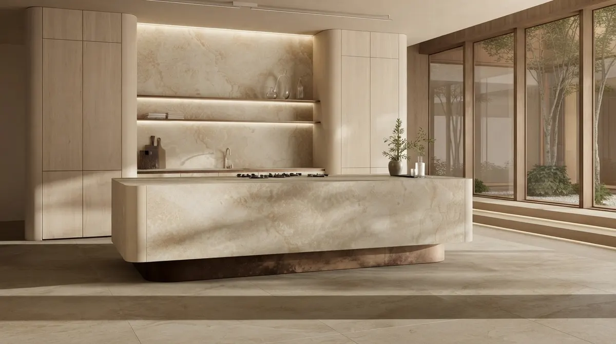
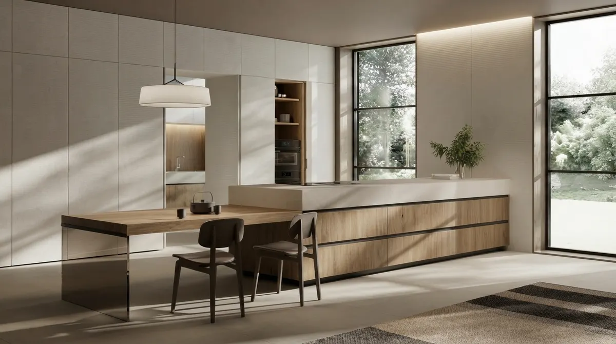
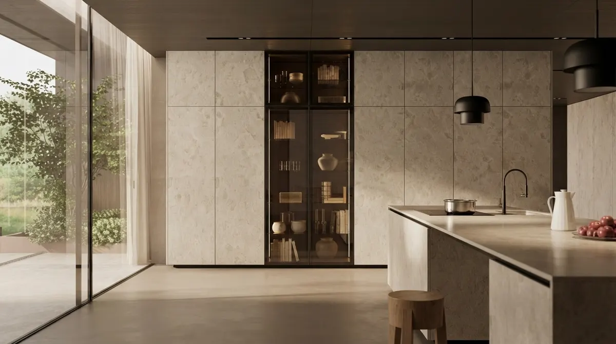
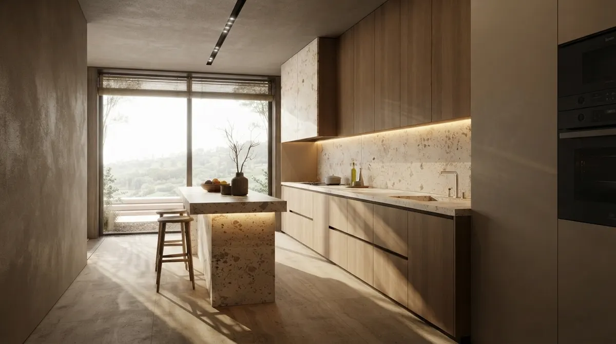
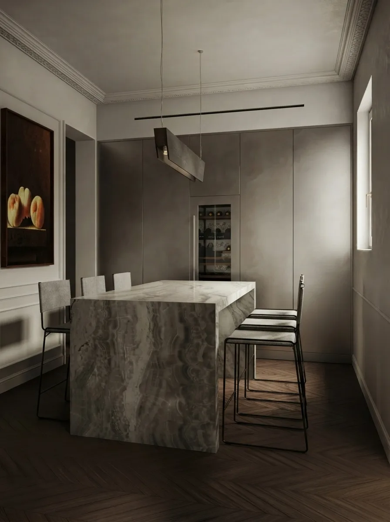
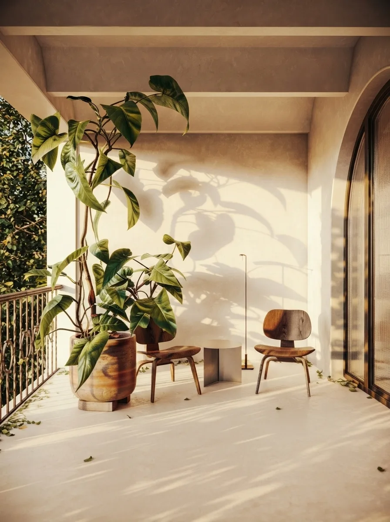
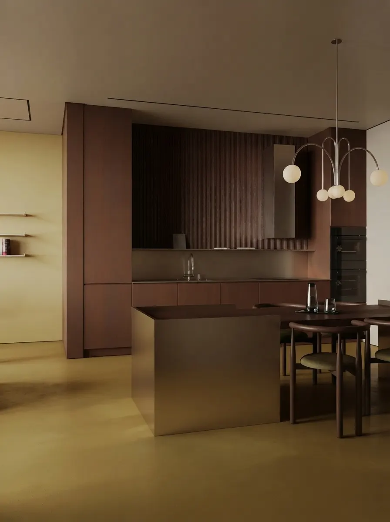
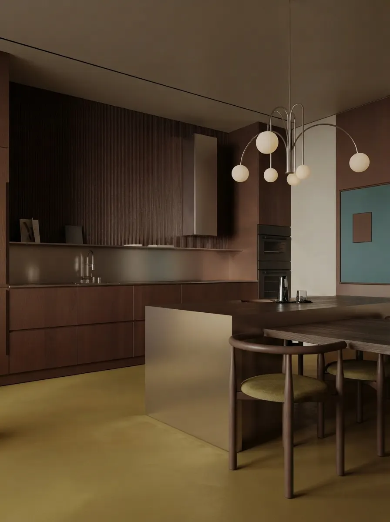
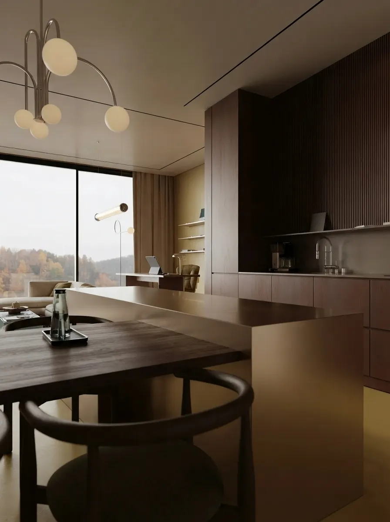
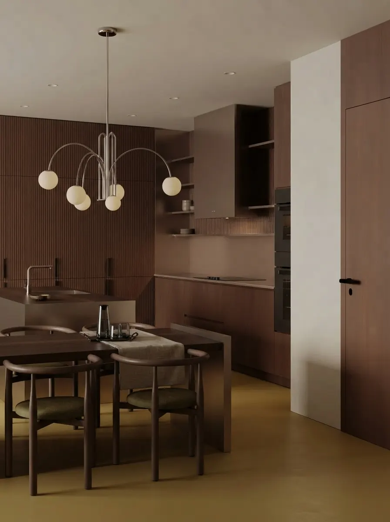
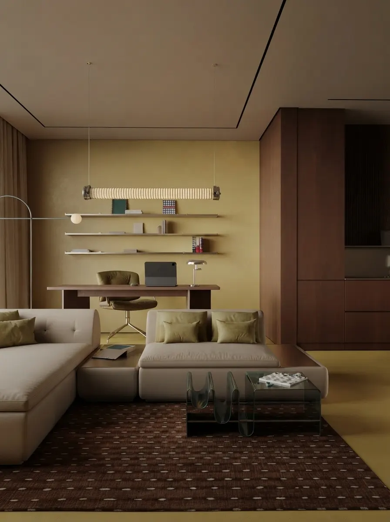
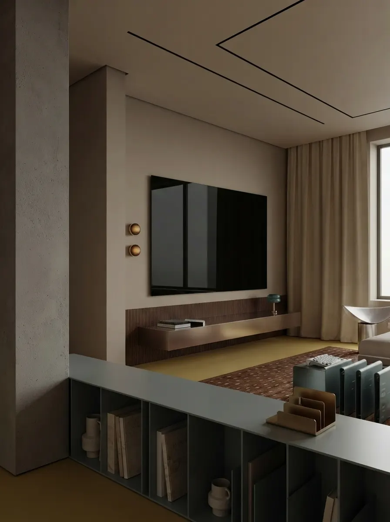
A note on the pictures. Everything below comes from our creations gallery, made in MeltFlex by three real users: a stone slab kitchen by Luca F., a moody panelled apartment by Pau M., and an olive and chocolate apartment by Selin K. Each is a single brief carried across eight rooms, which is what a locked material language looks like. They are here to show what each kind of prompt is for, not as Seedream output. We say that plainly because half the guides in this SERP do not.
FreeUpload photo · freeRedesign my room for freeUpload a photo and let MeltFlex design your space. Your first AI design is free, no card needed.
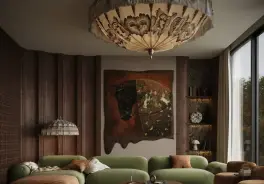
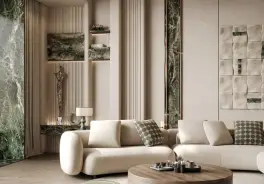
The 60-Second Version
- Use 4.5 for anything final. It does native 4K; 5.0 Pro stops at 2K.
- Use 5.0 Pro for iteration and editing. Roughly half the price and better at following instructions.
- Prompt shape: room, architecture, materials, light, camera. Thirty to a hundred words.
- One style per prompt. Mixing three design movements is the top cause of a muddled render.
- If the room exists, do not describe it. Upload it. Image-to-image pins geometry that words never will.
- Ten reference images on the edit model, so hand it the room, a style and a piece of furniture at once.
- Edit locally, not globally. Point and lasso selection change one wall without losing the rest.
Who Writes the Seedream Guides You Are Reading
Worth knowing before you copy anything. We went through the first page for this search. Almost every result is published by a company that resells access to the model: API marketplaces, generator front ends, and creative suites that bundle it. Several are perfectly good guides.
But none of them has any reason to open with the sentence this article opens with, that the newer flagship is the lower resolution one, because their business is getting you to generate on it. And none has any reason to say that for a printed render you should go and use Google's model instead. So expect those guides to be complete on prompt syntax and quiet on when to walk away.
We resell neither. MeltFlex is an interior design tool: you upload a room photo and get a staged or restyled version back, and behind it we run our own generative pipeline, so the trade-offs described here are ones we hit ourselves rather than ones we read about. Our incentive is that you arrive at a usable image, not that you generate a lot of them.
Which Seedream Version to Use
The version list is genuinely confusing. People still search prompt guides for 2.0, 3.0, 4.0, 4.5, 5.0 Lite and 5.0 Pro. For interiors the choice collapses to three.
ByteDance released 5.0 Pro in July 2026 and describes it as a design tool rather than a picture generator, and the capability list backs that up: multi-image fusion, point and lasso selection, sketch rendering, colour and material replacement, and layer separation. Those are editing features, not generation features, and they are why 5.0 Pro is worth having even though it renders smaller. Sections 25 to 40 of this guide exist because of them.
The Prompt Shape Seedream Responds To
Five slots, in this order, and roughly 30 to 100 words. Shorter than about fifteen words and you get a generic stock room. Longer than about 150 and the instructions start contradicting each other.
- Room. What it is and roughly how big.
- Architecture. The fixed things: window position, ceiling, floor, openings.
- Materials and furniture. Named, not adjectival. "Pale oak", not "beautiful wood".
- Light. Direction, time of day, hardness.
- Camera. Lens and height. This is what separates a render from a snapshot.
One style per prompt. If you want to compare Scandinavian against Japandi, that is two generations, not one sentence with both words in it. For the underlying principles rather than the recipes, our guide to AI interior design prompts that work covers why constraints beat adjectives across every model.
Room and Render Prompts, Text to Image (1 to 12)
These invent a room from nothing. Use them for mood, for a style you are pitching, or for a space that does not exist yet. What they will not do is match a room you already have, however carefully you describe it. That is section two's job.
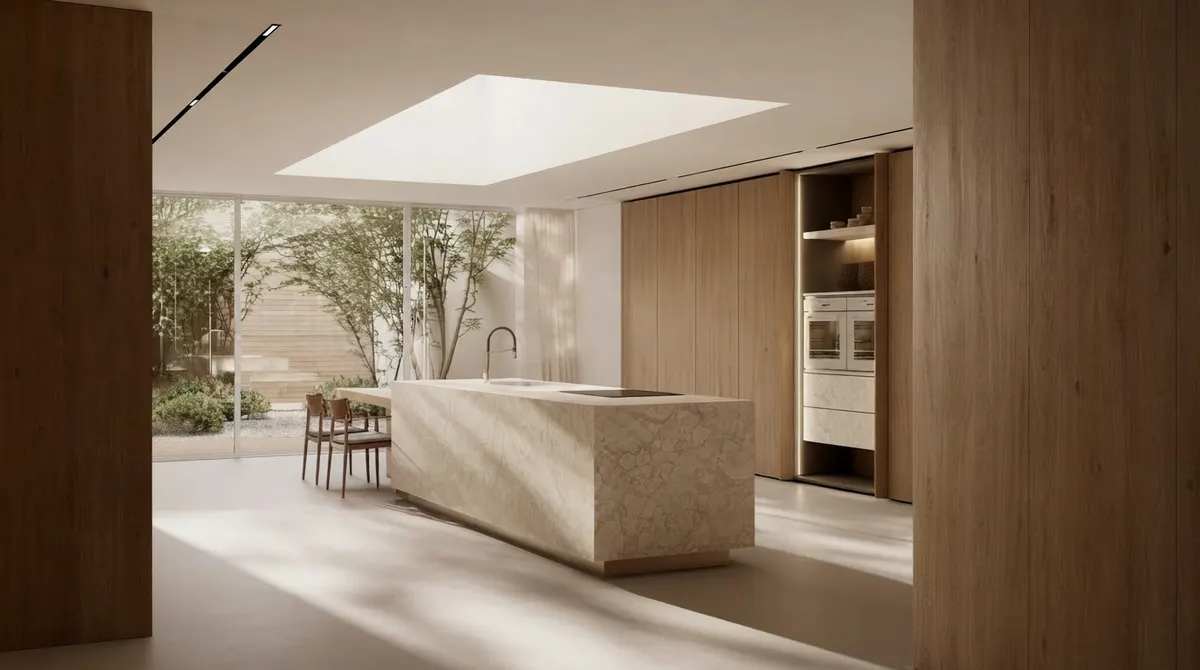
1. The Monolithic Kitchen
"Photorealistic kitchen, open plan, roughly six metres wide. A single monolithic island in pale honed limestone with a waterfall edge, full height fluted oak cabinetry along the back wall, integrated appliances, no upper cabinets. A rectangular skylight directly above the island throwing a hard pool of light onto the stone. Warm sandy palette, no colour accents. 35mm lens at counter height, deep depth of field."
2. The Scandinavian Living Room
"Photorealistic Scandinavian living room. Pale oak floorboards, white plaster walls, one large window on the left wall with sheer linen curtains. Grey wool sofa, one low travertine coffee table, a single armchair in cream bouclé, a jute rug. No clutter, no gallery wall. Soft overcast daylight from the left, no direct sun. 35mm lens at seated height."
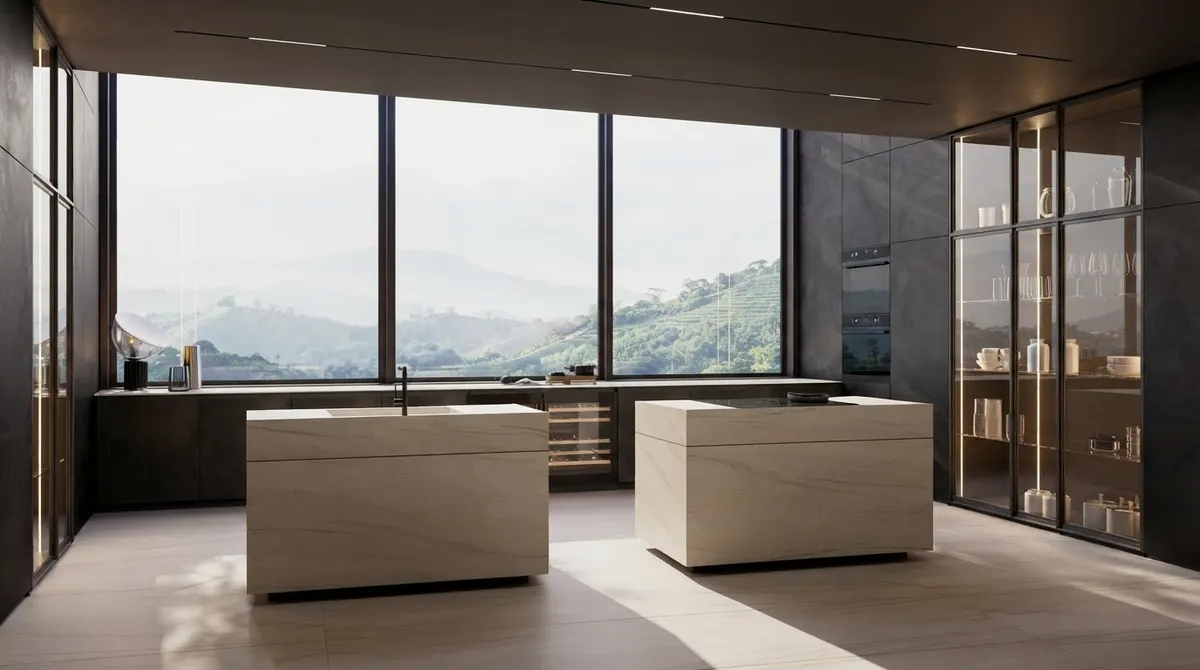
3. The Dark Contrast Kitchen
"Photorealistic kitchen with matte black cabinetry running wall to wall and two pale quartzite islands in the centre. Full height glazing along the back wall onto a hillside view. Brushed steel tapware, a glass fronted display cabinet on the right. Cool even daylight from the glazing, no artificial light. 28mm lens at standing height, verticals corrected."
4. The Japandi Bedroom
"Photorealistic Japandi bedroom. Low platform bed in solid oak with white linen, tatami-textured rug, one paper shade pendant, a slatted timber screen on the right wall. Warm white plaster, no artwork. Soft morning light from a low window on the left casting long shadows across the floor. 50mm lens at bed height."
5. The Material Study
"Photorealistic close study of an interior corner where three materials meet: honed travertine floor, fluted walnut wall panelling, and a brushed brass reveal between them. Raking side light picking out the texture of each. No furniture in frame. 85mm lens, shallow depth of field, focus on the junction."
6. The Detail Shot
"Photorealistic detail of a marble kitchen island with an integrated undermount sink cut from the same slab, a matte black gooseneck tap, and two small ceramic cups beside it. Soft window light from the left with visible shadow gradients across the stone. 50mm lens, slight overhead angle, shallow depth of field."
7. The Bathroom Volume
"Photorealistic bathroom, roughly three by four metres. Full height travertine to the walls and floor, a freestanding stone bath under a narrow high window, a wall hung vanity in dark oak with an integrated stone basin. Brushed nickel fittings. Diffused daylight from above, no downlights. 24mm lens at chest height, verticals corrected."
8. The Lighting-Led Room
"Photorealistic warm minimal kitchen where the only visible light sources are a backlit stone niche behind the counter and daylight through a curtained window on the right. Long low counter in pale stone, dark timber stools, one leather lounge chair. Everything else in soft shadow. 35mm lens at seated height, warm colour temperature."
9. The Double Height Space
"Photorealistic double height living space, roughly seven metres to the ceiling. Full height glazing on one side, a mezzanine walkway with a steel balustrade on the other, exposed concrete soffit. One large modular sofa in oatmeal wool, a stone plinth coffee table. Late afternoon sun entering low across the floor. 20mm lens at eye level, verticals corrected, no barrel distortion."
10. The Period Room
"Photorealistic Victorian living room with original cornicing, a cast iron fireplace, deep skirting and a bay window with shutters. Furnished contemporary: a low grey sofa, a walnut sideboard, one abstract canvas. Overcast north light through the bay. 35mm lens at seated height, no HDR look, natural contrast."
11. The Indoor Outdoor Prompt
"Photorealistic kitchen with a sliding door fully open onto a planted garden on the left, so daylight enters from the side rather than the front. Slim island counter in pale stone, a wall of stone-faced cabinetry with one glass fronted section, two black dome pendants. Warm reflected light from the garden. 35mm lens at counter height."
12. The Textured Finish Prompt
"Photorealistic kitchen in warm lime plaster walls and pale ash cabinetry, with an island faced in heavily textured travertine showing open pores and tonal variation. One stool, a backlit shelf above the counter, a wide horizontal window onto green landscape. Soft afternoon light. 35mm lens, medium depth of field, no gloss, matte finishes throughout."
Image to Image: Restyle a Room You Already Have (13 to 24)
This is the half most guides skip and the half that matters if the room exists. You give Seedream your photo as the base and it keeps the walls, windows and proportions while changing what you ask it to change. No amount of description in a text prompt achieves the same thing.
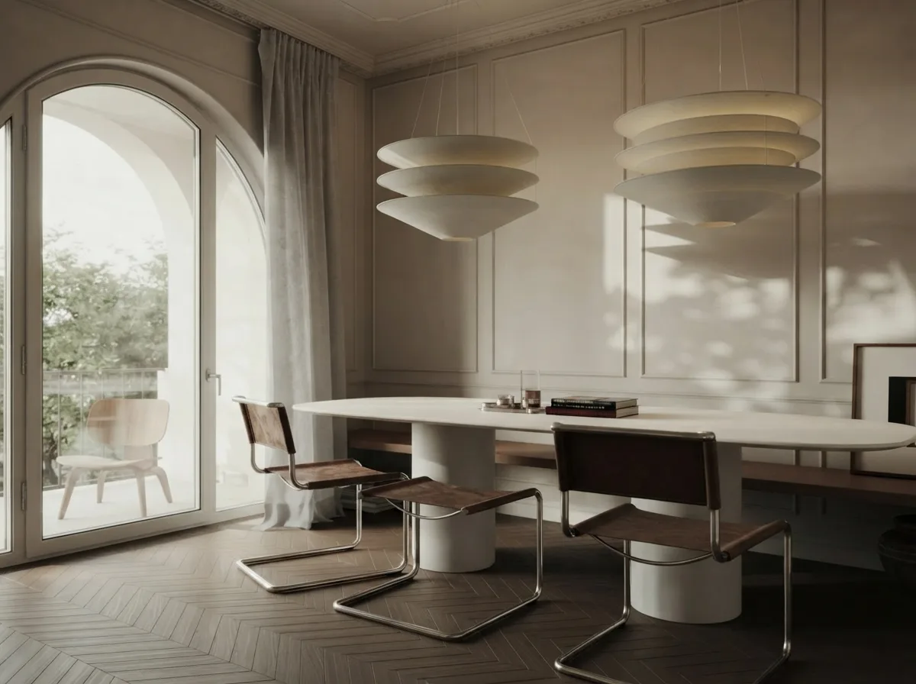
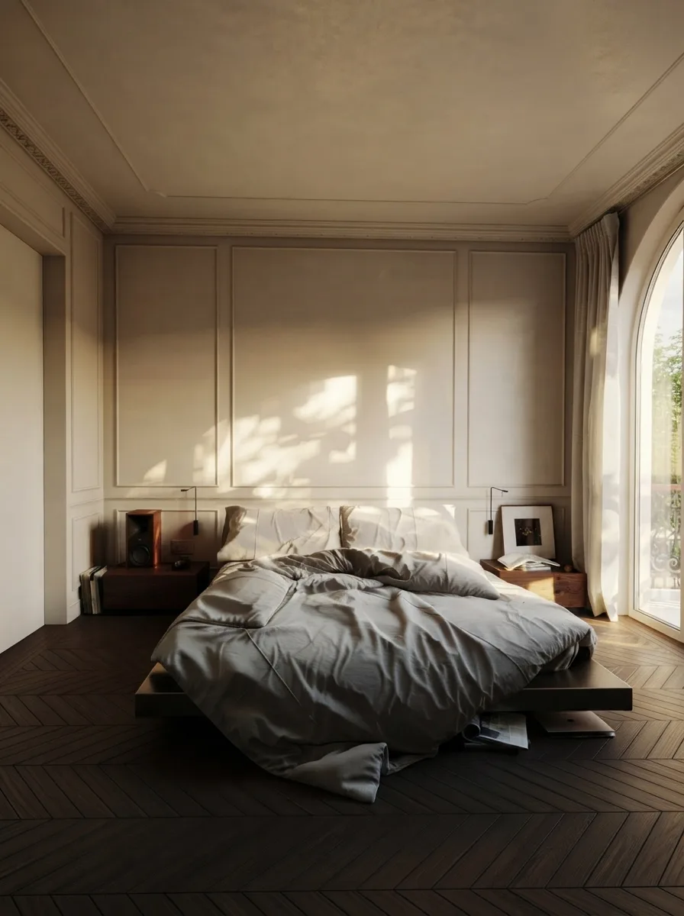
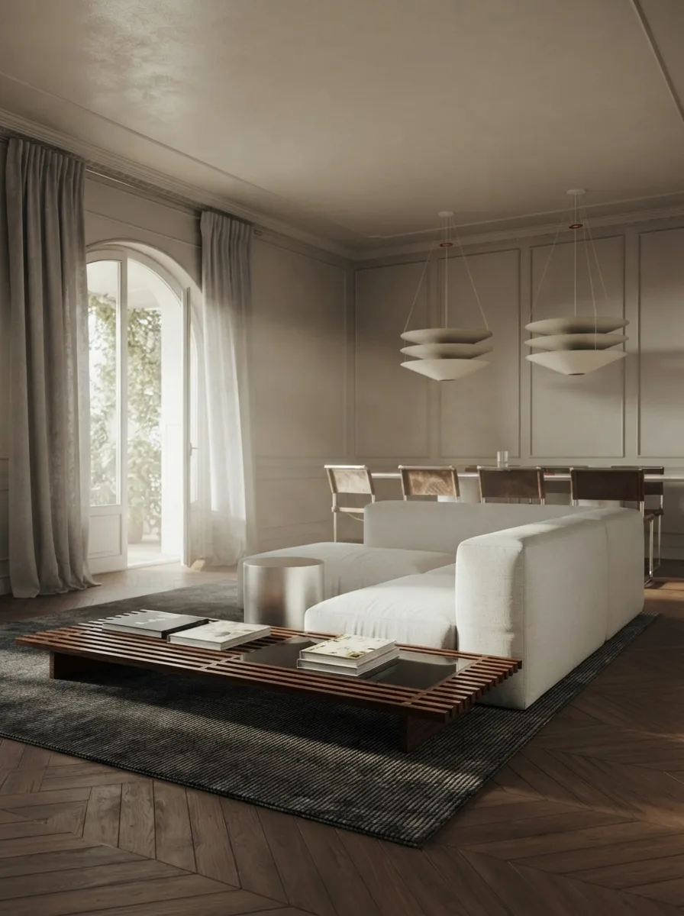
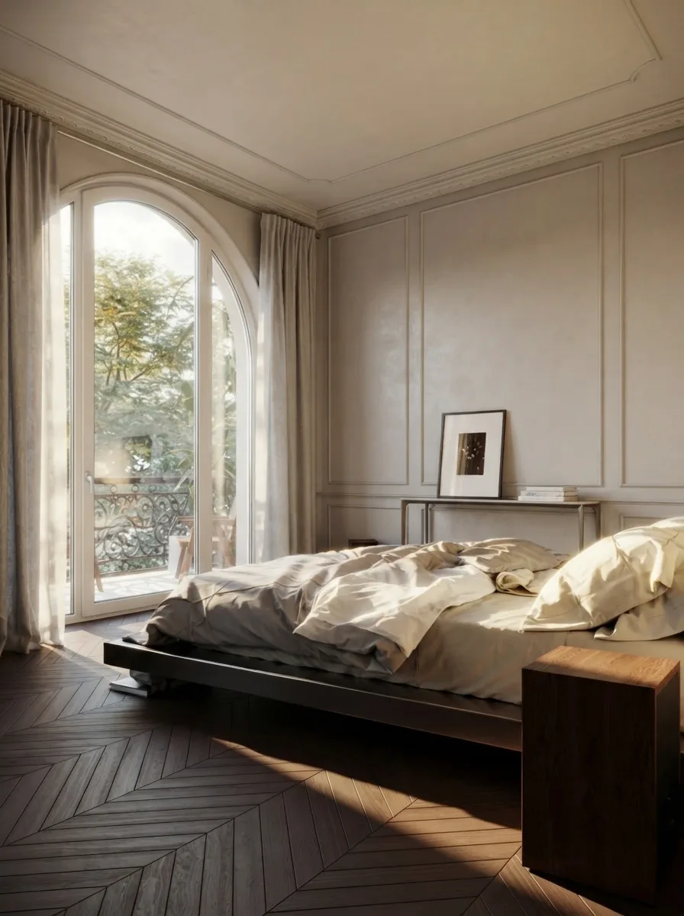
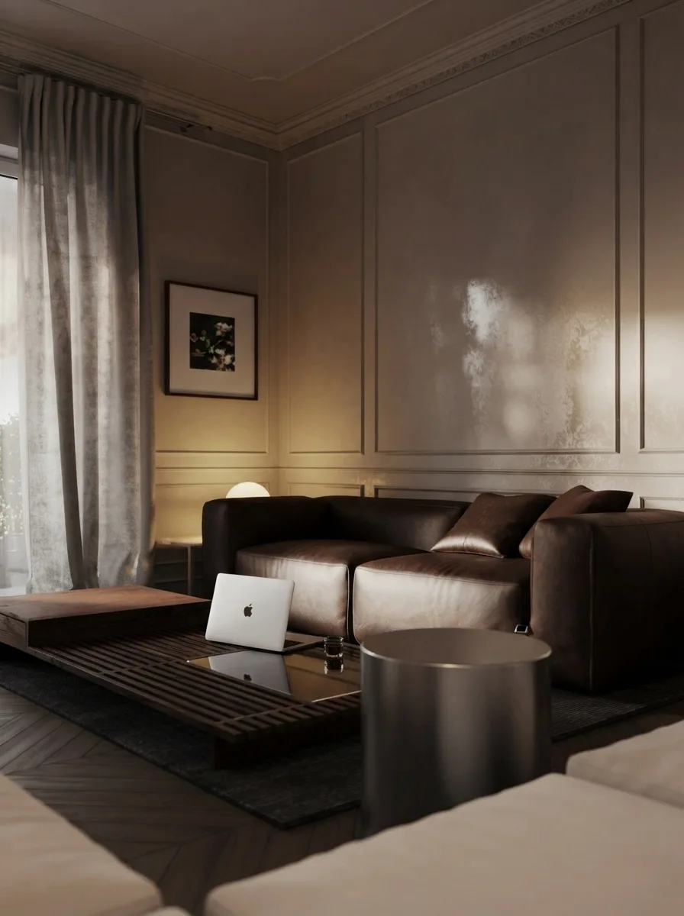
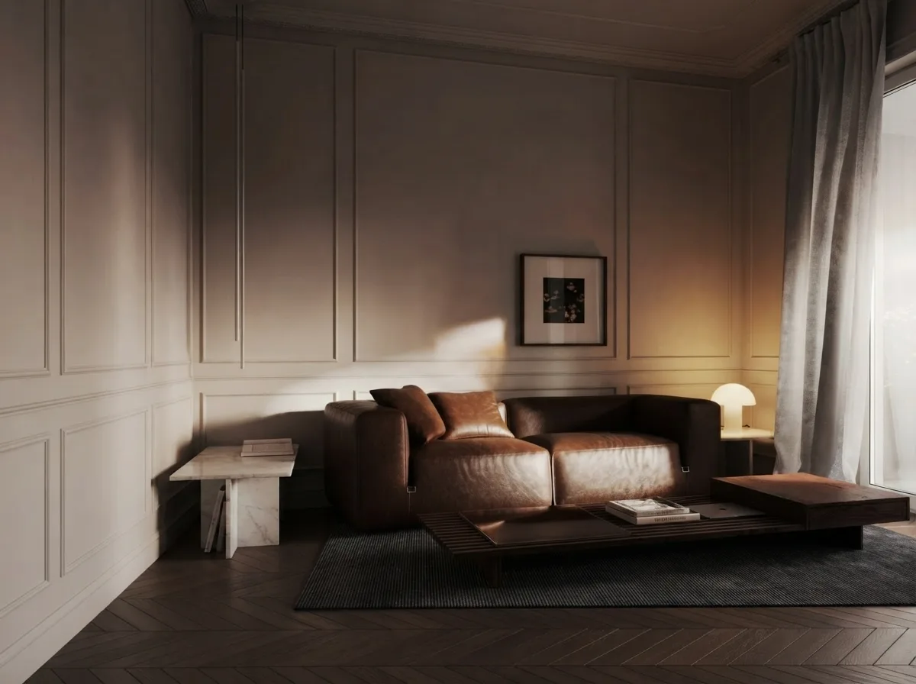
Every prompt in this section is written to be run with a base image attached. The apartment shown alongside them is a single brief from Pau M. carried across eight rooms: panelled walls, herringbone floors, dark and moody, brown leather. It is here to show what a locked material language looks like when it holds, which is exactly what a base image gives you for free.
13. Strip the Room
"Using the attached photo as the base, remove all furniture, rugs, curtains and decorative objects. Keep the walls, wall panelling, window positions, window frames, floor and ceiling exactly as they are. Leave the room completely empty. Do not change the camera angle, the perspective or the daylight."
Keep that emptied frame. Running each new scheme from the empty room rather than from the previous scheme is what stops furniture accumulating ghosts of whatever was there before. It is the single most useful habit in image-to-image interior work, and it is why prompt 13 comes before all the others.
14. The Dining Scheme
"Using the attached empty room as the base, furnish it as a dining room. An oval table in white lacquer for six, cantilever chairs in tan leather, two ribbed pendant lights centred above the table, no rug. Keep the wall panelling, window positions, herringbone floor and daylight exactly as they are. Do not move the camera."
15. The Bedroom Conversion
"Using the attached empty room as the base, furnish it as a bedroom. A low dark timber platform bed centred on the panelled wall with grey linen bedding, one small bedside table, no headboard, no artwork above the bed. Keep the panelling, window positions, herringbone floor and daylight unchanged. Do not alter the camera position or lens."
16. The Living Scheme
"Using the attached empty room as the base, furnish it as a living room. A low modular sofa in off-white, a slatted dark timber coffee table, a dark flat woven rug, no side tables. Keep the panelling, arched windows, floor and light exactly as they are. Do not change the camera."
17. The Palette Swap
"Using the attached furnished room as the base, keep the layout and every piece of furniture exactly where it is, and change only the palette: warm terracotta and tan replacing the greys, with a rust upholstered sofa and a caramel leather chair. Walls, panelling, floor, windows, camera and light unchanged."
18. The Time of Day Change
"Using the attached photo as the base, keep the room and everything in it identical and change only the light to low warm evening sun entering from the right, with long shadows across the panelling and no lamps switched on. Camera, furniture, materials and composition unchanged."
19. The Furniture Only Change
"Using the attached photo as the base, replace only the sofa with a deep three seat sofa in dark brown leather. Every other object, the rug, the tables, the lamps and the artwork, stays exactly as it is, in the same position. Walls, floor, windows, camera and lighting unchanged."
20. The Declutter
"Using the attached photo as the base, remove clutter only: loose papers, cables, small objects on surfaces, laundry and anything on the floor that is not furniture. Keep every piece of furniture, the rug and the artwork exactly where they are. Do not restyle, do not change materials, do not change the light."
21. The Daylight Rewrite
"Using the attached photo as the base, keep everything in the room identical and change only the lighting: bright even overcast daylight through the windows instead of the current light, with soft shadows and no direct sun patches. No colour cast, no lamps switched on. Camera and composition unchanged."
22. The Flooring Swap
"Using the attached photo as the base, change only the floor to wide plank pale European oak with a matte finish, replacing the herringbone. Everything else, including furniture positions, wall panelling, windows and light, stays exactly as it is."
23. The Empty and Refurnish Chain
"Step one: using the attached photo, remove all furniture and leave the room empty, keeping architecture and light identical. Step two, on the emptied result: furnish as a home office with a slim oak desk facing the window, a black task chair, low shelving on the left wall and a wool rug. Keep the architecture and light from step one."
24. The Camera Lock
"Using the attached photo as the base, make the requested changes without altering the camera at all: same focal length, same height, same angle, same framing, same vertical alignment. Treat the photograph as a fixed viewpoint. Do not recompose, do not crop, do not straighten."
Prompt 24 is a suffix rather than a prompt. Paste it on the end of any edit and the number of takes you throw away drops noticeably, because recomposing is the failure mode people notice last and complain about most.
Multi-Reference Fusion Prompts (25 to 30)
ByteDance lists multi-image fusion as a headline capability of 5.0 Pro, and the edit model takes up to ten reference images alongside your base. For interiors that is the difference between describing a sofa and showing it. Label what each reference is for, or the model guesses.
25. Room Plus Style Reference
"Base image: my room. Reference 1: a style reference, use it for palette, materials and mood only. Restyle the room in the base image to match Reference 1, keeping the base room's walls, window positions, proportions and camera exactly as they are. Do not copy any furniture or objects from Reference 1, only its material and colour language."
26. Room Plus Product Reference
"Base image: my living room, currently empty. Reference 1: a specific sofa. Place the sofa from Reference 1 into the base room against the left wall, at correct scale for the room, with shadows and reflections matching the base room's daylight. Keep the sofa's exact shape, fabric and colour. Change nothing else in the room."
27. The Three Reference Build
"Base image: my empty room. Reference 1: sofa, use the exact model. Reference 2: rug, use the exact pattern. Reference 3: general style and lighting mood only, do not copy objects from it. Compose the room using references 1 and 2 as real products, lit and graded to match Reference 3, on the base room's architecture and camera."
28. The Material Reference
"Base image: my kitchen. Reference 1: a stone slab. Apply the stone in Reference 1 to the island and splashback only, matching its veining scale and tone realistically to the size of those surfaces. Cabinetry, floor, appliances, windows, camera and light stay exactly as they are in the base image."
29. The Consistency Chain
"Base image: the living room I generated previously. Generate the adjoining dining area as a new image, using the base as the reference for palette, flooring, wall finish, skirting profile and light temperature, so the two rooms read as the same home. New camera position, same house."
30. The Board to Room
"References 1 to 4: a fabric, a paint colour, a floor sample and a light fitting. Generate a photorealistic living room that uses all four accurately at correct scale, in a room roughly five by four metres with one window on the left. Do not invent additional materials or accent colours beyond the four given. 35mm lens at seated height, soft daylight."
Prompt 30 is the one designers get most out of, because it turns a physical material board into a room without you having to describe any of it. If you build boards regularly, our guide to the interior design material board covers the selection side, and this prompt is the visualisation step after it.
Material and Colour Replacement Prompts (31 to 36)
Colour and material replacement is a named 5.0 Pro capability, and it is a different request from "regenerate this room in blue". The point of a replacement is that everything you did not mention survives untouched. Ask small and you get small, reliable changes.
31. The Single Wall
"Using the attached photo, repaint only the wall behind the sofa in a deep olive green with a matte chalk finish. Every other wall stays its current colour. Furniture, floor, ceiling, artwork, window frames, camera and lighting are unchanged. Match the existing shadow behaviour on the repainted wall."
32. The Upholstery Change
"Using the attached photo, change only the sofa upholstery to a rust coloured corduroy with visible ribbing, keeping the sofa's exact shape, size, position, cushion arrangement and shadows. Everything else in the room is unchanged, including the cushions on the sofa."
33. The Cabinetry Finish
"Using the attached kitchen photo, change only the cabinet fronts to a flat matte deep green, keeping the same handles, the same carcass layout and the same door and drawer proportions. Worktop, splashback, floor, appliances, lighting and camera unchanged."
34. The Metal Swap
"Using the attached photo, change only the metal finishes from chrome to unlacquered brass: tapware, handles, light fittings and any visible hardware. Keep their exact shapes and positions. Do not change any other material, colour, object or the lighting."
35. The Floor Only
"Using the attached photo, replace only the floor with large format honed limestone tiles laid in a stack bond, with fine grout joints. Keep the room's perspective, furniture positions and shadows on the floor consistent with the new surface. Nothing else changes."
36. The Two Option Compare
"Using the attached photo, produce the same image twice: once with the kitchen island in pale travertine, once in dark green marble. Everything else identical between the two, including camera, lighting, furniture, cabinetry and composition, so the only difference is the island material."
Prompt 36 is what you send a client. Two images that differ in exactly one variable make a decision easy; two images that differ in six make a debate. If you want the same idea applied to walls instead, our AI wall texture tool does the finish comparison on a real photo without any prompting.
Sketch to Render Prompts (37 to 40)
Sketch rendering is another capability ByteDance lists explicitly, and it is a genuine architect workflow rather than a novelty. A clean line drawing carries geometry that words cannot. The limitation to be honest about up front: the output is a mood piece, not a measured drawing. Nothing here respects real dimensions.
37. The Hand Sketch
"Base image: a hand drawn perspective sketch of an interior. Render it photorealistically, following the sketch's geometry, proportions and viewpoint exactly. Materials: pale oak floor, white plaster walls, a dark stone fireplace, linen upholstery. Soft daylight from the window shown in the sketch. Do not add rooms, openings or furniture that are not drawn."
38. The CAD Line Drawing
"Base image: a line drawing elevation. Render it photorealistically as built, keeping every drawn line as a real edge and every drawn opening in place. Materials: board formed concrete, bronze framed glazing, timber soffit. Overcast even daylight, no strong shadows. Do not invent additional windows, levels or structure."
39. The Massing Model
"Base image: a grey untextured 3D massing model. Render photorealistically with the same camera, keeping the exact massing, roof line and window positions. Apply: sand coloured render to the walls, dark grey standing seam roof, oak framed windows, gravel to the ground plane. Late afternoon light from the left. Do not change the building form."
40. The Sketch Plus Material Reference
"Base image: a hand sketch of a room. Reference 1: a material palette image. Render the sketch photorealistically using only the materials shown in Reference 1, keeping the sketch's geometry and viewpoint. Do not copy any furniture or composition from Reference 1."
If sketch to render is your main job rather than an occasional one, read our guide to rendering architecture with AI, which covers the workflow across models, and turning a 3D model into a photorealistic render for the massing case specifically.
Small Space and Layout Prompts (41 to 44)
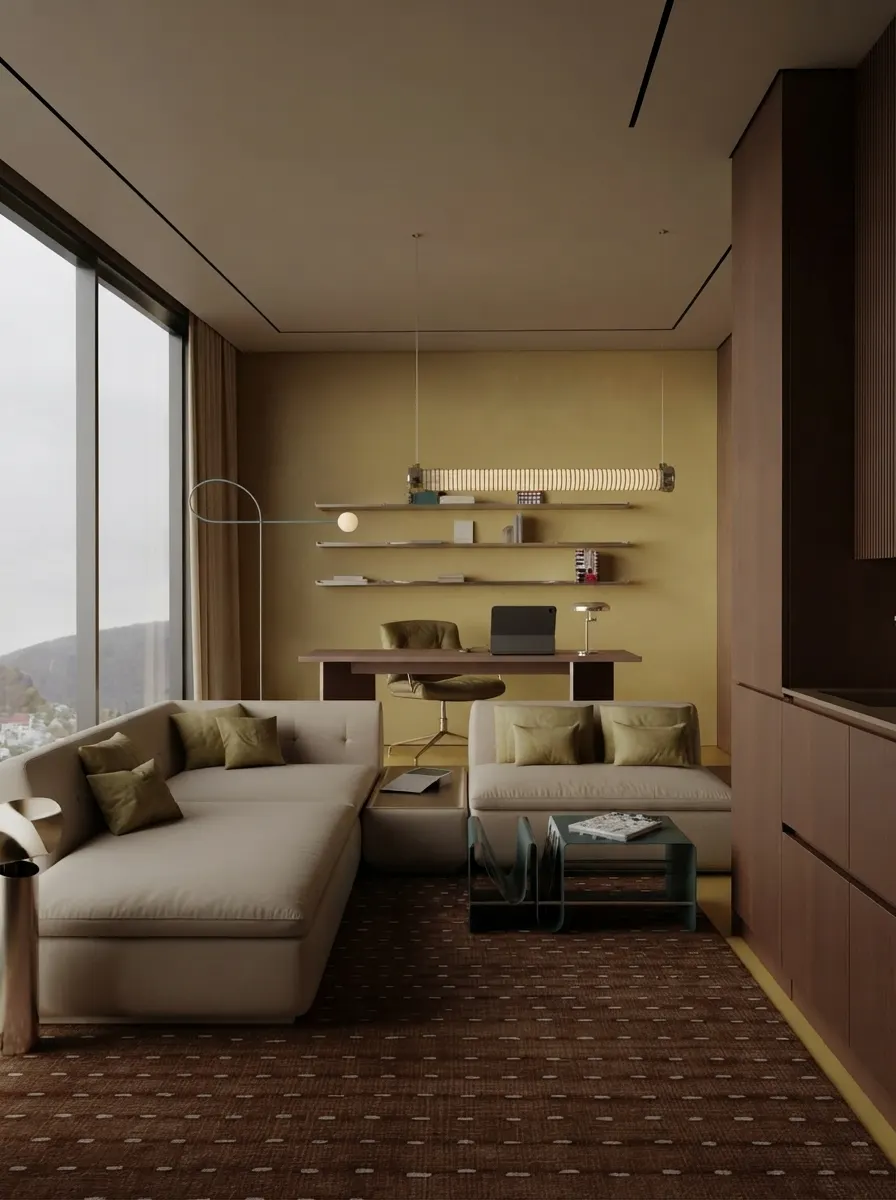
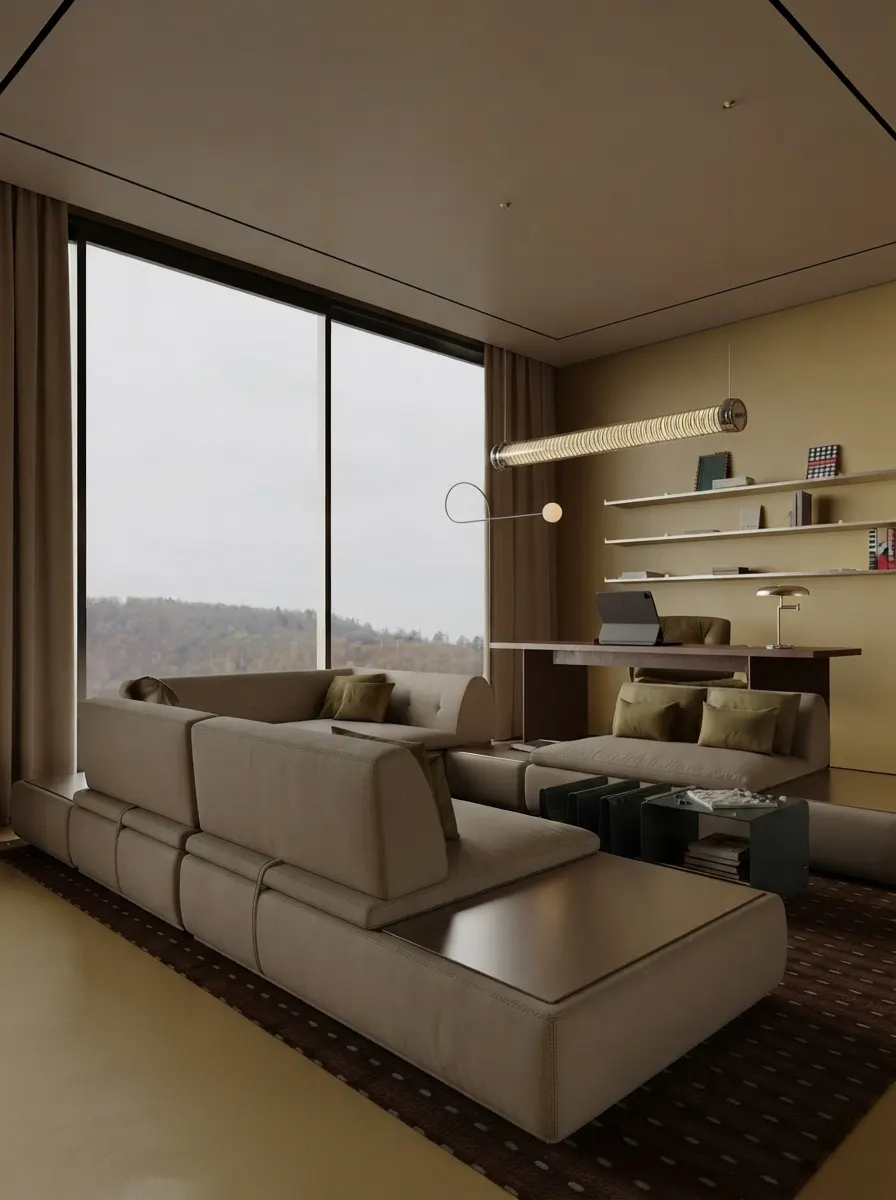
Small rooms and shared rooms are the hardest case for any image model, because the model wants to make them bigger and it wants one function per room. These four are written against both instincts. The apartment alongside them is Selin K.'s brief, which asked for a kitchen open to the living room and a small work corner, three functions in one space.
41. The Honest Small Room
"Using the attached photo as the base, furnish this room with a modular sofa facing the window and a compact desk behind the sofa back, at true scale for the room shown. Do not enlarge the room, do not widen the walls, do not extend the floor, do not change the ceiling height. Keep the windows, shelving and camera exactly as they are."
42. The Zoning Prompt
"Using the attached photo, furnish the space so the living and working areas read as separate zones without a partition: a rug defining the living zone, the sofa back acting as the divider, and the desk in its own zone against the far wall. True scale, room dimensions unchanged, windows and shelving unchanged, camera unchanged."
43. The Storage-Led Layout
"Using the attached photo, furnish the room prioritising storage: low run of cabinetry along the left wall, full height shelving in the existing alcove, closed storage under the media wall. Keep circulation clear from the door to the window. True scale, no enlargement of the room, windows and openings unchanged."
44. The Scale Check
"Using the attached photo, keep the furniture exactly as placed but correct the scale so every piece is realistically sized for a room of these dimensions: the sofa no wider than the wall it sits against, the coffee table proportional to the sofa, the rug ending clear of the walkway. Do not resize the room to fit the furniture."
The last clause of prompt 44 is the important one. Told to make furniture fit, image models will happily stretch the room instead, and the result looks plausible until someone visits. If you need the answer to be true rather than merely plausible, our furniture fit calculator does the arithmetic against real dimensions, and our guide to what size furniture fits your room covers the clearances.
Seedream vs Nano Banana for Interiors
This is the comparison people actually search for, and for interiors it comes down to one number and one workflow.
Read as a workflow rather than a winner: concept and edit in Seedream 5.0 Pro at roughly half the price, output the final image in Seedream 4.5 or Nano Banana Pro at 4K. The expensive mistake is doing forty iterations on the 4K model and paying four times over for images you throw away.
Two honest caveats. Nano Banana's free tier watermarks its output and caps around 1K, so "free" there is not a production route either. And if you are already deep in Google's tools, the switching cost probably outweighs the per-image saving. Our Nano Banana interior prompt library covers that side, and the Gemini prompt set covers driving it conversationally.
What It Costs
Seedream is priced per image rather than by subscription when you go through an API, which makes the arithmetic unusually clear. Roughly $0.0675 per image up to 1536 by 1536, about $0.135 for larger output up to 2048 by 2048, and around $0.035 on 5.0 Lite. The first reference image is included and each extra one costs a fraction of a cent.
In practice that means a full set of five schemes for one room costs well under a dollar in generation. The real cost is the takes you discard, which is the same for every model and is why the image-to-image prompts in this guide are worth more than the text-to-image ones: starting from a photo simply fails less often.
Where Seedream Breaks
- Resolution ceiling on 5.0 Pro. 2048 is fine on screen and not fine in print. Plan the output size before you start, not after.
- It recomposes when you did not ask. Edits drift the camera and crop. Prompt 24 is the fix and it should be on every edit you run.
- Small rooms grow. Told to fit furniture, it enlarges the room. Ban that explicitly, as in prompt 41.
- Ghosts from previous furniture. Restyling a furnished photo leaves traces. Empty the room first and run every scheme from the empty frame.
- Mixed styles produce mud. One design movement per prompt. Comparisons are two generations.
- Text-to-image will not match your room. No description reproduces a real space. If it exists, upload it.
- Reflections and off-frame detail are invented. Mirrors, windows at an angle and anything half out of shot are guesses.
Worth saying plainly: none of these renders are measurements. They are pictures of a plausible room, not a record of a real one, and if the output is going anywhere a buyer or client will treat it as fact, label it. For property specifically, read our note on virtual staging disclosure rules.
Frequently Asked Questions
Which Seedream version should I use for interior renders?
For a final render that has to be sharp, use 4.5, because it renders native 4K while 5.0 Pro tops out at 2048 by 2048. For iterating on concepts, 5.0 Pro is the better buy: it costs about half as much per image and its prompt following and editing are stronger. The counter-intuitive part is that the newer flagship is the lower resolution one, so version choice is a real decision rather than a default.
Is Seedream better than Nano Banana for interior design?
It depends on what the image is for. Nano Banana Pro renders native 4K at 4096 by 4096 and Seedream 5.0 Pro caps at 2K, so for a client presentation or anything printed, Nano Banana wins. Seedream is roughly half the price per 2K image and its editing tools are more precise, with point and lasso selection, material replacement and multi-image fusion. Concept work in Seedream, final output in Nano Banana Pro or Seedream 4.5, is a reasonable split.
Can Seedream edit a photo of my actual room?
Yes, and this is the mode worth learning. The edit model takes your room photo as a base and up to ten reference images alongside it, so you can hand it the room, a style reference and a furniture reference in one go. ByteDance also exposes point selection, lasso selection and material replacement, which means you can change one wall or one sofa fabric instead of regenerating the whole picture and losing everything you liked.
What is the best prompt structure for Seedream?
Room type, then the fixed architecture, then materials and furniture, then the light, then the camera. Around 30 to 100 words. Under about 15 words you get a generic stock-looking room; over about 150 words the instructions start fighting each other and the model quietly drops some. Pick one style and commit to it. Mixing three design movements in one prompt is the most common reason a render comes back muddled.
How much does Seedream cost per image?
Seedream 5.0 Pro is around $0.0675 per image up to 1536 by 1536 and about $0.135 for larger output up to 2048 by 2048, with the first reference image included and extra references a fraction of a cent each. Seedream 5.0 Lite runs around $0.035 per image. For comparison, Nano Banana Pro is about $0.134 for a 2K image and $0.24 for 4K, so Seedream is meaningfully cheaper at 2K and simply cannot compete at 4K.
Can Seedream turn a hand sketch into a render?
Yes. ByteDance lists sketch rendering as one of the model's editing capabilities, so a scanned hand sketch or a line drawing can be used as the base image with the materials and lighting described in the prompt. Keep the sketch clean and high contrast, name the materials explicitly, and expect to fix proportions afterwards. What it will not do is respect real dimensions, so a render from a sketch is a mood piece, not a measured drawing.
Does Seedream keep my room accurate?
Partly, and only in image-to-image mode. Feeding it your photo pins the walls, windows and proportions far better than describing them in text, which is why the restyle prompts in this guide all start from a base image. What still drifts is detail the model has to invent: reflections, the far side of the room, text on artwork and anything partly out of frame. Text-to-image is a different matter, because there the room is invented outright and no amount of description will make it match yours.
Is Seedream free?
There is no meaningful free tier for the Pro model. It runs through paid API access and through ByteDance surfaces such as Dreamina and Jimeng where generation draws on credits. Various resellers offer trial credits that come and go, so check current terms rather than trusting any article on this. If you want a genuinely free way to restyle a room photo, our own free tier is a more honest place to start than hunting for Seedream trial credits.
Start From the Photo
If there is one thing to take from 44 prompts, it is that the text-to-image half of Seedream is the fun half and the image-to-image half is the useful one. A room you can photograph should never be described. Upload it, empty it, and run your schemes from the empty frame.
That is also what our own tools do, without the version arithmetic. Upload a room photo to MeltFlex to restyle it, virtual staging to furnish an empty one, photo to render for a clean architectural output, or the dedicated tools for kitchens, bathrooms, staircases, facades and gardens. If you are working from drawings rather than photographs, floor plan to 3D is the equivalent of the sketch prompts above, with the geometry taken seriously.