Standard ceiling height in an American house is 8 feet in older stock and in most apartments, and 9 feet on the main floor of houses built in the last twenty five years, with 10 feet at the upper end of new build. The number people usually find first is a different one: IRC R305.1 sets a minimum of 7 feet for a habitable room. That is a floor, not a standard, and nobody builds to it. Almost every argument about ceiling height comes from those two numbers being confused with each other.
Our articles are still written by humans!
Get human written articles in your Google feed.
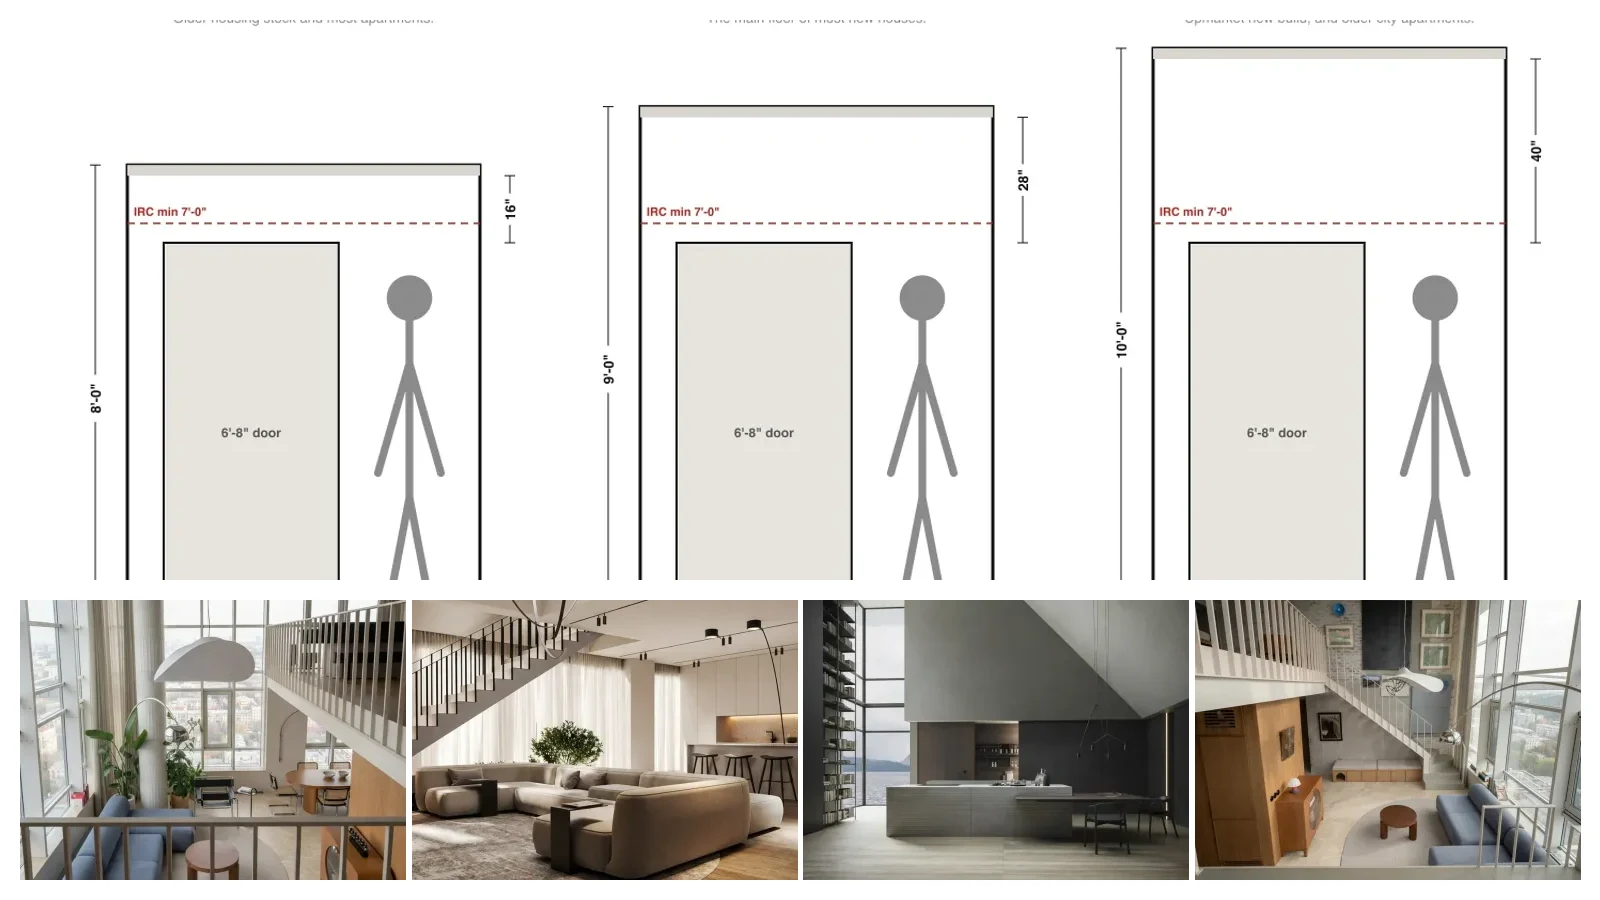
The cover shows the three heights drawn at one scale, with four rooms underneath where the height can actually be verified from the picture.
“We priced a scheme twice, once at eight feet throughout and once at nine on the ground floor. The difference per unit was small enough that it went through without an argument, and it was the thing the sales team led with afterwards. What surprised me was where it showed. Not in the living room, which everyone expected, but in the hallway, because a hall is narrow and the height is the only dimension it has to give.”
Branislav Hrivnák, Co-Founder, MeltFlex
The short version
- 8 ft is older stock, 9 ft is the main floor of new build, 10 ft is upmarket.
- 7 ft is the code minimum (IRC R305.1), and it is not a standard.
- The wall above the door is the tell: 16″ at 8 ft, 28″ at 9 ft, 40″ at 10 ft.
- Houses are not one height. 9 ft down and 8 ft up is a common specification.
- Sloped ceilings have their own rule: half the floor area at 7 ft, nothing under 5 ft counts.
- Change the height and you change the shopping list: doors, curtains, cabinets, lighting.
Jump to: Standard vs average · What one foot changes · First floor vs second · What code sets · Sloped and basements · What else has to change · Raising a ceiling · Seeing it first · FAQ
FreeUpload photo · freeRearrange my room for freeUpload a photo and MeltFlex plans a new furniture layout around your walls, windows and doors. Your first AI design is free, no card needed.


The standard, and the average
These are two different questions and they get answered as if they were one. The standard is what gets specified: a builder picks 8, 9 or 10 feet and the drawings follow. The average is what the housing stock actually contains, and that is dominated by everything built before the change happened.
Nobody surveys ceiling heights the way floor areas get surveyed, so anyone quoting a single national average is repeating a convention. What is documented is the direction. A Wharton working paper by Witold Rybczynski records that eight foot ceilings were the norm and that nine and ten foot ceilings are now common, not only in living rooms and kitchens but in bedrooms as well. That matches what you find on site: pre 1990, expect 8 feet; after it, expect 9 downstairs.
What one foot actually changes
A foot sounds like a rounding error until it is drawn next to the things that do not change. Door leaves stay at 6 feet 8 inches. People stay the height they are. What moves is the band of wall above the door, and that band is what a room is actually communicating when it feels generous or feels closed in.
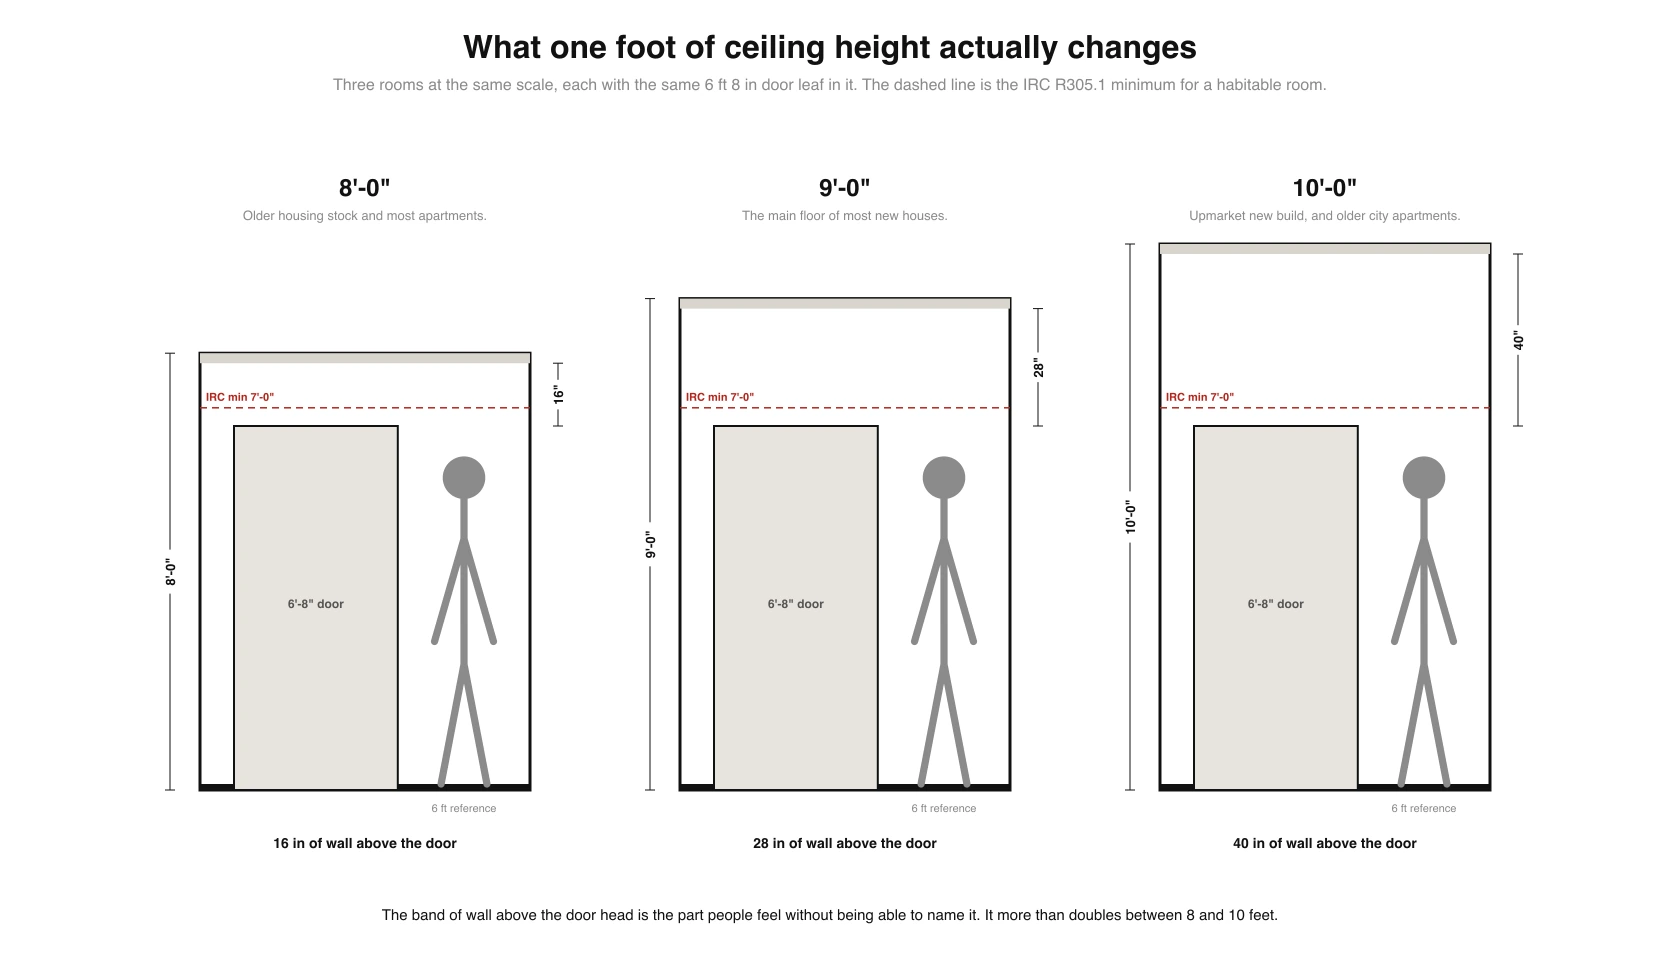
Sixteen inches to forty inches is two and a half times as much wall. It is why a picture rail works in one room and looks stranded in another, why the same pendant reads as generous or as a hazard, and why standard door sizes are worth revisiting the moment you go above 8 feet, because an 8 foot door leaf exists precisely for rooms where 16 inches of header would look mean.
It also explains why so much advice about AI furniture placement and room layout quietly depends on the ceiling you already have. Most of those tricks are ways of drawing the eye upward, and at 8 feet there is simply less to draw it to. If the height is fixed, treating the ceiling as a surface rather than a lid is the honest move, which is what statement ceiling ideas is about.
Why the first floor is taller than the second
A house is often not one height, and assuming it is causes more confusion than any other part of this topic. A very common new build specification is 9 feet on the first floor and 8 feet on the second. It is a budget decision, not a structural one.
The ground floor is where the large rooms are, where the open plan living and kitchen sit, and where visitors spend their time, so height bought there is height that gets noticed. Buying it upstairs adds the same cost per foot but spreads it across bedrooms, where the rooms are smaller and the effect is weaker. It also pushes up the total building height, which drags in the roof, the stair and sometimes a planning limit. If you are checking a plan rather than a room, that difference will be marked on the section rather than the plan, which is one of the things floor plan symbols covers. Getting a plan drawn in the first place is how to draw a floor plan, and floor plan examples with dimensions shows what a dimensioned set looks like at various house sizes.
The only heights the code sets
Here is the part that gets misquoted most. The code does not have an opinion about what a nice ceiling height is. It sets a floor, and only for some rooms.
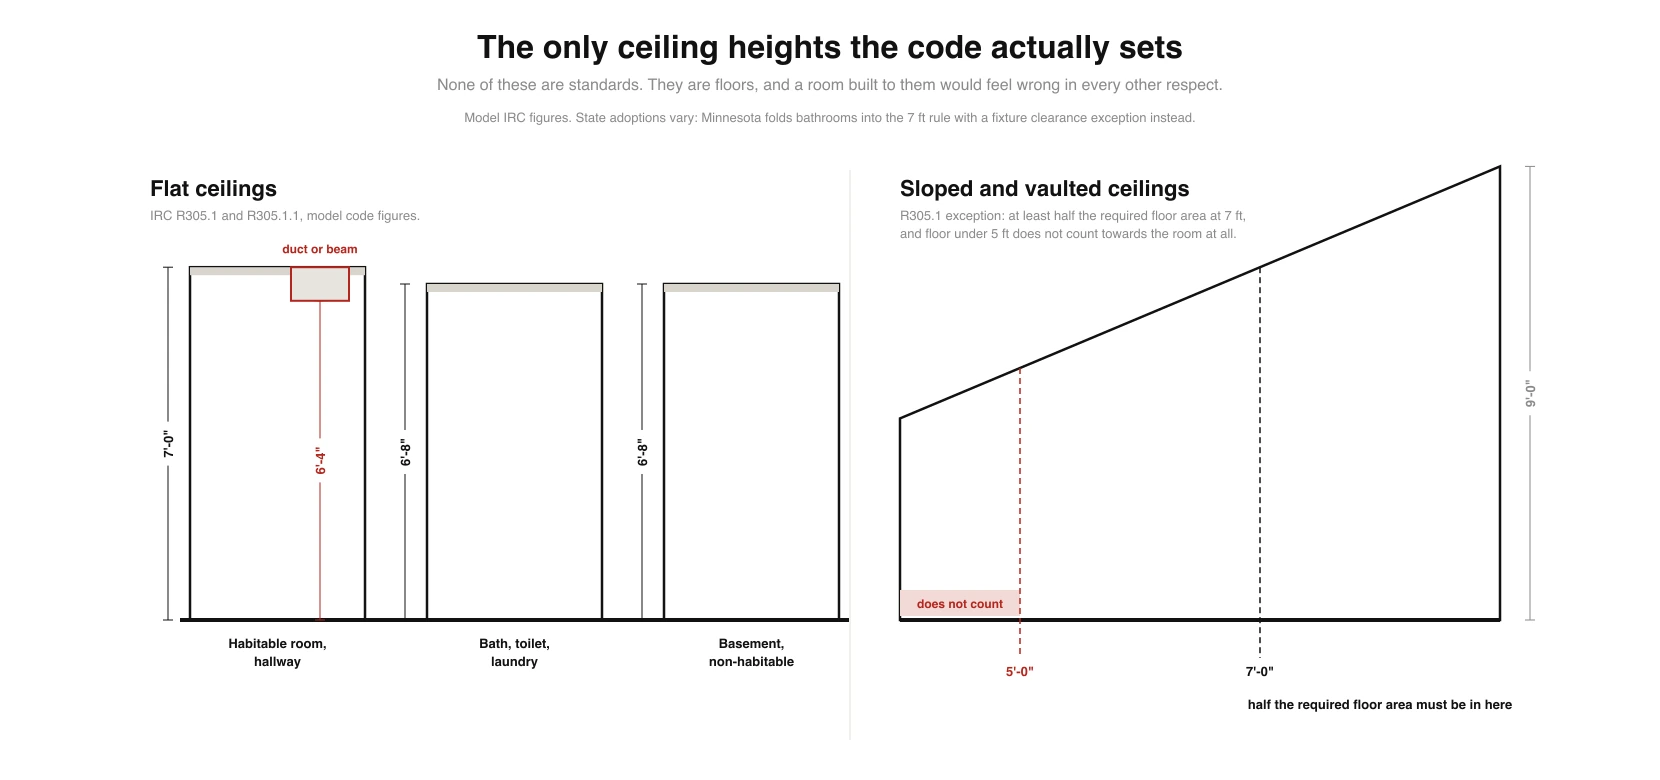
Two warnings about that table. The first is that these are model IRC figures and states amend them. Minnesota, for instance, folds bathrooms into the 7 foot rule and gives them a fixture clearance exception instead of the flat 6 feet 8 inches, so a national number is a starting point and your jurisdiction is the answer. The second is that these minimums sit alongside minimum room areas and widths, which are a separate set of rules covered in average room sizes rather than repeated here.
Sloped, vaulted and basement ceilings
A sloped ceiling is where the code stops being a single number and starts being a calculation, and it is the rule people discover late. Under the R305.1 exception, no part of the room counts towards its required floor area where the ceiling is below 5 feet, and at least half the required floor area has to be at 7 feet or more. An attic conversion can therefore be a large room by tape measure and a small one by code. The same calculation governs a loft built under a clear span roof, which our guide to barndominium interior design works through alongside the stair run that loft needs, and it is also the rule that decides whether a lean-to sunroom counts as finished area, covered in three season vs four season sunroom.

Basements run on their own rule. R305.1.1 lets portions with no habitable space, hallway, bathroom, toilet room or laundry drop to 6 feet 8 inches, and lets a beam, girder or duct come down to 6 feet 4 inches. That is why an unfinished basement that measures fine turns into a problem the moment you draw a bedroom in it: the bedroom is habitable, so the 7 foot rule arrives with it.
Garages sit outside all of this, because a garage is not habitable space and the code has nothing to say about how tall it is. What it does say is what happens when you put a room above one, and that is covered in 2 car garage dimensions alongside the footprint, and at more length in garage with apartment above, where the same sloped ceiling rule decides how much of the upper floor is a room at all.
What has to change with the ceiling
Changing the height is never only the height. Four things follow it, and each has a number.
The curtain row is the one that catches everyone, and it is why what size curtains for 9 foot ceilings is asked so often. Ready made panels are sold at 63, 84, 96, 108 and 120 inches, and 84 inches is the most commonly bought because it reaches the floor in an 8 foot room with the rod above the window. Move to a 9 foot ceiling and mount the rod at the ceiling, and you need 108. The panels most people own were sized for a room a foot shorter.
Kitchen cabinets are the second. A standard run of base and wall cabinets tops out around 84 inches, which leaves a 12 inch gap at 8 feet, a 24 inch gap at 9 feet and a 36 inch gap at 10. That gap is the whole reason for the trim, the stacked upper cabinets and the soffits people argue about, and it is worth resolving on a drawing rather than on site. The same logic applies to everything else that stands against a wall, which is what what size furniture fits my room works through in plan.
Can you raise a ceiling
Sometimes, and the answer is decided by what is above it rather than by what it looks like.
If there is an attic or a shallow roof void and nothing structural is bearing on that ceiling, opening into it to make a raised or vaulted ceiling is a recognised alteration, and it is by far the most common version of this project. If there is a habitable floor above, raising the ceiling means either lowering that floor or raising the roof, and both are a different order of work. In a basement the usual route is lowering the slab, which brings foundations, drainage and damp into the conversation immediately.

In every one of those cases the first call is structural, not architectural. What carries load and what services run in the void decide whether the idea is a weekend of framing or a steel and a party wall notice.
Seeing the height before you build it
Ceiling height is the hardest dimension to imagine, because unlike a floor plan you cannot pace it out. A drawing helps, which is why the sections above exist, but the thing most people actually want is to see the room.
If you have a plan, the floor plan creator will get the footprint down, and turning that floor plan into 3D gets you a view from inside it where the height reads properly. If you already have the room and want to test what a raised or vaulted ceiling would do to it, MeltFlex will render the same space from a photograph. And if you are checking an existing room rather than designing a new one, measuring a room from a photo gets you the dimensions without a tape.
Ceiling height also decides one purchase directly: the curtain, because a rod hung near a higher ceiling needs a longer panel than the ready made default. That arithmetic is in how to measure for curtains.
Two neighbouring pages finish the picture. Average room sizes covers the floor areas and widths that pair with these heights, and stair dimensions covers the one place in a house where headroom is pinned to the eighth of an inch rather than left to convention.
Frequently asked questions
What is the standard ceiling height?
Eight feet in older American housing stock and in most apartments, and nine feet on the main floor of most houses built in the last twenty five years. Ten feet turns up in upmarket new build and in older city apartments. None of those are rules. The only number a code actually sets is the minimum, and under IRC R305.1 that is 7 feet for a habitable room or hallway, which no builder treats as a target.
What is the average ceiling height in a house?
There is no single measured figure, because no agency surveys ceiling heights the way floor areas are surveyed. What is documented is the direction of travel. A Wharton working paper by Witold Rybczynski records that eight foot ceilings were the norm and that nine and ten foot ceilings are now common, not only in living rooms and kitchens but in bedrooms too. In practice, if a house was built before about 1990 you should expect 8 feet, and after it, 9 feet downstairs and 8 feet upstairs.
Is an 8 foot ceiling too low?
No, and most of the housing stock in the country has one. It is a foot above the code minimum and it feels normal in a room of ordinary size. Where it starts to show is in large rooms, because the taller the floor area the more a low ceiling reads as flat, and above doors: an 8 foot ceiling leaves only 16 inches of wall above a standard 6 foot 8 inch door, against 28 inches at 9 feet. That band is what people are reacting to when they say a room feels closed in without being able to say why.
What is the minimum ceiling height by code?
Under the model IRC section R305.1, habitable spaces and hallways need not less than 7 feet, and bathrooms, toilet rooms and laundry rooms not less than 6 feet 8 inches. R305.1.1 allows portions of a basement that contain none of those spaces to drop to 6 feet 8 inches, and beams, girders and ducts may project to within 6 feet 4 inches of the finished floor. State adoptions vary: Minnesota, for example, folds bathrooms into the 7 foot rule and gives them a fixture clearance exception instead, so check your own jurisdiction rather than a national figure.
Are 9 foot ceilings worth it?
On the main floor of a new build, usually yes, because you are paying for it once and it changes every room at once. The extra cost is not just the foot of wall. It is longer studs, more drywall and paint, taller windows and doors if you want them to keep their proportion, and more air to heat and cool. The honest test is not whether nine feet is better in the abstract. It is whether the rooms are large enough that the height reads: in a small bedroom the difference is barely noticeable, in an open plan living and kitchen it is the single biggest change you can make short of moving a wall.
What curtain length do I need for 9 foot ceilings?
It depends on where the rod goes, and the arithmetic is the whole answer. A 9 foot ceiling is 108 inches from floor to ceiling, so a rod mounted right at the ceiling needs a panel of about 108 inches to just clear the floor. Ready made panels come in 63, 84, 96, 108 and 120 inch lengths, with 84 inches the most commonly bought because it suits an 8 foot ceiling with the rod above the window. That is exactly why 84 inch panels look short in a 9 foot room: they were sized for a room a foot lower.
Why is the first floor ceiling taller than the second?
Because the ground floor is where the large rooms are and where visitors spend their time, and because the cost of the extra height is lowest there. A common new build specification is 9 feet on the first floor and 8 feet on the second, which keeps the overall building height, the stair run and the roof geometry in check while putting the height where it is felt. It is a budget decision rather than a structural one, and it is worth knowing about before you assume a whole house shares one number.
Can you raise a ceiling height?
Sometimes, and it is rarely a small job. If there is an attic or a shallow roof void above and the structure above is not load bearing on that ceiling, opening into it to make a vaulted or raised ceiling is a recognised alteration. If there is a habitable floor above, raising the ceiling means lowering that floor or raising the roof, which is a different scale of project. In a basement, lowering the slab is the usual route and it brings foundations, drainage and damp into scope. In all three cases the answer is decided by what carries load and what services run in the void, so it starts with a structural opinion rather than a design one.
What to take from this
If you remember one thing, make it that standard and minimum are two different numbers. Seven feet is what the code will accept. Eight is what most of the country lives in. Nine is what gets specified now on the floor that matters. Anyone answering “what is the standard ceiling height” with the code figure has answered a different question.
And if you are choosing rather than measuring, the useful test is not the height on its own. It is the band of wall above the door, because that is the part of the room you will actually feel. Draw it before you decide.
Sources
- Minimum ceiling heights, IRC R305.1 and R305.1.1, model code figures, cross checked against Building Code Trainer and the Minnesota adoption on UpCodes, which is where the bathroom difference between the model code and a state amendment shows up.
- The historical shift from eight foot ceilings to nine and ten, from Ceiling Heights in Homes and Offices, working paper 678 by Witold Rybczynski, Zell/Lurie Real Estate Center, Wharton.
- Ready made curtain panel lengths of 63, 84, 96, 108 and 120 inches, and 84 inches being the most commonly bought, from Designing Idea.