
Stair dimensions in a house are set by five numbers from the 2021 International Residential Code: a riser of no more than 7¾ inches (R311.7.5.1), a tread of at least 10 inches (R311.7.5.2), a clear width of at least 36 inches (R311.7.1), headroom of at least 6′-8″ (R311.7.2), and a handrail 34 to 38 inches above the nosings on any flight with four or more risers (R311.7.8.1). A sixth number decides whether the stair passes inspection: within one flight the tallest and shortest riser may differ by no more than 3⁄8 inch. Everything else on this page follows from those six.
Our articles are still written by humans!
Get human written articles in your Google feed.
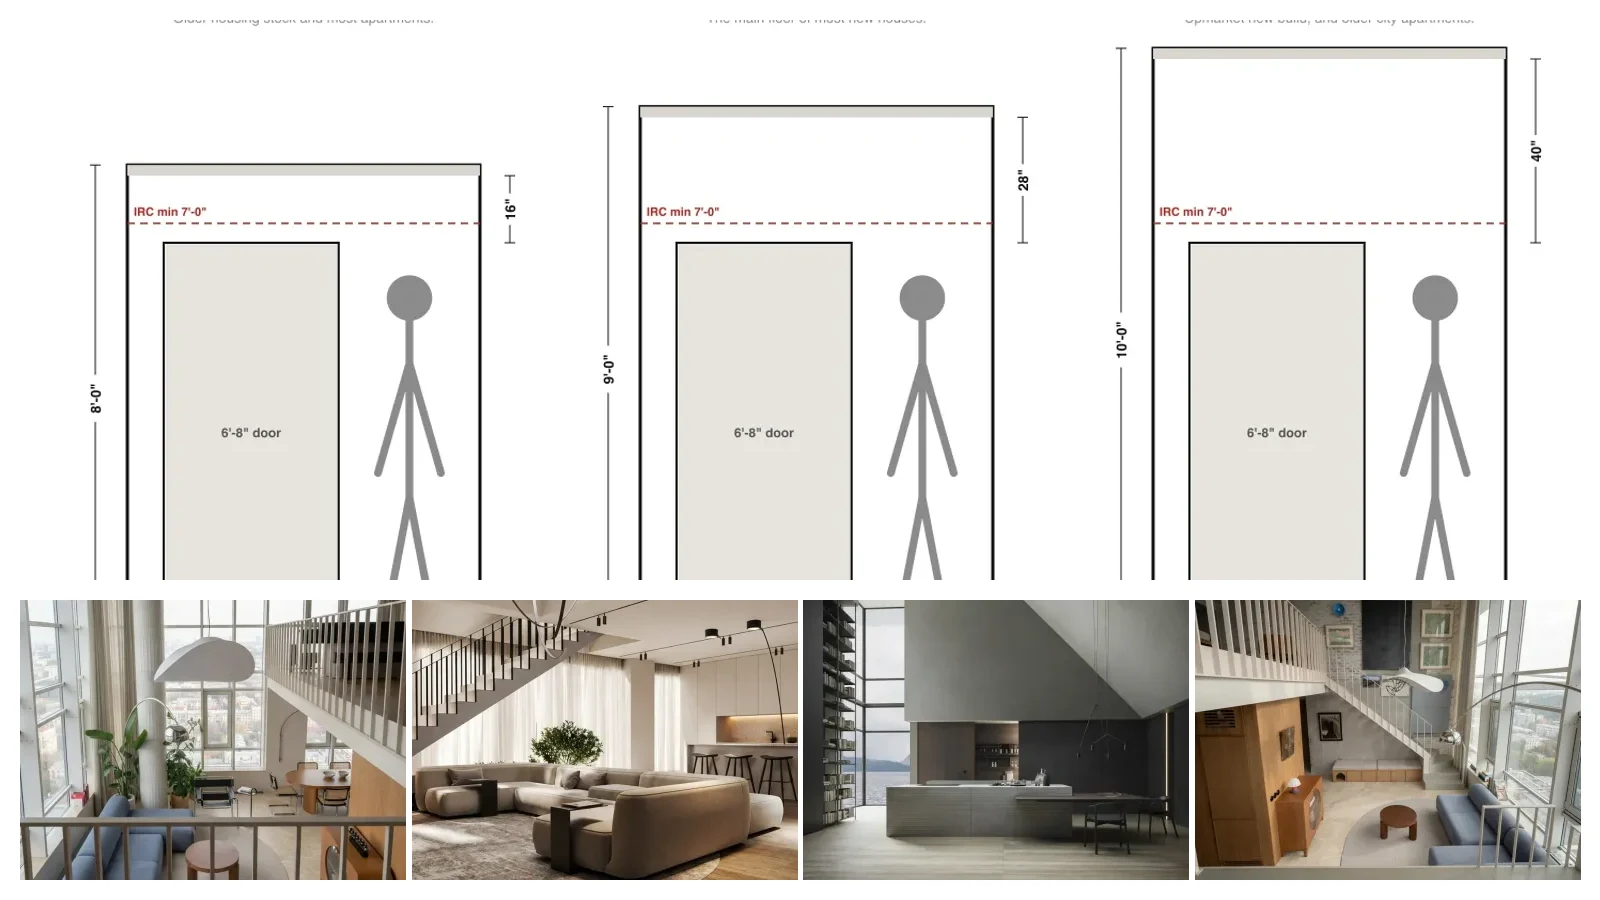
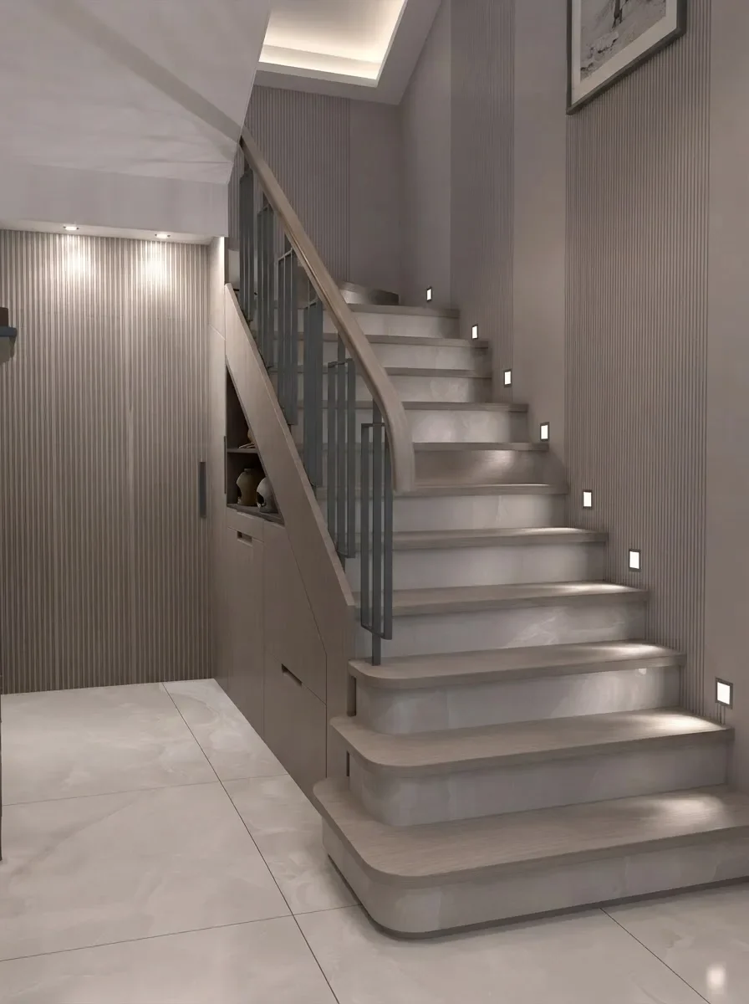
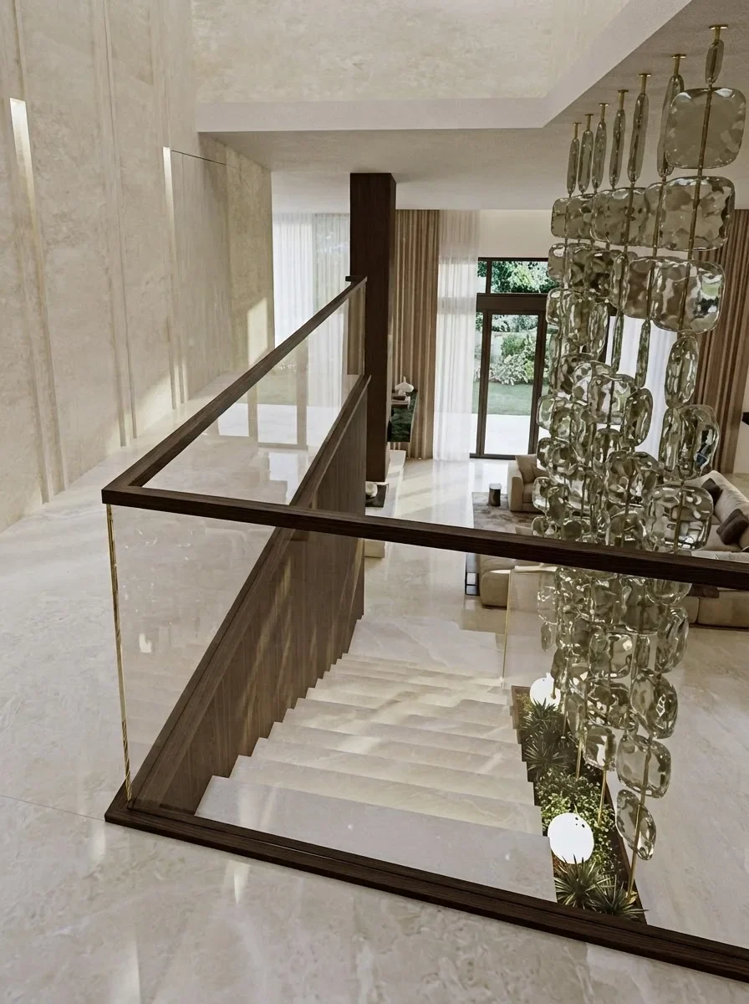
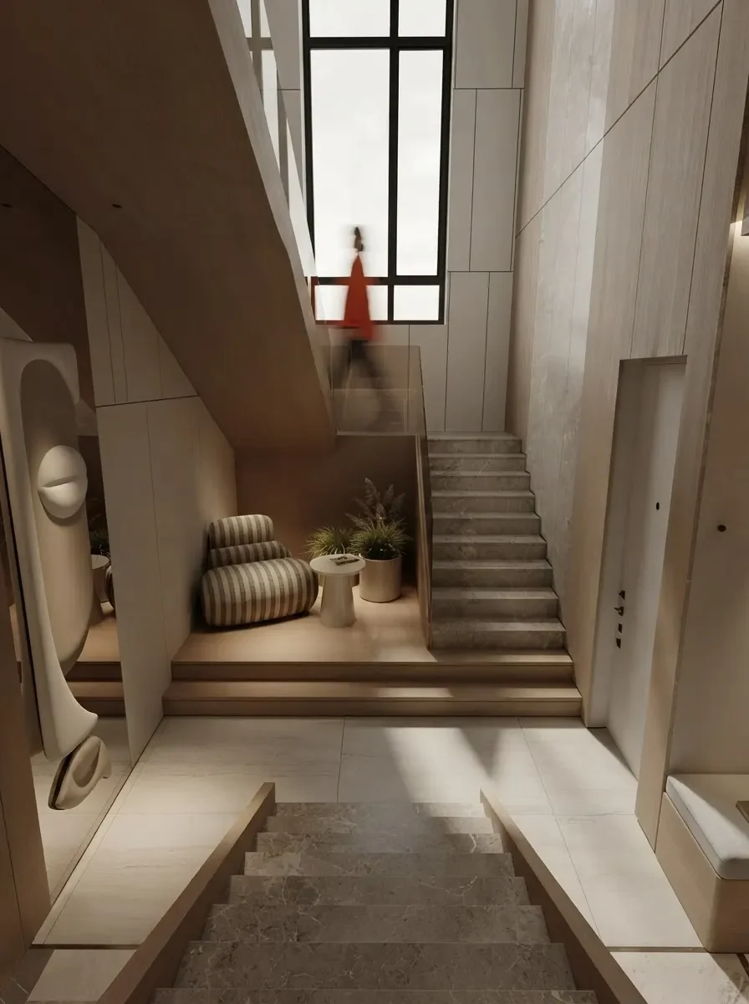
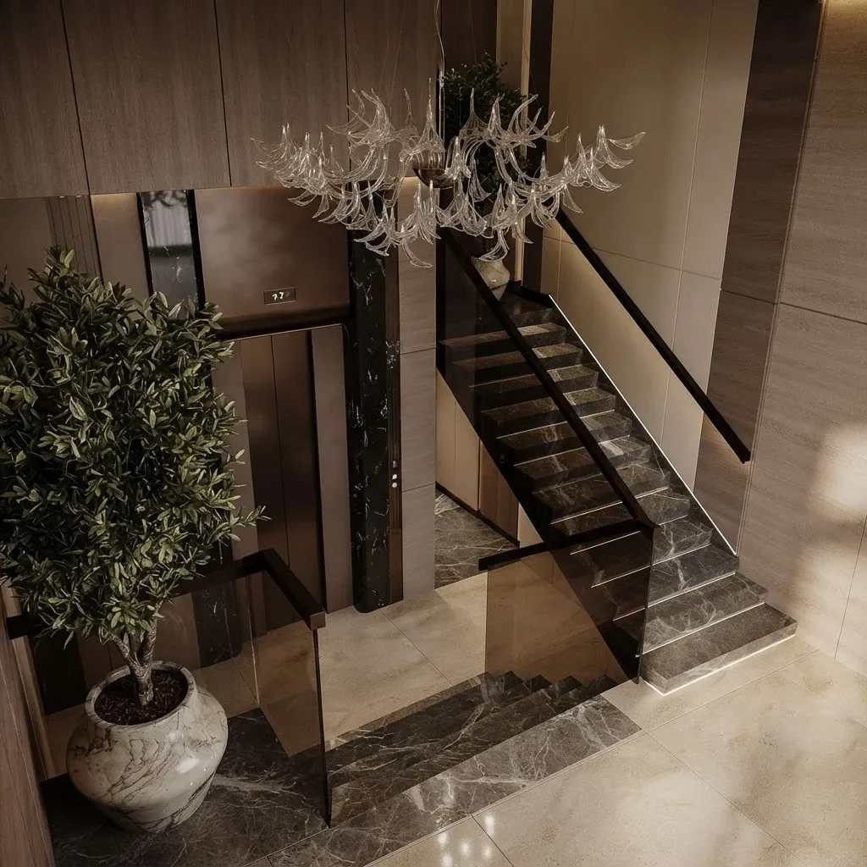
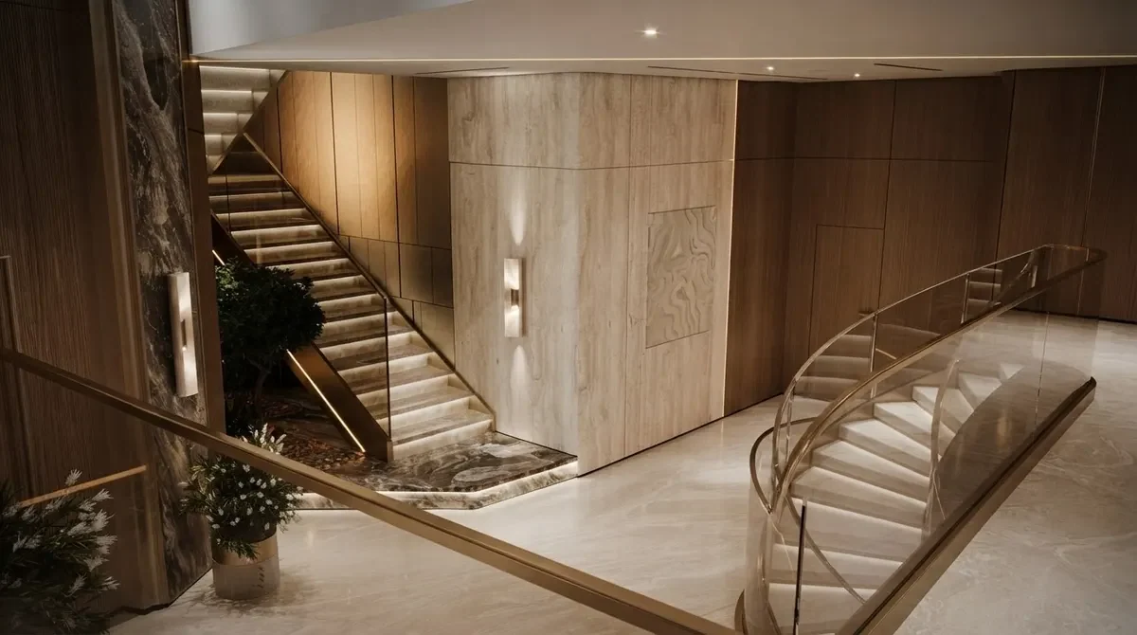
The cover shows eight staircases from our own gallery. Every one of them owes the same geometry underneath the finish.
“On the developments I worked on, the stair was the one element that got rebuilt after inspection more than any other, and almost never because someone misread the code. It was because the risers were set out off the structural slab and then twenty millimetres of engineered oak went down on the upper floor only. The top riser shrinks, the tolerance blows, and a joiner spends a weekend on something that a five minute calculation would have caught.”
Branislav Hrivnák, Co-Founder, MeltFlex
The short version
- 7¾″ riser, 10″ tread are the residential limits, not the targets.
- 3⁄8″ is the tolerance across a whole flight, for risers, treads and nosings alike.
- 36″ wide, 6′-8″ headroom, and no more than 12′-7″ of rise before a landing.
- Handrail 34 to 38″, continuous, 1½″ off the wall, at least 1¼″ thick.
- 2R + T should land between 24 and 25″. A code-maximum stair usually does not.
- Set out from finished floor levels, or the first and last riser will be wrong.
Jump to: The numbers · Riser and tread · Legal vs comfortable · Width and headroom · Handrail height · Landings and winders · Spiral stairs · IRC vs ADA vs OSHA · Your own flight · Seeing it first · FAQ
FreeUpload photo · freeRedesign my staircase for freeUpload a photo of your stairs and MeltFlex redesigns the treads, railing and finishes on the staircase you have. Your first AI design is free, no card needed.


The numbers that make a stair legal
Every figure below is from the 2021 IRC, which governs one and two family dwellings and townhouses in most of the United States. Two things are worth saying before the table. First, these are limits: a stair at the maximum riser and the minimum tread is legal and also steeper than anything you would choose to climb twice a day. Second, jurisdictions amend the IRC, and the riser limit is one of the most commonly amended numbers, so treat this as the national baseline and check locally before you cut a stringer.
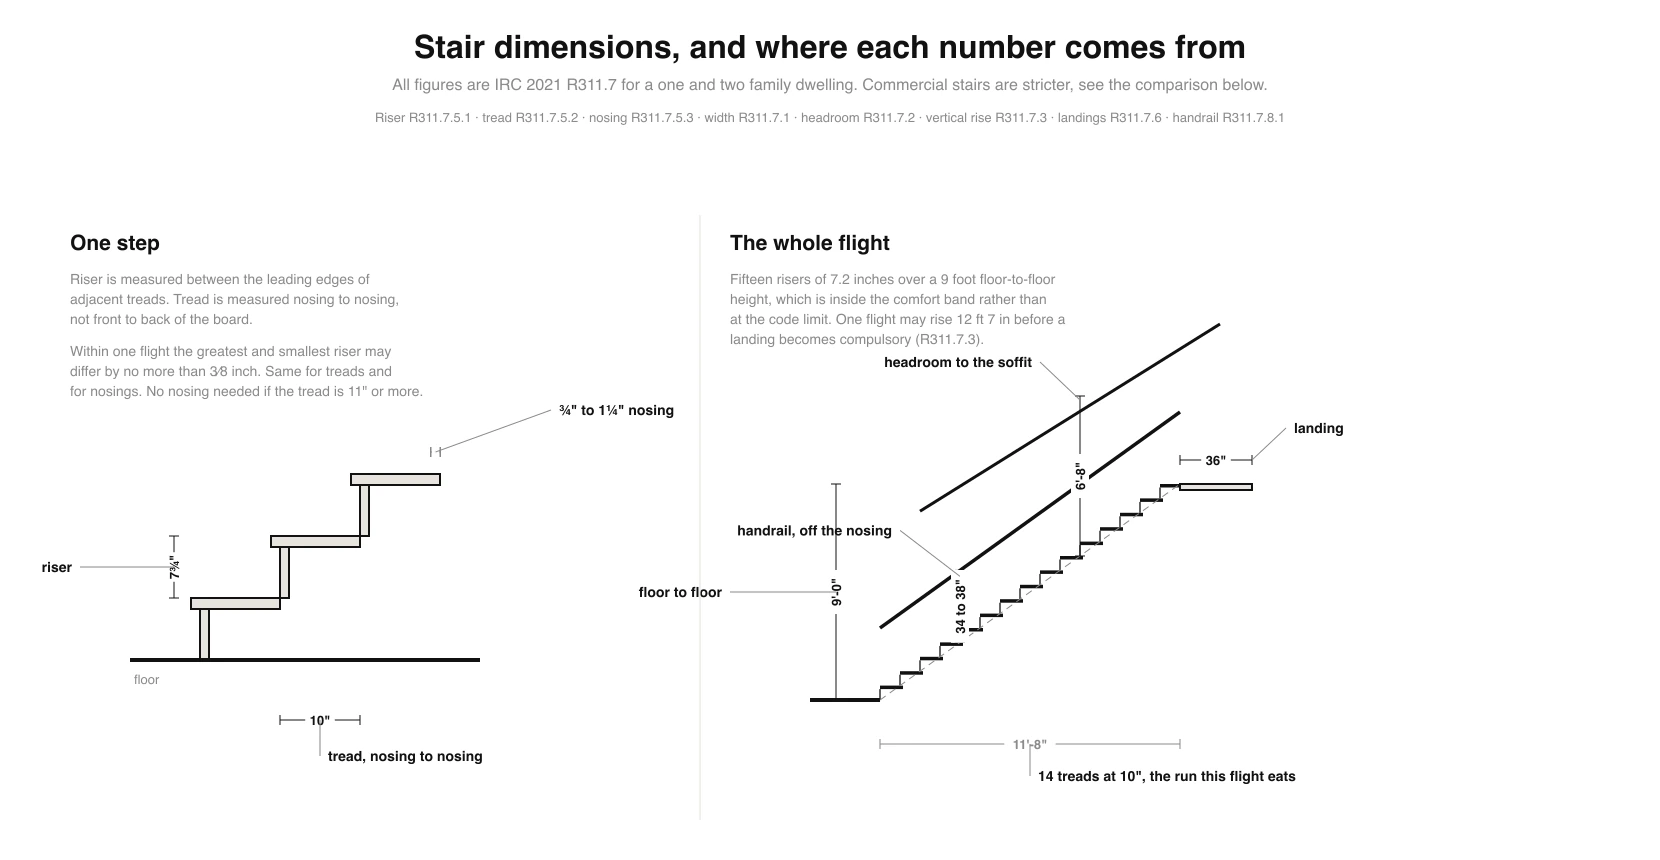
2021 International Residential Code, Section R311.7. Section numbers are given so you can check each one against the edition your jurisdiction has adopted; text of the code itself is published by the International Code Council.
Riser and tread, and the 3/8 inch rule
The riser and tread limits are simple. The way they are measured is where mistakes start.
Riser height is measured vertically between the leading edges of adjacent treads, not from the top of one board to the top of the next. On a stair with a nosing those two are the same, which is why the distinction rarely bites. It bites when the tread thickness changes partway up a flight, for example when the bottom two treads are stone and the rest are engineered timber.
Tread depth is measured horizontally between the vertical planes of the leading edges, which is nosing to nosing. The board itself is deeper than the tread. A 10 inch tread with a 1 inch nosing needs an 11 inch board. People who order timber off the tread dimension end up an inch short on every step.
Then the tolerance. Within one flight the greatest riser may not exceed the smallest by more than 3⁄8 inch, and the same applies to tread depth and to nosing projection. This is not a design allowance. It exists because people climb stairs by memory rather than by looking, and a single step that is half an inch out is the one they trip on. The practical consequence is that the first and last risers are the dangerous ones, because they are where finished floor thicknesses differ.

If you are drawing the stair into a plan rather than building it, our guide to floor plan symbols covers how a flight is represented in plan with the cut line and the UP arrow, and how to draw a floor plan has the step where the riser count gets set out.
Legal is not the same as comfortable
A stair at 7¾ inches and 10 inches is legal. It is also close to 38 degrees, which is steep enough that most people descend it sideways when carrying anything. The design rule that separates legal from pleasant is nearly three hundred years old and still the best one available: two risers plus one tread should come to between 24 and 25 inches. It is usually credited to François Blondel, and it works because a stair should cost the same effort per step as walking on the flat, where a stride is roughly 24 to 25 inches.
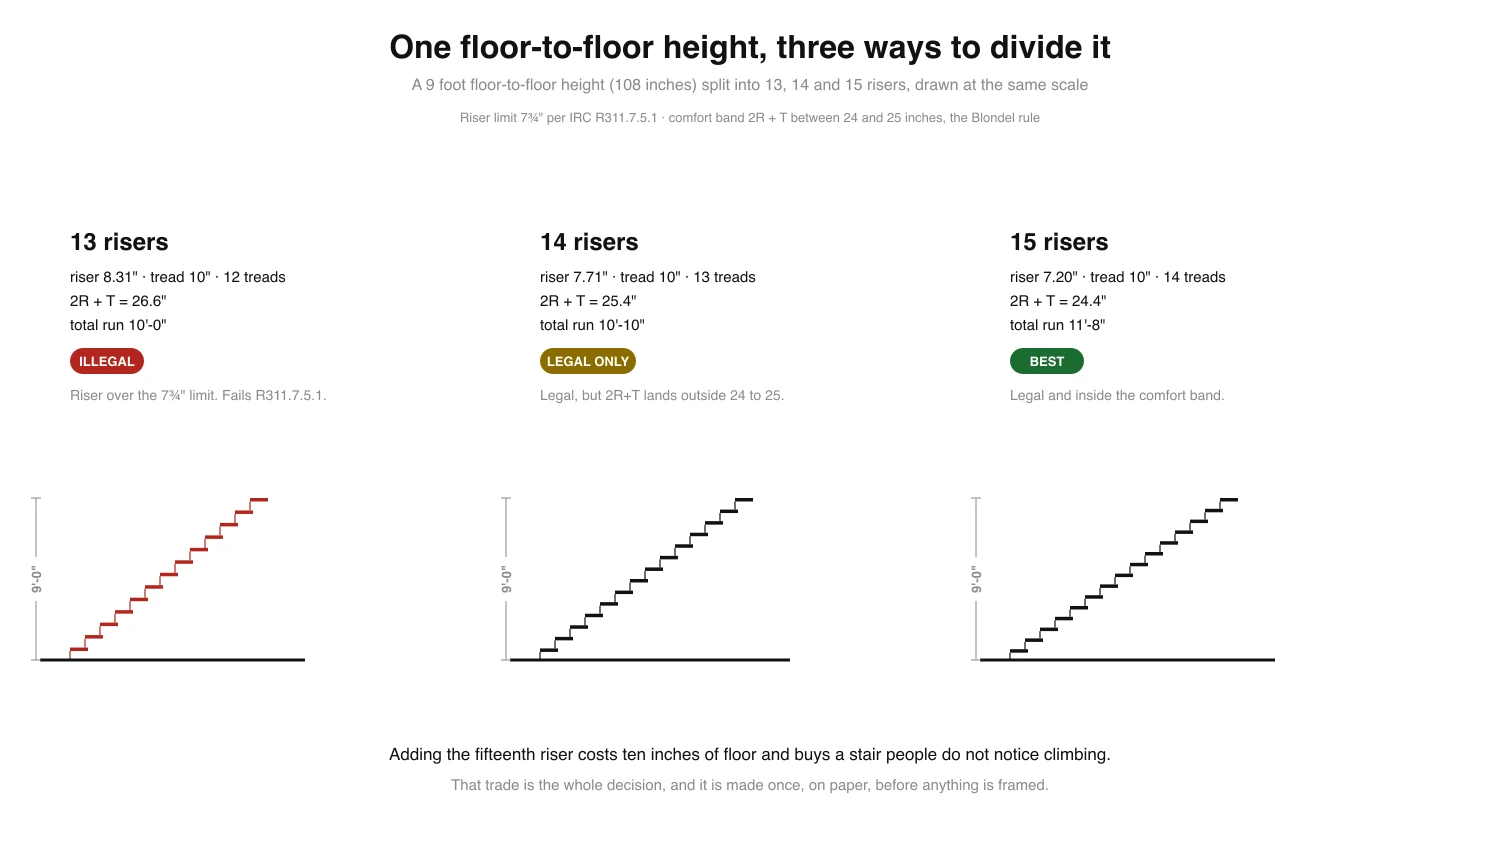
Run the numbers on a code-maximum stair and it fails: two risers of 7¾ plus a 10 inch tread is 25.5 inches. Run them on the 15 riser flight below and it passes at 24.4. That gap is the entire difference between a stair people comment on and one they never think about.
Width, headroom and how far a flight may rise
Width has two numbers, and the pair of them is more interesting than either alone. The stair must be 36 inches clear above the handrail height and below the headroom, which is the space your shoulders travel through. At and below the handrail the requirement drops to 31½ inches with a handrail on one side and 27 inches with handrails on both, because at that level the code only cares about the space your hips and the handrail brackets share. Stringers, skirtings and trim below the handrail are not counted against you, provided they do not stick out further than the handrail does.
Headroom is 6′-8″ minimum, measured vertically from the sloped plane joining the nosings, and it applies over landings too. In practice this is the requirement that moves stairs. The pinch is almost always the underside of the floor structure where the flight passes through the opening above, and once it fails there is no adjustment to the treads that fixes it: the opening has to get longer or the stair has to move. There is one exception worth knowing, at the side of a flight, where the floor opening may project into the required headroom by up to 4¾ inches. It is also the reason a taller storey makes a stair easier rather than harder to fit, which is worth reading alongside standard ceiling height: the flight gets longer, but the opening above it gets deeper at the same time.
Finally, a single flight may rise 12′-7″ between floor levels or landings (R311.7.3). Above that a landing becomes compulsory, which matters for double height spaces and for basement stairs in houses with tall ceilings.

Handrail height and grip size
A handrail is required on at least one side of any flight with four or more risers (R311.7.8), and its height is 34 to 38 inches above the tread nosings (R311.7.8.1), measured vertically off that same sloped plane. That much most people know. The three requirements underneath it fail inspection more often than the height does.
2021 IRC Section R311.7.8. The 34 to 38 inch range is the same one the 2010 ADA Standards use for handrails on an accessible route, so a stair built to it satisfies both.
Continuity is the one that catches architects. A handrail that stops at a newel post partway up, or that ends in mid air over the bottom tread, does not comply: the code wants the rail to run from a point directly above the top riser to a point directly above the lowest riser, with the ends returned to the wall or terminating in a newel or safety terminal. The reason is unglamorous and convincing. People let go at the end of a rail, and the end of the rail should not be the top of the flight.

Landings and winders
There must be a floor or landing at the top and bottom of every stairway. The landing must be at least as wide as the flight it serves, and where the stair runs straight the depth in the direction of travel must be at least 36 inches (R311.7.6). One exception is genuinely useful: no landing is required at the top of an interior flight, including a flight in an enclosed garage, as long as a door does not swing over the stairs. A stair of six or more risers also needs a light switch at each floor level (R303.7.1), drawn as a pair of S3 three-way switches on the electrical plan.
Winders are the alternative to a landing at a change of direction. Their treads must give 10 inches at the walkline, which the code puts 12 inches in from the inside of the turn (R311.7.4), and never less than 6 inches at the narrowest point. The 3⁄8 inch tolerance applies to winder treads measured against each other, so a set of winders has to be laid out consistently rather than fitted by eye as the turn tightens.


Spiral stairs, where every number changes
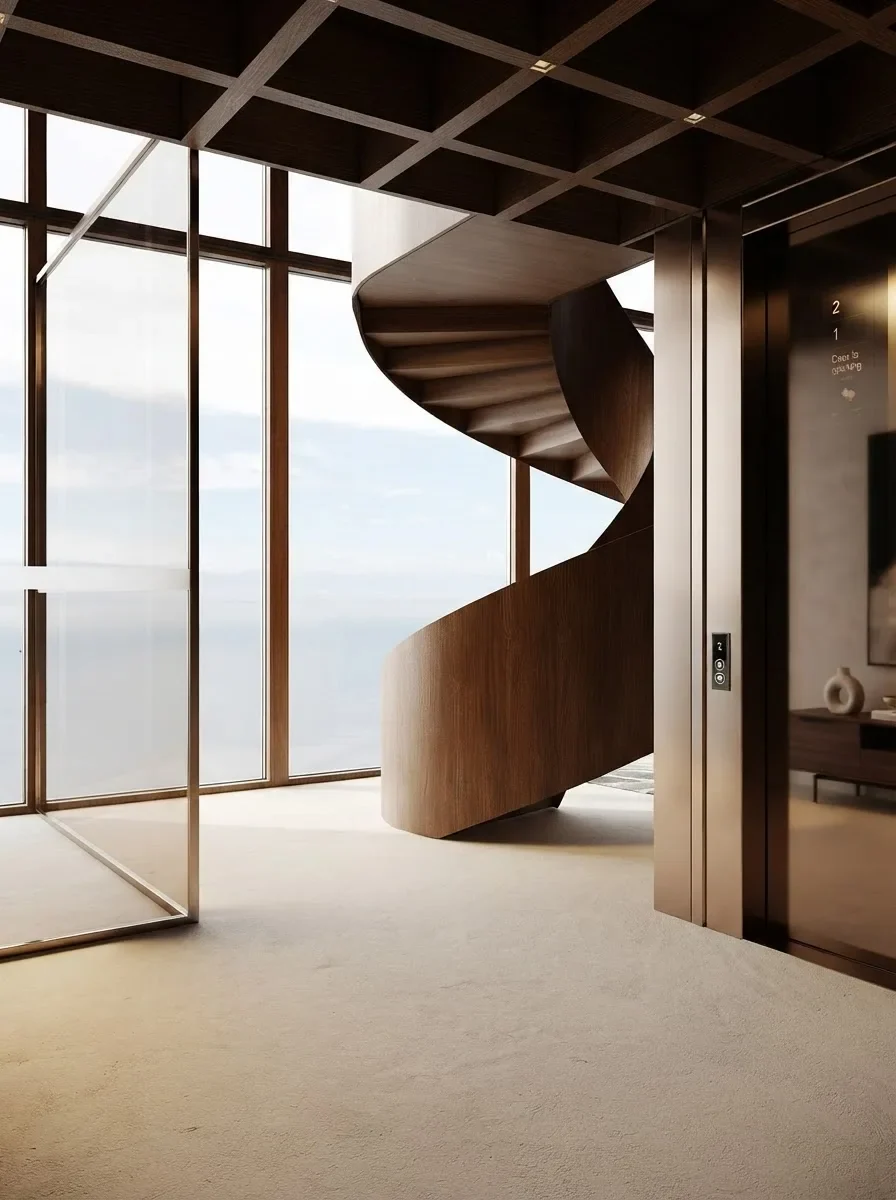
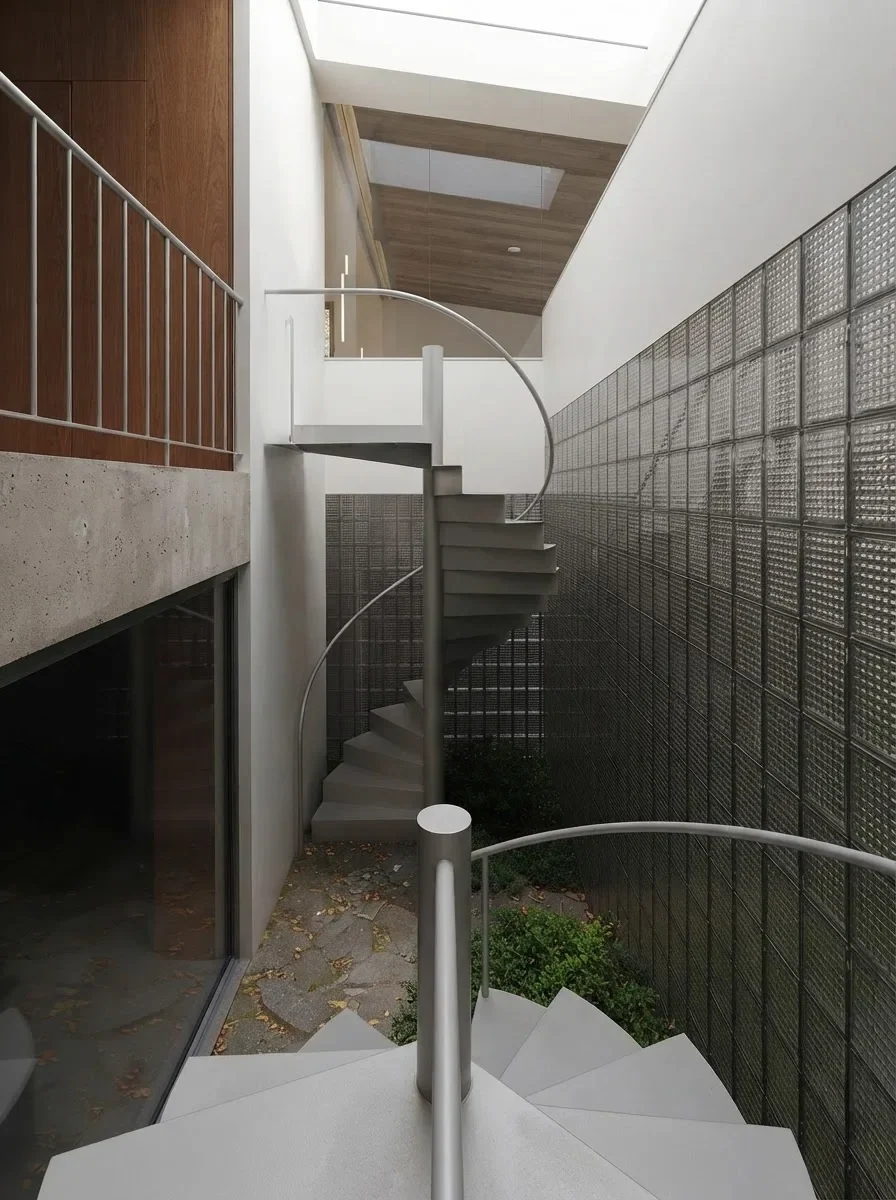
A spiral stair gets its own section of the code, and it rewrites almost everything above. That is why a spiral fits in an opening a straight flight cannot, and also why it is a poor choice as the only route to a bedroom floor: you will move furniture up it exactly once.
2021 IRC R311.7.10.1, set against the general requirements of R311.7.1, R311.7.2 and R311.7.5.
Two related devices sit further down the same section and are worth knowing about because they are sometimes proposed for lofts. An alternating tread device (R311.7.11) may not be part of a means of egress, and runs at 50 to 70 degrees with a maximum riser of 9½ inches. A ship’s ladder (R311.7.12) is likewise not permitted as a means of egress. If the space they serve needs a legal exit, they do not solve your problem. This comes up most often in a clear span shell, where the loft is an afterthought and the floor length for a proper run has already been spent: our guide to barndominium interior design does that arithmetic before the posts go in.
Dwelling, accessible route and workplace compared
Most confusion about stair dimensions comes from mixing three different rulebooks. The IRC governs houses. The ADA Standards govern accessible routes in places of public accommodation. OSHA governs workplaces. They disagree, and the disagreements are large enough to matter.
IRC 2021 R311.7; 2010 ADA Standards for Accessible Design, Section 504 (risers 4″ to 7″, treads 11″ minimum); and OSHA 1910.25 (angle 30 to 50 degrees at (c)(1), riser 9.5″ at (c)(2), tread 9.5″ at (c)(3), width 22″ at (c)(4), headroom at (b)(2), landing depth at (b)(4)).
The useful takeaway for anyone designing a home is the ADA column. A stair at 7 inches and 11 inches gives 2R + T of 25 inches, sits comfortably inside the residential limits, and is the geometry a stair has to hit to be usable by the widest range of people. It costs floor length, and that is the only thing it costs.


Working out your own flight
The whole calculation is four lines, and it starts with the number people most often get wrong.
- Measure finished floor to finished floor. Not slab to slab. If the upper floor is getting 20 mm of engineered oak and the lower one is getting tile on a bed, both numbers change and they do not change by the same amount.
- Divide by a target riser of about 7 inches, and round to a whole number. That is your riser count.
- Divide the height by that whole number to get the actual riser. Check it against 7¾ inches. If it fails, add a riser and divide again.
- Multiply the treads by the tread depth to get the run. Treads are one fewer than risers when the top riser lands on the upper floor. Check the run fits the opening, and check 2R + T lands between 24 and 25.
Every row is inside the 7¾″ riser limit and the 24 to 25 inch comfort band. Run assumes the top riser lands on the upper floor, so treads equal risers minus one.
One more check before anything is ordered. A stair that is legal and comfortable can still be the reason a sofa never reaches the first floor. We built the furniture fit calculator and wrote what to do when a box spring will not go up the stairs after enough people found out on delivery day, and will my couch fit through the door covers the doorway half of the same problem.
Seeing the stair before it is framed
Stairs are the hardest interior element to picture from a drawing, because a section tells you the pitch and tells you nothing about how the flight sits in the room. The thing people actually decide, once the geometry is fixed, is open or closed risers, timber or stone, and what happens to the wall alongside. None of that is legible on a section.
Fix the numbers first, then render the options. Our AI stairs design tool works from a photo of the real stairwell and keeps its geometry, so what comes back answers a question about your opening rather than showing you a nicer house. The wider AI interior design tool covers the hall it lands in, the floor plan creator will draw the flight to scale, and floor plan to 3D puts it into the model if you already have a plan.
This is the tool on an existing flight: the same stair shown with light, warm wood and near black treads, so you can compare finishes on the geometry you already have.

Finishes only. The riser height and headroom in this article are decided by a tape measure, not by a render.
Get the geometry right, then render
- Measure finished floor to finished floor and settle the riser count on paper.
- Check 2R + T lands between 24 and 25 before anyone cuts a stringer.
- Render open risers against closed at the pitch you actually have.
- Render the handrail options last: they are the cheapest thing to change and the easiest to specify wrong.


The honest limit is the one we state everywhere. A render settles appearance, proportion and material. It cannot tell you whether the opening is long enough, whether the trimmer joist can move, or what the building inspector in your county will say about a riser at 7.7 inches. Use it after the arithmetic, not instead of it. We were blunt about where these images fail in why AI renders look fake, and about which tools do what in AI interior design tools compared. If you want to browse rather than plan, there are more staircases in our gallery, and AI staircase renovation covers the case where the flight stays and only the finishes change.
What to take from this
Six numbers decide whether a stair is legal: 7¾ inch riser, 10 inch tread, 3⁄8 inch tolerance, 36 inch width, 6′-8″ headroom, 34 to 38 inch handrail. One more decides whether it is pleasant: 2R + T between 24 and 25 inches. And one habit prevents most of the failures, which is setting out from finished floor levels rather than the structure, because the first and last riser are where the tolerance gets used up.
If the stair is part of a plan you are still drawing, floor plan examples with dimensions shows flights drawn into real layouts, and average room sizes puts the hall it lands in next to everything else. For the storage that usually ends up under it, our walk-in closet design guide works through the same kind of arithmetic on a different element, and standard door sizes does it for the doors on either side of the landing.
Frequently asked questions
What are the standard stair dimensions?
For a house built to the 2021 International Residential Code, the five numbers are a maximum riser of 7 and 3 quarter inches (R311.7.5.1), a minimum tread of 10 inches (R311.7.5.2), a minimum clear width of 36 inches (R311.7.1), a minimum headroom of 6 feet 8 inches (R311.7.2) and a handrail 34 to 38 inches above the nosings on any flight with four or more risers (R311.7.8.1). A sixth number catches people out: within a single flight, the tallest and shortest riser may differ by no more than three eighths of an inch, and the same tolerance applies to tread depth and to nosing projection. Those are limits, not targets. Most stairs people describe as comfortable sit well inside them.
What is the maximum riser height for stairs?
Seven and three quarter inches in a one and two family dwelling, under IRC R311.7.5.1, measured vertically between the leading edges of adjacent treads rather than from the top of one board to the top of the next. Two other contexts are stricter or looser. On an accessible route the 2010 ADA Standards Section 504 put risers at 4 inches minimum and 7 inches maximum. In a workplace, OSHA 1910.25(c)(2) allows a maximum riser of 9.5 inches, which is far steeper than anything you would build in a home. Always check the edition your jurisdiction has adopted, because local amendments are common and the riser limit is one of the numbers that gets amended.
What is the minimum tread depth for stairs?
Ten inches in a dwelling, per IRC R311.7.5.2, measured horizontally between the vertical planes of the leading edges of adjacent treads. That is nosing to nosing, not the width of the timber, so a 10 inch tread board with a 1 inch nosing overhang gives you an 11 inch board and a 10 inch tread. On an accessible route the ADA requires 11 inches minimum, and OSHA sets 9.5 inches minimum for workplace stairs. Winder treads must give 10 inches at the walkline, measured 12 inches in from the inside of the turn, and never less than 6 inches at their narrowest point.
How high should a stair handrail be?
Between 34 and 38 inches, measured vertically from the sloped plane joining the tread nosings, under IRC R311.7.8.1. The same 34 to 38 inch range applies on accessible routes. A handrail is required on at least one side of any flight with four or more risers (R311.7.8). Three details are missed more often than the height itself: the handrail must be continuous for the full length of the flight from above the top riser to above the bottom riser (R311.7.8.4), it needs at least one and a half inches of clearance from the wall behind it (R311.7.8.3), and a circular handrail must be at least one and a quarter inches in outside diameter so it can actually be gripped (R311.7.8.5).
How wide do stairs need to be?
Thirty six inches of clear width in a dwelling, measured above the permitted handrail height and below the required headroom, under IRC R311.7.1. Below the handrail the code relaxes: 31 and a half inches where a handrail is fitted on one side, and 27 inches where handrails are fitted on both sides, because a handrail and its brackets only interrupt the stair at the height where hands travel, not where shoulders do. Spiral stairs are the exception at 26 inches. OSHA sets a much lower workplace minimum of 22 inches between vertical barriers.
How much headroom do stairs need?
Not less than 6 feet 8 inches, measured vertically from the sloped line joining the tread nosings, and the same clearance applies over any landing that serves the stair, under IRC R311.7.2. This is the requirement that most often forces a stair to move rather than be redesigned, because the pinch point is usually the underside of the floor structure at the top of the flight. There is one useful exception: where the nosings at the side of a flight run under the edge of the floor opening, that opening may project into the required headroom by up to 4 and 3 quarter inches. Spiral stairs need only 6 feet 6 inches.
How do I work out how many stairs I need?
Divide the finished floor to finished floor height by the riser height you want, then round to a whole number and divide again to get the exact riser. A 9 foot floor to floor height is 108 inches. Thirteen risers gives 8.31 inches, which is illegal. Fourteen gives 7.71 inches, which is legal but at the top of the range. Fifteen gives 7.20 inches, which is comfortable. The number of treads is always one fewer than the number of risers when the top riser lands on the upper floor, so fifteen risers with 10 inch treads needs 11 feet 8 inches of floor length. Use finished floor levels, not the structural slab, or the top and bottom risers will come out wrong once the flooring goes down.
What are the dimensions for a spiral staircase?
A spiral stair is the one place the residential code rewrites almost every number. Under IRC R311.7.10.1 the clear width at and below the handrails is a minimum of 26 inches rather than 36, the walkline radius may not exceed 24 and a half inches, each tread must be at least 6 and three quarter inches deep at the walkline rather than 10 inches, every tread must be identical, the rise may be up to 9 and a half inches rather than 7 and three quarter, and headroom drops to 6 feet 6 inches. That combination is why a spiral fits where a straight flight cannot, and also why it is a poor choice as the only stair to a bedroom floor.