Gallery Wall Layout Generatorhang a GridSalon WallStaircase RunPicture LedgeStatement PieceGallery Wall on your own wall










Gallery Wall Layout Generatorhang a GridSalon WallStaircase RunPicture LedgeStatement PieceGallery Wall on your own wall




1200+ reviews
Plan Your Gallery Wall on Your Own Wall


Gallery Wall Layouts, Hung on Real Walls
Salon Symmetrical
 LinearGridStaircase
 Picture Ledge
 Statement
Not sure which frame sizes to buy? Our standard picture frame sizes guide lists every common print and mat size, in inches and centimetres.
What This Tool Actually Produces
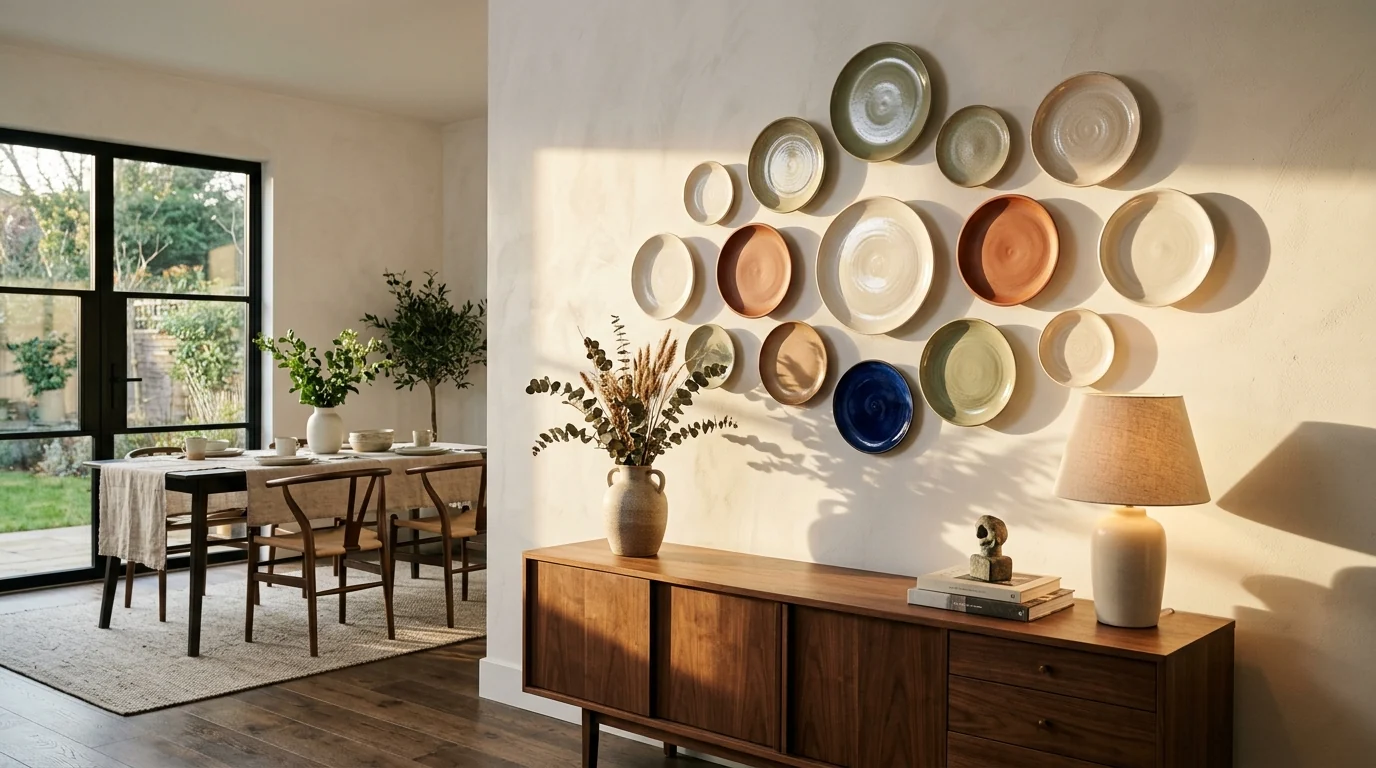
Gallery walls rendered by MeltFlex on rooms from our gallery: grids above sofas, salon walls, frames stepping up a staircase, picture ledges and single statement prints, hung at the height and width the wall actually allows. Tap any of them to use it as your reference in AI Style Transfer, then upload your own room.
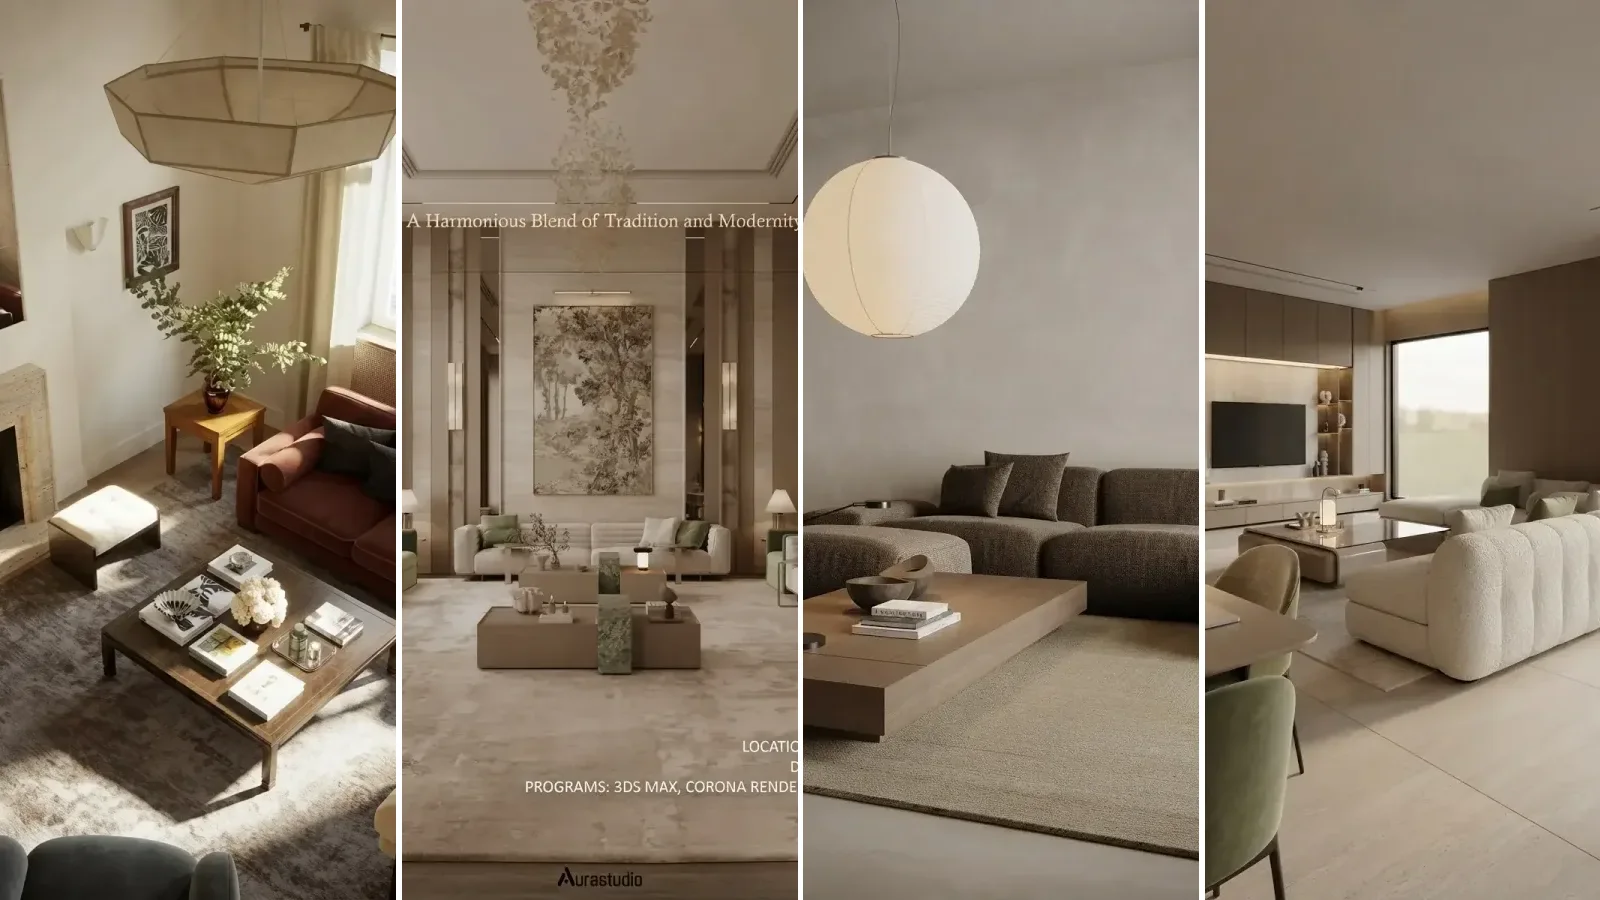
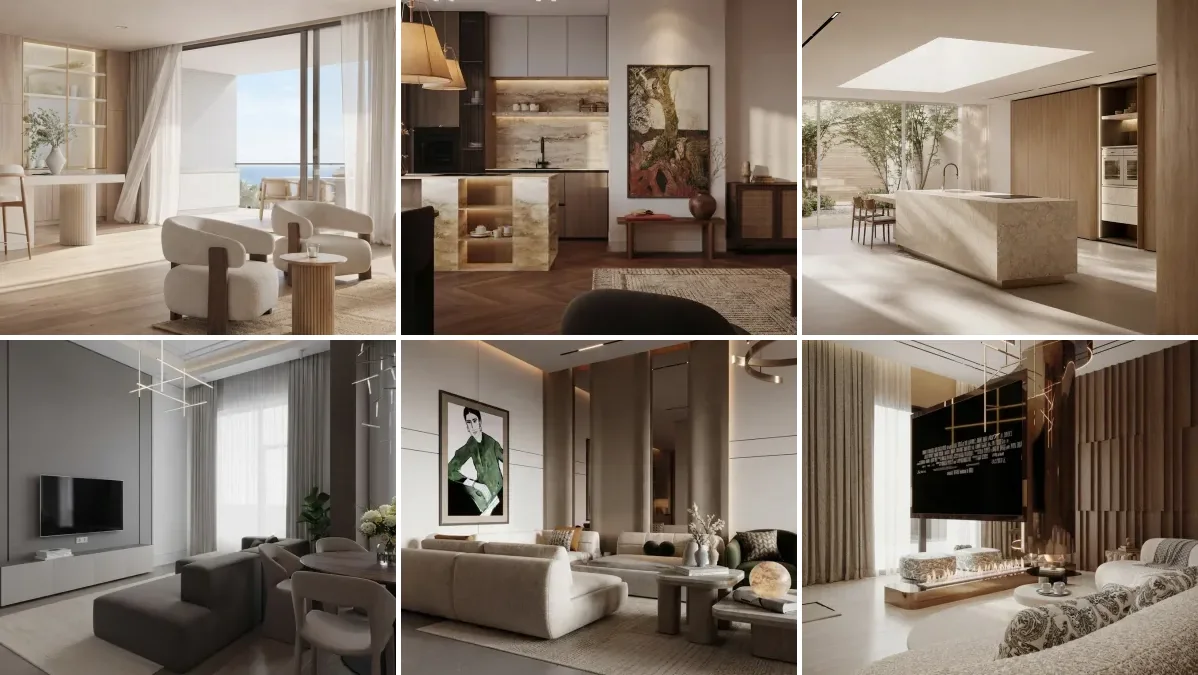
Browse the living room renders in the MeltFlex gallery to see the rest. These 16 are a small slice of it.
A Gallery Wall Is a Layout Problem, and Paper Templates Cannot Show You the Room
Nobody struggles to buy frames. They struggle with whether nine of them belong above the sofa or six, whether a salon wall will look collected or cluttered in their light, and whether black frames fight the grey wall. Kraft-paper templates taped to the wall answer the spacing question and none of the others, and a 2D planner shows you rectangles on white, not frames in your room.
Homeowners & Renters
A stack of frames on the floor, a blank wall, and no way to know how it will look until the holes are drilled. The difference between a grid and a salon hang is only obvious once it is up, which is exactly when it is expensive to change.
Artists & Print Sellers
Your listing shows the print on a white mockup wall. The buyer wants to know how it looks above their own sofa. Every question in your inbox is a version of that, and a mockup template never answers it.
Stagers & Realtors
A bare wall behind the sofa reads as unfinished in a listing photo. A gallery wall makes the same room look styled, and the render is faster than borrowing twelve frames from the staging warehouse.
Skip the paper templates. Upload a photo of the wall and MeltFlex AI hangs the layout, frames and artwork you choose on it, in under 30 seconds, keeping your real wall, furniture and light. Compare grid against salon, black against oak, six frames against nine, before you drill anything.
Trusted by 213,000+ Homeowners, Agents & Designers

“I had nine frames on the floor for three weeks. Seeing the grid on my actual wall got them hung the same afternoon.”

“The staircase layout is the one nobody can picture. Rendered on our stairwell it was obvious where each frame went.”

“I sell prints. Sending a client their own living room with my work already framed above the sofa doubled my close rate.”

“Salon wall versus grid. I was certain I wanted salon. On my wall, in my light, the grid won by a mile.”
“Uploaded my own photos as the artwork. Seeing the family pictures on the wall instead of stock art is what sold my husband.”
“Oak frames looked warm in the shop and orange on our grey wall. The render showed it before I bought eight of them.”

“The picture ledge option. I rent, so no nail holes. Two ledges, eleven frames, and I saw the whole thing first.”
“One big statement piece with three small ones beside it. I would never have tried that without seeing it on my wall.”

“Above the bed, two-thirds the headboard width. The render put it exactly there and I just copied the spacing.”
“Black-and-white photography versus botanicals. Same frames, same wall, two renders. Took ten seconds to decide.”

“Realtor. A blank wall behind the sofa reads as unfinished in a listing. One gallery wall render and the room photographs done.”

“Floor-to-ceiling in the hallway. Twelve frames, mixed sizes, and I could count exactly how many I needed to buy.”
Gallery Wall Layout Ideas You Can Test on Your Own Wall
A gallery wall is four decisions dressed up as decorating: the layout, the height, the spacing and the frames. Get those right and almost any art looks curated. Get them wrong and a wall of beautiful prints still looks like it was hung in a hurry. Upload a photo and the AI answers all four on your real wall, above your real sofa, in your real light.
The ten layouts, and when each one works
A grid wants matching frames and rewards a calm room. A salon hang mixes sizes around one large anchor and suits a collected, older-house look. Symmetrical and linear rows are the safe answers above a sofa or bed because they follow the furniture line. A staircase run follows the stair angle and is the layout nobody can picture from a template. Asymmetric is a salon wall with rules: even gaps, no straight rows. A picture ledge is the renter's gallery wall, no holes and prints you can swap. A statement layout is one oversized piece with a few small frames beside it. A column fits the narrow wall beside a door, and full wall turns a hallway into the feature. Rendering two of them on your own wall takes a minute each.
Hanging heights and gaps that make a group read as one piece
These are the numbers galleries and stagers work to. They are also why a render on your own photo beats a paper template: the AI hangs the group at the height and width the wall and furniture actually allow, so a layout that will not fit does not get drawn as though it does.
| Measurement | Imperial | Metric | Why it matters |
|---|---|---|---|
| Centre of the arrangement | 57–60 in | 145–152 cm | Measured from the floor to the middle of the whole group, not of each frame. Museums hang at 57 in |
| Gap between frames | 2–3 in | 5–8 cm | Same gap everywhere. Wider than 4 in and the group stops reading as one piece |
| Above a sofa | 6–10 in | 15–25 cm | From the sofa back to the lowest frame. Lower ties the art to the furniture, higher floats it |
| Width above a sofa or bed | 2/3 of the furniture | 2/3 of the furniture | Never wider than the piece below it. A 84 in sofa wants a group about 56 in wide |
| Above a console or sideboard | 4–8 in | 10–20 cm | Closer than above seating, because nobody sits under it and the lamp needs room |
| Above a headboard | 6–10 in | 15–25 cm | Keep the group inside the headboard width, or the bed looks narrower than it is |
| Up a staircase | 57–60 in above each step | 145–152 cm | The centre line follows the stair angle. Measure vertically from the nosing, not along the rail |
| Margin from ceiling and corners | 6 in or more | 15 cm or more | A full-wall layout still needs breathing room, or the frames read as wallpaper |
| Picture ledge depth | 3.5–4.5 in | 9–11 cm | Deep enough to layer two frames. Two ledges want 12–16 in between them |
Typical residential hanging figures. Tall ceilings and very large frames stretch them a little; small rooms and small frames tighten them.
Frames first, then art
The frame decides the mood before the art gets a say. Thin black frames with white mats read as a gallery, natural oak reads as Scandinavian, walnut and brass read as traditional, and a deliberate mix of all three reads as collected over years. Frameless canvases lose the grid discipline and suit a statement layout better than a grid. Pick the frame palette, render it, then swap only the artwork row and render again: the second image tells you whether the frames or the art were doing the work.
Your own art in the frames
The Upload Your Art card in the Frames row takes a photo of a print, a painting or a family picture and hangs it on your wall. Choose whether it fills every frame, becomes the largest piece with other art around it, or sets the style of a print series. This is the quickest way to answer the question a print shop cannot: whether the thing you are about to buy works above your sofa. If you are choosing sizes, our standard picture frame sizes guide lists every common print and mat size.
Count the frames before you buy them
Above a standard 84 inch sofa the group should be about 56 inches wide, which holds six to nine frames at a two-inch gap depending on their size. The Pieces row sets the count, and the render shows you what that count looks like at real scale, so you buy eight frames once rather than six and then two more that do not match. Odd numbers suit salon and asymmetric hangs, even numbers suit grids.
Finish the wall while you are at it
The same photo workflow restyles everything around the frames: test wall colours and panelling with the AI wall texture tool, swap the sofa under the group with the AI furniture changer, restyle the stairwell itself with the AI staircase designer, or redesign the whole room in the AI interior design studio. Your first gallery wall render is free, no credit card needed.
Live now
Weekly Creator Contest $1,000
Make your design in MeltFlex and submit by Sunday. Any room, any style.
Frequently Asked Questions
How does the gallery wall layout generator work?
Upload a photo of the wall you want to fill. MeltFlex AI reads the wall, the furniture under it and the light in the room, then hangs the layout, frames and artwork you choose on that wall, keeping everything else in the photo exactly as it is. It takes under 30 seconds and produces a photorealistic image you can compare against a second layout on the same wall.
Which gallery wall layout should I choose?
Grid for matching frames and a calm room, Salon for mixed sizes and a collected look, Symmetrical or Linear above a sofa or bed, Staircase for a stairwell, Column for a narrow wall beside a door, Picture Ledge if you rent or like to swap prints, Statement when you own one large piece, and Full Wall for a hallway you want to make a feature. The honest answer is to render two on your own wall and look, which is what the tool is for.
How high should I hang a gallery wall?
Centre the whole group 57 to 60 inches (145 to 152 cm) from the floor, the height galleries hang at. Above a sofa, bed or console, ignore that rule and start the lowest frame 6 to 10 inches (15 to 25 cm) above the furniture instead, with the group about two-thirds the width of the piece below it. Up a staircase, keep the centre line 57 to 60 inches above each step so the group follows the stair angle.
How much space should be between frames?
Two to three inches (5 to 8 cm), and the same gap everywhere. Wider than about four inches and the frames stop reading as one arrangement and start reading as scattered. Large walls with large frames can stretch to four inches, small walls with small frames look best at two.
Can I see my own art or photos in the frames?
Yes. In the Frames row, choose Upload Your Art and add a photo of the artwork, print or family picture. Then choose whether it fills every frame, becomes the largest piece with other art around it, or is treated as the style of a print series. The AI hangs that image on your wall in the layout you picked, which is the quickest way to answer whether a print you are about to buy will work in the room.
Does it work on a staircase wall?
Yes. Choose the Staircase layout, or any layout with Up the stairs as the placement, and photograph the stairwell from the bottom so the whole run is visible. The AI steps the frames up the wall following the angle of the stairs, which is the layout people find hardest to picture and easiest to get wrong with a hammer in hand.
How many frames do I need?
Set it in the Pieces row: three, five to six, eight to nine, or twelve or more, or leave it on Auto and let the AI fill the wall to scale. Above a standard 84 inch sofa a group about 56 inches wide holds six to nine frames comfortably. Odd numbers suit salon and asymmetric layouts, even numbers suit grids.
What frame sizes should I buy?
Once the render shows you the layout, count the frames and note the proportions, then buy standard sizes: 8 by 10, 11 by 14, 16 by 20, 18 by 24 and 24 by 36 inches cover almost every gallery wall. Our standard picture frame sizes guide lists every common print and mat size in inches and centimetres.
Is the gallery wall layout generator free to use?
Yes. You can upload a photo and generate gallery wall layouts for free. No account is required to get started.
Is this useful for artists, print shops and framers?
Very. Upload the customer's wall photo and your print as the artwork, and send them the render of their own room with your work framed above their own sofa. Framers use it the same way to show a client a black frame against an oak one before anything is cut.

