Short answer: a house cross section prompt works when it names the cut (which wall or roof comes off), the angle, the rooms floor by floor including the stair, how the cut face looks, the style and “no text”. I wrote 24 prompts and ran every one in Gemini on 9 October 2026: 20 from text and 4 from a picture of a house. Of the 20 text prompts, 13 came back exactly as written. The other seven taught more than the thirteen, and they are all in here with the fix.
Our articles are still written by humans!
Get human written articles in your Google feed.
The short version
- Pick the right word: “isometric cutaway” was the safest phrase in the test, 3 of 4 exactly right and the fourth only missed a detail. “3D dollhouse view” gives a real estate style plan, but “photorealistic dollhouse” gave us a toy dollhouse on a table.
- Name every floor and the stair: the room list is what makes a cutaway readable, and every prompt that named a stair got one connecting the floors.
- Never trust the labels: our first wall diagram printed “HOUSE WRAP” and “VAPOR BARRIER” twice each. Giving the model the exact label list fixed it in one run.
- Your own house: from a photo, AI keeps the outside and invents the inside. From a floor plan, it keeps the layout.
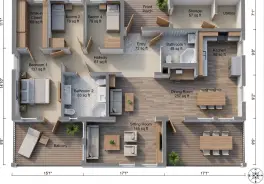
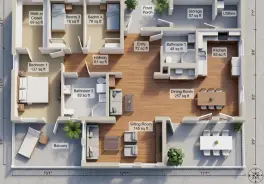
What Is a House Cross Section Called? Cutaway, Dollhouse View or Section
In Slovak we have one word for it, prierez. American English has five, and they are not interchangeable, because each one comes from a different trade and each one pulls an image model toward a different picture. Choosing the word is the first decision in the prompt, and the most important one.
“Dollhouse view” is a real estate word because of Matterport, whose own blog calls it the most iconic way to look at a Matterport space
. If you are making an image for a listing, that is the word your client already knows.
The search data says something useful too. Ask Google for “house cross section” in the US and the first page is mostly stock image libraries. People typing it want a picture of a house cut open, usually for a school project, a presentation or a listing, and the usual answer is to license one. A prompt is the free alternative, and it can be your floor count, your style and your rooms instead of someone else’s.
The House Cross Section Prompt Formula
Every prompt below is the same six parts in the same order. The order matters less than having all six, but if you leave one out you will see exactly which one in the result.
- The cut. Say what comes off: the front wall, the front half of the roof, the whole roof, or a vertical slice through the middle. “Cross section of a house” on its own leaves the model to guess.
- The angle. Isometric, 45 degrees from above, straight on, or high three quarter. This decides whether you get a 3D object or a flat drawing.
- The rooms, floor by floor, and the stair. “Living room, kitchen and dining on the ground floor, two bedrooms and a bathroom upstairs, a straight stair connecting them.” This is the clause that makes a cutaway read. Without it the model fills the floors with whatever it likes, and floors that do not line up are the classic AI cutaway giveaway.
- The cut face. Clean solid white slabs for a soft 3D look, solid black (architects call it poche) for a section, or visible layers for a diagram.
- The style. Soft 3D render, clay miniature, watercolor and ink, 1950s gouache, blueprint. Style words are the cheapest way to change the whole picture.
- Background and “no text”. A plain background keeps the house the subject. “No text” stops invented labels, and as you will see below, it does not always work.
If the house already exists, the formula changes: you stop describing it and hand the model a picture or a plan instead. That is the last section, and it is where most people actually end up.
Isometric Cutaway House Prompts
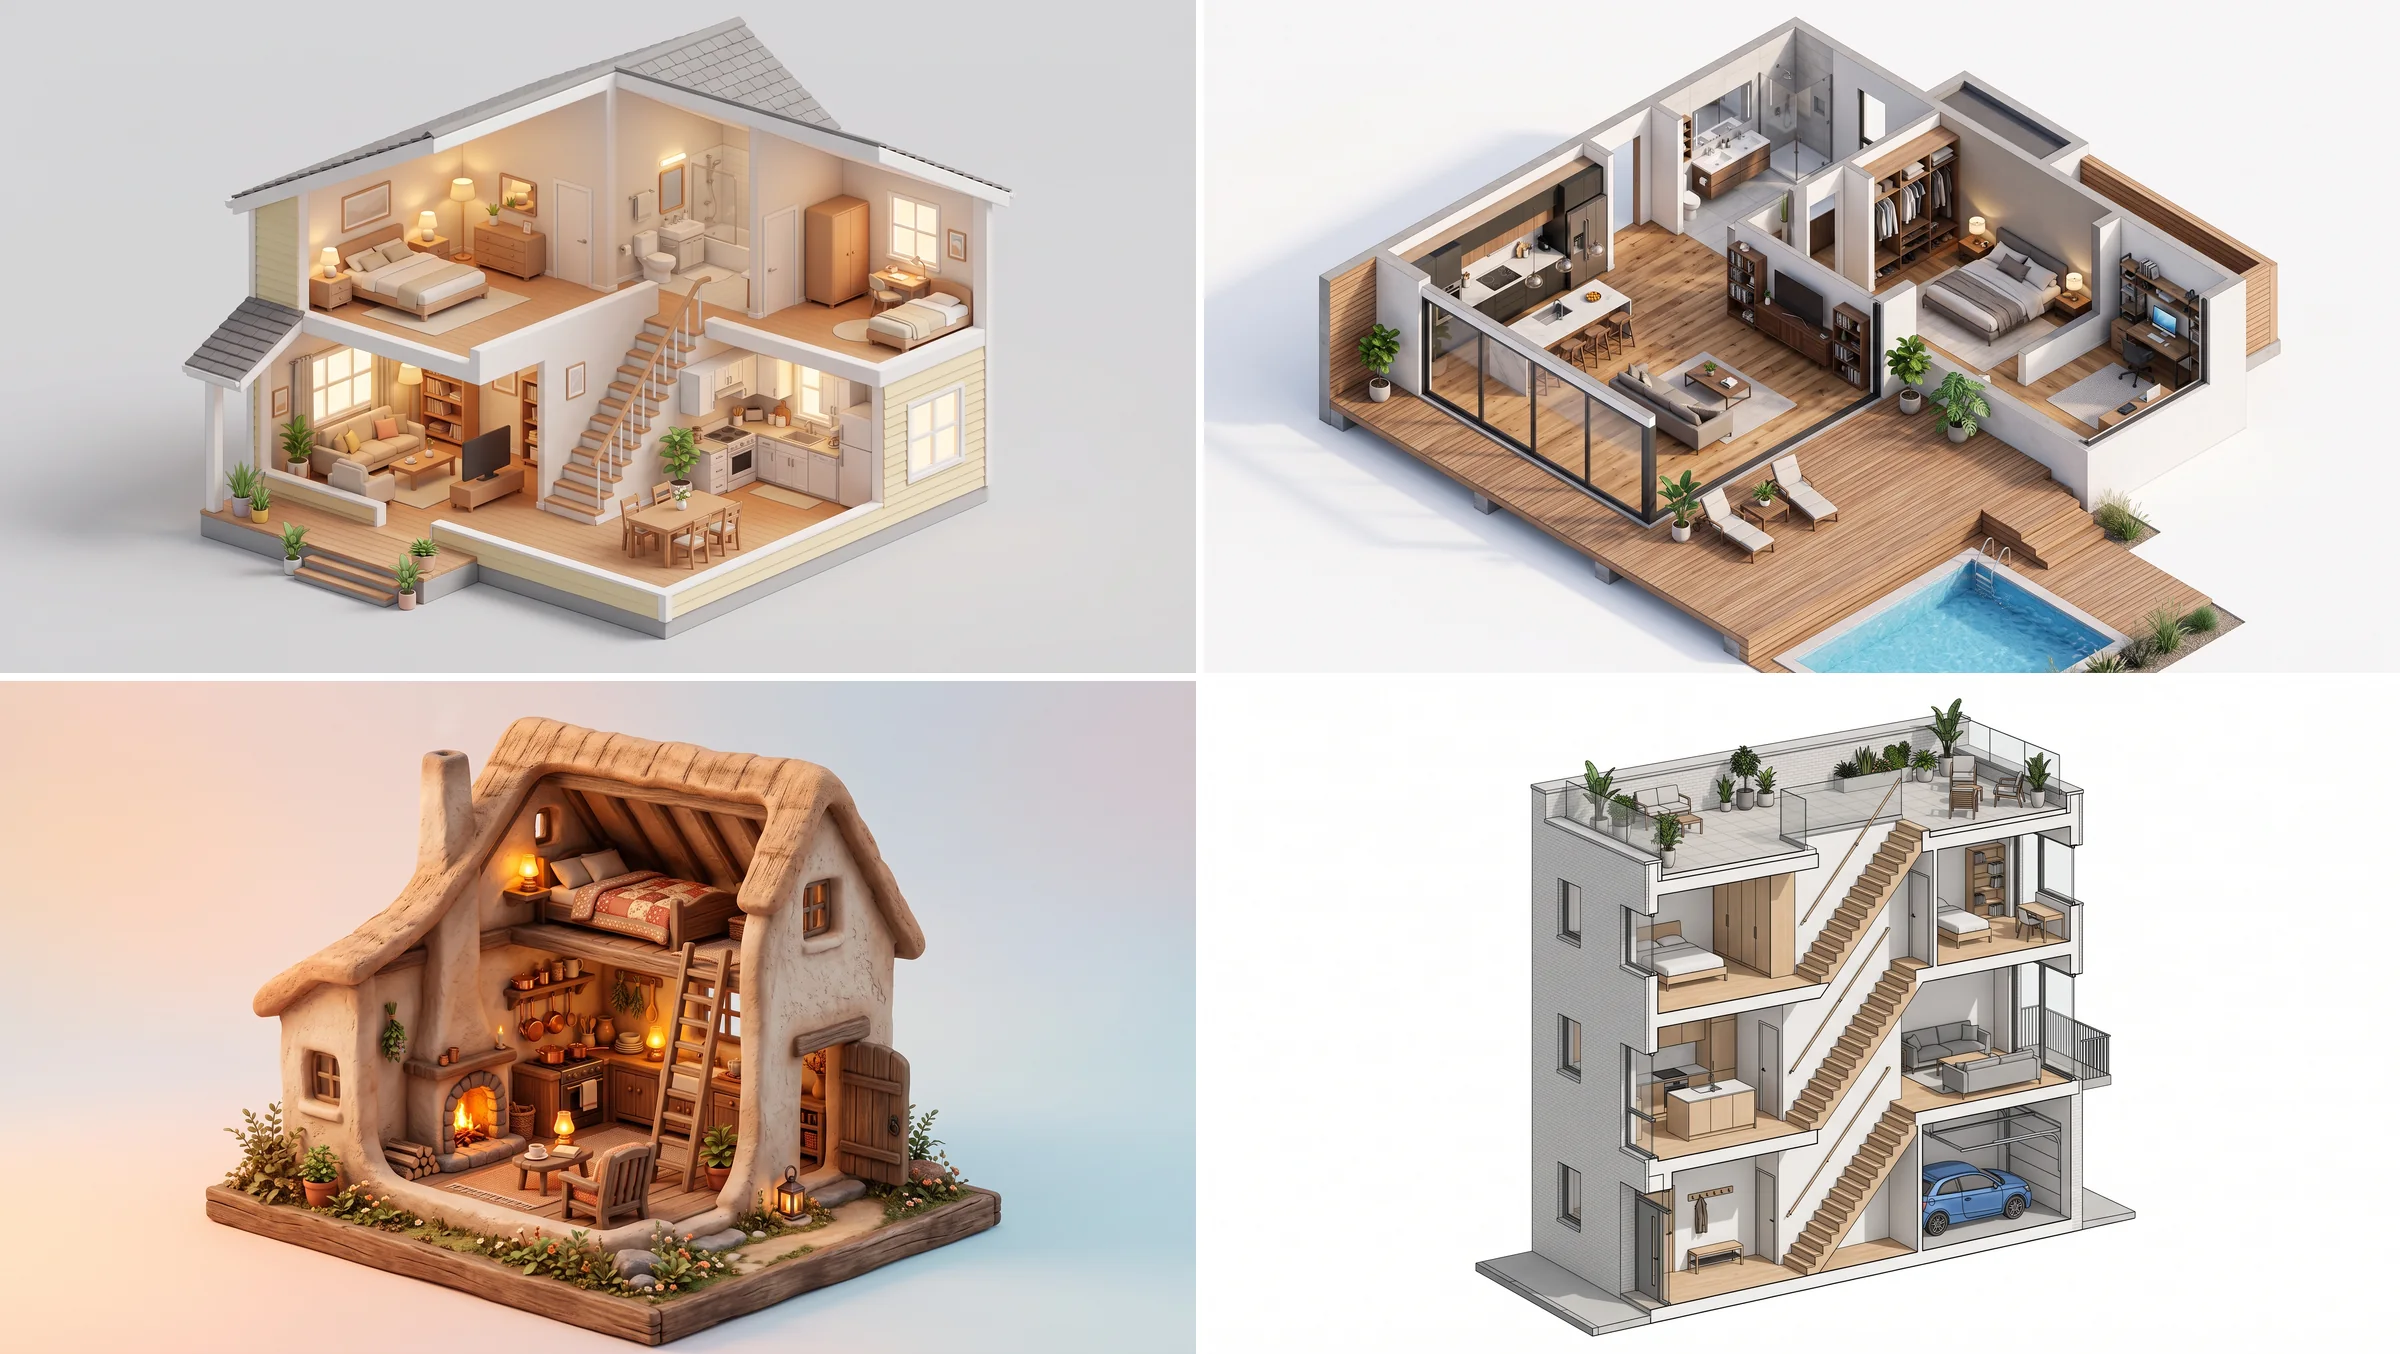
This is the look most people mean in 2026 when they say “house cross section”: a little 3D house, front sliced off, every room lit. It was also the most reliable style in the test. All four prompts gave a usable image on the first run, and three of the four followed every instruction.
Prompt 1. Two story suburban house
"Isometric cutaway illustration of a two story suburban house with the front wall and the front half of the roof removed, a living room, kitchen and dining area on the ground floor, two bedrooms and a bathroom upstairs like MeltFlex AI interior design does, a straight stair connecting them, every room furnished and lit warmly, the cut edges of walls and floors shown as clean solid white slabs, soft 3D render style, plain light gray background, no people, no text."
Prompt 2. Modern single story house with a pool
"Isometric cutaway of a modern single story house with a flat roof and the roof lifted off, an open plan kitchen and living room with oak floors, a primary bedroom with a walk in closet like MeltFlex AI interior design does, a home office, floor to ceiling glazing opening onto a timber deck and a small pool, clean architectural 3D render, soft daylight from the upper left, white background, no text."
Prompt 3. Clay cottage diorama
"Cozy isometric cutaway of a small cottage made of clay, rounded soft edges, a stone fireplace in the living room, a tiny kitchen with copper pots like MeltFlex AI interior design does, a loft bedroom under the sloped roof reached by a ladder, warm lamp light in every room, miniature diorama style, pastel background, no text."
Prompt 4. Narrow four story townhouse
"Isometric cutaway of a narrow four story townhouse sliced vertically down the middle, a garage and entry on the ground floor, kitchen and living on the second floor like MeltFlex AI interior design does, two bedrooms on the third, a roof terrace with plants on top, a single stair running through all floors, consistent floor heights, clean 3D illustration, neutral background, no text."
What came back (the grid at the top of this page). Prompt 1 is the one to copy if you only copy one: the upstairs really has two bedrooms and a bathroom, and the stair lands where it should. Prompt 3 shows how far a style word goes, since “made of clay” and “miniature diorama” turned the same idea into a tabletop model. Prompt 4 kept the floor heights consistent across four stories, which is the hardest thing to get in a tall cutaway. The one miss: prompt 2 asked for the roof to be lifted off and the model simply left it out. If you want the roof floating above the house, say “the roof shown floating above the walls”.
Dollhouse View Prompts
The real estate version: roof off, house seen from above, furniture in every room so a buyer can read the layout at a glance. Two of these four came back exactly right. The two misses are the most useful thing in this guide.
Prompt 1. Ranch house, roof off
"3D dollhouse view of a single story ranch house with the roof and ceilings removed, seen from above at a 45 degree angle, three bedrooms, two bathrooms, an open kitchen and living room like MeltFlex AI interior design does, realistic furniture and flooring in every room, soft even daylight, walls cut at a uniform height, white background, real estate listing style, no text."
Prompt 2. Exploded two story house
"Exploded 3D dollhouse view of a two story house, the second floor lifted above the first floor so both floors are visible at once, roof removed, realistic furnished rooms, a stair visible on both levels in the same position like MeltFlex AI interior design does, seen from a high three quarter angle, soft shadows, white background, no text."
Prompt 3. Two bedroom apartment
"3D dollhouse view of a two bedroom apartment with the ceiling removed, seen from directly above at a slight angle, a galley kitchen, a living room with a sofa facing a TV wall like MeltFlex AI interior design does, a bathroom with a tub, a small balcony, realistic materials, walls cut at waist height so the furniture layout is easy to read, white background, no text."
Prompt 4. Farmhouse for a listing (the trap)
"Photorealistic dollhouse cutaway of a farmhouse style home for a real estate listing, front wall removed, the whole house visible in one image from the front, a mudroom, a farmhouse kitchen with a large island like MeltFlex AI interior design does, a living room with a fireplace, three bedrooms upstairs, warm late afternoon light through the windows, no people, no text."
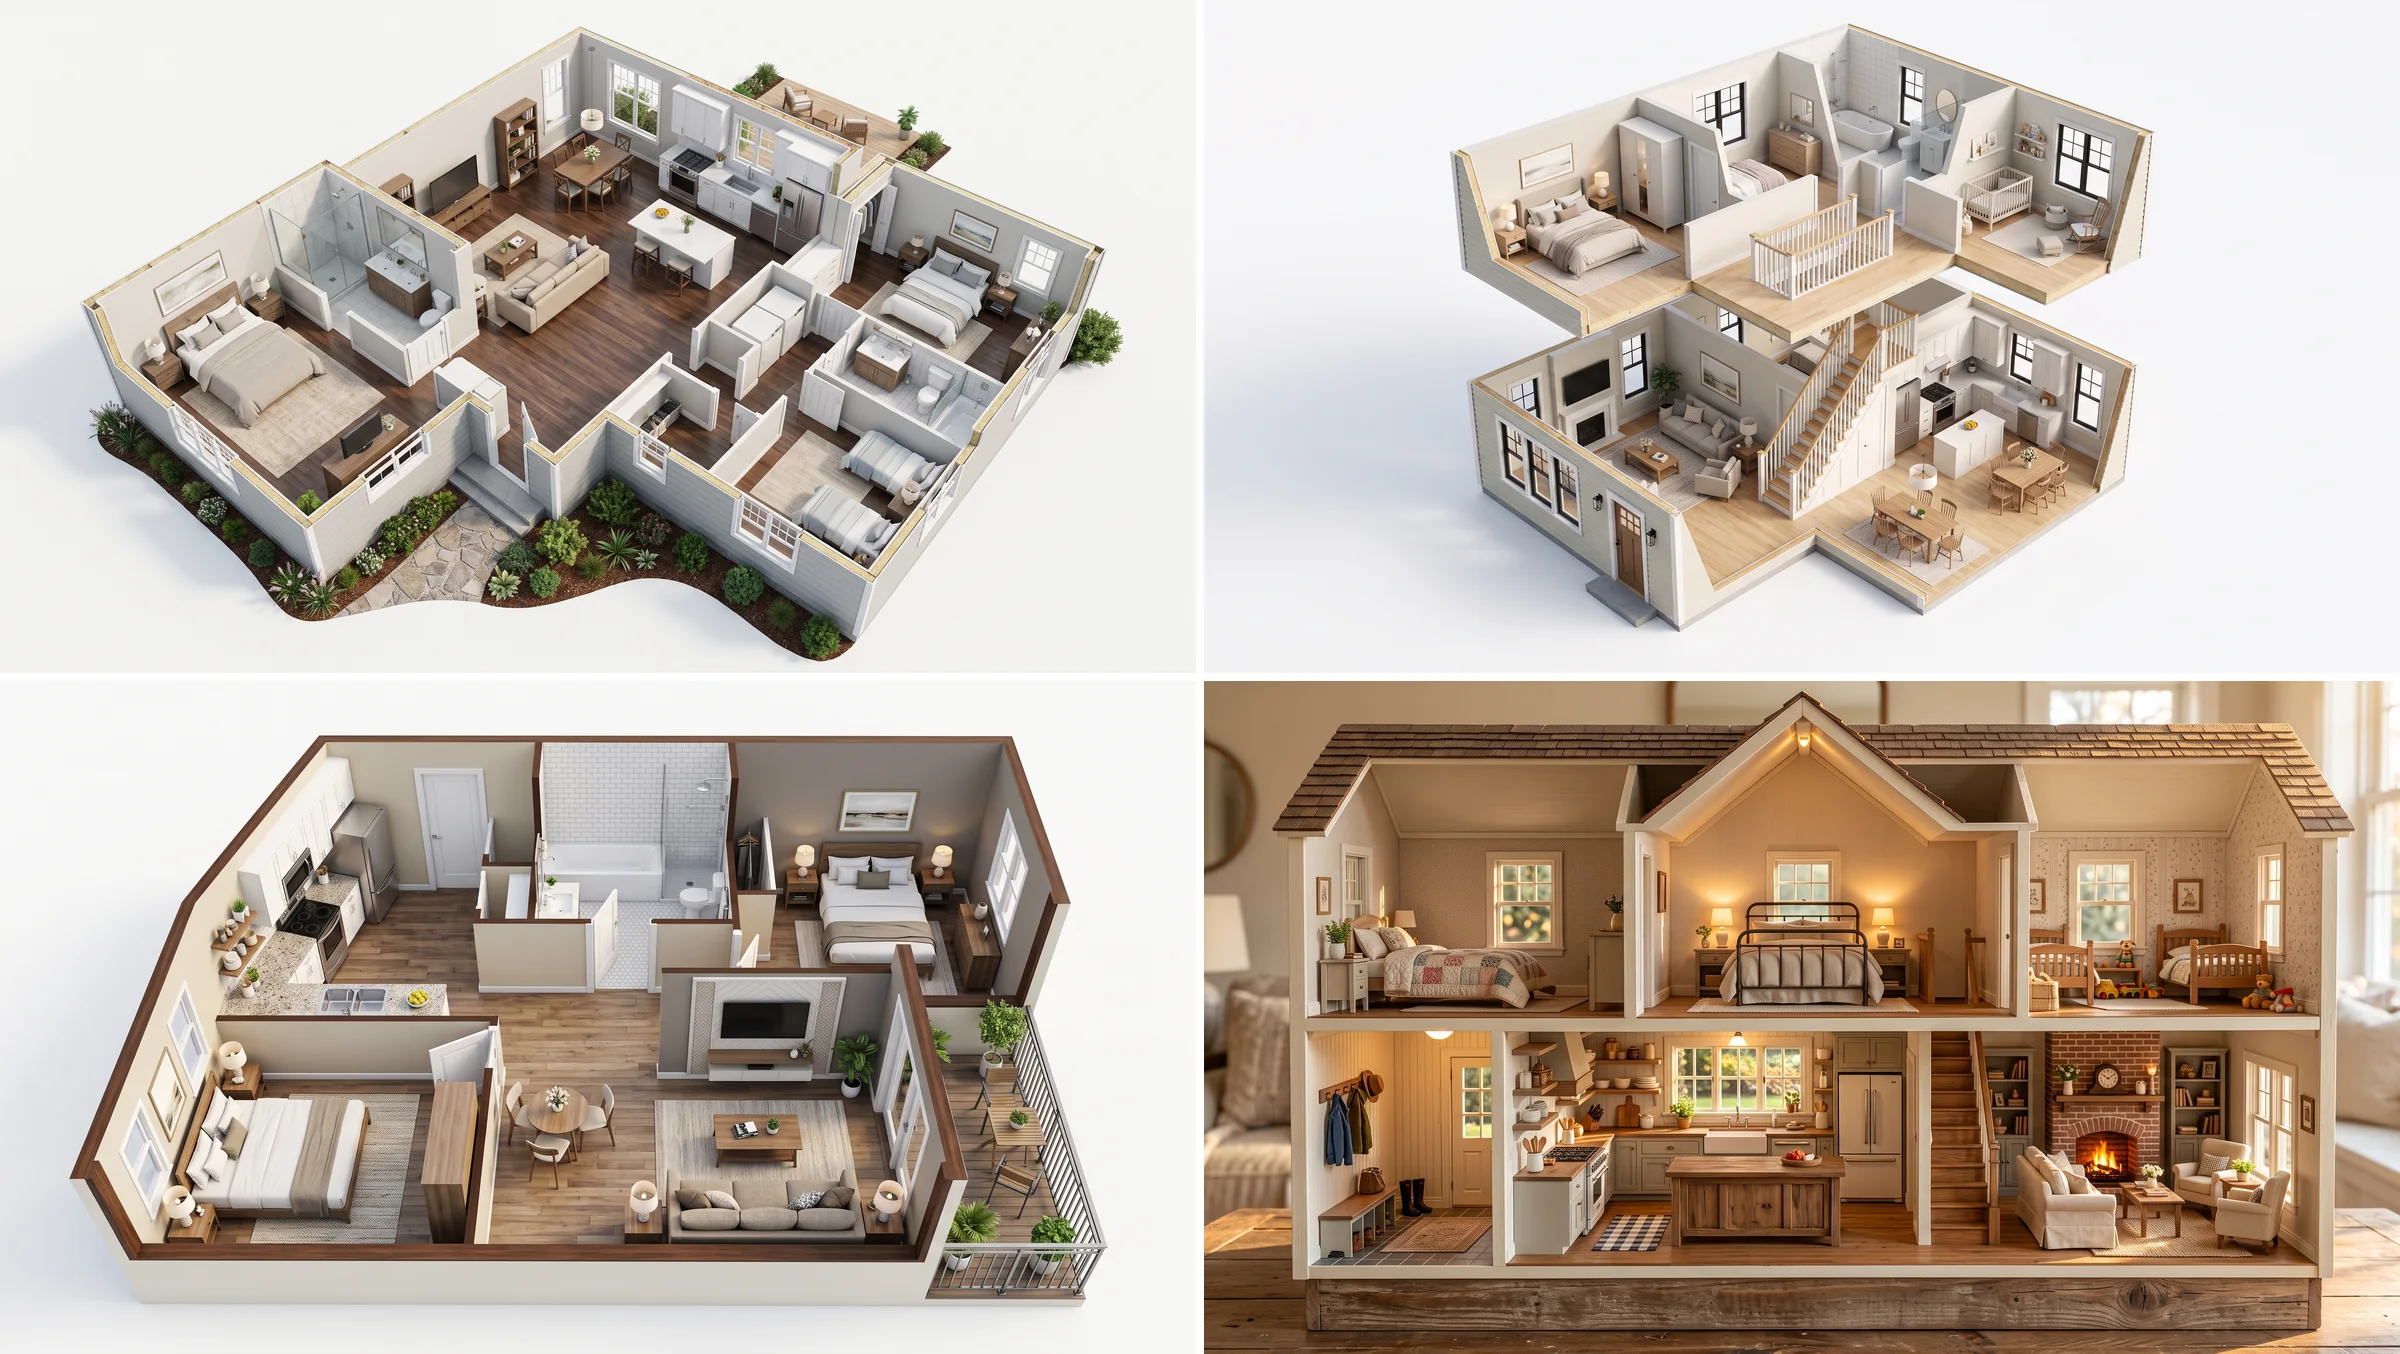
The word “dollhouse” is a trap. Prompts 1 to 3 say “3D dollhouse view” and got architectural plans in 3D. Prompt 4 said “photorealistic dollhouse cutaway” and got a real toy: painted wood, a table under it, a sofa blurred in the background. The rooms were right (mudroom, island, fireplace, three bedrooms upstairs), but nobody could put that in a listing. The fix is to keep “3D” and “view” next to the word, or to say “cutaway of a real house” instead.
The other miss is quieter. Prompt 3 asked for walls “cut at waist height so the furniture layout is easy to read” and got full height walls anyway. The view still works, because it is nearly straight down, but if low walls matter, add “all walls cut off at 3 feet”. A number gives the model something firmer than a body part. The exploded view in prompt 2 is the hidden gem: lifting the second floor off the first is the clearest way to show a two story house in one image, and the stair stayed in the same place on both levels.
House Section Perspective Prompts
The architect’s version: a vertical slice, cut walls in solid black, the rooms beyond rendered with depth, people as silhouettes for scale. These are presentation images. Every dimension in them is invented, so use them to explain a house, never to check one. Our wider guide to architectural rendering prompts has a separate set of section, plan and elevation prompts for drawing sheets.
Prompt 1. Family house cut through the stair
"Architectural section perspective of a two story family house cut vertically through the stair, the cut walls, floors and roof in solid black like MeltFlex AI interior design does, the rooms beyond rendered in soft realistic color with furniture, people shown as simple gray silhouettes for scale, the ground cut in a solid earth tone with a basement below, white sky, no text."
Prompt 2. Hillside house
"Architectural cross section of a house built into a hillside, the building cut against the slope so the soil, the retaining wall and the stepped floors are all visible like MeltFlex AI interior design does, three levels stepping down the hill, the cut face in dark charcoal, interiors in warm natural light, trees and sky above, earth layers below, competition board style, no text."
Prompt 3. Victorian house, basement to attic
"Section perspective through a Victorian house from basement to attic, the cut face in solid black poche, a stone basement with a furnace, a tall ground floor parlor with a fireplace like MeltFlex AI interior design does, bedrooms on the second floor, an attic room under the steep roof with a dormer, rendered in muted watercolor tones beyond the cut, white background, no text."
Prompt 4. Courtyard house
"Long architectural section through a modern courtyard house, the cut running through the living room, the open courtyard with a tree, and the bedroom wing like MeltFlex AI interior design does, cut elements in black, the courtyard filled with sunlight, interiors in soft color, a thin ground line with planting beyond, clean editorial architectural drawing, no text."
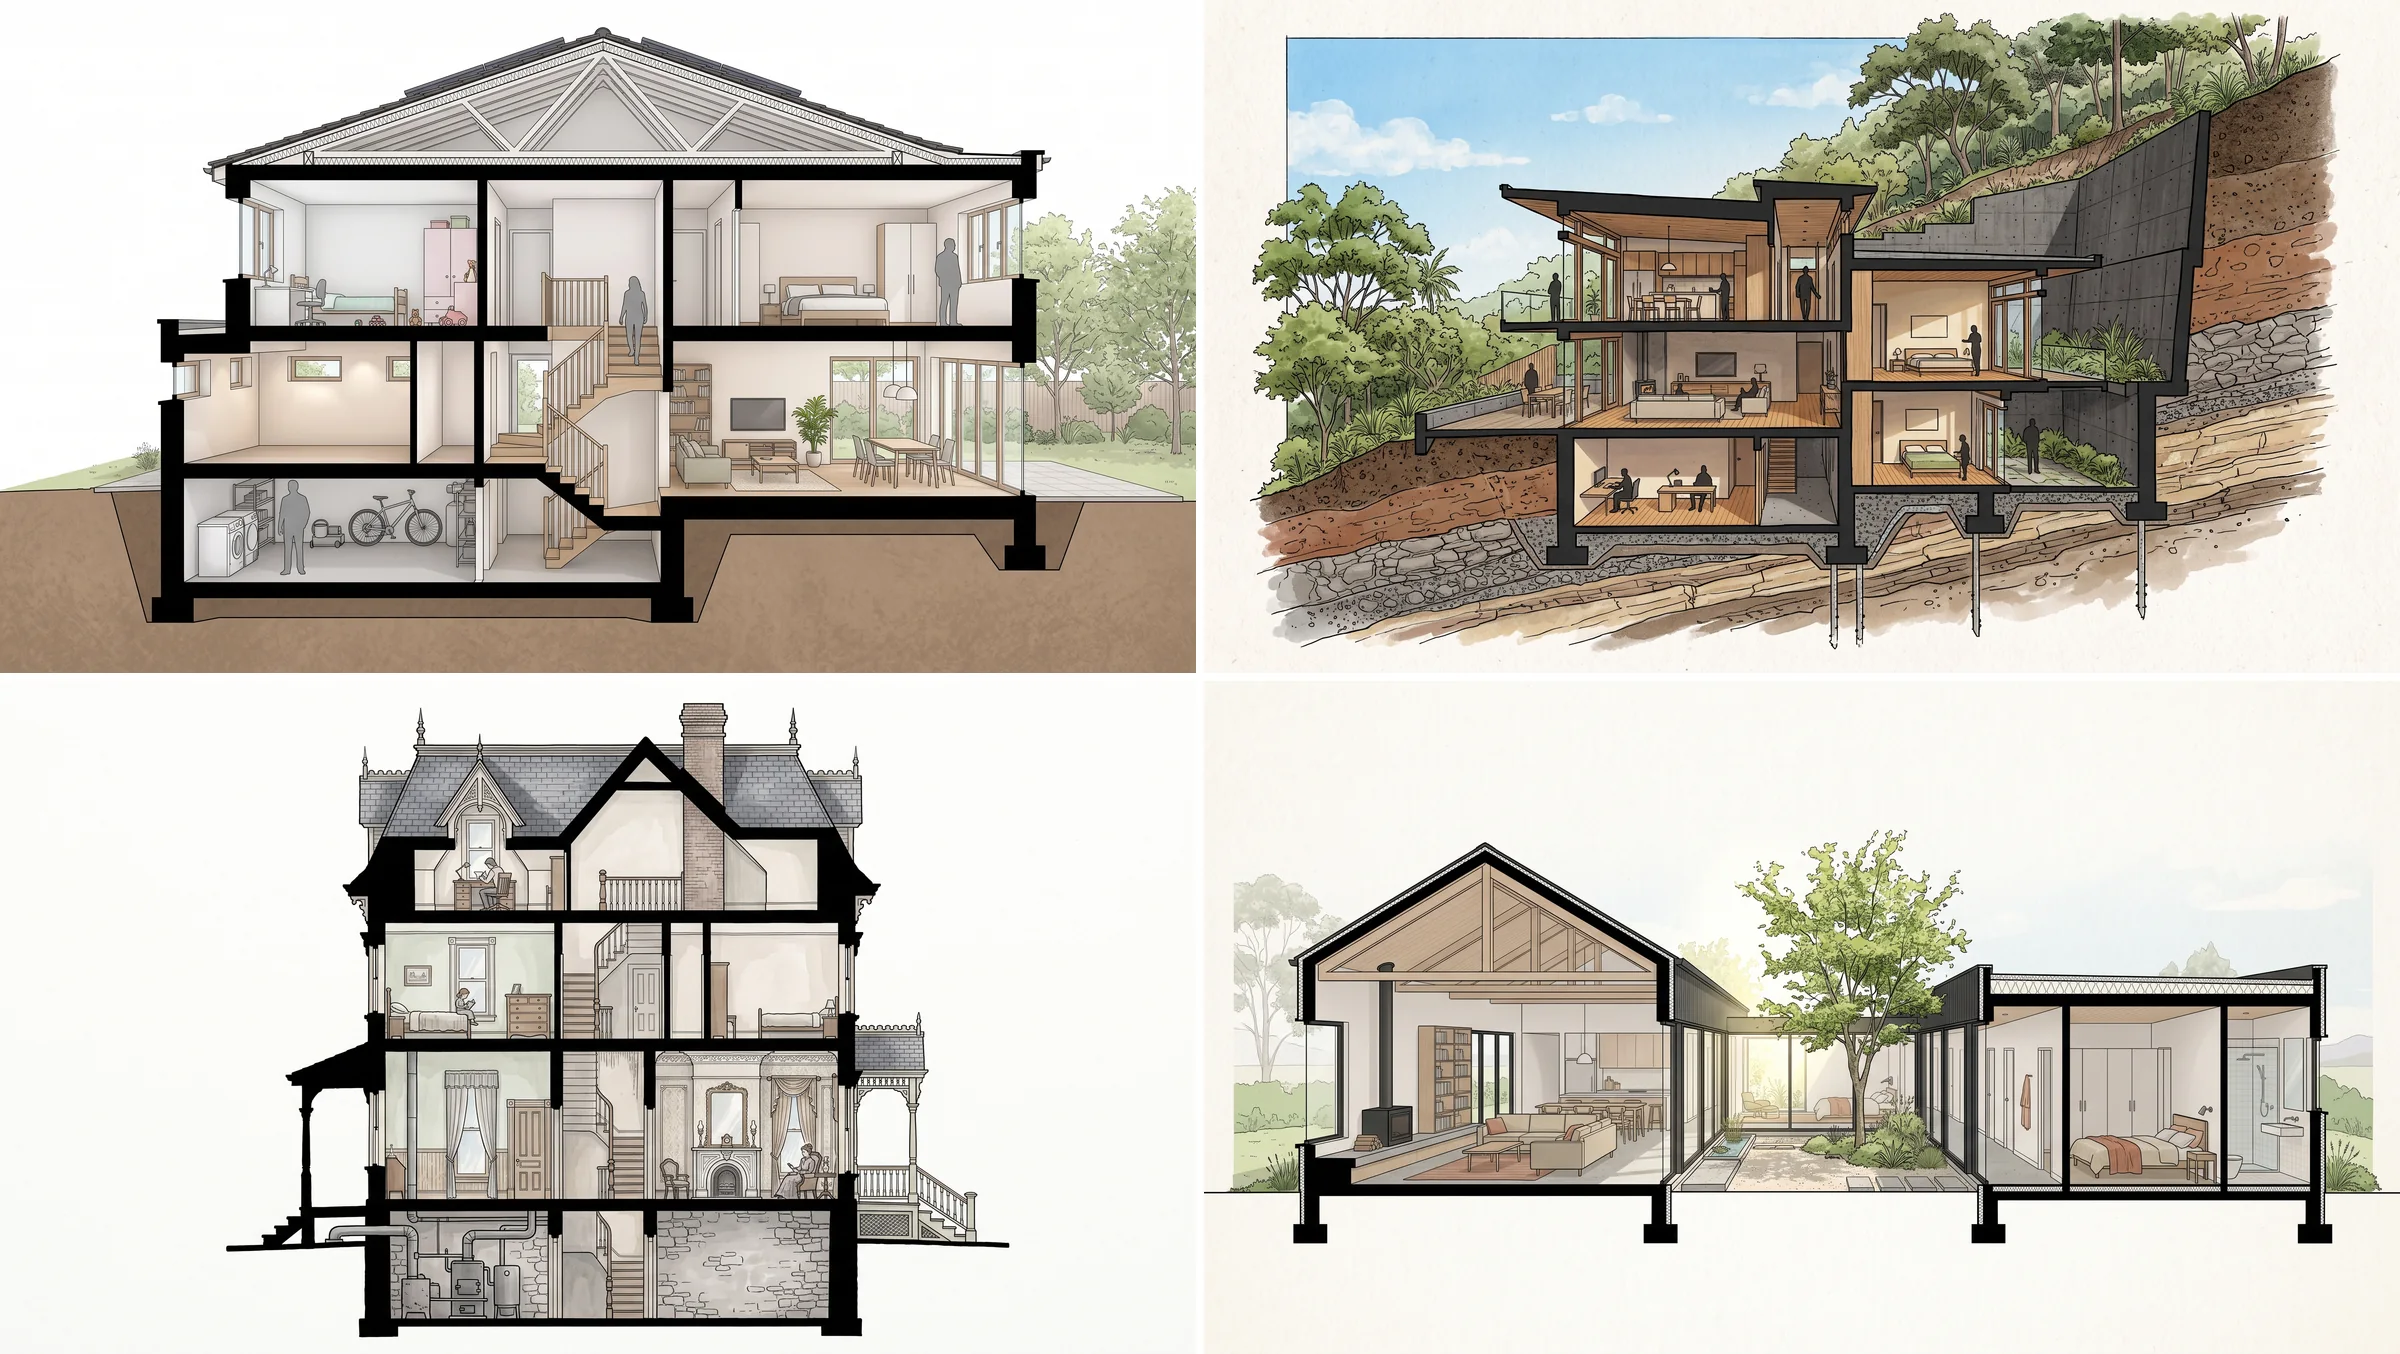
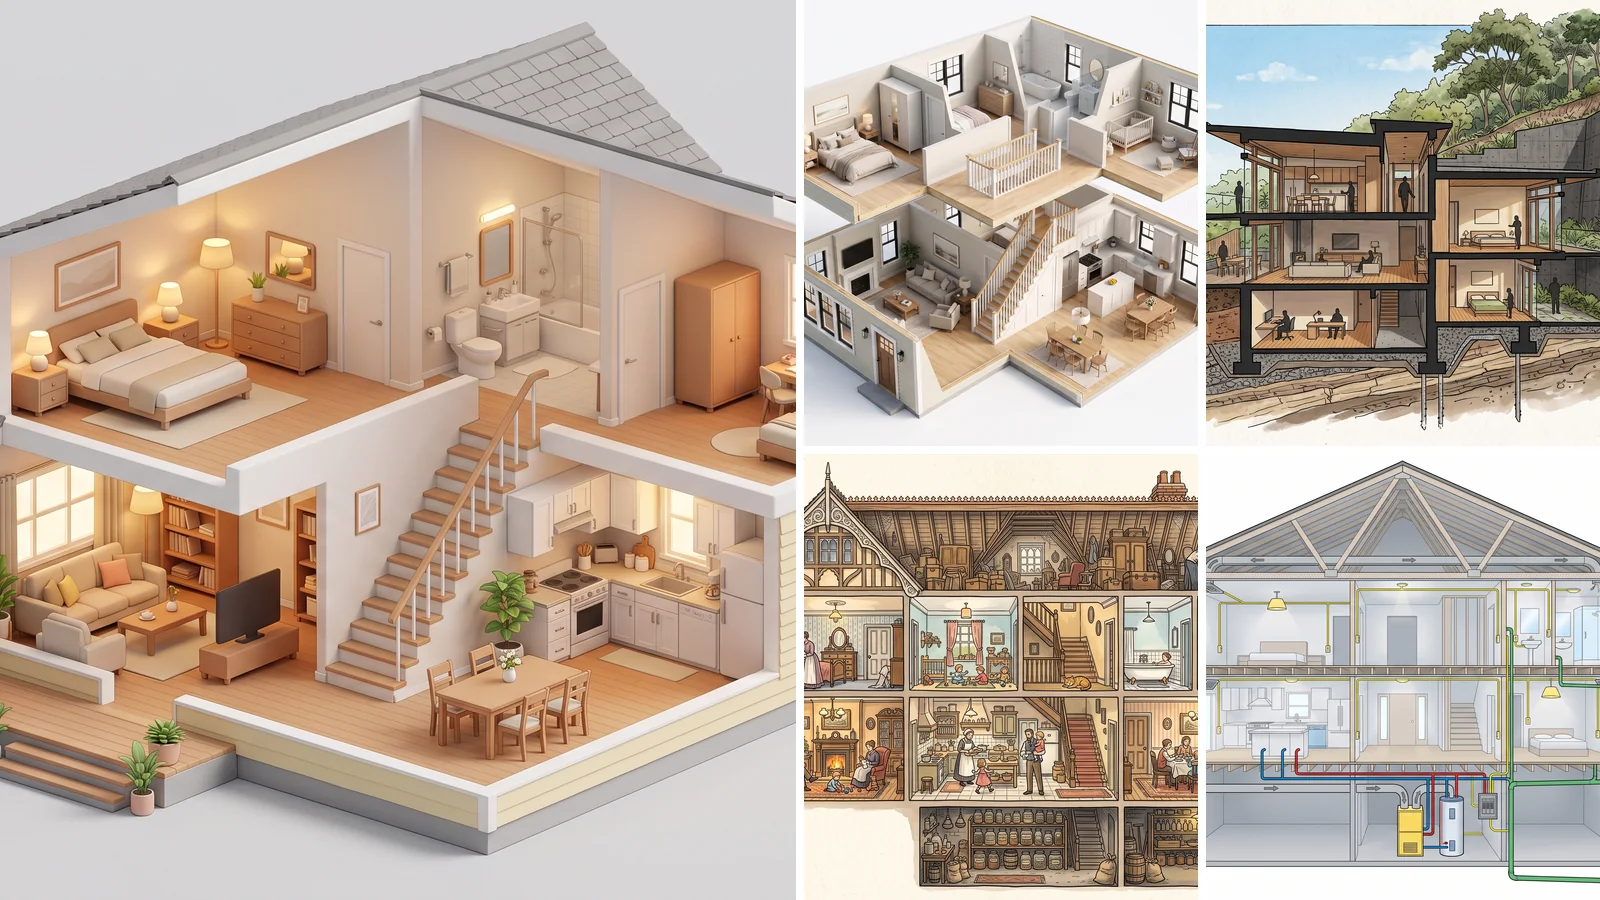
What came back. The hillside prompt is the standout. The soil layers, the retaining wall and the stepped floors are exactly the information a hillside section exists to show. The Victorian prompt got its furnace in the stone basement and its dormer in the attic, though it reads as a flat section with little depth rather than a true perspective. The miss is in prompt 1: walls and floors are solid black, but the roof is drawn as an outline with visible trusses, so the cut stops at the ceiling. Add “the roof cut in solid black like the walls” if you need the whole cut consistent. The stair in that image climbs from basement to second floor in a believable run, but do not read anything into its step count. If you need a stair that actually works, our stair dimensions guide has the code numbers.
Cross Section Diagram of a House Prompts
The explainer version, for a blog, a client handout or a class: a wall build-up, a foundation, the hidden pipes and ducts, heat loss. This is where AI cross sections are most dangerous, because the pictures look authoritative and the words on them are not checked by anyone.
Prompt 1. Exterior wall layers
"Cross section diagram of an exterior house wall, showing in order from outside to inside: vinyl siding, house wrap, OSB sheathing, 2x6 wood studs with fiberglass batt insulation like MeltFlex AI interior design does, a vapor barrier and painted drywall, each layer a distinct color and texture, a short clear English label on each layer, clean technical illustration, white background."
Prompt 2. Basement foundation
"Cross section diagram of a house foundation with a basement, showing the concrete footing, the poured concrete foundation wall, a gravel bed, a perforated drain pipe at the footing like MeltFlex AI interior design does, the concrete slab floor, the soil outside and the bottom of the framed wall above, each part clearly labeled in English, clean technical illustration, white background."
Prompt 3. Hidden house systems
"Cutaway illustration of a two story house showing its hidden systems: blue cold water and red hot water pipes, yellow electrical wiring to the outlets and lights like MeltFlex AI interior design does, gray HVAC ducts from a furnace in the basement to every room, and the drain pipes to the sewer, the walls semi transparent, clean educational infographic style, white background, no text."
Prompt 4. Energy efficient house in winter
"Cross section of an energy efficient house in winter, thick insulation in the walls and the roof, triple glazed windows, heat shown as warm orange arrows staying inside and a few small arrows escaping at the windows like MeltFlex AI interior design does, cold blue air outside with snow on the roof, a heat pump outside, clean educational illustration, white background, no text."
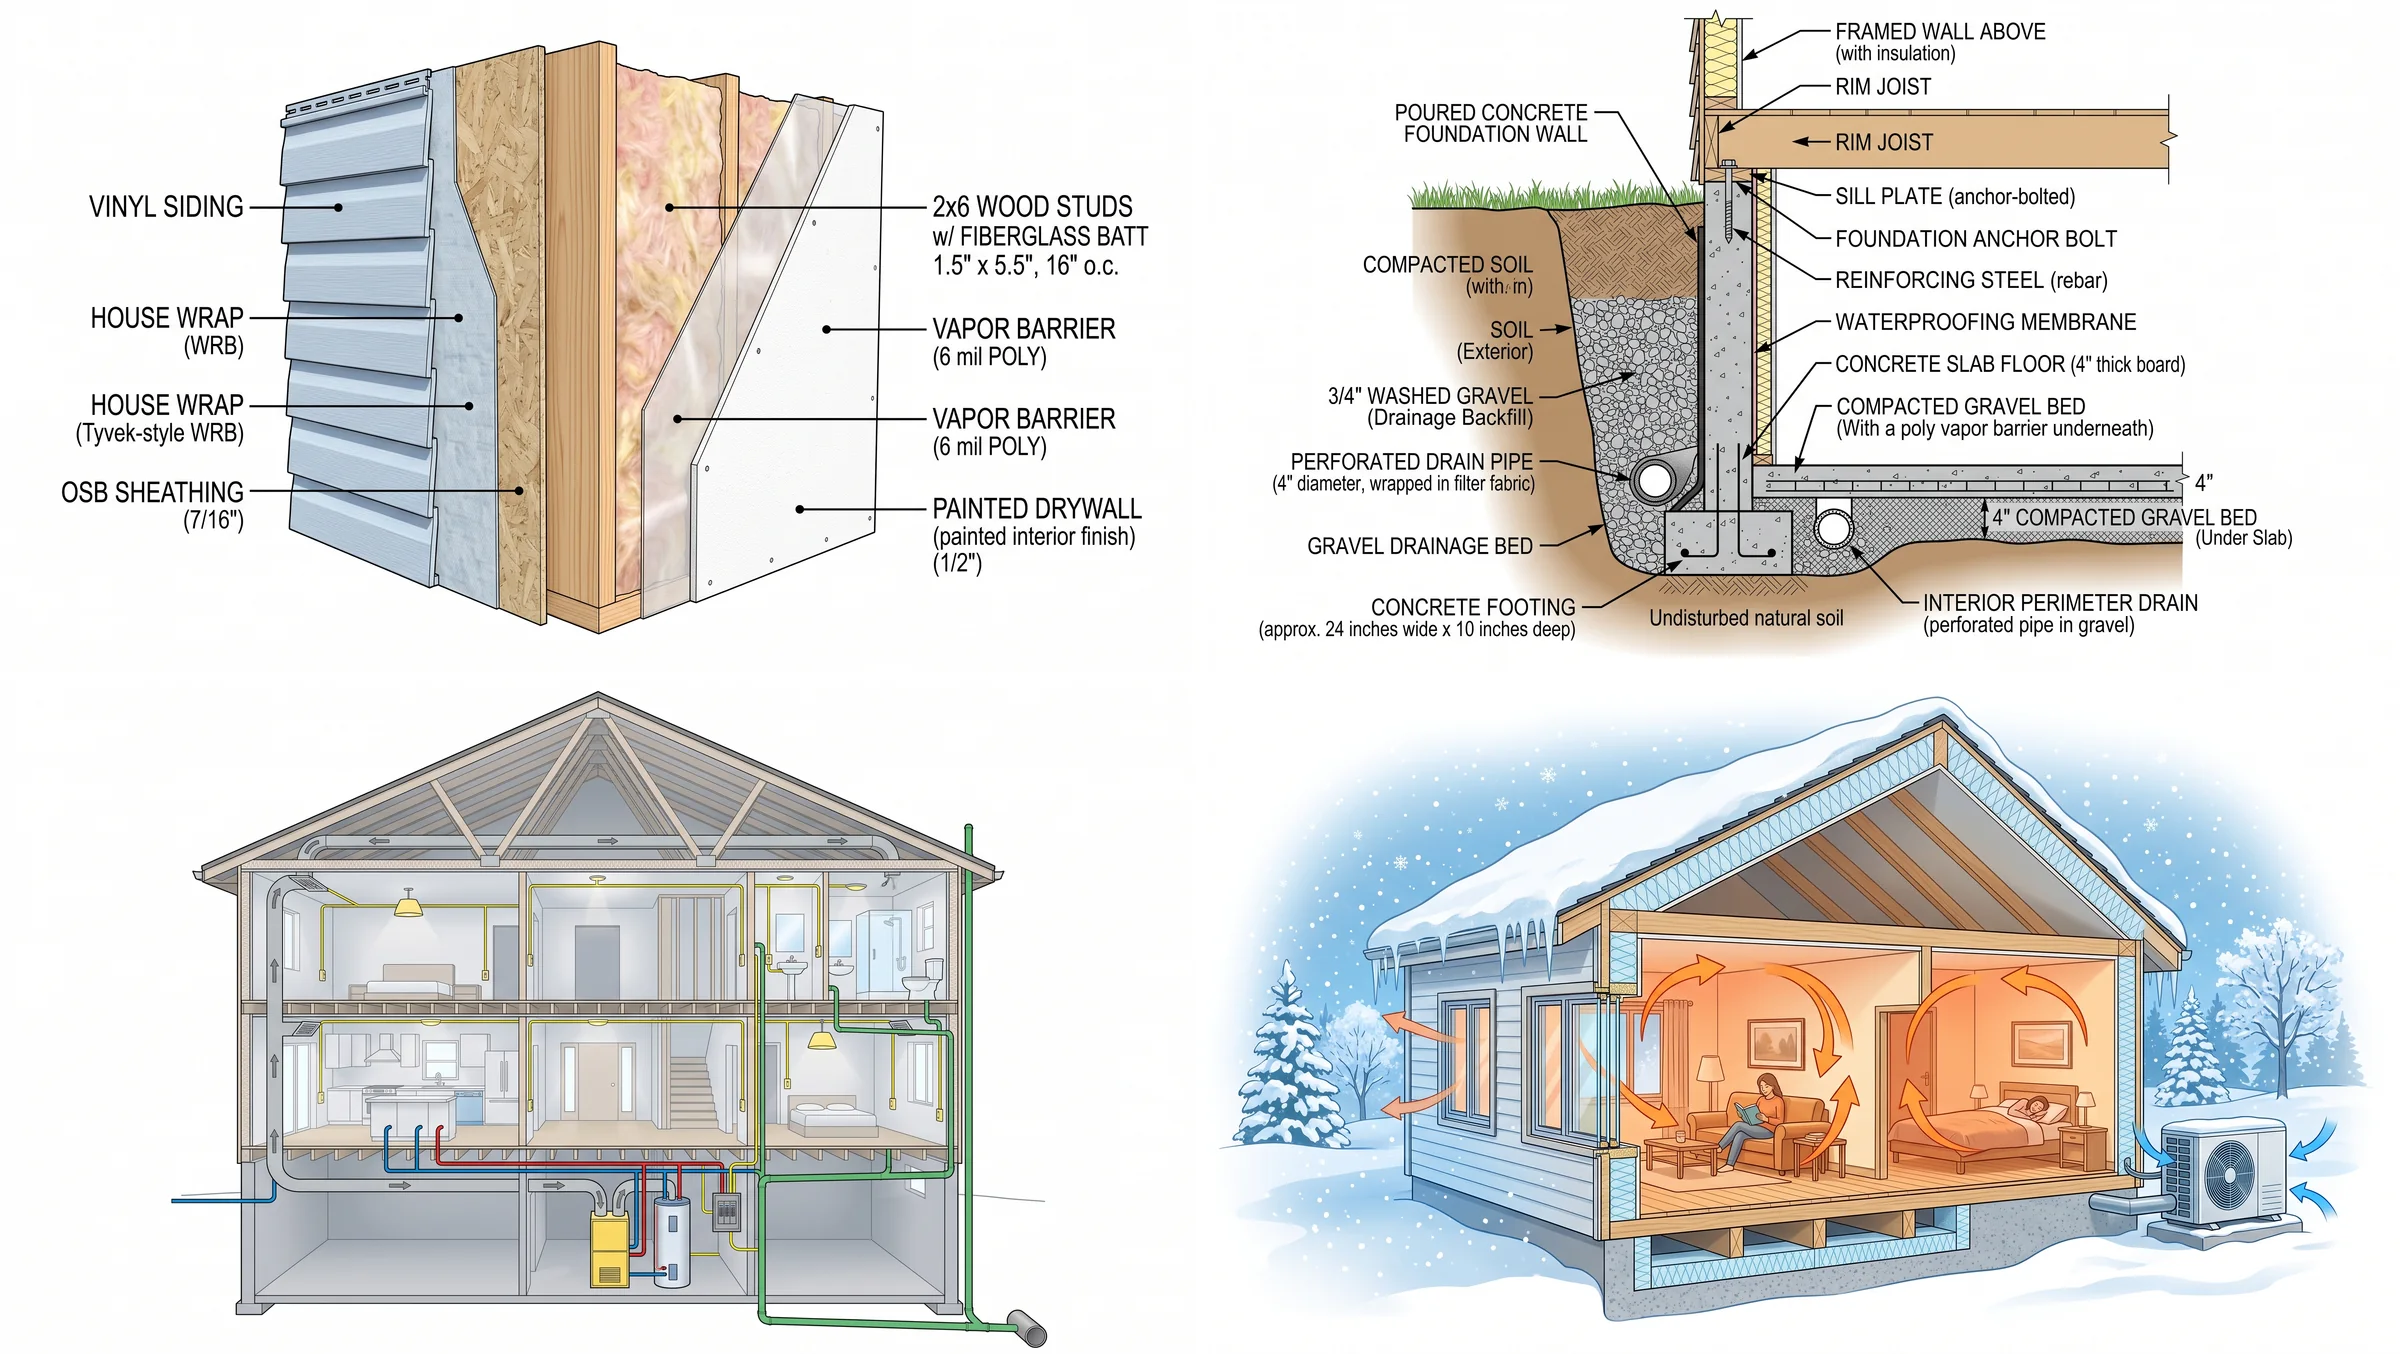
The labels are the problem, and they look perfect. The text is crisp, the leader lines are neat, the layer order is right, and the wall diagram still lists house wrap twice and vapor barrier twice for six layers. The foundation diagram repeats “rim joist”, calls the slab a board and garbles one soil label. Someone skimming would never notice. The two diagrams without text, the house systems cutaway and the winter heat loss picture, came back clean.
Google’s own documentation for its image model says the fix: When generating an image containing text, first generate the text and then generate an image with that text.
So I tried exactly that. I wrote the six labels myself, put them in quotes, and told the model to use each once and nothing else:
"Cross section diagram of an exterior house wall, six layers from outside to inside, each a distinct color and texture, like MeltFlex AI interior design does. Use exactly these six labels, each one used once and no other text anywhere: "Vinyl siding", "House wrap", "OSB sheathing", "2x6 studs with fiberglass batts", "Vapor barrier", "Drywall". One leader line from each label to its own layer, labels in a clean sans serif, clean technical illustration, white background."
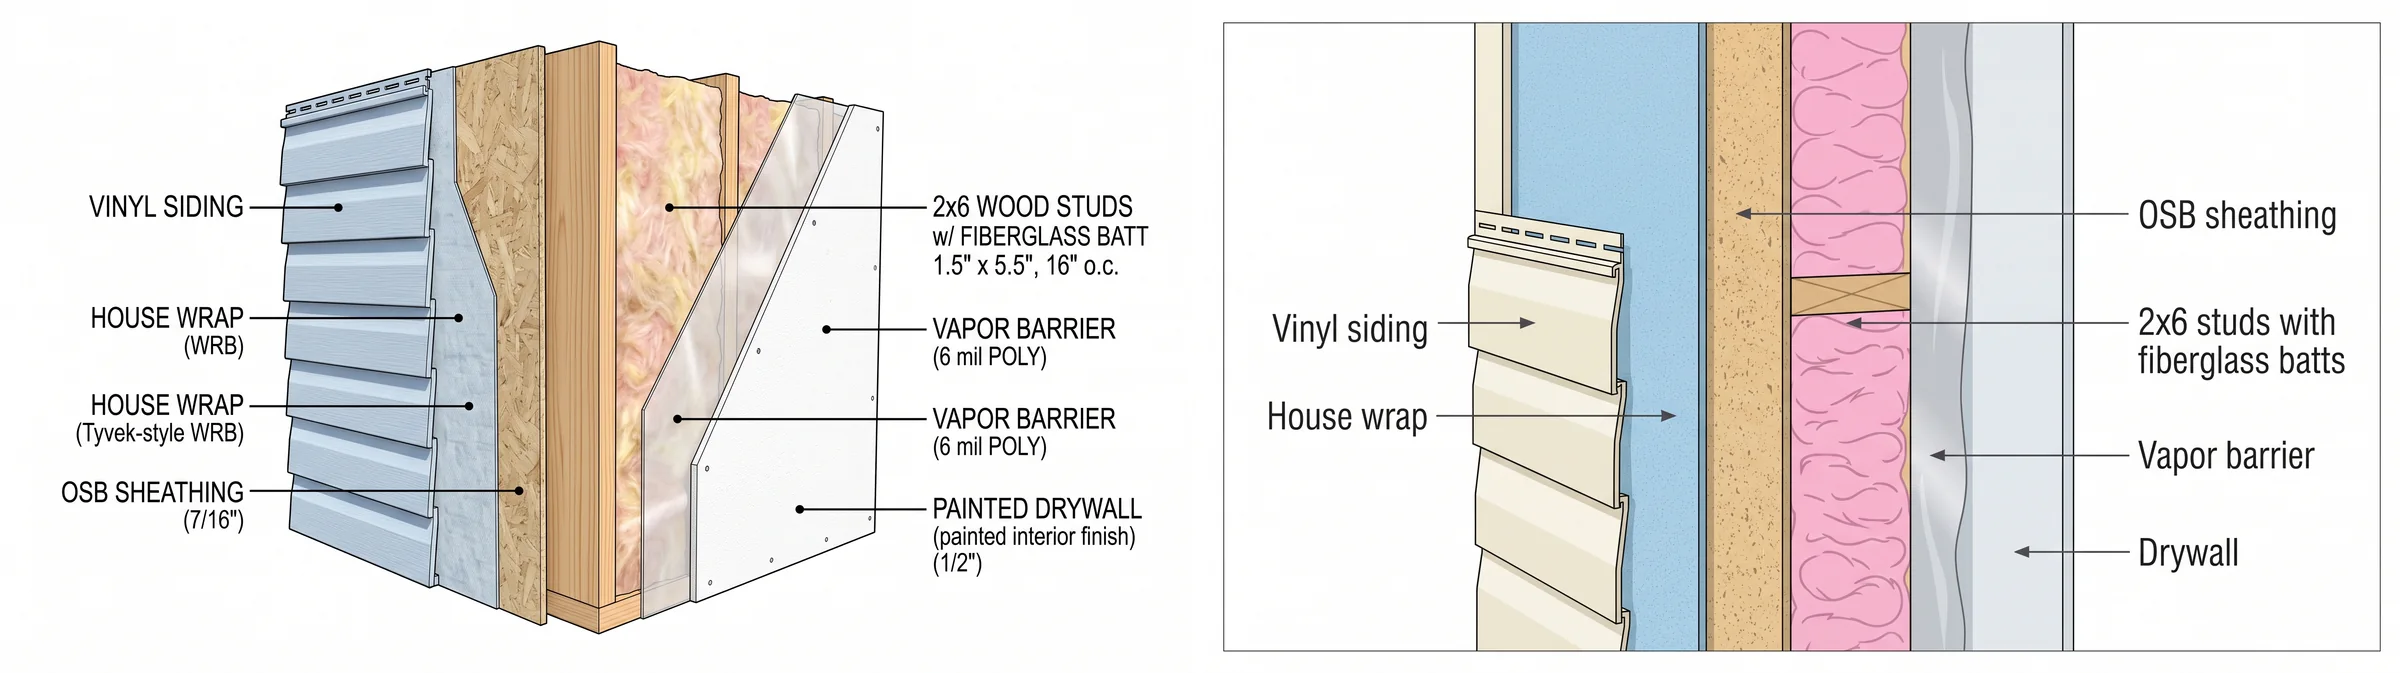
One run, all six labels correct and each pointing to its own layer. It is still not perfect: the stud is drawn as a short horizontal block between the batts rather than a vertical member, which a builder would spot. That is the rule for every diagram here. Write the labels yourself, then check the drawing against a real detail before it goes in front of anyone.
Cutaway Illustration Style Prompts
When the cross section is the picture rather than the information: a storybook house, a retro ad, a busy children’s book page, a blueprint for a poster. These took the longest to generate, 42 to 50 seconds each against 17 to 39 for the rest, and they are the ones people ask about most.
Prompt 1. Victorian storybook, pen and watercolor
"Pen and ink cutaway illustration of a Victorian house with soft watercolor washes, the front facade removed to show every room on three floors like MeltFlex AI interior design does, a family going about their day in each room, a cat on the stairs, a cluttered attic, a cellar full of jars, warm storybook atmosphere, cream paper background, no text."
Prompt 2. 1950s magazine cutaway
"Vintage 1950s magazine cutaway illustration of a new suburban home, gouache painting style, the side of the house cut away to show a modern kitchen with appliances like MeltFlex AI interior design does, a family room with a television, a carport and a basement workshop, cheerful mid century colors, slightly faded print texture, no text."
Prompt 3. Children’s book apartment building
"Busy children’s book cutaway of an apartment building, five floors with a different household in every apartment, a bakery on the ground floor like MeltFlex AI interior design does, a rooftop garden, cats, plants and tiny details everywhere, flat bright colors with thin black outlines, playful and readable, no text."
Prompt 4. Blueprint section
"Blueprint style cross section of a two story house, thin white lines on a deep blue background, the cut through walls, floors, stair and roof drawn with heavier line weight like MeltFlex AI interior design does, furniture drawn in light line, a ground line with a foundation below, technical drafting style, no text and no dimensions."
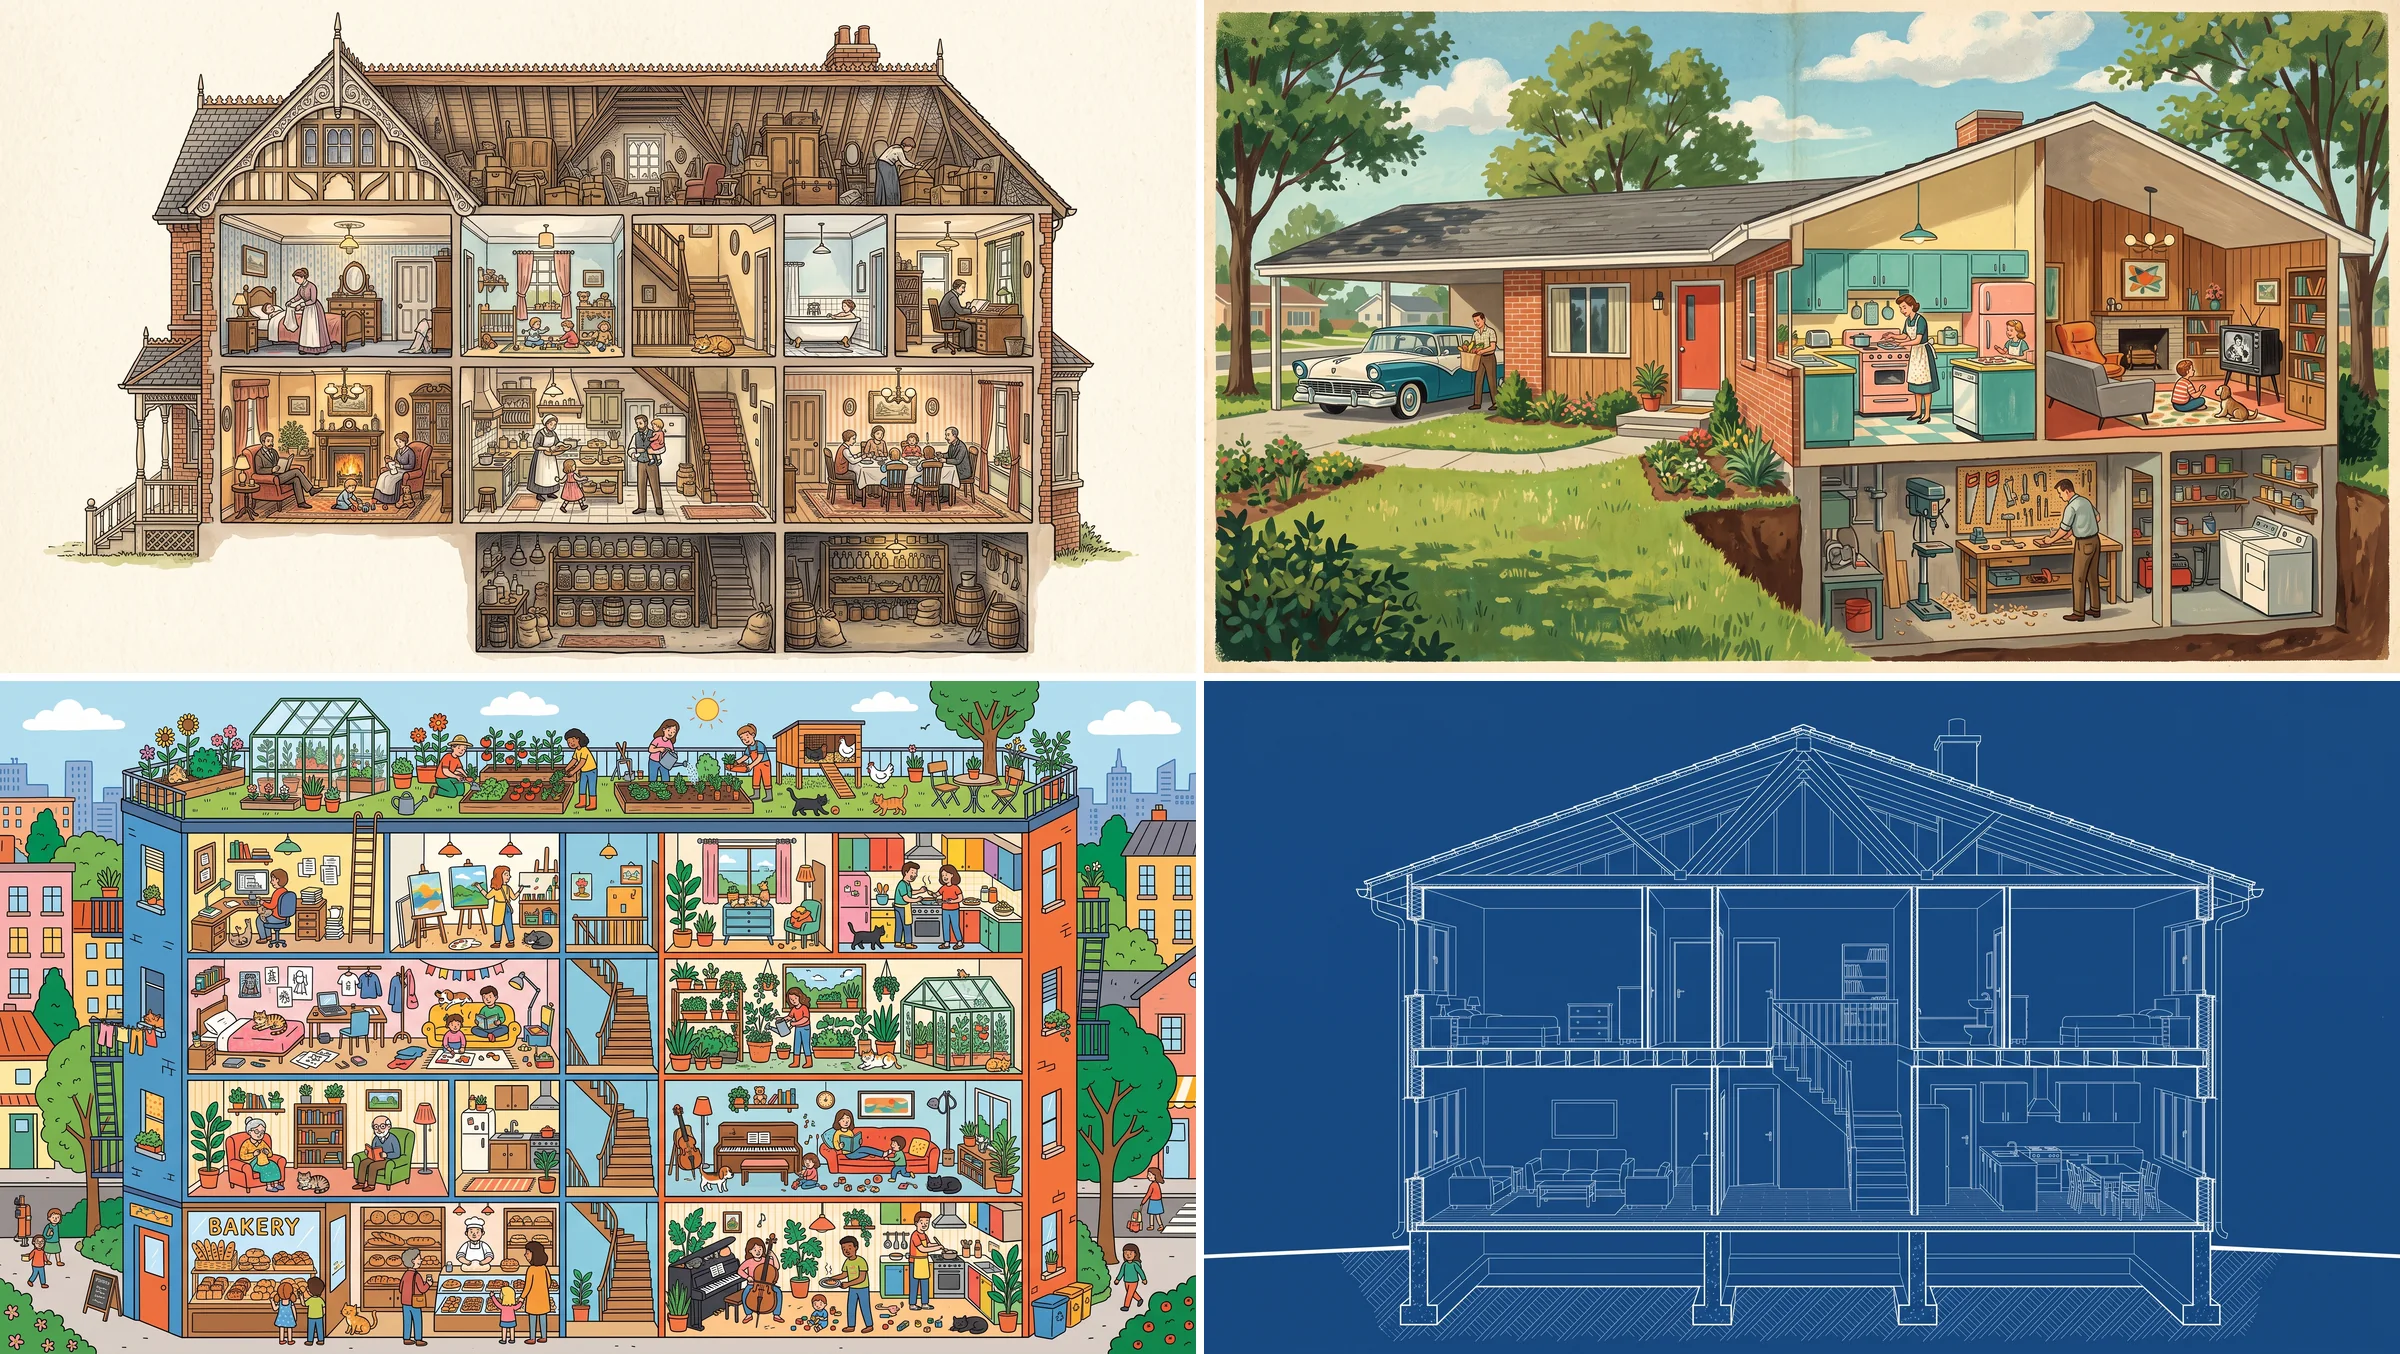
What came back. The watercolor Victorian and the 1950s gouache are the two most impressive images in the test, and neither names an artist, which is deliberate. You get the look from describing the medium, the era and the palette, and you avoid copying a living illustrator. The children’s book prompt ignored “no text” and painted BAKERY on the shop, because a bakery without a sign looked wrong to the model. If text must be absent, remove the thing that needs a sign, or accept it and replace the word afterward.
Can AI Make a Cross Section of My Own House?
This is the question most people actually have, so I tested it the way you would do it: one picture of the house, one sentence. The answer splits cleanly in two. From a photo, the model keeps the outside and invents the inside. From a floor plan, it keeps the layout.
Prompt 1. Your house as an isometric cutaway (upload your picture or plan with it)
"Turn this house into an isometric cutaway like MeltFlex AI interior design does: keep the same house, the same roof shape, the same windows and the same porch, remove the front wall and the front half of the roof, and show furnished, warmly lit rooms inside on every floor, clean 3D render style, plain light gray background, no text."
Prompt 2. Your house as a section perspective (upload your picture or plan with it)
"Show this exact house as an architectural section perspective cut vertically through the middle, keep its roof shape, window positions and materials like MeltFlex AI interior design does, cut walls and floors in solid black, furnished rooms beyond in soft realistic color, the ground cut below, white sky, no text."
Prompt 3. Your floor plan as a dollhouse view (upload your picture or plan with it)
"Turn this floor plan into a 3D dollhouse view with the roof removed, seen from above at a 45 degree angle, keep every wall, door and window exactly where the plan shows it like MeltFlex AI interior design does, furnish each room the way the plan labels it, realistic materials, soft daylight, white background, no text."
Prompt 4. Your house as a front dollhouse view (upload your picture or plan with it)
"Show this exact house as a dollhouse view seen from the front with the front wall removed, keep its roof shape, windows and porch, do not add extra floors or wings, furnished rooms inside lit warmly like MeltFlex AI interior design does, no text."
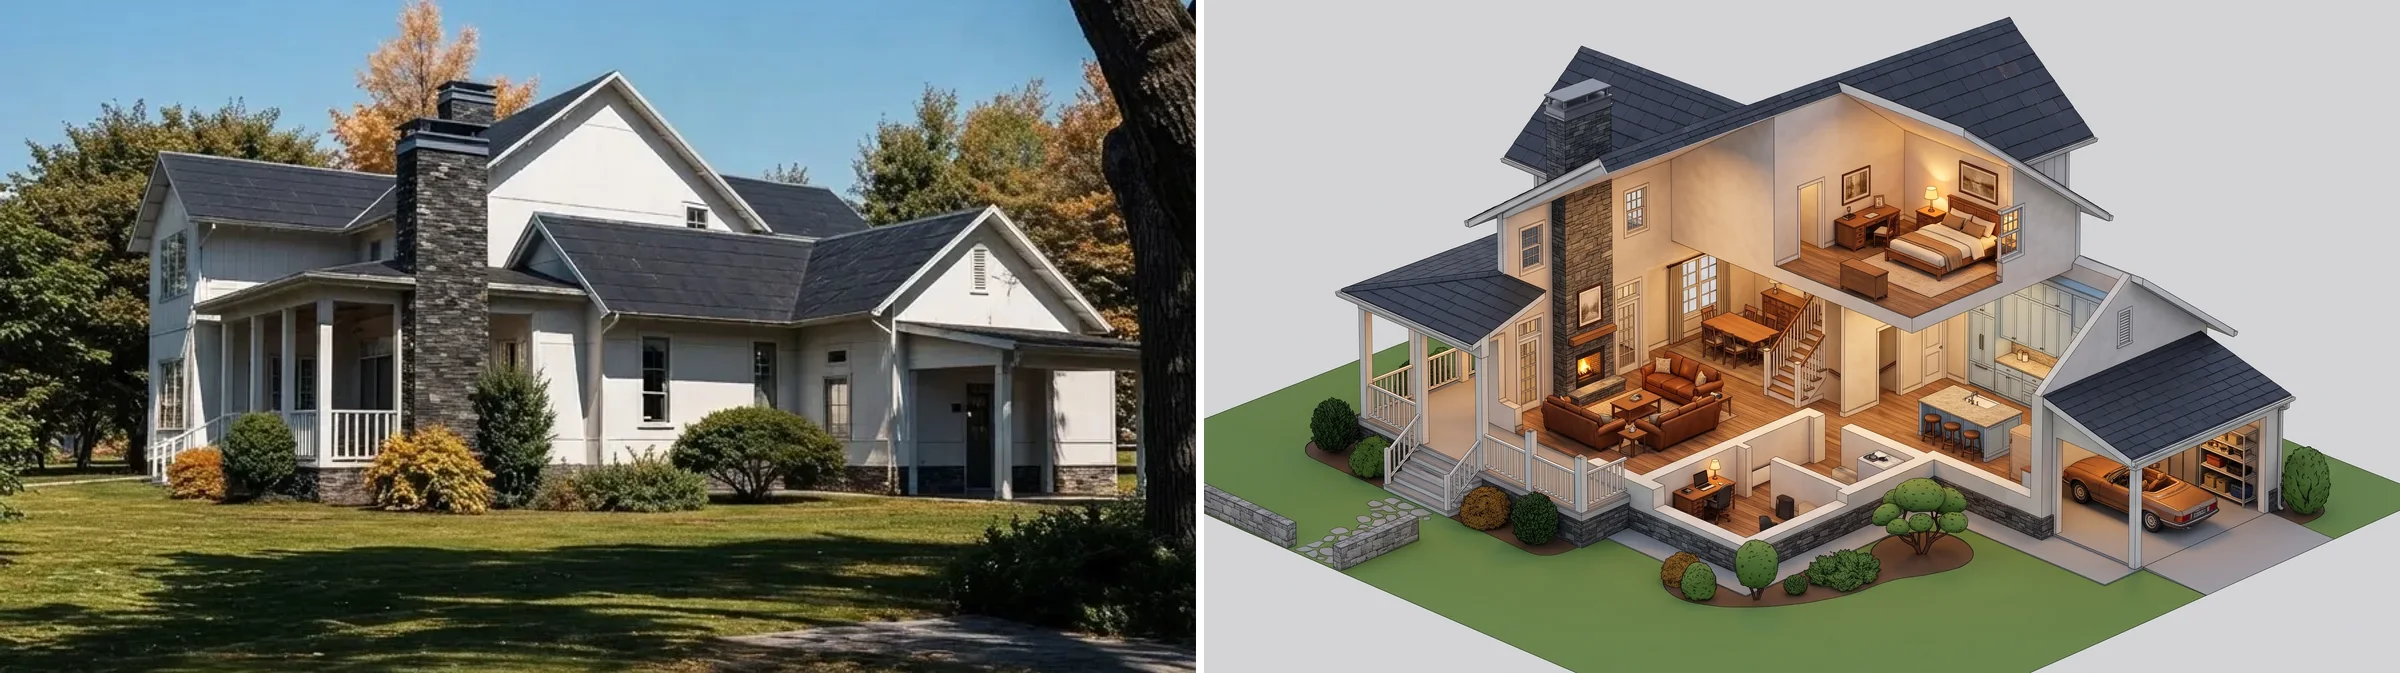
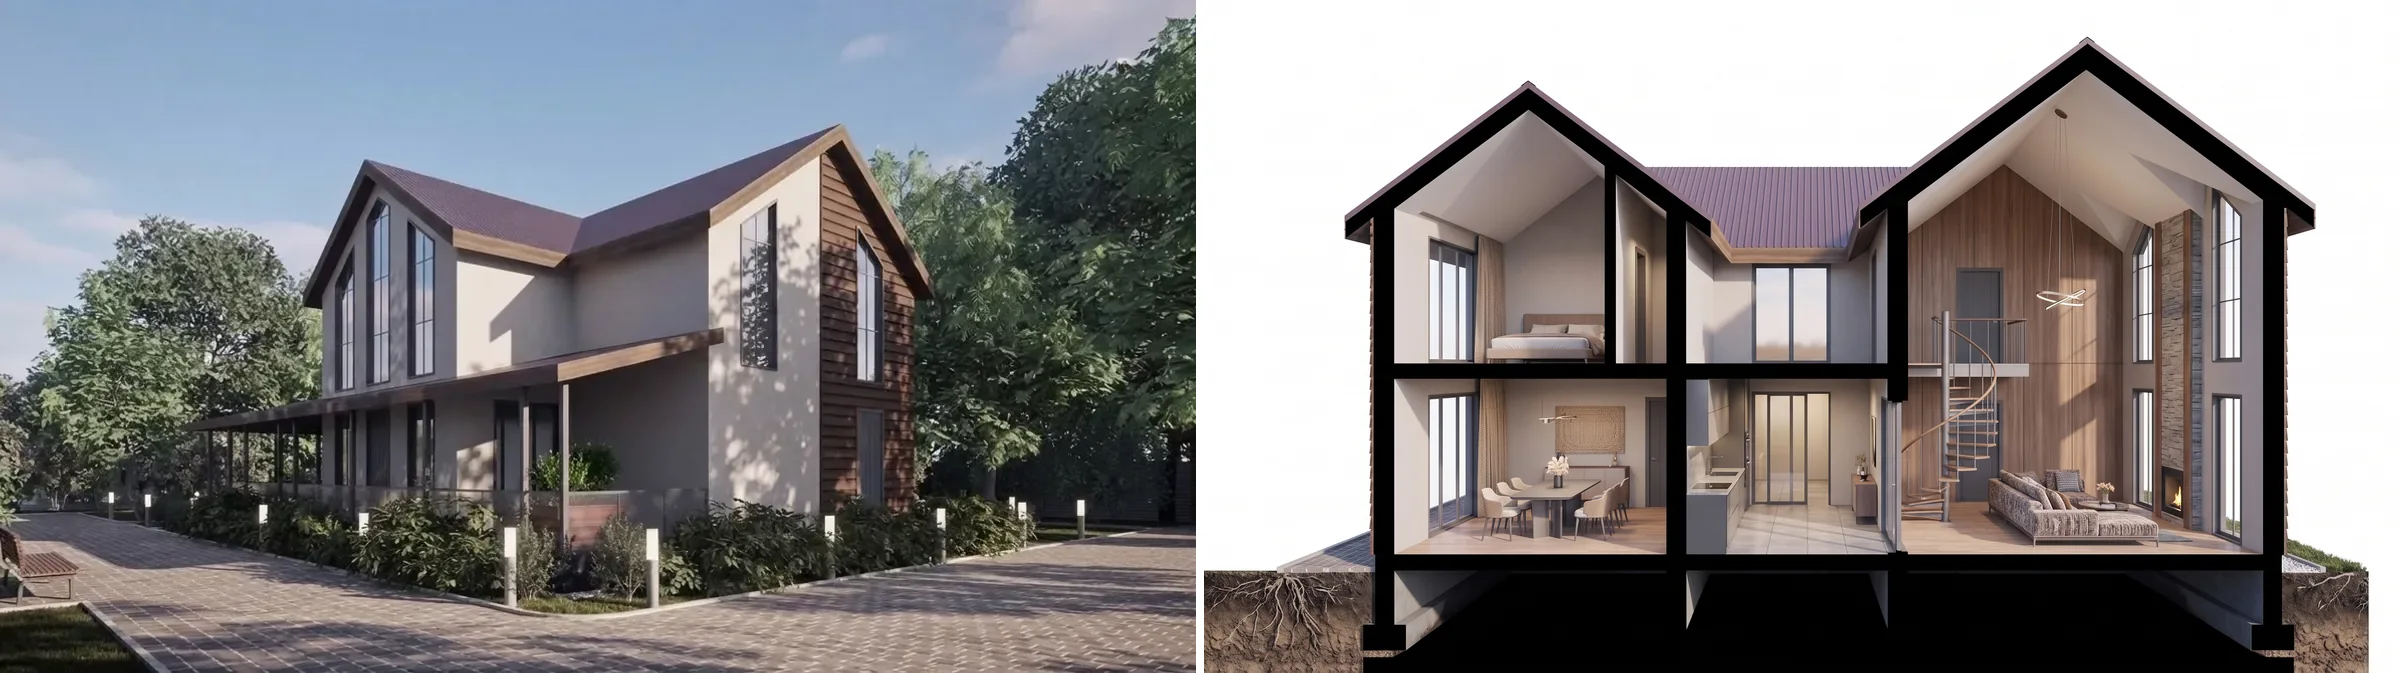
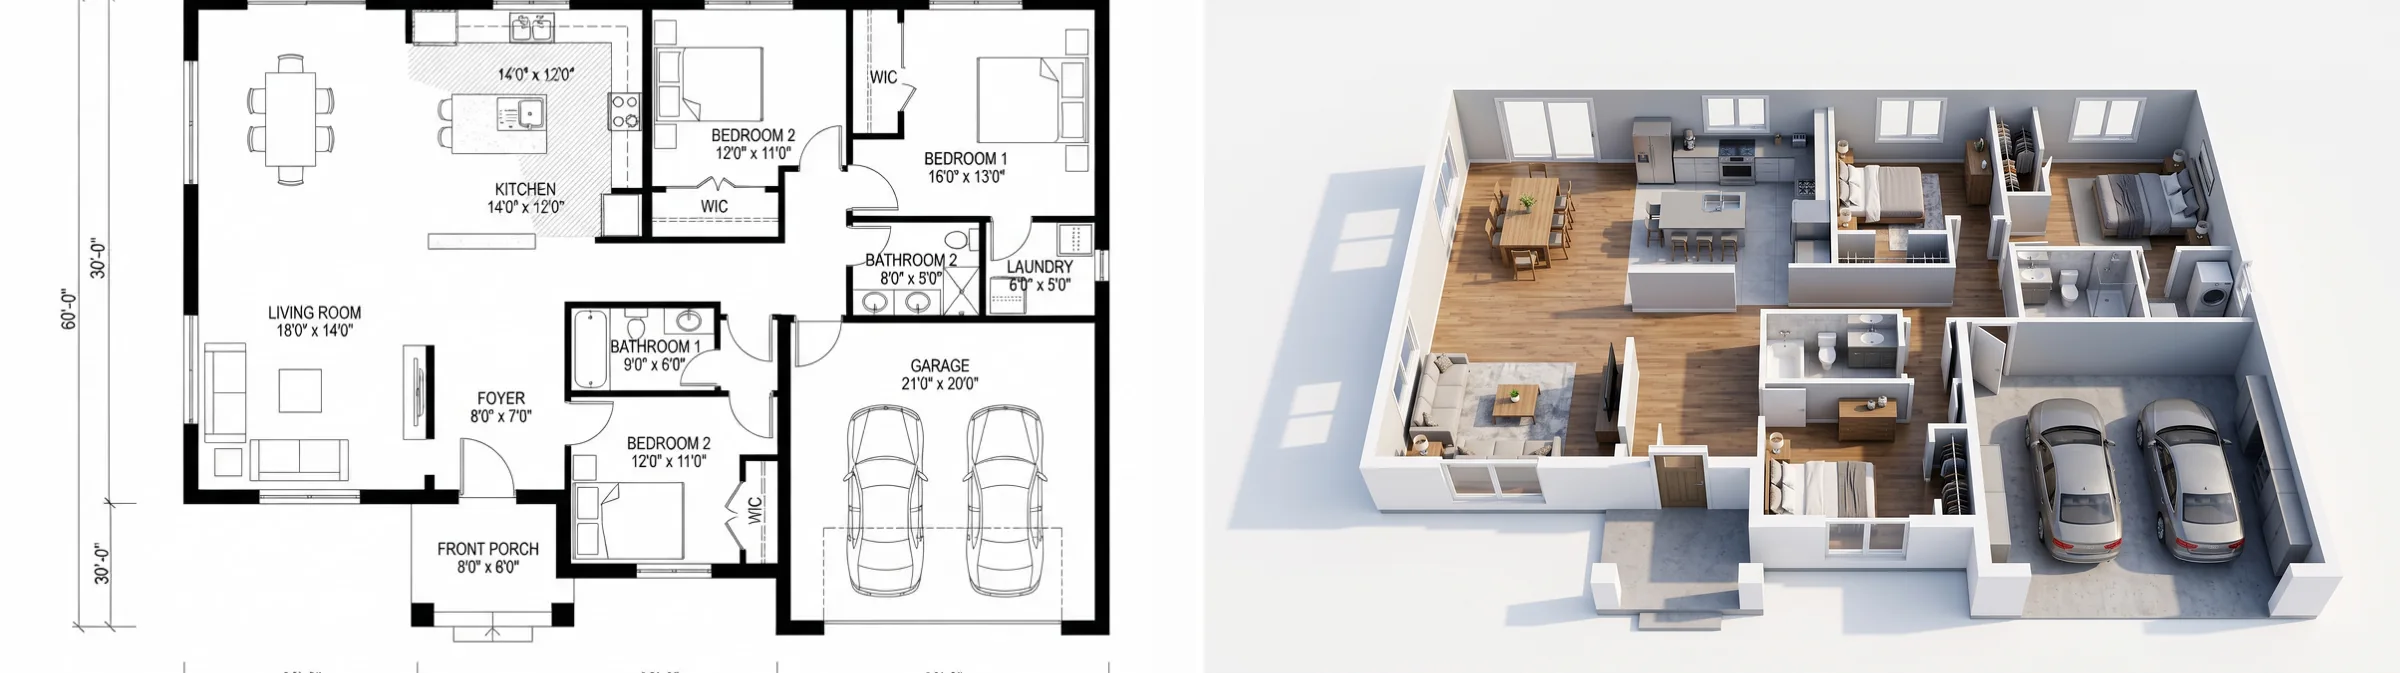
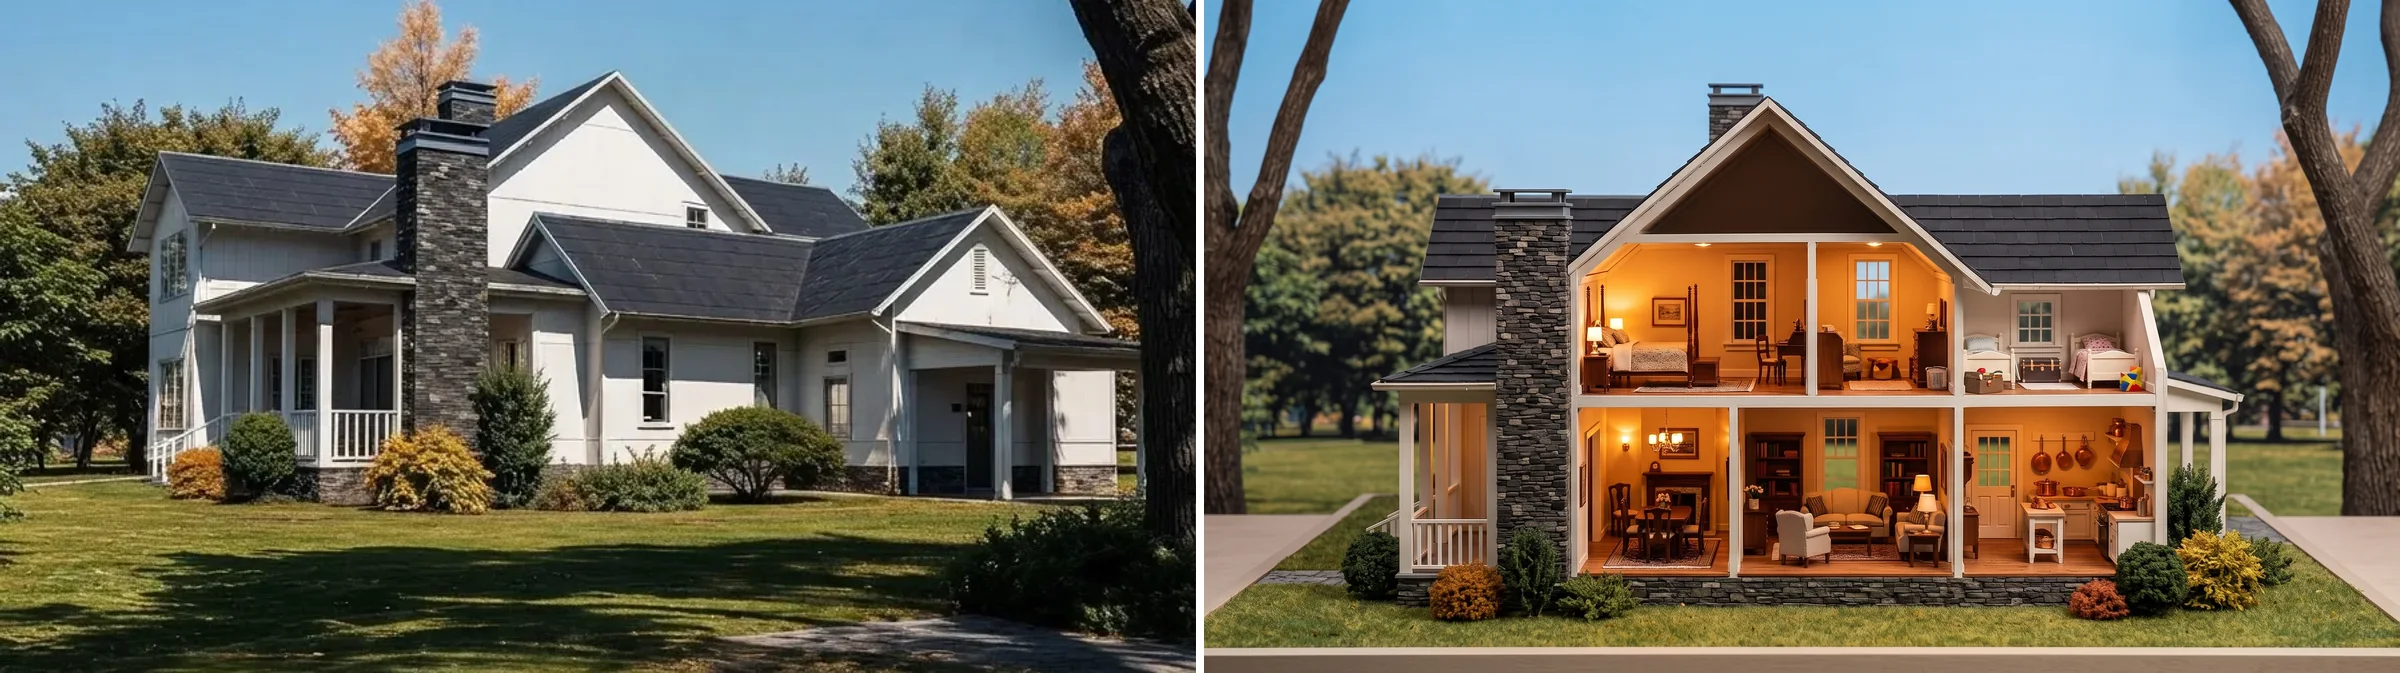
The reason is simple once you see it. A picture of the outside contains no information about the inside, so the model has to make the rooms up, and it makes up plausible ones. A floor plan contains exactly that information, so the model follows it. If you want a cutaway of a house that exists, the plan is the input that matters, not the photo.
That is what our floor plan to 3D tool does by default: upload a plan, a sketch or a listing image of one, and it renders the house in isometric projection with the roof off and the walls cut low, which is a dollhouse cutaway of your layout, and can turn it into a 3D model after that. Our 2D floor plan to 3D model guide compares that route with the alternatives. No plan yet? The AI floor plan creator draws one from a description, and our AI floor plan prompts do the same in any chat model. And if what you really want is the outside of the house changed rather than cut open, the exterior design tool takes the photo instead.
All 24 Results, Scored
“As written” means every instruction in the prompt was followed. A partial is still a usable picture with one thing wrong, which is how most AI images fail. None of the 20 text prompts failed outright, but two of the partials, the labeled diagrams, would be wrong to publish as information.
The pattern across all seven partials is the same: the model did something sensible with a word that had two meanings (dollhouse), a body part instead of a number (waist height), or an instruction that fought the scene (no text over a shop). Each one was fixed, or would be, by being more literal. That is the whole skill.
How We Tested, and Which AI to Use
Every prompt on this page was pasted exactly as printed into Google’s Gemini image model (gemini-3.1-flash-image-preview, the Nano Banana 2 model; Google’s newer Nano Banana 2.1 had launched three days earlier and the prompts run on it unchanged) on 9 October 2026, at 16:9 and 2K, which comes back at 2752 by 1536 pixels. One run each, no rerolls, no retouching, and the images above are those runs, only resized and arranged into grids. A single image took 17 to 50 seconds. The four photo prompts used images from our design gallery as the input.
I did not run these prompts in ChatGPT or Midjourney for this guide, so I will not tell you which one wins. They are plain sentences with no model specific syntax, so they will paste into either, and our ChatGPT architecture prompts, Nano Banana architecture prompts and Midjourney architecture prompts guides cover how each model reads architecture. For the outside of the house rather than a cut through it, see our house elevation design prompts and AI house design prompts. If you are reading a real plan to write one of these prompts, our floor plan symbols guide and standard ceiling height guide will keep the rooms in proportion.
House Cross Section Prompts FAQ
What is a house cross section called?
It depends on who is asking. Architects and builders say cross section or section: a flat vertical slice through the house. Illustrators say cutaway, meaning a wall or corner removed so you can see into the rooms. Real estate uses dollhouse view, the roof lifted off and the house seen from above, a term Matterport made common. Isometric cutaway is the 3D version you see in infographics and on social media, and exploded view means the floors pulled apart vertically.
What is the best AI prompt for a house cross section?
Name six things in one sentence: the cut, the angle, the rooms floor by floor with the stair, the cut face, the style and the background. For example: "Isometric cutaway illustration of a two story suburban house with the front wall and the front half of the roof removed, a living room, kitchen and dining area on the ground floor, two bedrooms and a bathroom upstairs, a straight stair connecting them, soft 3D render style, plain light gray background, no people, no text." In our test, isometric cutaway was the most reliable style, with 3 of 4 prompts followed exactly.
How do I make a cutaway of my own house with AI?
Use the floor plan, not a picture of the outside. An exterior image has no information about the rooms, so the model keeps your roof, chimney and porch and invents the interior. In our test a floor plan came back as a 3D dollhouse view with every room where the plan put it. MeltFlex floor plan to 3D does this by default: upload a plan or sketch and it renders an isometric view with the roof off and the walls cut low.
Can AI draw an accurate house section with real dimensions?
No. Image models draw something that looks like a section, with invented dimensions, stair counts and wall thicknesses. Use AI sections to explain or present a house, and use a drafted section from CAD or an architect when anything has to be built or permitted from it.
Why does my AI house diagram have wrong or repeated labels?
Image models render text that looks clean but is not checked. In our test a wall diagram printed house wrap and vapor barrier twice each, and a foundation diagram repeated rim joist. Google's own guidance is to write the text first, then generate the image with it. Putting the exact label list in quotes and saying each is used once fixed our wall diagram in one run.
What is a dollhouse view of a house?
A dollhouse view shows a whole house or apartment in 3D from above with the roof and ceilings removed, so you can see every room and how they connect. It comes from Matterport 3D tours used in real estate listings. When prompting for one, say 3D dollhouse view, because the word dollhouse on its own can make an image model draw a literal toy dollhouse, which happened twice in our test.
Do these house cross section prompts work in ChatGPT and Midjourney?
We ran them only in Gemini (the Nano Banana image model), so we cannot say which model does best. They are plain sentences with no model specific syntax, so they paste into ChatGPT and Midjourney as they are. In Midjourney, add the aspect ratio as a parameter, for example --ar 16:9, instead of relying on the sentence.
Are these prompts free to use?
Yes. Every prompt on this page is free to copy, change and use in any image tool, including for commercial work, subject to the terms of the tool you generate in.
Sources and What We Could Not Verify
The Matterport quote is from Matterport’s blog post on the Dollhouse view (July 2021). The text rendering advice is from Google Cloud’s Gemini image generation limitations page, last updated 7 October 2026. The note on what Google shows for “house cross section” comes from a US results page we checked on 9 October 2026, and results move.
What we did not do: no technical detail in any image was checked by an engineer, so treat every wall, footing and duct as an illustration and not as construction advice. The scores are one person’s judgment of one run per prompt. Run the same prompt again and you will get a different house, and possibly a different mistake.