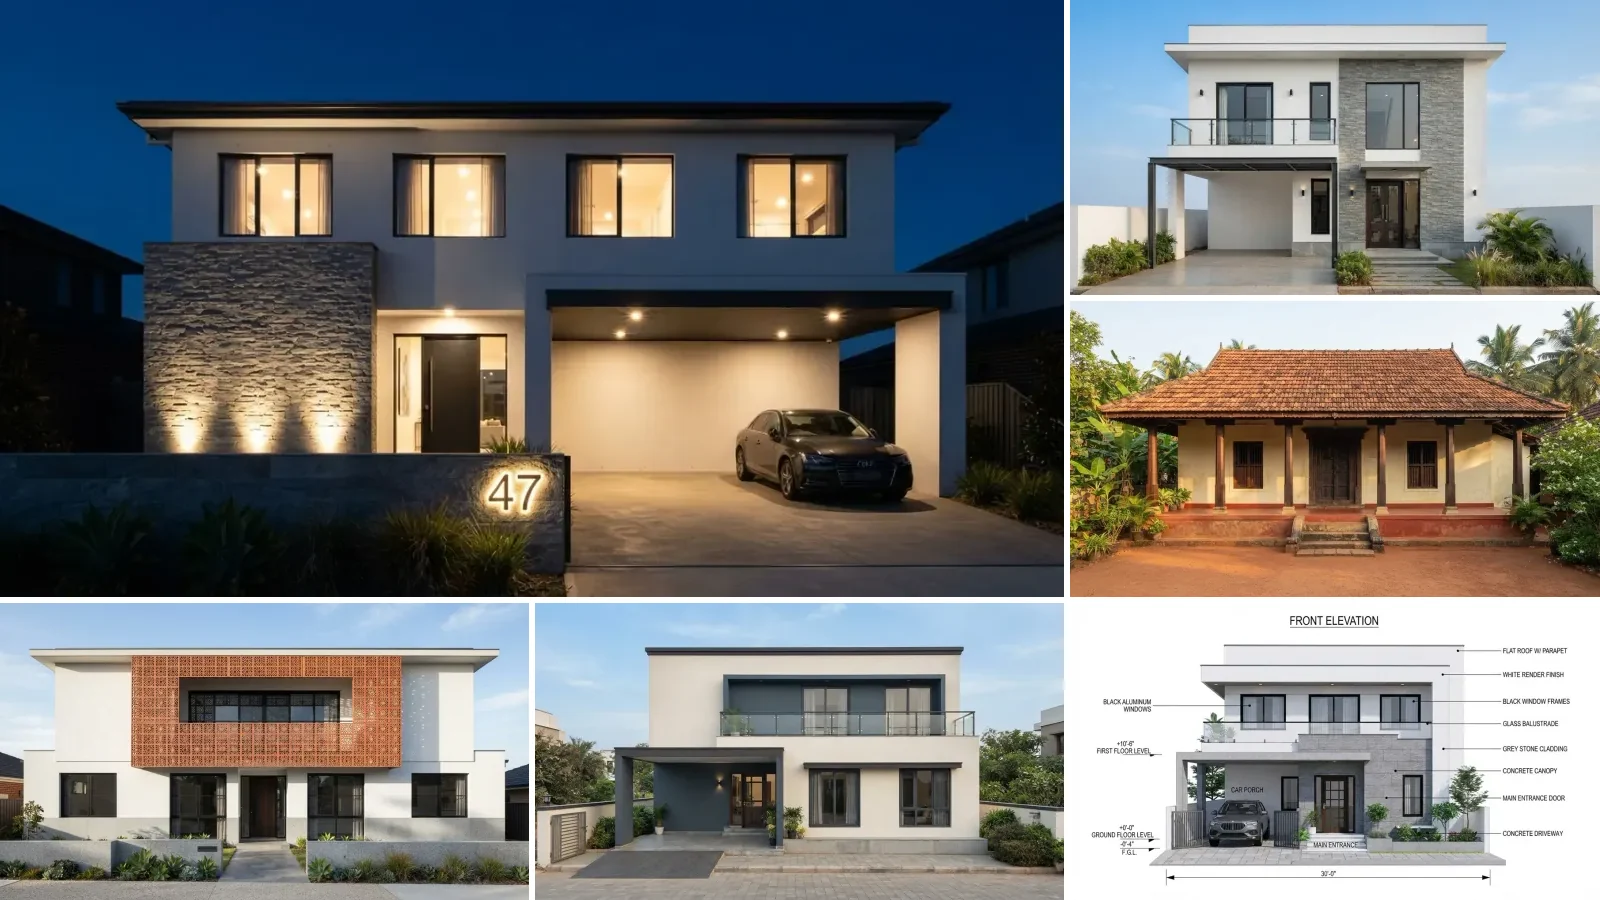
30 copy-paste house elevation design prompts, grouped by the decision you are actually making: modern facades, traditional and regional styles, plot size and floor count, turning your floor plan into an elevation, colour combinations, night renders, and changing the facade of a house that already exists. They work in ChatGPT, Gemini, Nano Banana and Midjourney.
Our articles are still written by humans!
Get human written articles in your Google feed.
An elevation prompt needs six things in a fixed order: plot size and floor count, roof type, wall material, window and door treatment, one accent element, and the view and light. Name real materials. "Grey stacked stone beside the entrance" produces a facade. "Elegant modern elevation" produces whatever the model has seen most of, which is a white box with black frames.
Every render that sits beside a numbered prompt was made by pasting that exact prompt into the Gemini image model, with no retouching and no cherry picking between runs. The test images further down are different: those come from two small experiments we ran to find out what these models actually get right on an elevation, and each one says which run it is. The numbers are in the measured section.
The short version
- Storey count and left or right are reliable. Ten of ten runs gave us the right number of floors and put the car porch on the side we named. Do not waste prompt words on those.
- Every number on the drawing is decoration. One of ten runs had dimensions we could read without hitting a contradiction. Read them, do not trust them.
- Working from a plan, list the openings in words. With the list, three of three elevations were right. Without it, zero of three.
- Ask for the facade parallel to the picture plane. Seven of ten obeyed. "Front elevation" on its own still gets you a photograph shot from an angle about a third of the time.
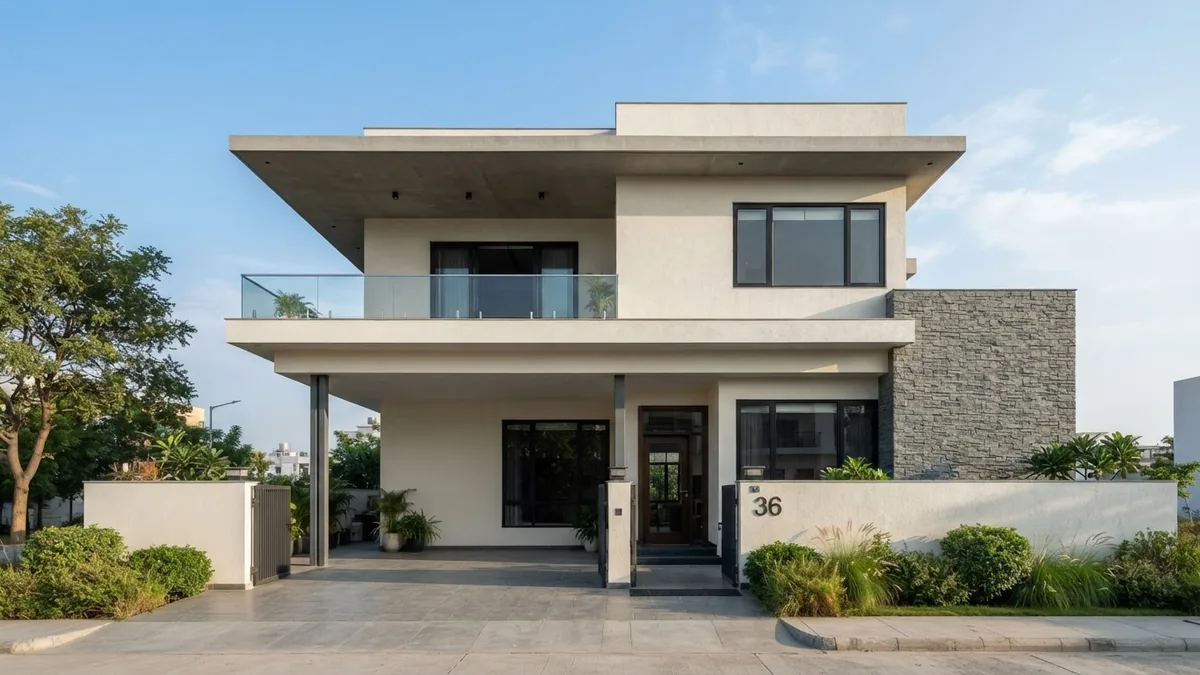
Unedited Gemini render, generated with the same image model Nano Banana runs on
The Elevation Prompt Formula
A front elevation is not the same brief as a house render. A render can be shot from anywhere and can hide the awkward half of the building. An elevation is a specific drawing convention: one facade, seen square on, with no perspective. If you do not say that, you will get a photograph, because photographs of houses are what the model has seen most of.
An elevation prompt is six slots. Fill every one of them, in this order. The order matters because image models weight the start of a prompt most heavily, so the things you care about most go first.
Slot six is the one everybody skips and it is the one that decides whether you get a drawing or a snapshot. "Facade parallel to the picture plane" is the phrase that works. "Front view" and "straight on" on their own are weaker, and "orthographic" makes some models produce a flat cartoon. If you want the annotated look, with level markers and dimension lines, add "architectural elevation drawing with dimension lines and floor level markers" and then read the warning about what those numbers actually say.
Two more habits worth building. Write the floor count twice, once as local shorthand and once in plain English, because "G+2" means nothing to a model trained mostly on Western data. And put the thing you care about most in the first fifteen words, because that is where the weight is. If the stone feature wall is the point of the design, it does not belong at the end of the sentence.
If you want the same discipline applied to the whole building rather than one wall, our AI house design prompts cover massing and roofs, and the AI exterior design prompts post covers materials, landscaping and the street context around the facade.
Modern Front Elevation Prompts
The default failure in this category is the white box. Every model has seen thousands of white rendered cubes with black frames, so that is where it lands whenever you leave a slot empty. The fix in all five prompts below is the same: one named accent material, and a stated position for the entrance.
Prompt 1: Modern flat roof G+1
“Straight-on front elevation of a modern G+1 house, ground floor plus one upper floor, on a 30 by 40 foot plot. Flat roof with a slim projecting parapet band. White sand textured render as the main field, with a grey stacked stone panel running full height beside the entrance. Black powder coated aluminium windows. Open car porch on the left at ground level, double height entrance door to its right. Architectural elevation with the facade parallel to the picture plane, morning light, no people.”
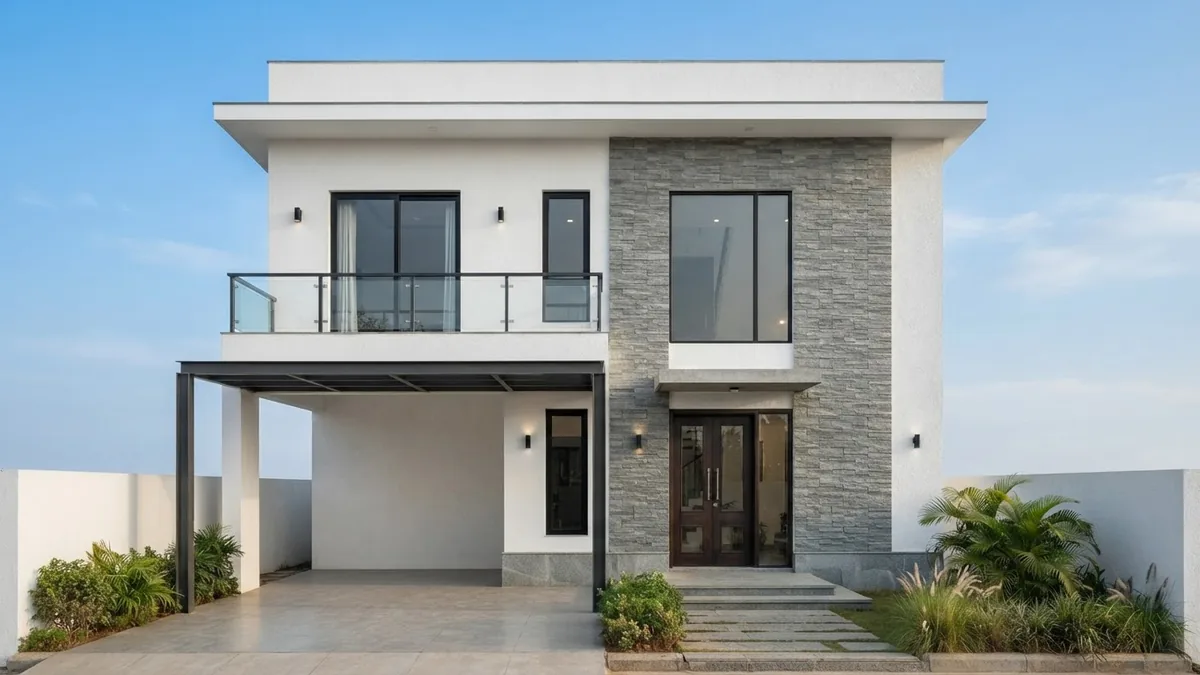
Target result for Prompt 1, unedited Gemini render
Prompt 2: Contemporary G+2 with a louvre screen
“Front elevation of a contemporary G+2 house, ground floor plus two upper floors, three storeys total, on a 30 by 50 foot plot. Flat roof. Off white render with a vertical teak coloured aluminium louvre screen covering the full height of the staircase bay on the right. Recessed balconies with frameless glass railings on both upper floors. Dark bronze window frames. Straight-on elevation, facade parallel to the picture plane, overcast daylight, no people.”
Prompt 3: Minimal single storey box
“Front elevation of a minimal single storey house on a wide plot. Flat roof with a deep 900mm overhang and a shadow gap under it. Continuous white render with no visible joints. One long horizontal band of floor to ceiling glazing with slim black frames running two thirds of the facade. Solid pivot entrance door in natural oak, set back into a recess. Straight-on elevation, facade parallel to the picture plane, flat even daylight, no landscaping in front of the wall, no people.”
Prompt 4: Modern elevation with a jaali screen
“Front elevation of a modern two storey house with a perforated terracotta jaali screen covering the upper floor balcony across the middle third of the facade. White render either side, a polished grey granite base course to sill height at ground level, black framed windows behind the jaali. Flat roof with a thin parapet. Straight-on architectural elevation, facade parallel to the picture plane, strong afternoon sun so the jaali casts a shadow pattern on the wall behind, no people.”
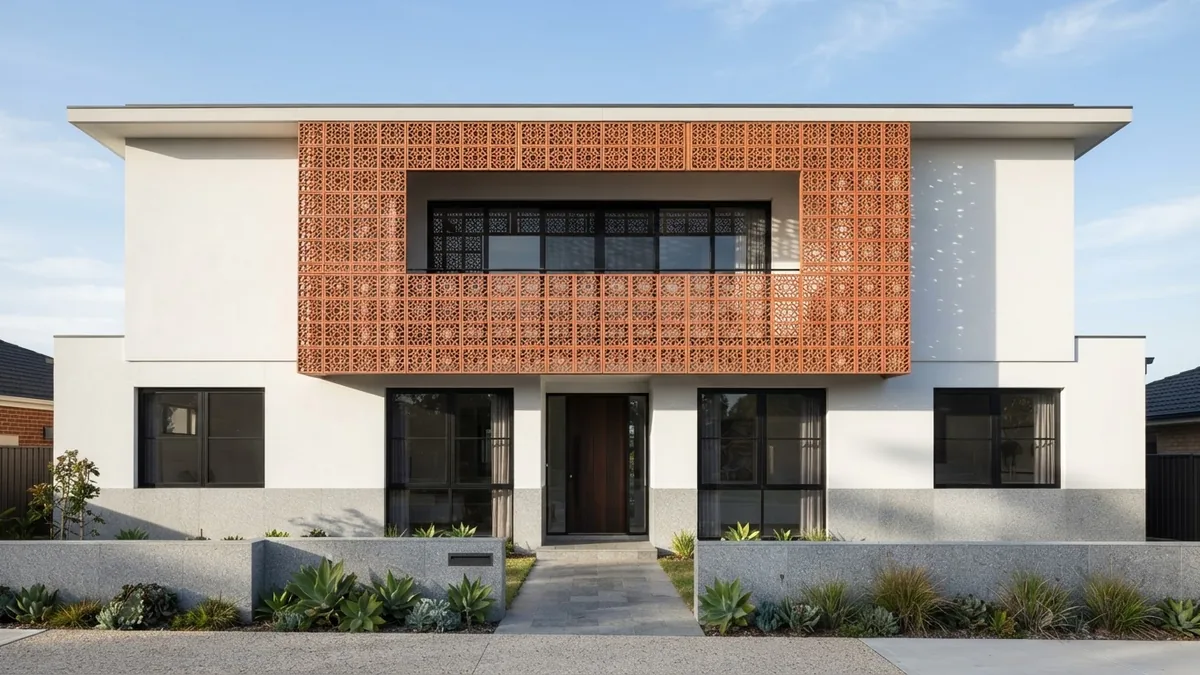
Target result for Prompt 4, unedited Gemini render
Prompt 5: Double height entrance
“Front elevation of a G+1 house whose entrance is a double height recess cut into the middle of the facade, running the full two storeys. Two slim square columns in charcoal grey stand in the recess. White render on the solid walls, warm teak slatted cladding lining the inside of the recess. A single tall window above the door, lighting the stairwell. Flat roof. Straight-on elevation, facade parallel to the picture plane, late afternoon light, no people.”
Traditional and Regional Elevation Prompts
These are where naming the region does the most work. "Traditional house" gets you a generic American colonial from almost every model. Naming the roof covering, the specific ornament and the region gets you the actual building type.
Prompt 6: South Indian sloping roof
“Front elevation of a traditional South Indian house with a steeply sloping Mangalore clay tile roof over a deep verandah. Square timber verandah columns on a low plinth, cream lime washed walls, dark stained timber windows with vertical bars, a low plinth with three steps up to the verandah. Straight-on elevation, facade parallel to the picture plane, warm morning light, no people.”
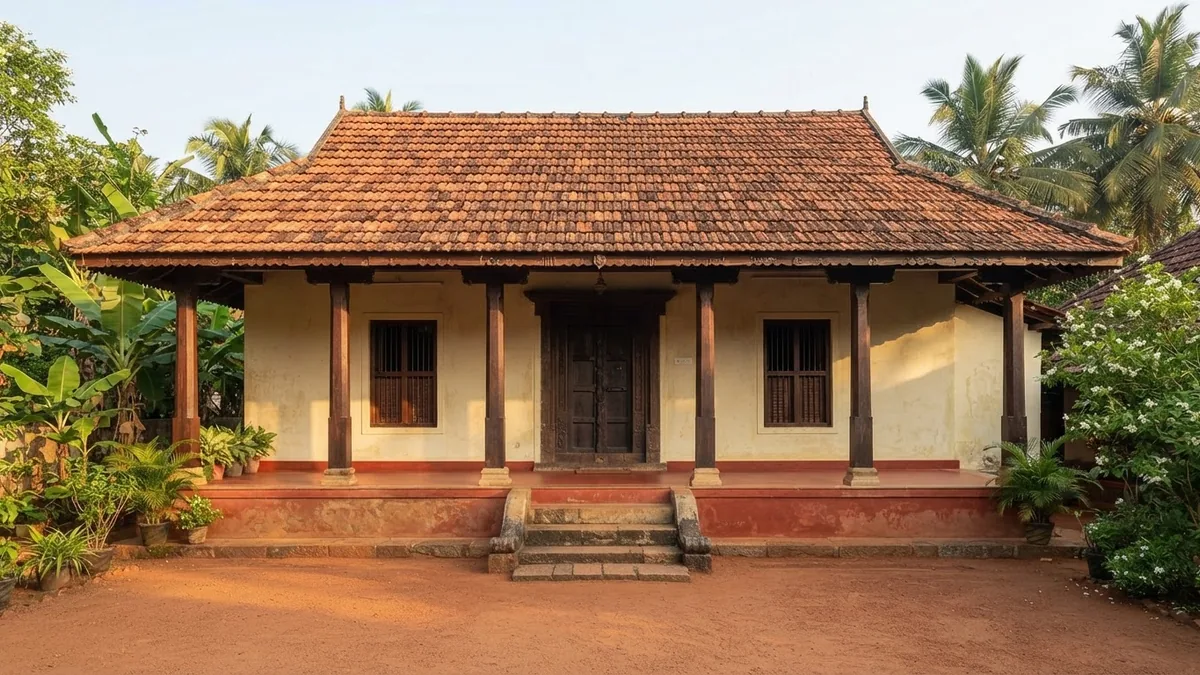
Target result for Prompt 6, unedited Gemini render
Prompt 7: Kerala style gable
“Front elevation of a Kerala style two storey house. Steep terracotta tiled gable roof with a decorated timber gable end and deep eaves. Laterite coloured plinth, white walls above. Timber framed windows with small panes, a covered portico with sloping roof over the entrance carried on two square columns. Straight-on elevation, facade parallel to the picture plane, soft overcast light, no people.”
Prompt 8: North Indian with jharokha
“Front elevation of a North Indian house in sandstone. A projecting carved jharokha balcony on the first floor above the entrance, carried on stone brackets, with a small domed chhatri roof over it. Warm pink sandstone facing, carved stone lintels over the windows, an arched entrance with a heavy timber door. Straight-on elevation, facade parallel to the picture plane, low golden light, no people.”
Prompt 9: Modern classic with columns
“Front elevation of a modern classic two storey house. Symmetrical facade, a two storey portico with four plain rendered columns and a simple entablature, hipped roof in dark grey tile, ivory render walls, tall white framed windows with slim mouldings, a stone balustrade to the first floor balcony. Straight-on elevation, facade parallel to the picture plane, even daylight, no people.”
Prompt 10: Mediterranean villa
“Front elevation of a Mediterranean villa. Low pitched terracotta barrel tile roof with exposed rafter tails, warm sand coloured lime render, arched ground floor openings with dark timber joinery, a wrought iron balcony to a first floor French door, a stone surround to the entrance arch. Straight-on elevation, facade parallel to the picture plane, hard midday sun, no people.”
Plot Size and Floor Count Prompts
Plot size is the single most useful number you can put in an elevation prompt, because it fixes the proportion of the facade. A 20 by 30 house and a 40 by 60 house are not the same design at different scales, they are different buildings, and the model does treat them differently once you give it the numbers. This is also the part these models are genuinely good at: across ten runs of one prompt, all ten came back with the correct storey count and all ten put the car porch on the side we asked for.
Prompt 11: Compact 20 by 30 plot
“Front elevation of a compact G+1 house on a narrow 20 by 30 foot plot, ground floor plus one upper floor. The facade is only 20 feet wide, so it has two bays: a solid stair bay on the left clad in grey stacked stone running the full height, and a glazed bay on the right with a window on each floor. Flat roof, white render, black window frames, entrance door at ground level in the stone bay. No car porch. Straight-on elevation, facade parallel to the picture plane, morning light, no people.”
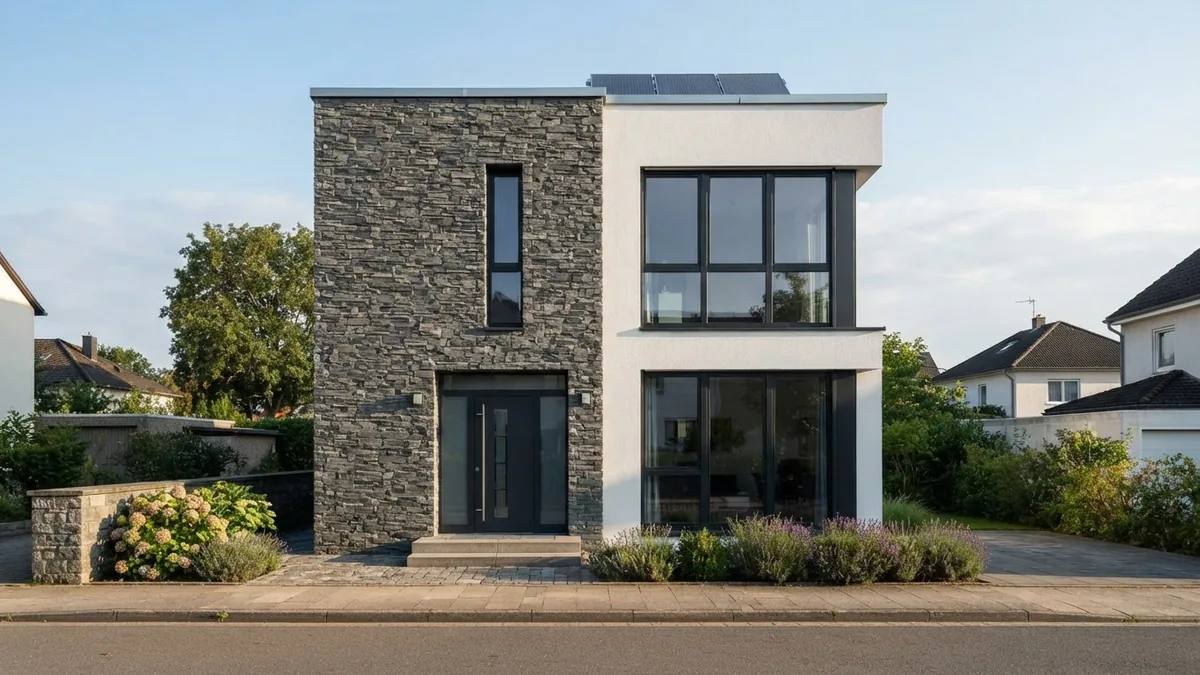
Target result for Prompt 11, unedited Gemini render
Prompt 12: G+2 duplex
“Front elevation of a G+2 duplex, ground floor plus two upper floors, three storeys total, on a 30 by 40 foot plot. Two separate entrance doors side by side at ground level, each with its own small canopy. Flat roof with a parapet. White render, one continuous vertical band of grey granite running from ground to roof between the two entrance bays. Black framed windows, a projecting balcony on the second floor only. Straight-on elevation, facade parallel to the picture plane, daylight, no people.”
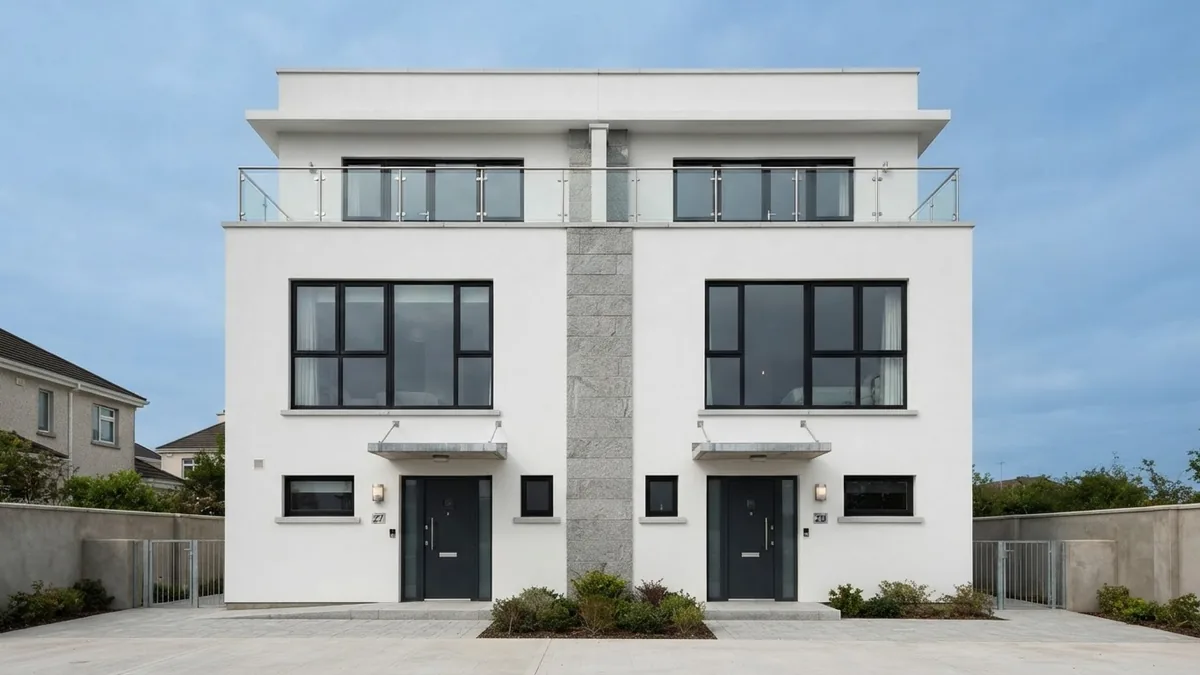
Target result for Prompt 12, unedited Gemini render
Prompt 13: Corner plot with two facades
“Two point perspective of a G+1 house on a corner plot, showing the front elevation and the side elevation meeting at the corner. The corner itself is a full height glazed bay with a slim black frame. White render on the front facade, grey stacked stone on the side facade, so the two read as different materials meeting at the corner. Flat roof with a projecting slab. Eye level view from the road junction, daylight, no people.”
Prompt 14: G+3 apartment block
“Front elevation of a G+3 residential apartment building, ground floor plus three upper floors, four storeys total. Stilt parking at ground level behind slim columns, three identical residential floors above with projecting balconies, each balcony with a solid rendered parapet and a horizontal metal rail on top. Off white render, one accent colour in muted terracotta on the recessed balcony walls only. Flat roof with a lift machine room set back. Straight-on elevation, facade parallel to the picture plane, daylight, no people.”
Prompt 15: Single storey with a roof terrace
“Front elevation of a single storey house with an accessible roof terrace. Flat roof, a 1100mm high solid parapet with a horizontal slot cut through it above the entrance, an external staircase running up the right hand side of the facade to the terrace. White render, charcoal grey plinth to sill height, black framed windows. Straight-on elevation, facade parallel to the picture plane, morning light, no people.”
From Your Floor Plan to an Elevation
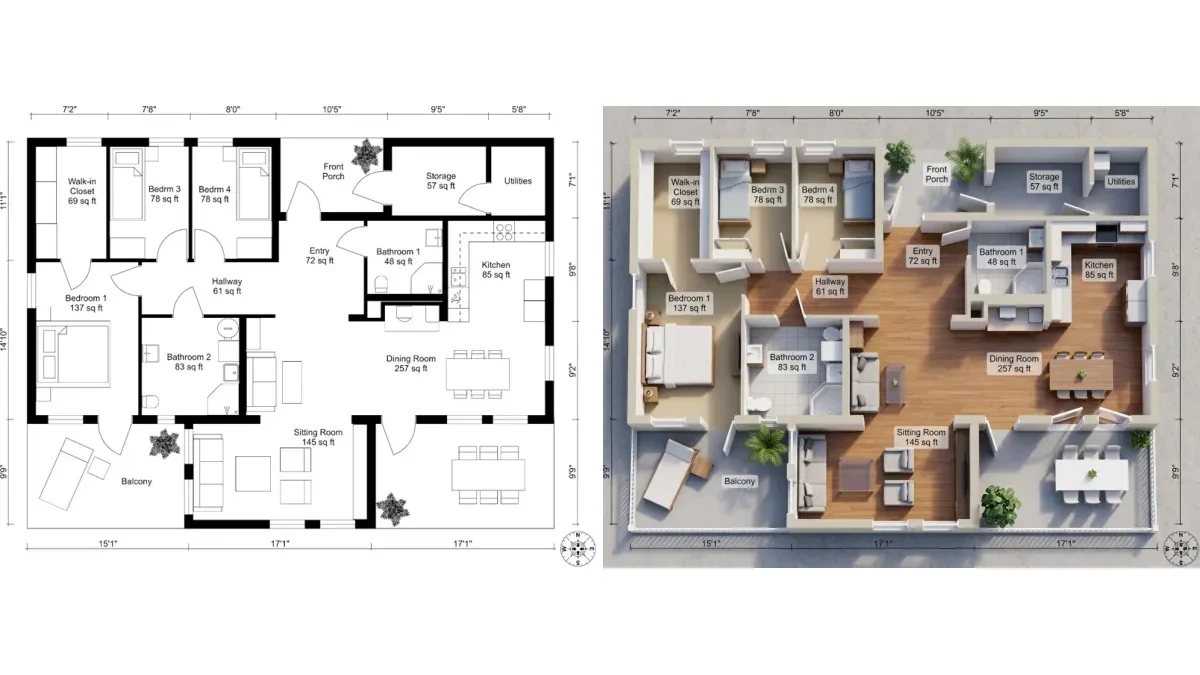
This is the most searched version of the job and the one most likely to disappoint you, because of a misunderstanding about what is happening. When you upload a floor plan and ask for the matching elevation, the model is not measuring your drawing. It is reading your sentence and producing an image that fits both the sentence and the general look of the plan. If the openings are only in the drawing and not in the sentence, they do not survive.
We tested exactly this. We generated one clean 2D plan with a known front wall: a garage opening, then one window, then the entrance door, then two windows, left to right.
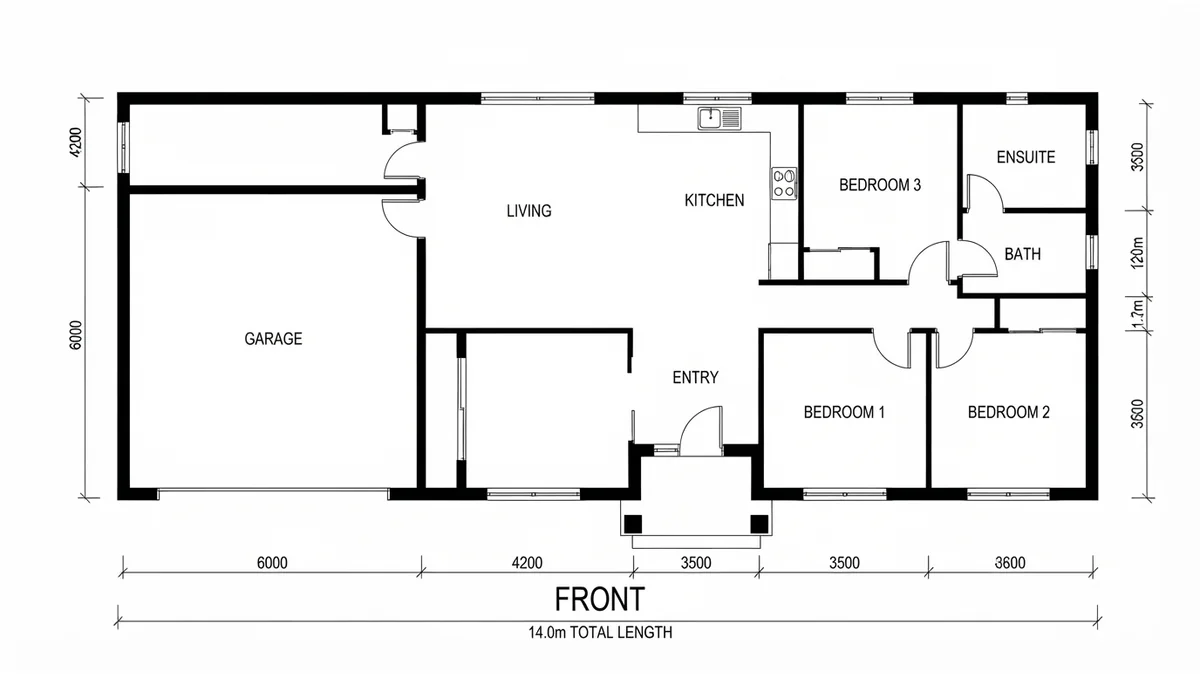
The source plan. Front wall along the bottom: garage opening, window, entrance, then two windows
Then we sent that same image back twice, three runs each. The first prompt listed the openings in words. The second did not, and said only "draw the front elevation of the house in this floor plan". Everything else was identical.
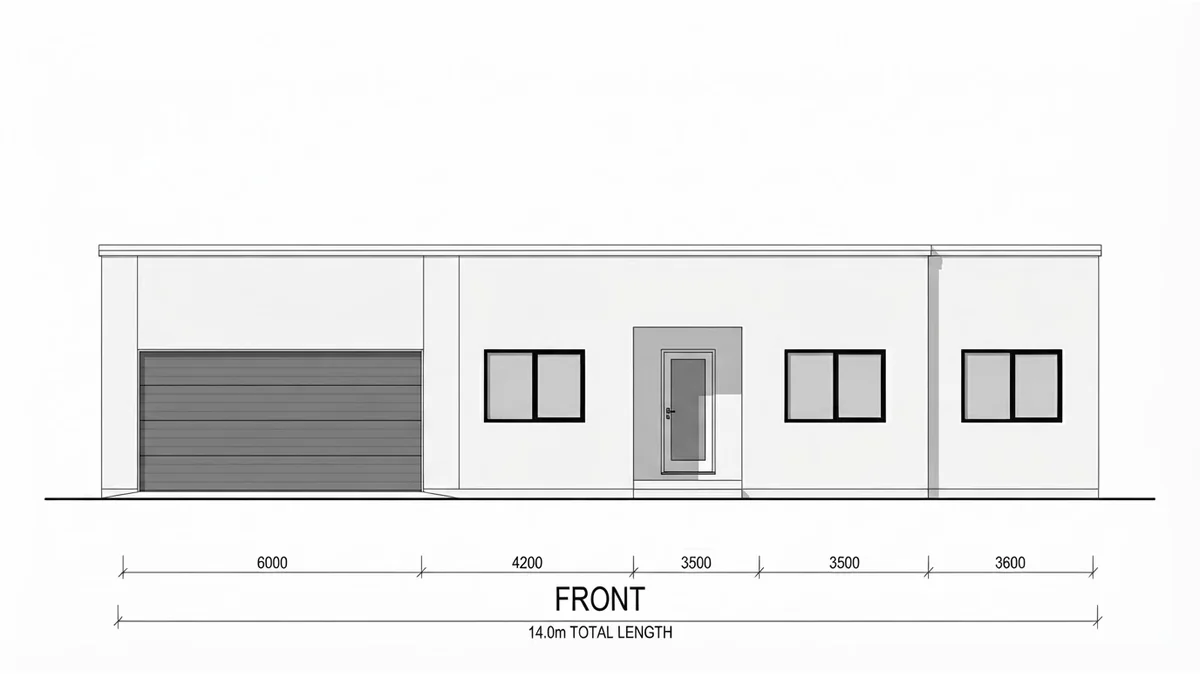
With the openings listed: correct, and it even carried the plan dimension chain across. It also carried the plan arithmetic error across, see below
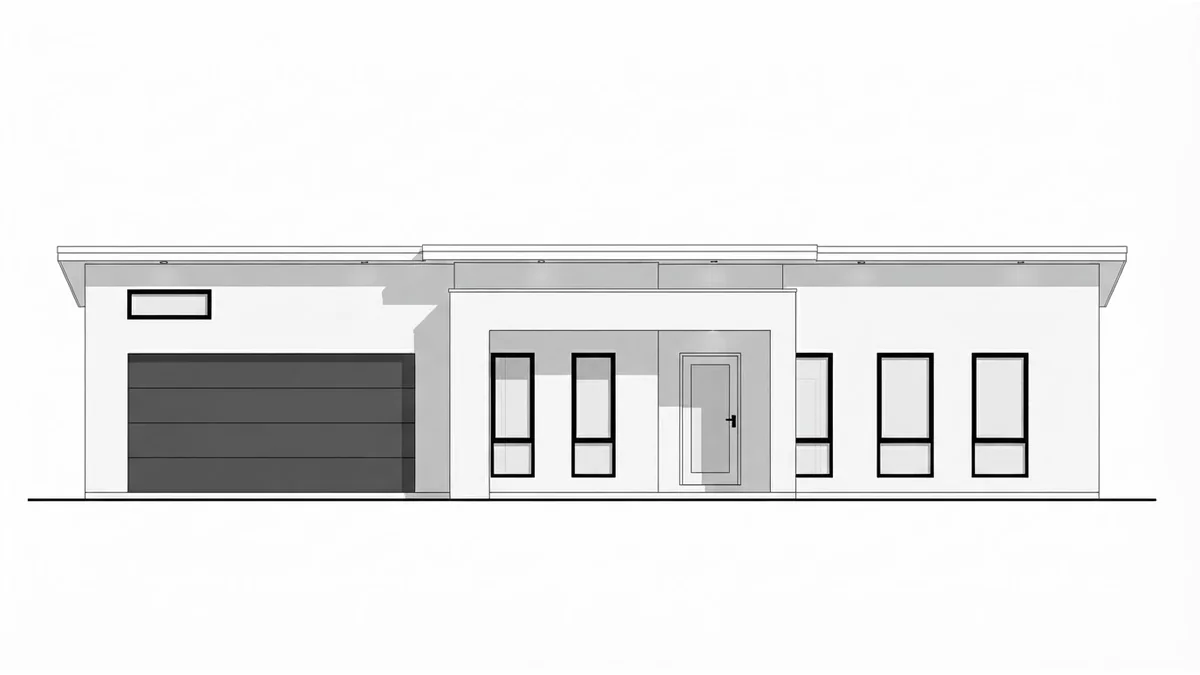
Same plan, same model, no opening list: two windows to the left of the door instead of one, three to the right instead of two, and a clerestory strip that is not on the plan
There is a second lesson hiding in the good result. The model copied the plan dimension chain onto the elevation faithfully, including the fact that 6000 plus 4200 plus 3500 plus 3500 plus 3600 is 20.8 m and the drawing calls it 14.0 m total. It reproduces your drawing errors as confidently as your drawing. An elevation that looks professionally annotated has not been checked by anything.
Prompt 16: Plan to elevation, the one that works
“Using this floor plan as the source of truth, draw the FRONT elevation of this house, that is the wall marked FRONT at the bottom of the plan. Keep the exact number, order and horizontal position of the openings: the garage opening, then a window, then the entrance door, then two windows, left to right in that same order and at the same relative spacing. Single storey, flat roof, white render with black window frames. Straight-on architectural elevation, facade parallel to the picture plane, white background.”
Swap the opening list for your own. Read your plan front wall left to right, write down what you see, and put that sentence in the prompt. It takes twenty seconds and it is the difference between the two images above. If you do not have a plan yet, our guide to how to draw a floor plan covers the basics and floor plan symbols explains how openings are drawn in the first place.
Prompt 17: Plan to a photorealistic 3D elevation
“Using this floor plan, produce a photorealistic 3D view of the front facade of this house, seen straight on from the road with the facade parallel to the picture plane. Keep the openings on the front wall in the same order and relative position as the plan: garage opening, window, entrance door, two windows, left to right. G+1, ground floor plus one upper floor, flat roof, white render, black window frames, grey stone panel beside the entrance. Late afternoon light, no people, no cars.”
Prompt 18: Elevation to a render
“Turn this flat elevation drawing into a photorealistic render of the same facade. Do not change the position, size or number of any window, door or opening, do not change the roof line, and do not change the proportions of the facade. Only add material realism, depth, shadow and daylight. White textured render walls, black aluminium frames, grey stone where the drawing shows hatching. Straight-on view, facade parallel to the picture plane, clear morning light, no people.”
Prompt 19: Side elevation to match
“Draw the LEFT side elevation of the house in this front elevation image, as the matching drawing in the same set. Keep the same overall height, the same roof line, the same floor levels and the same materials as the front elevation. The side wall has two small windows on each floor and no doors. Straight-on architectural elevation, facade parallel to the picture plane, same drawing style and same line weight as the image provided, white background.”
For the tool version of this job, where the geometry is held rather than requested, we built floor plan to 3D, and our 2D floor plan to 3D model guide compares that route with the prompt route in more detail. The AI floor plan prompts post covers the plan itself, including site plans and sections.
Elevation Colour Combination Prompts
Two rules save most of the pain here. Give hex codes rather than colour names, and generate the options as edits of one base image rather than as separate prompts. If you ask for "the same house in three colour schemes" as three separate generations, you get three different houses and the comparison tells you nothing. We wrote up the measurement behind the first rule in AI paint colour prompts: naming a colour drifts badly between runs, and pinning a hex cuts the drift without actually making the colour accurate.
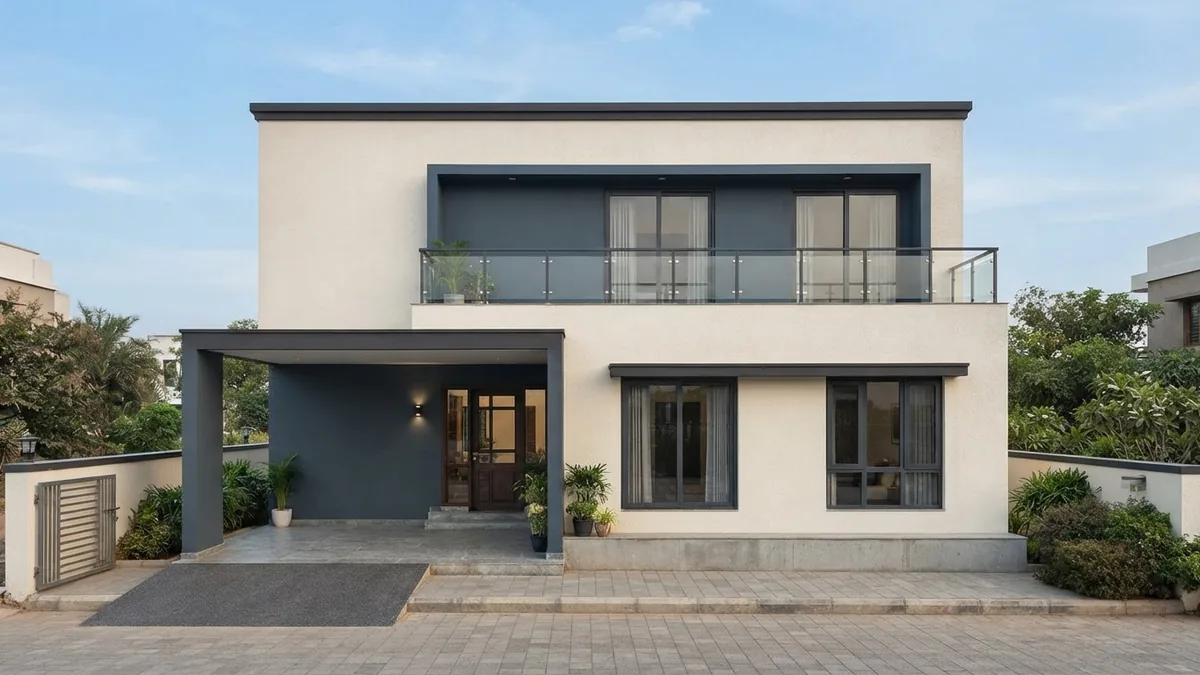
Prompt 20: Two tone exterior combination
“Front elevation of a G+1 house in a two tone exterior colour combination. Main field in warm off white #EDE7DC across the solid wall areas. The recessed entrance bay and the upper floor balcony wall in deep slate blue #3E5060. Window frames and the parapet edge in charcoal. Flat roof, 30 by 40 foot plot, car porch on the left. Straight-on elevation, facade parallel to the picture plane, even daylight, no people.”
Target result for Prompt 20, unedited Gemini render
Prompt 21: Repaint an elevation you already have
“Repaint only the wall surfaces of this elevation. Main field to warm sand #D9CBB3, the recessed entrance bay to deep green #35493C. Keep the stone panel, the window frames, the roof line, the parapet, the porch, the plants and the camera position exactly as they are. Do not change the building geometry, do not move any opening, do not change the light. Photorealistic, same view.”
Prompt 22: Warm against cool, side by side
“Repaint only the wall surfaces of this elevation to a cool palette: main field cool grey #C9CDD1, entrance bay near black #2B2F33, keeping every material other than paint exactly as it is. Do not move any opening, do not change the roof, the frames, the stone or the camera. Photorealistic, same view, same light.”
Run 21 and 22 off the same base image and put the two results next to each other. That is a real comparison, because the only variable is the paint. Our exterior house colours guide has the palettes that are actually selling this year, and the AI exterior design tool does this from a photo of the real house if you would rather not manage the preservation clause yourself.
Prompt 23: Match the neighbours
“Front elevation of a new G+1 house designed to sit next to the houses in this street photograph. Match the roof pitch, the eaves height, the window proportions and the dominant wall colour of the neighbouring houses, but keep the detailing simple and contemporary rather than copying their ornament. Straight-on elevation of the new house only, facade parallel to the picture plane, same time of day as the reference photograph, no people.”
Light, Night and Presentation Prompts
Time of day changes what an elevation is for. Flat daylight is for judging proportion and material. Low sun is for selling. Night is for showing where the facade lighting goes, and it is the one most people forget to ask for even though it is where a lot of the money in an elevation ends up.
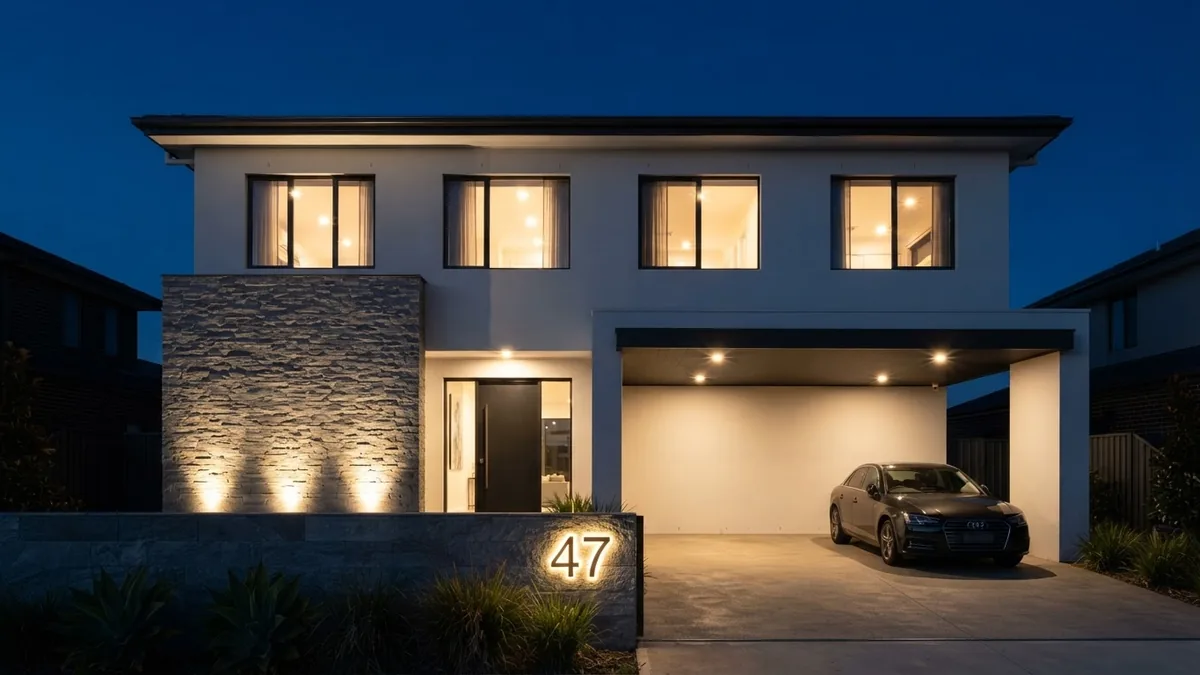
Prompt 24: Night elevation with facade lighting
“Night front elevation of a modern G+1 house. Warm 2700K linear uplights washing the grey stone feature wall beside the entrance, recessed downlights under the car porch soffit, a backlit house number on the compound wall, warm interior light visible through the upper floor windows, everything else dark. White render reads as warm grey in the uplight. Deep blue twilight sky, no street lights in shot, straight-on elevation, facade parallel to the picture plane, no people.”
Target result for Prompt 24, unedited Gemini render
Prompt 25: Golden hour presentation render
“Photorealistic presentation render of the front facade of a modern G+1 house, seen straight on from across the road. Low golden hour sun raking across the facade from the left so the stone panel texture catches the light and the porch throws a long shadow. Clean paving, low planting against the compound wall, empty driveway. Shot on a 50mm lens, no distortion, no people, no cars.”
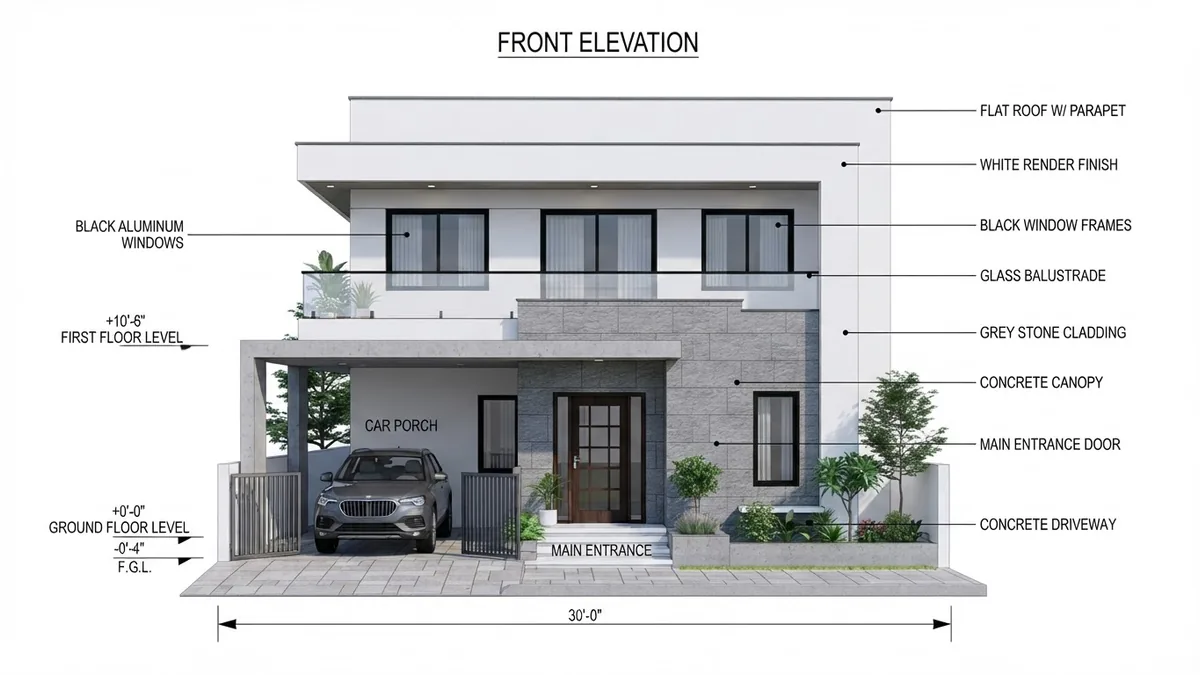
Prompt 26: Annotated architectural elevation
“Architectural front elevation drawing of a G+1 house on a 30 by 40 foot plot, in the style of a presentation drawing. Straight-on, facade parallel to the picture plane, white background. Include dimension lines for the overall plot width along the bottom, floor level markers for ground floor, first floor and roof level down the left side, and material callout labels with leader lines on the right. Flat roof, white render, grey stone panel beside the entrance, black window frames, car porch on the left.”
Target result for Prompt 26. The layout convention is right and, unusually, so are the levels. It still dropped the roof level marker the prompt asked for
That render is the good case, and it is worth saying why: asking explicitly for dimension lines, level markers and callout labels gets you a cleaner drawing than asking for an elevation and hoping. The levels on it do hold up, at plus 10 feet 6 inches for the first floor over a ground floor at zero. It still quietly dropped the roof level marker that the prompt asked for, which is the pattern in miniature. The next section is what happened when we ran the same prompt ten times instead of once.
Prompts for a House You Already Own
Everything above invents a house. This section changes one you can photograph, which is a different job with a different failure mode: the model will happily give you a beautiful facade on a building that is no longer yours. The fix is a preservation clause, and it goes first, before you describe anything new. Models weight the opening of a prompt most heavily, so a preservation clause at the end reads as a suggestion.
Prompt 27: Facade makeover, keep the building
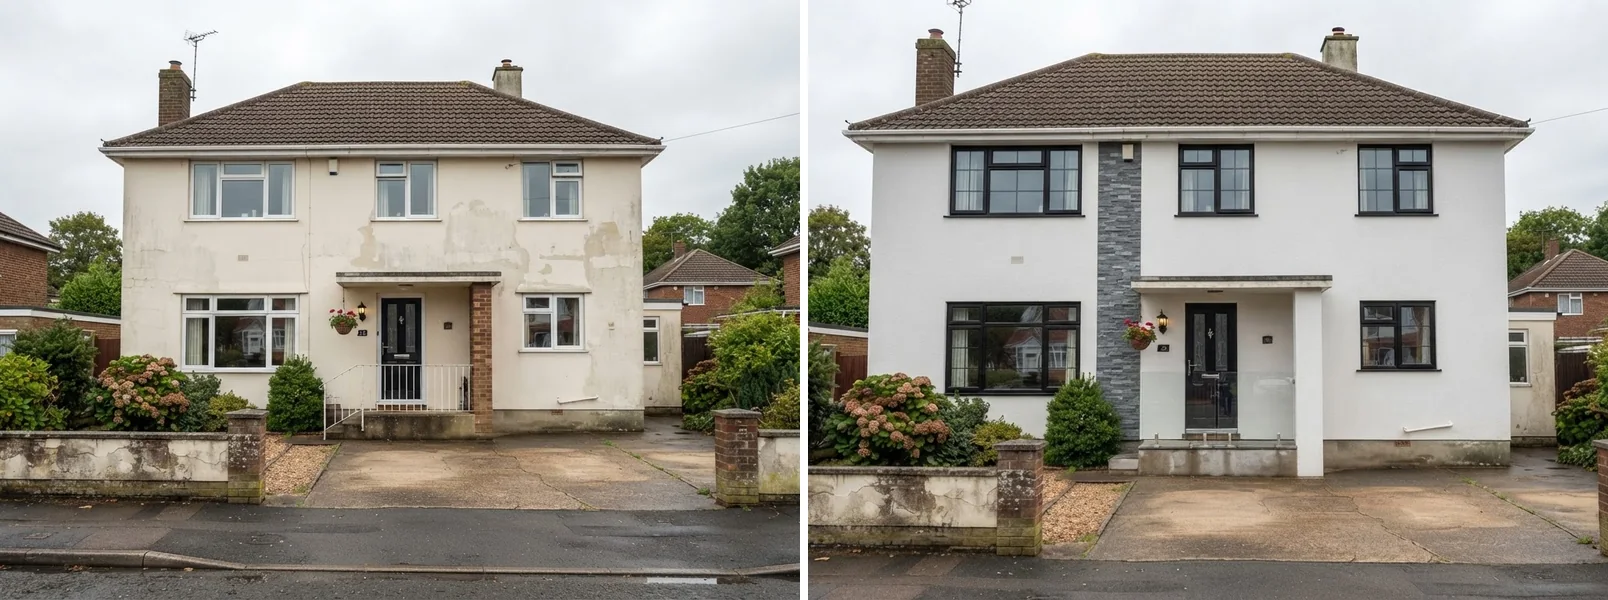
“Keep the building geometry, the roof line, the position and size of every window and door, the boundary wall and the camera angle exactly as they are in this photograph. Change only the finishes: replace the painted plaster with white sand textured render, add a grey stacked stone panel running full height on the wall beside the entrance, replace the window frames with slim black powder coated aluminium in the same openings, and replace the porch railing with frameless glass. Photorealistic, same daylight, same viewpoint.”
Prompt 27 run as a two step edit: the left image was generated first, then sent back with the prompt above. The house, roof, chimneys, boundary wall and planting all survive. The camera crept in slightly and the window subdivisions changed, three lights to two on the ground floor left. That drift is the point of the paragraph below
That pair is one house, not two. The left image was generated first, then handed back to the model as the reference for the right one. If you write "before and after" as a single prompt you get two different houses drawn in a similar style, which looks convincing and tells you nothing. The same rule applies to visualising an exterior before you renovate.
Look closely at our own pair and you can see the limit of the technique. The building, the roof, the chimneys, the boundary wall and even the hydrangea survived, which is what the preservation clause bought. The camera still crept in a little, and the ground floor left window quietly went from three lights to two. A preservation clause reduces drift, it does not stop it. If a specific window has to stay exactly as it is, name that window in the clause rather than relying on "every window and door", and compare the two images at full size before you show anyone.
Prompt 28: Add a compound wall and gate
“Keep the house in this photograph exactly as it is, including its walls, roof, windows, colour and the camera angle. Add only a new compound wall along the front boundary: a 1.2 m high wall in the same render colour as the house, with a horizontal slatted dark grey metal sliding gate for the car and a matching narrow pedestrian gate beside it. Add low planting inside the wall. Photorealistic, same daylight, same viewpoint.”
Prompt 29: One material swap only
“In this house photograph, change one thing only: replace the wall cladding on the projecting entrance bay with vertical teak coloured timber slats. Everything else stays identical, including the render colour on the other walls, every window, the roof, the porch, the paving, the planting, the light and the camera position. Photorealistic, same viewpoint.”
Prompt 30: Three options of the same house
“Keep the building geometry, roof line, openings and camera of this house exactly as they are. Produce this facade with a grey stacked stone panel beside the entrance, white render elsewhere, black window frames. Do not change anything else. Photorealistic, same daylight, same viewpoint.”
For genuine options, run Prompt 30 three times off the same base image and change only the accent material each time: stone, then vertical timber slats, then a perforated metal screen. Three edits of one photograph are comparable. Three fresh generations are not. If you would rather not manage the preservation clause by hand, the photo to render tool holds the building for you, and how to render architecture with AI walks through the whole workflow.
What We Measured AI Getting Wrong
Most prompt posts tell you what to type and stop. We wanted numbers, so we ran the same elevation prompt ten times, changing nothing between runs, and scored every image by eye at full size. The prompt asked for a straight-on front elevation of a G+1 house on a 30 by 40 foot plot, flat roof, white render with a grey stone feature wall beside the entrance, black frames, car porch on the left.
The annotation result is the one to remember. Nine of the ten drawings looked like professional elevations at a glance and fell apart on reading. One marked the parapet and the roof at the same level. One printed "FIRST FLOOR" twice, on two different storeys. Three used the 40 foot plot depth as a vertical dimension, which would make the house forty feet tall. One gave a total height of 22 feet and then labelled the floor heights as 22 feet as well. Titles came out as "G+OT CONTEM0ARAICY HOUSE" and "HOCK F. G++1 FRONT ELEVATION".
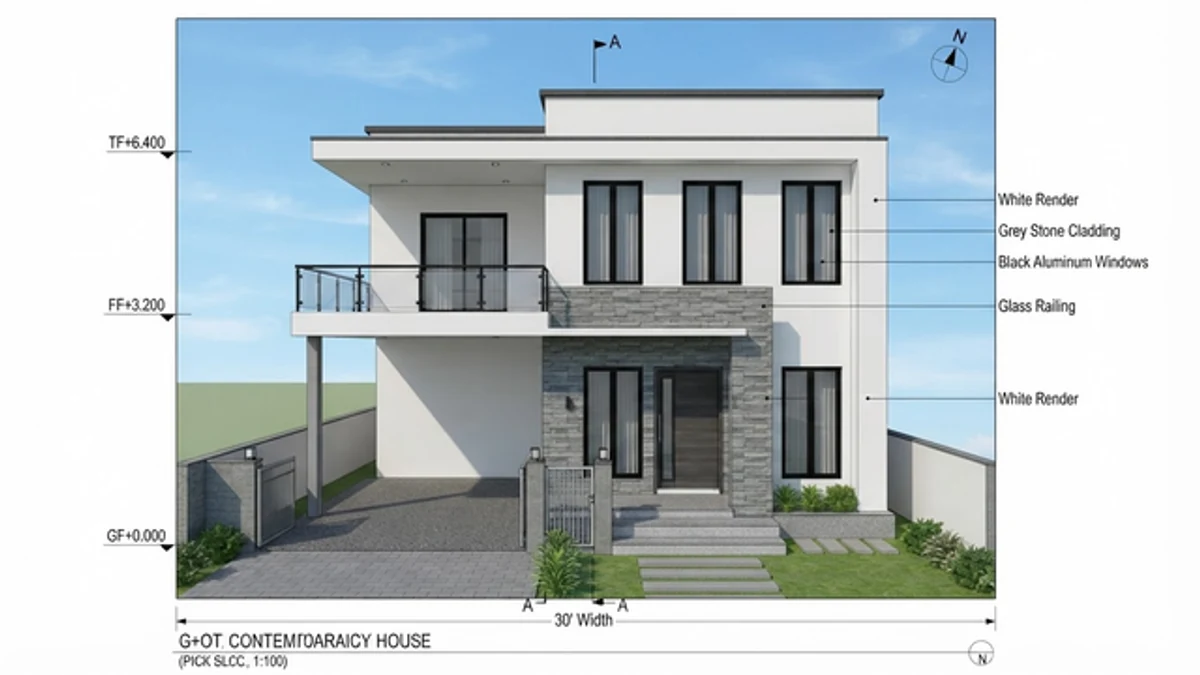
One of the ten runs. The material callouts on the right are correct and useful. The title is not English and the level markers do not agree with each other
This is not a bug you can prompt your way out of, because the model is drawing what an annotated elevation looks like rather than computing one. It is also working from a rulebook that has moved. The National Building Code of India 2016, which is what almost every guide online still quotes and which set a minimum habitable room height of 2.75 m, was withdrawn on 30 April 2026 and replaced by the National Building Construction Standards 2026, SP 7:2026, with no transition period. That is worth knowing for two reasons: it explains why a 10 to 11 foot floor to floor keeps showing up in these drawings, and it is a reminder that the model has no idea any of it changed. In practice what binds your drawing is not the national standard anyway, it is your municipal development control bylaws, and setbacks, ground coverage and permitted floor area vary between cities. An AI elevation has no way of being compliant even by accident.
The honest summary: use these models for the look and the material, never for the measurement. The picture is a brief for your architect, not a drawing for your builder. That is the same conclusion we reached about why AI renders look fake, from a different direction.
Which Model for Which Job
The model specific prompt syntax differs more than people expect, and we have kept a post per model rather than one that pretends they are interchangeable: Gemini prompts, ChatGPT prompts, Nano Banana architecture prompts, ChatGPT Images 2.5 architecture prompts and Midjourney architecture prompts. For rendering language specifically, camera, lens and light, the AI render prompts post is the one to read next.
If you want to skip the prompt engineering entirely, the AI exterior design tool takes a photo of the house and changes the facade while holding the building, floor plan to 3D takes the plan route, and you can try either from the create page without setting anything up. Our roundup of the best AI exterior design tools covers the alternatives honestly, including where they beat us.
House Elevation Prompt FAQ
What is the best prompt for a house elevation design?
A house elevation prompt needs six slots in a fixed order: plot size and floor count, roof type, wall material, window and door treatment, one accent element, and the view and light. For example: “Straight-on front elevation of a G+1 house on a 30 by 40 foot plot, flat roof with a projecting parapet band, white textured render with a grey stacked stone panel beside the entrance, black powder coated aluminium windows, double height entrance porch on the left, architectural elevation with the facade parallel to the picture plane, morning light, no people.” Name the actual material. “Modern” and “elegant” are not materials, and the model will pick something for you if you leave the slot empty.
How do I turn a 2D floor plan into a 3D elevation with AI?
Upload the plan, then list the openings on the front wall in words, left to right, before you describe any style. We tested this on the same plan: with the opening list in the prompt, three of three elevations came back with the right openings in the right order. Without it, using only “draw the front elevation of this house”, zero of three did. The model is following your sentence, not measuring your drawing, so the sentence has to carry the information. Say “garage opening, then one window, then the entrance door, then two windows, left to right, same order and spacing” and you get a usable elevation.
Which AI is best for front elevation design?
Gemini and Nano Banana are the strongest for elevations because they accept your floor plan or house photo as an image and work from it. In our own runs Gemini also produced a convincing architectural elevation style, with dimension lines and level markers, rather than a photograph of a house. Midjourney makes the best looking facades but cannot read your plan. ChatGPT is the weakest at the image and the most useful for the thinking, such as comparing two facade options for a given plot width or working through setbacks. For a facade change on a photo of a house that already exists, a purpose built tool beats all of them because it holds the building geometry instead of being asked to.
Is there a free AI front elevation generator?
Yes, with limits. ChatGPT, Gemini and Nano Banana all have free tiers with daily image caps, which is enough to try four or five directions for one facade. The cost is checking rather than money: general models have no architectural guardrails, so you will regenerate more and you will need to read every dimension on the drawing before you trust it. MeltFlex gives you a first generation free if you want the version that works from a photo of the real house.
Why does AI put wrong text and dimensions on elevation drawings?
Because the model is drawing what an annotated elevation looks like, not calculating one. We ran the same G plus 1 elevation prompt ten times and only one of the ten had a dimension set we could read end to end without finding a contradiction. The rest had things like a parapet and a roof both marked at the same level, “FIRST FLOOR” printed on two different storeys, the 40 foot plot depth used as a vertical height, and titles that came out as “G+OT CONTEM0ARAICY HOUSE”. Treat every number on an AI elevation as decoration. If you need the dimensions to be right, put them on yourself.
What prompt do I use for a G+1 or G+2 elevation?
Write the floor count as both the local shorthand and the plain number, because the shorthand alone is ambiguous outside South Asia: “G+1 house, that is ground floor plus one upper floor, two storeys total”. This part is reliable. Across ten runs of the same G plus 1 prompt, ten of ten came back with exactly two storeys, and ten of ten put the car porch on the side we named. Storey count and left or right placement are the two things these models get right consistently, so spend your prompt budget on materials and on the view instead.
Can I use an AI elevation for municipal approval or to give to a builder?
No for approval, yes as a brief. An AI elevation has no drawn relationship to your plan, no scale you can trust and no compliance with local development control rules, which are set by your municipal authority and vary between cities. It does not even know the national standard has moved: the National Building Code of India 2016, still quoted almost everywhere online, was withdrawn on 30 April 2026 and replaced by the National Building Construction Standards 2026, SP 7:2026, with no transition period. Take the image to your architect as a reference for look and material, and let measured drawings decide heights, setbacks and coverage.
How do I prompt an elevation colour combination?
Give hex codes and say where each colour goes, then generate the options off one base image rather than as separate houses. “Repaint only the wall surfaces of this elevation: main field #EDE7DC, the recessed entrance bay #4A5A63, keep the stone panel, the window frames, the roof line and the camera exactly as they are.” The two failure modes are worth knowing in advance: pale colours drift towards plain white in image to image, and if you ask for the combinations as separate images you get separate houses, so the comparison is meaningless.