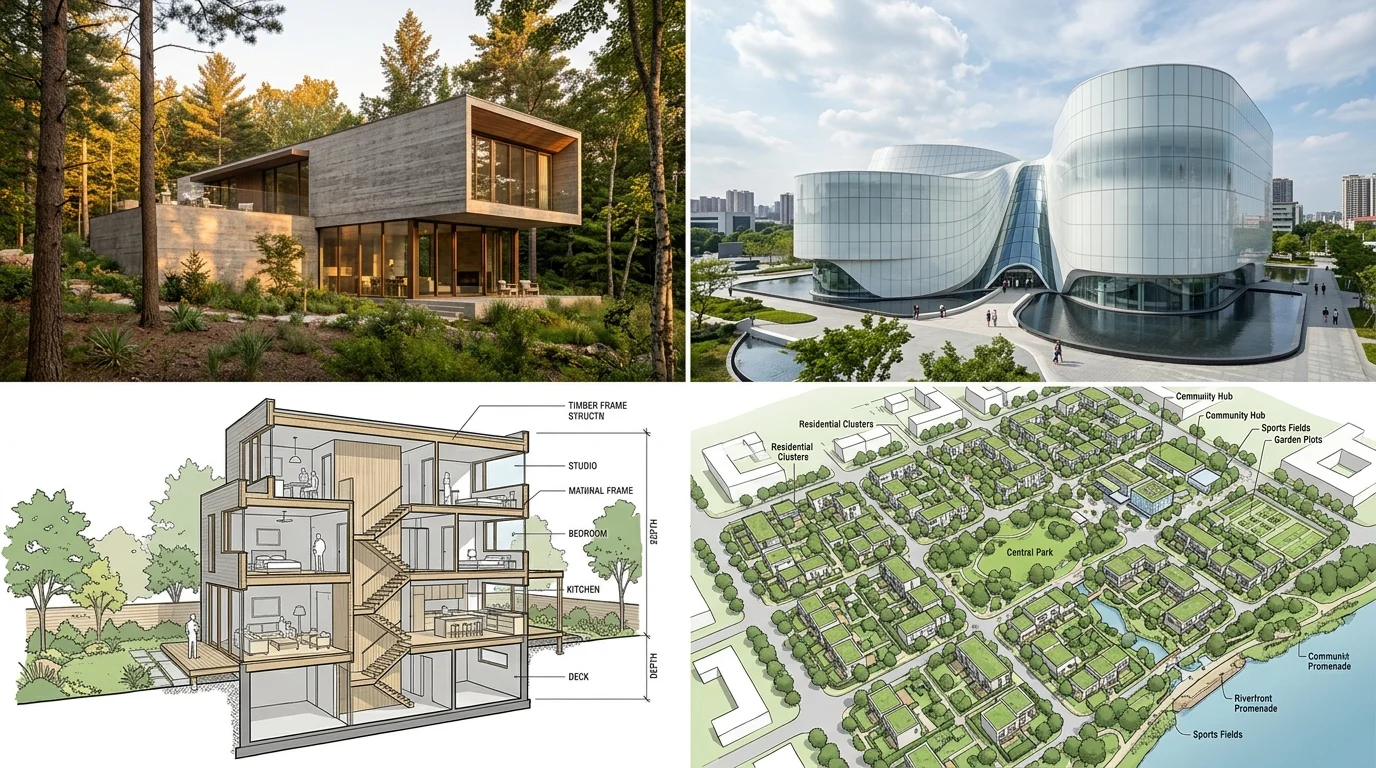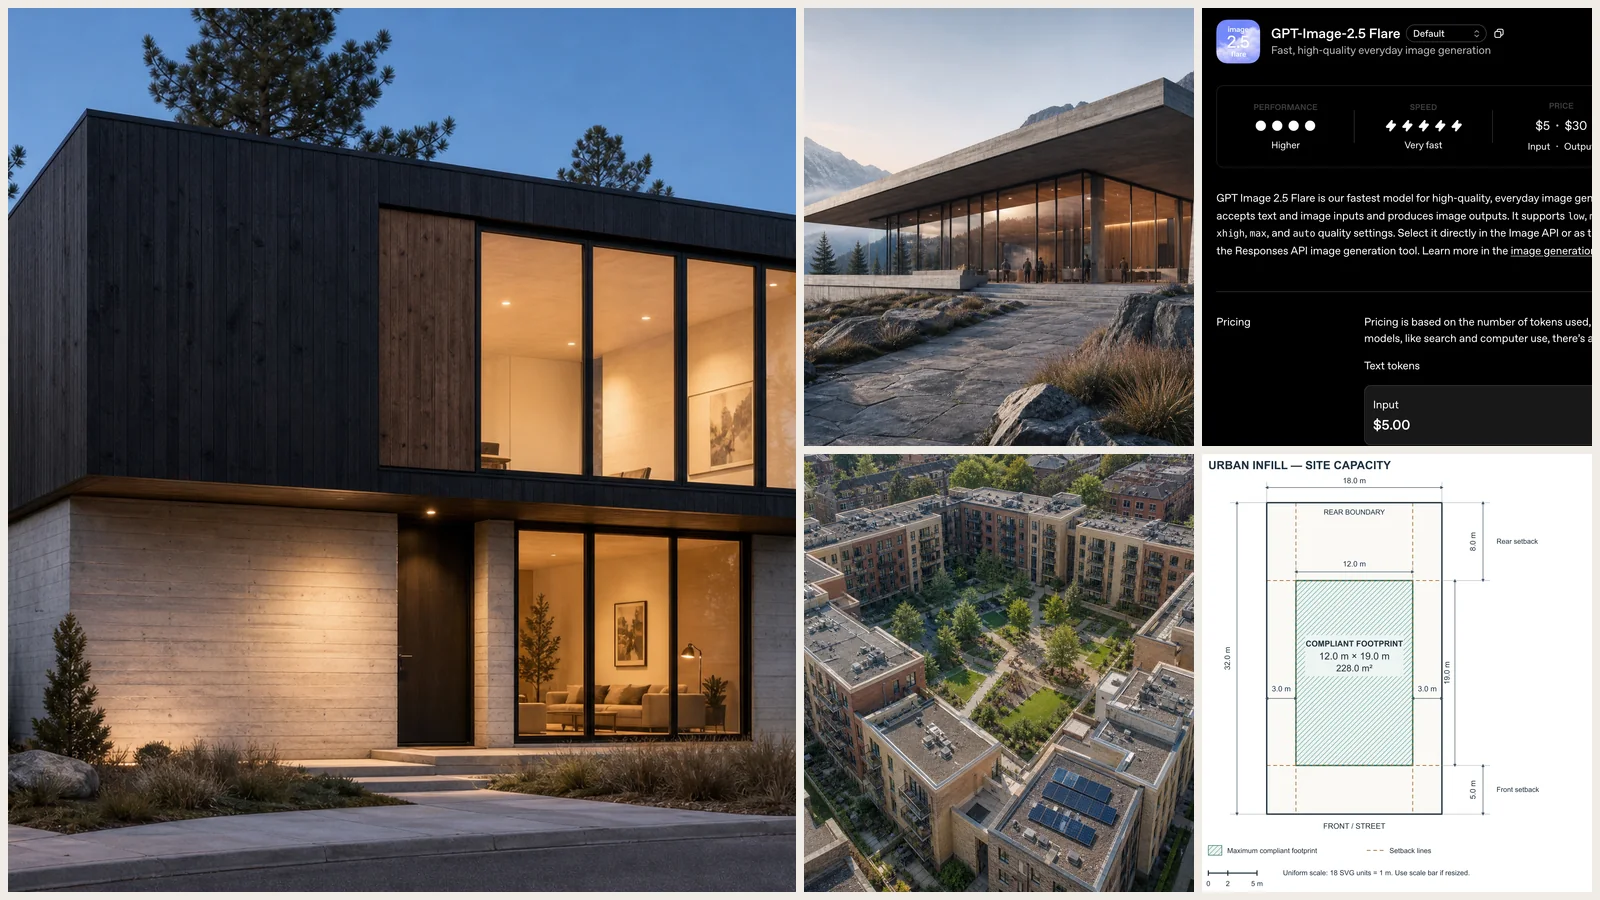
Short answer: an architectural rendering prompt works when it names six things in one sentence: the building, the materials, the site, the light, the camera and the realism cues. Interior prompts can get away with five, because a room has no context and no sky. A building has both, and skipping them is why most AI architecture renders look like a game asset. Below are 42 copy-paste prompts built on that formula, grouped by what architects actually have to draw: facades, massing, sections, interiors, context and light. Every figure on this page is one of our own renders, not a photograph of a built project, and the captions say exactly how each one was made.
Our articles are still written by humans!
Get human written articles in your Google feed.

What an Architecture Prompt Needs That an Interior One Does Not
If you have written interior design prompts before, most of the habit transfers. Three things do not, and they are the three that make architecture renders fail.
Verticals. A room has no skyline, so nobody notices perspective distortion. A building does, and the moment the vertical edges converge, the render reads as a phone snapshot rather than architectural photography. Real architectural photographers shoot tilt shift lenses specifically to keep those lines parallel. Say so in the prompt, every time.
Context. An interior prompt can stop at the walls. A building sits on a site, and if you do not describe the ground, the planting and the horizon, the model will invent a generic lawn and a blank sky, which is the single most common tell of an AI architecture image.
Time of day. Interiors survive flat daylight. Exteriors do not. The reason every published competition board is shot at dusk is that warm interior light against a cool sky is what makes a facade read as three dimensional. That is a prompt clause, not a post-production step.
The cost side is why this is worth getting right rather than brute forcing. Realspace3D publishes $800 to $2,500 and a 4 to 8 day turnaround for a single exterior rendering, and $1,000 to $3,000 for an aerial view (Realspace3D 3D rendering pricing guide). When a still costs four figures and a week, you get one round of feedback. When it costs seconds, the wording of the prompt becomes the entire craft.
The profession has already moved. In the 2026 Chaos and Architizer survey of nearly 800 architects and designers, Around 64% of respondents say they’ve already experimented with AI tools, yet only 20% report fully embracing them
, and A large majority of users (85%) report that AI has helped save time in their workflow
(Chaos, The state of AI in architecture). The gap between 64% experimenting and 20% committing is, in our experience, mostly a prompting gap.
The 6-Part Architecture Prompt Formula
Every prompt below is the same six parts in the same order. Learn it once and you can write a prompt for a bus shelter or a stadium.
Here is the skeleton. Copy it and swap the bracketed parts:
"Photorealistic architectural visualization of [building type and storeys], [material 1], [material 2], [material 3], set in [site and context], [time of day] light from [direction], 24mm tilt shift lens at eye level with straight verticals and no keystoning, realistic soft contact shadows and global illumination, editorial architectural photography, no people, no text, no watermark."
If you want the physics behind why those cues matter, our breakdown of the anatomy of a photorealistic render covers the same five pillars from the interior side, and what architectural rendering actually is sets the vocabulary if you are new to it.
Exterior and Facade Prompts
Ten prompts for the shot that sells the project. Each one names its materials rather than a style, because “modern” is not a surface and the model cannot simulate it.
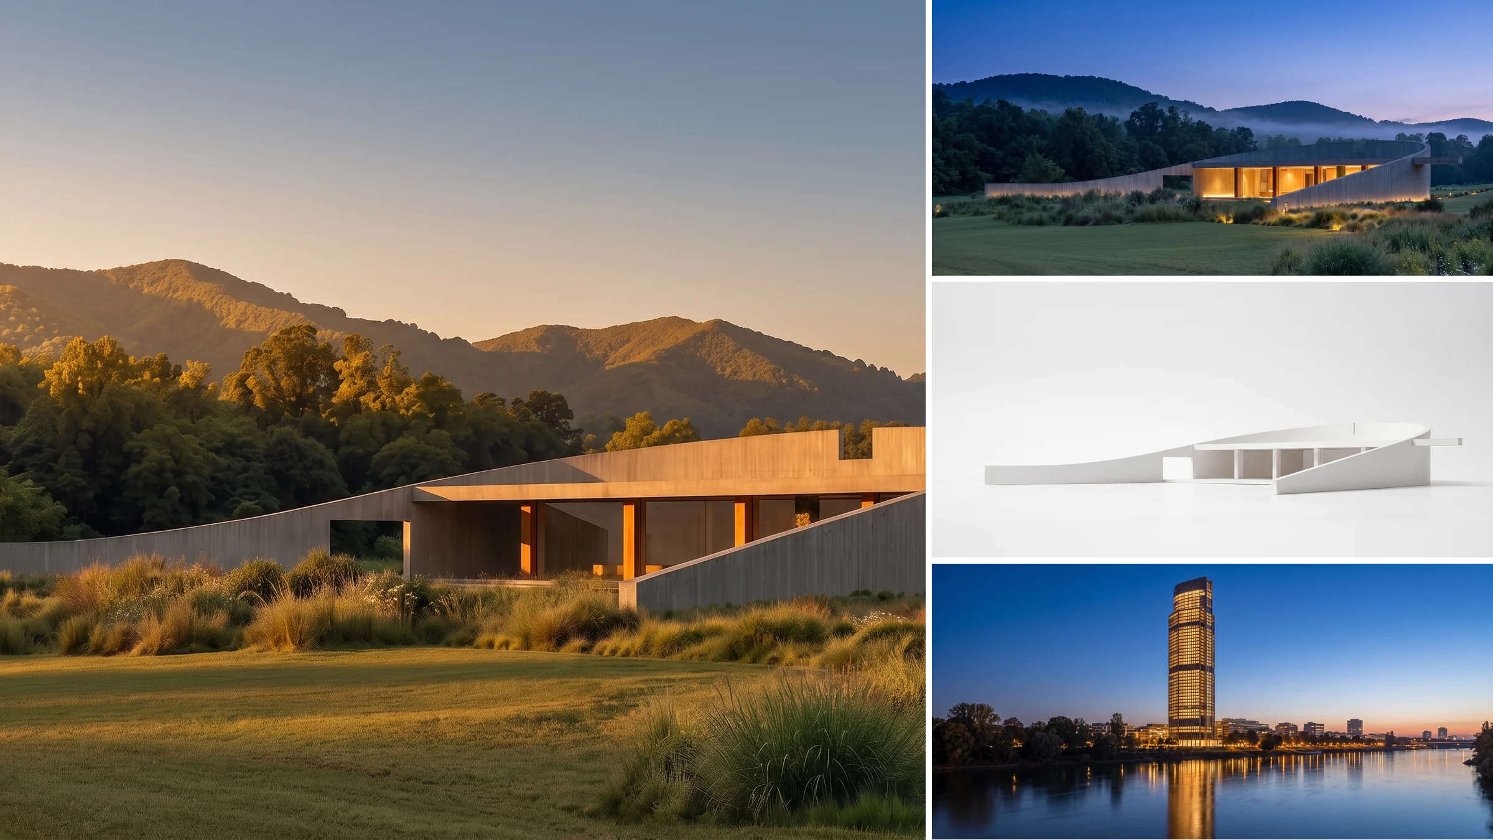
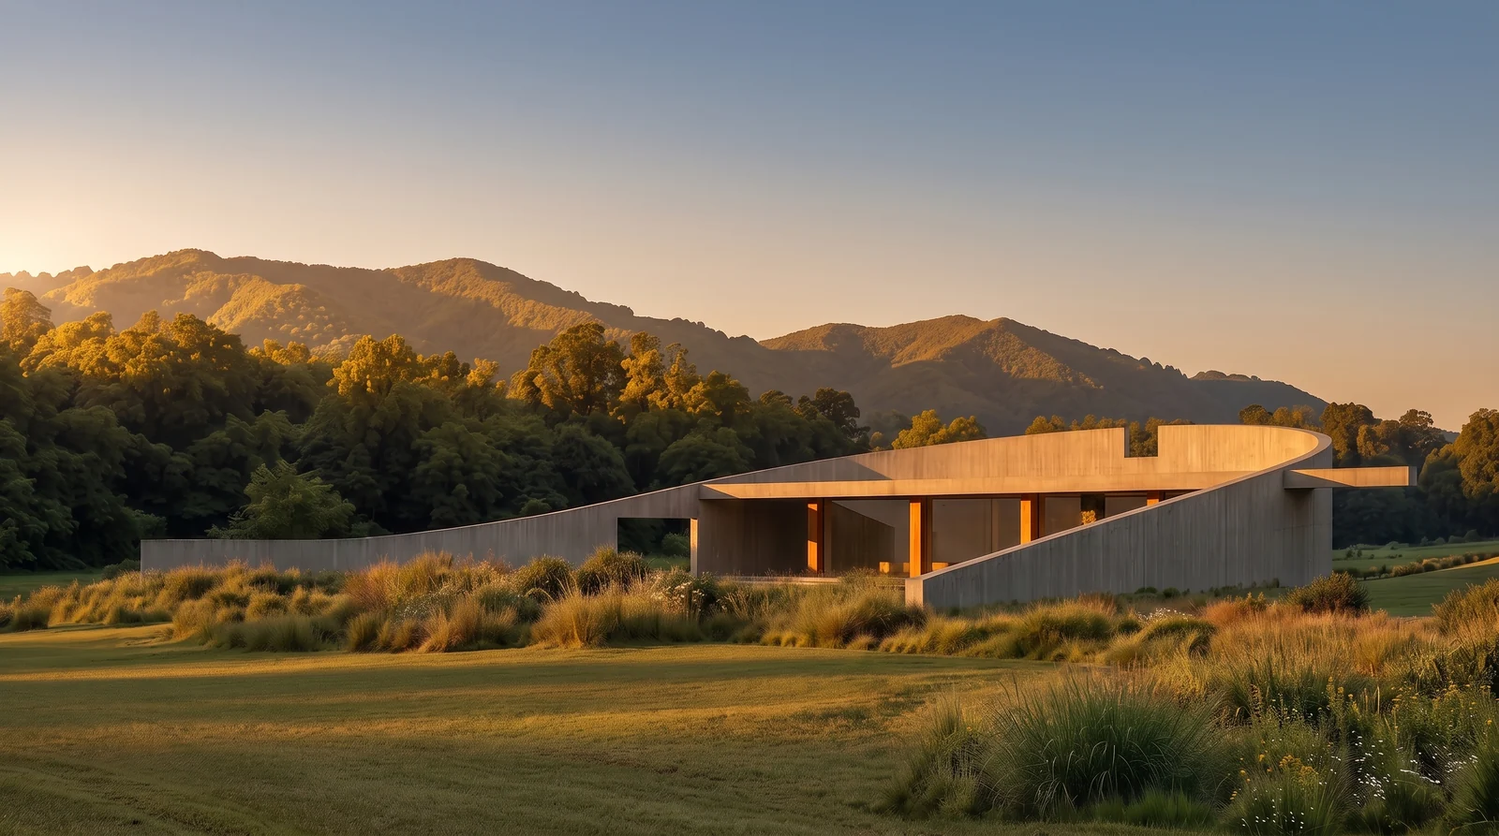
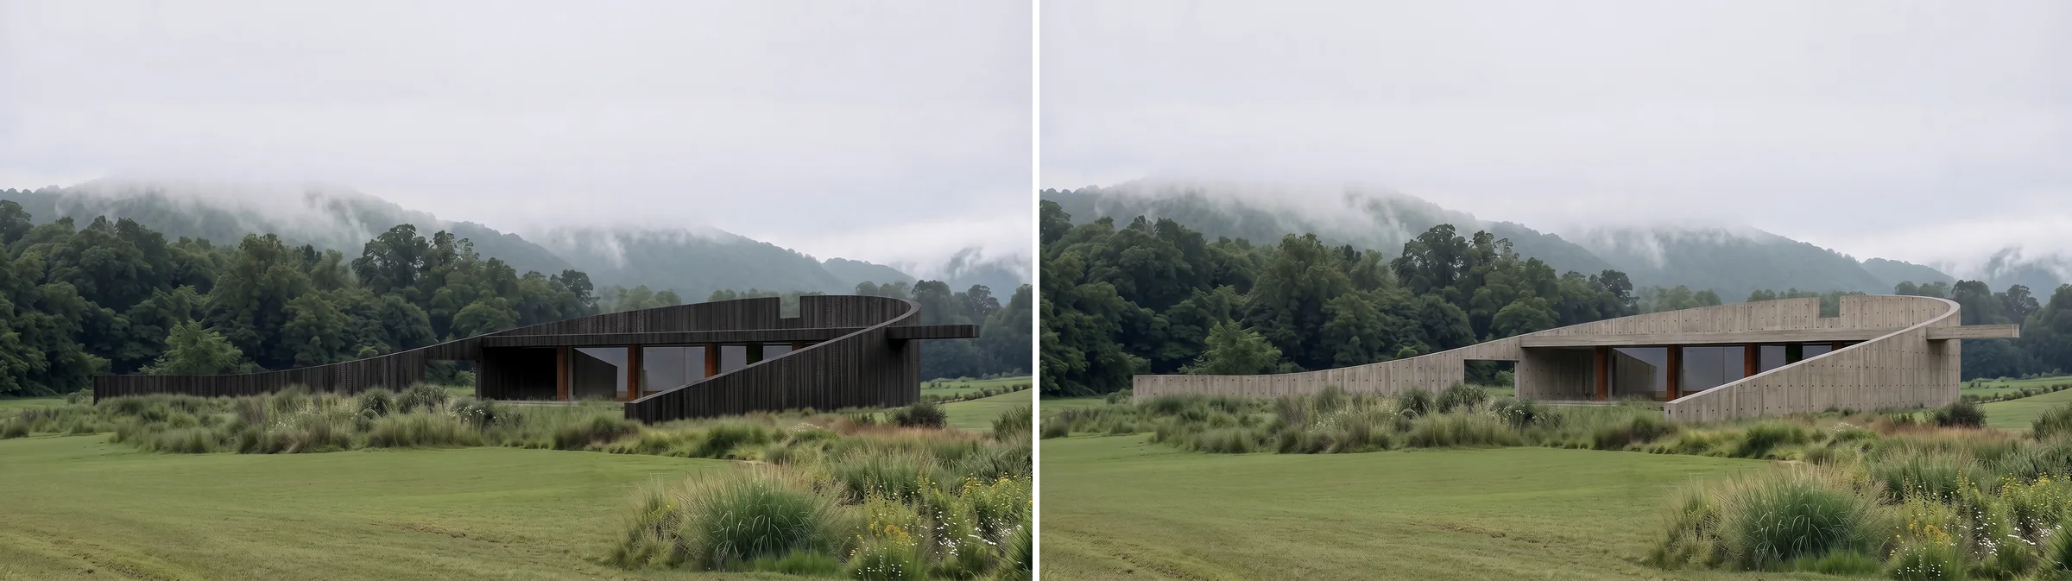
"Photorealistic architectural visualization of a long low single storey private house, board formed concrete walls with visible tie holes, a curved cantilevered roof slab, bronze anodised window frames, set in a wild grass meadow with forested hills behind, soft overcast daylight, 24mm tilt shift lens at eye level with straight verticals, realistic soft shadows and global illumination, no people, no text."
"Photorealistic architectural visualization of a three storey urban infill apartment building, dark red brick in a stack bond, deep reveals, black steel balconies with vertical bar railings, set on a narrow European street with mature street trees, late afternoon sun on the upper floors, 24mm tilt shift lens, straight verticals, realistic soft shadows, no people, no text."
"Photorealistic architectural visualization of a two storey timber house, vertical charred larch cladding in a deep warm black, a standing seam zinc roof, large frameless glazing to the garden side, set on a sloping site with birch trees, low golden hour sun raking across the facade from the left, 24mm tilt shift lens, straight verticals, no people, no text."
"Photorealistic architectural visualization of a civic library, warm travertine cladding in large format panels, a deep colonnade casting strong shadows, bronze entrance doors, set on a paved public square with granite setts and three mature plane trees, clear morning light from the side, 24mm tilt shift lens at eye level, straight verticals, realistic soft contact shadows, no people, no text."
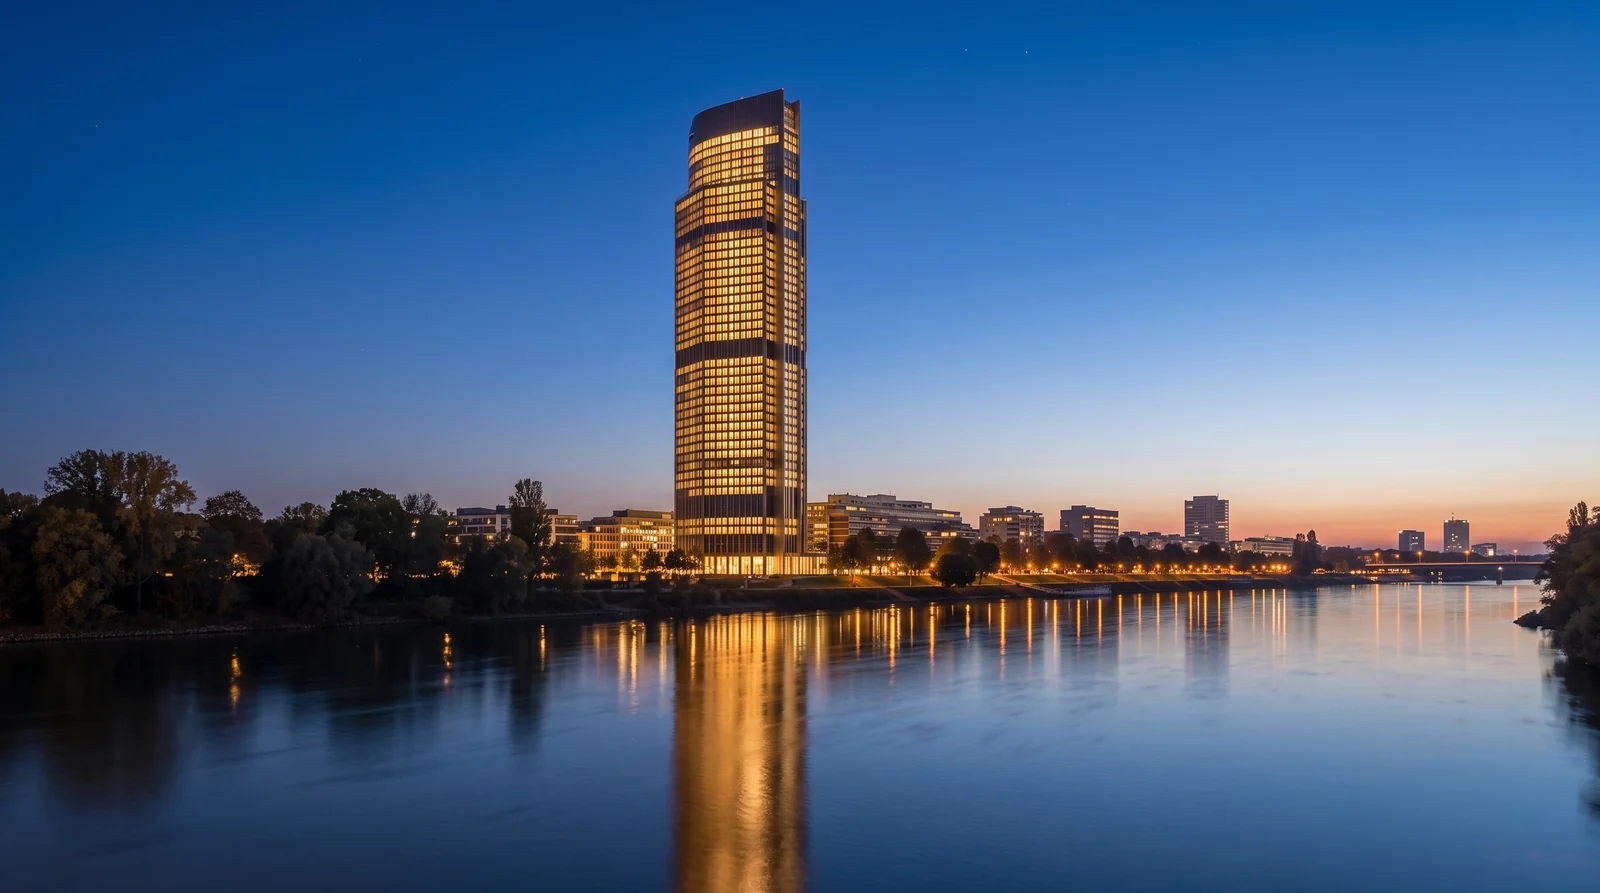
"Photorealistic architectural visualization of a 30 storey office tower, a full height glass curtain wall with a bronze mullion grid, a chamfered corner, a two storey glazed lobby at the base, set in a dense downtown with lower buildings and street trees in the foreground, blue hour just after sunset with every floor lit warm, 24mm tilt shift lens from across the street, straight verticals, no people, no text."
"Photorealistic architectural visualization of a rural agricultural barn conversion, original rough stone walls retained, a new black corrugated steel roof, a full height glazed gable end, set in a working farmyard with gravel and a stone wall, overcast diffused daylight, 24mm tilt shift lens, straight verticals, realistic soft shadows, no people, no text."
"Photorealistic architectural visualization of a lakeside pavilion, a slender steel frame painted dark bronze, full height sliding glazing, a thin flat roof with a deep overhang, a stone plinth at the water edge, set on a calm lake with pine forest opposite, still water with a clean reflection, soft dawn light and light mist, 35mm lens at eye level, no people, no text."
"Photorealistic architectural visualization of a school building, warm buff brick with a patterned perforated screen, powder coated aluminium windows in a soft olive green, a covered entrance canopy, set on a landscaped playground with low planting, bright clear midmorning light, 24mm tilt shift lens, straight verticals, realistic soft shadows, no people, no text."
"Photorealistic architectural visualization of a minimal white villa, smooth render in a warm off white, deep recessed openings, a flat roof with a thin fascia, a reflecting pool along the south side, set in a dry Mediterranean landscape with olive trees and gravel, hard bright midday sun with sharp shadows, 24mm tilt shift lens, straight verticals, no people, no text."
"Photorealistic architectural visualization of a mixed use corner building, a two storey limestone base with shopfronts, four storeys of dark terracotta baguette cladding above, a rounded corner, set on a busy city corner with a wet pavement after rain, overcast light with reflections on the ground, 24mm tilt shift lens, straight verticals, no people, no text."
Massing, Concept and Diagram Prompts
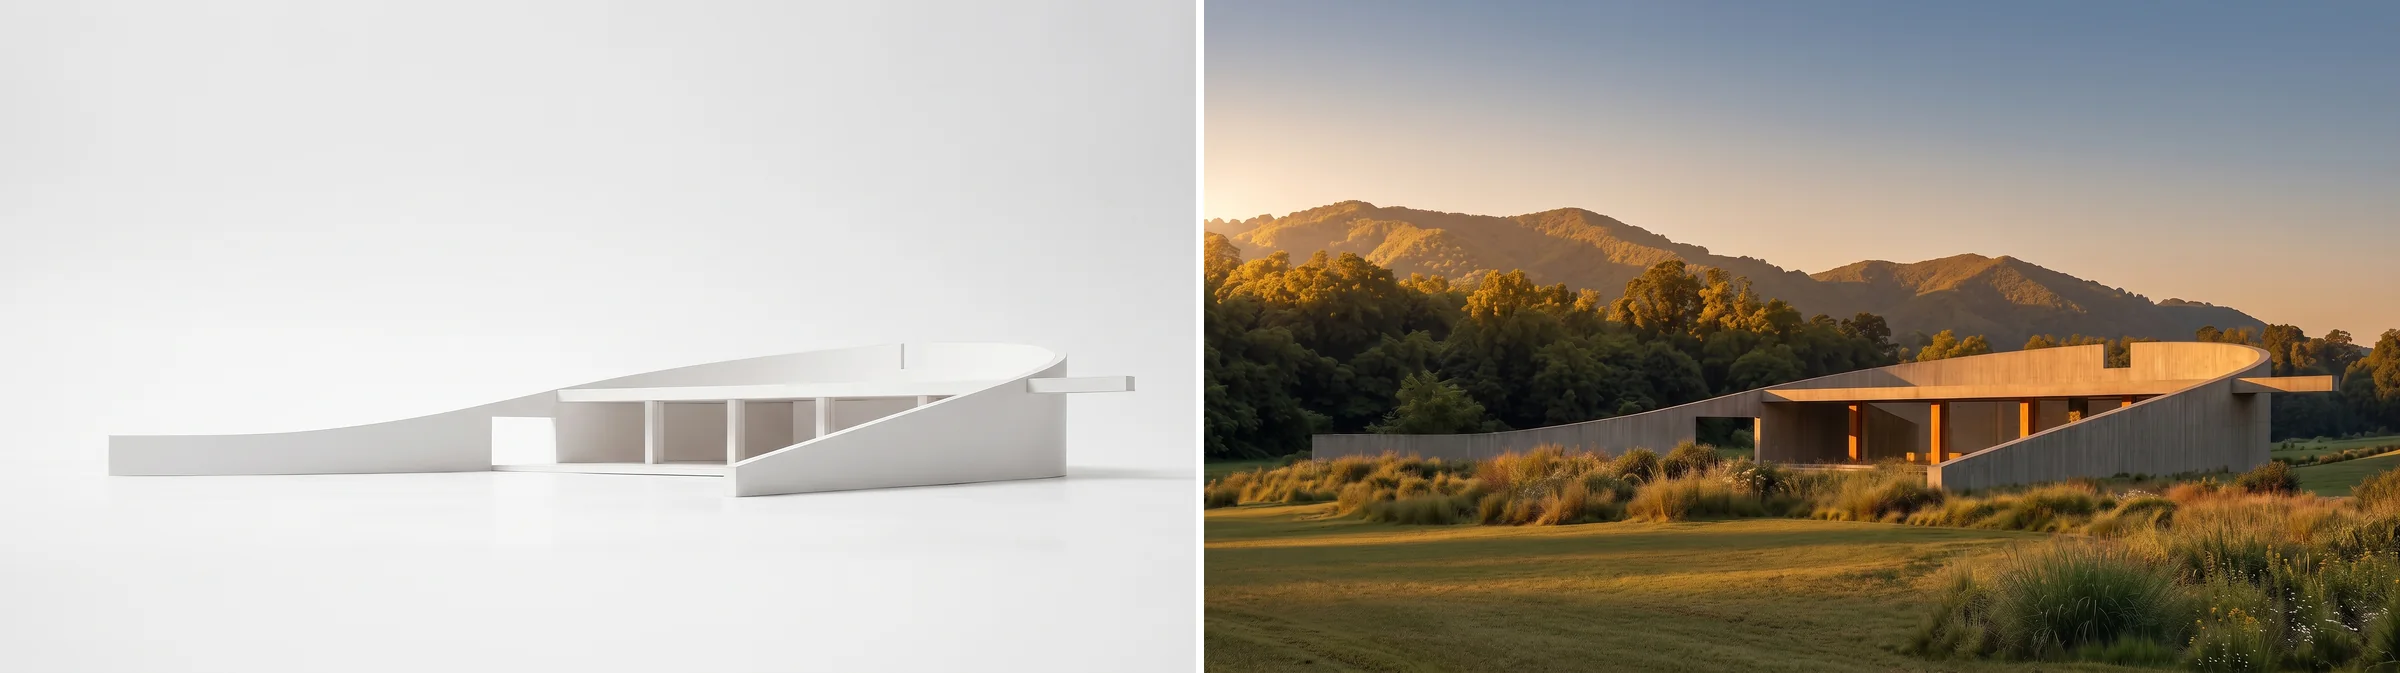
Seven prompts for the early stage, where you want volume and idea rather than material. These are the ones that save the most time, because a massing study is normally a morning in SketchUp.
"Clean white architectural massing model of a stepped four storey building, every surface matte white card with no materials and no colour, sitting on a plain white ground plane, soft neutral studio light from above, faint ambient occlusion in the corners, thin crisp edges, straight verticals, no people, no text."
"Architectural concept model in grey chipboard and basswood, a simple gabled volume cut by a recessed entrance, mounted on a wooden base, photographed on a neutral grey backdrop with soft directional studio light, shallow depth of field, no people, no text."
"Axonometric exploded diagram of a three storey house, the roof, each floor plate and the structural frame separated vertically with thin alignment lines between them, flat white volumes with a single accent colour on the circulation, plain white background, crisp vector like edges, no text labels."
"Site massing study seen from a high three quarter aerial view, white blocks for the new building and light grey blocks for the existing context, a simple ground plane with roads drawn as flat grey, soft even daylight, no shadows harsher than a light grey, clean and diagrammatic, no people, no text."
"Conceptual architectural sketch render, loose pencil line work over a soft watercolour wash, a pavilion in a park, warm ochre and pale green palette, visible paper grain, hand drawn character with accurate perspective and straight verticals, no text."
"Architectural sun path and shading study of a courtyard building, a simple white massing model seen from above at a three quarter angle, long directional shadows cast across the courtyard as if in late afternoon, a subtle arc indicating the sun path, clean diagrammatic style, no text."
"Architectural physical model photograph, 1 to 200 scale, laser cut acrylic and grey card, a dense urban block with a single highlighted new building in translucent white acrylic lit from within, photographed at model eye level with a shallow depth of field on a dark grey table, no people, no text."
Section, Plan and Elevation Prompts
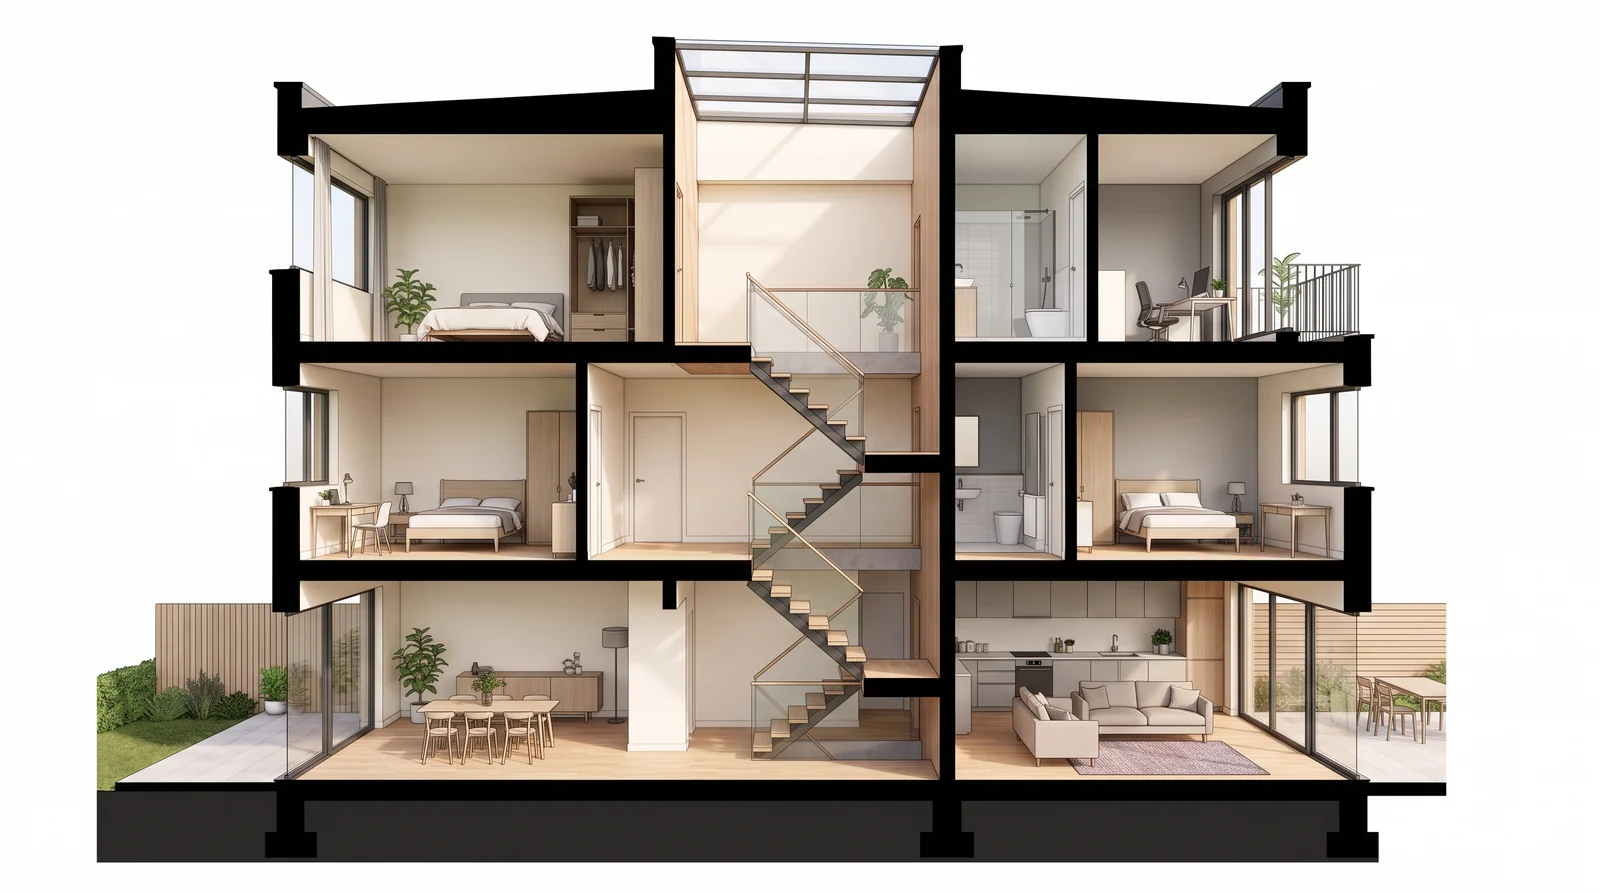
Six prompts for the drawings, not the photographs. Be warned before you use these: image models draw something that looks like a section. They do not draw your section, and they cannot be trusted with a dimension. Treat the output as a presentation image, never as a document.
"Architectural section perspective of a three storey house cut through the stair, the cut line in solid black poche, the rooms beyond rendered in soft realistic colour with furniture and people shown as simple grey silhouettes, warm daylight falling through the stair rooflight, clean white background outside the cut, no text."
"Architectural elevation drawing of a four storey brick apartment building, flat orthographic view with no perspective, accurate brick coursing and window proportions, a light drop shadow on the reveals, thin black outline, plain white background, no dimensions and no text."
"Coloured architectural floor plan of a three bedroom apartment seen straight from above, walls as solid dark grey poche, oak floors, furniture drawn from above in soft muted colour, a subtle drop shadow around the walls, plain white background, no dimensions and no text labels."
"Architectural site plan seen straight from above, the new building roof in white, existing context in light grey, trees as soft circular canopies with shadows, paths in pale gravel tone, a body of water in muted blue green, clean flat graphic style, no text."
"Architectural detail section through a facade, showing the cladding, cavity, insulation and inner leaf as layered materials with realistic texture, the cut face in solid dark tone, a soft daylight gradient behind, technical but photorealistic materials, plain background, no text and no annotation."
"Long architectural section through a public building cut lengthwise, the cut in solid charcoal, each interior space rendered with its real materials and its own light source, a continuous ground line with the landscape beyond, editorial competition board style, no text."
For anything where the geometry has to be real, a plan is an input, not an output. Our guide to AI floor plan prompts covers that route, and floor plan to 3D takes an actual plan file rather than a description.
Interior Architecture Prompts
Six prompts for the spaces inside the building, written as architecture rather than as decor. The difference is that these name structure, light and volume before they name furniture.
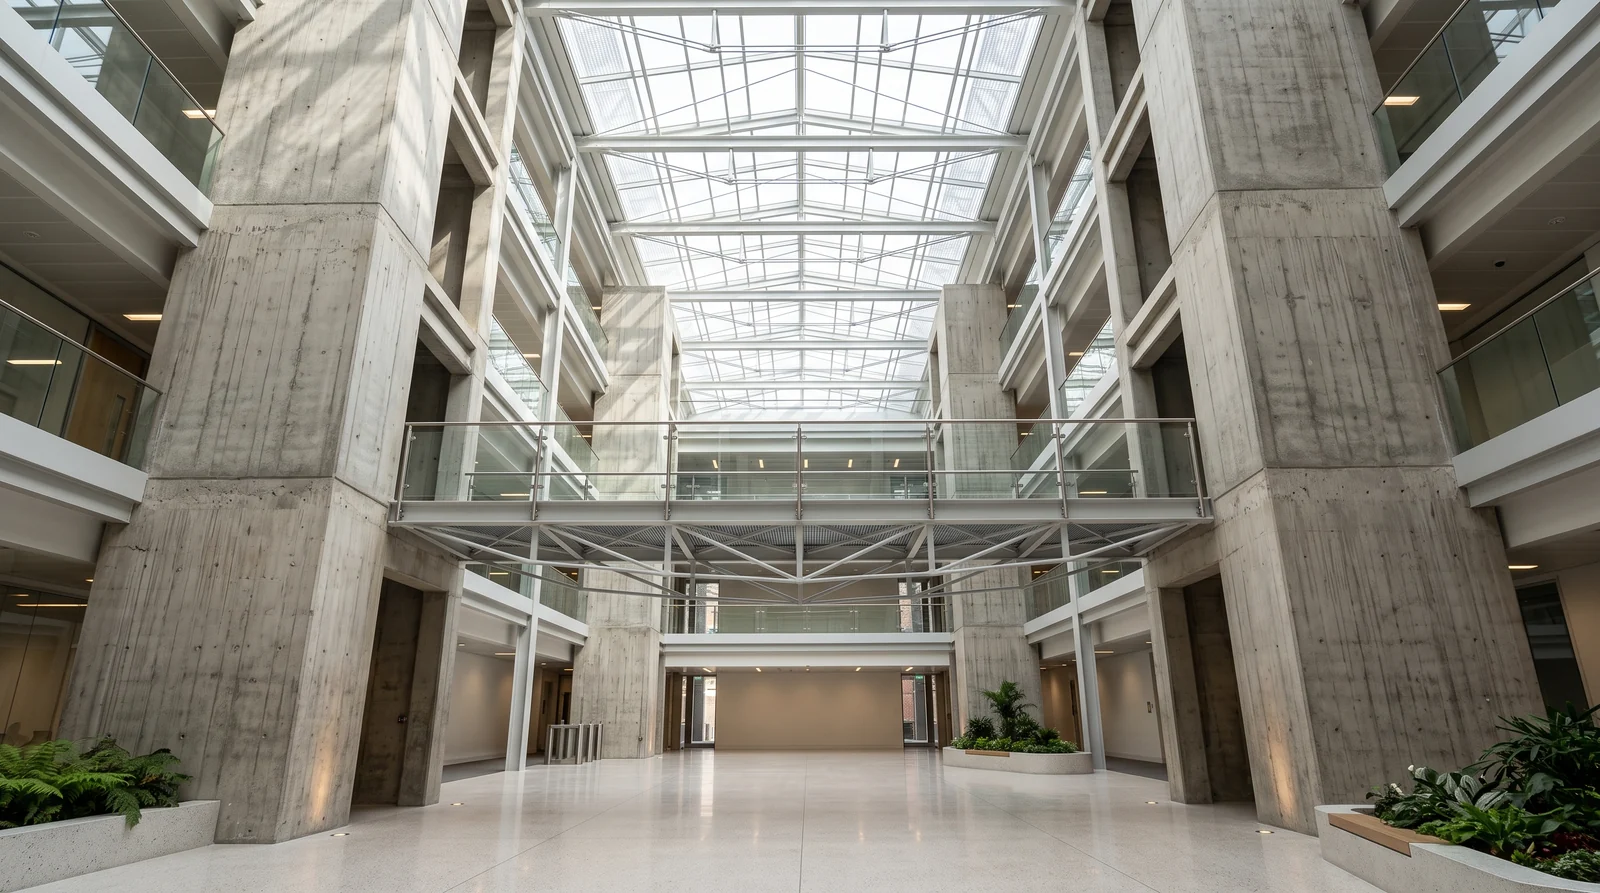
"Photorealistic architectural visualization of a full height atrium in an office building, exposed board formed concrete cores, a light steel bridge crossing at level three, a glazed roof above throwing soft patterned daylight down the walls, pale terrazzo floor, seen from the ground floor looking up, 24mm lens with straight verticals, no people, no text."
"Photorealistic architectural visualization of a museum gallery, tall white walls, a diffusing fabric ceiling with even north light, a pale oak floor, a single dark bench in the centre, deep shadowless lighting, 35mm lens at eye level, calm and empty, no people, no artwork, no text."
"Photorealistic architectural visualization of a concrete stair in a private house, a folded plate concrete flight with no visible support, a slim blackened steel handrail, a full height slot window beside it throwing a hard band of afternoon light across the treads, warm plaster walls, 24mm lens, straight verticals, no people, no text."
"Photorealistic architectural visualization of a hotel lobby, a travertine reception desk, a dark timber slatted ceiling, full height glazing to a planted courtyard, warm low pendant lighting, polished stone floor with a soft reflection, evening light outside, 24mm lens at eye level, no people, no text."
"Photorealistic architectural visualization of a timber framed sports hall interior, exposed glulam portal frames, a pale birch ply ceiling, high clerestory windows on one side throwing long bands of daylight across the floor, a sprung timber sports floor, 24mm lens, straight verticals, no people, no text."
"Photorealistic architectural visualization of an underground car park entrance, board formed concrete walls, a linear light strip along the ceiling, a ramp descending into shadow, bright daylight at the opening behind, strong contrast between the daylight and the artificial light, 24mm lens, straight verticals, no people, no text."
Site, Context and Landscape Prompts
Six prompts for the half of the image most people forget. Context is what stops a render looking like a product shot of a building floating on grass.
"Photorealistic architectural visualization, the building seen from across a street with the surrounding context in sharp focus: parked cars, a bus stop, street trees in leaf, a pavement with realistic paving joints, and lower neighbouring buildings framing both sides, overcast daylight, 24mm tilt shift lens, straight verticals, no people, no text."
"Photorealistic aerial architectural visualization from about 80 metres, a three quarter drone view showing the building, its roof, the site boundary, the planting strategy and the road access, late afternoon light with long shadows revealing the massing, realistic surrounding context, no people, no text."
"Photorealistic architectural visualization of the approach to a building, seen from the end of a gravel drive with planting either side, the entrance framed at the end of the view, shallow depth of field on the foreground grasses, soft early evening light, 50mm lens at eye level, no people, no text."
"Photorealistic architectural visualization of a courtyard between two wings of a building, the facades on three sides, a paved surface with a single mature multi stem tree, integrated bench seating, dappled light through the canopy onto the paving, 24mm lens, straight verticals, no people, no text."
"Photorealistic architectural visualization of a roof terrace, a timber deck, low planters with ornamental grasses, a glass balustrade, the city skyline behind slightly hazy, warm low sun from behind the camera, 35mm lens at eye level, no people, no text."
"Photorealistic architectural visualization in winter, the same building under a thin covering of snow, bare deciduous trees, a cold flat overcast sky, the interior glowing warm through the glazing, tracks in the snow on the approach, 24mm tilt shift lens, straight verticals, no people, no text."
Light and Time of Day Prompts
Seven light clauses you can paste on to the end of any prompt above. This is the highest leverage part of the whole formula, and the figure at the top of this page is exactly this list applied to one building.
"Blue hour just after sunset, a deep graded blue sky, every interior light switched on and glowing warm through the glazing, warm spill onto the ground outside, subtle exterior accent lighting on the landscape."
"Low golden hour sun raking across the facade from the left, long soft shadows on the ground, warm amber light on the material, a clear graded sky."
"Flat neutral overcast daylight, soft shadowless light, cool neutral white balance, an even pale grey sky, materials reading in their true colour."
"Hard bright midday sun from high above, short sharp shadows, strong contrast between the lit and shaded faces, a deep saturated blue sky."
"Soft dawn light with a light ground mist, a pale pink and grey sky, the building emerging from the haze, still air, very soft shadows."
"Night, the building lit entirely by its own interior and landscape lighting, a black sky with no stars, pools of warm light on the paving, deep shadow between them."
"Overcast just after rain, wet reflective paving and a wet facade, a light grey sky, reflections of the building in the standing water on the ground."
The Same Prompt in Five Models
The six parts are model neutral. What changes is the trimming. We ran the first exterior prompt through all five and this is the honest summary of where each one needs adjusting.
If you have settled on one model, we keep a tuned prompt library for each: Midjourney architecture prompts, Nano Banana architecture prompts and ChatGPT Images architecture prompts. For interiors and generic renders rather than buildings, start from AI render prompts.
What Actually Breaks an Architecture Render
We have generated a lot of these, and the failures are boringly consistent. Four of them, in the order they cost you the most.
Converging verticals. The fastest tell. If you do not ask for a tilt shift lens and straight verticals, you get a building that leans backwards. Nothing else on this list is as cheap to fix or as damaging to leave.
Naming an architect instead of a material. “In the style of Zaha Hadid” produces pastiche: the model gives you a curve and a white surface and nothing that could be built. Worse, it makes every render in your set look like the same borrowed idea. Name the material and the geometry and you get a building. Name the architect and you get a tribute act.
Stacking quality words. “8k, ultra detailed, hyperrealistic, masterpiece, award winning” does close to nothing on current models and eats the attention budget that your material and light clauses needed. We have not seen a single case where adding them beat adding one more named material.
Asking for a legible drawing. Sections, plans and elevations come back looking right and reading wrong. Dimensions are invented, room labels are gibberish, and the stair will not have a consistent riser count. Use them as presentation images and never as documents. That is a limitation of the model, not of the prompt, and no wording fixes it.
When the Building Already Exists, Stop Prompting
This is the part most prompt guides leave out, and it matters more than any of the 42 prompts above. A text to image model invents a building that matches your words. It has never seen your massing, your storey heights or your window positions, so it will not hold them. If the project is real, prompting it from scratch is the wrong tool, however good the prompt is.
When you already have something, feed the something. A photo of the site, a SketchUp screenshot, a grey clay model or a plan all work as inputs, and the prompt then becomes short because it only has to describe what changes. That is what our photo to render tool does, and the walkthrough in 3D model to photorealistic render shows the same building going through it. For facades specifically, exterior design restyles a real house while keeping the massing and the openings, and AI exterior design prompts and house elevation prompts cover the wording for that route.
The honest split is this. Text prompts are for the stage where the building does not exist yet: concept, mood, competition, client conversation. Image to image is for everything after that. Most of the frustration we see comes from people using the first tool for the second job. If you are choosing tooling for a studio rather than for one image, the AI architectural rendering tools comparison and AI tools for architecture studios go wider, and how to render architecture with AI covers the workflow end to end.
Frequently Asked Questions
What is an architectural rendering prompt?
An architectural rendering prompt is a written instruction that tells an image model what building to draw and how to photograph it. A working one names six things in order: the building type and storeys, the facade materials, the site and context, the time of day and light direction, the lens and camera height, and the realism cues. Prompts that describe a mood instead of a physical scene produce flat, plastic buildings, because the model has nothing concrete to render.
What is the best prompt for architectural rendering?
There is no single best prompt, but the most reliable skeleton is: “Photorealistic architectural visualization of a [building type], [material 1], [material 2], [site and context], [time of day] light from [direction], 24mm tilt shift lens at eye level with straight verticals, realistic soft shadows and global illumination, no people, no text.” Swap the bracketed parts. Every one of the 42 prompts in this guide is that skeleton filled in.
Why do my AI architecture renders look fake?
Usually three causes, in this order. Converging verticals, because you did not ask for a tilt shift lens or straight verticals, and real architectural photography corrects them. Flat midday light, which kills the shadow that reads as depth, so ask for golden hour or blue hour instead. And unnamed materials: “modern facade” gives the model nothing, while “board formed concrete with visible tie holes” gives it a surface to simulate.
Can AI render my actual building from a plan or a 3D model?
Not from a text prompt. A text-to-image model invents a plausible building that matches your words, and it will not hold your massing, your storey heights or your window positions, because it never saw them. If the building already exists as a photo, a SketchUp screenshot or a 3D model, use an image-to-image render tool that takes your file as the input. Text prompts are for concept and mood, not for your project.
Do these prompts work in Midjourney, ChatGPT, Gemini and Nano Banana?
Yes, the six parts are model neutral and all four read them. The differences are in the trimming, not the content: Midjourney wants the parameters at the end and is happiest with shorter prompts, ChatGPT and Gemini accept full sentences and let you refine in conversation, and Nano Banana holds a reference image the most faithfully when you attach one. We keep a dedicated prompt page for each of those models.
What lens should I put in an architectural rendering prompt?
Name a 24mm tilt shift lens for exteriors and a 24mm to 35mm for interiors, and add “straight verticals, no keystoning”. Architectural photographers shoot tilt shift precisely so the vertical lines of a building stay parallel, and asking for it is the single cheapest way to make an AI render read as professional rather than as a phone snapshot taken from the pavement.
How much does a traditional architectural rendering cost?
Realspace3D publishes $800 to $2,500 and a 4 to 8 day turnaround for a single exterior rendering, $600 to $1,500 and 3 to 6 days for an interior residential one, and $1,000 to $3,000 for an aerial view. That pricing is what makes prompt iteration valuable: when a still costs four figures and a week, you get one round of feedback, and when it costs seconds you can test ten wordings before the client call.
Are these architectural rendering prompts free?
Yes, every prompt on this page is free to copy into any model. Most AI render tools, MeltFlex included, also give you free renders before any payment, so you can test a prompt on your own facade or model at no cost first.
Sources and What We Could Not Verify
Rendering prices and turnaround times are quoted from the Realspace3D 3D rendering pricing guide. The adoption figures come from the Chaos and Architizer survey of nearly 800 architects and designers, quoted verbatim above.
One figure we dropped: several write-ups of that same survey report that 59% of AI users save at least five hours a week. That number does not appear on the Chaos page we cite, so we have left it out rather than pass it along. On the images: every one is a MeltFlex render generated on 14 September 2026, not a photograph of a built project. Two things worth being precise about. The house frames are image-to-image renders built from one base frame, with the light and material clauses printed above applied as edits, which is why the building is provably identical across all five panels; they are not text-to-image renders of the exterior prompt beside them. And the massing panel uses the massing clause on that same house, not the stepped four storey building described in the first massing prompt. The tower, atrium and section frames are single renders from the prompts printed next to them. And to be straight about coverage: six of the 42 prompts were actually run through the engine for this page, the three light clauses, the atrium, the section and the tower. The other 36 are written to the same formula and from the same craft, but we have not rendered every one of them, and you should treat them as a starting wording rather than as a tested result.