
A kitchen remodel cost in 2026 splits into three defined jobs, not one average. The 2025 Cost vs Value report prices a minor midrange kitchen remodel at $28,458, a major midrange remodel at $82,793 and a major upscale remodel at $164,104 nationally, figures NerdWallet attributes to Hanley Wood Market Intelligence in its January 2026 update. Separately, Angi and HomeAdvisor report an average of $26,941 with a typical range of $14,589 to $41,548 as of June 2026. Both are true and they measure different things. Below is what each tier actually buys, where the money goes line by line, and the three decisions that move the total more than everything else combined.
Our articles are still written by humans!
Get human written articles in your Google feed.
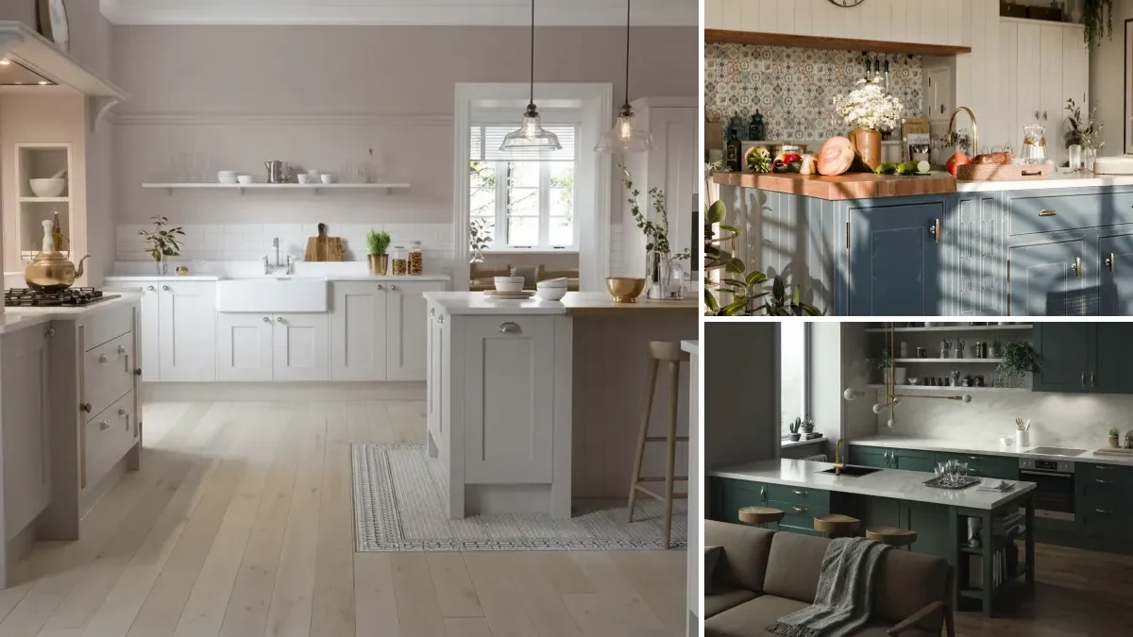
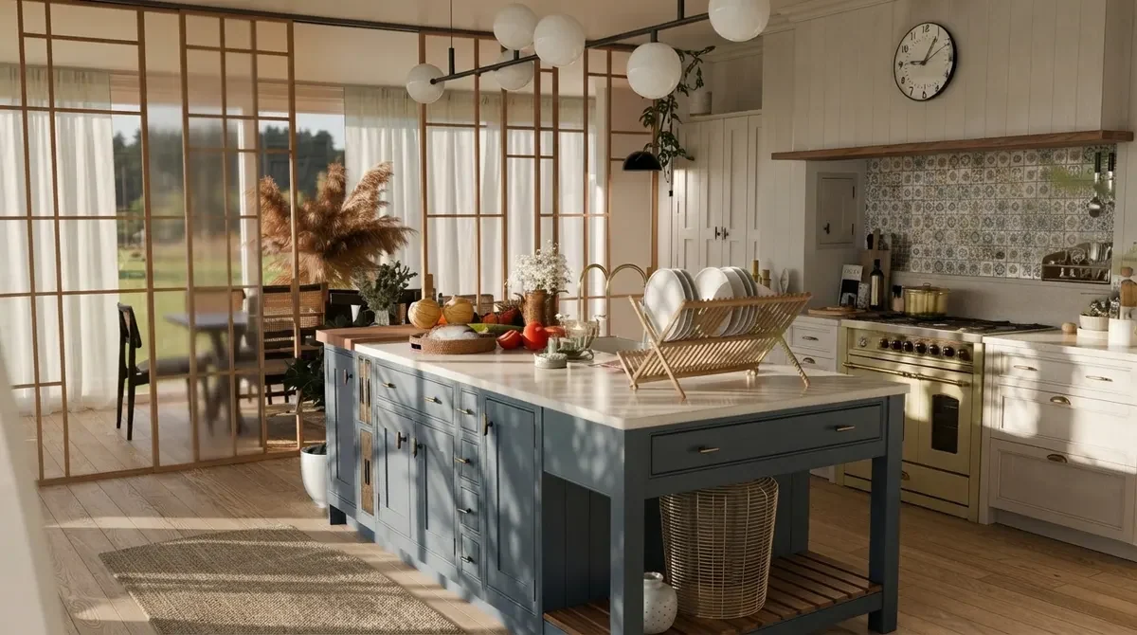
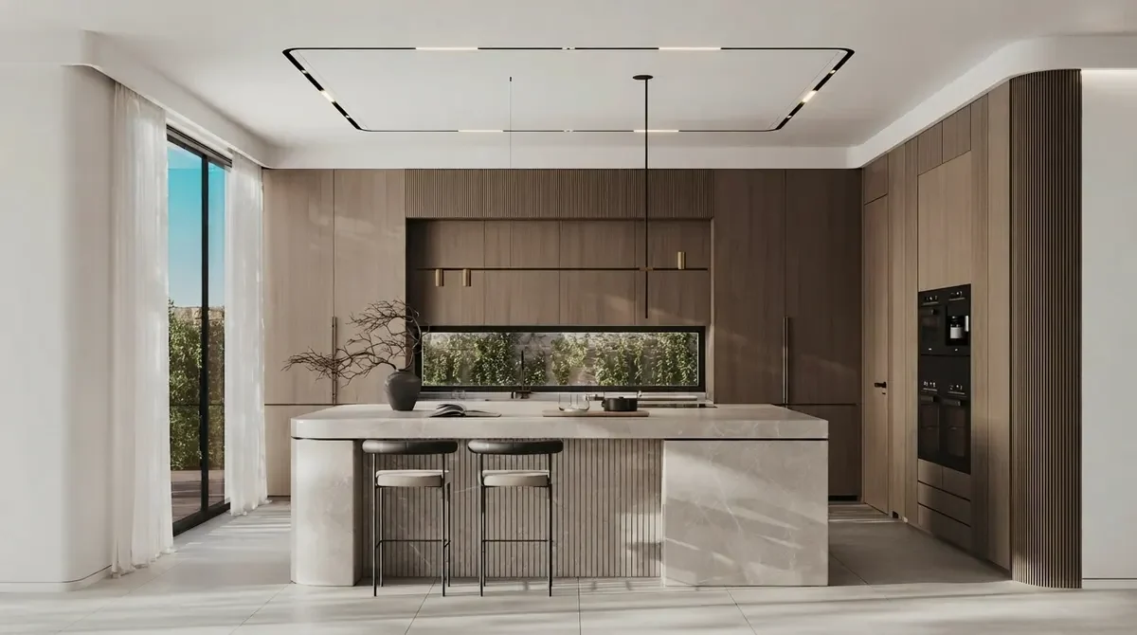
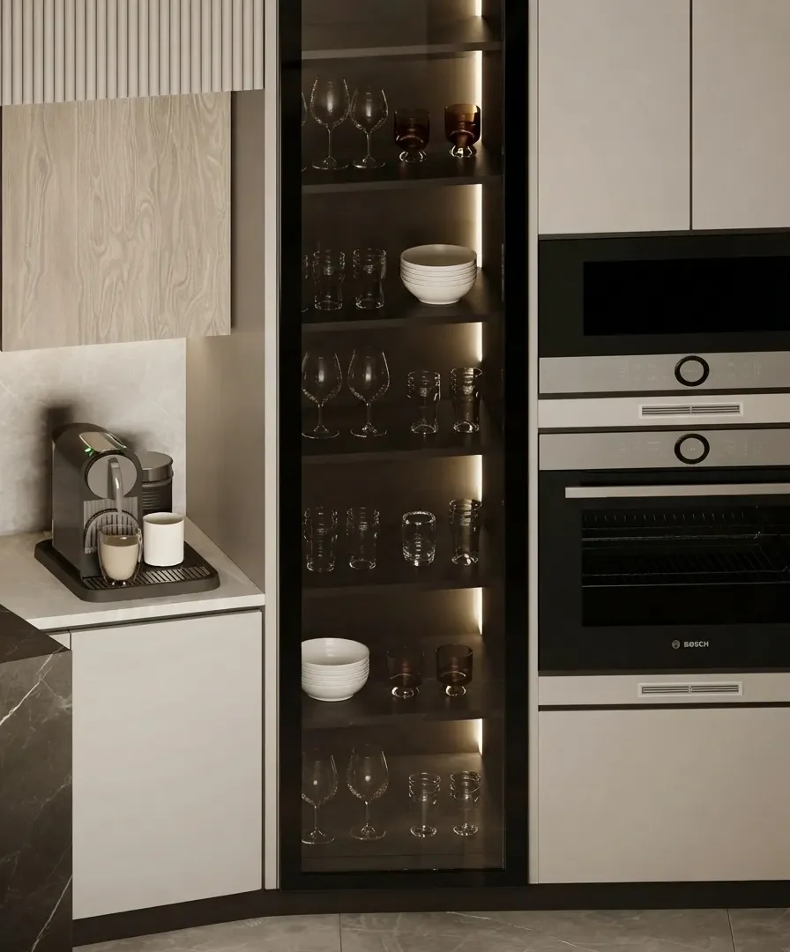
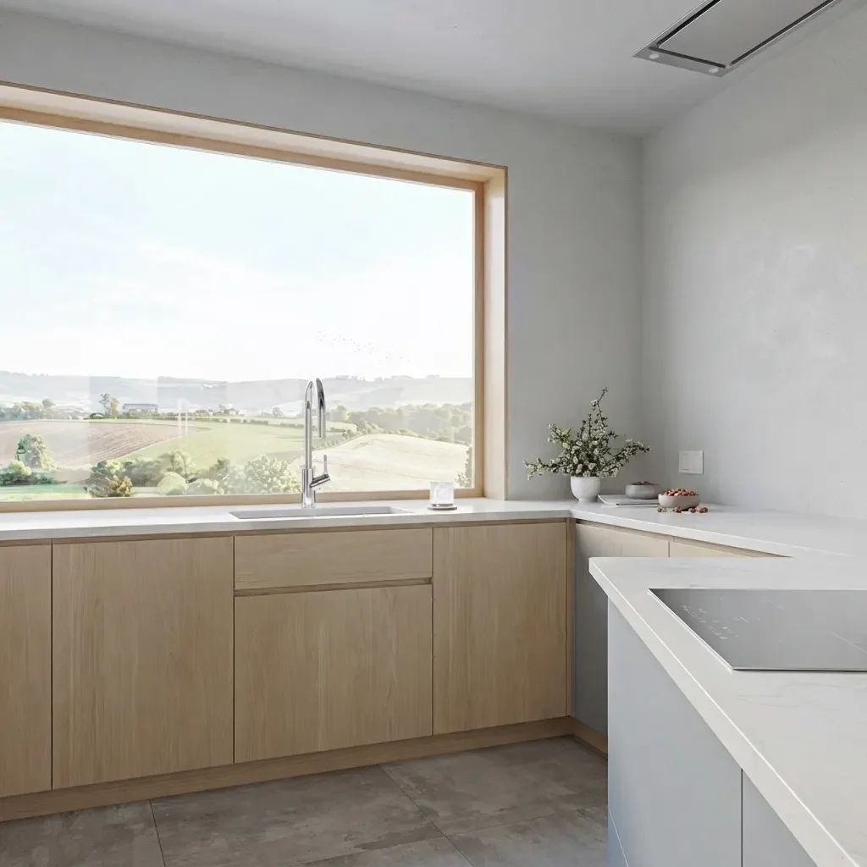
The cover shows eight kitchens from our own gallery, arranged left to right from the finish level a minor remodel buys to the one an upscale remodel buys.
“On the developer side I signed off kitchen packages for whole buildings, and the thing that surprised buyers every time was that the floor area barely mattered. Two flats with identical kitchens on the plan came in thousands apart because one had the sink on an outside wall and the other did not. You are not buying square metres. You are buying linear metres of cabinet and a count of places where water, gas and electricity have to arrive.”
Branislav Hrivnák, Co-Founder, MeltFlex
The short version
- Three tiers, not one average: $28,458 minor, $82,793 major midrange, $164,104 major upscale (2025 Cost vs Value).
- Cabinets are about 30% of the budget and labour about 25%, per Angi’s June 2026 breakdown. Nothing else comes close.
- Only the minor remodel pays back: about 112.6% recouped, against roughly 50.9% for major midrange and 38% upscale.
- Per square foot is the wrong unit. Kitchens price by linear feet of cabinetry and by how many services have to move.
- The budget killers are plumbing moves, opened walls and appliance creep, in that order.
Jump to: The three tiers · What the average hides · Where the money goes · The 10x10 kitchen · What blows the budget · Return on investment · Timeline · Seeing the tier first · FAQ
FreeUpload kitchen photo · freeRedesign my kitchen for freeUpload a photo of your kitchen and MeltFlex redesigns the cabinets, worktops and finishes in the same room. Your first AI design is free, no card needed.

The three tiers, and what each one actually buys
The Cost vs Value figures get quoted everywhere without their scopes, which is how people end up comparing a refaced kitchen to a gutted one. The scopes below are quoted from the report’s own project description sheet, not from a summary of it, because the detail is the whole point: each tier is a specific job on a 200 square foot kitchen with 30 linear feet of cabinets.
Job costs and scopes from the 2025 Cost vs Value report (Hanley Wood Market Intelligence), national averages. Resale figures for the two major tiers are derived from the published recouped percentages and are shown as approximate for that reason.
Read the first row carefully, because it is the row most people skip. The minor remodel is the only one that keeps the cabinet boxes, and cabinetry is roughly 30 percent of any kitchen budget. That single decision is why the cheap tier returns more than it costs and the expensive tiers do not. If your boxes are sound and the layout works, you are looking at a fundamentally different project from the one your neighbour with the gutted kitchen did. One step cheaper still: if the doors themselves are sound, painting them is a fraction of new fronts, and our guide to how to paint kitchen cabinets covers the prep, the primers and what a painter charges.
What the national average hides
Angi’s average of $26,941 and the Cost vs Value minor figure of $28,458 look like agreement. They are not measuring the same population. Cost vs Value prices one specified job in each tier; Angi averages what real homeowners actually reported spending, which includes a large volume of cosmetic work. That is why Angi’s own scope table runs so much wider than its headline.
Scope and size figures from Angi and HomeAdvisor, last updated 17 June 2026.
Notice that the two halves of that table disagree with each other. A 200 square foot kitchen priced per square foot tops out at $50,000, while a total makeover starts at $65,000. Both numbers are from the same source and neither is wrong, which tells you exactly how much weight to put on cost per square foot in a kitchen: very little. Kitchen cost tracks linear feet of cabinetry and the number of plumbing, gas and electrical points, and floor area is only loosely correlated with either. If you want a sanity check on whether your room is even big enough for the layout you are pricing, our average kitchen size reference and the kitchen floor plan with dimensions example are better tools than a per-square-foot multiplier.
Where the money actually goes
This is the table to argue with your contractor about, because a quote that does not break down roughly like this is hiding something. Percentages and dollar figures are Angi’s as of June 2026.
Two lines carry more than half the job. If a quote comes in above your number, the conversation that actually works is about the cabinet line and the amount of trade time, not about the backsplash.
The 10x10 kitchen, priced honestly
Ask a showroom what a kitchen costs and you will be quoted a 10x10, which is trade shorthand for roughly 20 linear feet of cabinet run rather than a literal room shape. Angi puts a 100 square foot kitchen at $7,500 to $25,000. That is a spread of more than three times at a fixed size, and the whole spread is cabinetry: at $100 per linear foot the 20-foot run is $2,000, and at $1,200 it is $24,000.
So the useful sequence when you are budgeting a kitchen layout is to fix the cabinet line first, then the countertop material, then the appliance list, and only then to worry about anything else. Those three decisions land you within a few thousand dollars of the final number. Everything after them is noise by comparison. If you are working on a small galley or a single-run kitchen, the same logic applies with fewer linear feet, and our AI kitchen remodel walkthrough shows what changing only the fronts and surfaces looks like on a real galley photo.
What blows the budget, in order
Nobody overruns on backsplash. The overruns are structural and they are predictable.
- Moving plumbing or gas. Relocating a sink or a range is never just the pipe. Drainage needs a fall, which can mean lifting floor structure, and a moved range needs venting. Angi prices routine kitchen plumbing at around $1,250 when the points stay put; once they move you are into trade time, which is the 25 percent line, not the $1,250 one.
- Opening a wall. Until it is open, nobody knows whether it is load bearing or stuffed with services. Structural work brings an engineer, a beam and permits at $460 to $2,770. This is the single most common reason a fixed price becomes a variation.
- Appliance creep. The range from $125 to $5,000 per unit resolves upward one appliance at a time, and there are usually five. A hob upgrade that feels like $400 at the time is $2,000 across the set once the hood, oven and fridge follow it.
- Lead times treated as free. Semi-custom cabinets commonly run six to ten weeks and custom runs longer. A delayed cabinet delivery on a kitchen you have already demolished costs money in ways nobody quotes for.
The honest framing is this: a kitchen that keeps every service where it is and every wall standing is a predictable job. The moment either of those changes, you are buying an estimate rather than a price, and you should be holding a contingency of ten to fifteen percent against it.
Return on investment, and why the cheap tier wins
The Cost vs Value pattern for kitchens is unusually clear, and it runs opposite to intuition.
There is a caveat worth stating plainly, because most articles quoting these numbers leave it out. Recouped percentages assume you sell shortly after the work. If you are staying ten years, the resale column is close to irrelevant and you should buy the kitchen you want to cook in. The figures are a good argument against over-specifying a kitchen you are about to sell, and a bad argument against a kitchen you are going to live in.
A second caveat about the sources: on the bathroom side of the same report, secondary sites quote the midrange recouped figure as anything from 74 to 80 percent, and the upscale figure from 36 to 45 percent. We have kept to the kitchen figures NerdWallet attributes directly to Hanley Wood, and flagged the derived resale numbers as approximate above, rather than repeating a number we could not trace to the report.


How long it takes
Site time and calendar time are different numbers and the second one is what ruins plans.
- Cosmetic refresh, layout unchanged: two to three weeks on site.
- Minor remodel, refaced fronts plus surfaces and appliances: four to six weeks on site.
- Full gut with services moved or a wall opened: eight to twelve weeks on site.
- Before any of that: design, then cabinet lead time, commonly six to ten weeks on semi-custom and longer on custom.
The lead time is what decides your start date, not the builder’s availability. Order cabinets before you demolish anything.
Seeing the tier before you commit to it
The gap between $28,458 and $164,104 is mostly a gap in finish level, and finish level is exactly the thing people cannot picture from a quote. A cabinet sample and a countertop chip on a showroom counter tell you very little about how the same combination reads in your room, with your window, at your ceiling height.
That is the problem we build for. Photograph your kitchen as it stands, then render it at each tier you are pricing: fronts and worktop only for the minor scope, then semi-custom with an island, then custom with stone. Our AI kitchen design tool works from a photo of the real room, so the comparison is on your own walls rather than on a showroom’s. The general AI interior design tool does the same for the rest of the house, and if you want to drive it with your own wording, the kitchen design prompts library is the shortcut.
This is the comparison on video: the same kitchen and the same layout, rendered as a bright scheme, warm wood and dark modern cabinets, so the finish is chosen on your walls before it is chosen on a quote.

Finish level is most of the price gap in this article, and it is the part a render settles best. Structure is the part it cannot.
Price three tiers, not one
- Render the minor scope: same layout, new fronts, new worktop, new floor.
- Render the major scope: semi-custom run plus an island, integrated appliances.
- Render the upscale scope: custom joinery, stone slab, full-height backsplash.
- Take all three to your quote conversation so the contractor prices what you actually mean.
A caution we would rather state than have you discover: a render shows you finish and proportion, not structure. It will not tell you whether that wall is load bearing or whether the drain can move, and anyone claiming otherwise is overselling. Use it to settle the material and layout argument cheaply, then let a builder price the structure. We wrote about where these images are convincing and where they fall down in why AI renders look fake, and visualising a renovation before starting covers the workflow end to end.

Two neighbours worth reading if your project is bigger than one room: the same tier logic applies to a bathroom remodel cost, and if you are furnishing after the build rather than renovating, the cost to furnish a house and average furniture prices guides pick up where this one stops.
Where these numbers come from
Tier job costs and recouped percentages are the national averages in the 2025 Cost vs Value report, produced by Hanley Wood Market Intelligence, as attributed by NerdWallet in its 19 January 2026 update. The project scope wording in the tier table is quoted from the report’s own project description sheet rather than from a secondary summary. Averages, ranges, per-square-foot figures, size bands and the component breakdown are from Angi and HomeAdvisor, last updated 17 June 2026. Resale values for the two major tiers are derived from the published recouped percentages and are labelled approximate for that reason; where secondary sources disagreed on a figure we said so rather than picking one. Timelines are our own, from kitchen packages the author signed off on the developer side. The rendering tools named in the last section are ours.
Kitchen remodel cost FAQ
How much does a kitchen remodel cost in 2026?
It depends entirely on which of three jobs you are buying. The 2025 Cost vs Value report puts a minor midrange kitchen remodel at $28,458 nationally, a major midrange remodel at $82,793 and a major upscale remodel at $164,104. Those are defined scopes, not vague tiers: the minor job keeps your cabinet boxes and replaces the fronts, the major midrange job replaces 30 linear feet of semi-custom cabinets and adds an island, the upscale job uses custom cabinets and stone. Angi’s separate homeowner data, updated in June 2026, reports an average of $26,941 with a typical range of $14,589 to $41,548, which is lower because it includes far more cosmetic jobs than the Cost vs Value scopes do.
What is the cost per square foot for a kitchen remodel?
Angi puts the range at $75 to $250 per square foot as of June 2026, and that spread is the honest answer: the low end is a cosmetic refresh on existing layout, the high end is a full gut with new cabinetry and stone. Per square foot is the least reliable way to budget a kitchen, because kitchen cost scales with linear feet of cabinetry and the number of appliances and plumbing points, not with floor area. A 200 square foot kitchen with 30 linear feet of cabinets and one sink costs far less than a 200 square foot kitchen with 40 linear feet, an island sink and a second oven.
How much does a 10x10 kitchen remodel cost?
A 10 by 10 kitchen is 100 square feet, and Angi’s size table puts that at $7,500 to $25,000 as of June 2026. The reason the range is more than three times wide at a fixed size is cabinetry: 10x10 is a trade shorthand for roughly 20 linear feet of cabinet run, and cabinets run from about $100 to over $1,200 per linear foot depending on whether they are stock, semi-custom or custom. Pick the cabinet line first and the rest of the 10x10 budget follows within a few thousand dollars.
What percentage of a kitchen remodel is cabinets?
About 30 percent of the budget, according to Angi’s June 2026 breakdown, which makes cabinetry the single largest line by a wide margin. Labour is roughly 25 percent. Countertops typically land at $1,870 to $4,400, flooring at $1,000 to $4,000, a backsplash at $500 to $1,700 and appliances anywhere from $125 to $5,000 each. If you need to cut a kitchen budget, the cabinet decision moves the total more than every other choice combined, which is why refacing rather than replacing is the move that keeps the minor remodel profitable.
Does a kitchen remodel increase home value?
The minor one does, the big ones mostly do not. In the 2025 Cost vs Value report the minor midrange kitchen remodel recouped about 112.6 percent of its cost at resale, the only kitchen project that returns more than it costs and the top interior project for the second year running. The major midrange remodel recouped roughly 50.9 percent, and the upscale major remodel around 38 percent. Read that as a warning rather than a rule: the resale figures assume you sell soon after. If you are staying ten years, buy the kitchen you want to cook in, not the one with the best spreadsheet.
What makes a kitchen remodel go over budget?
Three things, in order. Moving plumbing or gas, because relocating a sink or a range drags in drainage falls, venting and often floor structure. Opening a wall, because until it is open nobody knows whether it is load bearing or full of services, and structural work brings engineering and permits at $460 to $2,770. And appliance creep, where a $125 to $5,000 per unit range quietly resolves upward across five appliances. Angi found about a third of homeowners in the adjacent bathroom data reported costs exceeding expectations, and kitchens carry more services per square foot than bathrooms do.
How long does a kitchen remodel take?
A cosmetic refresh that keeps the layout runs about two to three weeks of site time. A minor remodel with refaced cabinets, new counters, flooring and appliances typically runs four to six weeks. A full gut that moves plumbing or takes down a wall runs eight to twelve weeks of site time, and that is after design and cabinet lead times, which are commonly six to ten weeks on semi-custom lines and longer on custom. The lead time, not the build, is what usually decides your start date.
Is it cheaper to reface or replace kitchen cabinets?
Refacing is substantially cheaper and it is the reason the minor remodel wins on return. The Cost vs Value minor kitchen scope explicitly leaves the cabinet boxes of 30 linear feet in place and replaces the fronts with new Shaker-style wood panels and drawer fronts including new hardware. That keeps the single largest line item, cabinetry at roughly 30 percent of a budget, from resetting to zero. Refacing only works if the boxes are sound and the layout already functions; if you are moving the sink or the run is falling apart, refacing is money spent twice.