A floor plan with dimensions is a scaled top-down drawing of one level of a building with the sizes written on it: dimension strings along the outside of the walls for the overall and wall-to-wall lengths, and each room’s clear size under its name, in millimetres or in feet and inches. Below are thirteen floor plan examples, ten whole homes from a one-bedroom flat to a five-bedroom barndominium and four single rooms (kitchen, bathroom, living room, home office), every one dimensioned, with a short note on what the numbers mean and what to check against them. They are here to be read, not admired: each example ends with the one dimension that decides whether the plan works. We build an AI floor plan creator that drafts plans like the house examples below and a floor plan to 3D tool that reads plans like all of them, so the last section is about what to do with a dimensioned plan once you have one.
Our articles are still written by humans!
Get human written articles in your Google feed.
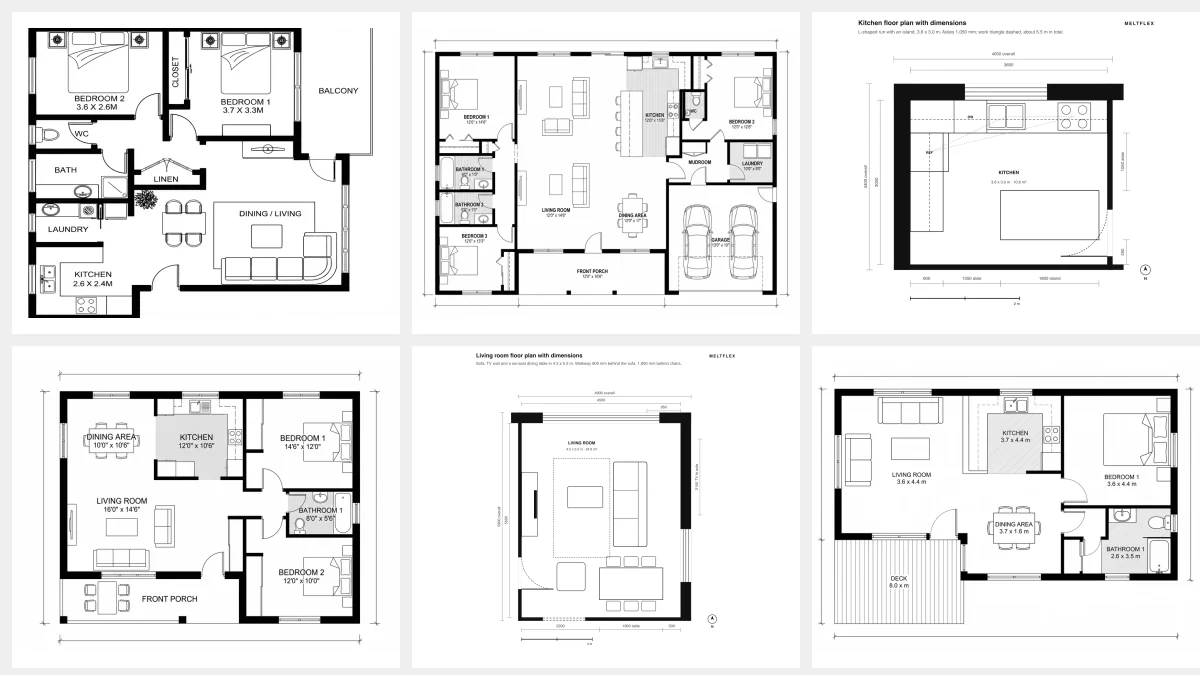
The cover shows six of the thirteen: a two-bedroom apartment, a three-bedroom ranch, the kitchen plan, a two-bedroom cottage, the living room plan and a tiny house in metres.
“On the developer side, the plan with dimensions was the only document a buyer could actually verify. Photos are lit, renders are flattered, the brochure says spacious. The string that reads 3,610 across the bedroom is either true or it is not, and a buyer with a tape measure finds out in thirty seconds. Learn to read that string and most of the marketing stops working on you.”
Branislav Hrivnák, Co-Founder, MeltFlex
The short version
- Outer string = overall, inner strings = wall to wall; the inner numbers plus the walls must add up to the outer one.
- Room sizes under the name are clear sizes, wall face to wall face, without closets or bays.
- Millimetres, no unit, in metric plans (3810); feet and inches in US plans (12′-6″).
- The rooms that fail are decided by one number each: the kitchen aisle, the toilet clearance, the walkway behind the sofa, the chair zone behind the desk.
- A US new home is about 2,160 sq ft median; the examples run from 36 m² to well over 300.
Jump to: Reading the dimensions · 1-bed flat · 2-bed apartment · 4-room apartment · Cottage · Ranch · House with garage · Modern 4-bed · Colonial · Barndominium · Tiny house · Kitchen · Bathroom · Living room and office · Using the plan · FAQ
FreeUpload plan or sketch · freeDraw my floor plan for freeDescribe the house, or upload a sketch, and MeltFlex draws a labelled 2D plan with room names and dimensions. Your first AI design is free, no card needed.
How to read the dimensions on these plans
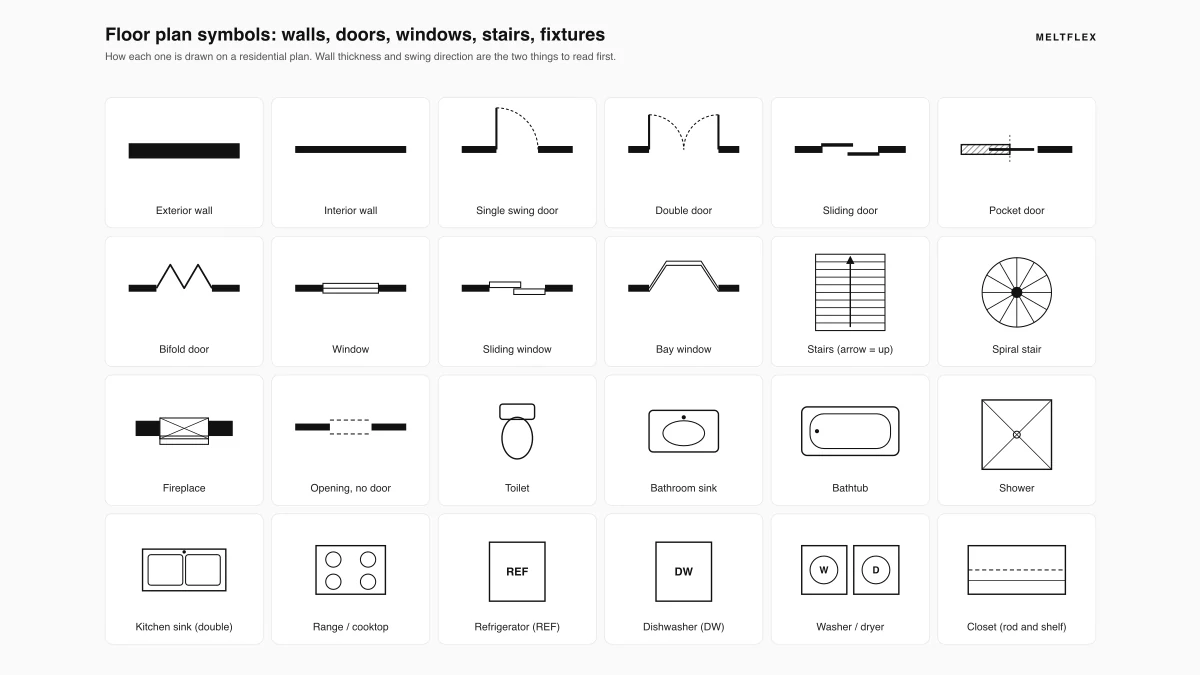
Two habits make every plan below readable in a minute. Add the inner numbers and compare them with the outer string, because the plan that does not add up is the plan that was traced from a brochure. And measure one thing you know against the scale bar, a 1,700 tub or a 36 inch entry door, so you know the print is at the scale it claims. If the symbols themselves are unfamiliar, the floor plan symbols guide covers them; if you want to draw one, how to draw a floor plan does it in six layers. And if a plan below is close to your own home, the fastest way to judge it is not to read it at all: upload it to the floor plan to 3D tool and walk the level as a furnished render.
1. One-bedroom flat, 8.4 x 6.0 m (50 m²)
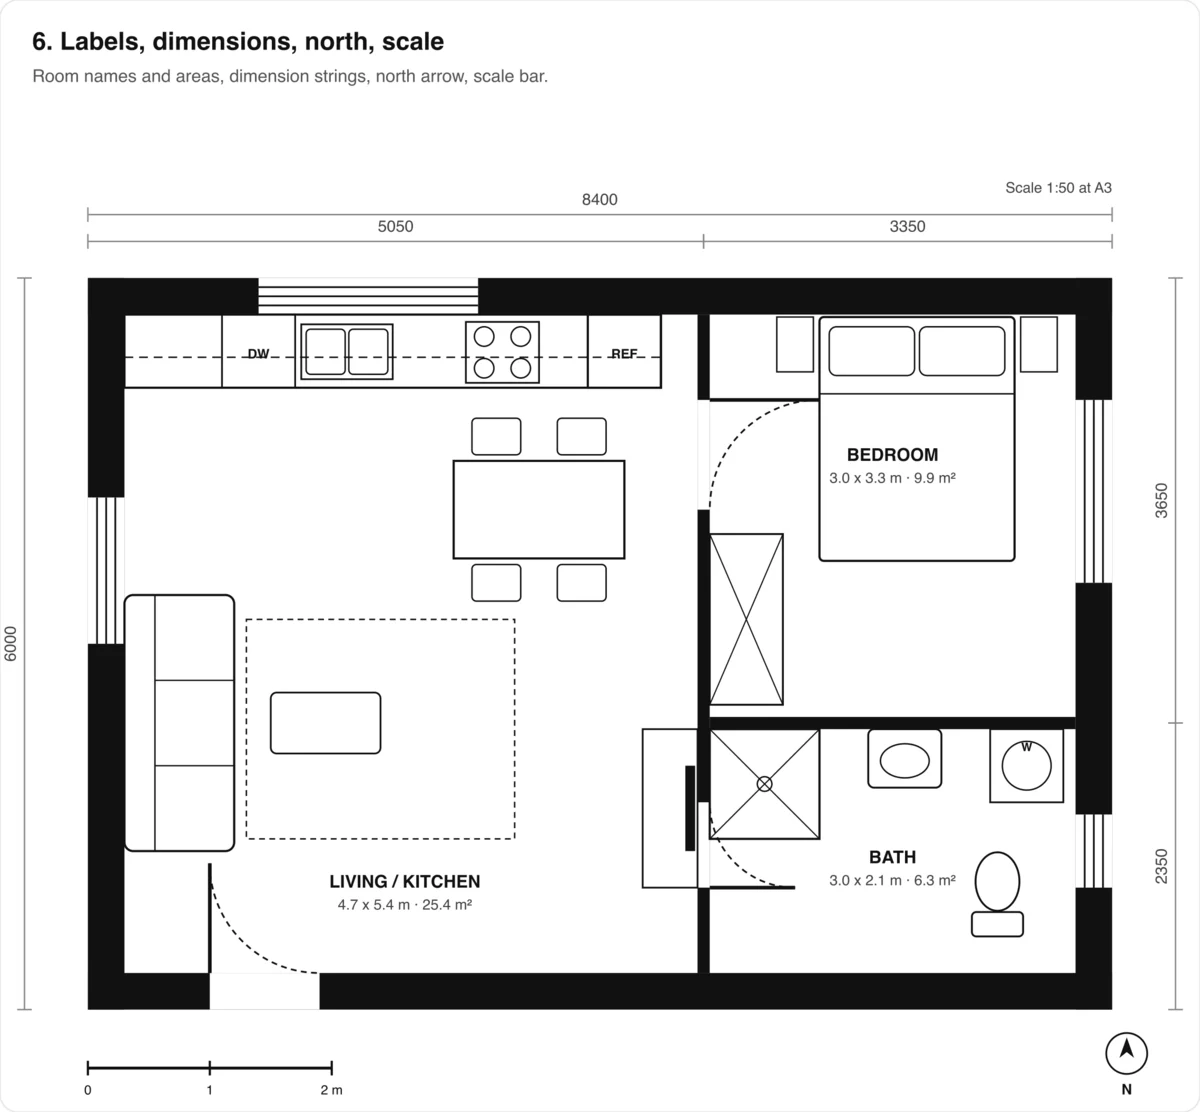
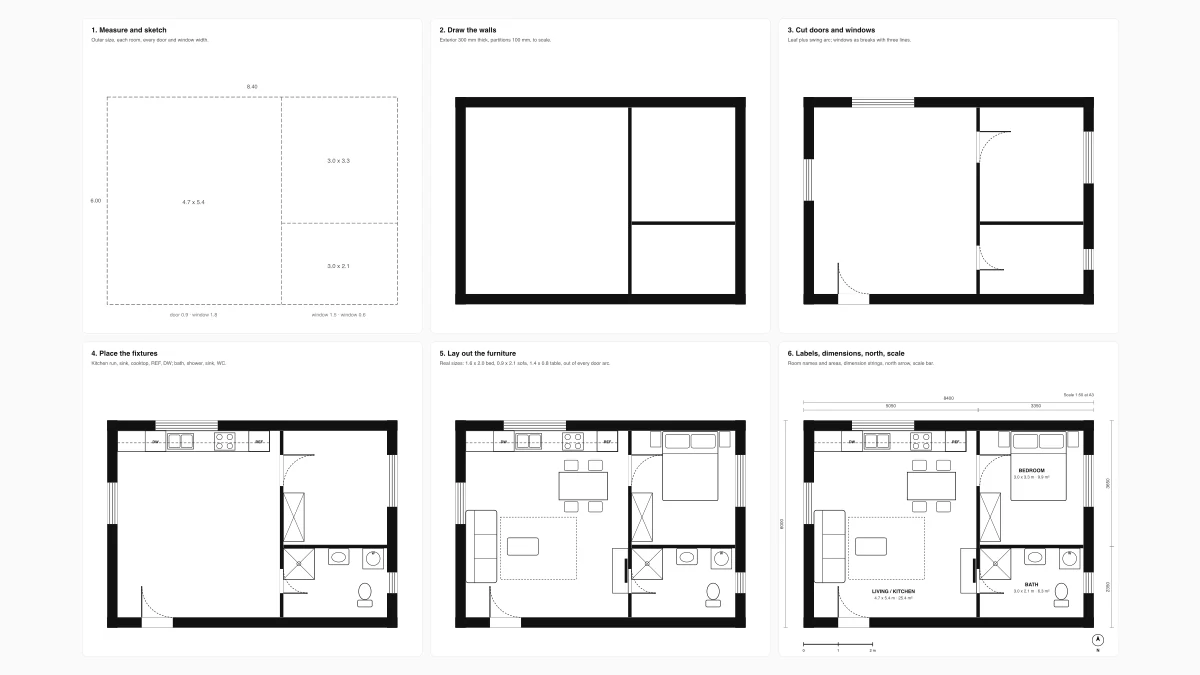
Drawn for our how-to guide at 1:50. Overall 8400 x 6000, living and kitchen 4.7 x 5.4 m, bedroom 3.0 x 3.3 m, bath 3.0 x 2.1 m. Dimension strings break at the single partition line.
The smallest whole-home plan here and the easiest to read: one exterior rectangle, one partition each way, three rooms. The number to check is the bedroom: 3.0 by 3.3 metres clear takes a 1.6 by 2.0 queen with 600 millimetres on one side and 800 on the other, which is the honest minimum for two people, and it leaves exactly one wall for the wardrobe. At 50 square metres inside the walls it is a typical European one-bed; a US studio or one-bed runs 450 to 600 square feet, which is 42 to 56 square metres.
2. Two-bedroom apartment with balcony, metres
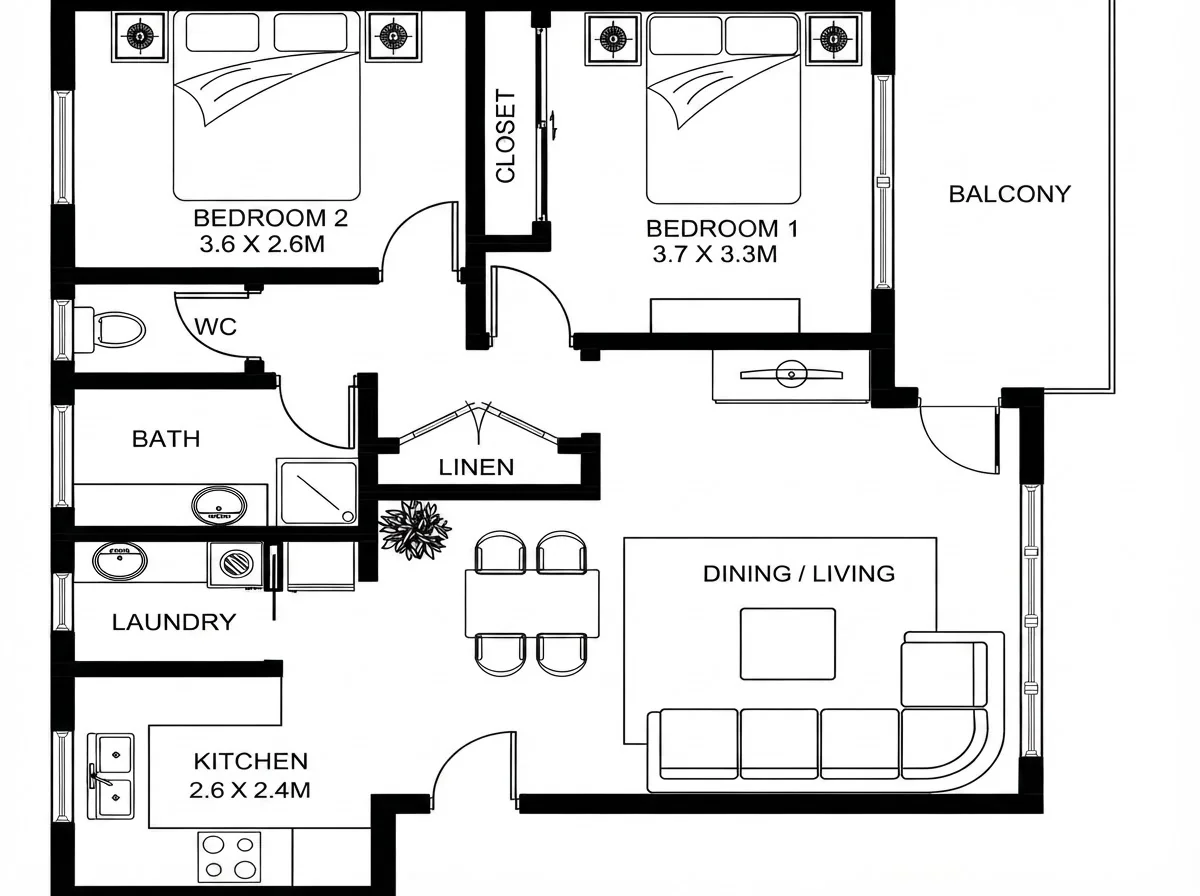
A published apartment plan redrawn in ink. Bedroom 1 is 3.7 x 3.3 m, bedroom 2 is 3.6 x 2.6 m, the kitchen 2.6 x 2.4 m. Sizes are written under the room names rather than as strings, the marketing-plan convention.
This is how a listing plan is dimensioned: a size under each room name and no strings, which tells you the rooms but not the walls. Bedroom 2 at 3.6 by 2.6 metres is the one to read carefully: 2.6 metres across takes a 1.4 metre double bed with 600 millimetres each side and nothing else, or a single bed and a desk. The kitchen at 2.6 by 2.4 is a galley with a 1,000 millimetre aisle once 600 millimetre units line one wall, which is below the NKBA’s 1,050 recommendation and fine for one cook. What the plan does not tell you is the wall thickness, so the overall size of the flat cannot be recovered from it; that is the limitation of this convention and the reason surveyors draw strings.
3. Four-room apartment with a room schedule, millimetres
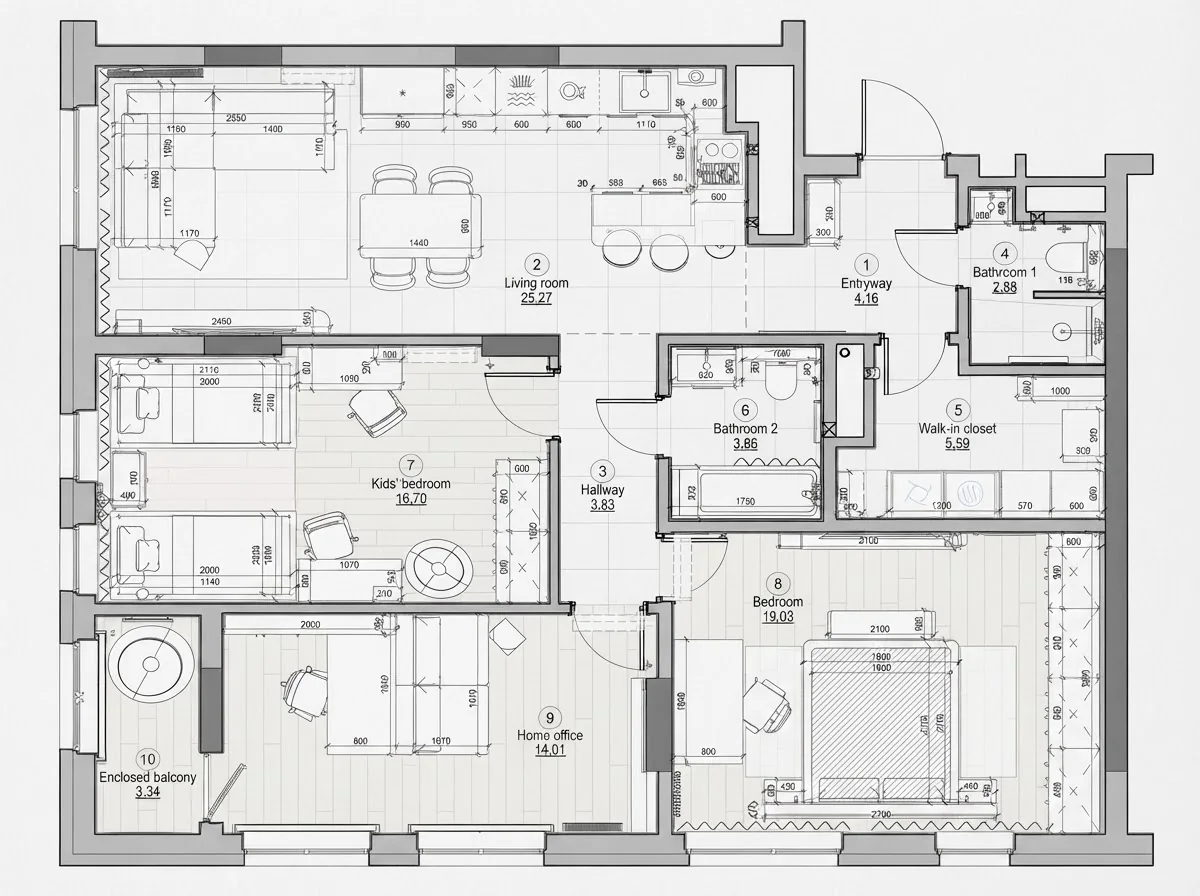
A designer’s plan, redrawn: every room numbered and scheduled with its area, every wall dimensioned in millimetres, furniture at true size. Living room 25.27 m², kids’ bedroom 16.70, bedroom 19.03, home office 14.01.
The most thoroughly dimensioned plan in the set and the format to ask for if you are paying a designer. Each room carries a number, the schedule beside the plan gives the area for each number, and the strings along the walls are in millimetres, so 2550 over the sofa wall means 2.55 metres and nothing has to be guessed. The quotable fact here is the sum: the ten rooms add to just under 100 square metres of clear floor, and the gross area a listing would quote for it, walls included, is about a tenth more. The dimensions also show the furniture was placed to them: the 2,000 millimetre bed sits in a 3.3 metre room with 650 each side, which is the number a tape measure will confirm.
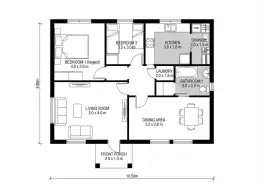
4. Two-bedroom cottage, about 900 sq ft, feet and inches
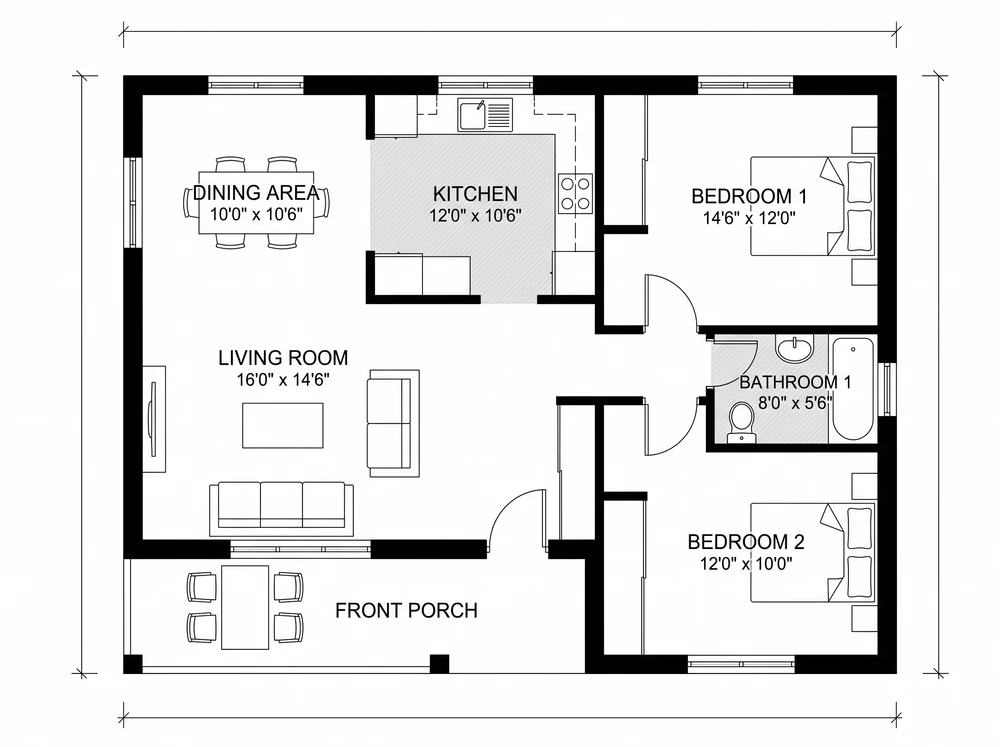
Drafted by our floor plan creator from a brief. Living room 16′-0″ x 14′-6″, bedroom 1 14′-6″ x 12′-0″, bedroom 2 12′-0″ x 10′-0″, kitchen 12′-0″ x 10′-6″, bathroom 8′-0″ x 5′-6″.
A US-convention plan: feet and inches with the dash between them, overall strings outside the porch. The bathroom at 8 by 5.5 feet (2.4 by 1.7 metres) is the classic three-fixture size and worth memorising, because it is the smallest room in almost every plan and the one where the code numbers bite: US residential code wants 15 inches from the centre of the toilet to any side wall and 21 inches clear in front of it (IRC R307.1), and an 8 by 5.5 foot room delivers both with a 60 inch tub across the end. Bedroom 2 at 12 by 10 takes a queen; it would not take a queen and a desk. At about 900 square feet this is also the size of a two bedroom backyard unit, and California has to allow up to 1,000 for one: what is an ADU covers those size limits state by state.
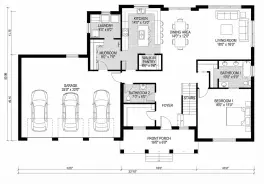
5. Three-bedroom ranch with a two-car garage
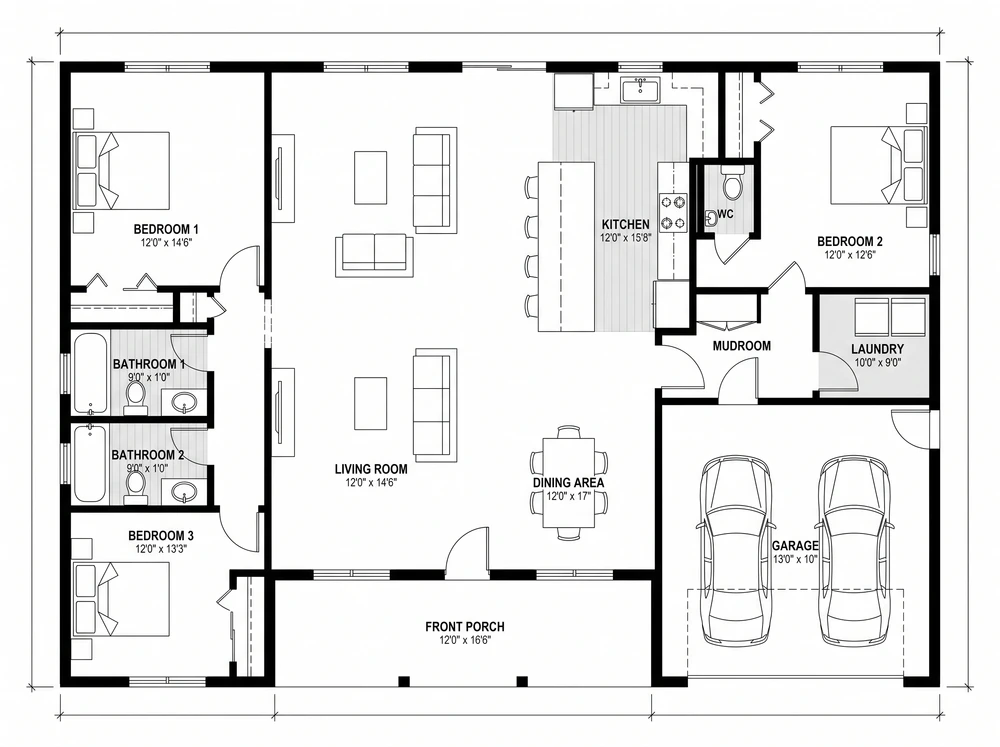
Three bedrooms, two baths, open living and kitchen, laundry, mudroom, a 22 x 20 foot garage. Bedroom 1 12′-0″ x 14′-6″, living room 12′-0″ x 14′-6″, kitchen 12′-0″ x 18′-0″.
The median American new home, more or less: the National Association of Home Builders’ reading of Census starts data put the one-year median at about 2,160 square feet and the average at about 2,370 at the end of 2024, and a single-storey three-bed with a garage lands in that band. The dimension to check on any ranch plan is the garage: 22 by 20 feet is the honest minimum for two cars with the doors opening, and plans that quote 20 by 20 are drawn for cars nobody owns. The second is the hall: the corridor to the bedrooms must be at least 36 inches clear (IRC R311.6), and the plan shows it.
6. Three-bedroom house with garage, office and covered porch
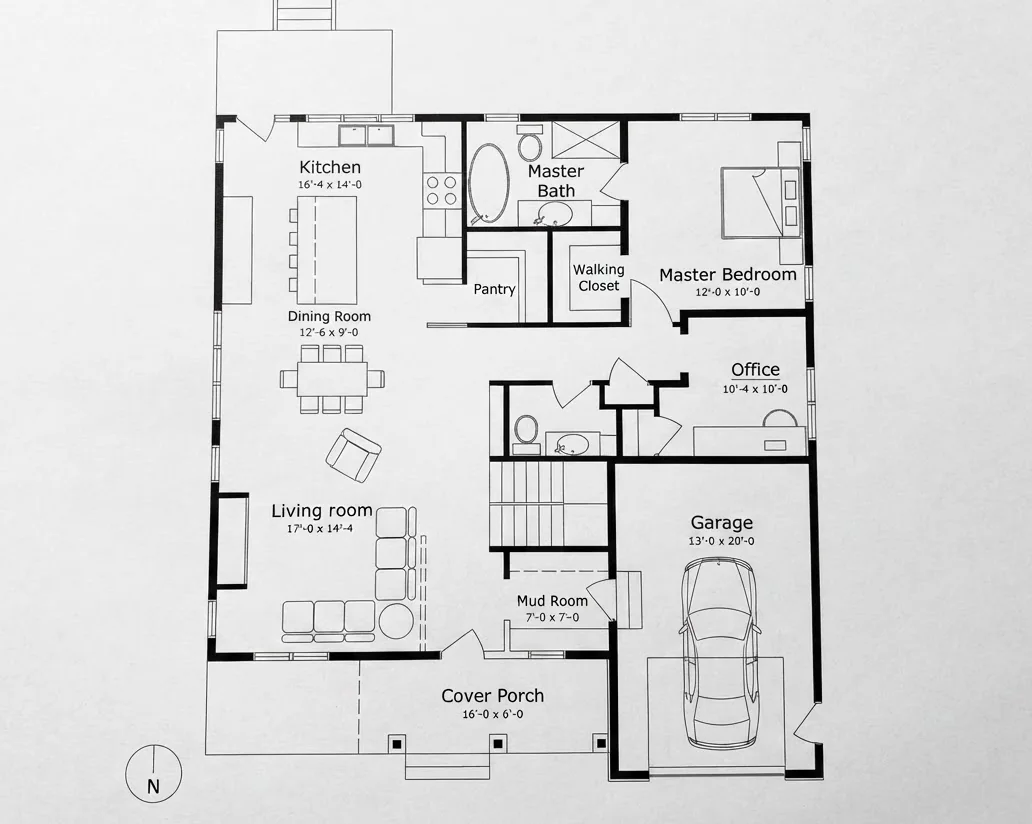
A published house plan redrawn in ink. Kitchen 16′-4″ x 14′-0″, living room 17′-0″ x 14′-4″, master bedroom 12′-0″ x 10′-0″, office 10′-4″ x 10′-0″, garage 13′-0″ x 20′-0″.
Read this one for what it leaves out as much as for what it shows: sizes under the room names, a north arrow, no overall strings, which is the brochure convention again. The office at 10′-4″ by 10′-0″ has a window, so on a US listing it could be called a fourth bedroom if it had a closet and the window met the egress rule (IRC R310: 5.7 square feet of clear opening). It is labelled office, which is the disclosure that it does not. The single-car garage at 13 by 20 feet is also honest; a 12 foot wide garage would be the plan flattering itself.
7. Four-bedroom modern open plan
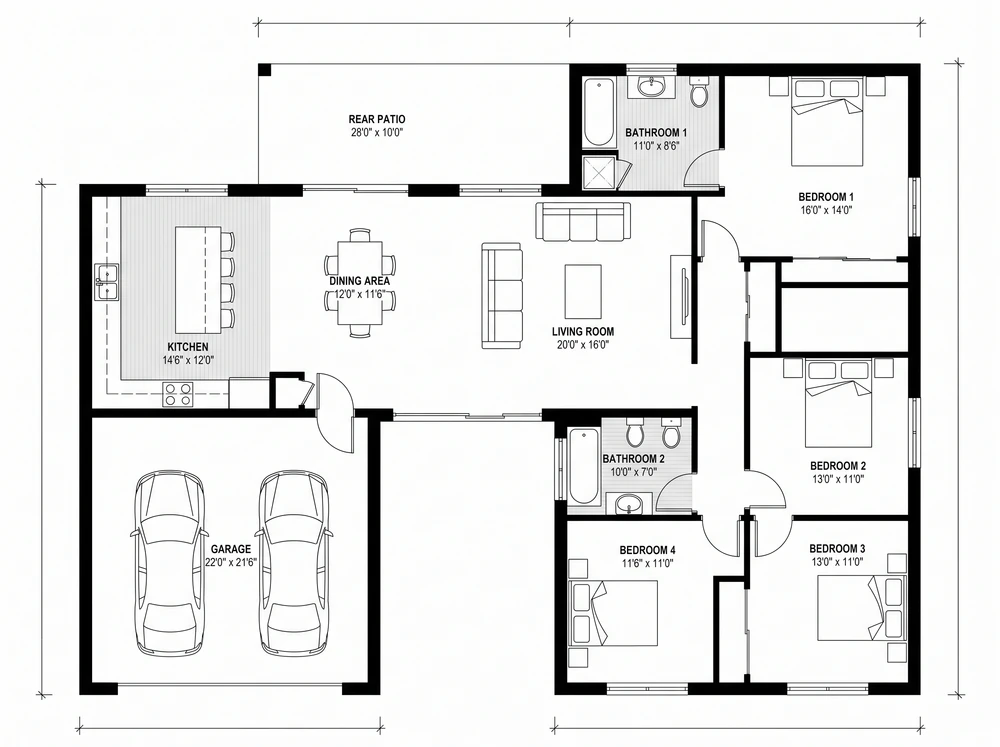
Four bedrooms, two bathrooms, one open kitchen, dining and living space, a rear patio and a two-car garage, dimensioned in feet and inches. Drafted by the floor plan creator from a one-line brief.
The open-plan dimension that matters is the one that is not drawn: the span. A living, dining and kitchen zone with no partitions is one structural room, and the number to ask for is the beam that carries the floor or roof above it. The clear sizes under the names are what buyers read, and they are generous, but the dashed line where a partition used to be in a closed plan is the line an engineer will price. For furniture, the useful check is the dining zone: a six-seat table needs 1.8 by 0.9 metres plus 0.9 of chair room on every used side, which is a 3.6 by 2.7 metre zone before the walkway past it, and open plans that quote a 12 by 12 dining area are at the limit.
8. Closed-plan colonial with a formal dining room
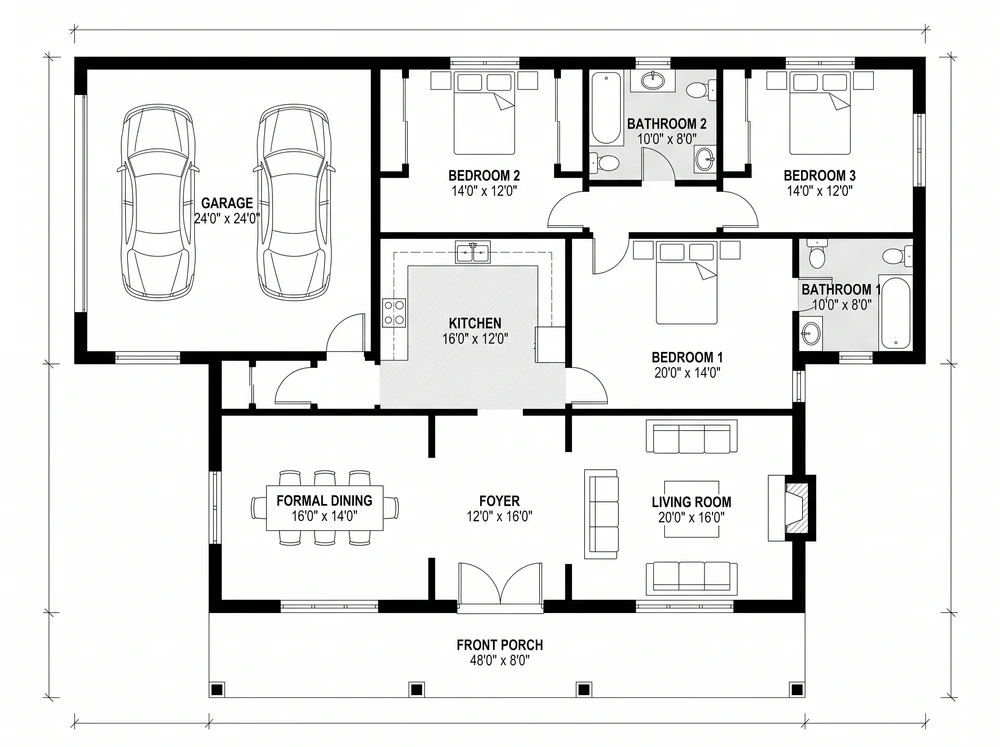
Separate rooms, a central foyer, formal dining opposite the living room, the kitchen behind. The sizes under the names are smaller than the open plan’s; the walls are where the area went.
The same programme as the modern plan, roughly, with the walls left in, and the comparison is the lesson: a closed plan carries about 8 to 10 percent of its footprint as partition, so the room sizes under the names are smaller for the same overall string. That is not worse; it is doors that close. The dimension to check is the foyer and hall, because a central-hall colonial spends floor on circulation: a 12 by 16 foot foyer is 192 square feet of the plan that will never hold a sofa.
9. Five-bedroom barndominium
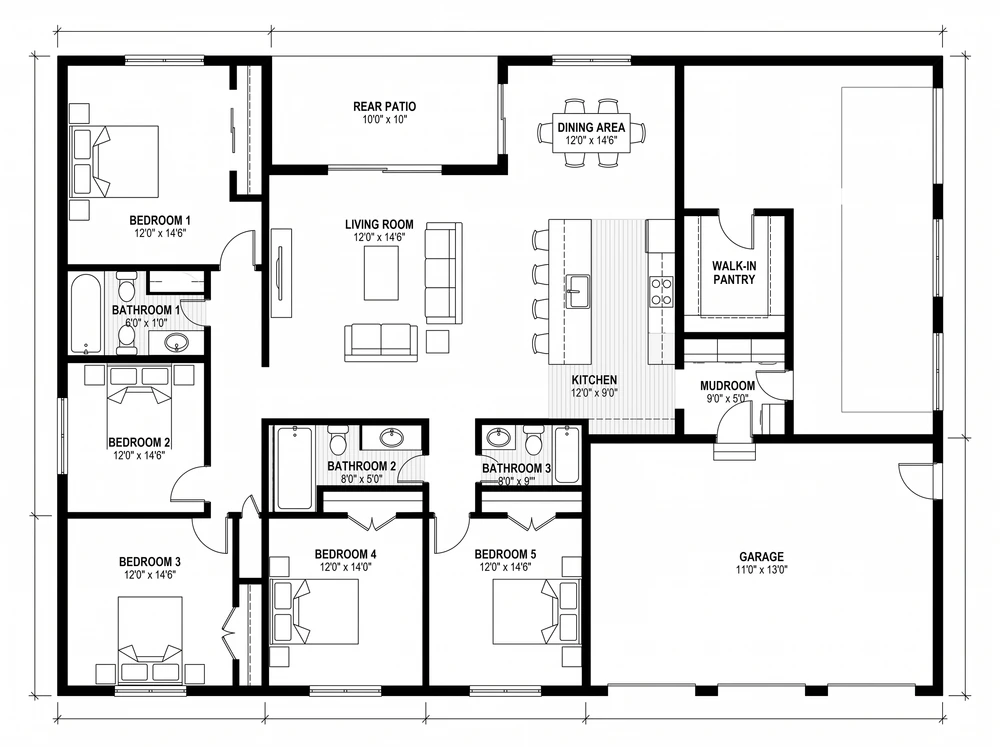
Five bedrooms and three bathrooms on one level, a long open living and kitchen, a walk-in pantry, a mudroom, the garage at the end. Bedrooms 12′-0″ x 14′-6″ and 12′-0″ x 12′-0″.
Barndominium plans are the fastest-growing search in the house-plan space and they share one dimension: a clear span. A steel or post-frame shell of 40 to 60 feet wide has no interior load-bearing walls, so every partition on this plan is movable, which is exactly why the drawing needs overall strings: the rooms can change but the shell cannot. The number to check is the bedroom wing: five bedrooms of 12 feet each plus walls is over 65 feet of length, and plans that fit five bedrooms into a 40 foot building are drawing 9 foot rooms and calling them bedrooms. What to do with the volume once the shell is up is a separate problem, and our guide to barndominium interior design covers the ceiling heights, the loft and the stair run this plan assumes.
10. Tiny house in metres, under 40 m²
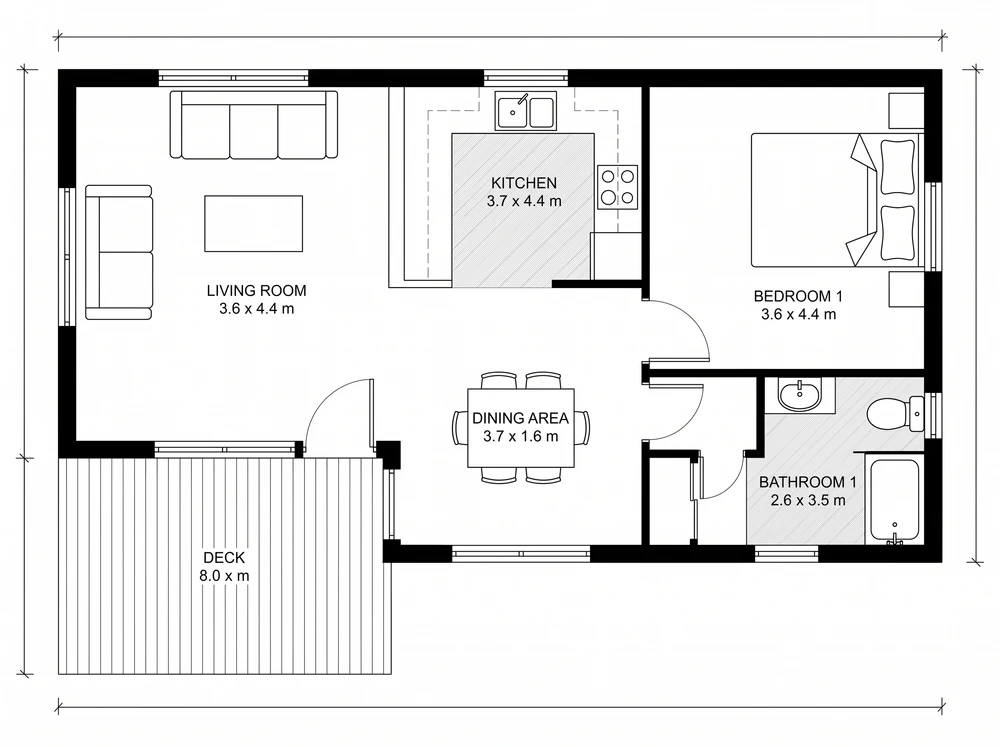
Living room 3.6 x 4.4 m, kitchen 3.7 x 4.4 m, bedroom 3.6 x 4.4 m, bathroom 2.6 x 3.5 m, a dining area 3.7 x 1.6 m and an 8.0 metre deck. Metric convention, drafted in metres by the floor plan creator.
The metric plan to compare the US ones against. Every room here is a simple rectangle and the sizes are round, which is what a small plan should be: a 3.6 metre bedroom takes a queen across it with 1,000 millimetres to spare, and a 2.6 by 3.5 metre bathroom is generous by any standard. The quotable number is the total: under 40 square metres of enclosed floor, which is below the 70 square foot (6.5 square metre) habitable-room minimum per room in US code by a comfortable margin for each room (IRC R304.1) and roughly a third of the US median new home. The deck is dimensioned because it is counted in the footprint and not in the floor area, which is the distinction every small-home listing blurs.
11. Kitchen floor plan with dimensions: L-shape with island, 3.6 x 3.0 m
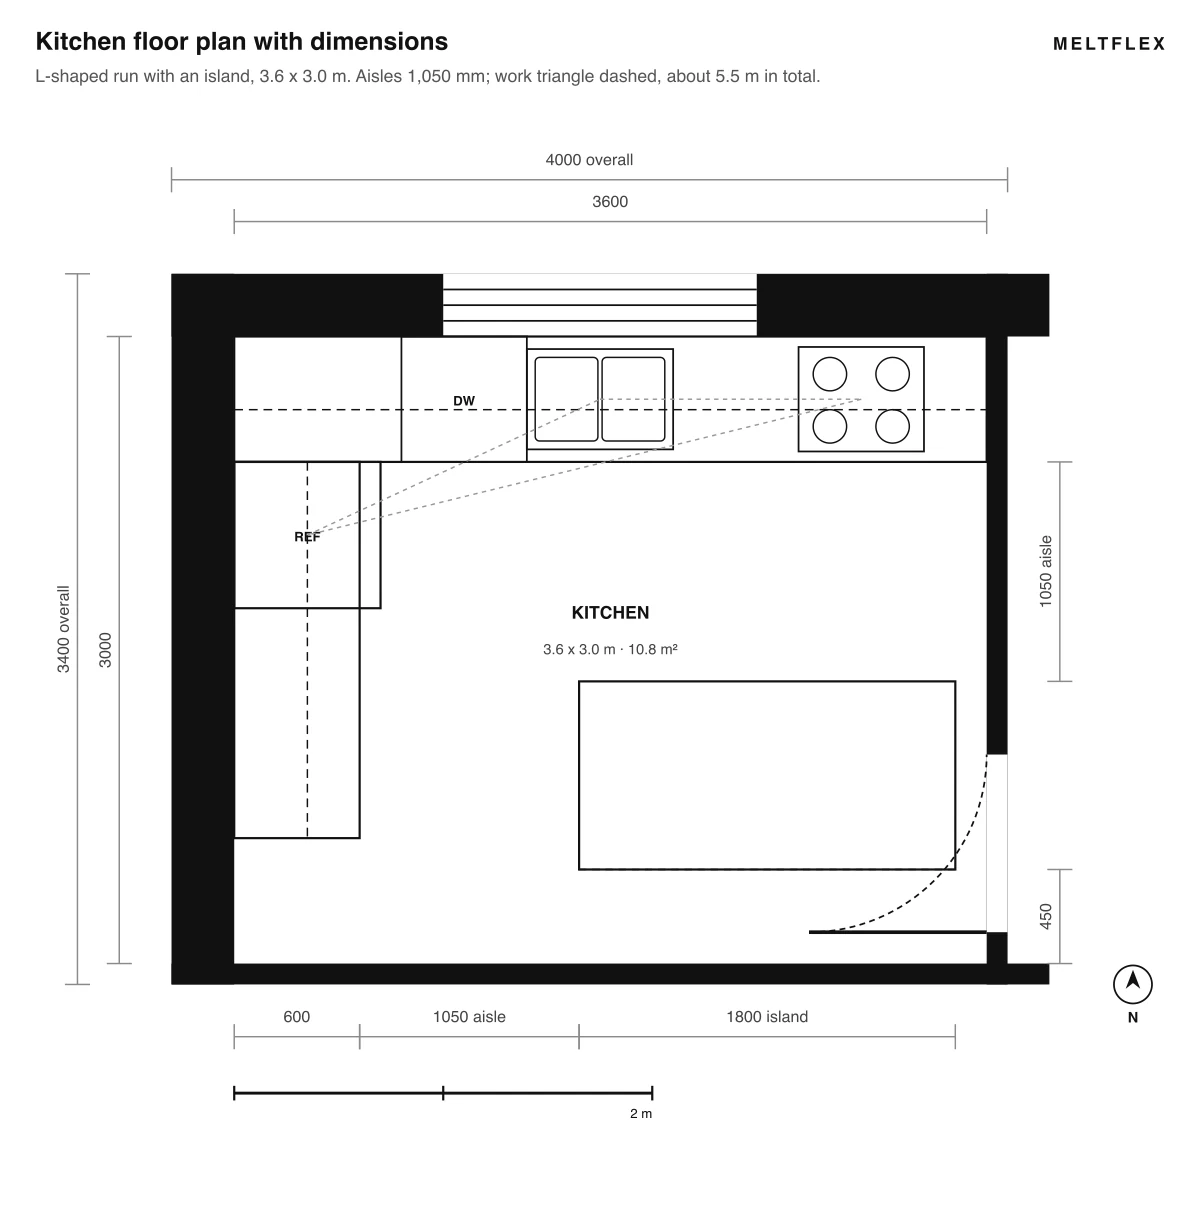
Drawn to the NKBA numbers: 600 mm base run, 1,050 mm aisles on both sides of an 1,800 x 900 island, sink under the window, cooktop on the same run, refrigerator at the top of the short leg. The work triangle is dashed.
The kitchen dimension that decides everything is the aisle. The National Kitchen and Bath Association’s planning guidelines call for a work aisle of at least 42 inches (1,050 mm) for one cook and 48 inches (1,200 mm) where two work at once, and a walkway of 36 inches (900 mm) where nobody is working; an island in a 3.0 metre deep room leaves exactly 1,050 on each side once the 600 run and the 900 island are subtracted, which is why 3.6 by 3.0 is the smallest room an island belongs in. The triangle between sink, cooktop and refrigerator should total 4 to 8 metres (13 to 26 feet) with each leg between 1.2 and 2.7 metres; here it is about 5.5, with the sink and cooktop 1.25 metres apart on the window run. For the five layout types, the zones and the mistakes, the kitchen layout guide goes deep; this example exists to show what the numbers look like drawn.
12. Bathroom floor plan with dimensions: three fixtures in 2.4 x 1.8 m
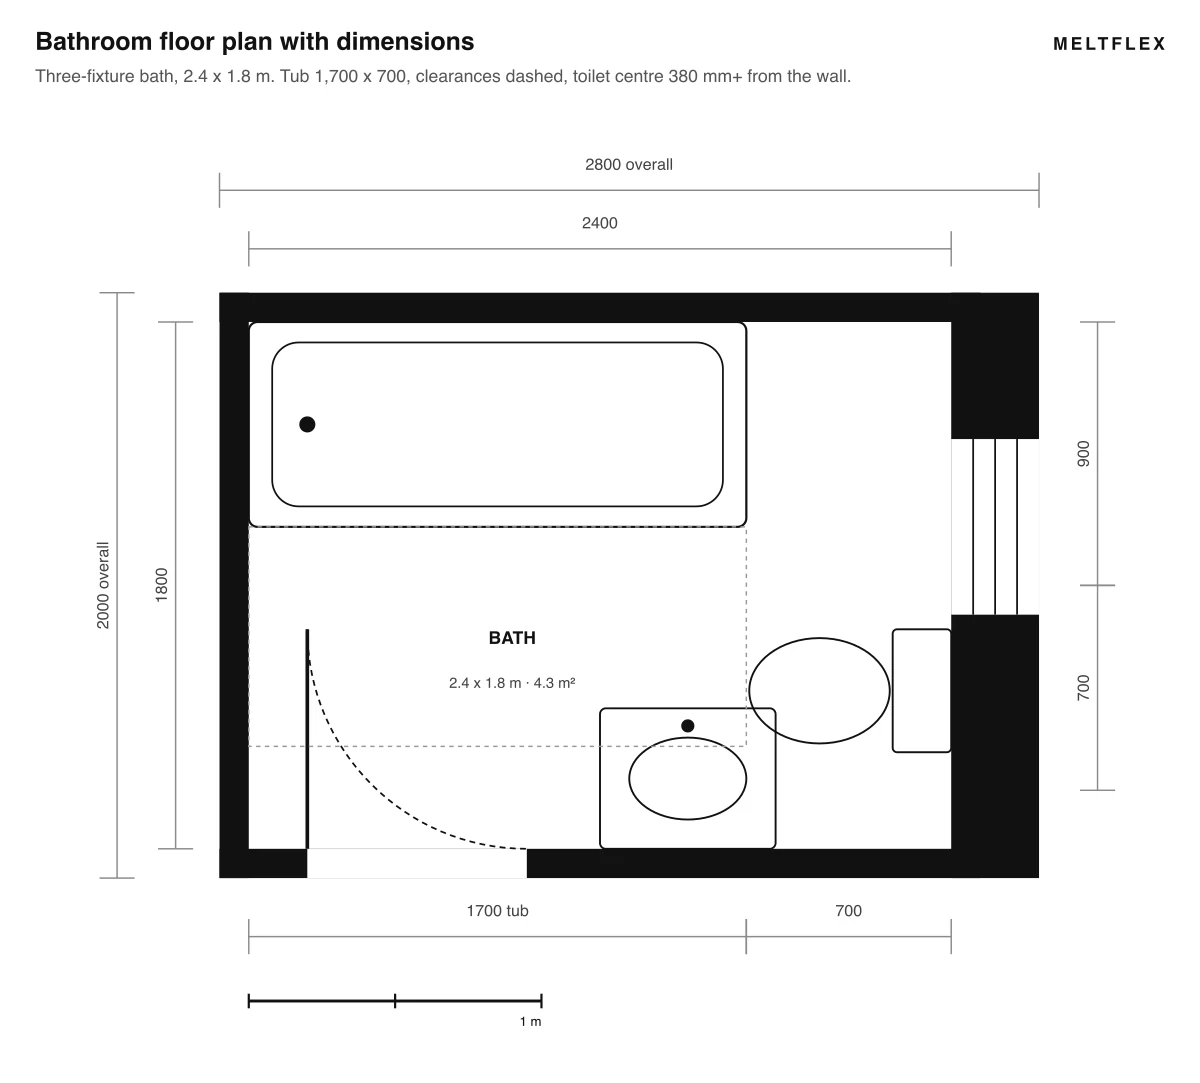
A 1,700 x 700 tub across the short end, toilet and basin on the remaining walls, a 750 mm door swinging clear of both. The dashed zones are the clearances in front of the fixtures.
Bathroom plans are read by their clearances, not their room size. The code floor (IRC R307.1) is 15 inches from the toilet centreline to any side wall or fixture and 21 inches clear in front of the toilet and the basin; the NKBA’s comfort numbers are 18 inches to the side and 30 in front, and a 32 inch clear door. A 2.4 by 1.8 metre room meets the code numbers with a full-size tub, which is why it is the size you see repeated in apartments across the world; take 200 millimetres off either dimension and something has to go. The small-bathroom numbers in full, code against what actually works, are in small bathroom layout dimensions.
13. Living room and home office floor plans with dimensions
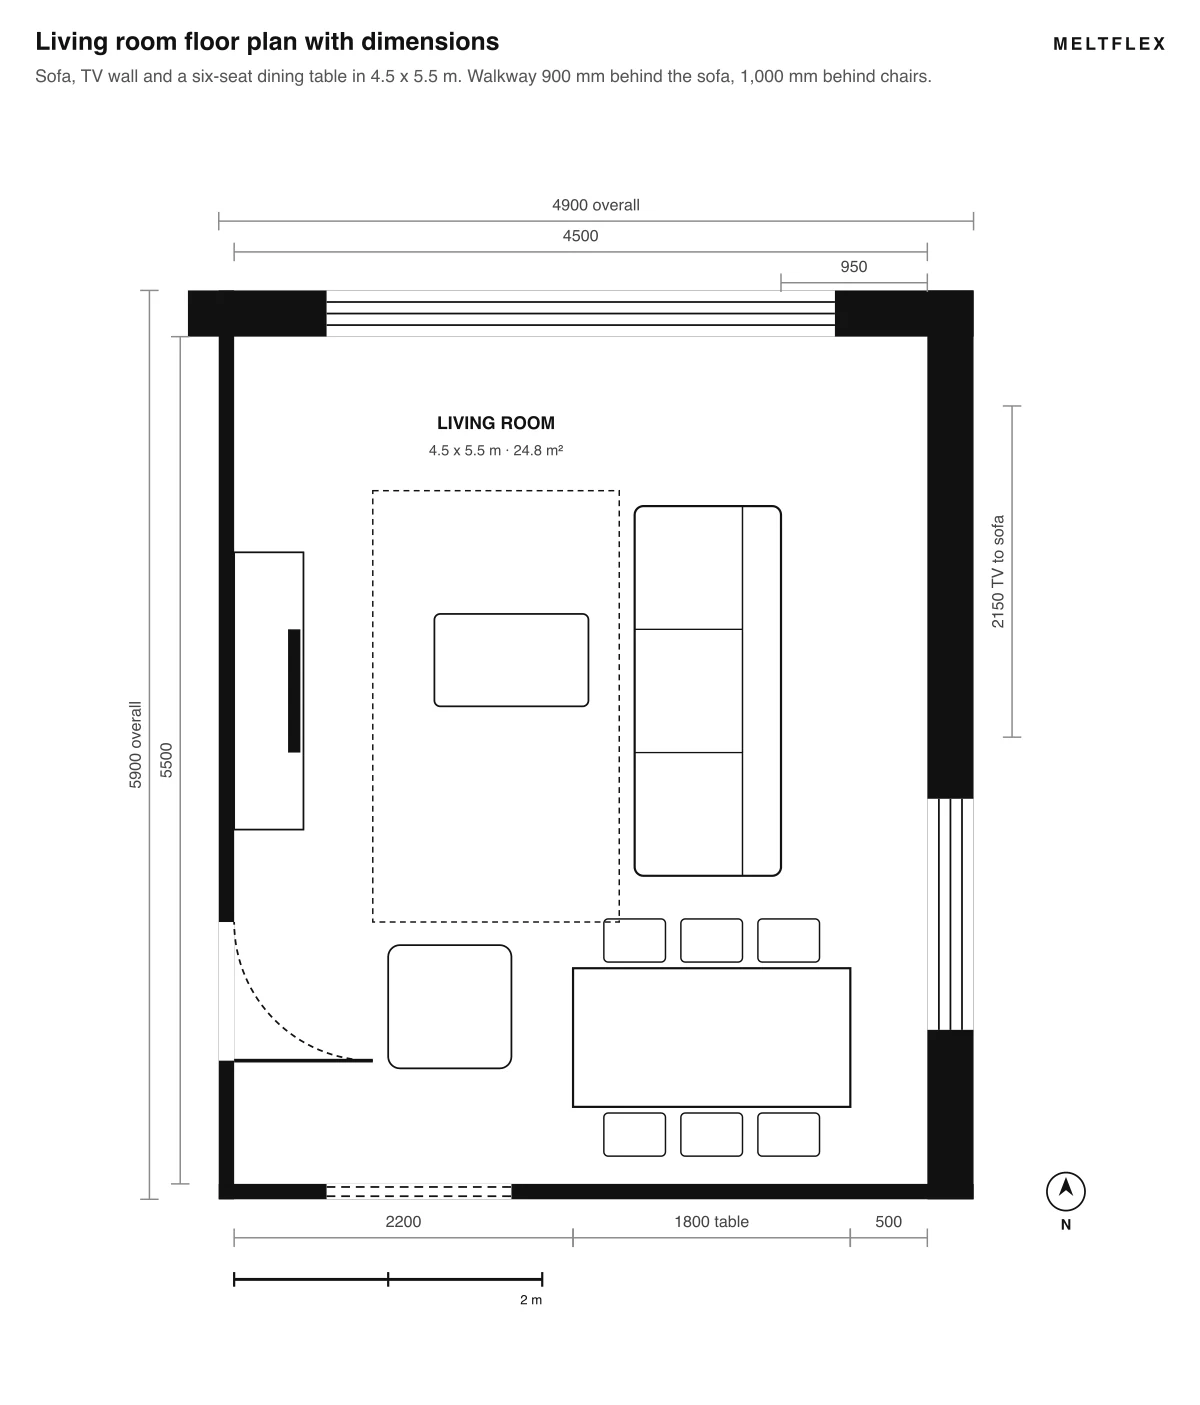
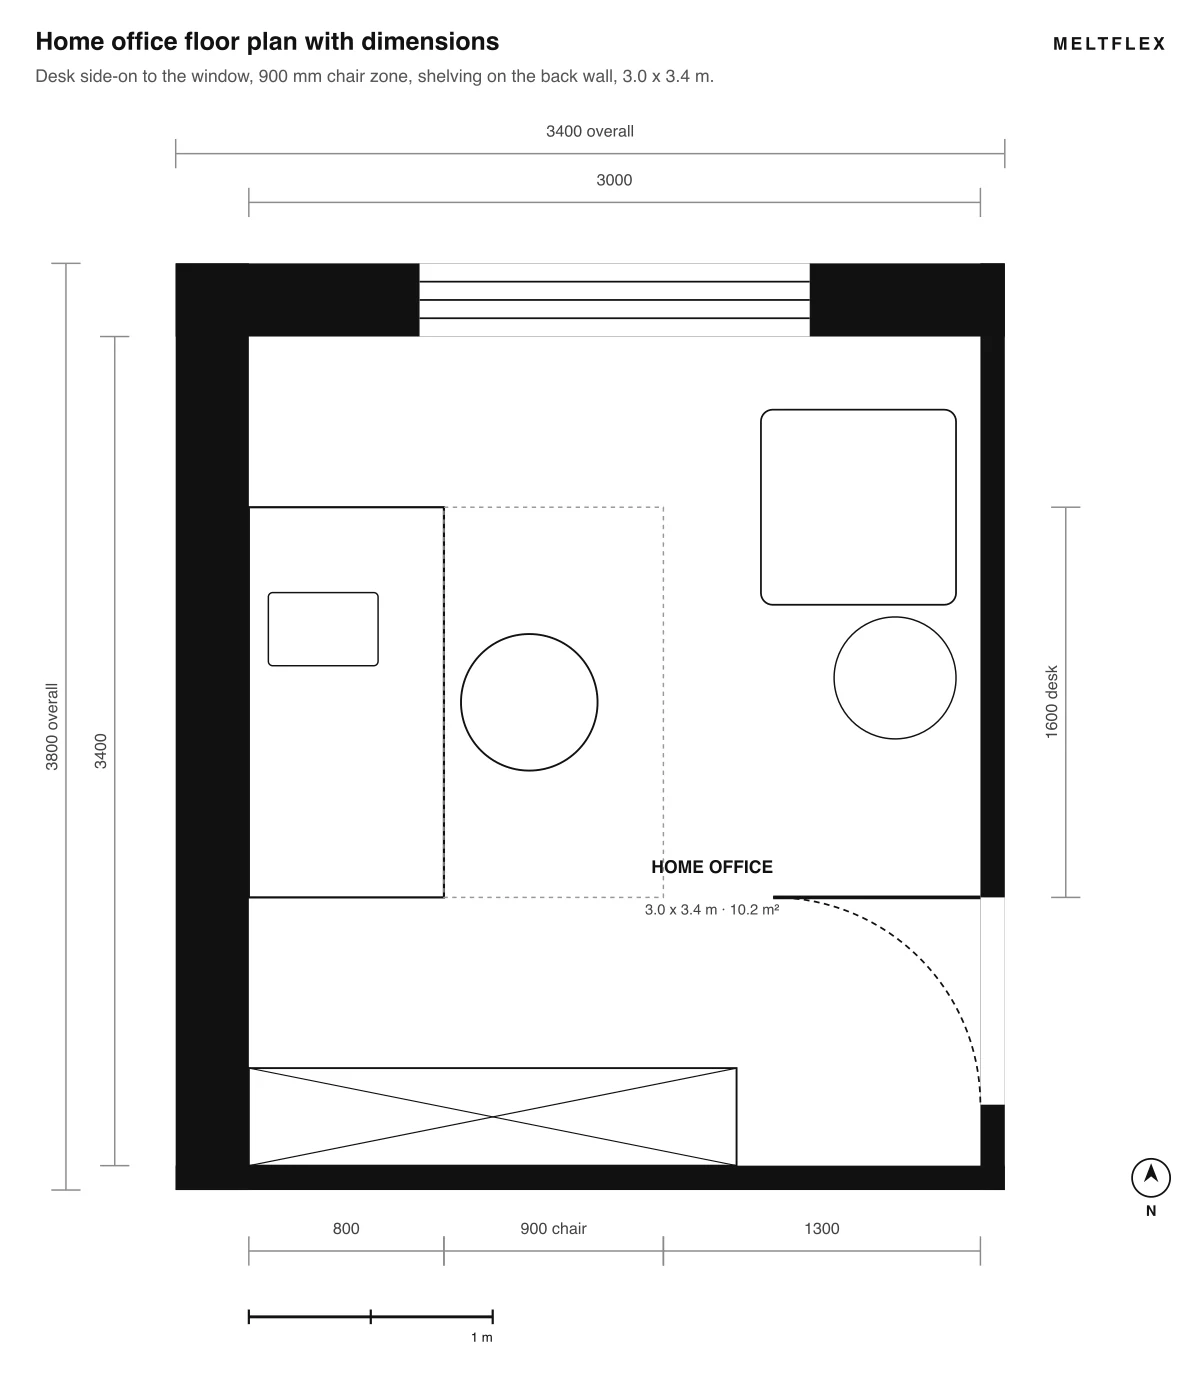
Two rooms, two numbers. In the living room it is the walkway: 900 millimetres (36 inches) behind the sofa and past the dining chairs when pulled out, which in a 4.5 metre wide room means the sofa cannot float in the middle and also host a dining table; here it backs onto the walkway and the table takes the end wall. The TV distance of 2,150 millimetres suits a 55 to 65 inch screen at the 1.2 to 1.6 times diagonal rule of thumb. In the office it is the chair zone: 900 millimetres clear behind the desk edge so the chair rolls back and a second person can pass, and the desk side-on to the window so the screen is neither backlit nor glared. Both rooms are in the living room layout and home office layout guides at length; the average room sizes guide has what typical rooms of each kind measure once you are reading them the same way.
What to do with a dimensioned plan once you have one
Turn any of these plans into a room
- Upload a dimensioned plan, or a photo of one. The walls, doors, windows and labels are read from the drawing.
- Get a 3D model or a furnished render from above. Same layout, your choice of style.
- Or start from a brief. Describe the rooms and get a dimensioned concept plan like the house examples above.
Convert a floor plan to 3D · Draft a floor plan from a brief
How this article was put together
The four room plans (kitchen, bathroom, living room, home office) were drawn for this article in millimetres to the sizes stated in their captions, with the clearances taken from the National Kitchen and Bath Association planning guidelines and the International Residential Code sections cited inline (R304, R307, R310, R311). The one-bedroom flat is the drawing from our how-to guide. The six house plans are concept plans drafted by the MeltFlex floor plan creator from written briefs and reproduced at the size the tool draws them; they are concept plans, not construction documents. The three apartment and house plans labelled “redrawn” are published drawings from Behance redrawn through the MeltFlex engine as clean ink plans so the dimensions and layouts are faithful and the original studios’ marks are not reproduced. Home-size figures are the National Association of Home Builders’ analysis of US Census Bureau quarterly starts data for the end of 2024. We build both tools named in the last section; the reading advice is what the author gave buyers for eight years before either existed.
Floor plan examples with dimensions FAQ
What is a floor plan with dimensions?
A floor plan with dimensions is a scaled top-down drawing of a building level that carries measured sizes as text: dimension strings along the outside of the walls giving overall and wall-to-wall lengths, and usually each room’s size written under its name. The strings are drawn as thin lines with a tick or arrow at each end and the number above the line, in millimetres with no unit in metric countries and in feet and inches in the United States. A plan without dimensions shows the layout; a plan with dimensions lets you check whether your furniture, your appliances and your building code will fit.
How do you read dimensions on a floor plan?
Read the outermost string first: it is the overall length of that side of the building, wall to wall. The string inside it breaks at each wall and each opening, and the sum of the inner numbers equals the outer one; if it does not, something was redrawn. Room sizes written under the room name are the clear inside sizes, wall face to wall face, and do not include the wall thickness, a closet or a bay. In metric the numbers are millimetres (3810 means 3.81 metres); in US drawings 12′-6″ means twelve feet six inches. Dashed dimension lines or numbers in brackets usually mean an existing size on a renovation plan.
What is a good size for a kitchen floor plan?
A workable one-cook kitchen starts at about 3.0 by 3.0 metres (10 by 10 feet) for an L or a galley, and an island needs a room of at least 3.6 by 3.0 metres so the aisle on each side of it stays at 1,050 millimetres (42 inches), the National Kitchen and Bath Association’s recommended work aisle for one cook, 1,200 millimetres (48 inches) for two. The work triangle between sink, cooktop and refrigerator should total 4 to 8 metres (13 to 26 feet) with no single leg shorter than 1.2 metres or longer than 2.7. The kitchen example in this article is drawn to exactly those numbers.
What is the minimum bathroom size for a tub, toilet and sink?
About 1.5 by 2.4 metres (5 by 8 feet) inside the walls is the classic three-fixture bathroom: a 1,700 by 700 millimetre tub across one end, the toilet and the basin along the long wall. US residential code (IRC R307.1) wants at least 15 inches from the centre of the toilet to any side wall or fixture and 21 inches clear in front of it, and 21 inches clear in front of a basin; the NKBA recommends 30 inches in front of the toilet and 32 inches of door width. The bathroom example here is 2.4 by 1.8 metres and shows the clearances dashed.
How big is an average house floor plan in the United States?
New single-family homes started in the United States had a one-year moving average of about 2,370 square feet and a median of about 2,160 square feet at the end of 2024, according to the National Association of Home Builders’ analysis of Census Bureau construction data. That is the three- to four-bedroom ranch and two-storey range in this article; the two-bedroom cottage at about 900 square feet and the tiny house at under 40 square metres sit well below it, and the five-bedroom barndominium well above.
Are floor plan dimensions to the inside or the outside of the walls?
Both appear, and the drawing tells you which. The outermost dimension string on a plan is measured to the outside face of the exterior wall; the strings inside it and the room sizes under the room names are to the inside faces, wall to wall. Architects sometimes dimension interior partitions to their centreline on construction drawings, which is why two inside dimensions plus one partition thickness can add up to slightly less than the outer string. Listing plans often quote gross internal area that includes the walls; add up the rooms to see the difference.
Can I draw my own floor plan with dimensions?
Yes. Measure each room wall to wall and every door and window, choose a scale (1:50 or 1/4 inch to the foot), draw the walls at real thickness, cut the openings, add fixtures and furniture at real size, then run dimension strings along the outside of the walls and write each room’s size under its name. Our how to draw a floor plan guide walks through the six layers on one flat, and an AI floor plan creator will draft a dimensioned concept plan from a room list in about twenty seconds if you would rather start from a draft and edit it.
Where can I get floor plan examples for free?
Every plan in this article is free to study and is drawn to the stated dimensions; the room plans were drawn for this guide and the house plans come from our own floor plan creator. Beyond that, plan marketplaces publish thousands of dimensioned house plans as marketing previews, manufacturers of kitchens and bathrooms publish dimensioned layouts, and any floor plan tool with a free tier includes templates. Treat a plan you did not measure yourself as a layout idea, not as a drawing of your house.