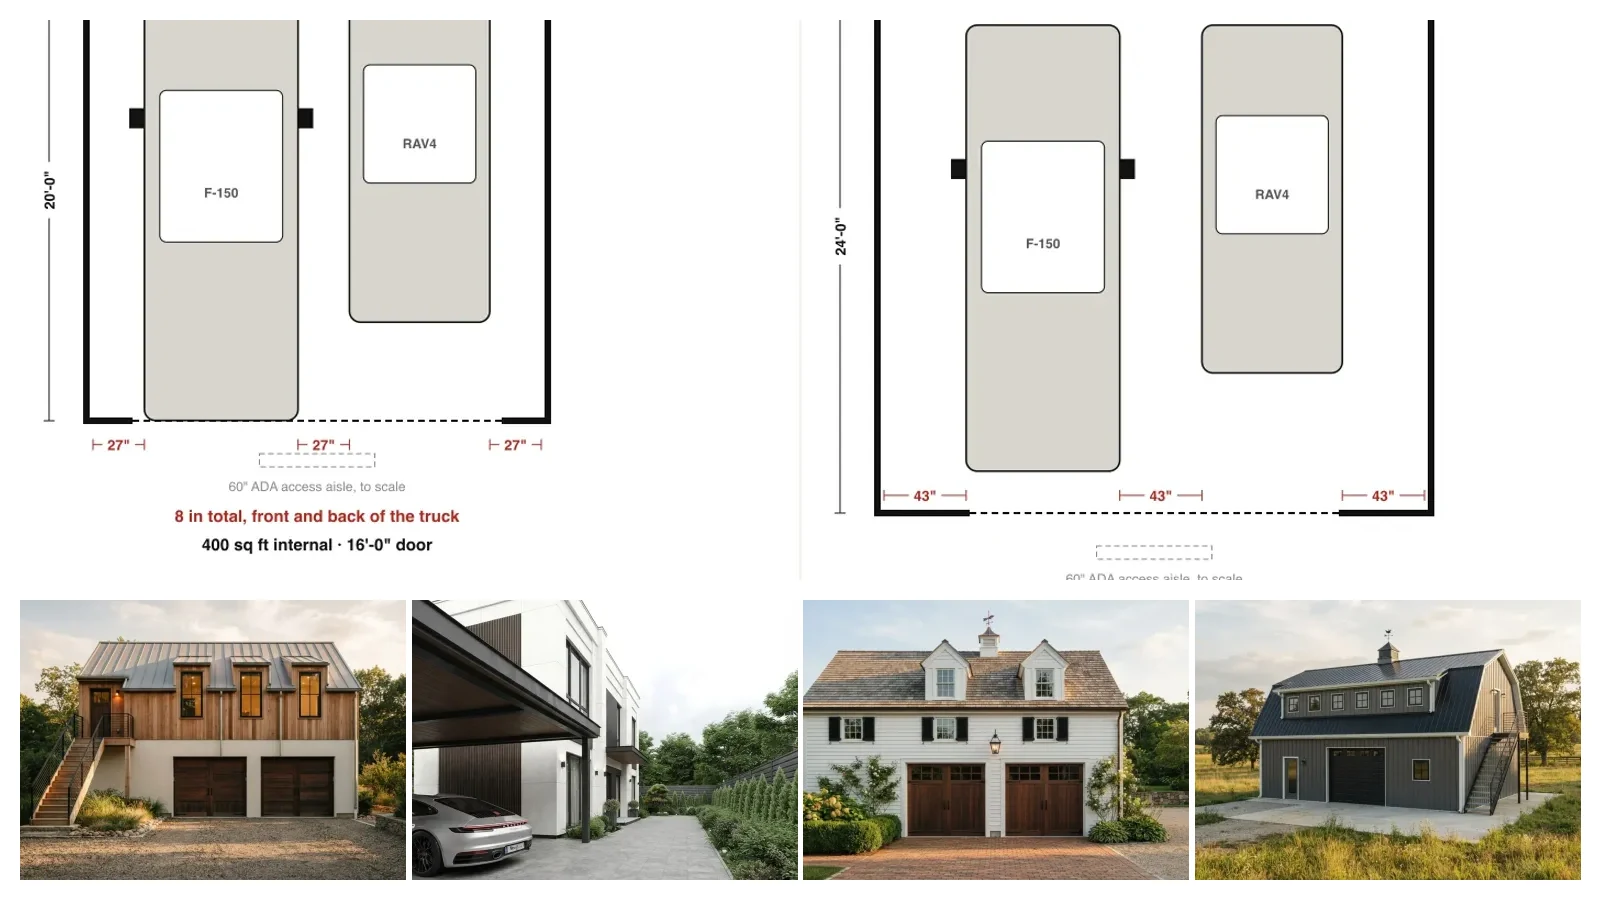
There is no official average bedroom size. No government agency measures rooms, so every article quoting a single figure is repeating a house plan convention. Three things are actually documented. The legal floor is 70 square feet and 7 feet in any direction. The median new US home was 2,176 square feet in the third quarter of 2025. And the arithmetic that decides whether a room works is bed or sofa size plus walking clearance, which you can do yourself in a minute. Below are the typical ranges room by room, clearly labelled as conventions, and then the derived minimums, where the sums are shown so you can check them. If the space you are sizing is an outbuilding rather than a room in the house, the same arithmetic runs through our guide to a garage with apartment above, where the footprint sets a hard ceiling on everything, and through 2 car garage dimensions, where the objects setting the size happen to be vehicles rather than furniture. If you are measuring your own rooms rather than reading conventions, start with how to calculate the square feet of a room, which handles L shapes and the closets you need to subtract.
Our articles are still written by humans!
Get human written articles in your Google feed.
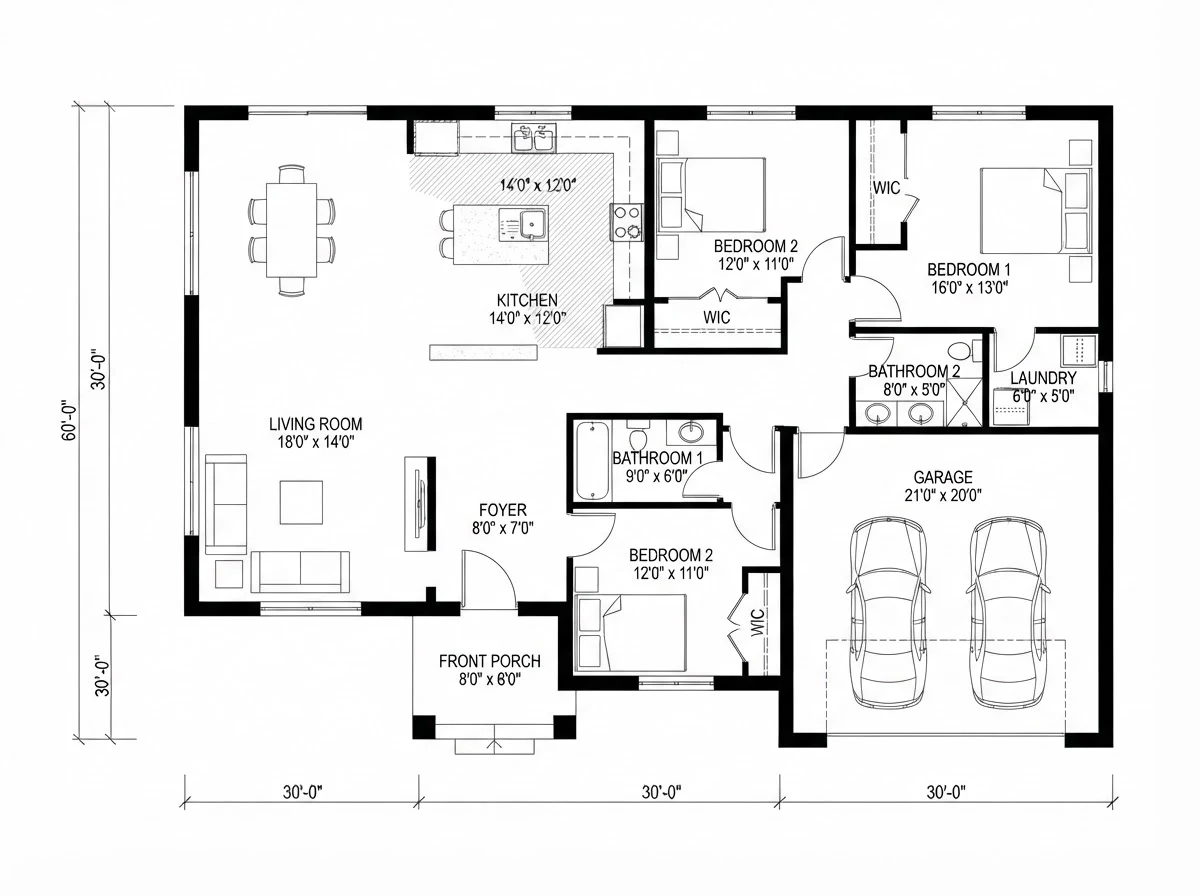
A smaller three bedroom plan, dimensioned room by room. Compare it against the larger farmhouse plan at the top of this page as you read: the two houses are the reason the scaling section near the end exists.
FreeUpload photo · freeRearrange my room for freeUpload a photo and MeltFlex plans a new furniture layout around your walls, windows and doors. Your first AI design is free, no card needed.


Nobody publishes an official average room size
This is worth saying plainly before any table, because it changes how you should read every number that follows. The US Census Bureau measures how big houses are. It does not measure how big the rooms inside them are. Neither does any building authority, because codes set minimums rather than averages.
That applies to every phrasing of the question. What is an average room size, what is the standard bedroom size, how big is a bedroom: none of them has an authoritative answer, because nobody collects the data.
It also means the number on a listing plan is worth reading carefully: whether it is wall to wall, to the centre of the walls or including a closet changes it by a metre, and our floor plan symbols guide explains how to read the dimension strings and the scale so you compare like with like, and our floor plan examples with dimensions shows thirteen dimensioned plans, room by room, to measure your own against.
So when you see “the average bedroom is 11 by 12”, that figure is one of three things. It is a plan convention copied from another article. It is one builder's specification for one product line. Or it is an average across new construction, which runs considerably larger than the housing stock most people actually live in. None of those is wrong exactly, but none of them is a measurement either.
There is a second, quieter problem. Almost nobody states whether a quoted dimension is the interior clear dimension or measured to the framing. On a room with four walls that is a difference of several inches per side, which is the difference between a wardrobe fitting and not fitting.
The only room sizes anyone is required to hit
The International Residential Code, section R304 is the hard floor in most of the United States, and it is short enough to quote. R304.1: habitable rooms shall have a floor area of not less than 70 square feet. R304.2: habitable rooms shall be not less than 7 feet in any horizontal dimension. Kitchens are exempt from both. R304.3 adds that a portion of a room under a sloping ceiling lower than 5 feet does not count toward the required area at all, which is what catches loft conversions.
Those last two rows are minimums and nothing more. What houses are actually built to is a separate number, and the gap between them is wide: see standard ceiling height for the 8, 9 and 10 foot conventions and what each one changes.
Now look at how tight that floor is. Seventy square feet at the minimum 7 foot width is a 7 by 10 room. A queen mattress is 5 feet wide. Put one in that room and you have exactly 12 inches on each side. It is legal, it is a bedroom, and it is close to unusable for two people. That gap between what passes inspection and what functions is the whole reason averages get quoted in the first place.
Local amendments, plus separate rules on egress windows, closets and ceiling area, can also change what may be marketed as a bedroom where you live. So the minimum bedroom size is 70 square feet as a matter of code, and rather more than that as a matter of the room being worth sleeping in. Treat 70 square feet as a floor, not a definition.
If you would rather have the code section explained out loud, this walkthrough from the Building Code Tips channel covers the same minimum room sizes and ceiling heights and is a useful sanity check against what your own inspector will apply.
What happens where room sizes really are regulated
Here is the useful comparison nobody makes. The United States sets a floor area and stops. England went further and published actual room sizes, so if you want to know what a housing authority considers adequate rather than merely legal, that document is the closest thing that exists anywhere.
The nationally described space standard, published on 27 March 2015, sets both areas and widths. A single bedroom must be at least 7.5 m² and at least 2.15 m wide. A double or twin bedroom must be at least 11.5 m², with the first one at least 2.75 m wide and any others at least 2.55 m wide. Ceiling height must be at least 2.3 m over at least 75 percent of the floor area. Whole dwellings have minimums too: 39 m² for a one bedroom one person flat, 50 m² for one bedroom two person, 79 m² for a two bedroom four person house over two storeys.
Two things are worth taking from that table. The English single bedroom minimum is 81 square feet against the American 70, so the US floor is the lower of the two. And the double bedroom minimum of 124 square feet is close to the 92 square feet my own queen bed arithmetic produces further down this page, once you allow for the wardrobe that the English standard assumes and my sum does not. Two completely different methods landing near the same number is the best evidence available that the number is roughly right.
Average bedroom size, and the number that matters more
In US plans, secondary bedrooms land between 10 by 10 and 12 by 12, which is 100 to 144 square feet. Primary bedrooms, still commonly called master bedrooms, land between 12 by 14 and 16 by 16, which is 168 to 256 square feet. Those are conventions rather than statistics, and they match the plans we generate: the bedroom level below runs a primary at 15 feet 6 by 12 feet 8, with secondary rooms at 12 by 11 feet 4 and 10 feet 6 by 9.
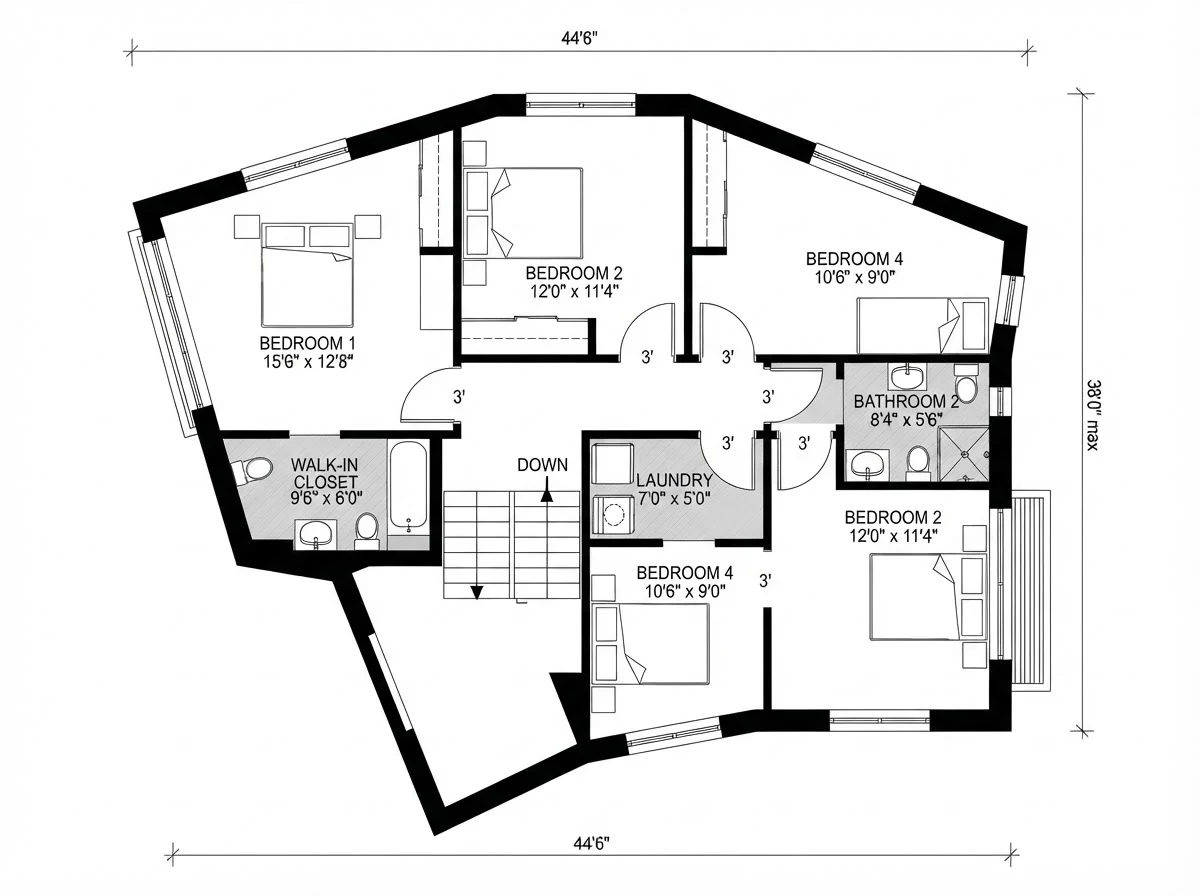
A bedroom level. The primary is roughly twice the floor area of the smallest secondary room, which is the usual split.
Master bedroom size and average master bedroom size
The master bedroom size question gets asked more than any other, and it has the same answer as the rest: there is no measured average. The standard master bedroom size used in US plans runs from about 12 by 14 at the modest end to 16 by 16 at the generous end, which is 168 to 256 square feet. Anything described as a master suite usually includes an ensuite and a walk-in closet on top of that, so the suite total can be 300 square feet or more while the sleeping room itself stays inside that range. Whether that closet actually holds the wardrobe is arithmetic, not square footage; the rod-inch audit in how to organize a closet settles it before the plans are final.
The reason a primary bedroom needs to be so much larger than a secondary one is not the bed. A king is only 16 inches wider than a queen (the bed sizes chart has every size). It is everything else that gets added: a bench at the foot, two nightstands rather than one, a seating chair, and often a desk or a dresser that a secondary bedroom would never fit.

Count the objects rather than the floor. Bed, two nightstands, a bench, a table and a desk is a 200 square foot plus room. Drop the bench and the table and the same layout fits comfortably inside 14 by 14.
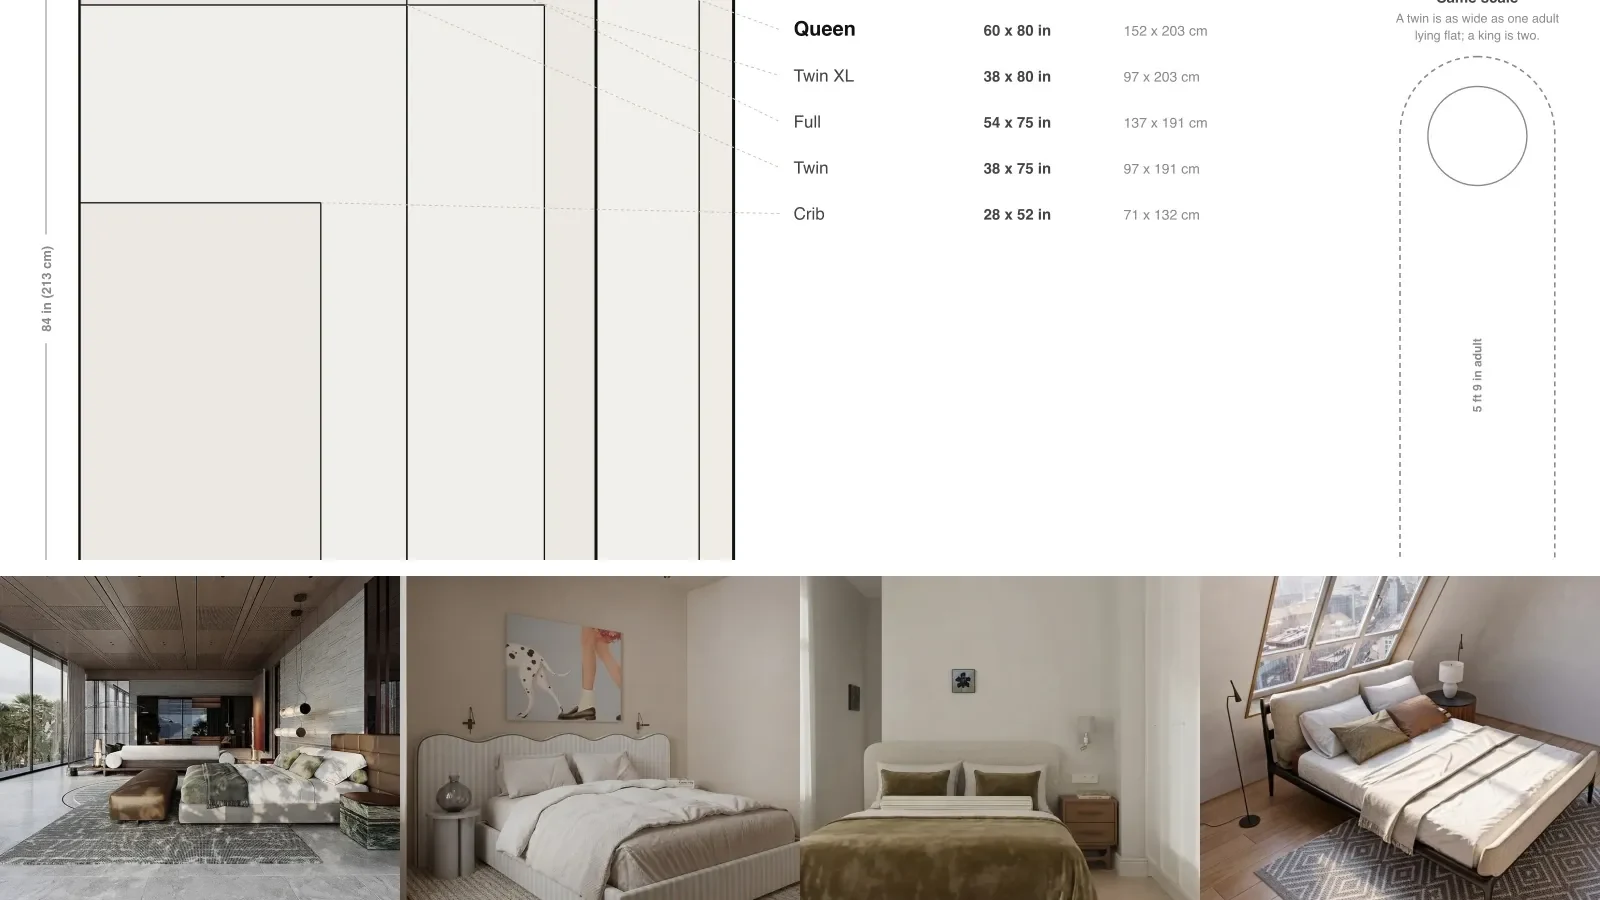
The more useful question is not what the average is but what your bed needs. Mattress sizes are fixed and published, so this part is real arithmetic rather than convention. The table below assumes the headboard sits against a wall, and allows 30 inches to walk on both sides and at the foot. Thirty inches is a comfortable single-person route; 24 inches works and feels tight; below that you are turning sideways.

The gap on the left is the number the table is really about. It looks like nothing in a photograph and it is the difference between a room that works and one that does not.
Two things fall out of that table. First, the 70 square foot legal minimum is approximately a single bed room with proper clearance and nothing else in it. Second, the standard 10 by 10 secondary bedroom does not really take a queen. It fits one, but one side becomes a squeeze rather than a walkway, and there is no wall left for a dresser opposite the bed. If you are working out what else will go in, our what size furniture fits my room guide covers the rest of the pieces, and master bedroom design ideas deals with the layout once the dimensions are settled.
Average living room size
Living rooms in US plans typically run 12 by 18 to 16 by 20, which is 216 to 320 square feet. In an open plan the living zone often has no walls defining it at all, so the honest answer is that it is whatever the rug and the furniture arrangement claim.
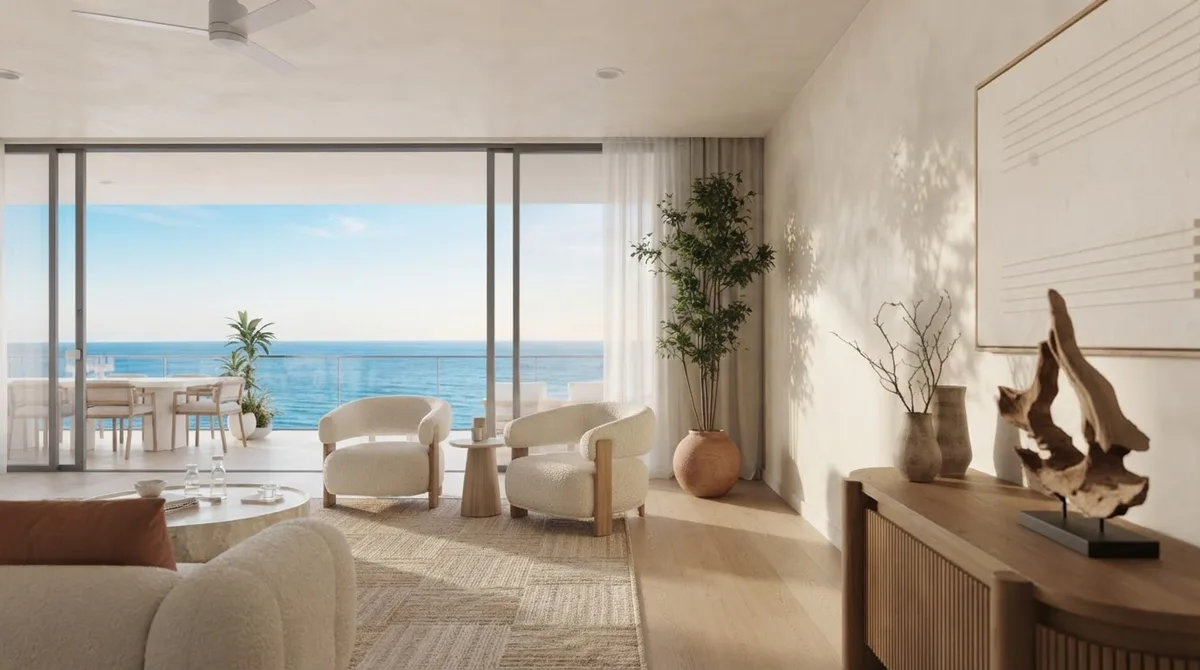
The seating group here occupies maybe half the floor. The other half is the route past it, and that route is the reason the room reads as comfortable rather than crowded.
What decides whether it works is seating distance and circulation. A three seat sofa is roughly 7 to 8 feet wide. You want about 18 inches between the sofa and the coffee table, and a walkway needs at least 36 inches. Add a sofa, a chair or two and a route through the room, and anything under about 11 feet in the short dimension starts pushing every piece of furniture against a wall. That is the real constraint, not floor area, which is why two rooms of identical square footage can behave completely differently. Our guide to arranging furniture in a living room works through the placements, and open floor plan furniture layout covers the case where there are no walls to work with. If the room is long, narrow or has the door in an awkward place, the awkward room layout solutions are more use than any average.
Average kitchen size
Kitchens commonly run 10 by 12 to 14 by 16, which is 120 to 224 square feet. The code is unusually quiet here, because R304 exempts kitchens from both the 70 square foot minimum and the 7 foot minimum dimension.
What does the work instead is the NKBA Kitchen Planning Guidelines, and these are the numbers to design against.
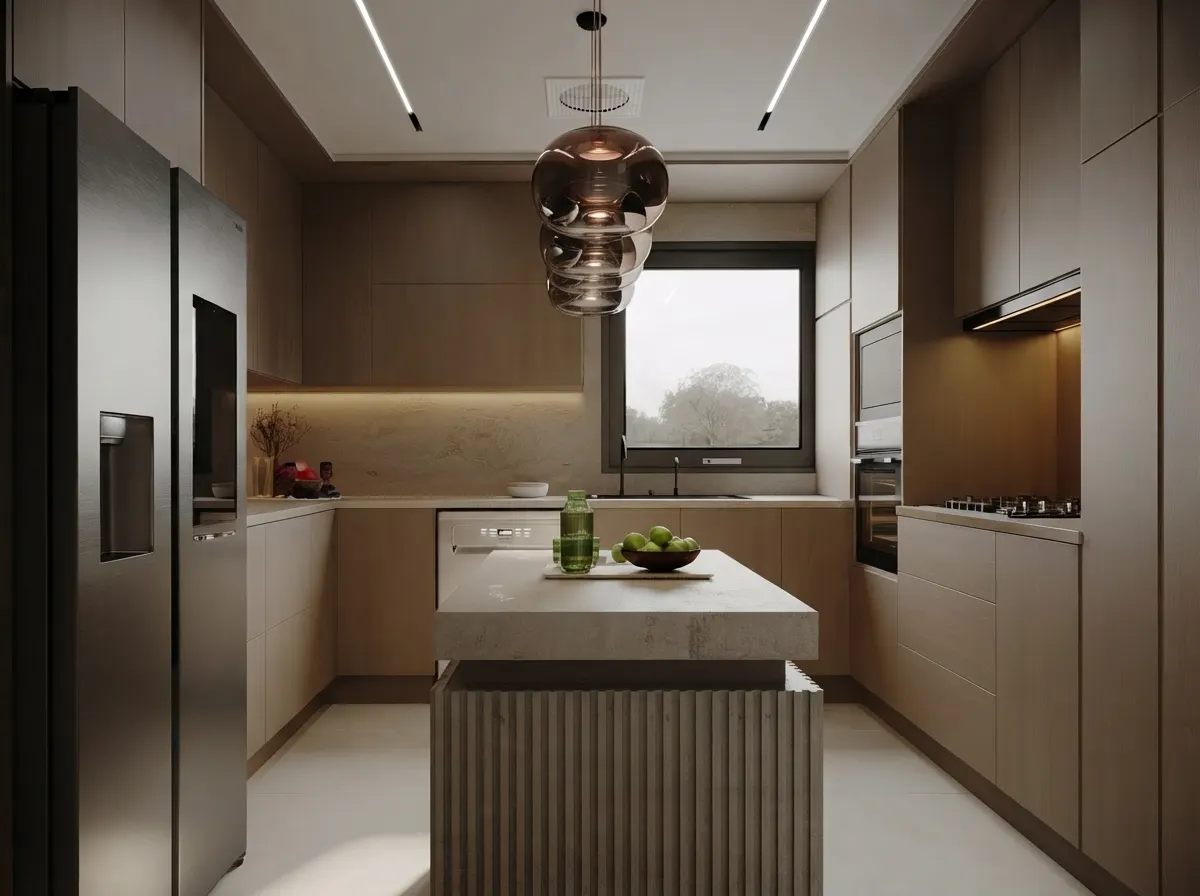
An island buys worktop and costs you an aisle on both sides of it. This is the layout where the NKBA numbers decide whether the island is possible at all.
Run those numbers and the minimum width of a working kitchen appears on its own. Two facing runs of 24 inch base cabinets plus a 42 inch aisle is 90 inches, so 7 feet 6, and that is a one cook galley with nothing to spare. Add an island and you need the aisle twice. This is the sum that tells you whether an island is possible, and no average kitchen size will. The how to design a kitchen layout guide goes through the arrangements, and the AI kitchen design tool will render a layout once you have settled the dimensions.
Every other room, in one table
Typical ranges used in US plans, with the object that actually sets the minimum. Read the right hand column first, because it is the one that survives contact with a tape measure.
Bathrooms deserve a note, because the 5 by 8 is not an arbitrary convention. A standard alcove tub is 60 inches long, so a 5 foot wall is exactly one tub, and 8 feet is the length needed to line up a toilet and a vanity beside it. That single object has shaped more American bathrooms than any design decision. Our small bathroom layout dimensions post works through the tighter cases, and the AI bathroom design tool will visualise them.
Average dining room size
The average dining room size in US plans is 10 by 12 to 14 by 18, and it is one of the few rooms where you can calculate the answer exactly, because the table sets it. Allow 24 inches of table edge per diner, then add clearance behind every chair. NKBA guideline 8 puts that at 32 inches where nobody passes behind the seated diner, 36 inches to edge past and 44 inches to walk past. A six seat table at roughly 3 by 6 feet with 36 inches all round needs 9 by 12, and that is before a sideboard.
Average laundry room size and average powder room size
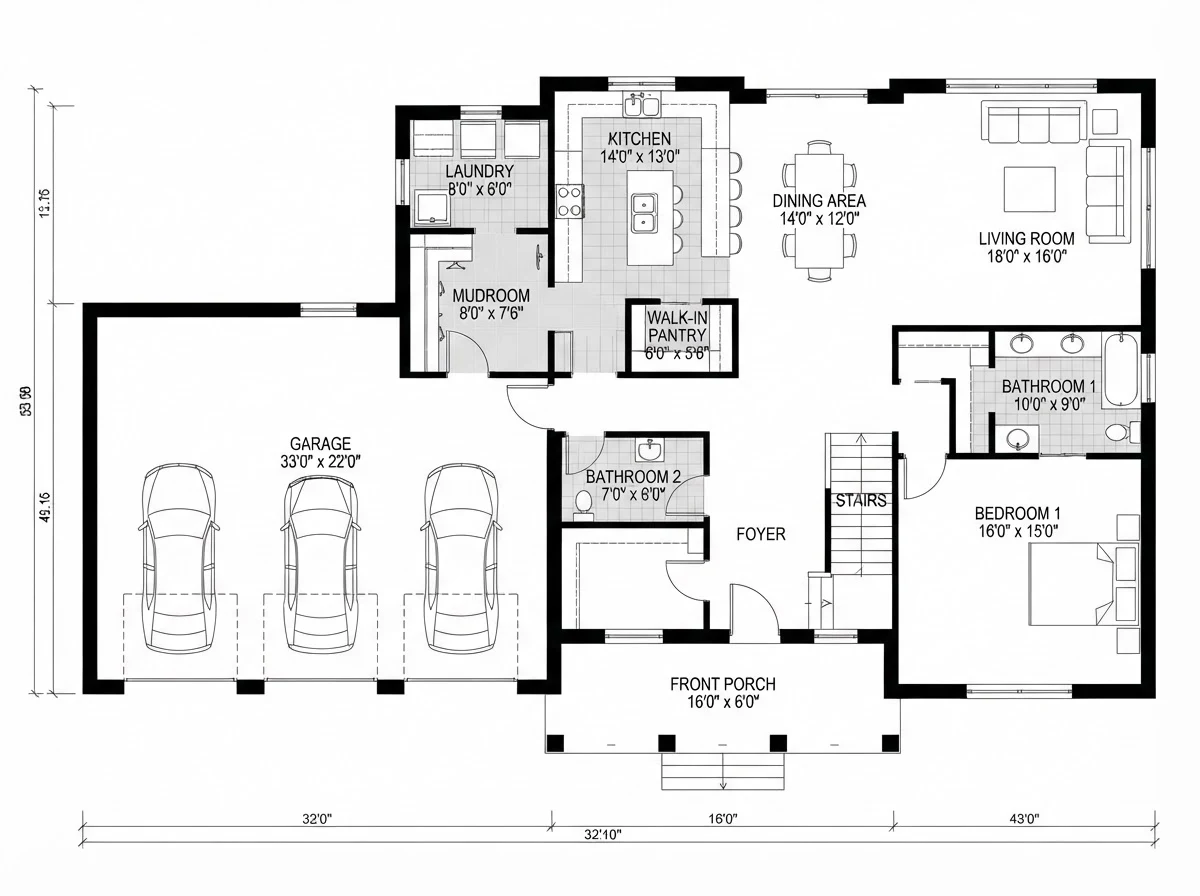
The average laundry room size runs 6 by 7 to 9 by 11. A side by side washer and dryer pair at the standard 27 inches each is about 4 feet 6 inches wide, and you need roughly 36 to 42 inches in front of them for the doors and a basket, so 6 by 7 is genuinely the floor rather than a stingy version. The two plans on this page put their laundry rooms at 6 by 5 and 7 by 5, which is a run of machines and just enough to stand in front of them. Stacking the pair buys the whole width back.
The average powder room size is 18 to 25 square feet, which makes it the smallest room in most houses. It is set by the toilet and the door swing rather than by anything aesthetic, which is why powder rooms in wildly different houses come out much the same size.
The same table in metres
Everything above is US convention in feet, because that is where the search demand and the code sit. The equivalents are easy enough: a queen bedroom at 10 by 9 feet 2 is about 3.0 by 2.8 metres, the 70 square foot legal minimum is 6.5 square metres, and a 42 inch kitchen aisle is 1.07 metres. Our plans will label either system.
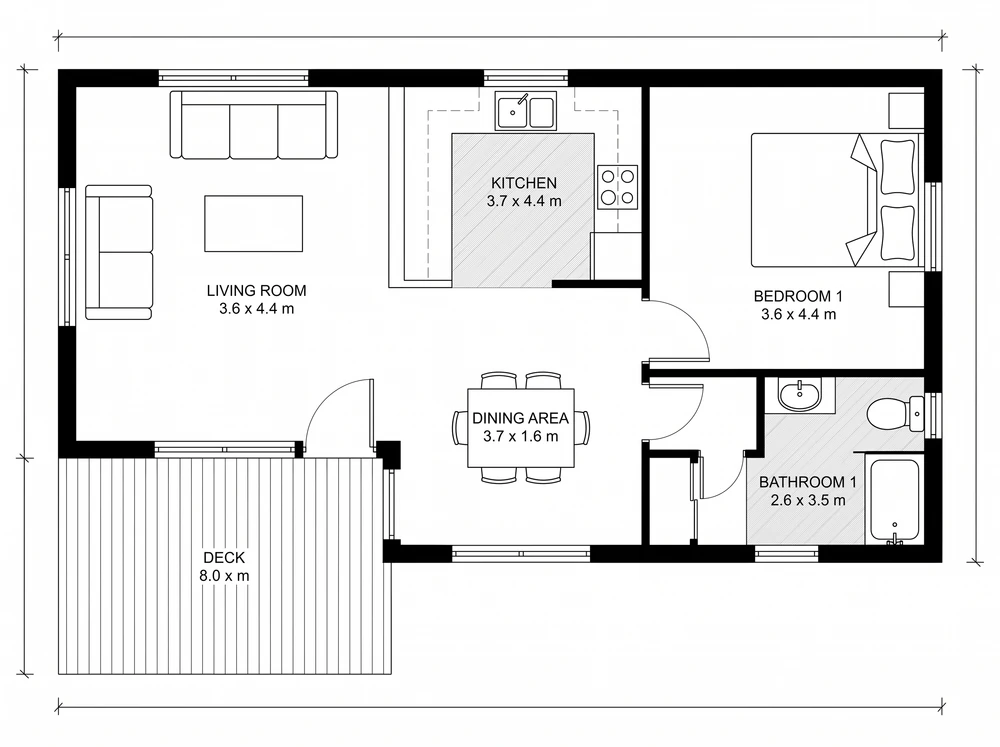
A one bedroom plan labelled in metres. The bedroom here is 3.6 by 4.4 metres, roughly 170 square feet, which is more generous than plenty of bedrooms in far larger houses. That is the next section in one picture.
How rooms scale when the house gets bigger
Whole house figures are measured properly, unlike room figures. According to NAHB's analysis of Census Quarterly Starts and Completions data, the median new single-family home was 2,176 square feet in the third quarter of 2025, with an average of 2,405. On a one year moving average it was 2,169 median and 2,397 average. For 2024 the median completed home was 2,146 square feet, and of the 1,019,000 single-family homes completed, 42 percent had four or more bedrooms and 31 percent had three or more bathrooms.
Keep in mind those are new builds. They run larger than the existing stock most people live in, so using them to judge your own rooms will make your house feel small for no good reason.
There is also a longer trend worth knowing, because it explains why older houses feel the way they do. Using the same Census series, AEI's analysis puts the median new home at 1,525 square feet in 1973 against 2,467 at the 2015 peak, while average household size fell from 3.01 people to 2.54. Median living space per person went from 507 square feet to 971, close to double. If your rooms feel small in a 1970s house, that is not nostalgia, it is 600 square feet.
The part most size guides miss is that the growth is wildly uneven, and the two plans on this page show it. Between the smaller three bedroom plan and the larger farmhouse plan, the garage goes from 21 by 20 to 33 by 22, which is 420 square feet to 726, a jump of about 73 percent. The living room goes from 18 by 14 to 18 by 16, only 14 percent. The primary bedroom goes from 16 by 13 to 16 by 15, about 15 percent. The secondary bedrooms do not move at all: 12 by 11 in both.
So the honest version is this. Habitable rooms grow modestly, because they are sized by the objects inside them: a bed, a 60 inch tub, a sofa, a 36 inch walkway, and those objects are identical in both houses. Utility rooms do grow, but as a convenience rather than a necessity, so the farmhouse laundry is 8 by 6 where the smaller plan makes 6 by 5 work. What really absorbs the extra floor area is the garage, the circulation, and above all the number of rooms. A pantry, a mudroom and a third bathroom are things the smaller plan simply does not have. That is why a much larger house so often still has exactly the same 12 by 11 kids bedroom.

The top of the range. A room like this is 350 square feet or more, and note what the extra area bought: not a bigger sofa, but a second seating group and a route between them.
Numbers are hard to picture, so stop reading them
Here is the honest limitation of everything above. Almost nobody can look at “12 by 14” and know how it will feel. Dimensions only become meaningful once there is furniture at true scale inside them, which is why a plan with a bed drawn in it is worth more than a table of square footages.
The same plan as a furnished 3D view. Beds, sofas and tables at scale, so the gaps between them are the thing you judge rather than the numbers.
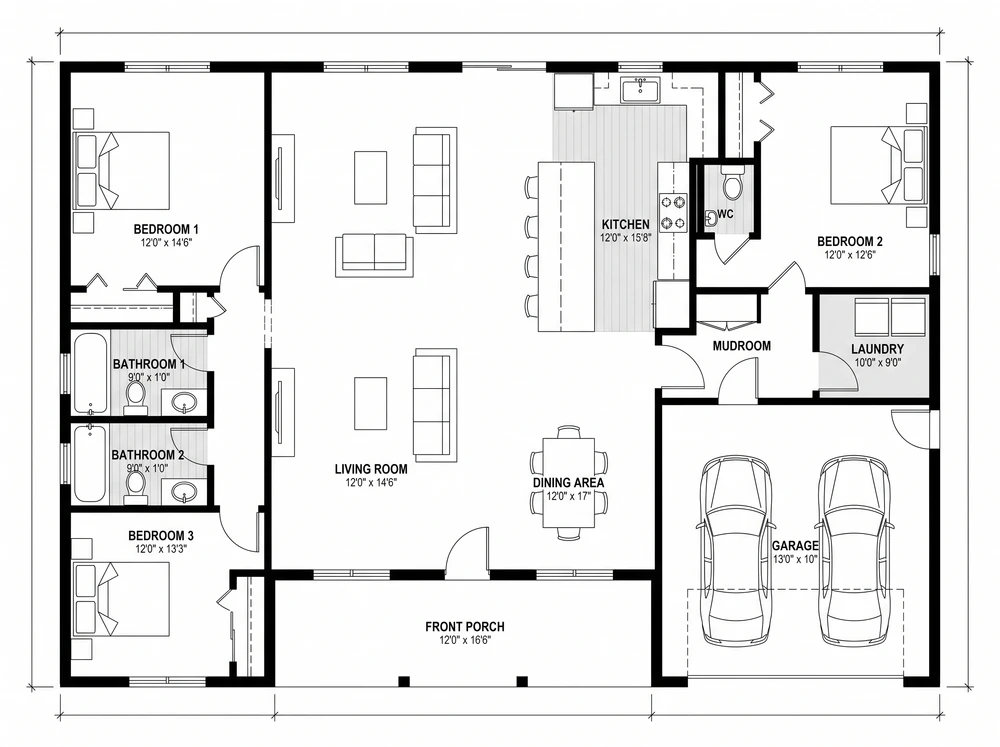
A generated ranch plan. The open living, dining and kitchen zone is one space here, which is exactly the case where per-room averages stop meaning anything.
Three ways to get from a number to something you can judge. If you have no plan yet, the AI floor plan creator draws a labelled, dimensioned layout from a written description, so you can set the room sizes and see them. If you already have a plan, the floorplan to 3D converter renders it furnished, which is the video above; the longer walkthrough of that workflow is in 2D floor plan to 3D model. And if the room already exists, you can measure a room from a photo rather than hunting for the drawings.
For the specific question of whether one piece fits, the furniture fit calculator checks a given item against your dimensions, and will a sofa fit through the door covers the delivery route, which is the measurement people forget until the sofa is on the landing. To try arrangements inside a room you have, AI furniture placement is the faster route, and you can start from a photo of the actual room.
What to take from this
If you came for one number, the closest honest answer is that secondary bedrooms sit around 100 to 144 square feet and primary bedrooms around 168 to 256, with the legal floor at 70. But the number will not tell you what you want to know.
Do this instead. Take the largest object going into the room, add 30 inches on every side you need to walk down, and compare that to the space you have. It takes a minute, it is arithmetic you can check, and it answers the actual question, which was never “what is average” but “will this work”. If you are budgeting the contents as well as the dimensions, what it costs to furnish a house picks up where this leaves off, and studio apartment layout ideas is the version of this problem where every room is the same room. If you are choosing a tool to draw any of it, we tested eleven in best floor plan software.
How this article was put together
Rather than claim experience at you, here is where each number came from, so you can weigh it yourself.
There is no measured average room size anywhere, so nothing in the ranges table is presented as one. Those are the conventions used in US house plans and the text says so rather than dressing them up. We have not surveyed a sample of houses; no published survey of room dimensions exists to cite either, which is why every article on this subject disagrees with every other one.
The numbers that carry the article are the derived ones, where published mattress dimensions plus a stated clearance produce a room size. Every sum is written out, so if you think 30 inches of walking clearance is too generous, substitute 24 and redo it. Where a real standard exists, which is England rather than the United States, it is quoted from the standard itself and converted.
Sources we checked and did not use are worth naming too. HUD Minimum Property Standards 4910.1 was downloaded and read in full on the assumption it would contain a room area table; it does not, it defers to the model codes, so it is cited nowhere above.
The plans shown are outputs from our own floor plan tools, reused rather than drawn for this article. They are illustrations of convention, not a survey, and the sample is far too small to be one.
Sources
- Minimum room areas and dimensions, IRC R304.1 to R304.3, and ceiling heights, IRC R305, quoted from UpCodes.
- Bedroom areas and widths, ceiling height and storage, from the England nationally described space standard, published 27 March 2015. A planning standard adopted through Local Plans, not a building code.
- Median and average new single-family home size, from Census Quarterly Starts and Completions as analysed by NAHB Eye on Housing.
- The 1973 to 2015 comparison and living space per person, from AEI's analysis of the Census Characteristics of New Housing series.
- Kitchen clearances, guidelines 6 to 9, read from the NKBA Kitchen Planning Guidelines PDF rather than from a summary of it.
- Mattress dimensions are the standard US sizes, which are consistent across manufacturers. Typical room ranges are plan conventions and are not sourced to a dataset, because none exists.
Frequently asked questions
What is the average bedroom size?
No agency publishes one, so anybody quoting a single figure is quoting a house plan convention rather than a measurement. What is documented is the floor: the International Residential Code, section R304, requires a habitable room to be at least 70 square feet and at least 7 feet in any horizontal dimension. In US plans, secondary bedrooms usually land between 10 by 10 and 12 by 12, which is 100 to 144 square feet, and primary bedrooms between 12 by 14 and 16 by 16, which is 168 to 256 square feet. The number that actually matters is not the average but whether your bed plus walking clearance fits, and a queen with 30 inches on both sides and at the foot needs roughly 10 feet by 9 feet 2 inches.
What is the minimum legal size for a bedroom?
Under IRC section R304, a habitable room must have a floor area of not less than 70 square feet and must be not less than 7 feet in any horizontal dimension, with kitchens exempt from both. Section R305 adds a ceiling height of at least 7 feet for habitable rooms and hallways, and 6 feet 8 inches for bathrooms, toilet rooms and laundry rooms. Local amendments and separate egress, window and closet rules can change what may be marketed as a bedroom in your jurisdiction, so the 70 square feet is a floor rather than a definition. Worth noting how tight that floor is: 70 square feet at the minimum 7 foot width is a 7 by 10 room, and a queen mattress is 5 feet wide, so the code minimum leaves 12 inches on each side of the bed.
What size room do you need for a queen bed?
A queen mattress is 60 by 80 inches, which is 5 feet by 6 feet 8 inches. Put the headboard against a wall and allow 30 inches to walk on both sides and at the foot, and you need about 10 feet by 9 feet 2 inches, which is roughly 92 square feet. Squeeze the clearance to 24 inches and it drops to about 9 feet by 8 feet 8 inches, or 78 square feet, which is tight but works. A 10 by 10 room, the common secondary bedroom, takes a queen only if you accept that one side becomes a squeeze past rather than a walkway, and it will not also take a dresser on the wall opposite the bed.
How big is the average house in the United States?
Census Quarterly Starts and Completions data, reported by the NAHB, put the median new single-family home at 2,176 square feet in the third quarter of 2025, with an average of 2,405 square feet. The one year moving average was 2,169 square feet median and 2,397 average. For 2024, the median completed home was 2,146 square feet, and of the 1,019,000 single-family homes completed that year, 42 percent had four or more bedrooms and 31 percent had three or more bathrooms. Those are new builds, so they run larger than the existing housing stock most people actually live in.
What is the average living room size?
US plans typically put a living room between 12 by 18 and 16 by 20, which is 216 to 320 square feet, and in an open plan the living zone is often defined by a rug and the furniture rather than by walls at all. The constraint that decides it is seating distance and circulation, not floor area. A three seat sofa is around 7 to 8 feet wide, you want roughly 18 inches between the sofa and the coffee table, and a walkway needs at least 36 inches under NKBA guideline 7. Once you place a sofa, a chair or two and a route through the room, anything under about 11 feet in its short dimension starts forcing furniture against every wall.
What is the average kitchen size?
Kitchens in US plans commonly run 10 by 12 to 14 by 16, which is 120 to 224 square feet, and the code is unusually quiet here because IRC R304 exempts kitchens from both the 70 square foot minimum and the 7 foot minimum dimension. What does the work instead is the NKBA Kitchen Planning Guidelines. Guideline 6 puts a work aisle at not less than 42 inches for one cook and 48 inches for multiple cooks, measured between counter frontage, tall cabinets or appliances. Guideline 7 puts a walkway at not less than 36 inches. Those two numbers, doubled across a galley or a run plus an island, are what set the real minimum width of a working kitchen.
Is there any country that actually regulates room sizes?
England does, which makes it the most useful reference point available. The nationally described space standard, published on 27 March 2015, requires a single bedroom to be at least 7.5 square metres and at least 2.15 metres wide, and a double or twin bedroom to be at least 11.5 square metres with the first one at least 2.75 metres wide. Ceiling height must be at least 2.3 metres over at least 75 percent of the floor area. In feet that is 81 square feet for a single and 124 square feet for a double, against the American floor of 70 square feet for any habitable room. It applies where a local authority has adopted it through its Local Plan, so it is a planning standard rather than a building code, but it is the closest thing anywhere to an official answer on how big a bedroom should be.
Why do published average room sizes disagree with each other?
Because almost none of them are measurements. There is no census of room dimensions, so a published average is usually one of three things: a plan convention repeated from another article, a builder specification for one product line, or an average taken across new builds, which skew far larger than existing homes. They also rarely say whether the figure is interior clear dimension or measured to the framing, which moves a room by several inches per wall. Treat any single number as a starting point, then check the thing that actually decides the room, which is whether your furniture plus clearance fits inside it.
Does a bigger house mean bigger rooms?
Not proportionally, and the growth is very uneven. Comparing the two plans on this page, the garage grows from 420 to 726 square feet, about 73 percent, while the living room grows only 14 percent and the primary bedroom 15 percent. The secondary bedrooms do not change at all, staying 12 by 11 in both. Habitable rooms are sized by the objects inside them, a bed, a 60 inch tub, a sofa, a 36 inch walkway, and those objects are the same in both houses. What absorbs the extra floor area is the garage, the circulation and above all the number of rooms: the larger plan adds a pantry, a mudroom and another bathroom rather than making the bedrooms bigger.