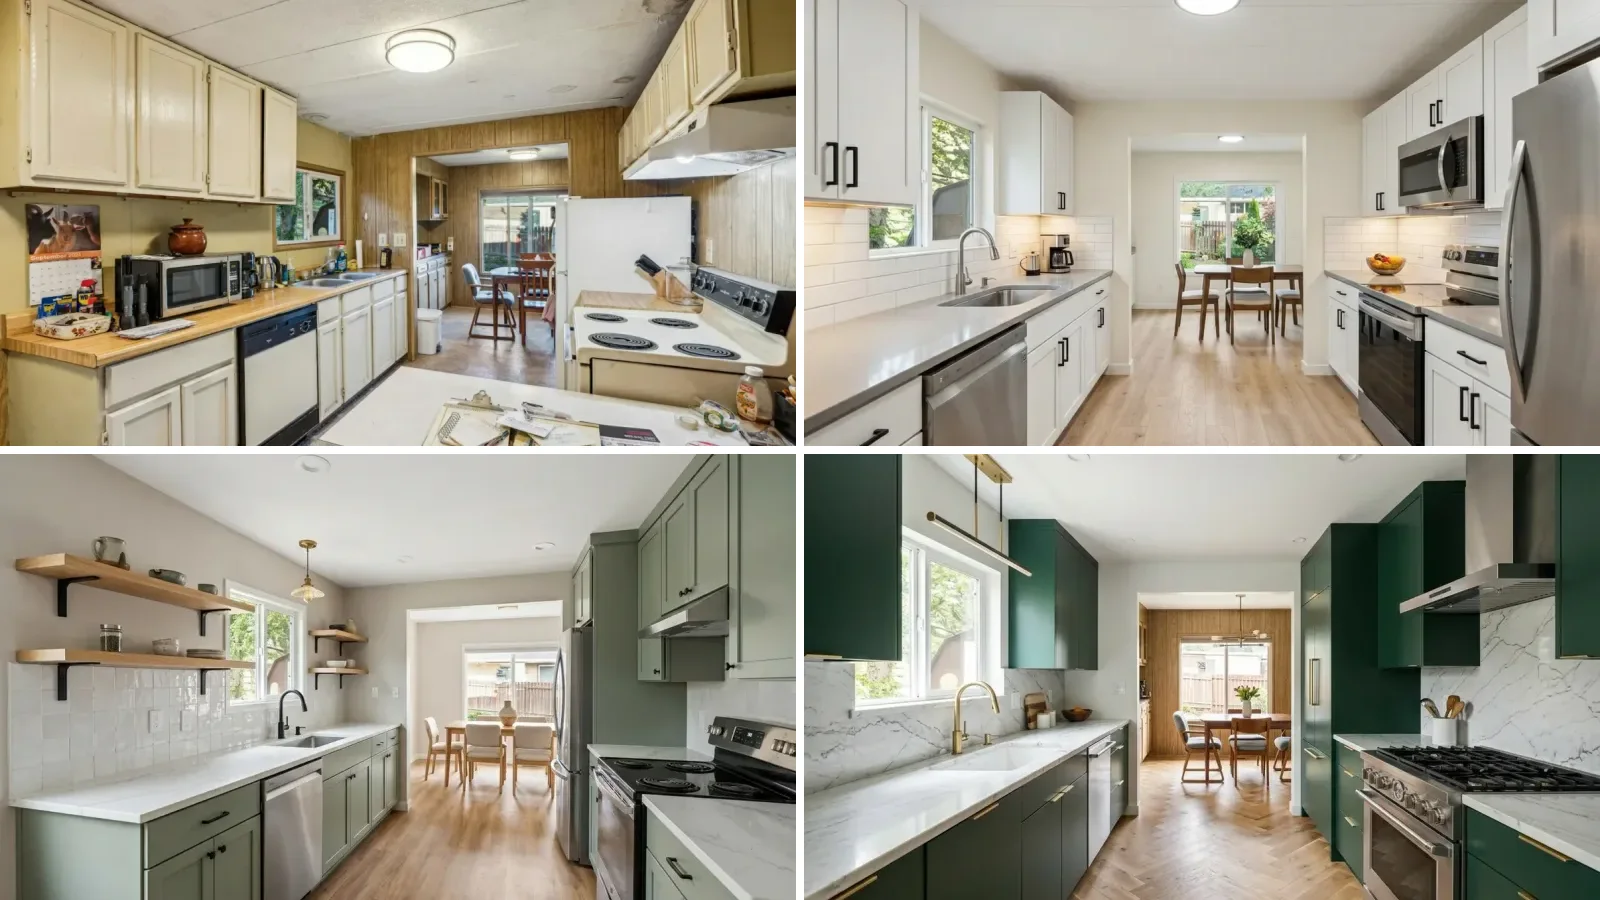
An AI kitchen remodel is a photorealistic render of your existing kitchen after a proposed renovation, generated from one photo of the room. The image model keeps your walls, window, doorway and appliance positions and swaps the things a remodel actually changes: cabinet fronts, counters, backsplash, floor, lighting, wall finish. It takes about a minute, it costs nothing to try, and it answers the question every kitchen remodel starts with: what will this look like in my kitchen, not in a showroom. We build an AI interior design tool, MeltFlex, and every before and after in this article was rendered from a single photo of one dated galley kitchen, at three budget tiers, with the same camera position throughout, so you can judge what the technology does and where it lies.
Our articles are still written by humans!
Get human written articles in your Google feed.
The cover above is one photo at three budgets. Top left is the real before. The other three are AI renders of the same room at minor, mid-range and major remodel scope. The window, the doorway to the dining nook and the appliance positions did not move in any of them.
“The expensive mistake in a kitchen remodel is not the wrong tile. It is signing for a mid-range remodel with a major remodel in your head. A render from your own photo is the cheapest way we know to find out which one you are picturing.”
Matúš Koleják, Co-Founder, MeltFlex
The short version
- One photo in, a remodeled kitchen out. Photo-based AI keeps your geometry and changes surfaces; 3D planners are a different tool for a later step.
- Decide the tier first. Minor keeps cabinet boxes and plumbing (national average 28,458 dollars, 112.9 percent recouped at resale). Major replaces everything (82,793 mid-range, 50.9 percent recouped). The render should match the tier you can pay for.
- Small kitchens gain the most. One colour on fronts and walls, uppers to the ceiling, a shelf instead of uppers on the window wall: cheap to render, hard to imagine, transformative in a galley.
- Audit every render for drift. Islands that appear, rooms that widen, windows that move. We show a deliberately loose render so you know what it looks like.
- Hand over a scope list, not a picture. Before photo, after render, and every element that changed. That is what a contractor can price.
Jump to: How it works · Three tiers · Before and after · Small kitchen · Cost · What it gets wrong · Visualizer vs planner · Contractor handoff · Tools · FAQ
FreeUpload kitchen photo · freeRedesign my kitchen for freeUpload a photo of your kitchen and MeltFlex redesigns the cabinets, worktops and finishes in the same room. Your first AI design is free, no card needed.

How an AI kitchen remodel actually works
Before planning anything that moves, it is worth knowing what these models do to structure: we asked one to remove a wall and published the result in the AI renovation tools breakdown.
The mechanism matters because it explains both the magic and the failures. A photo-based remodel tool sends your photo and a text description to an image model that has seen millions of kitchens. The model does not understand your kitchen as a room with dimensions; it understands it as a picture, and it generates a new picture that is statistically consistent with both your photo and your description. When you say “keep the window and replace the cabinet fronts with white shaker”, it keeps the window because you asked, and because a window in that spot is consistent with the pixels it was given. When you say “make it beautiful”, it reaches for whatever beautiful kitchens usually contain, which is an island, a wall of glass and a lot of marble, whether or not your kitchen can hold them.
That is why the same model can produce the honest minor remodel at the top of this article and the fantasy in the drift section further down. The difference is entirely in the constraint. Purpose-built tools like our kitchen tool bake the constraint in: the room geometry is locked by design, so the render cannot widen the room or move the sink even if the prompt is lazy. General models inside ChatGPT or Gemini rely on you writing the constraint yourself, which works most of the time and drifts some of the time. We cover both routes in the ChatGPT room design and Gemini room design walkthroughs.
A useful definition, since the term gets stretched: an AI kitchen visualizer is any tool that produces a photorealistic image of your actual kitchen after proposed changes, from a photo. It is not a 3D planner, not a design service and not a quote. Keep those three apart and the technology stops being disappointing.
Here is that definition on video. A photo of a real kitchen goes in, a style is picked, and the room comes back restyled in about 20 seconds, cabinets, countertops, backsplash and lighting included.

Watch the window and the ceiling line rather than the cabinets. They are what tells you the model kept your kitchen instead of drawing a nicer one.
Three remodel tiers, and why the render should know which one you mean
The remodeling industry has used the same three tiers for decades, and they are worth adopting because contractors quote in them. The definitions below follow the project descriptions in Zonda’s Cost vs Value report, which is the benchmark most of the US industry cites; the national averages are from its 2025 edition.
Source: Zonda Media, 2025 Cost vs Value Report, national averages for a 200 square foot kitchen. The report licenses its full data set, so we quote only the three headline figures; the regional tables are worth buying if you are pricing seriously.
The pattern that surprises people is the resale line. The minor remodel is the only tier that returns more than it costs, and it has done so in each of the last few editions of the report. That is not an argument against the major remodel, which you do because you cook, not because you sell; it is an argument for knowing which one you are rendering. Below, we rendered all three on one kitchen so the difference is visible instead of theoretical.
Kitchen remodel before and after: one galley, three tiers
The before is a real photograph of a dated galley kitchen: cream cabinets, laminate counters, wood panelling on the walls, a coil-top range, a folding table doing duty as an island, and a window over the sink looking onto a garden. It is roughly 8 by 12 feet with a doorway at the far end into a small dining nook. We chose it because it is the kitchen most people actually have, not the kitchen most before-and-afters start from. Every after below was generated from this photo with the camera position, window, doorway and appliance positions locked.
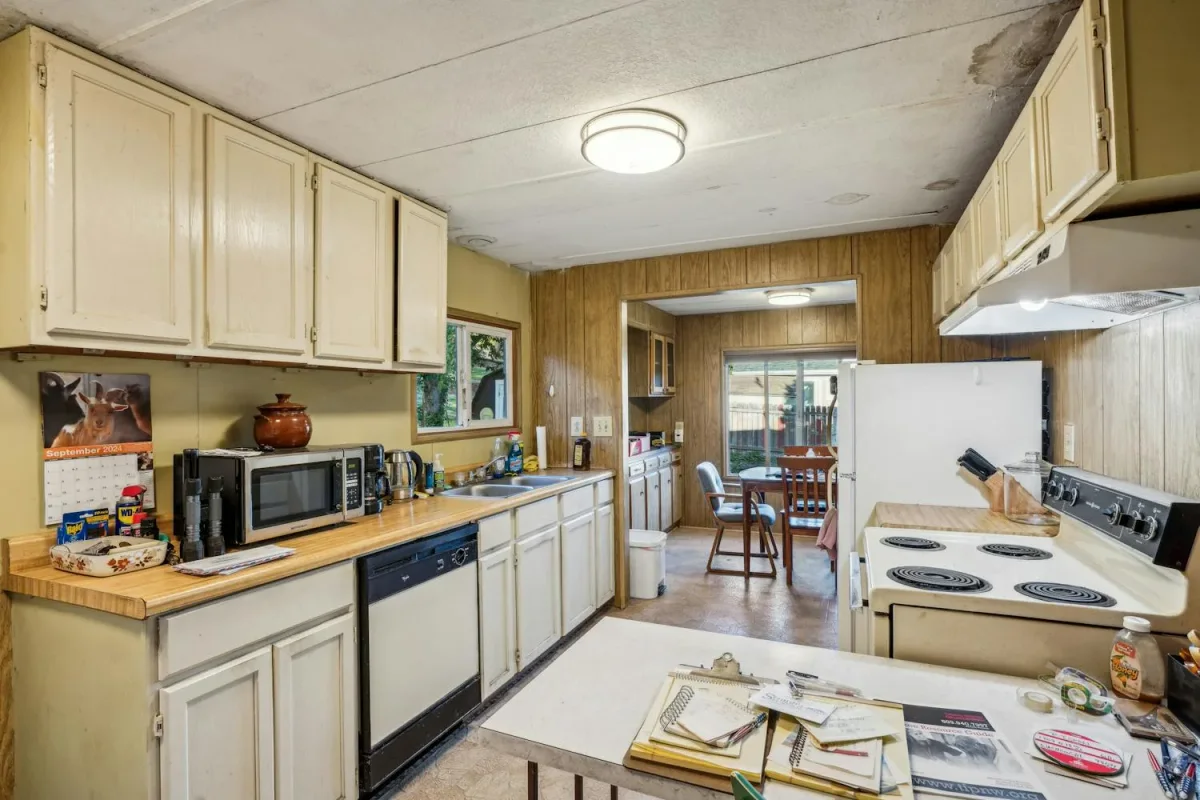
The before. Not staged, not flattered. This is the file every render below started from.
Minor remodel: same boxes, new everything you touch
The brief: keep every cabinet box where it is, replace the fronts, counters, backsplash, floor and lighting, lose the panelling. This is the 28,458 dollar tier and it is what most galley kitchens actually get. We ran it twice, once in painted white shaker with black pulls and grey quartz, once in handleless white oak slab with a pale stone counter and matching slab backsplash.
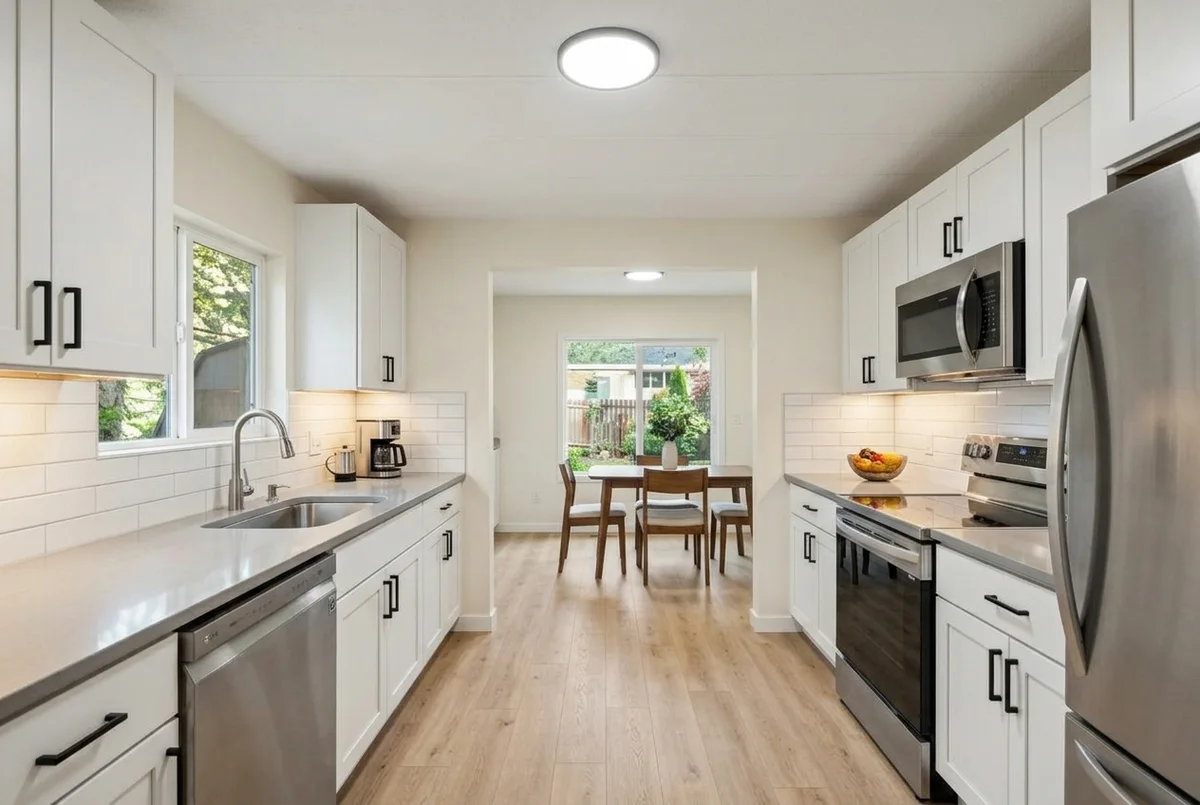
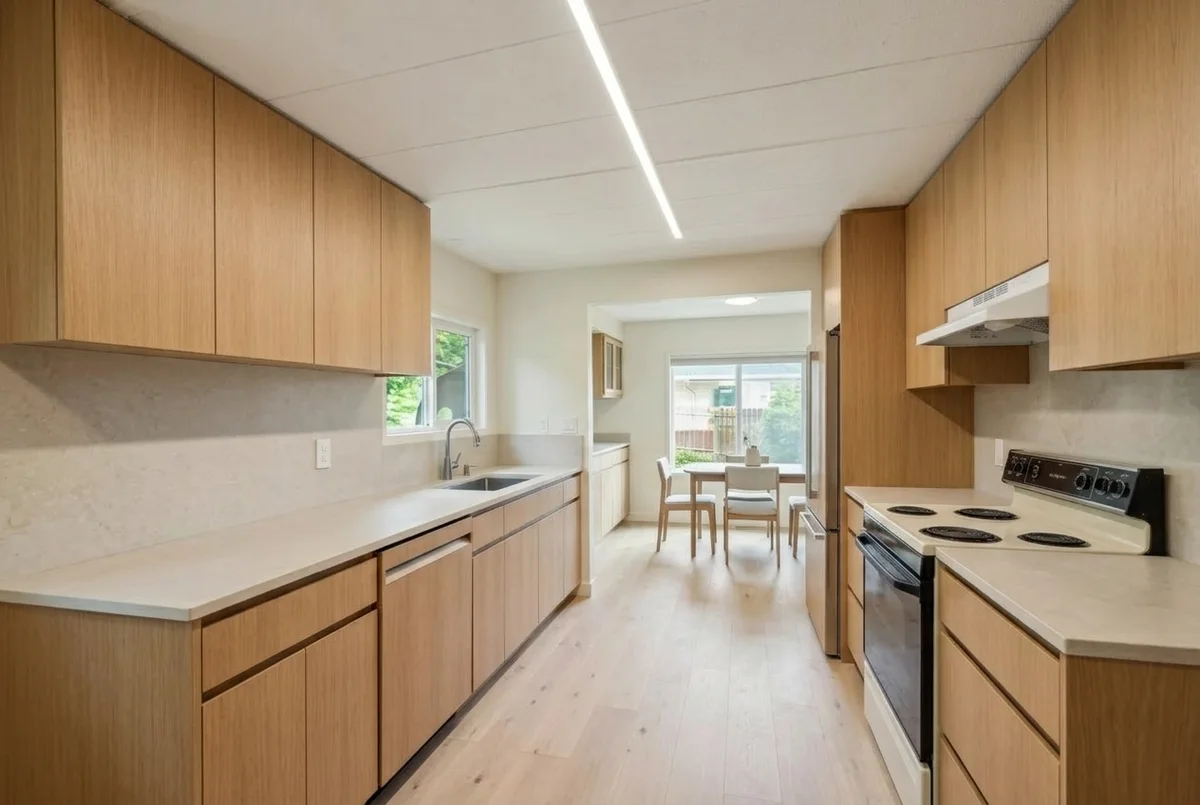
Two things worth noticing, because they are the kind of thing an AI does quietly. In the shaker version the model added an over-the-range microwave that was not in the brief; a reasonable guess, but a real remodel would need a circuit for it. In the oak version the ceiling light became a linear LED and the fridge picked up an integrated panel, which is a mid-range spend sneaking into a minor render. Neither is a disaster. Both are exactly why you audit the image before you love it.
Mid-range remodel: same plumbing, different kitchen
The brief moves up a tier: uppers on the window wall come down and become two floating oak shelves, the right-hand uppers grow to the ceiling, everything is repainted sage green, white quartz counters, a glossy zellige-style tile, recessed lighting and a small pendant over the sink. The sink, range and fridge stay on their services. This is the 82,793 dollar tier at its restrained end.
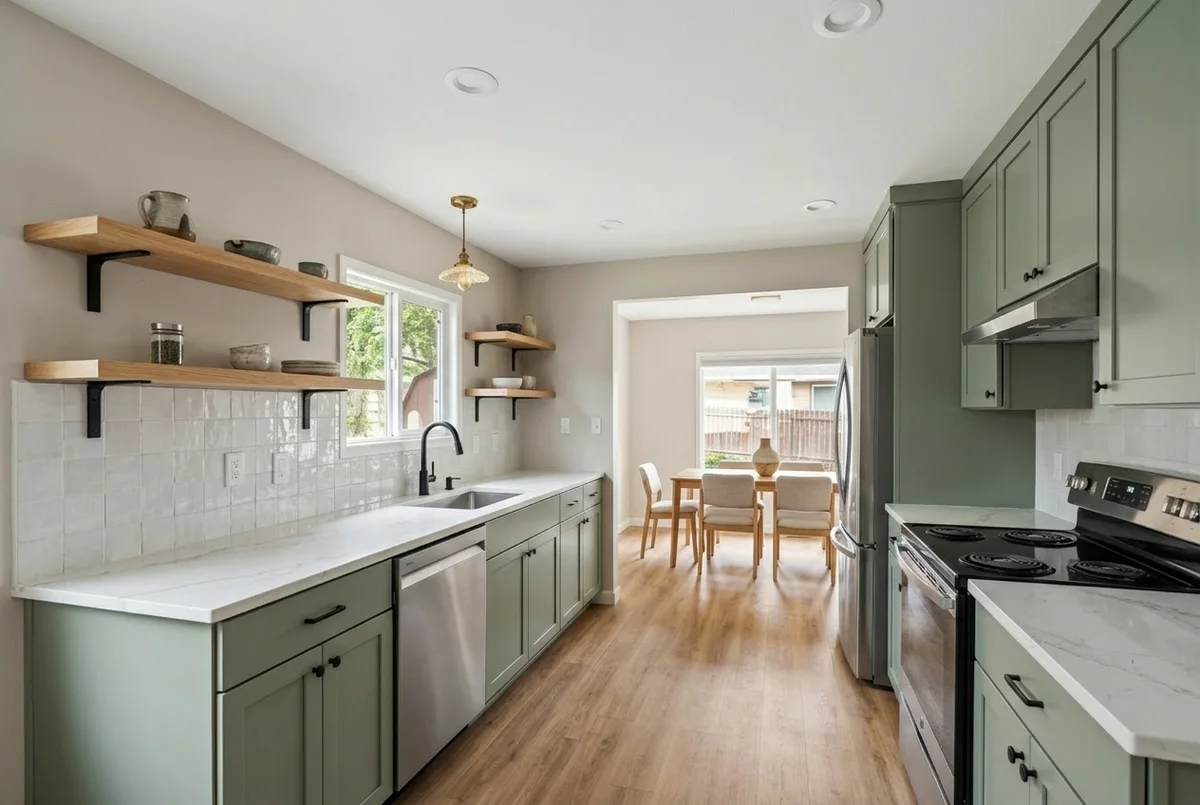
Mid-range. Removing the uppers on the window side is the single change that makes the galley feel like a room instead of a corridor, and it is a decision you can only really make with a picture.
Major remodel: everything new, footprint unchanged
Full-height forest green cabinetry, a pantry wall absorbing the fridge, marble-look counters and slab backsplash, a professional-style range with a hood, herringbone oak, brass. Still the same footprint, still the same window and door, because we told it so. This is the upscale tier, and it is what half the “AI kitchen” images on the internet look like without anyone saying it costs six figures.
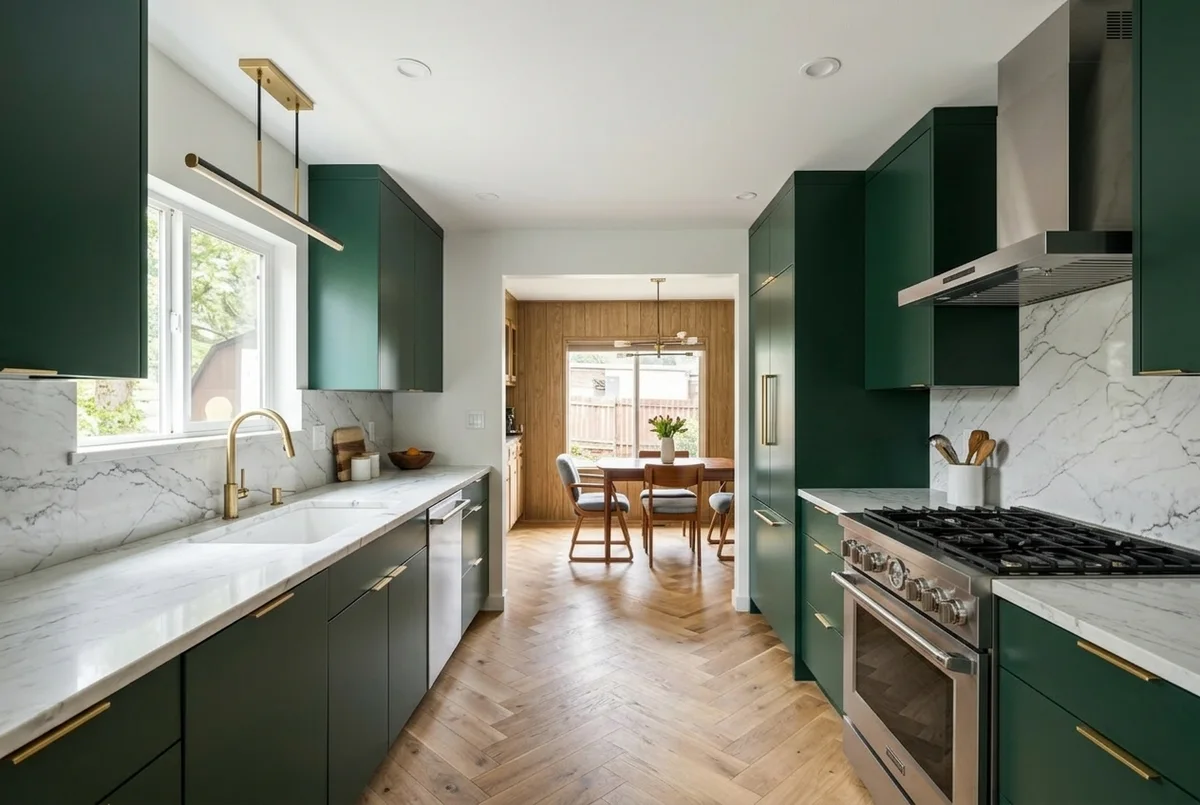
Major. Beautiful, plausible, and roughly six times the price of the shaker version two images up. The render does not tell you that. The scope list does.
A second kitchen: the 1990s oak L-shape
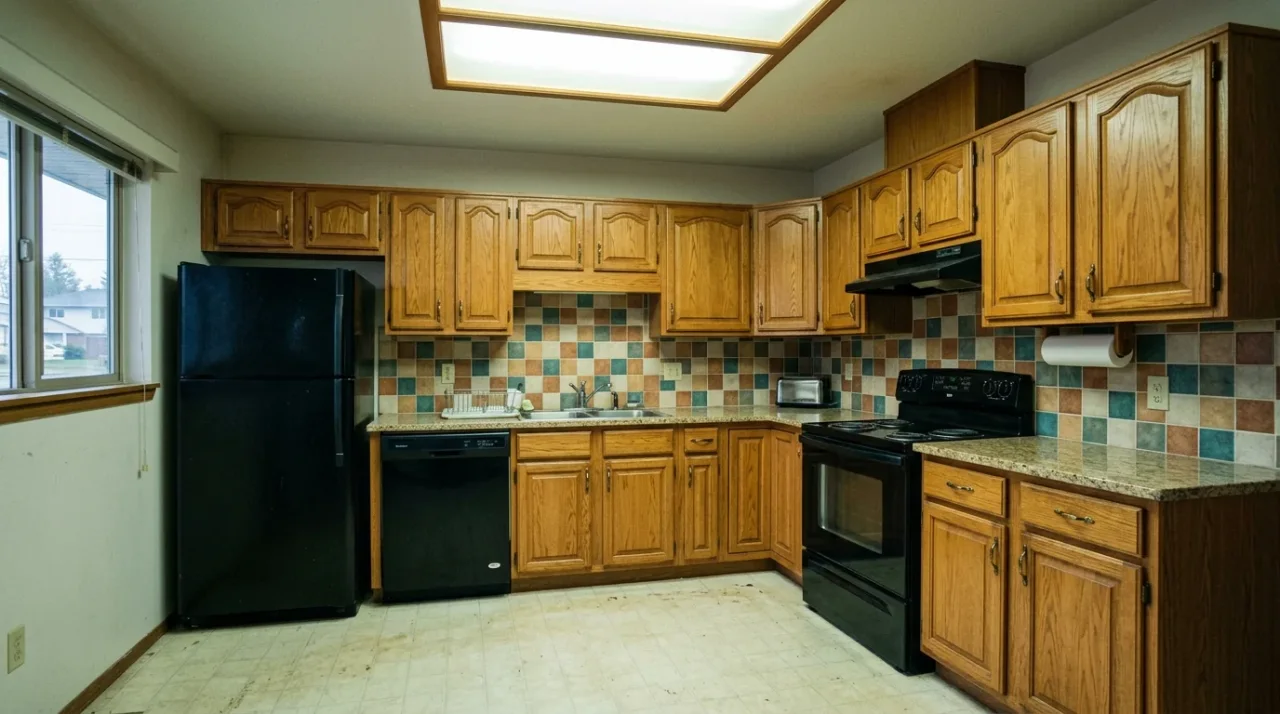
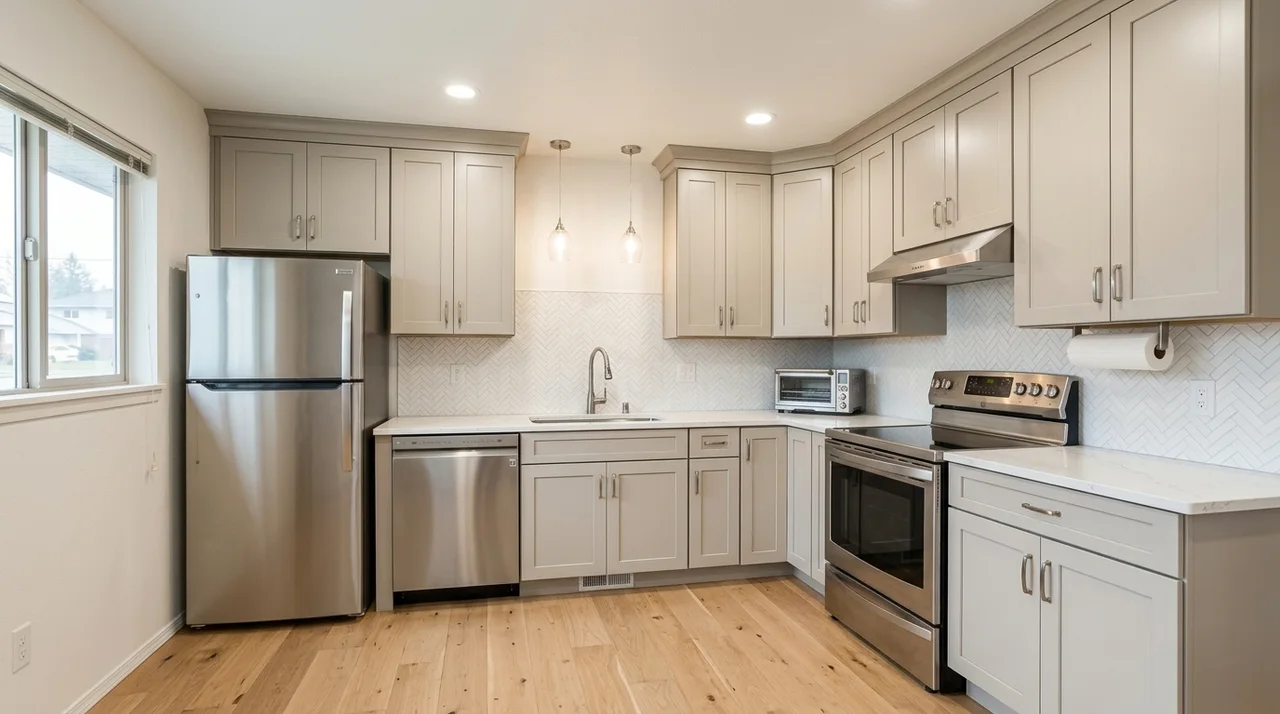
One galley is a narrow test, so we ran a mid-range brief on the other kitchen everyone recognises: honey oak raised-panel cabinets, checkerboard tile, a fluorescent box light and black appliances. Full disclosure, this before is a generated stand-in that we use for tool testing rather than a client photo, which is why it is suspiciously tidy. The after replaced the cabinets with greige shaker to the ceiling, quartz, herringbone tile, recessed lights and two pendants, with the fridge, sink and range left on their services.
Small kitchen remodel: what actually makes a galley feel bigger
The galley above is small, so it doubles as our small kitchen test. The honest advice on small kitchens has not changed in thirty years; what has changed is that you can now see it applied to your own room before you commit. These are the moves that work, and the two renders show them applied two different ways to the same 8 by 12 feet, with nothing moved.
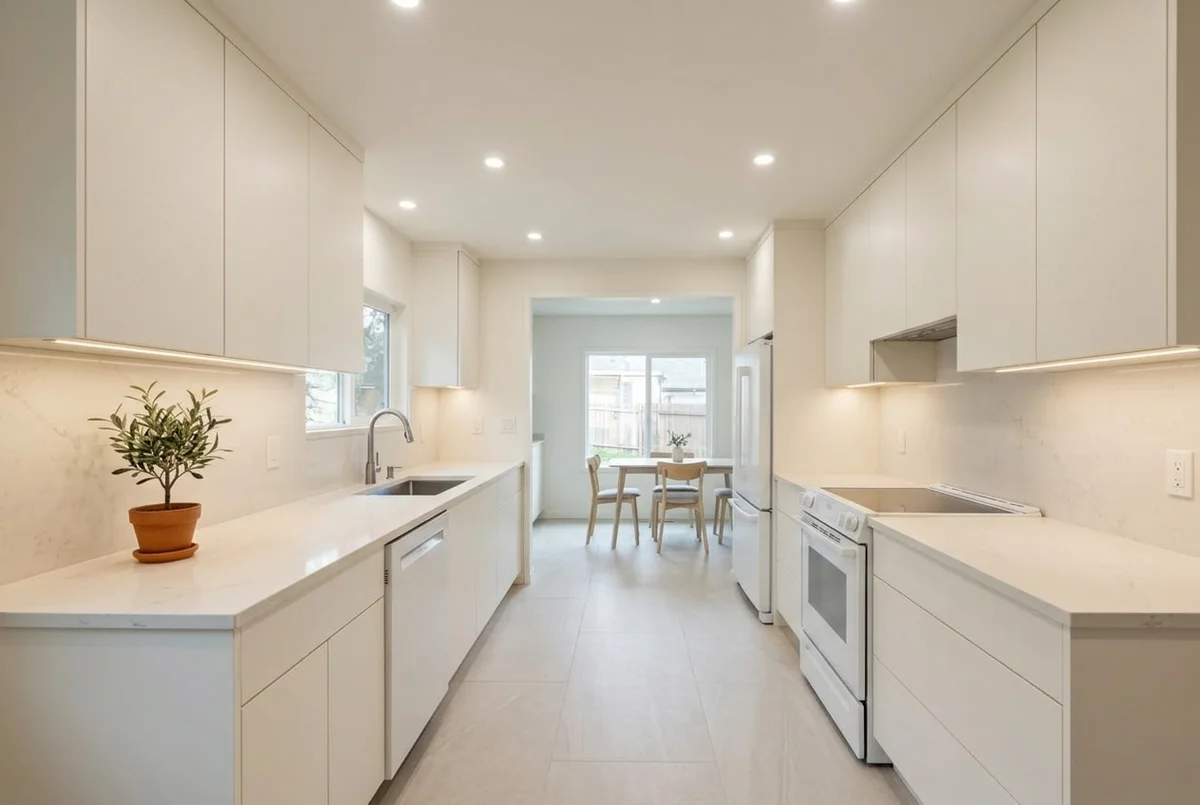
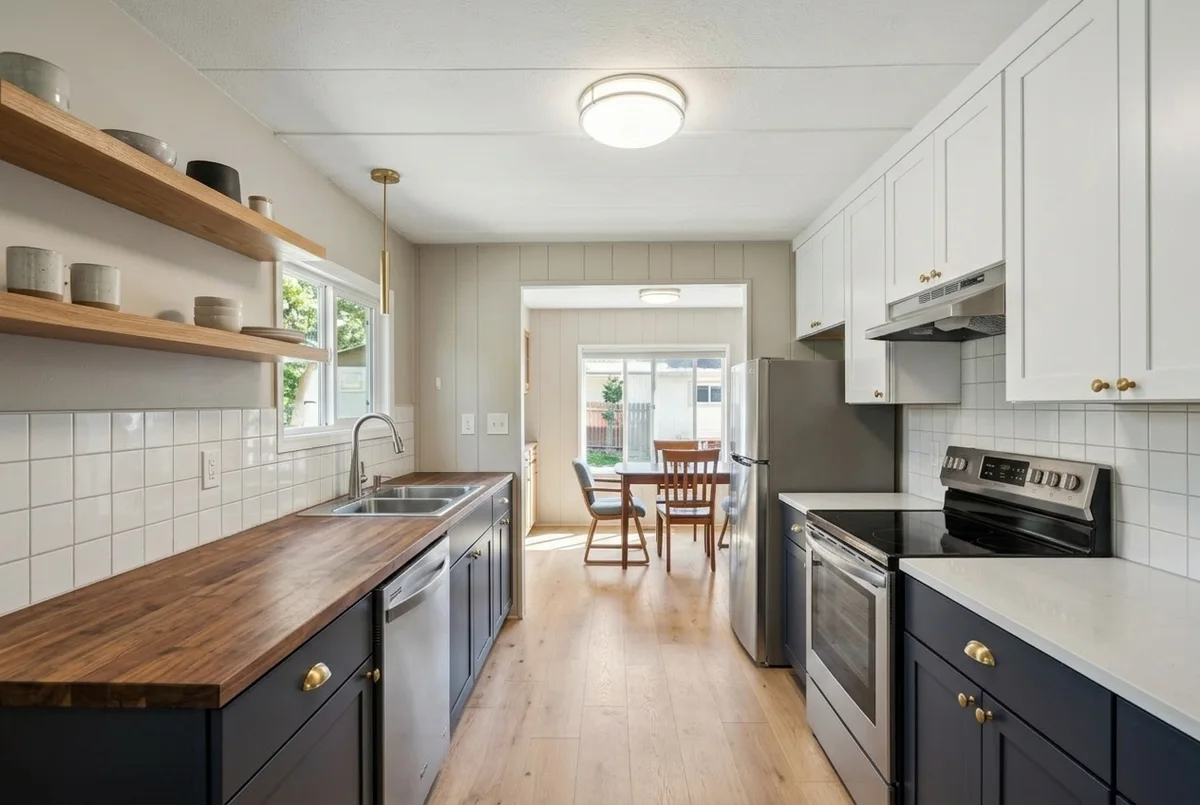
If your small kitchen problem is the layout rather than the finishes, that is a different article: our kitchen layout guide covers galley, L, U and peninsula rules with dimensions, and the general tricks in AI furniture placement and room layout apply to kitchens with the obvious caveats about grease and mirrors.
What the remodel in your render will cost
A render is free; the kitchen in it is not, and the fastest way to waste the render is to fall for a tier you cannot pay for. Two benchmarks worth having open while you look at your images. Zonda’s 2025 Cost vs Value figures above give the tier averages: 28,458 dollars minor, 82,793 major mid-range, 164,104 major upscale. Angi’s cost guide, as reported by NerdWallet in January 2026, puts the typical kitchen remodel at around 27,000 dollars with most homeowners spending between 14,600 and 41,600, and names cabinetry as the single biggest line. Labour cost by region moves all of these by 20 percent or more in either direction.
The practical use of those numbers is a sanity check on the image. If your render has full-height cabinetry, a slab backsplash and a panelled fridge, you are looking at the top of the mid-range tier at minimum, and a 30,000 dollar budget will not build it. If it kept your boxes and changed the fronts, counters and floor, you are in minor territory and the budget holds. Our kitchen remodel cost guide breaks all three tiers down by scope, with the line-by-line budget split and the decisions that actually move the total. The honest rule either way: match the render to the tier before you match it to a contractor.
The same logic runs for bathrooms, where the 2025 report puts a mid-range bath remodel at 26,138 dollars with 80 percent recouped, and the visualization step is identical; the small bathroom remodel guide applies the tiers to the other expensive room and our AI bathroom design tools review covers the tools that handle it.
What an AI kitchen remodel gets wrong, shown deliberately
We ran the same before photo through the same model with a lazy prompt: “turn this into a beautiful modern kitchen with a large island, lots of natural light and marble everywhere”. No keep clause, no tier, no lock. This is what most first-time users type, and this is what comes back.
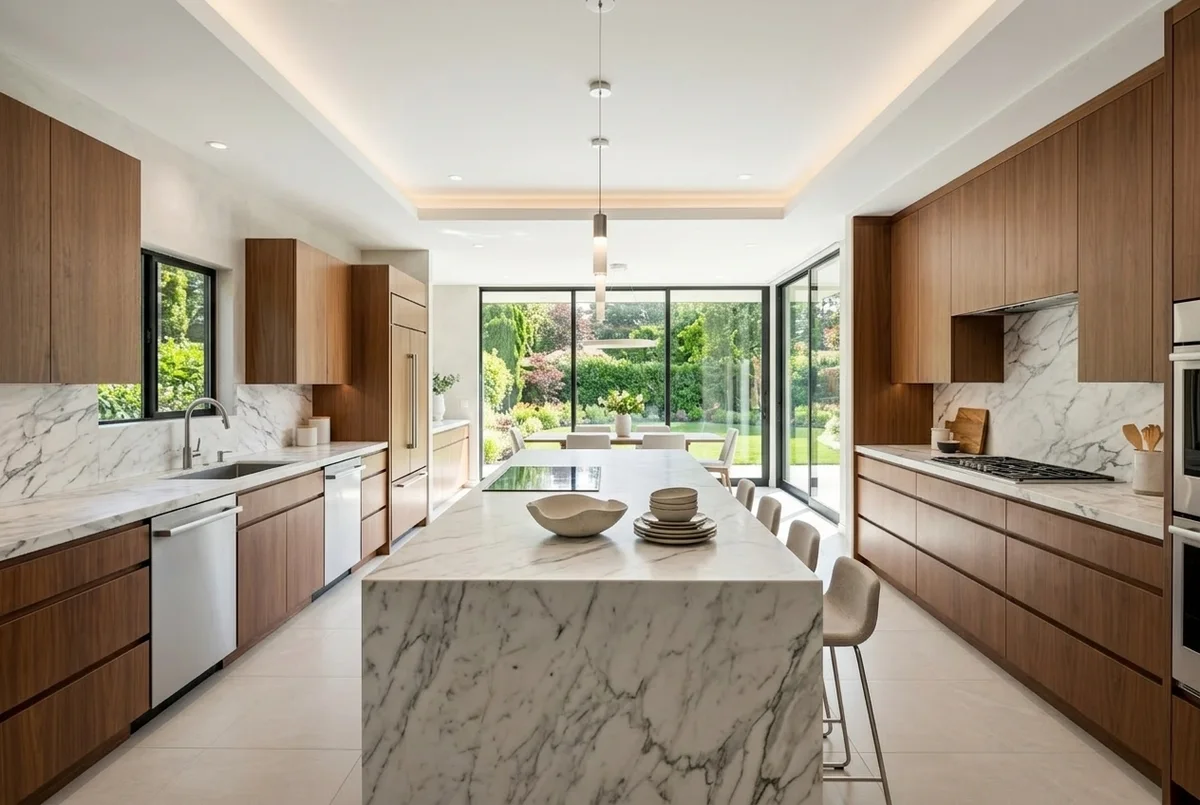
Same photo, loose prompt. The room is now twice as wide, the doorway has become a wall of glass, there is an island a real galley could not walk around, and the range moved off its gas line. Gorgeous, and useless as a remodel of this kitchen.
The lesson is not that the model is bad. It produced the six honest renders in this article from the same photo. The lesson is that the constraint is your job or your tool’s job, and if neither of you does it, the render will optimise for a magazine cover.
AI kitchen visualizer vs kitchen planner: which one you need, and when
People search for a “kitchen visualizer” and land on two completely different kinds of software, and picking the wrong one wastes an evening. A kitchen planner, the IKEA, Lowe’s and Home Depot kind, is a 3D catalog: you draw your room to size and place that retailer’s cabinets in it. It is dimensionally accurate, it produces a parts list and a price for that brand, and it looks like a video game from 2012. An AI kitchen visualizer starts from a photo of your real kitchen and returns a photorealistic image of it remodeled. It is not dimensionally accurate, it does not price anything by itself, and it looks like a real photo. They are not competitors. They are two steps.
The workflow that works: visualize first, in your own kitchen, until you know the tier and the direction; then either build it in a planner or hand the render and scope list to a kitchen designer or contractor. If you want dimensions from the photo itself, our measuring a room from a photo guide explains how far AI can take that and where a tape measure still wins.
How to hand an AI kitchen remodel to a contractor
A render alone is a mood board. A contractor prices scope, and scope is a list. The handoff that gets you a real quote from a real render is three files.
- The before photo, unedited, plus a rough plan with the room dimensions and the positions of the sink, range, fridge, window and door.
- The after render, with a one-line note on what tier you intend, because the contractor will otherwise price what they see and what they see may be upscale.
- The scope list: every element that changed between the two images, one per line. Fronts or full cabinets. Counter material. Backsplash. Floor. Lighting, and whether it needs new circuits. Wall finish, and whether the panelling comes off. Appliances, and whether they move. Anything the render shows that you do not want, crossed out explicitly.
Expect the first quote to move the render slightly, and expect the good contractors to explain why: the pendant needs a junction box, the pantry wall loses a foot to the door swing, the slab backsplash needs a template. That conversation is the render doing its job. The bad outcome is not a render that changes; it is a render that never becomes a list, so the kitchen gets built from a picture nobody priced. If you are visualizing a whole property rather than one room, the same discipline is in visualize your renovation before you start and, for investors, Visualize your renovation before you start.
Run the three tiers on your own kitchen
- Your kitchen stays your kitchen. Window, doorway, ceiling and appliance positions hold while fronts, counters, floor and light change, so the render is of a remodel you can actually build.
- Several directions from one photo. Compare a minor, a mid-range and a major scheme on the same walls before you talk to anyone who quotes.
- Products behind the render. Items in the result link to real, buyable pieces, which turns a picture into the start of a scope list.
Which tool to use for an AI kitchen remodel
We reviewed eleven kitchen tools in depth in the AI kitchen design tools comparison, so this is the short version through a remodel lens: does it keep your geometry, does it know about tiers, and does it get you closer to a scope list. Prices and free tiers were checked on 18 August 2026 and change often, so treat them as the shape of the offer rather than the number.
The pairing that works for most people is a photo-based tool for the decision and a planner or a designer for the modules. If you already know your remodel is minor and you mostly need to pick a front colour and a counter, our choosing paint colours with AI and flooring trends guides get specific, and the kitchen prompt library has the wording that gets consistent renders out of ChatGPT and Gemini. If the render is going to a listing rather than a contractor, photo to render is the cleaner route.
How this article was put together
The before is a real photograph of a dated galley kitchen. Every after image was generated by us as an image-to-image edit of that single photo through the same Gemini image model the MeltFlex workspace uses, with the camera, window, doorway and appliance positions locked in the prompt; the drift example used the same model with the lock removed. The oak L-shape before is a synthetic stand-in we use for tool testing and is labelled as such. Cost figures are the national averages from Zonda’s 2025 Cost vs Value Report and Angi’s averages as published by NerdWallet in January 2026; we quote a handful of headline numbers and link the sources rather than reproduce their tables. Tool prices were checked on 18 August 2026. Nothing in this article was paid for by any tool named in it, including the one we make.
AI kitchen remodel FAQ
What is an AI kitchen remodel?
An AI kitchen remodel is a photorealistic render of your existing kitchen after a proposed renovation, generated by an image model from one photo of the room. The model keeps the camera view, the walls, the window and the appliance positions and changes the surfaces you specify: cabinet fronts, counters, backsplash, floor, lighting and wall finish. It is a visualization step, not a design service; it shows what a scope of work will look like in your kitchen so you can decide, price and brief before demolition.
Can AI show my kitchen remodel before and after from one photo?
Yes, and that is the whole point of the photo-based tools. You upload one wide photo, describe the remodel and get the same kitchen back with the changes applied. Every after image in this article was rendered from a single before photo of a dated galley kitchen, and the window, the doorway and the appliance positions survived in every tier. What the AI cannot do from one photo is measure: it will not tell you a 36 inch fridge fits a 33 inch gap.
Is an AI kitchen visualizer the same as a kitchen planner?
No. A kitchen planner, like the ones from IKEA, Lowe’s or Home Depot, is a 3D catalog tool: you draw the room and place that retailer’s cabinets in it, and it produces an accurate but plasticky model of their products. An AI kitchen visualizer starts from a photo of your real kitchen and produces a photorealistic image of it remodeled. Use the visualizer to decide what you want and the planner, or a kitchen designer, to turn that into modules and a price.
How much does a kitchen remodel cost?
The 2025 Cost vs Value report puts a minor mid-range kitchen remodel at 28,458 dollars nationally, a major mid-range remodel at 82,793 and a major upscale remodel at 164,104. Angi’s 2026 average is around 27,000 dollars with most projects between 14,600 and 41,600. Regional cost of labor moves those numbers by 20 percent or more either way, which is why the AI render is useful: it tells you which tier you are actually asking for before you get a quote.
Can AI remodel a small kitchen?
Small kitchens are where AI visualization earns its keep, because the moves that make a small kitchen feel bigger are hard to imagine and cheap to render: one continuous colour on fronts and walls, uppers taken to the ceiling, a floating shelf instead of uppers on the window wall, a lighter floor laid lengthwise, under-cabinet lighting along both runs. The two small kitchen renders in this article are the same roughly 8 by 12 foot galley as the rest, remodeled two ways without moving anything.
What does an AI kitchen remodel get wrong?
Left unconstrained, image models add an island the room cannot hold, widen the room, replace a window with a wall of glass, move the range away from its gas line, resize appliances to look better and change the number of cabinet modules. None of that is a design decision, it is the model optimizing for a pretty picture. A strong keep clause fixes most of it and a tool that locks geometry fixes the rest, but you still audit every render against your photo before you show it to anyone who quotes.
Can I give an AI kitchen render to a contractor?
Yes, as a brief, not as a drawing. A contractor can price a before photo, an after render and a written scope list of every element that changed. What they cannot price is a render alone, because a render does not say whether the cabinet boxes stay, whether the counters are quartz or laminate, or whether the pendant needs a new circuit. Write the list, mark what is out of scope, and expect the first quote to move the render a little; the good ones will tell you why.
Is there a free AI kitchen remodel tool?
Several photo-based tools have free tiers as of August 2026: MeltFlex is free to start and keeps your room geometry, Remodel AI advertises three free full-quality designs, and general image models inside ChatGPT and Gemini will remodel a kitchen photo on their free plans with more drift. Free is enough to decide a direction. Paying usually buys higher resolution, more renders per photo and, in the case of MeltFlex, a shopping list of real products behind the render.