Wall art should span two thirds to three quarters of the furniture below it, or 60 to 75 percent of an empty wall, with its centre 57 to 60 inches from the floor and its lower edge 6 to 10 inches above a sofa back or headboard. That is the whole rule, and the size charts below turn it into inches for every sofa, bed, console and wall you are likely to own.
Our articles are still written by humans!
Get human written articles in your Google feed.
It is also a rule the top guides cannot agree on. The three pages that rank first for this question give three different bands: four sevenths to three quarters, one half to two thirds, and two thirds to three quarters. So we did what none of them did and measured twelve rooms from our own design gallery, frame edge to furniture edge, to see what ratio designers actually hang. The answer, in the measured section, is that single pieces run smaller than the rule and groups run bigger, which changes how you should read the charts.
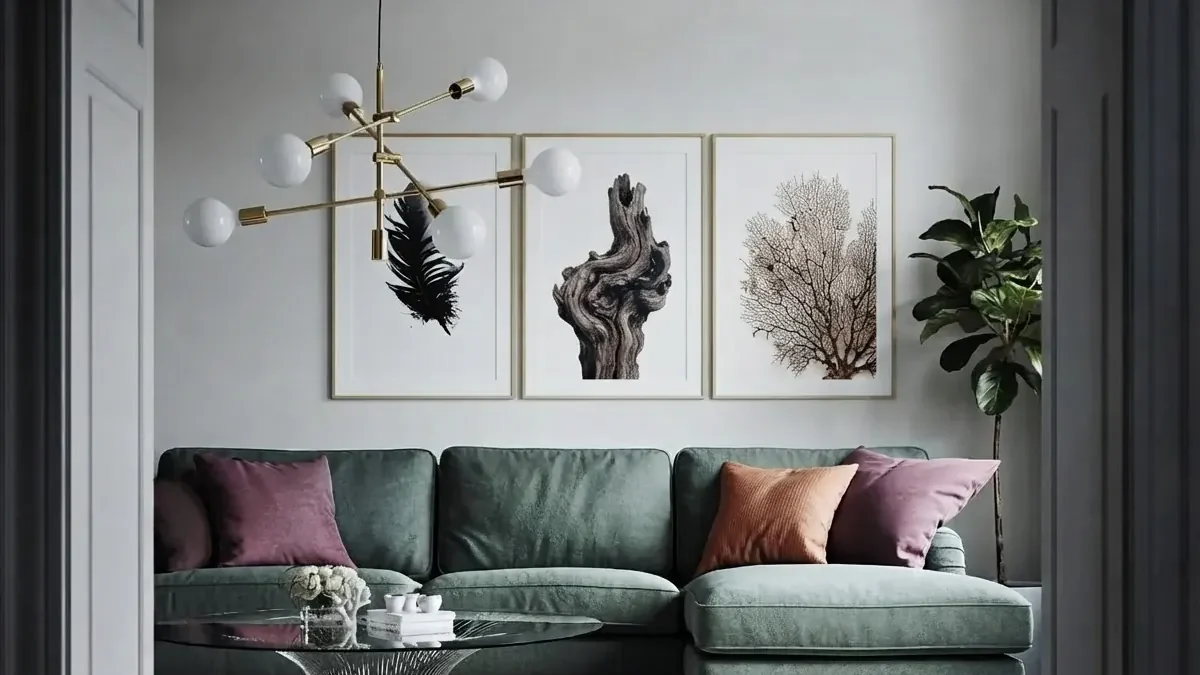
A render from our gallery. Three prints whose outer edges span 66 percent of the sofa: the two thirds rule, hung as a group instead of one piece.
FreeUpload photo · freePlan my gallery wall for freeUpload a photo of the wall and MeltFlex hangs a grid, salon or staircase gallery wall on it, with your own art in the frames. Your first AI design is free, no card needed.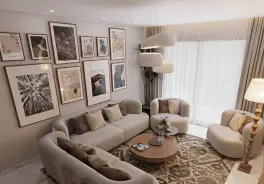
What Size Should Wall Art Be?
Above furniture, two thirds to three quarters of the furniture width. On an empty wall, 60 to 75 percent of the wall width. Anything under half the width of what sits below it looks like an afterthought. The reason is grouping: the eye reads the art and the furniture as one object when they are close in size and close in distance, and as two unrelated objects when either gap grows.
The band, in one table. The rest of this guide is these five rows worked out in inches.
How Do You Calculate Wall Art Size?
Width: furniture width times 0.67 and times 0.75, which gives you the range. Height: 57 minus the furniture height minus the gap, then doubled. Two multiplications and one subtraction, and you have a target size to match to a standard frame.
Worked through on an 84 inch sofa with a 36 inch back and an 8 inch gap: width 84 times 0.67 is 56 inches, 84 times 0.75 is 63 inches. Height: 57 minus 36 minus 8 is 13, doubled is 26 inches. So the wall wants something about 56 to 63 inches wide and about 26 inches tall, centred on the sofa. That is one 40 by 60 inch landscape canvas, one 30 by 60 panoramic, or three 18 by 24 portraits in a row with 3 inch gaps (three times 18 plus two times 3 is 60). The height formula is a starting point, not a law: a taller piece simply pushes the centre a little above eye level, which above a sofa is fine.
Art width = furniture width x 0.67 to 0.75. Art height = 2 x (57 - furniture height - gap). Gap = 6 to 10 inches above a sofa or bed, 3 to 6 inches above a mantel. Round to the nearest standard frame size.
The frame sizes to round to are in our standard picture frame sizes guide, which also covers how much a mat adds. The same two thirds proportion runs through the rest of the room: it is the ratio our coffee table size answer uses for table to sofa, and the rug size guide uses the sofa the same way.
What Size Art Above a Sofa?
Two thirds to three quarters of the sofa width, so 48 to 54 inches over a 72 inch sofa, 56 to 63 inches over an 84 inch sofa, and 64 to 72 inches over a 96 inch sofa, with the lower edge 6 to 10 inches above the back cushions. Centre it on the sofa, not on the wall; the sofa is the anchor even when it sits off centre.
Sofa widths from our sofa size answer: a standard three seat sofa is 78 to 90 inches wide. Group widths include the gaps.
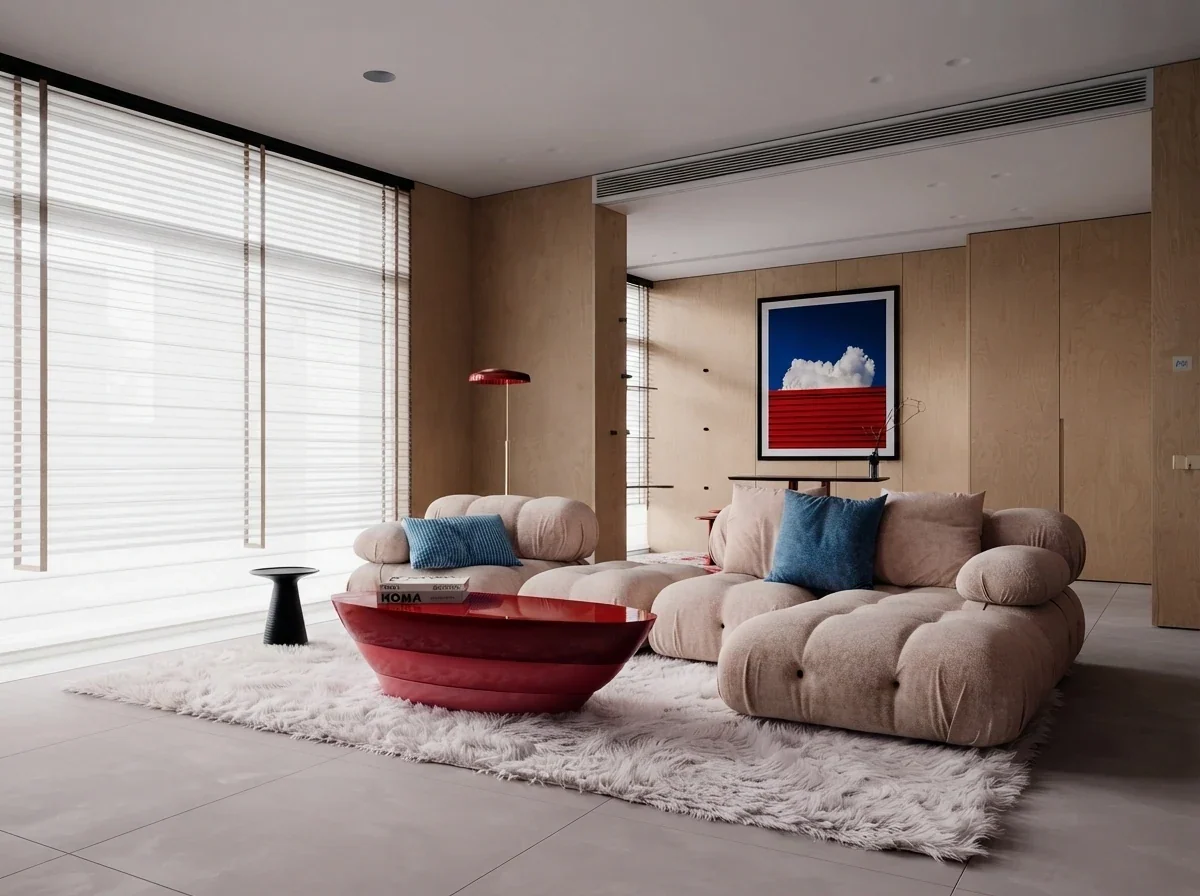
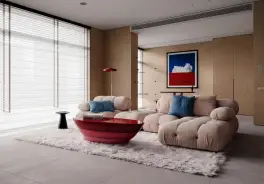
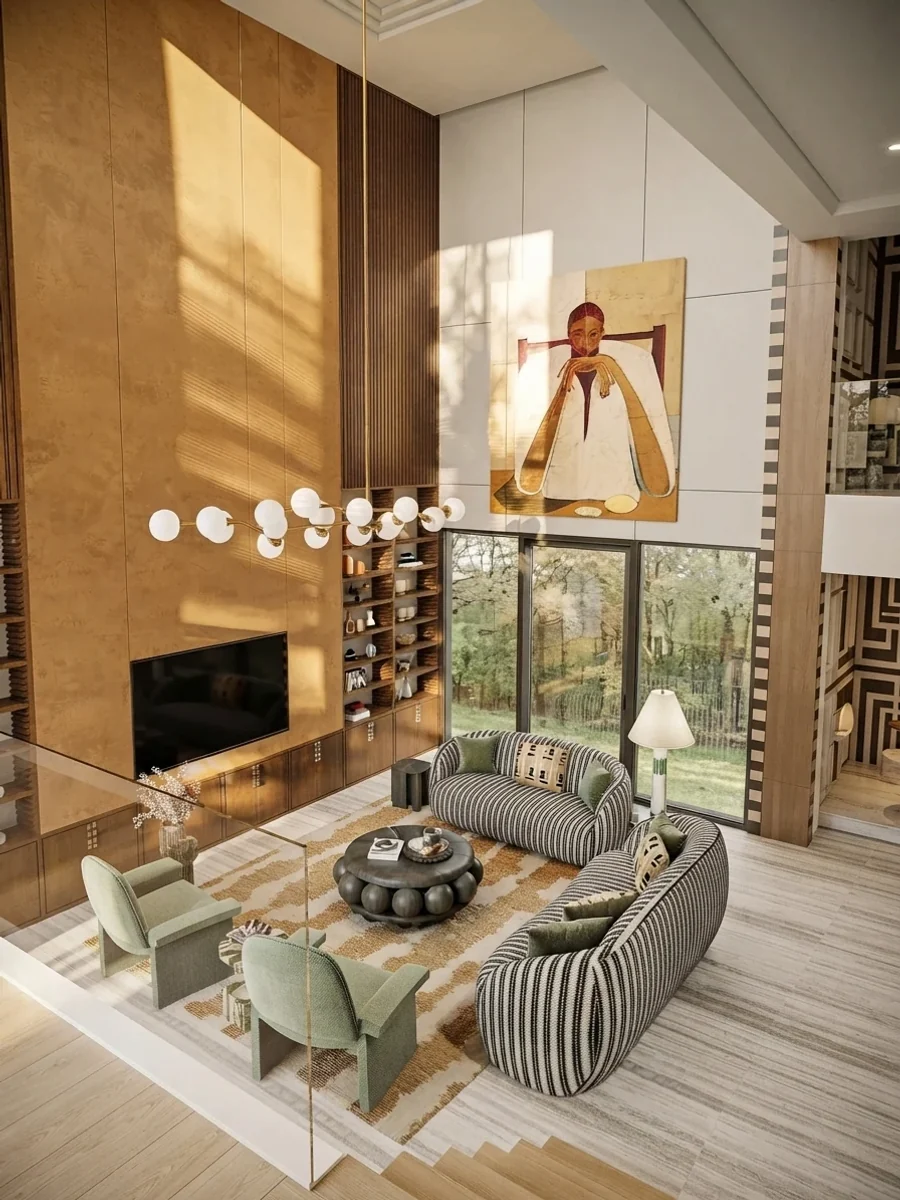
Sectionals are the exception the tables above cannot settle. A 108 inch L-shape with one 78 inch piece over it is technically correct and often looks heavy, which is why designers so often hang one strong piece over one section instead. The render below is exactly that: a 22 percent print centred over the right module of a wide sectional, a deliberate break of the rule that works because the print is bold enough to hold its own.
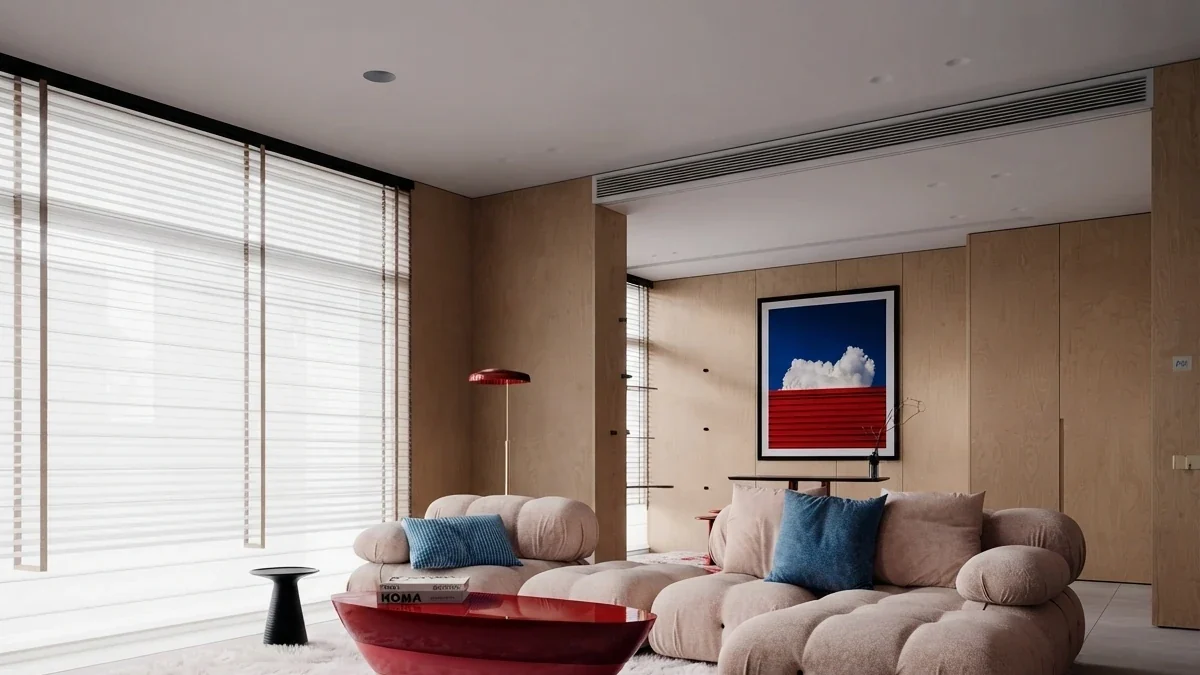
The rule-break, from our gallery: the print spans 22 percent of the whole sectional and about half of the module it sits over. It works because there is only one of it.
What Size Art Above a Bed?
Two thirds to three quarters of the bed width: 40 to 45 inches over a queen, 51 to 57 over a king, 36 to 41 over a full and 25 to 29 over a twin, measured on the mattress, with the lower edge 6 to 10 inches above the headboard. If the headboard is wider than the mattress, measure the headboard; it is what the eye reads as the furniture.
Mattress widths from our bed sizes chart; a bed frame adds about 4 inches, so a queen frame is 64 inches and its art can go to 48.
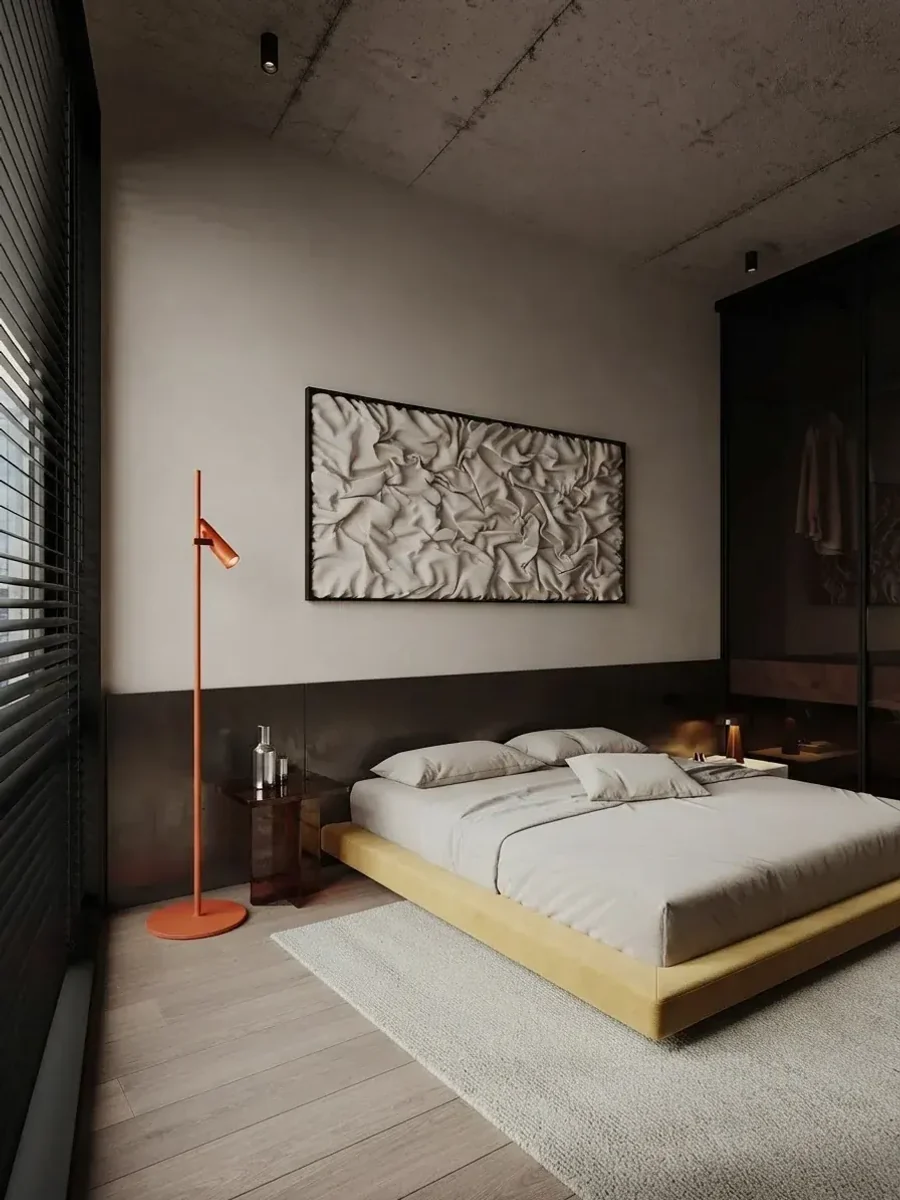
One safety note that no size chart mentions: a framed piece with glass hangs over the place your head is for eight hours. Use two hooks or a French cleat, or choose a canvas or a fabric piece above a bed. The two portrait renders below are both fabric or panel rather than glass, which is not an accident in a designer's bedroom.
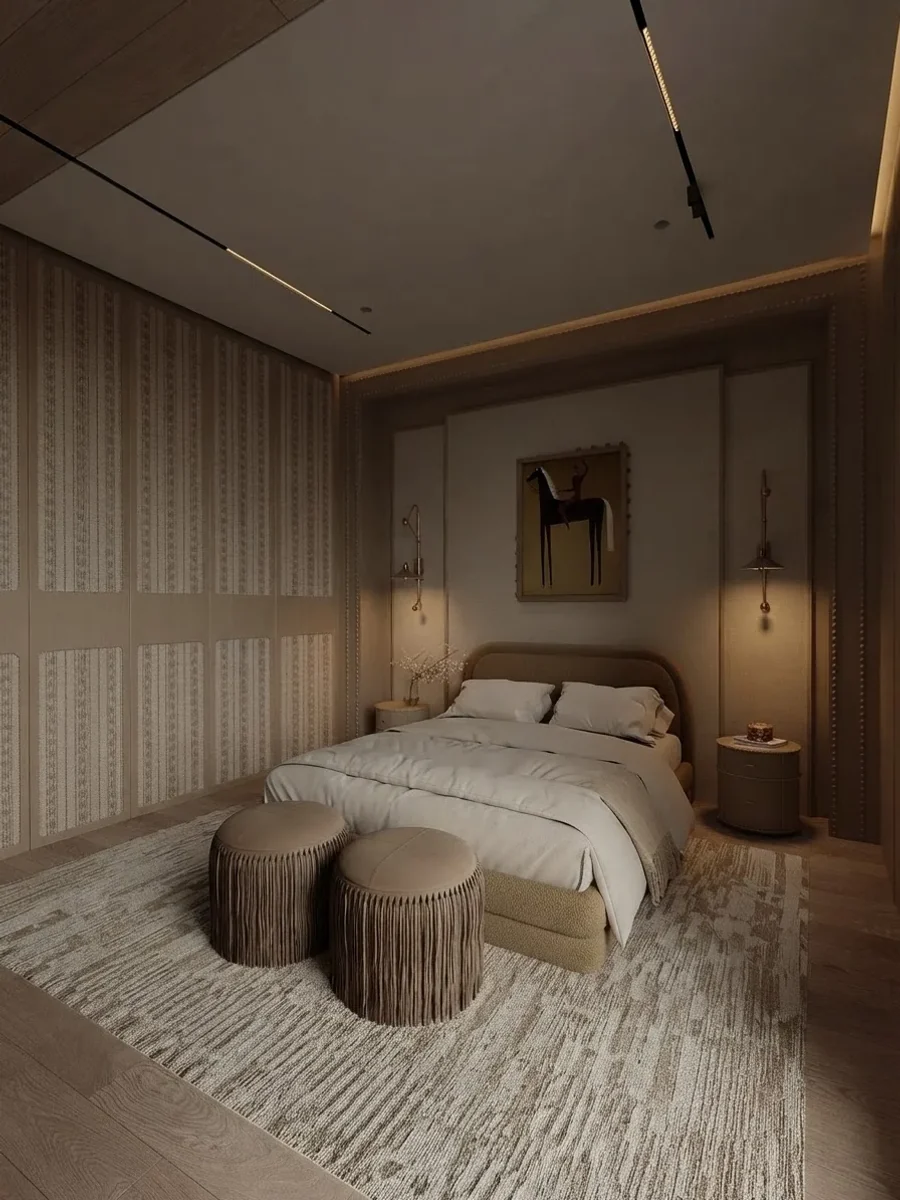
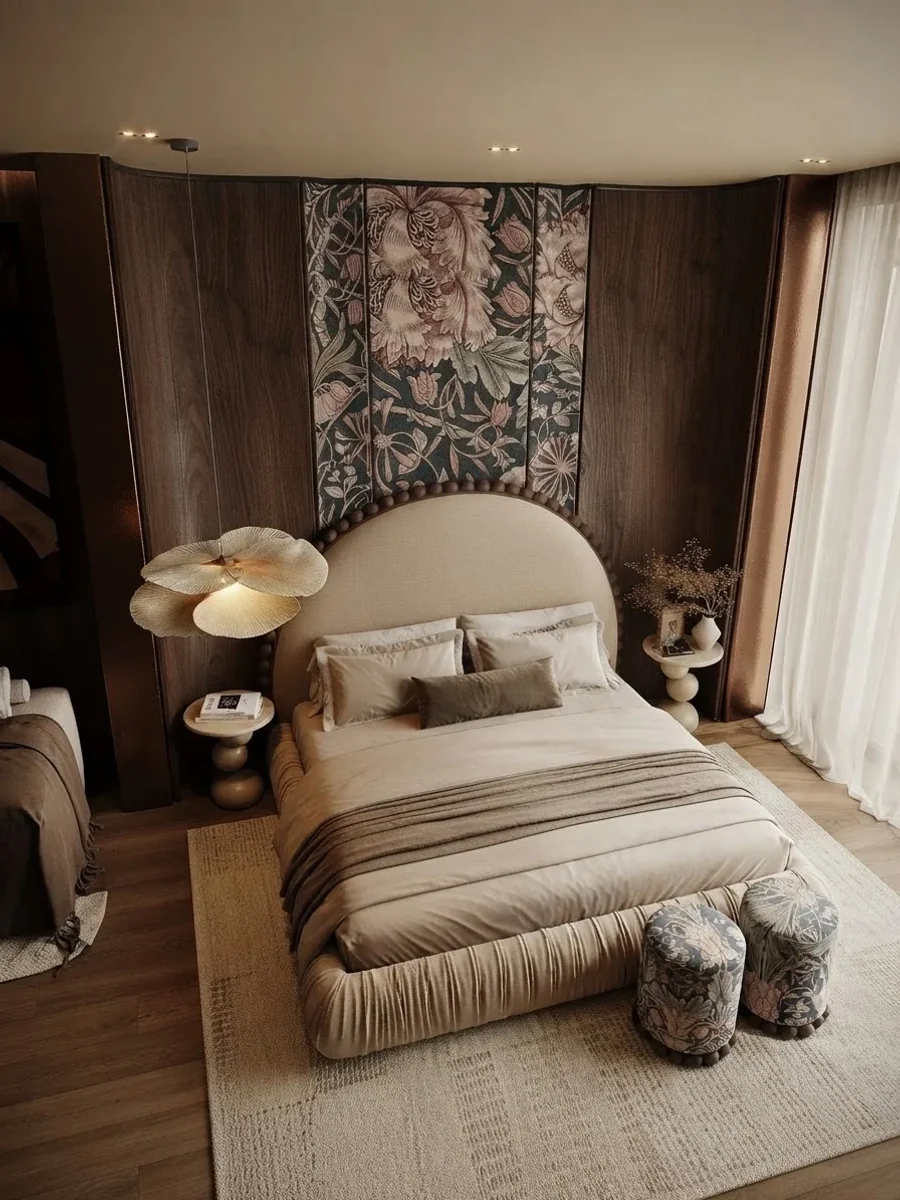
What Size Art Above a Console, Desk or Fireplace?
A console, sideboard or desk follows the same two thirds to three quarters rule, so 32 to 36 inches over a 48 inch console and 48 to 54 inches over a 72 inch sideboard. A fireplace is the one place the art can go to the full width of the opening, hung 3 to 6 inches above the mantel.
The fireplace row is the one where designers routinely go wider than two thirds, because the chimney breast is the frame.
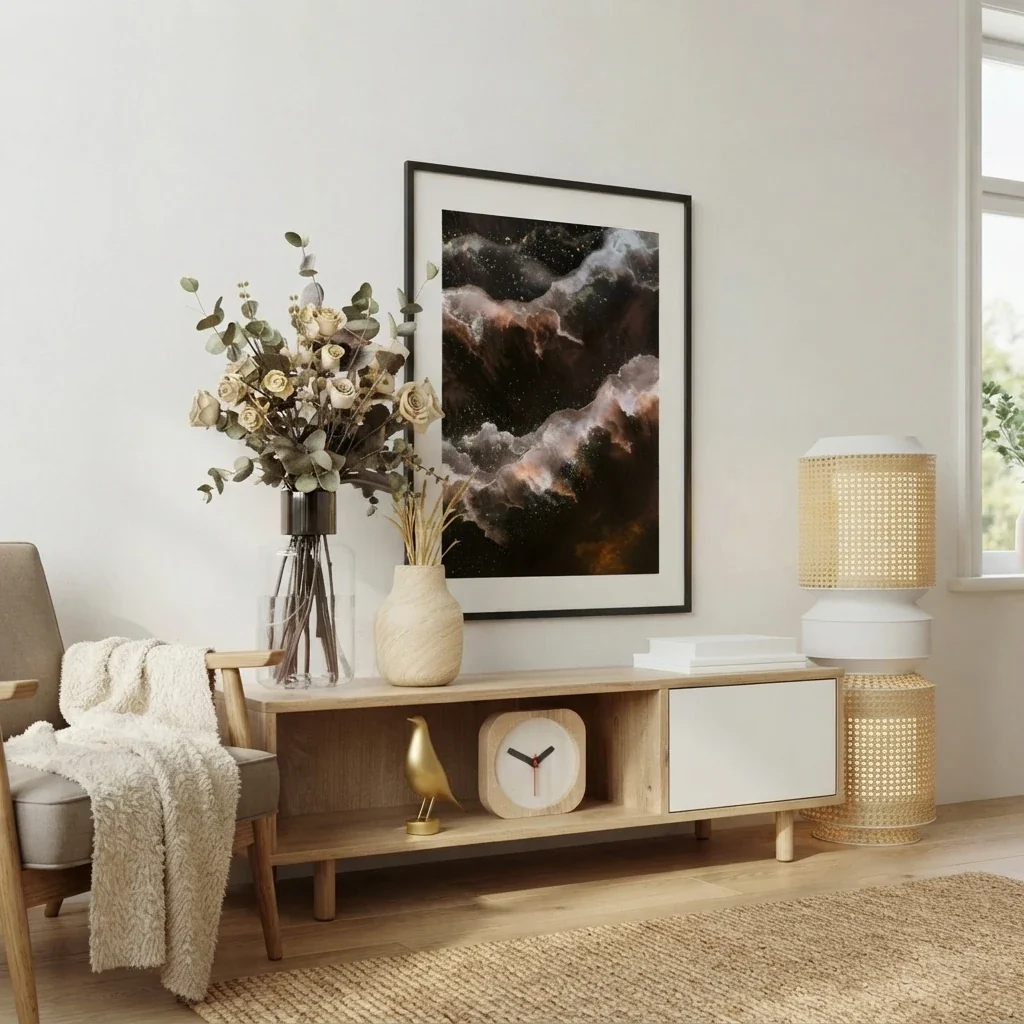
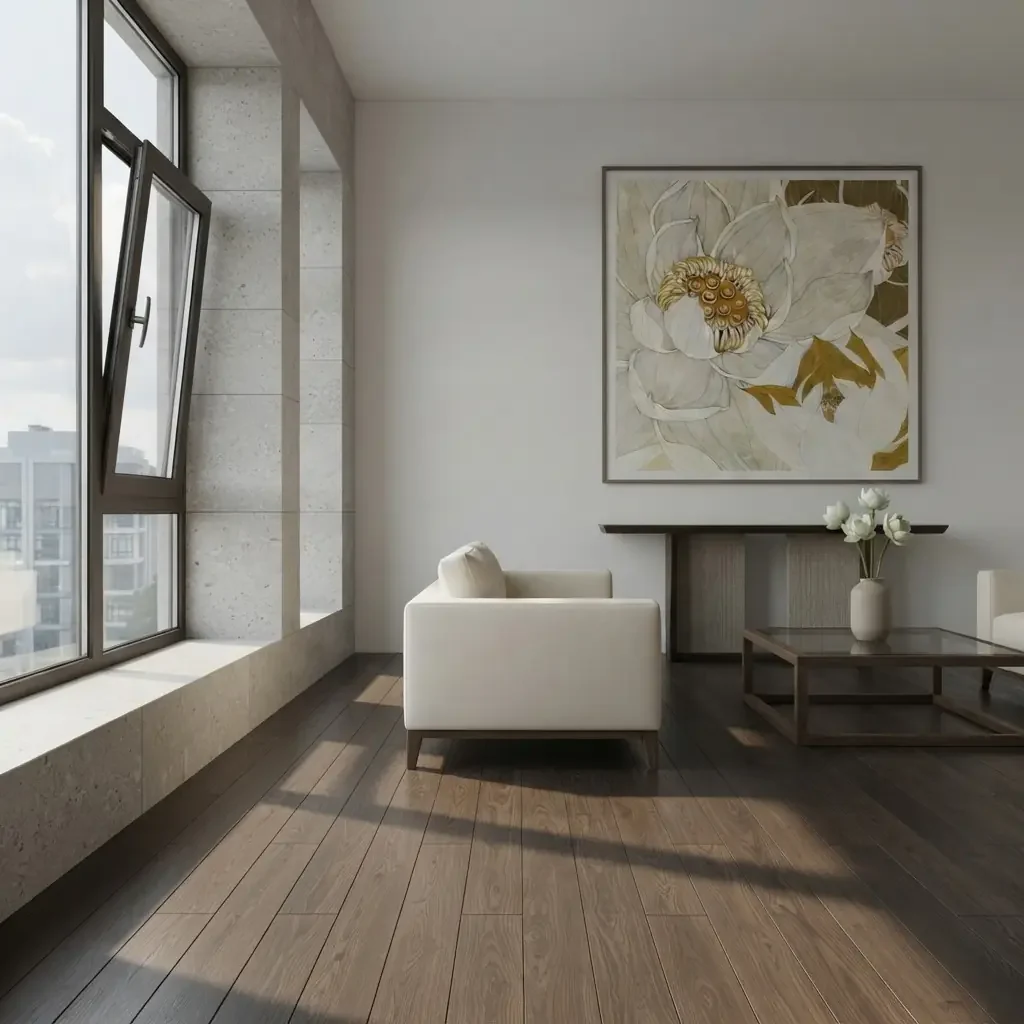
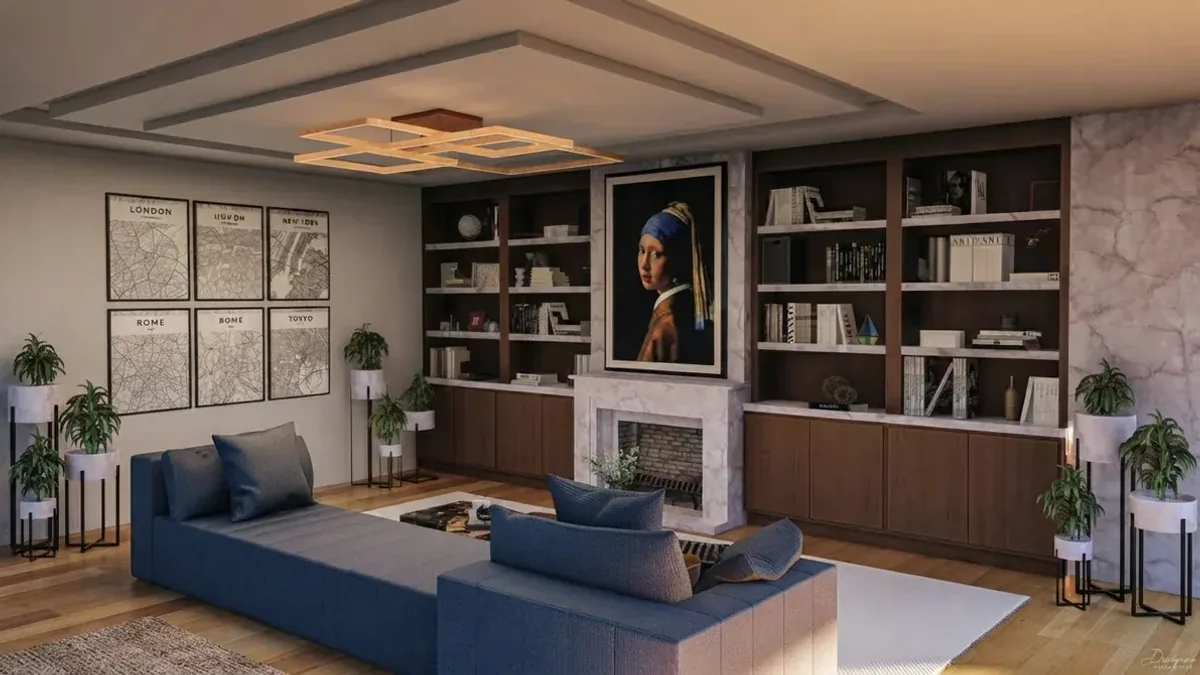
Above a fireplace the chimney breast sets the width: this portrait spans 64 percent of the surround and sits just above the mantel.
How Big Should Art Be on an Empty Wall?
Sixty to seventy five percent of the wall width, centred at 57 to 60 inches from the floor: 58 to 72 inches on an 8 foot wall, 72 to 90 inches on a 10 foot wall, 86 to 108 inches on a 12 foot wall. Past about 60 inches that is almost always a group or a diptych, because single canvases that size are rare and expensive.
Wall heights matter too: on a 9 or 10 foot ceiling the centre can rise to 60 to 62 inches, and a tall portrait piece uses the height a landscape piece wastes.
Wall Art Size Chart in Inches and Centimetres
Standard print and canvas sizes run from 8 by 10 to 40 by 60 inches, and the chart below says where each one works, because a size is only right relative to what sits under it. A 24 by 36 is a large print in a shop and a small one over a king bed.
Sizes are the artwork or canvas; a frame with a 2 to 3 inch mat adds 4 to 6 inches to each side, which is often what gets a medium print into the large row. Details in the frame sizes guide.
What Ratios Do Designers Actually Use?
In twelve designer rooms from our gallery, single pieces above furniture spanned 22 to 89 percent of it with most between 47 and 65 percent, and groups spanned 52 to 123 percent. The two thirds rule is where the two meet: a ceiling for one piece, a floor for a group.
The method is simple enough to repeat on any photo. We laid a grid with a line every 5 percent of the image width over eighteen renders, read the left and right edge of the art and of the furniture below it against the grid, and divided. Six rooms were dropped because they are shot from so far to one side that perspective makes the near end of a sofa wider than the far end. Of the twelve kept, seven are shot straight on and five are slightly angled, which the table marks; the angled readings carry a few extra points of error. The readings are good to about 5 percentage points, which is enough to tell 50 from 67 and not enough to tell 65 from 67.
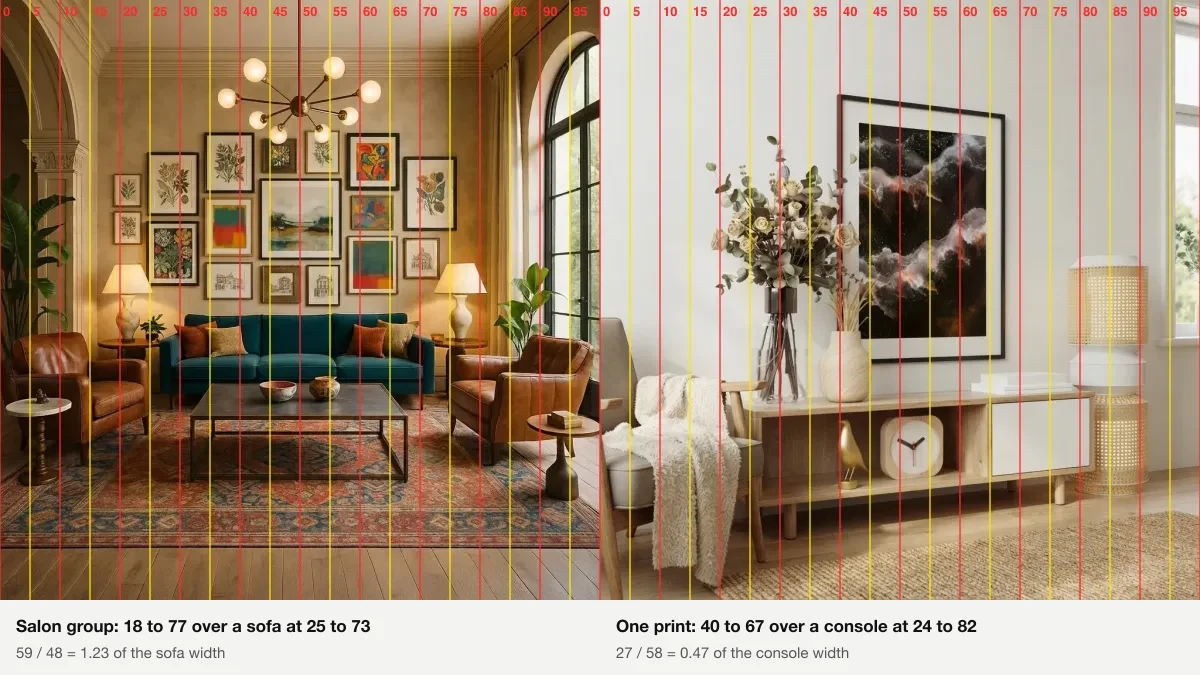
The grid the table was read from. Left, the salon group runs from 18 to 77 on a sofa that runs 25 to 73: wider than the sofa. Right, the print runs 40 to 67 on a console that runs 24 to 82: under half.
Twelve renders from our gallery, ratios read to the nearest 5 percent off the grid above. Seven straight on, five slightly angled and marked; six oblique rooms dropped.
Three things fall out of that table. One piece is usually hung smaller than the rule and still looks right, because a strong single image needs air around it; the 0.22 print is the extreme case and it is the most striking room of the twelve. Groups are hung at or past the rule, because a group has no single focal point and needs width to read as one thing; the salon wall goes wider than the sofa on purpose so that it belongs to the whole seating arrangement, side tables and lamps included. And nothing sits between 0.66 and 0.89 except a group and a square: the rule's sweet spot is where designers rarely hang a single rectangular piece. So read the charts above as: for one piece, aim at two thirds and accept a little under; for a group, treat two thirds as the minimum.
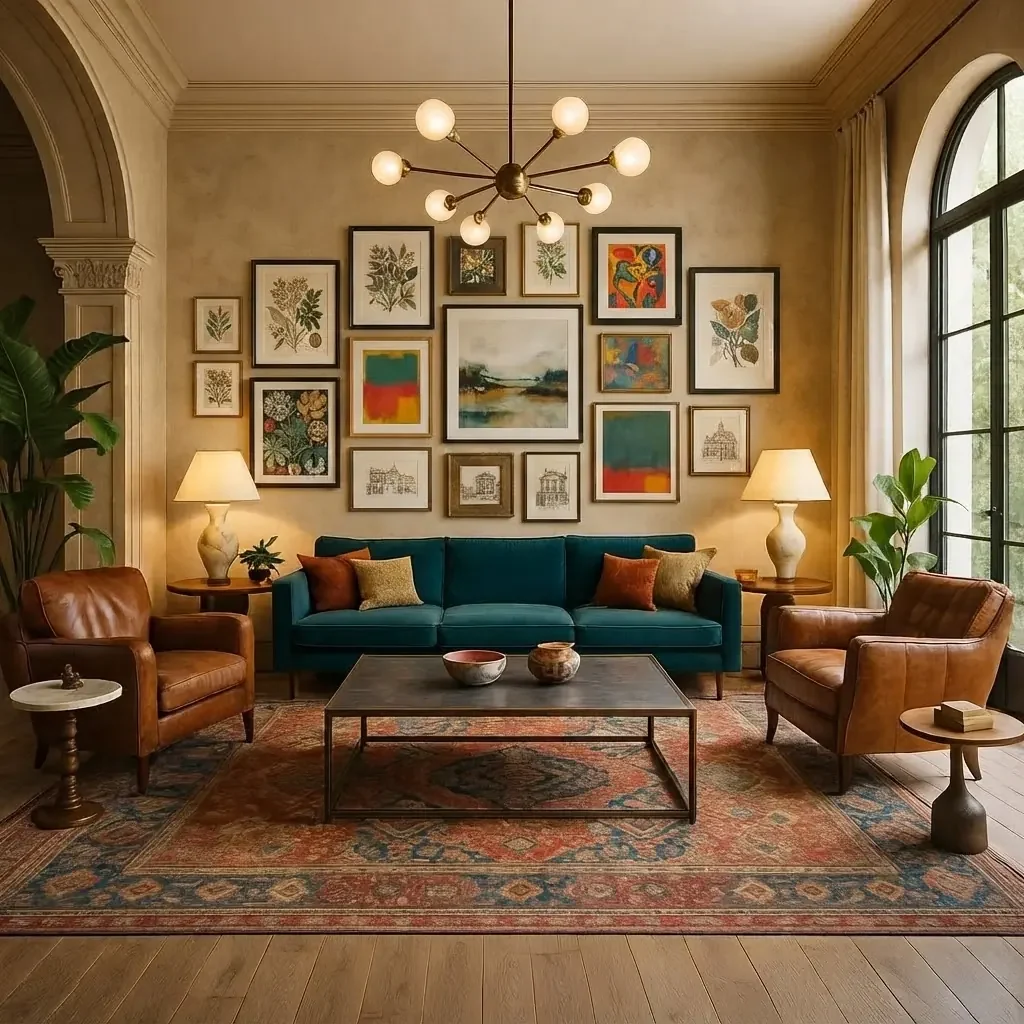
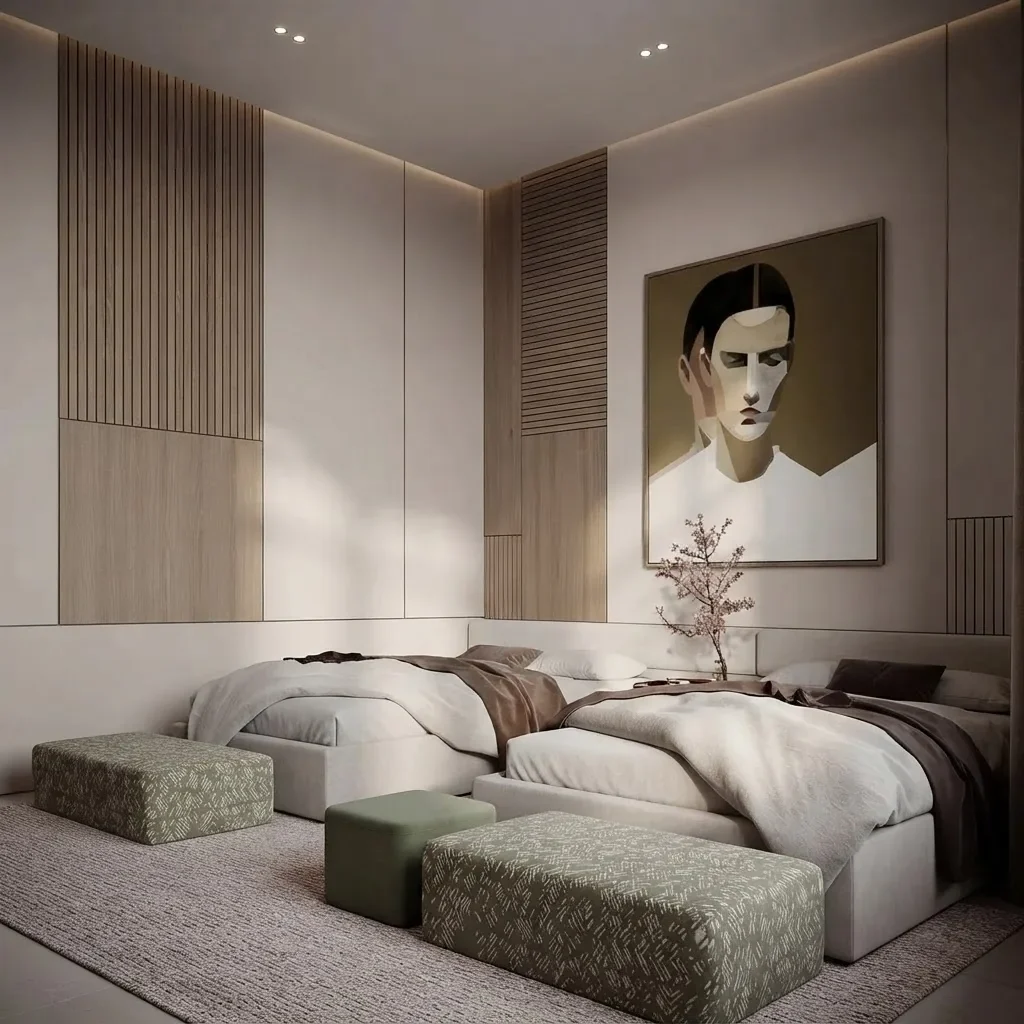
How High Should You Hang Wall Art?
Centre at 57 to 60 inches from the floor on an open wall. Above furniture, the furniture wins: lower edge 6 to 10 inches above a sofa back, headboard or console, 3 to 6 inches above a mantel, even if that lifts the centre past 60. The 57 inch figure is average standing eye level and the convention galleries hang to; the furniture gap is what keeps the art and the furniture reading as one object.
When the eye-level rule and the furniture rule disagree, the furniture rule wins. The full reasoning is in our hanging height answer.
The number one mistake is hanging too high, and it is almost always the ceiling's fault: on a 9 or 10 foot ceiling people split the difference between the sofa and the ceiling and end up with the art floating a foot above the furniture. Ignore the ceiling. If the wall above the art looks empty, the art is too small, not too low. The same logic applies to a TV, which is why our TV above the fireplace guide argues so hard against the mantel.
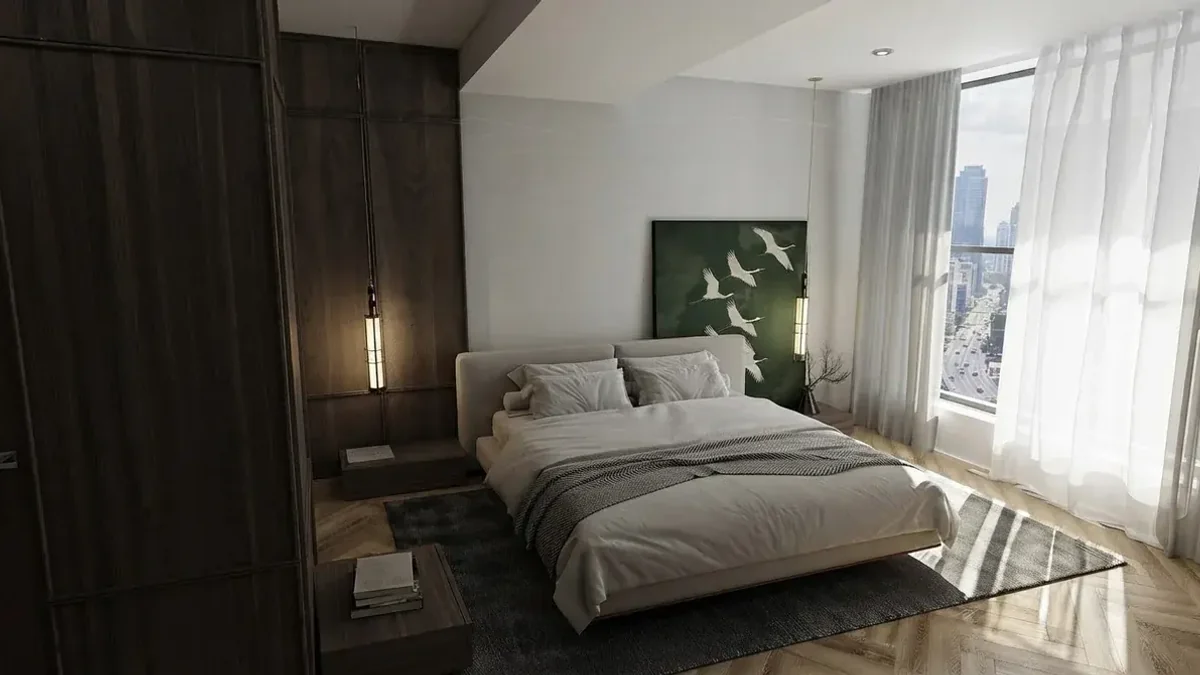
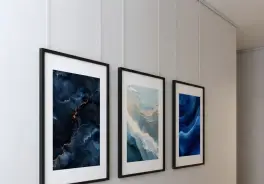
Hung close: the painting sits a hand's width above the headboard, so bed and art read as one piece of furniture.
How Big Should a Gallery Wall Be?
Size the whole group as if it were one piece: two thirds to three quarters of the furniture below it, or 60 to 75 percent of an empty wall, with 2 to 3 inch gaps between frames and the centre of the group at 57 to 60 inches. Then the only extra decision is how many pieces make up that width.
Widths are frame widths plus gaps; a mat adds 4 to 6 inches per frame and is the easiest way to grow a group.
Keep the gaps the same everywhere. Two to three inches reads as one arrangement; past four inches the frames start to read as scattered. For layouts beyond the grid and the row, the gallery wall layout generator hangs a salon, staircase or picture ledge arrangement on a photo of your wall, and our mirror wall and plate wall posts cover the two group arrangements that are not pictures.
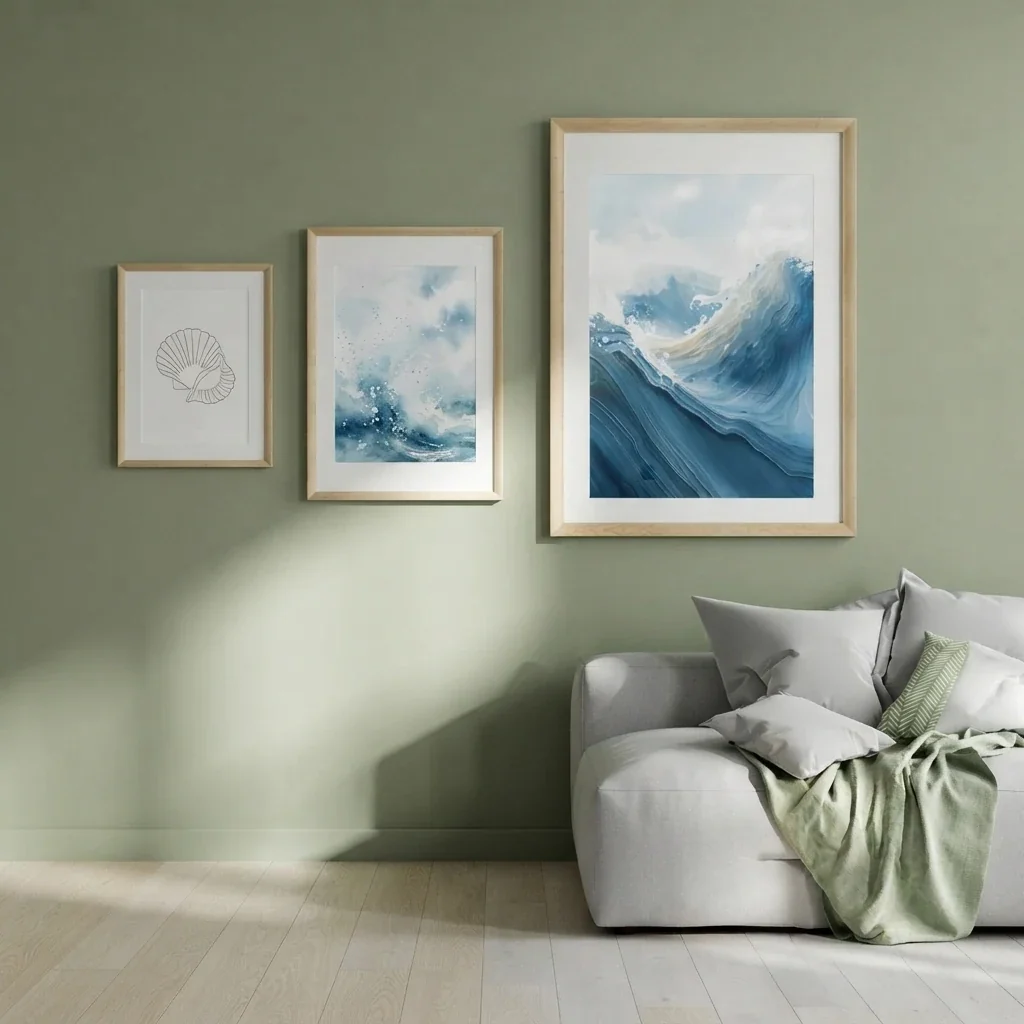
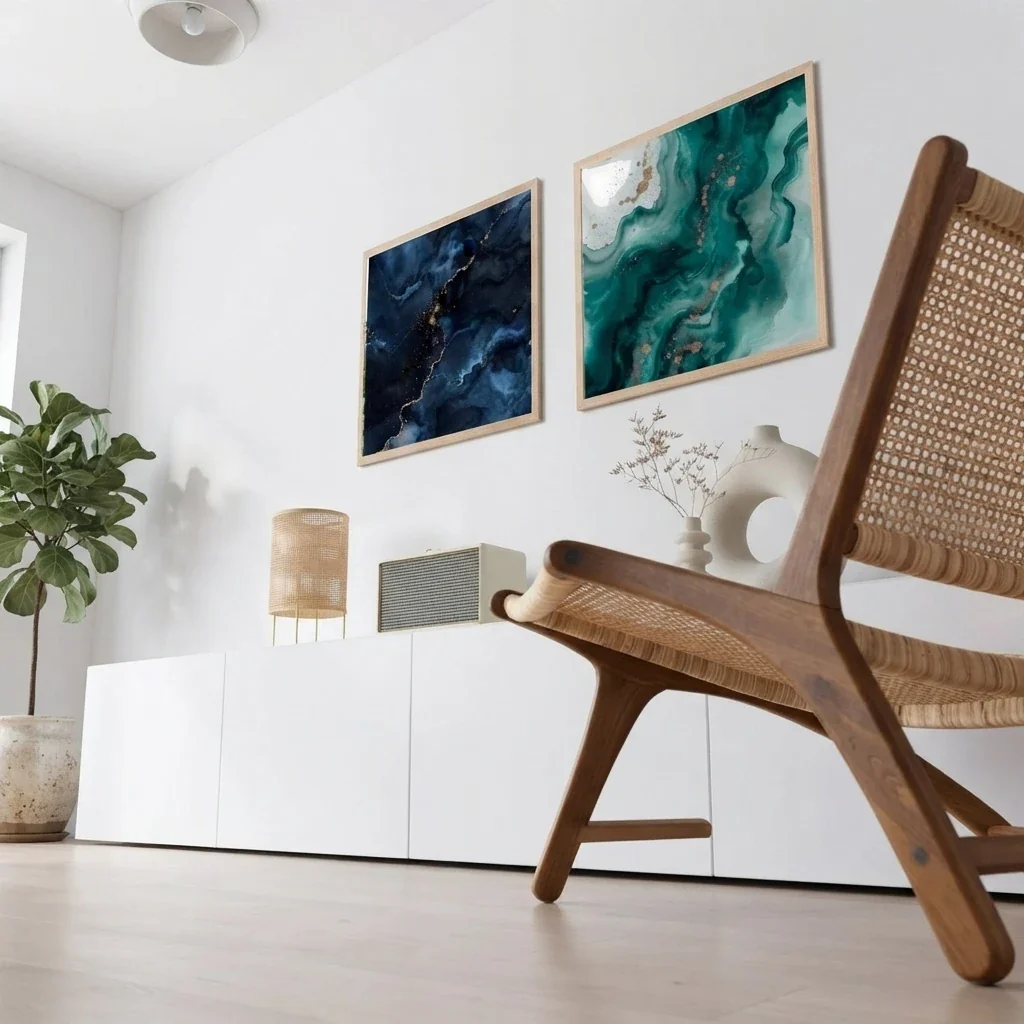
Why Does Wall Art Look Too Small?
Because it is under half the width of the furniture, or because it is hung so high that the wall between it and the furniture becomes the thing you see. Those two account for almost every wall that looks wrong. The rest are spacing and centring errors that cost nothing to fix.
- Under half the furniture width. A 16 by 20 over an 84 inch sofa is 24 percent. Either go up to a 36 by 48 or make it a row of three. This is the mistake you cannot fix by rehanging.
- Hung to the ceiling instead of to the furniture. A foot of bare wall between the sofa back and the frame reads as two objects. Bring the lower edge down to 6 to 10 inches.
- Centred on the wall, not the furniture. A sofa that sits off centre on its wall still gets art centred on the sofa. The wall is not the anchor; the furniture is.
- A group spread too wide. Three frames with 8 inch gaps read as three pictures, not one group. Close the gaps to 2 to 3 inches and let the group be smaller.
- Landscape art where the wall is tall. On a narrow wall or a 10 foot ceiling a portrait piece uses the height a landscape piece wastes.
- Sizing to the print, not the frame. A 24 by 36 print in a matted frame is 30 by 42 on the wall. Measure the frame, and see the frame sizes guide for what a mat adds.
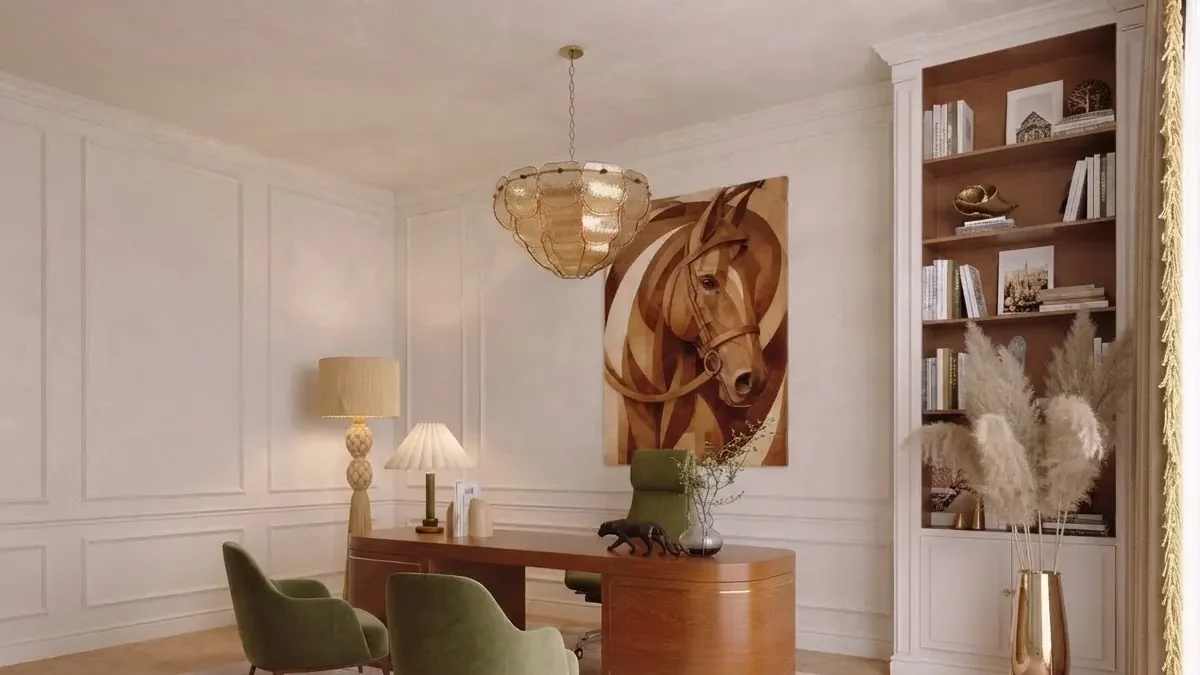
Behind a desk the piece sits above monitor height, so it is hung higher than the sofa rule and sized to the desk, here at 46 percent.
How Do You Check the Size on Your Wall Before You Buy?
Cut a paper template to the size you calculated, tape it to the wall at the height from the table above, and live with it for a day. Then, if you are choosing between a single piece and a group, put both on a photo of the wall with an AI visualizer to compare the look. The template checks the size; the render checks the feel. Neither does the other's job.
- Measure the furniture, width and height, and the wall width if the piece will hang alone.
- Run the formula: width times 0.67 and 0.75; height 2 times (57 minus furniture height minus gap).
- Round to a frame size from the chart, remembering the mat.
- Tape a template: kraft paper or taped-together newspaper cut to the frame size, lower edge 6 to 10 inches above the furniture. Look at it from the door and from the seat.
- Compare looks on a photo. Upload a photo of the wall to the MeltFlex wall art visualizer, pick a painting or upload your own, and render a single piece against a row of three. It is free to start and takes seconds.
- Buy to the template, not the render. An AI render will not hold a size: when we tested the visualizer's single-piece prompt three times on one wall, the painting came back narrower than asked once and wider twice, which is why our wall art prompts say to write the width as a fraction of the sofa and still measure. The paper on the wall is the measurement.
If you want the render done for you, upload a photo of your wall and the tool writes the prompt from your picks; our wall art visualizer comparison names the free planner that draws your own art to scale with measurements, which is the right tool once the size is settled. And if the wall itself is the problem, the accent wall ideas show what a coloured wall does to the way art reads on it.
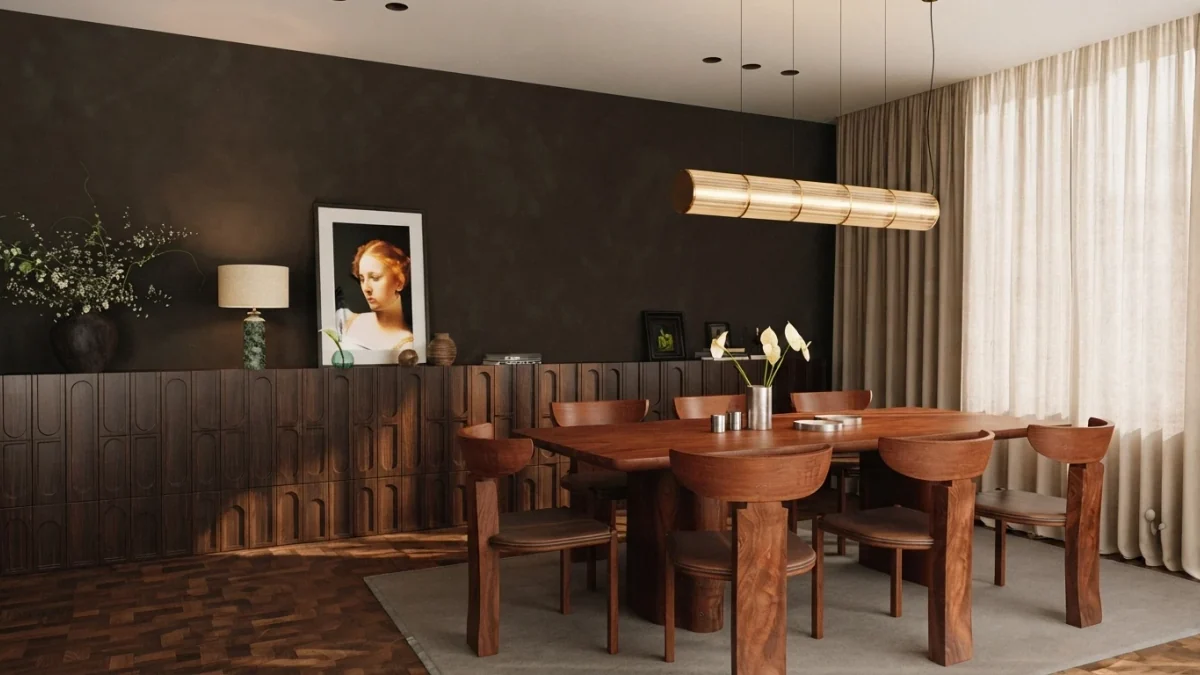
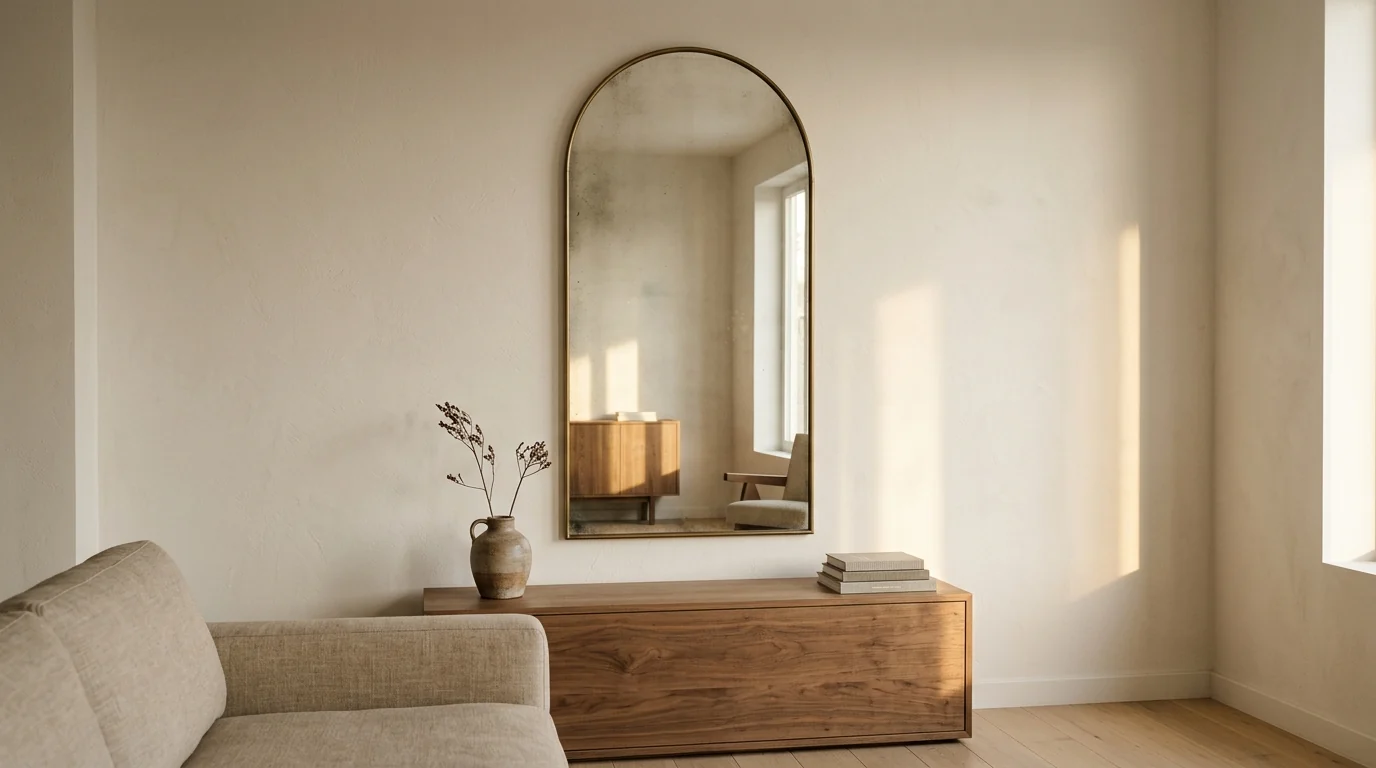
The one placement no size chart covers: a small piece leaning on a sideboard. Leaned, a piece can be a fifth of the furniture and still look right, because it belongs to the objects beside it rather than to the wall.
Wall Art Size FAQ
What size should wall art be above a sofa?
Two thirds to three quarters of the sofa width, hung so the lower edge sits 6 to 10 inches above the sofa back. An 84 inch sofa wants a piece or a group 56 to 63 inches wide; a 72 inch sofa wants 48 to 54 inches; a 96 inch sofa wants 64 to 72 inches. If one piece that wide is out of budget, a row of two or three frames whose outer edges add up to that width does the same job. In the twelve designer rooms we measured, single pieces above seating actually ran 47 to 65 percent of the furniture, so two thirds is the ceiling to aim at, not a floor.
What size art should go above a bed?
Two thirds to three quarters of the bed width, measured across the mattress or the headboard. A queen mattress is 60 inches wide, so its art runs 40 to 45 inches; a king is 76 inches, so 51 to 57; a full is 54, so 36 to 41; a twin is 38, so 25 to 29. Keep the lower edge 6 to 10 inches above the headboard, and never hang a heavy framed piece over a bed with only a nail: use two hooks or a French cleat.
What is the two thirds rule for wall art?
Art above furniture should span about two thirds of the furniture width, and on an empty wall about two thirds of the wall width, because that proportion reads as anchored rather than floating. The three top-ranking guides do not agree on the exact band: one says four sevenths to three quarters, one says one half to two thirds, one says two thirds to three quarters. Treat it as a range from one half to three quarters, with two thirds as the target.
How high should wall art be hung?
Centre it 57 to 60 inches from the floor on an open wall, which is the height galleries use because it is average eye level. Above furniture the furniture wins: keep the lower edge 6 to 10 inches above a sofa back, headboard or console top, even if that pushes the centre a little above 60 inches. Above a fireplace, 3 to 6 inches above the mantel. In a gallery wall, treat the whole group as one piece and centre the group at 57 to 60 inches.
How big should art be on an empty wall?
Sixty to seventy five percent of the wall width. An 8 foot wall (96 inches) takes a piece or a group 58 to 72 inches wide; a 10 foot wall (120 inches) takes 72 to 90 inches; a 12 foot wall (144 inches) takes 86 to 108 inches, which at that size is almost always a group rather than one canvas. For height, aim for the centre at 57 to 60 inches from the floor and let the piece fill roughly the middle two thirds of the wall height.
How do I calculate what size wall art I need?
Width: multiply the furniture width by 0.67 and by 0.75 to get the range. Height: subtract the furniture height and the gap from 57, then double it. A sofa 36 inches tall with an 8 inch gap gives 2 times (57 minus 36 minus 8), which is 26 inches of art height, so an 84 inch sofa wants something around 56 to 63 inches wide and 26 inches tall, which is one 40 by 60 landscape piece, or three 18 by 24 portraits in a row with 3 inch gaps. Then match the numbers to a standard frame size rather than a custom one.
Is it better to go bigger or smaller with wall art?
Bigger, within the band. The most common mistake by far is art that is too small: a 16 by 20 print over an 84 inch sofa covers 24 percent of it and reads as a postage stamp. Undersized art is also the mistake you cannot fix by moving it. If you are between two sizes, take the larger one, or turn the smaller one into a group of two or three so the outer edges reach two thirds of the furniture.
Can an AI visualizer show me the right size on my wall?
It shows you the look, not the size. Upload a photo of the wall to a tool like the MeltFlex wall art visualizer and you see a painting hung above your own sofa in seconds, which is the fastest way to compare a single statement piece against a row of three. What it will not do is hold a measurement: in our own test the same single-piece prompt came back narrower than asked in one run and wider in two. Use the render to choose, then cut a paper template to the size you calculated and tape it to the wall before you buy.
Sources
- Nations Photo Lab, Wall Art Size Guide For Your Home (27 March 2025): "art should be 4/7 or 3/4 the width of the piece of furniture it is hanging above", centre 58 inches, 6 to 12 inches above furniture, 60 to 75 percent of an empty wall. Read 21 September 2026.
- Mixtiles, Wall Art Size Guide: one half to two thirds of the furniture width, 6 to 12 inches above, centre 57 to 60 inches, 1 to 2 inch gaps. Read 21 September 2026.
- 365Canvas, Wall Art Size Guide: art "2/3rd to 3/4th to the furniture's width", 3 to 6 inches above a mantel, 60 to 65 inches on a blank wall. Read 21 September 2026.
- Park West Gallery, Three Simple Rules To Follow When Hanging Art: the gallery eye-level convention, cited on our hanging height answer.
- Our own measurements: twelve renders from the MeltFlex design gallery read against a 5 percent grid, 21 September 2026; six oblique rooms dropped, five slightly angled ones marked; readings good to about 5 points. The visualizer size-drift figure is from the three-run single-piece test in our wall art prompts post, same day.
Not verified, so stated as convention rather than standard: the 57 to 60 inch centre height is repeated by every guide above and by framers and galleries, but no museum's own hanging policy was reachable to us when we checked, so the post gives it as the gallery convention it is. The three guides' own numbers are quoted from their pages as read on 21 September 2026 and may change.