For most living rooms the answer is an 8 x 10, and once the room passes roughly 12 by 16 feet it is a 9 x 12. The rule that gets you there is simpler than the room itself: the rug has to be wider than your sofa and long enough to reach the front legs of everything in the seating group. A standard three seat sofa is 84 to 90 inches wide, which is 7 to 7.5 feet, so any rug under 8 feet wide is narrower than the sofa sitting on it. That single fact explains why a 5 x 7 never looks right and why almost everybody buys one first.
Our articles are still written by humans!
Get human written articles in your Google feed.
What follows is the same advice everyone gives, except drawn to scale with real furniture dimensions on it. Doing that turns up three things the prose versions get wrong, and they are all in here.
The short version
- 8 x 10 for a normal living room, 9 x 12 from about 12 x 16 ft up. Below 11 x 13 ft, a 6 x 9.
- An 8 x 10 cannot hold a sofa plus two chairs all legs on. That group is 134 in deep and the rug is 120.
- Queen bed, 8 x 10. King bed, 10 x 14. The 9 x 12 everyone recommends for a king leaves 16 in a side, not 18.
- Dining: table length + 48 in, divided by 12. That is your rug’s long side in feet, and it always lands on a stocked size.
- Leave 12 to 18 in of bare floor between rug and wall. Subtract 3 ft from each room dimension and buy the biggest rug that fits.
Jump to: The size chart · Start from the sofa · The three placements · Room size to rug size · Bedrooms · Dining rooms · Runners and stairs · Round rugs and odd rooms · The expensive mistakes · Seeing it first · FAQ
FreeUpload photo · freeRearrange my room for freeUpload a photo and MeltFlex plans a new furniture layout around your walls, windows and doors. Your first AI design is free, no card needed.


The rug size chart, and what each size is actually for
Rugs are sold in a short list of sizes. That is genuinely useful, because it means the question is never “what dimensions do I need” but “which of these eight boxes does my room fall into”. Anything off the list is made to order, which in practice means several times the price and several weeks of waiting.
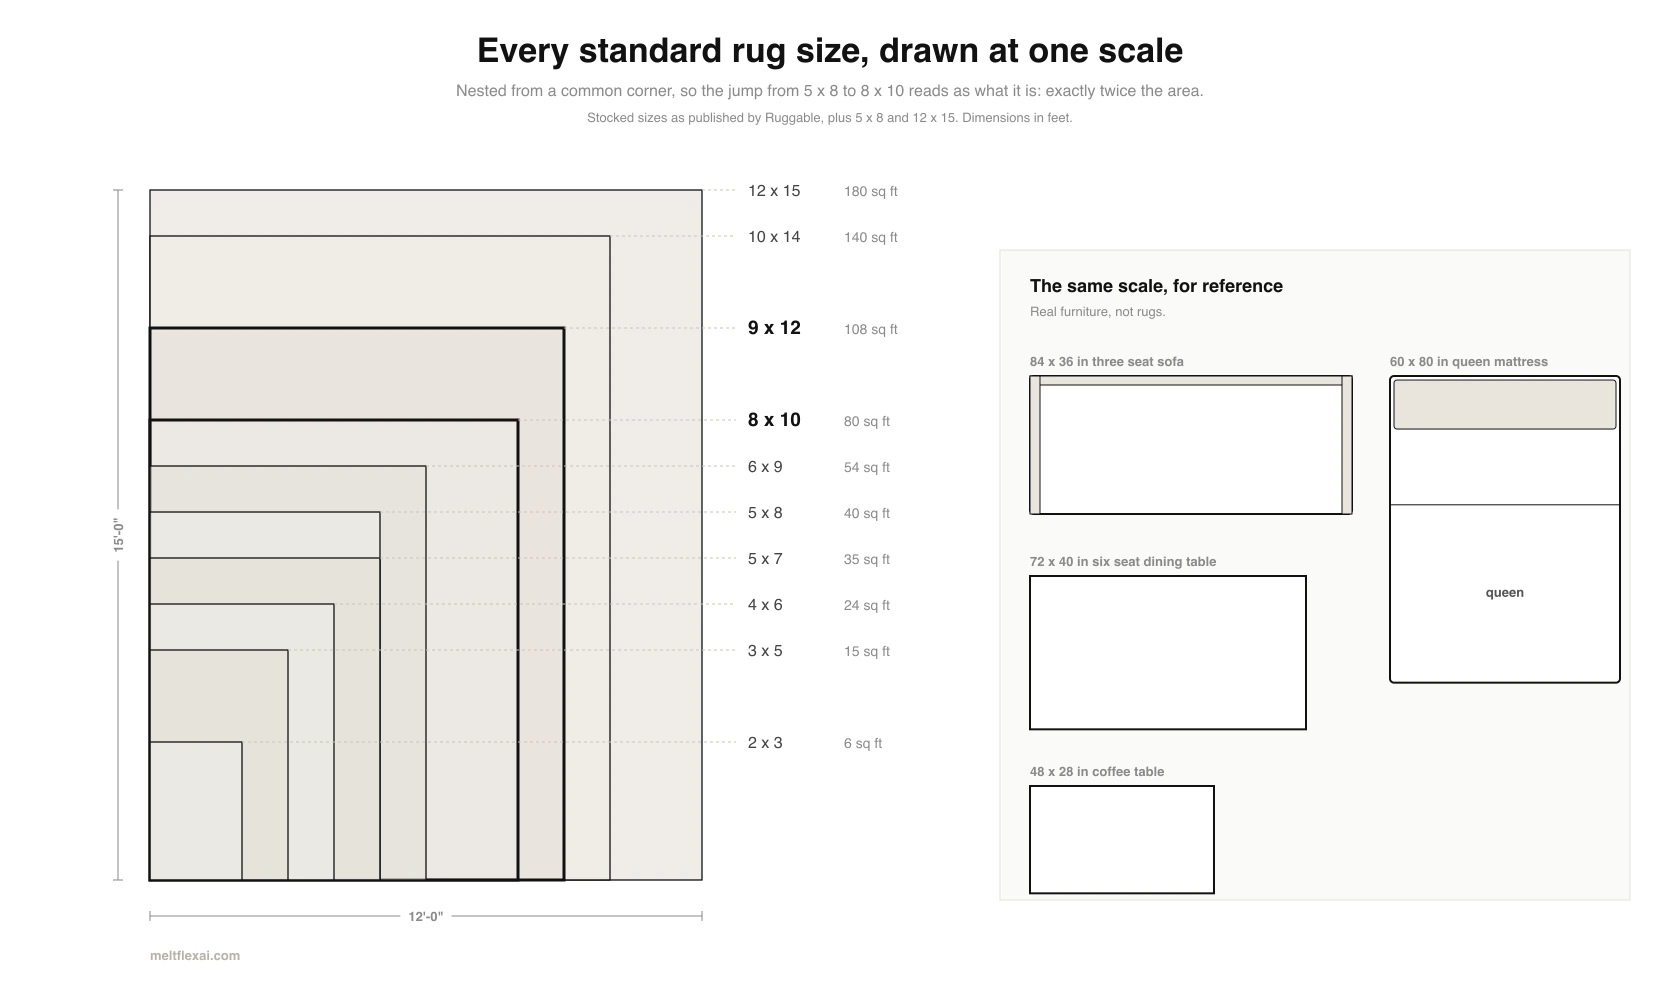
The list above is the stocked range published by Ruggable, plus 5 x 8 and 12 x 15 which are near universal elsewhere. Two entries in it deserve a warning. 5 x 7 and 5 x 8 are not living room rugs, despite being sold as such constantly, and the reason is arithmetic rather than taste: a 5 x 7 is 84 inches on its long side, which is the width of a single three seat sofa. A rug the size of your sofa cannot anchor a room containing your sofa. It is a perfectly good rug for a reading chair.
Start from the sofa, not the room
Almost every rug guide starts with room dimensions. That is backwards. Rooms of the same size hold wildly different amounts of furniture, and the rug is there to gather the furniture, not to tile the floor. Start with what is going on it.
Published sizing guides from Coleman Furniture and Wayfair put a three seat sofa at 84 to 90 inches wide and 35 to 38 inches deep, a loveseat at 52 to 72 inches, and a sectional anywhere from 94 to 156 inches. Take the 84 inch sofa as the baseline, because it is the most common single piece in an American living room, and the minimum rug width follows immediately. You want the rug to run past each arm rather than stop under it, so 84 inches of sofa plus a few inches either side puts you at 8 feet before you have added a single chair.
Now add the depth. A seating group is not just the sofa. Measure a normal arrangement and you get 36 inches of sofa depth, an 18 inch walkway to the coffee table, a 28 inch deep coffee table, another 18 inch walkway, and a 34 inch deep armchair opposite. That is 134 inches, or 11 feet 2 inches, and it is the number that decides your rug. If you want that whole group on the rug, an 8 x 10 at 120 inches long is 14 inches short before you start. This is the first thing the drawings turn up that the prose guides miss, and it is why so many rooms that followed the advice still look wrong. Our guide to what size furniture fits your room works the same arithmetic for the sofa itself.
“We only found the 134 inch number because we drew it. We had written the usual line, that an 8 x 10 suits most living rooms, and then plotted a sofa, a coffee table and two chairs on one at scale and the chairs fell off the end. Every guide we checked afterwards, including ours, had the same sentence in it. Nobody had drawn it.”
Branislav Hrivnák, Co-Founder, MeltFlex
The three placements, drawn in one room
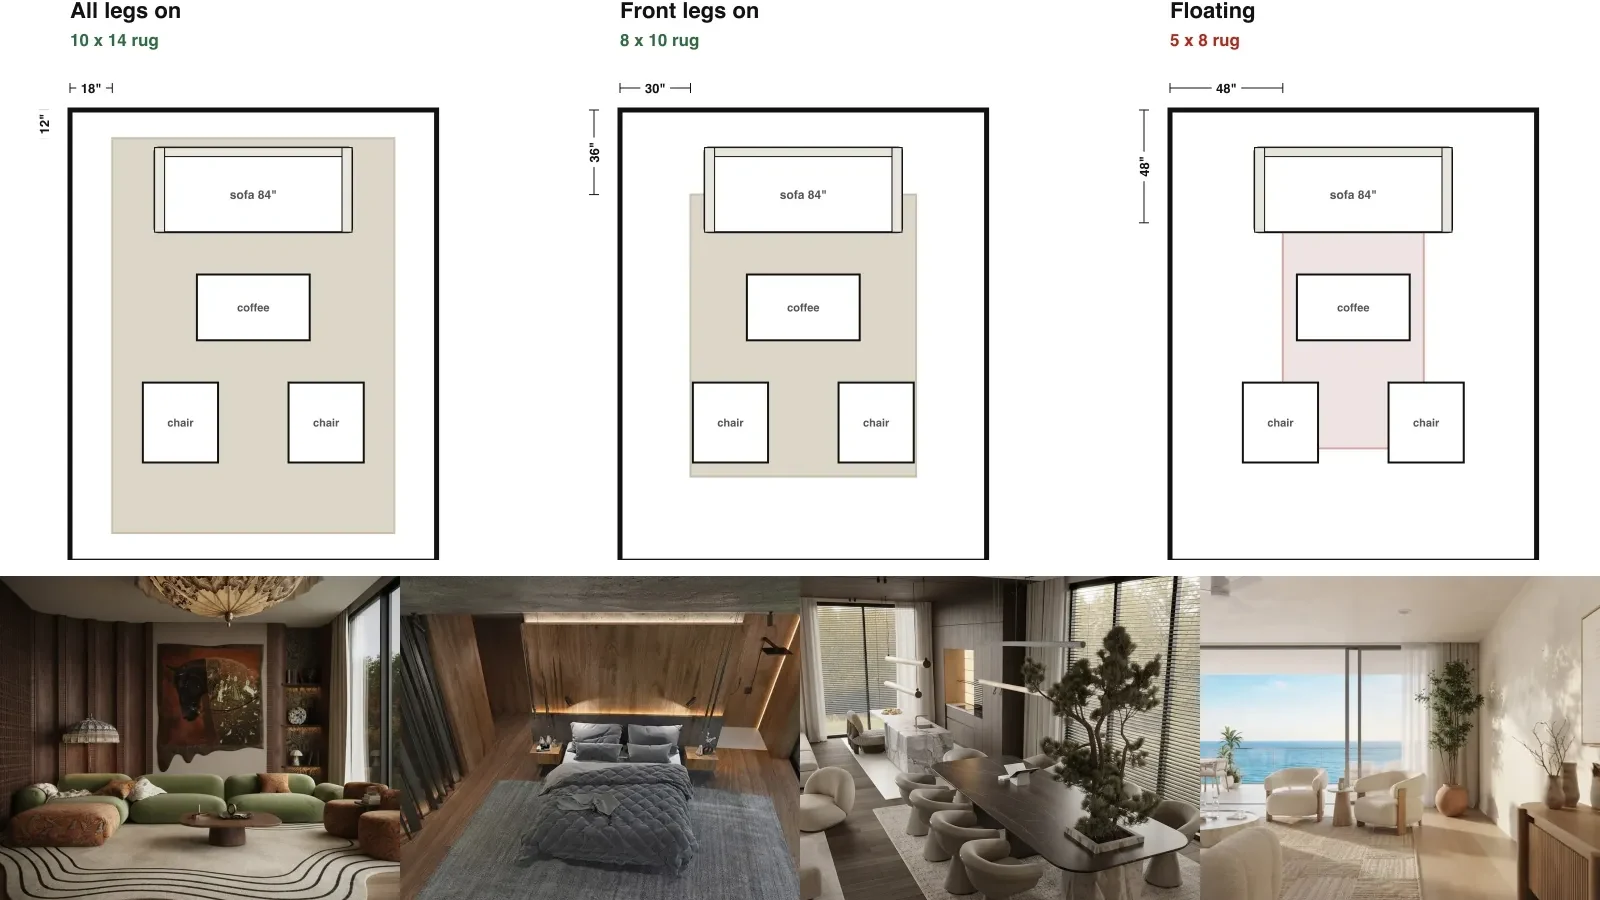
There are exactly three defensible ways to place a rug under a seating group, and the size you need depends entirely on which one you are doing. Below is the same 13 by 16 foot room three times, with the same 84 inch sofa, the same coffee table and the same two chairs. Only the rug changes.
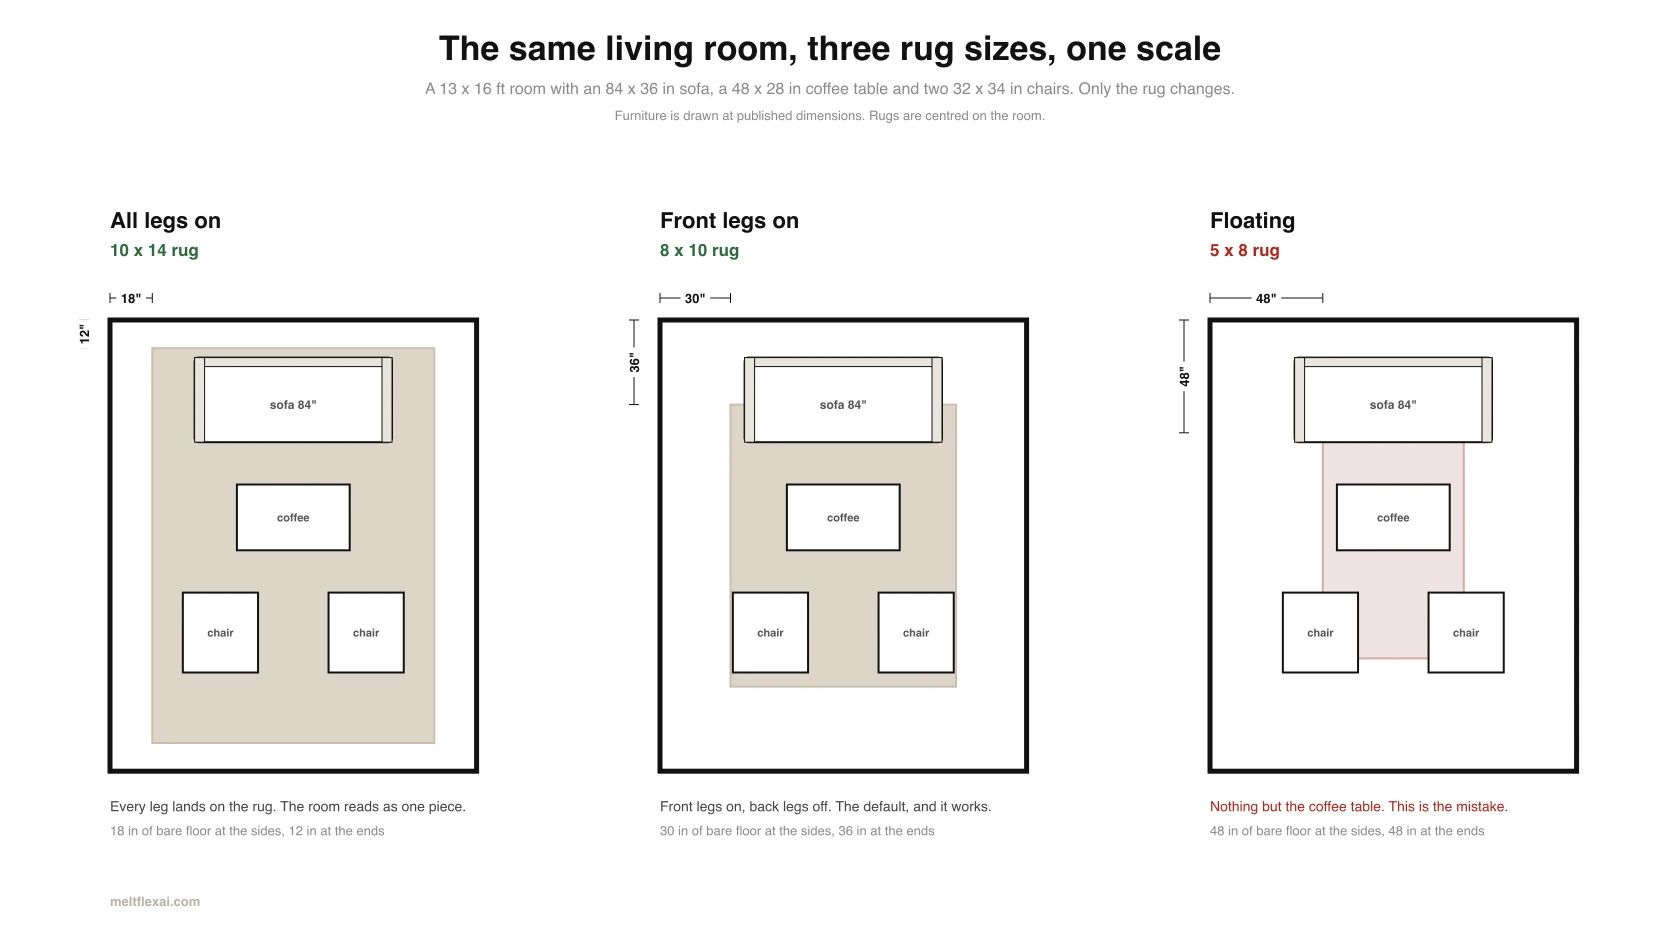
All legs on. Every leg of every piece lands on the rug. It reads as the most deliberate of the three and it is what high end interiors almost always do, because the rug becomes the floor of the room within the room. It also needs the biggest rug you will buy. For a sofa and two chairs that is a 9 x 12 as an absolute minimum and a 10 x 14 in practice, because a 9 x 12 leaves the group only about 5 inches of rug at the ends and any rug edge that close to a chair leg gets caught.
Front legs on. The front legs of the sofa and chairs sit on the rug, the back legs sit on the floor. This is the workhorse and it is what most rooms should do. It still gathers the furniture visually, it costs one size less, and it lets you keep a generous border of exposed floor, which matters if you have a floor worth exposing. An 8 x 10 does this comfortably in a room from about 11 x 13 feet up.
Floating. Nothing touches the rug except the coffee table. This is only legitimate when the seating genuinely sits against the walls of a large room, which is rare outside a formal drawing room. Nine times out of ten a floating rug is not a decision, it is a 5 x 8 that was bought before anyone measured. If you recognise your own room in that third panel, our piece on why a living room feels off covers the other symptoms that usually travel with it.

Room size to rug size
If you would rather not do the arithmetic, the rug size calculator below runs both limits at once: it takes your room and your sofa, bed or table, returns the stocked size that clears them both, and draws your room with the rug on it to scale. Everything it does is the maths in this article, and it names the next size down so you can see what you would be giving up.
Interactive calculator
Loading… if it does not appear, refresh the page.
Once you know which placement you are doing, the room sets the ceiling. The convention is to leave 12 to 18 inches of bare floor between the rug and the wall, and Ruggable widens that to 18 to 36 inches for its largest sizes. That gives you a formula you can do in your head: subtract about 3 feet from each room dimension and buy the largest standard rug that still fits inside what is left.
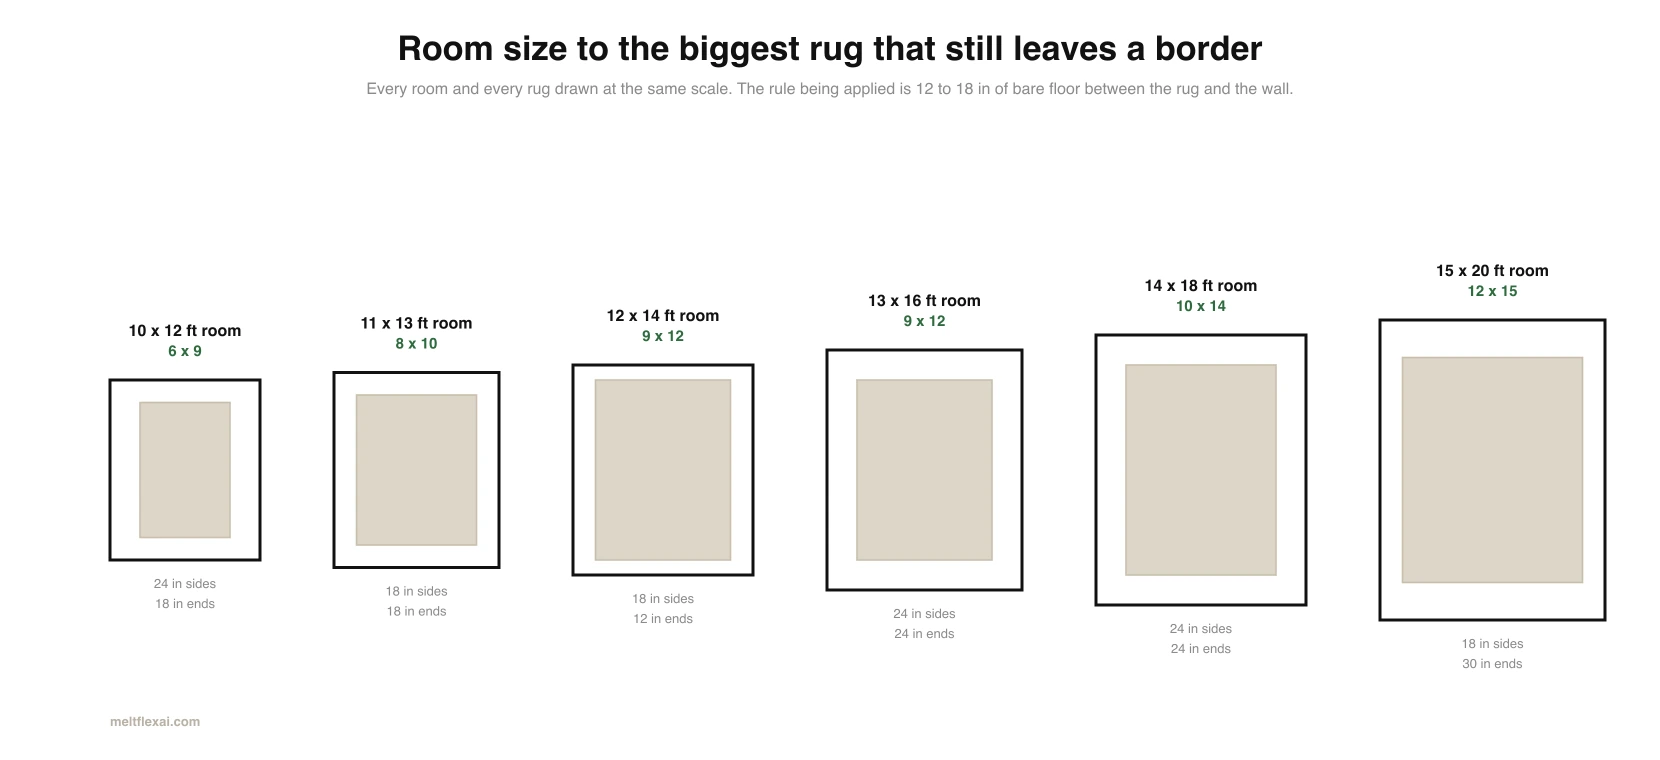
The 11 x 13 row is worth pausing on, because it is the one Ruggable quotes for an 8 x 10 and the arithmetic backs it exactly: 132 inches of room minus 96 inches of rug leaves 36 inches, which is 18 inches a side. That is a rule of thumb that survives being checked, which is rarer than it should be. If you are not sure what your room measures, our post on average room sizes gives typical figures by room type, and measuring a room from a photo covers doing it without a tape.
Two adjustments. In an open plan space the rug is not sized to the room at all, it is sized to the zone, and its job is to draw a boundary around the seating that the architecture no longer provides. That is a different problem and we cover it in open floor plan furniture layout ideas. And in a genuinely small room, size up rather than down: a rug that reaches closer to the walls makes the floor read as one surface, which is one of the reliable tricks in AI furniture placement and room layout, alongside the rest of our AI living room design prompts.
Bedrooms: queen, king and the 5 x 8 trap
A bedroom rug has one job that a living room rug does not: it is what your feet land on first thing in the morning. That turns the sizing question into a physical one. You want roughly 18 inches of rug beyond the mattress on each side, which is about one step, and the same or more at the foot.
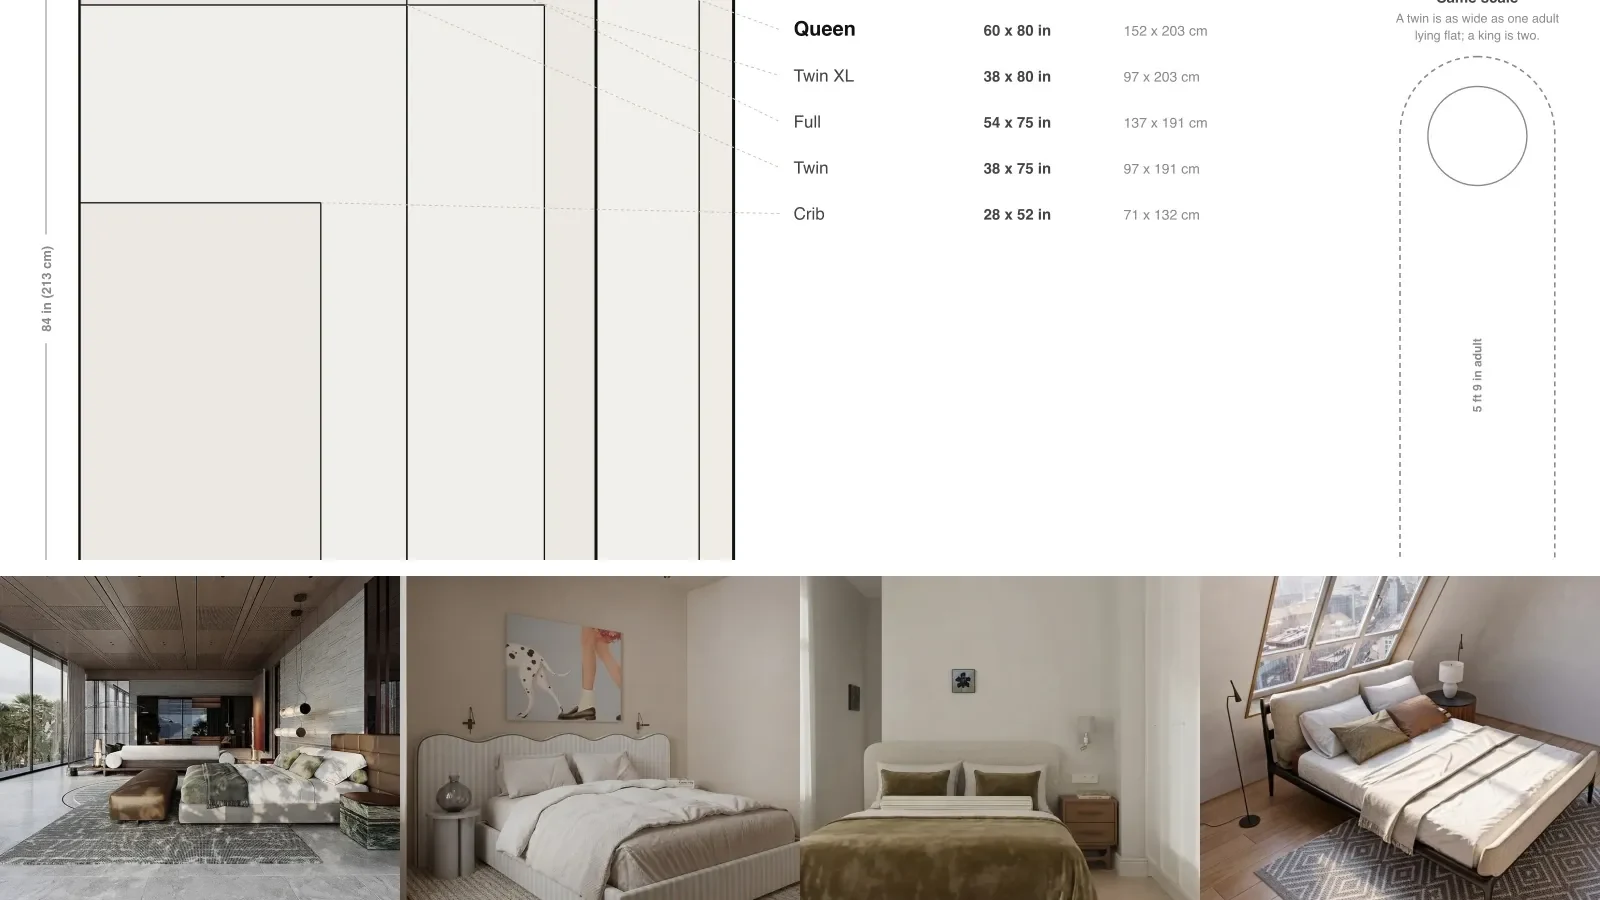
Mattress dimensions are fixed and published, and every one of them sits in our bed sizes chart. The Sleep Foundation lists twin at 38 by 75 inches, twin XL at 38 by 80, full at 54 by 75, queen at 60 by 80, king at 76 by 80 and California king at 72 by 84. Once you have those, the rug answers itself.
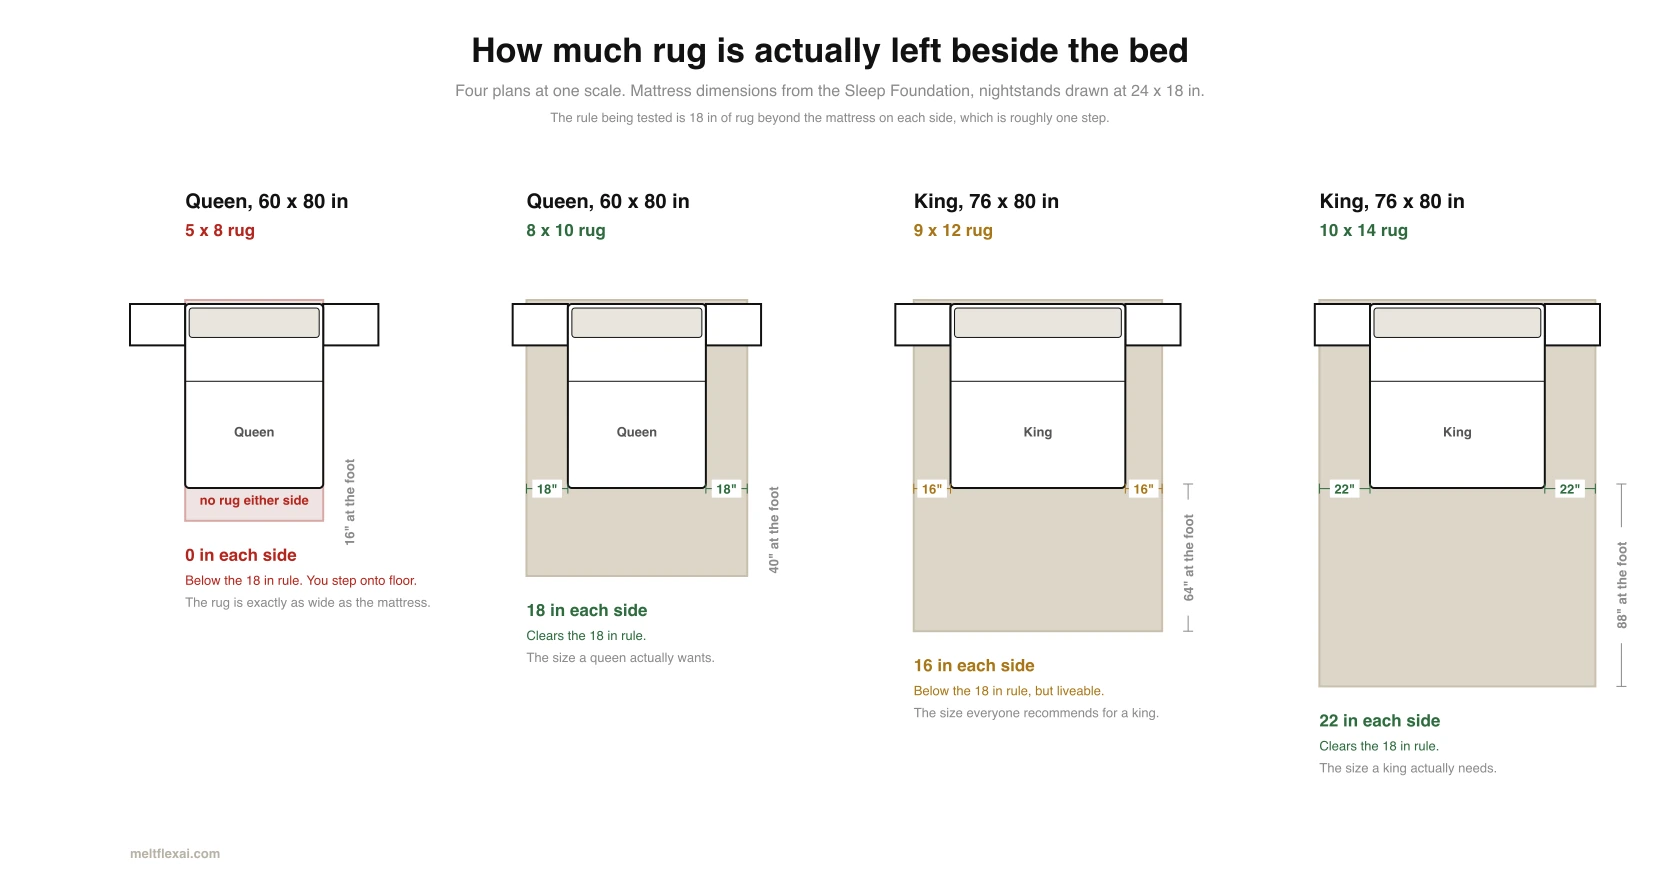
The queen and 9 x 12 row hides a detail worth having. A 9 x 12 is 108 inches wide, and a queen bed flanked by two 24 inch nightstands is 60 plus 24 plus 24, which is also 108 inches. The rug is exactly as wide as the whole arrangement, so the nightstands stand on it rather than half on and half off. That is not a coincidence anyone planned, but it is a genuinely good reason to stretch a size in a bedroom where the floor plan allows it. If you are still working out where the bed goes at all, start with our bedroom layout guide.
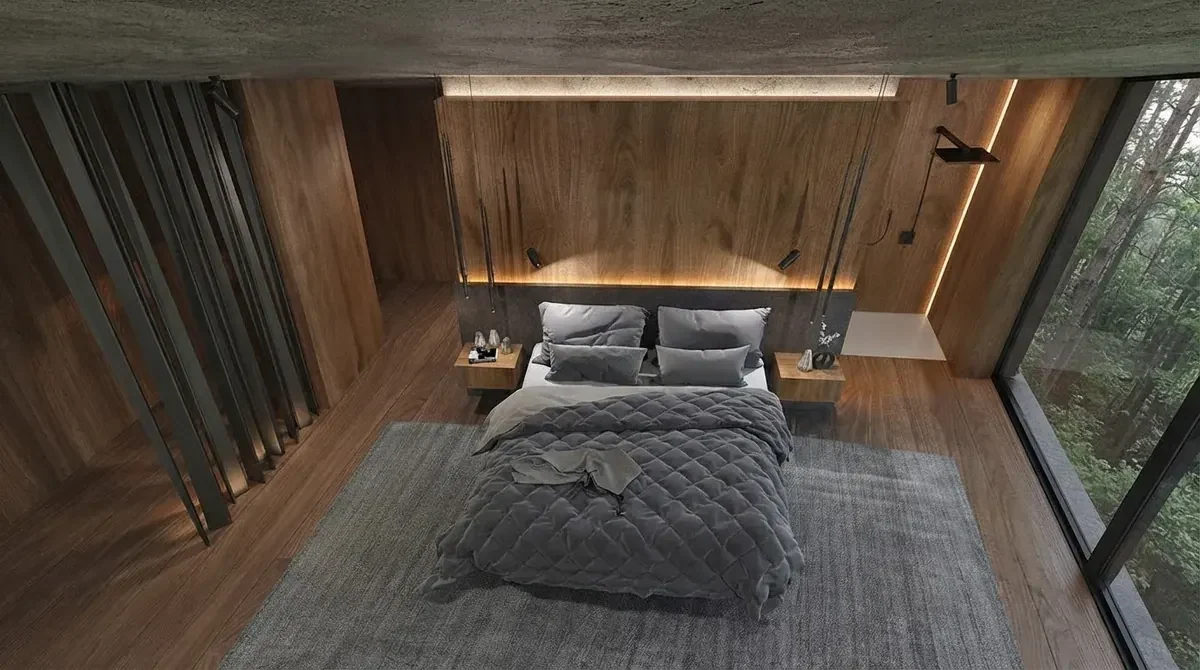
One legitimate alternative if the room simply will not take a rug that size: skip the big rug and run two 2 foot 6 inch runners down each side of the bed, plus one at the foot. It costs less, it puts the wool exactly where your feet go, and in a narrow room it is the better answer rather than the compromise it sounds like.
Dining rooms and the 24 inch rule
This is the one room where the rug size is not a matter of proportion at all. It is a mechanical requirement, and getting it wrong produces a daily annoyance rather than an aesthetic one.
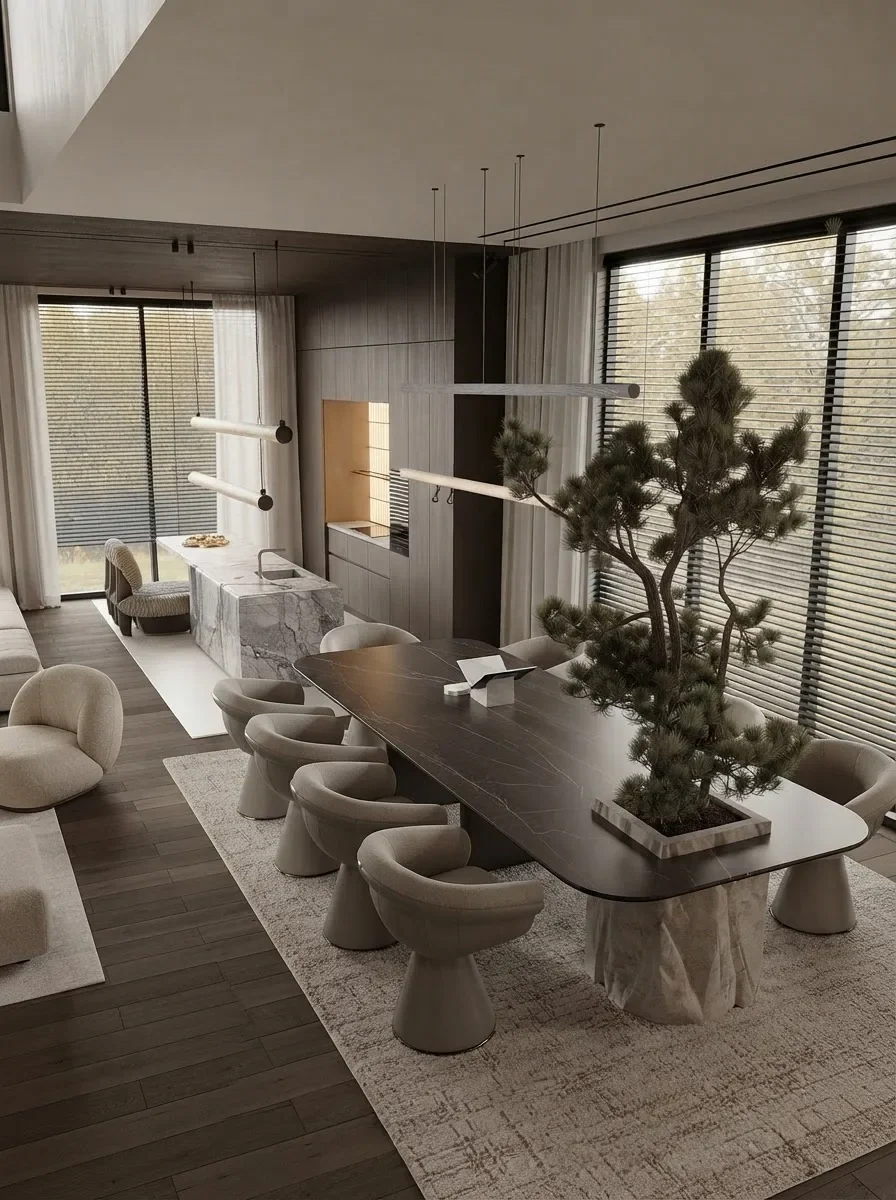
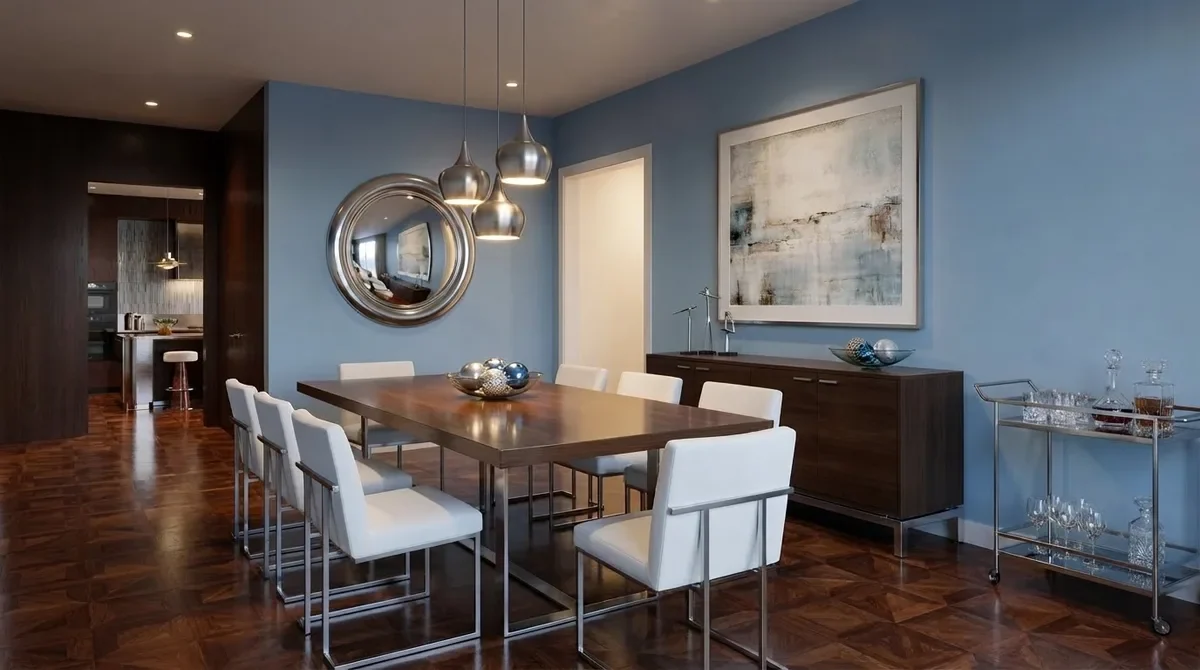
A dining chair seat is 18 to 20 inches deep, and when someone pulls the chair back far enough to sit down, the rear legs travel roughly 24 inches from the table edge. If the rug stops short of that, the rear legs drop off the edge every single time anyone sits down. The chair rocks, the rug edge wears, and after a month somebody rolls the rug up. Hence the rule: the rug extends at least 24 inches beyond the table on all four sides.
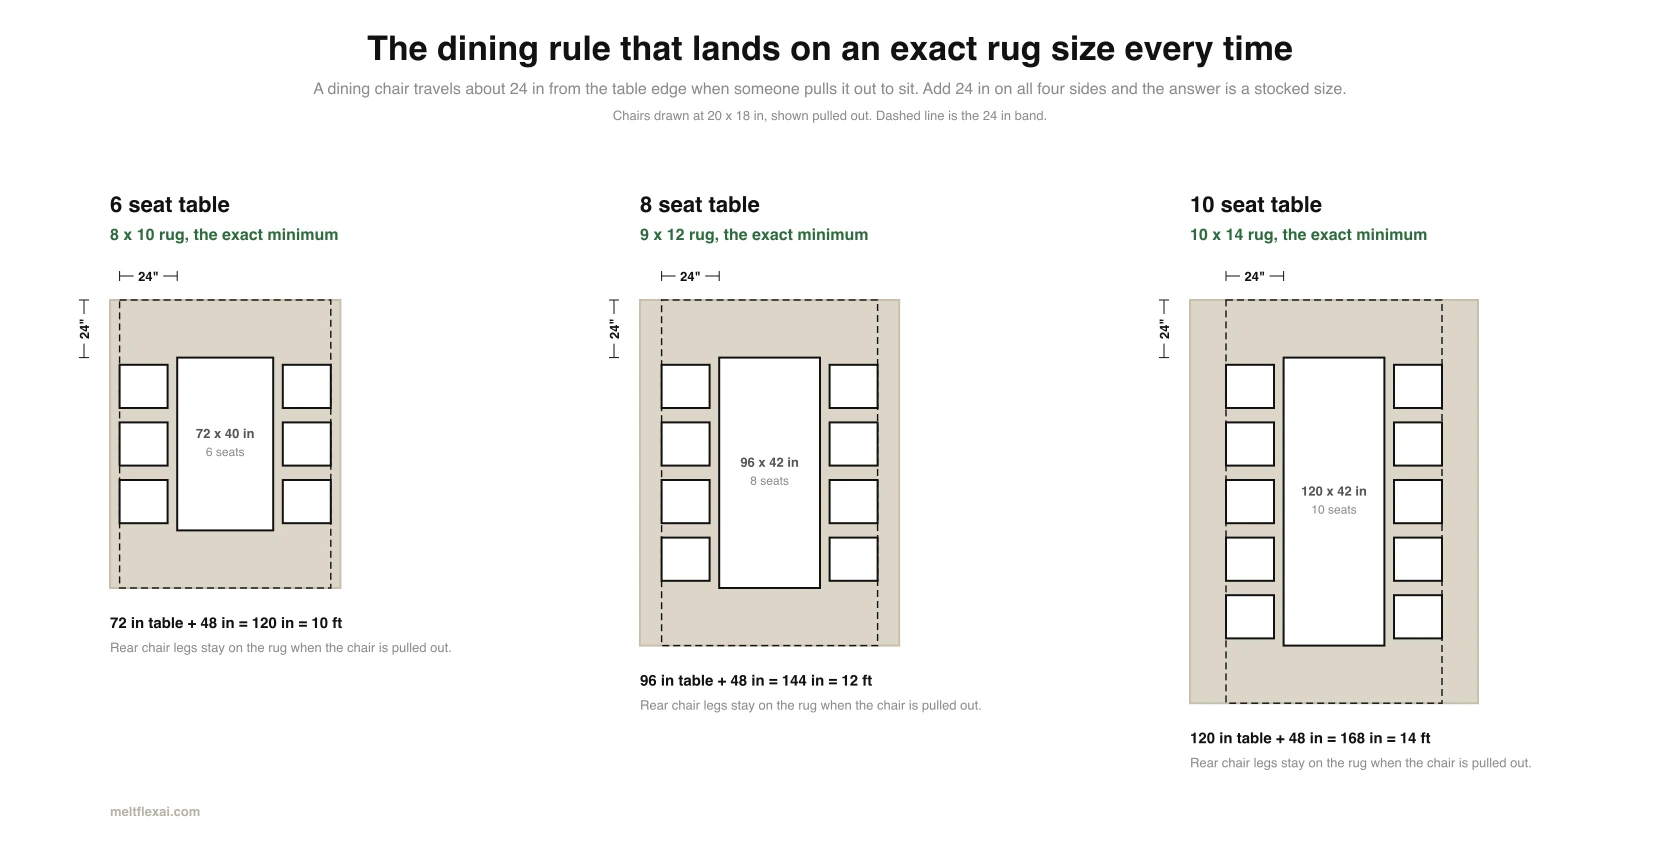
What falls out of that is the tidiest rule in this whole article. Take the table length in inches, add 48, divide by 12, and that is the long side of your rug in feet. A 72 inch six seat table gives 120 inches, which is 10 feet. A 96 inch eight seat table gives 144 inches, which is 12 feet. A 120 inch ten seat table gives 168 inches, which is 14 feet. Every one of those is a stocked size, exactly.
Note the word “exactly” in three of those rows. An 8 x 10 under a six seat table is the minimum, not the safe choice. If your table extends with a leaf, size off the extended length, or accept that the rug stops working on the days you actually need it to. And if your dining chairs are wider than average or have arms, add the difference. Once the size is settled, our room by room design guides cover what goes above the table.
Runners, entryways and stairs
Runners come in two lengths that matter, 8 feet and 10 feet, at a standard width of 2 feet 6 inches. Sizing one is a clearance problem rather than a proportion problem.
The IRC sets a minimum clear hallway width of 36 inches in section R311.6, and plenty of hallways are built at exactly that. Put a 30 inch runner in a 36 inch hall and you have 3 inches of floor showing on each side, which is tight but reads as intentional. Aim for 4 to 5 inches of exposed floor on each side where the hall allows it, and leave the runner short of the walls at each end rather than running it to the skirting. In a wider hall, a 3 foot runner exists and is worth hunting for.
For an entryway, the rug is a boot scraper first and a design object second, so the size question is how far into the room the wet footprints go. A 3 x 5 handles a single door. A runner handles a hall that people walk down while taking their coat off. On stairs, the runner width is conventionally the tread width minus 4 inches of exposed timber on each side, and it is the one rug decision that interacts with building code, since the tread and nosing dimensions are fixed by IRC R311.7. Our stair dimensions guide has those numbers if you are measuring a staircase rather than a floor.
One thing worth checking before any of this: whether the rug and the floor underneath are actually going to get along. A busy runner on a busy floor is the fastest way to make a hallway feel narrower than it is, and what colour furniture goes with grey walls is a decision worth making before the rug arrives, not after. If you are choosing the floor at the same time, flooring trends for 2026 is the companion piece.
Round rugs, layering and awkward rooms
Round rugs come in 5, 6, 7, 8, 9 and 10 foot diameters. The rule is that a round rug wants a round or square anchor above it, and a rectangular sofa on a round rug almost always looks like a mistake unless the rug is big enough to swallow the whole seating group. Where they genuinely earn their place is under a round dining table, in an entry, or in a room where every other line is straight and something has to break it.
Layering is the honest fix for a rug that is too small, and it is not a compromise. Put a large, cheap, flat natural fibre rug down first at the size the room actually wants, jute or sisal in an 8 x 10 or 9 x 12, and put the beautiful undersized rug on top of it. The big one does the structural job of holding the furniture, the small one does the decorative job, and you have solved a sizing problem without throwing away a rug you like. It is also the cheapest way to get a room to the right scale.
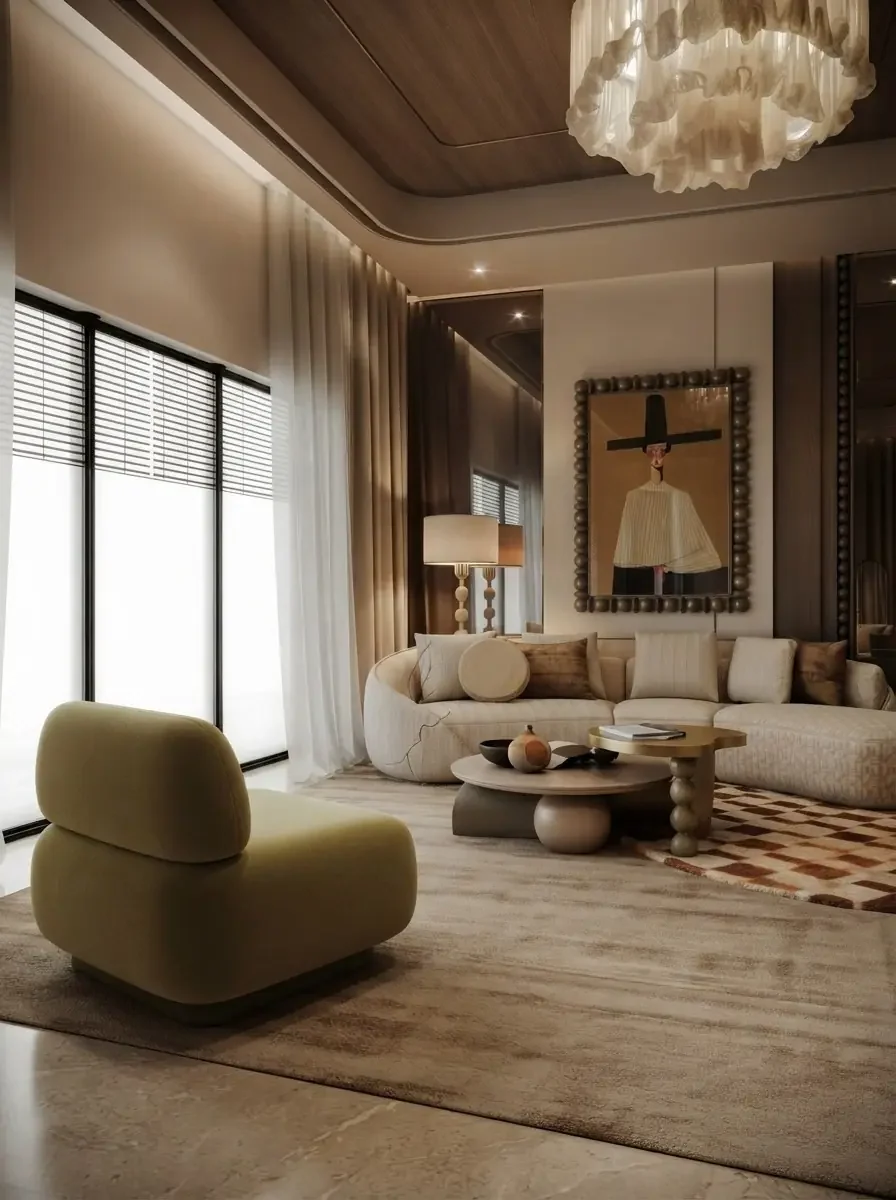
Awkward rooms. Long narrow rooms, L shaped rooms and rooms with a fireplace on a diagonal all break the standard sizing logic, usually because there are two seating zones pretending to be one. Two rugs is generally the right answer there, one per zone, and they do not have to match. We work through the specific cases in AI furniture placement and room layout and in the broader living room layout guide.
The mistakes that cost the most
Rugs are expensive and rarely returnable once they have been unrolled, so the mistakes here are the ones worth naming plainly.
Buying the size that fits the budget rather than the room. This is the real reason 5 x 8s end up in living rooms. If the right size is out of reach, layering over a cheap jute base gets you there for less than half the price of the right rug, and looks considerably better than a small rug on its own.
Measuring the room and forgetting the furniture. The seating group depth of 134 inches at the top of this article is the number that catches people. A room can be plenty big enough for a 9 x 12 and still not be big enough to put every leg on one.
Centring the rug on the room instead of on the furniture. Ruggable’s own guidance says it directly: start with your furniture as a guide, because a room’s centre is not always the right place. In a room with a fireplace or a bay, the seating group almost never sits in the geometric middle, and the rug should follow the sofa.
Ignoring the door swing. A pile height of 12 to 15 mm plus an underlay will catch a door that currently clears the floor by 10 mm. Check the swing before you buy a thick rug, in the same way you would check whether a sofa fits through the door before it arrives. Our standard door sizes reference has the undercut figures.
Forgetting the rug pad. It is not an upsell. It keeps the rug flat, stops it creeping, roughly doubles the life of the pile and stops a flatweave becoming a hazard on a hard floor. Buy it 1 inch smaller than the rug on every side.
Seeing it in your own room first
Every number in this article is a starting point, and the honest limitation of all of them is that a rug is a large flat block of colour and pattern in a room you already own. The size can be right and the rug still wrong.
Two things fix that cheaply. The first costs nothing: mark the rug out on the floor with painter’s tape at the exact dimensions, live with it for a day, and walk the room. You will know within an hour whether the border is too tight or the chairs sit off the edge. The second is to render it. Upload a photo of the room to MeltFlex and you can put different rugs into the actual space, at the actual scale, against your actual floor and walls, before spending anything. Where sizing is the specific question, our furniture fit calculator handles the measurements, and layout boost works on the arrangement the rug has to hold together.
The second fix, on video: one room photographed once, then shown with different rugs in it, warm against cool, bold pattern against calm texture, and a size that anchors the furniture against one that floats.

Use the render to judge tone and pattern. Use the tape on the floor to judge size, because a render is not a measuring tool.
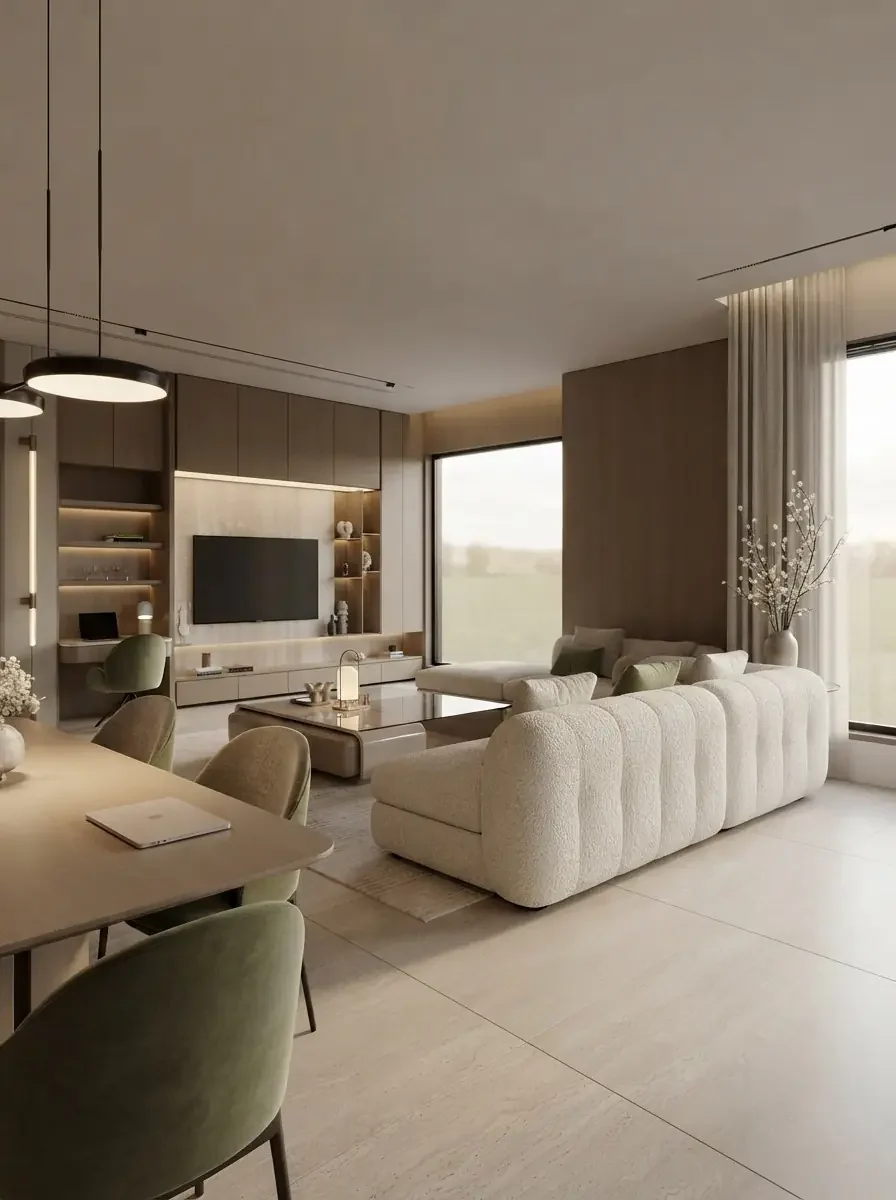
If the rug is one decision inside a bigger project, it is worth pinning it against the rest of the palette first. An interior design mood board is the cheapest place to find out that the rug you love fights the sofa you already own, and if the walls are already grey, what colour furniture goes with grey walls covers the same ground for the larger pieces. Working from an empty room? Our guide to decorating a room from scratch puts the rug in the right place in the running order, which is later than most people think.
Frequently asked questions
What size rug for a living room?
An 8 x 10 for a room of about 11 x 13 feet or larger, and a 9 x 12 once the room passes roughly 12 x 16. The rule underneath those numbers is that the rug has to be wider than your sofa and long enough to reach the front legs of everything in the seating group. A standard three seat sofa is 84 to 90 inches wide, so a rug narrower than 8 feet is narrower than the sofa itself and will always look undersized no matter where you put it. In a small room where an 8 x 10 leaves no floor showing, a 6 x 9 is the honest answer, not a 5 x 7.
Is an 8 x 10 rug big enough for a living room?
For a sofa with a coffee table, yes. For a sofa plus two accent chairs with every leg on the rug, no, and the arithmetic is worth doing. Thirty six inches of sofa depth, an 18 inch walkway, a 28 inch coffee table, another 18 inch walkway and a 34 inch deep chair add up to 134 inches of seating group. An 8 x 10 is 120 inches long. It is 14 inches short before you have argued about anything. That group needs a 9 x 12 as an absolute floor and realistically a 10 x 14.
What are the standard rug sizes?
The sizes almost every retailer stocks are 2 x 3, 3 x 5, 4 x 6, 5 x 7, 6 x 9, 8 x 10, 9 x 12 and 10 x 14 feet, with 5 x 8 and 12 x 15 widely available alongside them. Runners are usually 2 feet 6 inches wide by 8 or 10 feet long. Round rugs run from 5 to 10 feet across. Sizes outside that list exist but are made to order, cost considerably more and take weeks, which is why the standard list is worth designing around rather than fighting.
What size rug goes under a queen bed?
An 8 x 10. A queen mattress is 60 by 80 inches, so a 96 inch wide rug leaves exactly 18 inches showing on each side, which is about one step. A 9 x 12 is better if the room allows it, because at 108 inches wide it is exactly as wide as a queen plus two 24 inch nightstands, so the whole arrangement sits on the rug instead of half of it. A 5 x 8 is 60 inches wide, the exact width of the mattress, which means no rug appears beside the bed at all.
What size rug for a king bed?
A 10 x 14 if you want to keep the 18 inch rule, and a 9 x 12 if you are willing to break it. This is where the standard advice quietly fails. A king is 76 inches wide, so a 9 x 12 at 108 inches leaves 16 inches a side, under the 18 inches almost every guide recommends. It is liveable and most people do it. But if you have read that a 9 x 12 is the king size rug, that is where the number comes from, and it is a compromise rather than a fit.
What size rug for a dining table?
Take the length of the table in inches, add 48, and divide by 12. That is the long side of your rug in feet, and it lands on a stocked size almost every time. A 72 inch six seat table needs 120 inches, which is a 10 foot side, so an 8 x 10. A 96 inch eight seat table needs 144 inches, so a 9 x 12. A 120 inch ten seat table needs 168 inches, so a 10 x 14. The 48 comes from 24 inches on each end, which is roughly how far a chair travels backwards when someone pulls it out to sit down.
Should all the furniture be on the rug?
It does not have to be, and in most rooms it cannot be. There are three legitimate placements. All legs on looks the most deliberate and needs the largest rug. Front legs on, where the front legs of the sofa and chairs sit on the rug and the back legs are on the floor, is the standard solution and it works in almost every room. Fully floating, with no furniture touching the rug at all, only works when the seating is genuinely against the walls in a large room. What does not work is a rug that lands between those three, touching a coffee table and nothing else.
How much floor should show around a rug?
Between 12 and 18 inches of bare floor on each side is the range most designers work to, and Ruggable quotes 18 to 36 inches for its largest sizes. That gives you a working formula: subtract about 3 feet from each room dimension and buy the largest standard rug that still fits inside what is left. A 12 by 14 foot room minus 3 feet each way gives you 9 by 11, so a 9 x 12 is the answer even though it only leaves 12 inches at the ends. In a hallway the number is smaller, because the IRC sets a minimum clear hallway width of 36 inches and a 30 inch runner in one leaves just 3 inches a side.
Sources
- Ruggable, Rug Sizes guide, read 27 August 2026, for the stocked size list and the room size recommendations quoted above.
- Sleep Foundation, Mattress Sizes and Dimensions, for all mattress dimensions.
- Coleman Furniture and Wayfair sizing guides, for three seat sofa, loveseat and sectional dimensions.
- International Code Council, 2021 IRC section R311.6, for the 36 inch minimum clear hallway width.
- All drawings in this article were plotted from those dimensions by MeltFlex. All photographs are MeltFlex renders.