An AutoCAD MCP server lets an AI assistant read and edit the drawing you have open in AutoCAD. Autodesk now ships an official one, but as of October 2026 it only talks to Autodesk’s own Assistant, runs only on Windows and is mostly read-only. If you want Claude to work in AutoCAD, you need a community server such as puran-water/autocad-mcp or daobataotie/CAD-MCP, or a paid add-in. We tested the community route: Claude drew a furnished one bedroom floor plan with every dimension right and three mistakes a designer would catch in seconds.
Our articles are still written by humans!
Get human written articles in your Google feed.
I run MeltFlex, an AI rendering tool for architects and interior designers, so most of the AutoCAD files I see are plans people want turned into images. For this guide I read every Autodesk page on the server on October 10, 2026, checked Claude’s connector directory, read the source of the most used community server, and then gave a fresh Claude session that server and a real interior brief. The plan, the measurements and the mistakes are below, unedited.

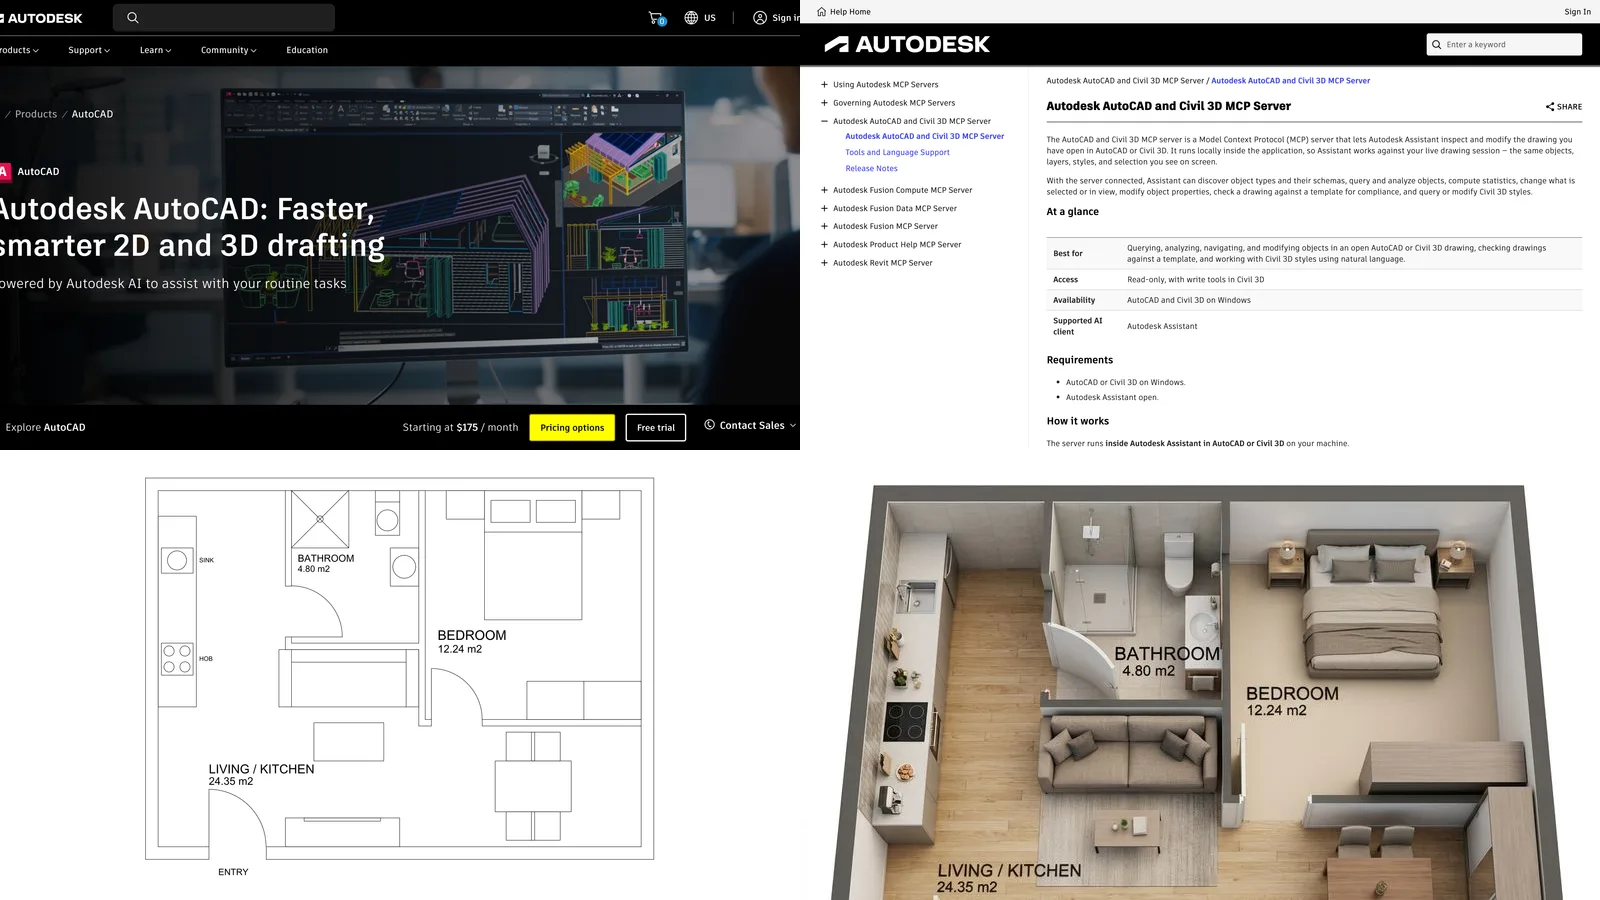
The two products, captured from their own pages on October 10, 2026. Autodesk now sells AutoCAD as “powered by Autodesk AI”; that AI is Autodesk Assistant, not Claude.
The short version
- Want to ask questions about a drawing? Autodesk’s own server, inside Autodesk Assistant, is built for exactly that, on Windows.
- Want Claude specifically? There is no AutoCAD connector in Claude’s directory. Use a community MCP server with Claude Desktop or Claude Code.
- Setting it up? About 30 minutes on Windows; the step by step with screenshots is below.
- On a Mac? No live AutoCAD control. You can have Claude write a DXF file and open it afterwards.
- Want a plan you can hand over? Not without checking it. Ours had perfect dimensions, unusable dining chairs and the wrong units.



What is an AutoCAD MCP server?
MCP, the Model Context Protocol, is the open standard Anthropic published so AI assistants can call outside tools. An AutoCAD MCP server is a small program that sits between the assistant and AutoCAD and exposes AutoCAD actions as tools: list the layers, draw a polyline, insert a block, count the chairs. The assistant decides which tool to call; the server does the actual drawing. There are four kinds you will run into, and they are not interchangeable.
| Route | AI client | Can draw | Platform | Cost |
|---|---|---|---|---|
| Autodesk AutoCAD and Civil 3D MCP Server | Autodesk Assistant only | Mostly no in AutoCAD; layers and system variables since September 2026 | Windows | Included with AutoCAD |
| Community servers (autocad-mcp, CAD-MCP) | Claude Desktop, Claude Code, Cursor and others | Yes, in your open drawing | Windows | Free, open source |
| Commercial add-ins (AEC Pilot) | Claude, ChatGPT and Codex, Cursor | Yes | Windows, full AutoCAD only | 199 euros per seat per year |
| Headless DXF (autocad-mcp in ezdxf mode) | Any MCP client | Yes, into a file, without AutoCAD | Windows, Mac, Linux | Free |
- AI client
- Autodesk Assistant only
- Can draw
- Mostly no in AutoCAD; layers and system variables since September 2026
- Platform
- Windows
- Cost
- Included with AutoCAD
- AI client
- Claude Desktop, Claude Code, Cursor and others
- Can draw
- Yes, in your open drawing
- Platform
- Windows
- Cost
- Free, open source
- AI client
- Claude, ChatGPT and Codex, Cursor
- Can draw
- Yes
- Platform
- Windows, full AutoCAD only
- Cost
- 199 euros per seat per year
- AI client
- Any MCP client
- Can draw
- Yes, into a file, without AutoCAD
- Platform
- Windows, Mac, Linux
- Cost
- Free
What can architects and interior designers do with AutoCAD MCP?
Less than the demos suggest and more than the skeptics think. Most of the AutoCAD time in an architecture or interiors practice is not drawing new lines; it is checking, counting, cleaning and repeating. That is where an assistant with access to the drawing earns its keep. Here is what each route can actually do, task by task:
| Task | Who it helps | Autodesk’s server | Claude + community server |
|---|---|---|---|
| Count furniture and fixture blocks for an FF&E schedule or a quote | Interior designers | Yes | Yes |
| Audit layers against the office standard before a drawing goes out | Both | Yes, including a template check | Yes |
| Move stray objects to the right layer, fix layer colors and names | Both | Since September 2026 | Yes |
| Draft a test fit or a furniture layout from a written brief | Interior designers | No | Yes, with checking (see our test) |
| Repetitive drafting: ceiling fixture grids, rows of desks, seating plans | Both | No | Yes, its strongest use |
| Write AutoLISP routines for chores you repeat every week | Both | No | Yes, through execute_lisp, with care |
| Make a client presentation image | Both | No | No, that needs a render step |
- Who
- Interior designers
- Autodesk
- Yes
- Claude
- Yes
- Who
- Both
- Autodesk
- Yes, including a template check
- Claude
- Yes
- Who
- Both
- Autodesk
- Since September 2026
- Claude
- Yes
- Who
- Interior designers
- Autodesk
- No
- Claude
- Yes, with checking
- Who
- Both
- Autodesk
- No
- Claude
- Yes, its strongest use
- Who
- Both
- Autodesk
- No
- Claude
- Yes, with care
- Who
- Both
- Autodesk
- No
- Claude
- No, needs a render step
If you are an interior designer, the first two rows are the quiet wins: a block count you would otherwise do by hand before every FF&E schedule, and a layer check before the contractor set goes out. If you are an architect, repetitive drafting and AutoLISP are where the hours are. Neither group should expect a client image out of it.
Does Autodesk have an official AutoCAD MCP server?
Yes, and almost nobody has written about it, because Autodesk has not put it on its own MCP servers page, which on October 10 listed only Product Help, Fusion and Revit. The AutoCAD one lives in the help documentation. It arrived with AutoCAD 2027 in March 2026, when Autodesk’s launch post introduced Autodesk Assistant as a tech preview “beginning to leverage Model Context Protocol (MCP)”.
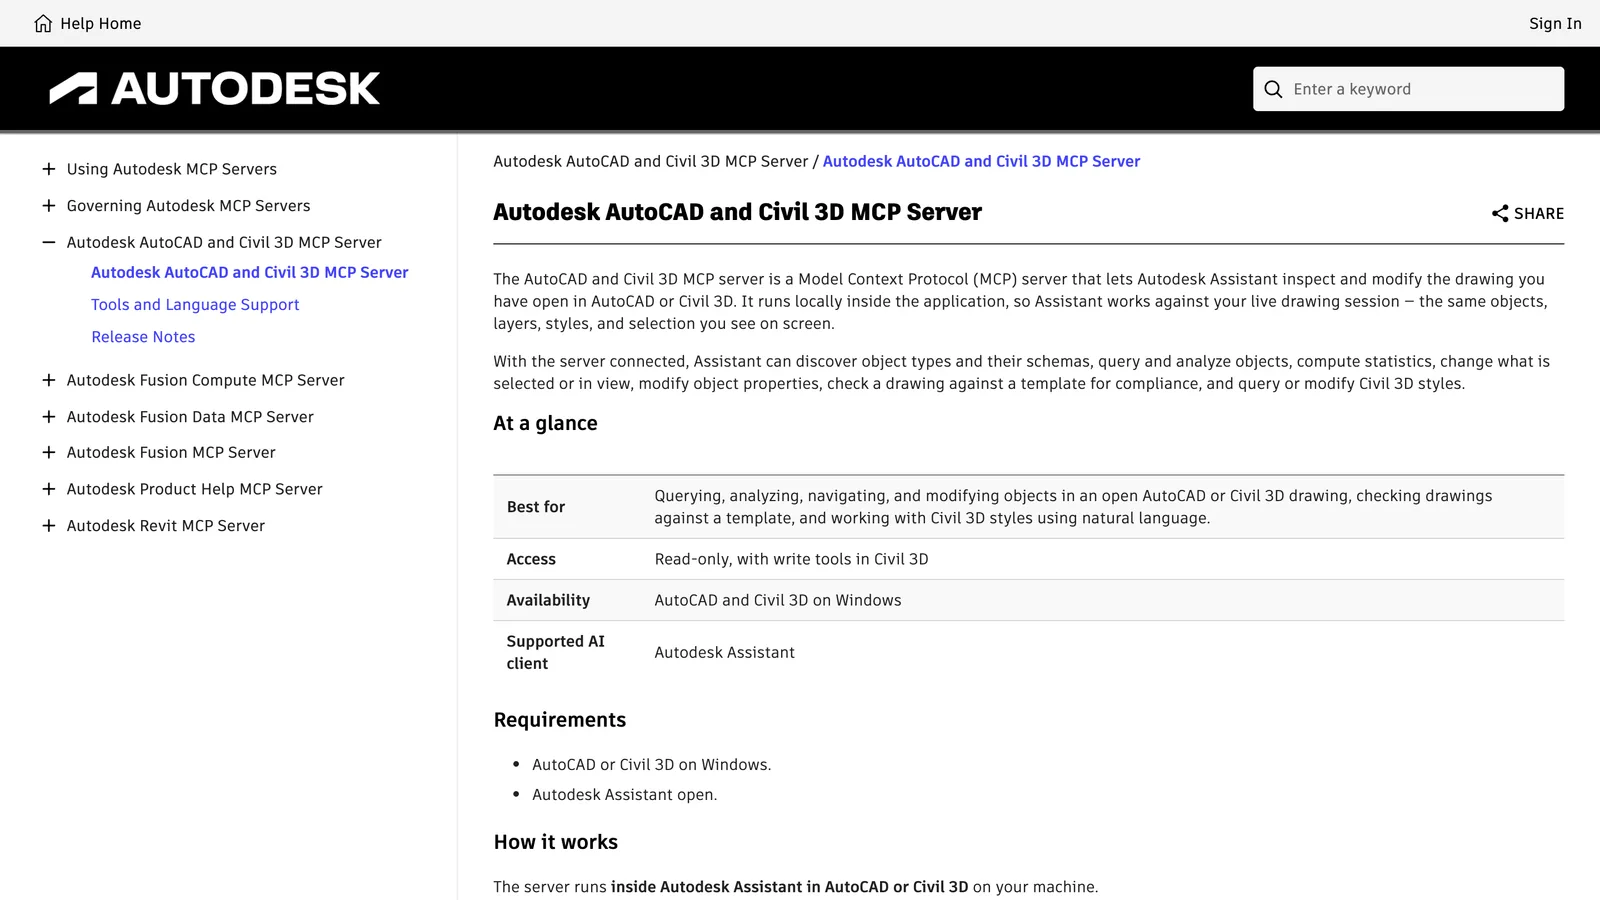
The At a glance table on Autodesk’s help page, October 10, 2026. Read the last row twice: the supported client is Autodesk Assistant.
Here is what the server can do in plain AutoCAD, from Autodesk’s tools page:
| Tool | What it does | Where |
|---|---|---|
discoverAutoCADTypes | Lists the object types in the drawing and their properties | AutoCAD and Civil 3D |
queryAutoCADObjects | Finds objects by type, layer or property | AutoCAD and Civil 3D |
aggregateAutoCADObjects | Counts and statistics, such as how many of each block | AutoCAD and Civil 3D |
manipulateDrawingCanvas | Changes the selection and what is in view | AutoCAD and Civil 3D |
checkAutoCADObjects | Checks the drawing against a template for standards | AutoCAD and Civil 3D |
updateAutoCADObjects | Modifies objects | Civil 3D only |
civil3dQueryModifyStyles | Reads and changes Civil 3D styles | Civil 3D only |
- Does
- Lists the object types in the drawing and their properties
- Where
- AutoCAD and Civil 3D
- Does
- Finds objects by type, layer or property
- Where
- AutoCAD and Civil 3D
- Does
- Counts and statistics, such as how many of each block
- Where
- AutoCAD and Civil 3D
- Does
- Changes the selection and what is in view
- Where
- AutoCAD and Civil 3D
- Does
- Checks the drawing against a template for standards
- Where
- AutoCAD and Civil 3D
- Does
- Modifies objects
- Where
- Civil 3D only
- Does
- Reads and changes Civil 3D styles
- Where
- Civil 3D only
Autodesk’s own pages disagree with each other on one point. The overview says “Read-only, with write tools in Civil 3D”, while the release notes for the September 2026 version (26.0.516.6958) add creating and deleting layers, changing layer properties, moving objects between layers and setting system variables “in AutoCAD and Civil 3D”. The fair summary is: it reads everything and, since September, can tidy layers, but it does not draw. You can see which tools are switched on by typing MCPCONFIG in AutoCAD.
The clearest way to understand the official server is to watch it work. In Autodesk’s own two minute demo, someone opens an architectural floor plan in AutoCAD 2027 and types “Select all of the lines with color property that is not set to bylayer or byblock” into Autodesk Assistant. You can watch it call discoverAutoCADTypes, then queryAutoCADObjects, then manipulateDrawingCanvas, the same tools in the table above, and come back with 120 lines that break the color rule (11 cyan, 109 magenta), all selected and ready to fix.

Autodesk’s official demo from the AutoCAD YouTube channel, September 2026, 2 min 27 s. Worth watching for one reason: it is a real drawing and a real standards check, not a rectangle. Note what it does not show: drawing new geometry, which this server cannot do in AutoCAD.
For an interior designer, that read-only toolset is more useful than it sounds. A lot of AutoCAD work in an interiors practice is auditing, not drafting: how many of each chair block are in this furniture plan, which layers break the office standard, what is on the wrong layer before the file goes to the contractor. Those are exactly the jobs aggregateAutoCADObjects and checkAutoCADObjects exist for, and an assistant that cannot draw also cannot wreck your drawing.
Can you connect Claude to Autodesk’s AutoCAD MCP server?
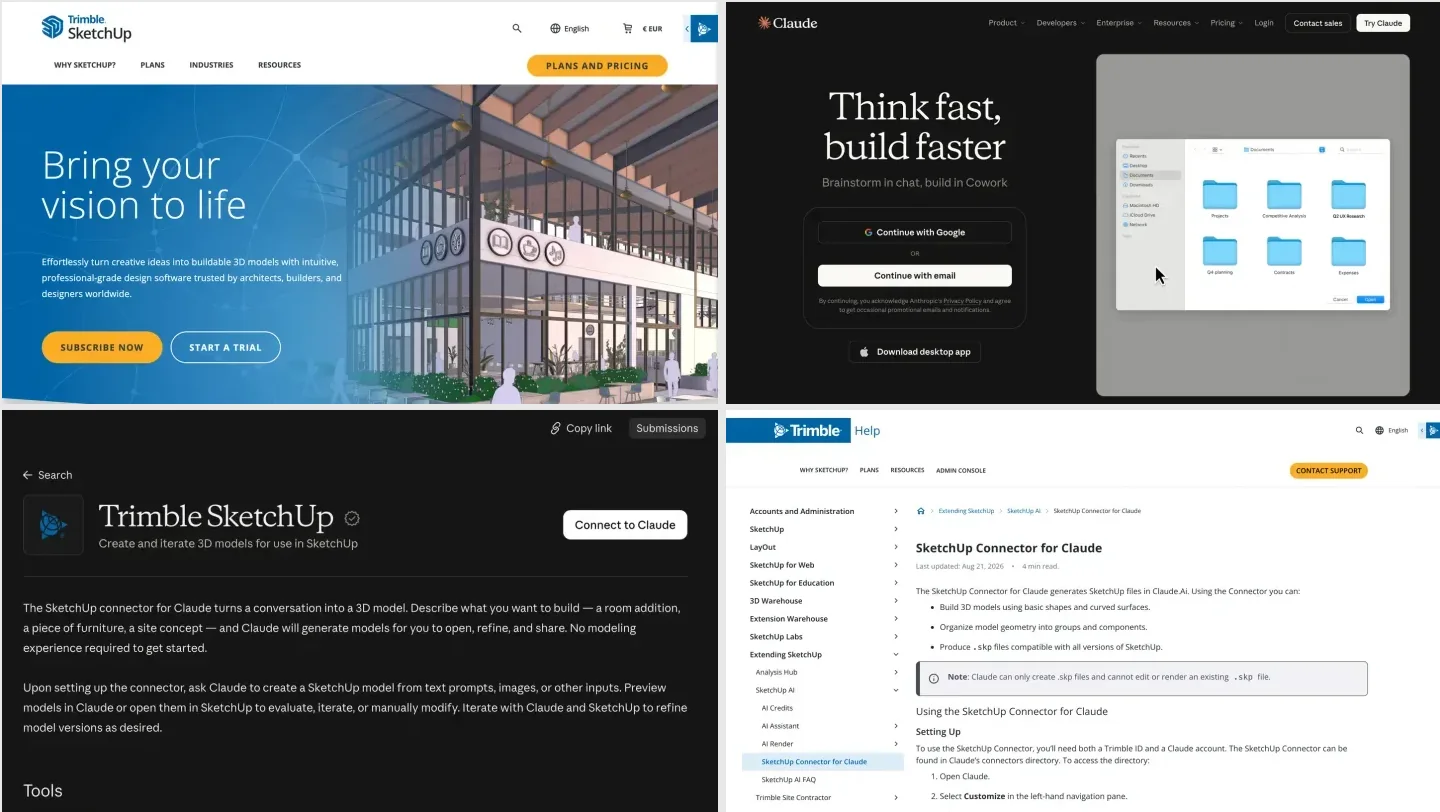
Not in any documented way. Autodesk’s general MCP page says its servers work with “MCP-compatible AI applications (for example, Claude Desktop and Cursor)”, but the AutoCAD page names only Autodesk Assistant, and the server runs inside Assistant rather than as something you can point Claude at. We looked for a Claude configuration in the docs and release notes and found none. Claude’s connector directory tells the same story: searching it on October 10 returned Autodesk Fusion and Autodesk Product Help, and nothing for AutoCAD. Compare that with SketchUp, where Trimble ships a verified Claude connector; our guide to connecting Claude to SketchUp covers what that one can and cannot do.
So if you want Claude in AutoCAD today, it is a community or commercial server, and the setup section below walks through it with screenshots. For Claude Code specifics and configs for more servers, our sister product TechDraw has a detailed guide on how to connect Claude to AutoCAD. The rest of this page is about which server to pick, how to set it up, what it gets right and what you should not trust it with.
Which community AutoCAD MCP server should you use?
Four projects have real usage. All of them drive AutoCAD from outside, which is why all of them need Windows for a live drawing.
| Server | Stars | Last push | How it talks to AutoCAD | Notable |
|---|---|---|---|---|
| daobataotie/CAD-MCP | 590 | Sep 15, 2026 | Windows COM | 35 tools; also GstarCAD and ZWCAD; send_command passthrough |
| puran-water/autocad-mcp | 553 | Feb 20, 2026 | AutoLISP dispatcher (AutoCAD LT 2024+) or headless ezdxf | 8 grouped tools; works with LT; runs headless on Mac |
| AnCode666/multiCAD-mcp | 130 | Jun 27, 2026 | Windows COM | Several CAD programs, Apache 2.0 |
| U-C4N/Autocad-MCP | 129 | Sep 24, 2026 | COM or headless ezdxf | Claims 122 tools; youngest of the four |
- Stars
- 590
- Last push
- Sep 15, 2026
- How
- Windows COM
- Notable
- 35 tools; also GstarCAD and ZWCAD; send_command passthrough
- Stars
- 553
- Last push
- Feb 20, 2026
- How
- AutoLISP dispatcher (AutoCAD LT 2024+) or headless ezdxf
- Notable
- 8 grouped tools; works with LT; runs headless on Mac
- Stars
- 130
- Last push
- Jun 27, 2026
- How
- Windows COM
- Notable
- Several CAD programs, Apache 2.0
- Stars
- 129
- Last push
- Sep 24, 2026
- How
- COM or headless ezdxf
- Notable
- Claims 122 tools; youngest of the four
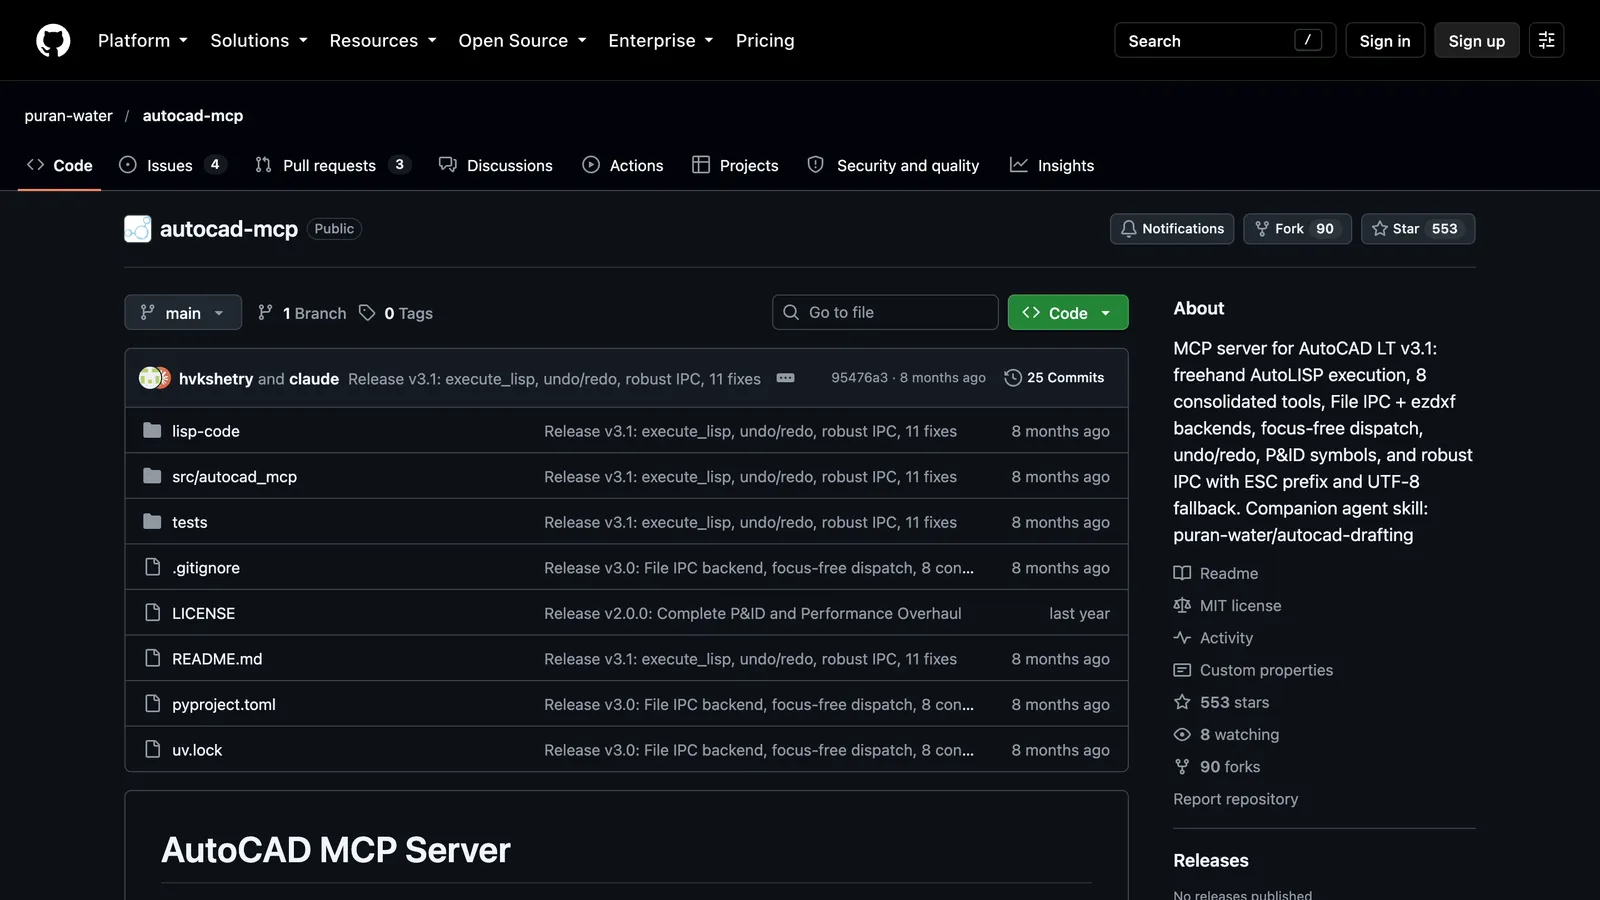
puran-water/autocad-mcp on October 10, 2026. The last release was co-written with Claude, which you can see in the commit author line.
Which AutoCAD you own decides this, not the star count. If your studio is on AutoCAD LT, which a lot of small interiors practices are because it costs about a quarter of full AutoCAD, puran-water/autocad-mcp is the one built for you: it talks to LT through AutoLISP, which LT has supported on Windows since the 2024 release according to Autodesk’s AutoLISP notes. COM based servers need full AutoCAD, because AutoCAD LT does not support the ActiveX and .NET hooks they rely on. If you have full AutoCAD and want the most active project, CAD-MCP has the most stars and the most recent push of the established ones. We used puran-water for our test for a practical reason: it is the only one with a headless mode we could run on a Mac.
There is also a paid option. AEC Pilot sells an AutoCAD and Civil 3D add-in with what it says are 140 actions for versions 2021 to 2027, works with Claude Desktop, Claude Code, ChatGPT and Codex and Cursor, and costs 199 euros per seat per year after a 14 day trial. It is a .NET add-in, so it does not run in AutoCAD LT. We have not tested it, and the action count is the vendor’s claim.
How do you set up AutoCAD MCP with Claude, step by step?
There are three setups, depending on what you own. Pick the one that matches your computer and your license; mixing them up is the most common reason people give up.
Setup 1: Windows with AutoCAD LT or AutoCAD (live drawing)
This is the route where Claude works inside the drawing you have open. It uses puran-water/autocad-mcp, because it is the one that supports AutoCAD LT. You need Windows, AutoCAD LT 2024 or newer (or full AutoCAD), Windows Python 3.10 or newer, the uv package manager and Claude Desktop.
- Download the server. In a terminal, run
git clone https://github.com/puran-water/autocad-mcp.git, thencd autocad-mcpanduv sync. If you do not use git, download the ZIP from GitHub and runuv syncin the unzipped folder. - Load the bridge in AutoCAD. Type
APPLOAD, browse tolisp-code/mcp_dispatch.lspin that folder and click Load. The command line should say=== MCP Dispatch v3.1 loaded ===. Add the file to the Startup Suite in the same dialog so you do not have to repeat this. - Tell Claude about it. In Claude Desktop open Settings, then Developer, then Edit Config. Paste the configuration from the README, changing the path to where you put the folder.
- Restart Claude Desktop completely, open a new chat and check that the AutoCAD tools appear under the tools icon.
- Test it on a copy. Open a copy of a real drawing and start with a read-only question (prompts below).
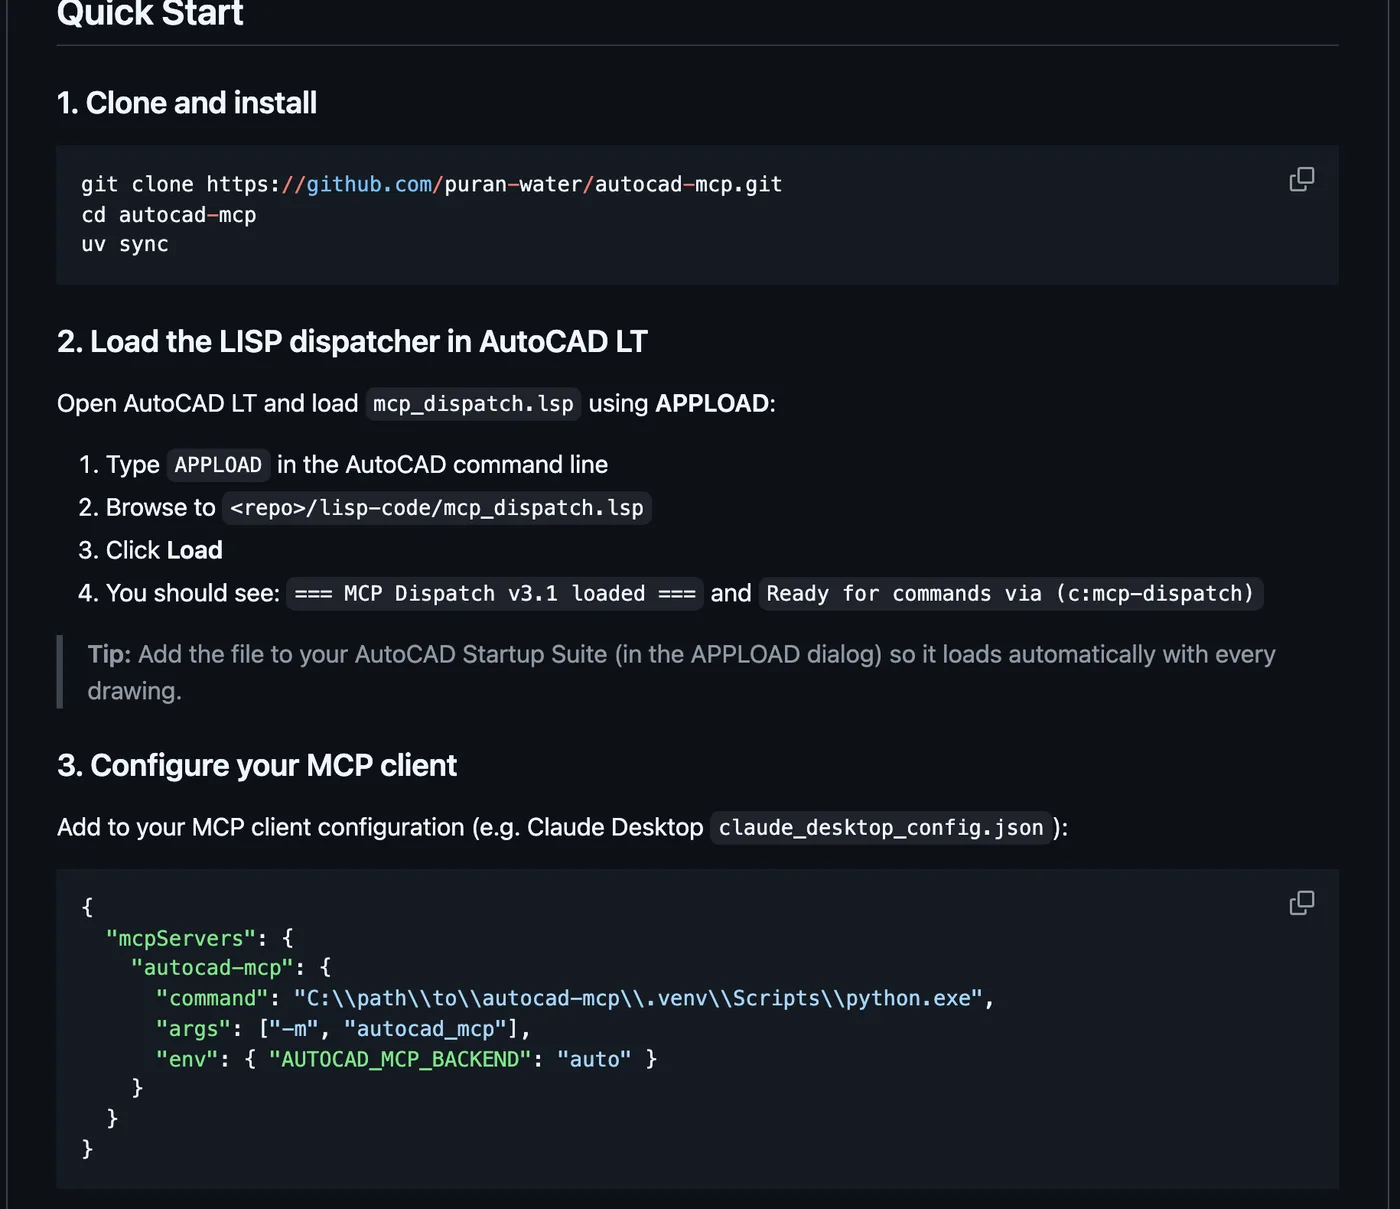
Steps 1 to 3 as the project documents them, captured from its README on October 10, 2026. The path in the config has to be your own, with double backslashes.
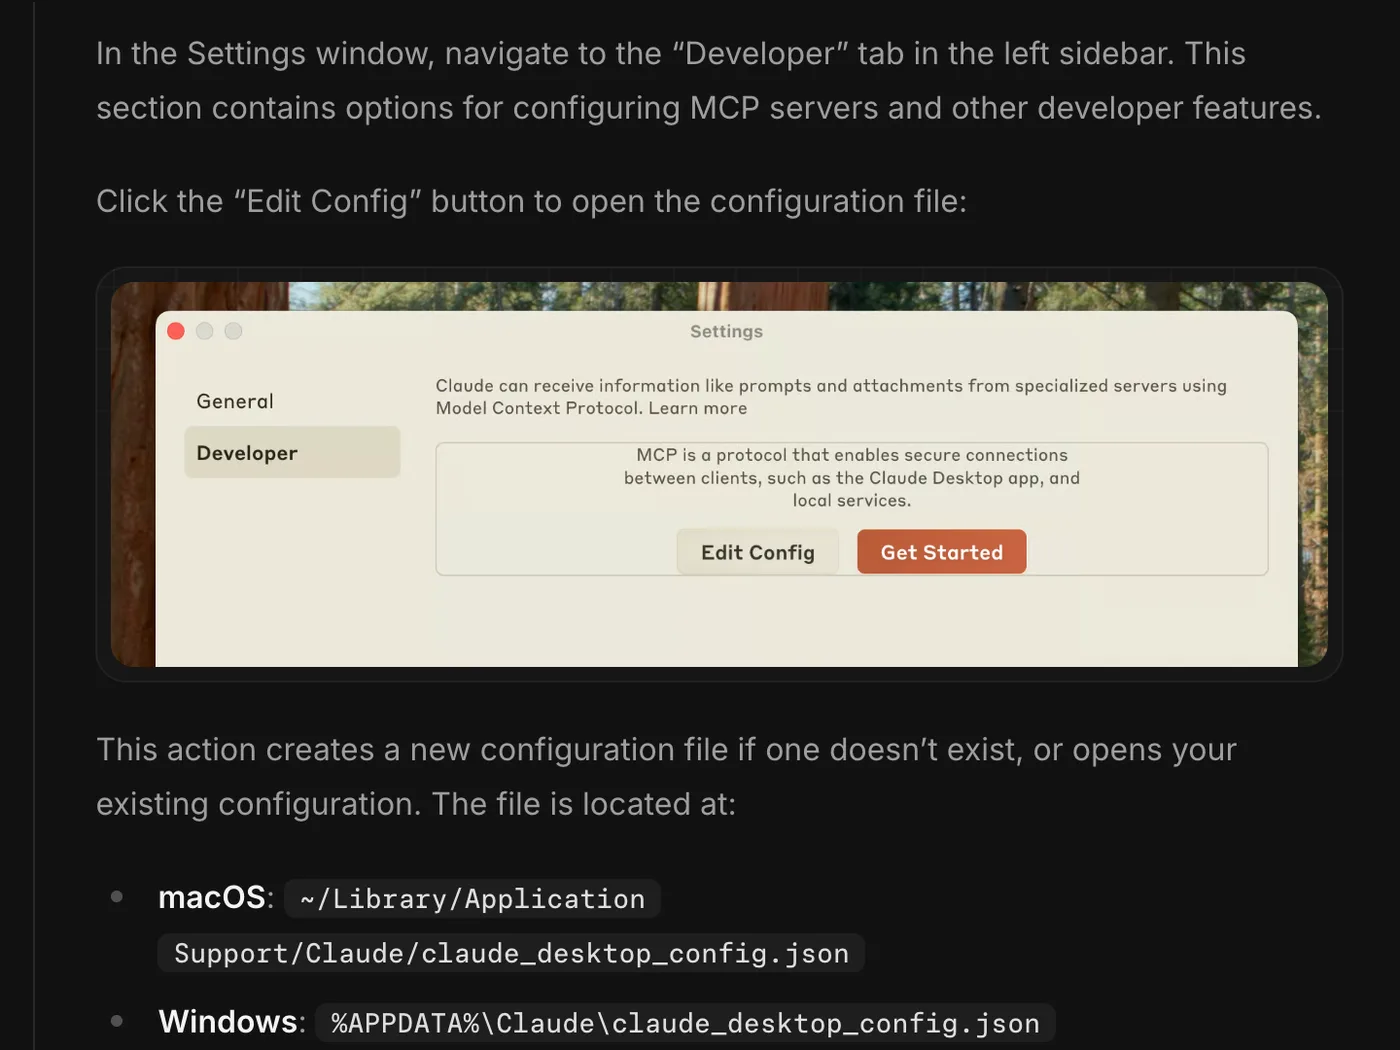
Where the config lives in Claude Desktop: Settings, Developer, Edit Config. From the official MCP documentation, captured October 10, 2026.
Two things trip people up. The command must point to the Python inside the project’s .venv folder, not a system Python. And Claude Desktop has to be quit fully, from the system tray, before it picks up a new config; closing the window is not enough.
Setup 2: Mac, or no AutoCAD at all (Claude writes a DXF file)
This is exactly what we used for our test. The same server runs in a headless mode that writes DXF files with the ezdxf library, so it works on a Mac without AutoCAD installed. Clone the repository and run uv sync as above, then add this to Claude Desktop’s config, or to a .mcp.json file if you use Claude Code:
{
  "mcpServers": {
    "autocad": {
      "command": "/Users/you/autocad-mcp/.venv/bin/python",
      "args": ["-m", "autocad_mcp"],
      "env": { "AUTOCAD_MCP_BACKEND": "ezdxf" }
    }
  }
}
Ask Claude to save the drawing to a path you choose, then open that DXF in AutoCAD for Mac, AutoCAD on another machine or any DXF viewer. Add one sentence to every brief: “Set $INSUNITS to 4 (millimeters) before saving.” Without it the file says meters, which is the mistake our test made.
Setup 3: Autodesk’s own server (AutoCAD 2027 on Windows)
There is nothing to install. According to Autodesk’s developer blog the MCP server is installed with AutoCAD 2027, and you use it by opening Autodesk Assistant inside AutoCAD or Civil 3D and asking it questions about the open drawing. Type MCPCONFIG in the command line to see which tools are switched on. Remember that the client is Autodesk Assistant, not Claude.
Prefer to watch first?
If you are still deciding between the routes, this seven minute video from Vagon is the best overview we found. It compares the three ways Claude Code can work with AutoCAD (driving the screen, an MCP connector, and writing AutoLISP or scripts) on an architect’s job: a new layer standard, title block revisions and PDFs across 60 drawings. It also shows the trick we recommend in our own prompts, asking Claude to list the layers and object counts first so you know it is looking at the right drawing.

Vagon, September 29, 2026, 7 min 37 s. Two caveats: it is an animated explainer rather than a click by click screen recording, so use the steps above for the actual setup, and Vagon sells cloud Windows computers, which is why it suggests one if you are on a Mac.
First prompts to try
Start with questions that only read the drawing, so you learn how the tools behave before anything changes:
- “List every layer in this drawing with its color and how many objects are on it.”
- “Count every block by name and give me a table I can paste into an FF&E schedule.”
- “Find anything drawn on layer 0 and tell me what it is. Do not move anything yet.”
- “Draw a 1,200 by 800 mm dining table centered at 4000,2500 on layer FURNITURE with four 450 mm chairs, and leave at least 750 mm behind every chair to the nearest wall.”
- “Save this as a copy called test-fit-v2 and tell me exactly what you changed.”
Notice the fourth prompt spells out the clearance our test plan got wrong. Claude draws what you write, so write the rules a designer would apply without thinking.
Can Claude draw an interior floor plan in AutoCAD? Our test
Launch posts about AI and CAD tend to show a rectangle. We wanted to know what happens with a brief an interior designer would actually write. On October 10, 2026 we started a fresh Claude Code session (Claude Fable 5.1, the default model on our install), connected it to puran-water/autocad-mcp in its headless ezdxf mode, allowed it the AutoCAD tools and nothing else, and gave it this brief:
- An 8,000 by 6,000 mm one bedroom flat, 200 mm exterior walls, 100 mm partitions.
- Bedroom 3,400 by 3,600 clear in the top right corner, bathroom 2,000 by 2,400 next to it, open plan living and kitchen for the rest.
- A 900 mm entry door and two 800 mm doors with leaves and 90 degree swings, and real openings in the walls.
- Furniture to scale: queen bed with nightstands, wardrobe, sofa, coffee table, TV unit, a 1,200 by 800 dining table with four chairs, a 3,000 mm kitchen run with sink and hob, and a toilet, basin and shower.
- At least 900 mm of walking space on both sides of the bed and in front of the wardrobe, four named layers, and each room labeled with its area.
It took 4 minutes 32 seconds and 95 tool calls, and Claude Code put the API equivalent cost at $3.72. Claude finished by saying “Nothing in the brief was left unsatisfied.” Here is the plan, rendered straight from its DXF file with no edits:
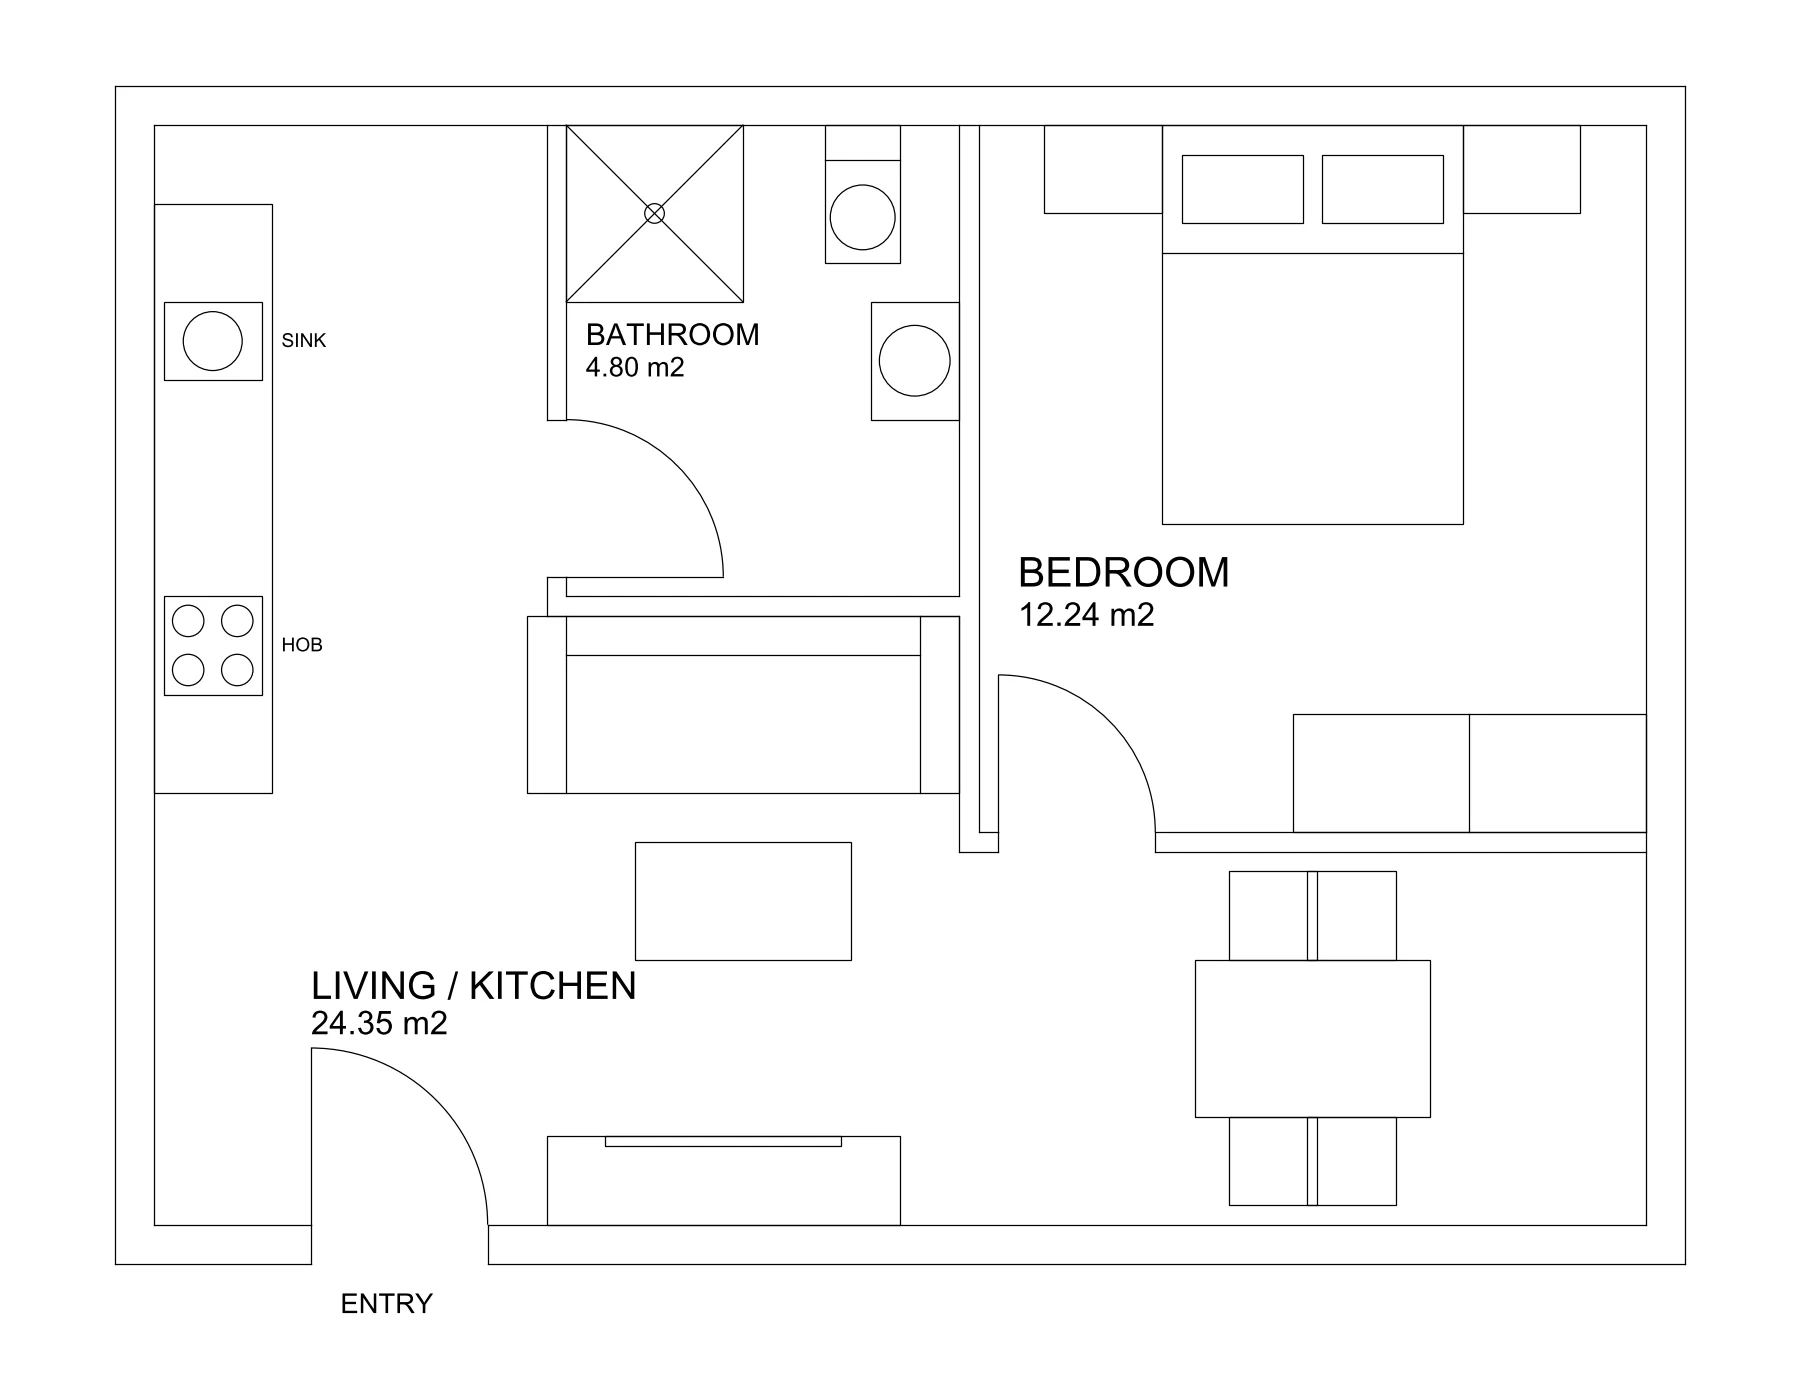
Claude’s plan, exactly as it saved it. Rendered from the DXF with ezdxf; nothing moved or redrawn.
Then we measured it ourselves, entity by entity, rather than trusting the summary. The numbers are genuinely good. Both rooms are exactly the clear sizes in the brief. All three door openings are the right widths and cut through both faces of the wall. Every piece of furniture is the size we asked for. The bed has 935 mm on each side and the wardrobe has 970 mm in front, just as Claude reported, and the three room areas are correct to the second decimal. Claude also hit a bug in the server, where an ellipse for the toilet bowl came out enormous, noticed it, deleted it and drew a circle instead. That is a better result than the testers who tried Claude in SketchUp got, where a bedroom came back with no door at all.
And then there is everything a designer would circle in red:
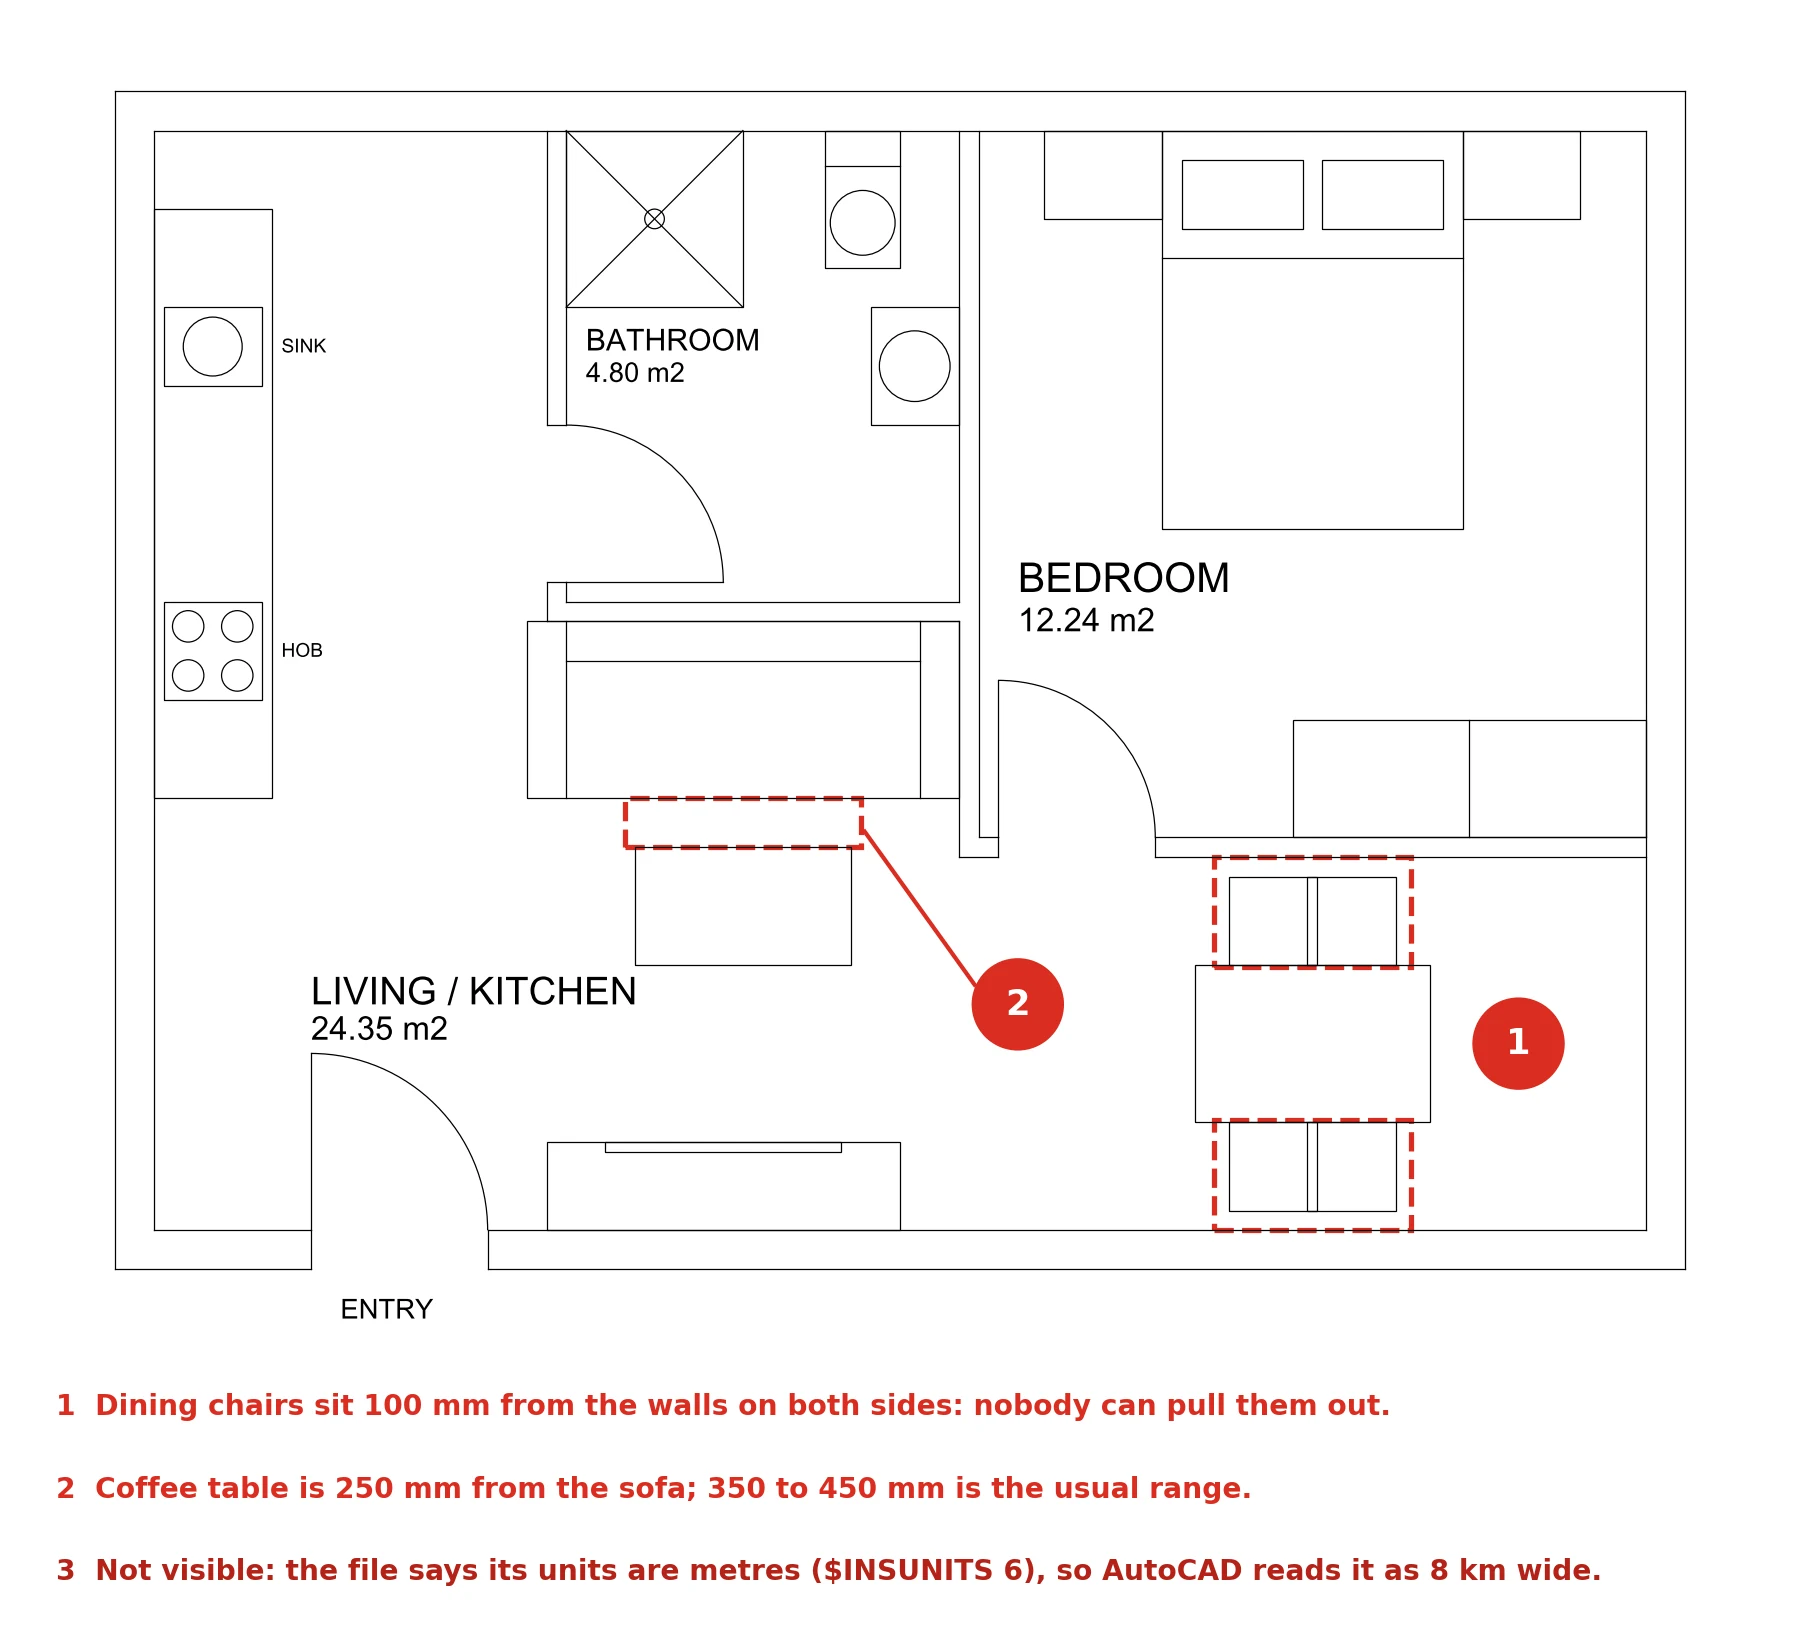
Our check. None of these three problems appears in Claude’s own summary.
- The dining set does not work. Claude squeezed the table into a 1,900 mm deep bay, so both pairs of chairs sit 100 mm from a wall. Nobody can pull a chair out, let alone sit down. The brief did not say “leave room to sit”, and Claude did not infer it.
- The coffee table is 250 mm from the sofa. Most layout guides ask for 14 to 18 inches, roughly 350 to 450 mm, the distance you need for your knees. It fits on paper and nowhere else.
- The file is in meters. The geometry is drawn in millimeters, but the DXF declares its units as meters (
$INSUNITS6), which is the default of the ezdxf library the headless mode uses. Insert it into a real AutoCAD drawing and the flat arrives eight kilometers wide. Claude never checked, and the server never told it.
The pattern is the one every serious test of AI in CAD keeps finding. Claude is excellent at what can be written as a number, a count or a spacing, and weak at the things a designer knows without writing them down: you sit on a chair, you walk past a table, you open a file someone else made. A draftsperson who tested Claude with the same server in July got a structural beam elevation with every dimension right, and still listed a missing error handler, no undo grouping, object snaps causing mis-snaps and everything drawn on the current layer. Use it for the first 80 percent of a test fit, then check the 20 percent it cannot see. Our guide to floor plan examples with dimensions lists the clearances worth putting in the brief, and if you want Claude to follow them every time, write them into a Claude skill for your studio.
Is an AutoCAD MCP server safe to use on client drawings?
Safe enough if you treat it like an unknown macro, which is what it is. Three things we found while reading the code and the READMEs:
- Arbitrary AutoLISP. puran-water/autocad-mcp has an
execute_lispoperation that runs any AutoLISP code Claude sends, in the live File IPC mode. AutoLISP can open, change and delete files. The README describes it as freehand execution and does not add a warning. - A misleading label. In the server code, the
systemtool that containsexecute_lispis annotatedreadOnlyHint: True(server.py, line 461). An MCP client set to approve read-only tools automatically would wave it through. Keep per-call approval on for every AutoCAD tool. - Raw commands. CAD-MCP has a
send_commandtool, “an escape hatch for everything else”, that types any command into AutoCAD’s command line. It is useful and it is also a way around the typed tools.
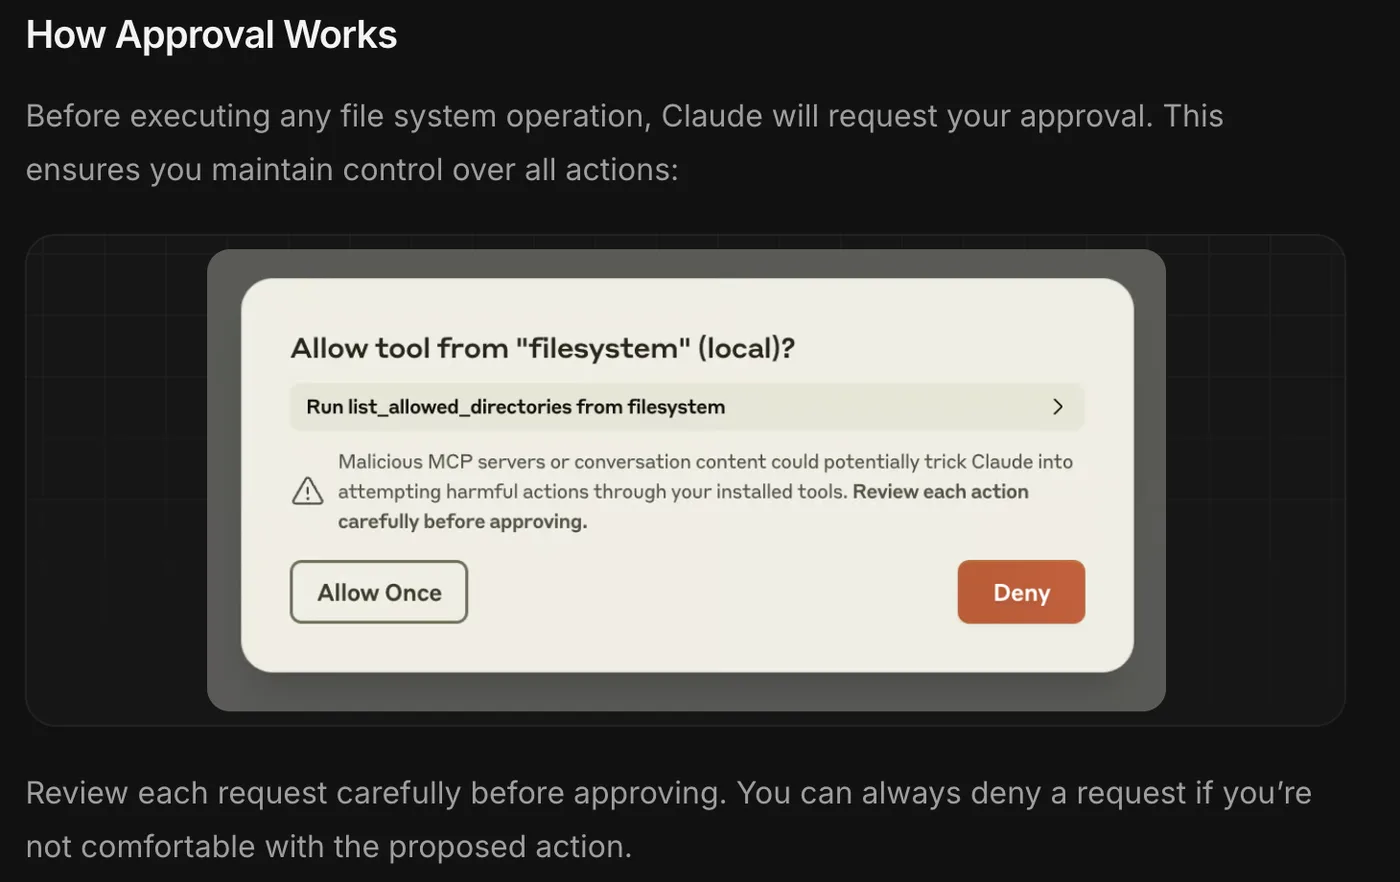
The approval prompt Claude Desktop shows before every tool call, from the official MCP documentation. With an AutoCAD server this is your last look at the AutoLISP before it runs, so read it.
The practical rules are boring and they work: run it on a copy of the drawing, never on the only version of a client file; keep Claude’s approval prompt on and read what it is about to run; do not expose any of these servers to other machines on the office network; and do not use Claude Code’s --dangerously-skip-permissions flag anywhere near project folders. Autodesk’s official server is the only one of the bunch that is read-mostly by design, which is a real point in its favor.
Does AutoCAD MCP work on a Mac?
Not for a live drawing, and this catches a lot of designers, who are more likely than engineers to be on Macs. Autodesk’s server is Windows only, and an Autodesk developer blog on AutoCAD 2027 says the MCP powered Assistant is not yet available in AutoCAD for Mac, on the web or on mobile. The community servers drive AutoCAD through Windows COM, ActiveX or keystrokes; Autodesk’s own AutoLISP documentation says ActiveX automation is not supported on Mac OS.
What does work on a Mac is the headless route we used: Claude writes a DXF file through the ezdxf backend, and you open it in AutoCAD for Mac afterwards. You lose the back and forth of watching it draw in your file, and you have to fix the units (type UNITS and set millimeters, or ask Claude to set $INSUNITS to 4 before saving), but for a first test fit it is fine.
How much does it cost to use Claude with AutoCAD?
| Item | Price (US, October 2026) | Needed for |
|---|---|---|
| AutoCAD | $175 a month billed annually ($2,095 a year), $260 month to month | COM servers, AEC Pilot, Autodesk’s server |
| AutoCAD LT | $45 a month billed annually ($540 a year), $70 month to month | puran-water/autocad-mcp live mode |
| Claude Pro | $20 a month, or $17 billed annually | Claude Desktop and Claude Code with MCP |
| Community servers | Free | Everything in our test |
| AEC Pilot | 199 euros per seat per year, 14 day trial | The commercial route |
- Price
- $175 a month billed annually ($2,095 a year), $260 month to month
- Needed for
- COM servers, AEC Pilot, Autodesk’s server
- Price
- $45 a month billed annually ($540 a year), $70 month to month
- Needed for
- puran-water/autocad-mcp live mode
- Price
- $20 a month, or $17 billed annually
- Needed for
- Claude Desktop and Claude Code with MCP
- Price
- Free
- Needed for
- Everything in our test
- Price
- 199 euros per seat per year, 14 day trial
- Needed for
- The commercial route
AutoCAD prices are from Autodesk’s AutoCAD and AutoCAD LT buy pages, and Claude’s from its pricing page, all excluding tax. The LT price was lower than we remembered it, so check whether it is a promotion before you budget on it. The $3.72 for our test is what Claude Code reports at API rates; on a Pro plan it comes out of your usage limit instead, and a 95 call session like ours uses a noticeable part of it.
Can an AutoCAD MCP server make a render for clients?
No. Every server on this page draws or queries geometry; none of them produces an image a client would look at. A floor plan has to go through a render step, and this is the part of the workflow MeltFlex does, so here is the disclosure: we took Claude’s plan exactly as drawn and ran it through our floor plan to 3D renderer with its default settings. It came back in 28 seconds.
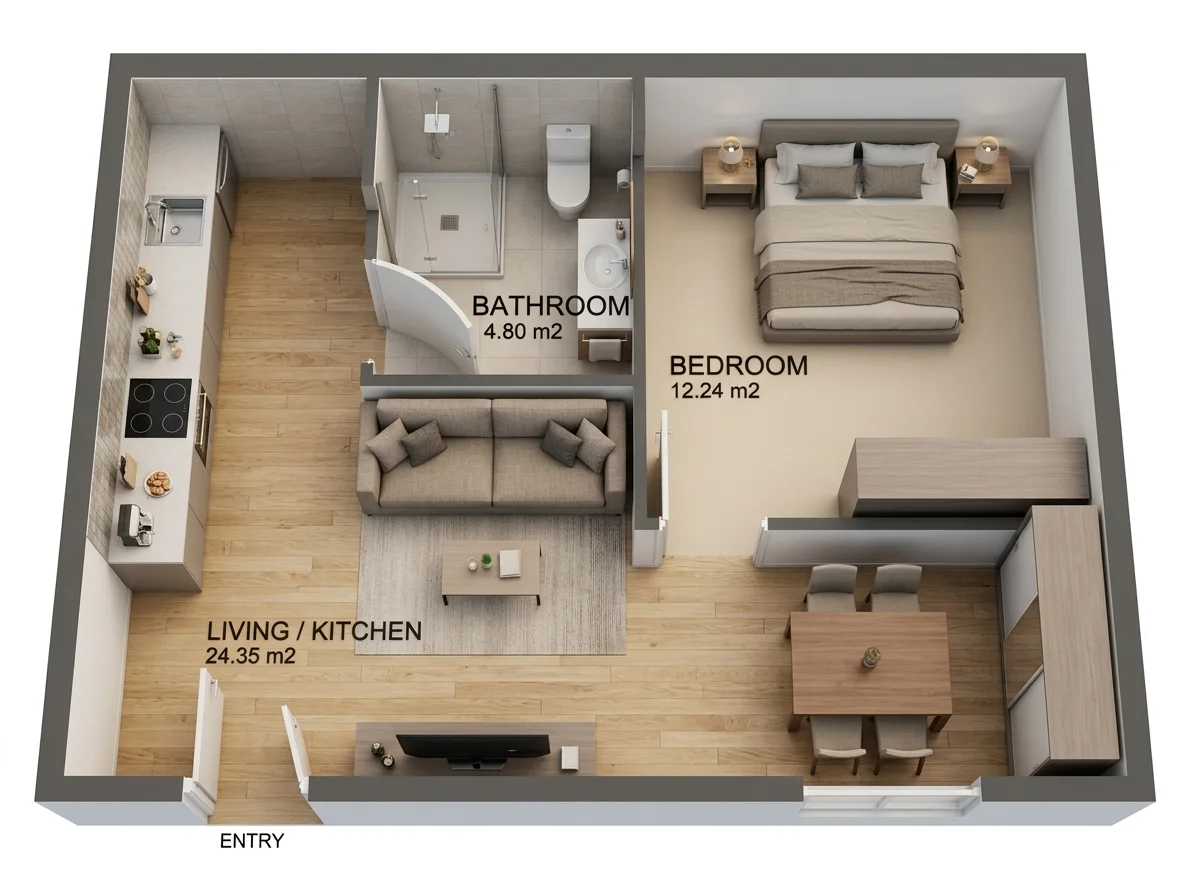
Claude’s plan through MeltFlex’s floor plan renderer, default settings, first attempt. It also added things that are not in the DXF: a second leaf on the entry door, a window and a sideboard by the dining table.
It is a good first client image, and it is also honest about the plan’s problems: look at the dining chairs pressed against the wall. Two cautions. The renderer took liberties, as captioned, which is fine for a mood image and not fine if anyone measures it. And a render makes a plan look finished, which is exactly why you check the plan first. If you are working from a scanned or PDF plan rather than a DXF, our guide on turning a 2D floor plan into a 3D model covers the options, and rendering architecture with AI covers elevations and exteriors.
Should architects and interior designers use AutoCAD MCP?
For auditing drawings, yes, and the official Autodesk server is the safest way to start if you are on Windows with AutoCAD 2027: count blocks, find layer mistakes, check a drawing against your template, with no risk of it redrawing anything. For drawing with Claude, it is worth an afternoon on a copy of a file. It is genuinely fast at test fits, repetitive layouts and the dull parts of drafting, and it gets dimensions right. It is not ready to produce a plan you would send without checking, and it will not tell you what it got wrong.
Architects who live in Revit will get more from Autodesk’s Revit server than from any of this; interior designers on Macs should treat AutoCAD MCP as a DXF generator for now. And if what you really want is a client image rather than a drawing, a floor plan tool plus a renderer gets you there faster than teaching Claude AutoCAD. For the wider picture, see the best MCP servers for architects, MeltFlex MCP, which lets Claude redesign a photo of a real room, and ChatGPT plugins for architects if you use the other assistant.
Sources and what we could not verify
Read on October 10, 2026: Autodesk’s help pages for the AutoCAD and Civil 3D MCP Server, its tools and its release notes; the Autodesk MCP servers page; Autodesk’s AutoCAD 2027 launch post and AutoLISP documentation; Claude’s connector directory; the GitHub repositories of puran-water/autocad-mcp, daobataotie/CAD-MCP, AnCode666/multiCAD-mcp and U-C4N/Autocad-MCP; AEC Pilot’s product and pricing pages; the draftsperson.net test; and the two videos embedded above, whose key frames we checked against Autodesk’s tool list and the claims in their descriptions, all linked above. Star counts and push dates are from the GitHub API on that day and will move.
What we did not do: we did not run the live File IPC or COM modes, because those need AutoCAD on Windows and we tested on a Mac, so our test covers Claude’s drafting and the headless file, not the keystroke bridge into a running AutoCAD. We did not test Autodesk Assistant or AEC Pilot. We could not confirm whether Autodesk’s server works in AutoCAD LT, and Autodesk’s pages conflict on whether it is read-only in AutoCAD; we have shown both. One test is one test: a different brief or model will fail in different places, which is the point of checking.
AutoCAD MCP: FAQ
Is there an official AutoCAD MCP server?
Yes. Autodesk documents an AutoCAD and Civil 3D MCP Server that runs locally inside AutoCAD or Civil 3D on Windows. Its help page lists Autodesk Assistant as the supported AI client and describes access as read-only, with write tools in Civil 3D, although a September 2026 update added layer and system variable changes in plain AutoCAD. It is not listed on Autodesk's main MCP servers page, which only shows Product Help, Fusion and Revit.
Can I connect Claude to AutoCAD?
Not through an official connector. As of October 10, 2026, Claude's connector directory has Autodesk Fusion and Autodesk Product Help but no AutoCAD connector, and Autodesk does not document a Claude setup for its AutoCAD server. You can connect Claude Desktop or Claude Code to AutoCAD with a community MCP server such as puran-water/autocad-mcp or daobataotie/CAD-MCP, or with a paid add-in such as AEC Pilot.
Does AutoCAD MCP work with AutoCAD LT?
Some servers do. puran-water/autocad-mcp was built for AutoCAD LT 2024 or newer on Windows, because that is when LT gained AutoLISP. Servers that use .NET or ActiveX, including AEC Pilot, need full AutoCAD, because AutoCAD LT does not load .NET add-ins. Autodesk does not say whether its own server works in LT.
Does AutoCAD MCP work on a Mac?
Not with a live drawing. Autodesk's server is Windows only, and Autodesk says its MCP powered Assistant is not yet available in AutoCAD for Mac. Most community servers drive AutoCAD through Windows COM, ActiveX or keystrokes, which Mac does not support. On a Mac you can still use the headless ezdxf mode of puran-water/autocad-mcp, which writes a DXF file you then open in AutoCAD, and that is how we ran our test.
Can Claude draw a floor plan in AutoCAD?
It can draw a dimensionally correct one. In our October 2026 test, Claude produced a furnished one bedroom plan in four and a half minutes with every room, door and furniture size exactly as briefed. It also put the dining chairs 100 mm from the walls, left 250 mm between the sofa and coffee table, saved the file in meters instead of millimeters and reported that everything in the brief was satisfied. Check every plan before it goes anywhere.
Is an AutoCAD MCP server safe?
Treat it like a macro with a chat window. puran-water/autocad-mcp includes an execute_lisp operation that runs any AutoLISP code Claude sends, and it sits inside a tool labeled read-only, so a client set to auto-approve read-only tools would not stop it. Keep per-call approval on, work on copies of client drawings and never expose the server to other machines.
How much does AutoCAD MCP cost?
The community servers are free and open source. You still need AutoCAD ($175 a month billed annually in the US) or AutoCAD LT ($45 a month billed annually at the time of writing) for a live drawing, plus a Claude plan; Claude Pro is $20 a month or $17 billed annually. AEC Pilot charges 199 euros per seat per year after a 14 day trial. Autodesk's own server ships with AutoCAD.
Can AutoCAD MCP make renders for clients?
No. MCP servers draw and query CAD geometry; none of them renders. For a client image you export the plan or a view and run it through a render step. We put Claude's test plan through MeltFlex's floor plan renderer and got a furnished 3D view in 28 seconds, though the renderer added a door leaf and a window that are not in the drawing.
Keep reading
- How to connect Claude to SketchUp, the one CAD program with an official Claude connector.
- How to connect Claude to Blender, the free 3D route with an official connector from Blender Lab.
- The best MCP servers for architects, the wider Claude setup.
- Claude prompts for interior design, for writing briefs Claude can actually follow.
- Floor plan symbols, to read what Claude draws.
- AI space planning tools for architects, if you want layouts without CAD.