A garage conversion costs $6,000 to $27,000 for a standard finished room, or $80,000 to $150,000 or more as a full accessory dwelling unit with a kitchen and bathroom. What almost nobody tells you first is what it does to resale: garage door replacement is the single highest-return remodel in the United States, and converting that same door away is the thing that can undo it. This guide is built on five real projects rather than a stock cost range: two permitted conversion drawing sets, so every number comes with a project attached, and photographs of three conversions that were actually built and finished. You get the cost by scope, a complete real conversion taken apart line by line, what it looks like when it is done, the resale trade in one exact figure, the rent alternative, the reversible fix most guides skip, and the two permits people confuse. If you have not settled the garage itself, 2 car garage dimensions covers the size and code side; this page is about what happens once you convert what is already there.
Our articles are still written by humans!
Get human written articles in your Google feed.
The short version
- $6,000 to $27,000 for a standard finished room. As little as $3,000 for a cosmetic refresh, $80,000+ for a full ADU with plumbing. Add 15 to 25 percent for permits and utilities.
- Garage door replacement recoups 268 percent at resale nationally ($4,672 cost, $12,507 value added), the #1 highest-ROI remodel tracked anywhere in the country. Conversion recoups 60 to 85 percent by comparison.
- Suburbs punish it, cities reward it. Where a two-car garage is standard, losing it costs value even with great finishes. Where street parking is normal, the extra room usually wins.
- Rent is the better payback than resale. A permitted ADU at $1,500 to $2,500 a month pays back a $120,000 conversion in roughly five to eight years before financing.
- California bars cities from requiring replacement parking for a garage-conversion ADU (Government Code §65852.2), which used to add $40,000 to $80,000 before the law changed in 2019.
- A reversible conversion keeps the door. Finish the room, keep the garage door working, and the resale question mostly goes away.
- Skipping the permit is the real value-killer, not the conversion itself. Unpermitted square footage gets left out of the appraisal.
What a converted garage actually looks like
Start here, because it is the question the cost tables never answer. This is a real converted garage, photographed after it was built: the bay is now a family play pavilion with gymnastic rings, a sprung timber floor, skylights and an exposed steel beam where the door header used to be.
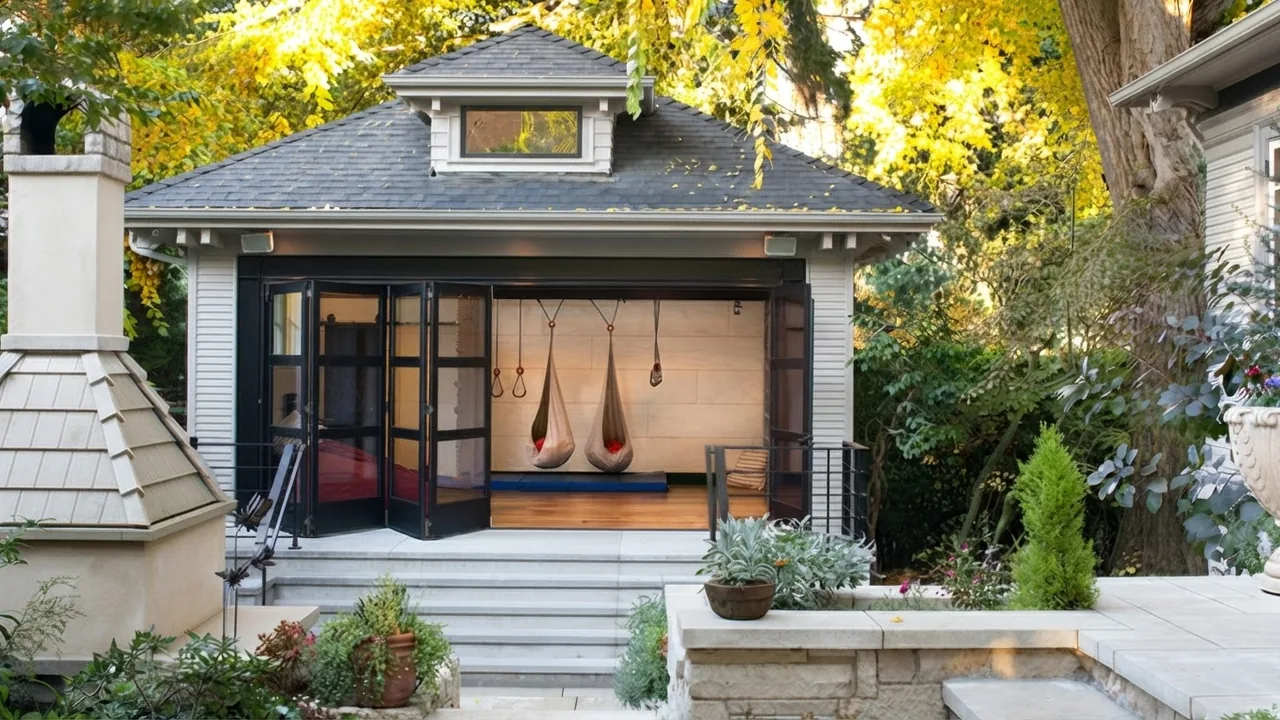
That is the single best design decision in the project and it is visible from the street. A garage door is the widest opening the building has. Fill it with a wall and one window and the room becomes an ordinary back room; fill it with folding or sliding glazing and it stays the most generous space in the house. It also keeps the conversion feeling reversible in the way that matters to a buyer, because the opening is still there.
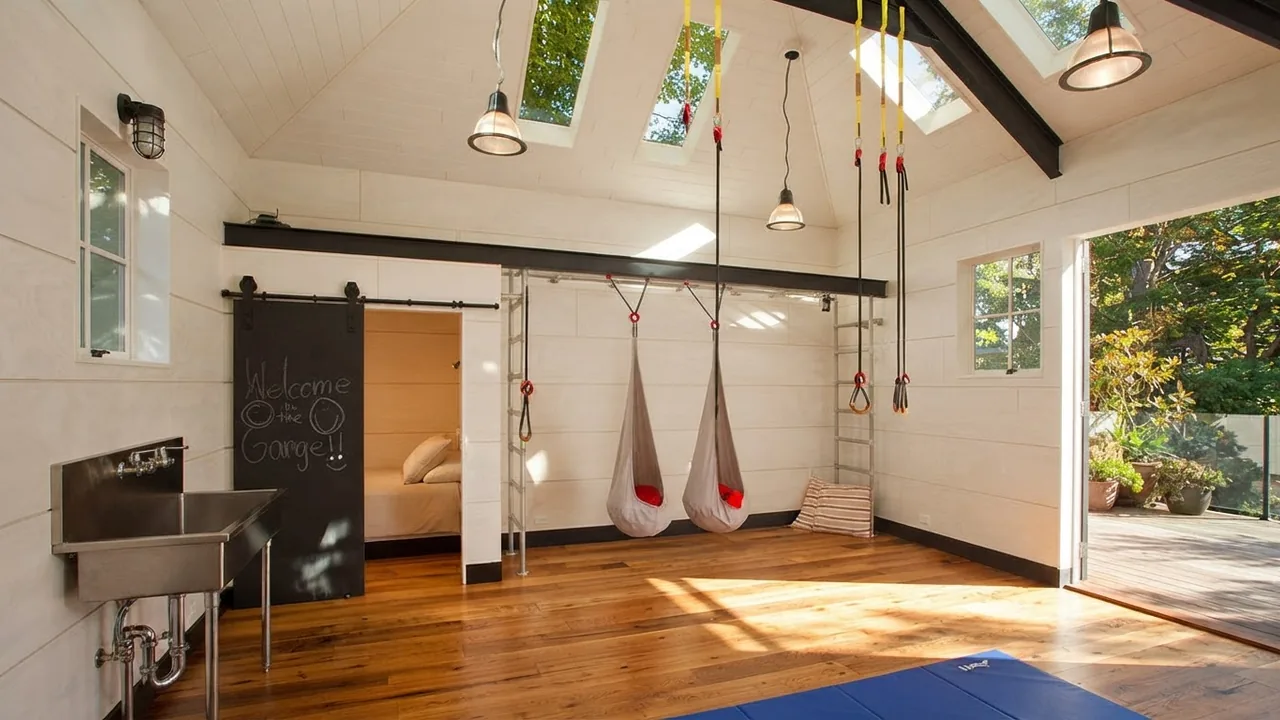
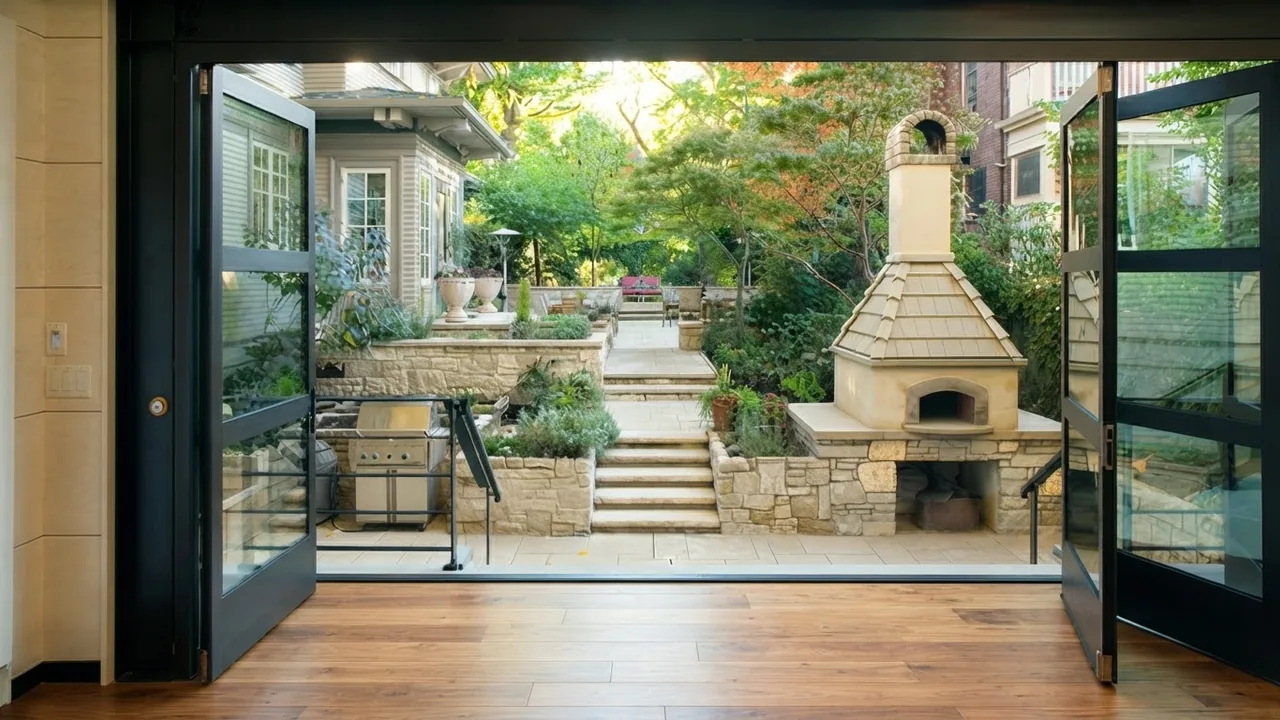
Hold those photographs in mind through the next few sections, because the argument in this article is not that conversions are a bad idea. It is that the version above costs real money, needs real permits, and trades away something measurable at resale, and all three of those are worth knowing before you start.
What it actually costs
Contractor-marketplace estimates disagree with each other by a wide margin, which is normal for this category since no independent survey of garage conversions exists the way Cost vs Value surveys kitchens and bathrooms. What every source agrees on is the shape: three genuinely different projects at three genuinely different price points, and most of the disagreement in headline numbers comes from writers blending all three into one average.
The national average most often quoted sits around $16,000 to $18,000, which is really the midpoint of the standard-room row, not a number that includes plumbing or an ADU. If your plan involves a kitchenette and a bathroom, price against the third and fourth rows instead, because the average will undersell you by a factor of five. Use our small bathroom remodel and kitchen remodel guides for those fixtures specifically, since a garage-suite kitchenette and bathroom price the same way a small one in the main house does.
Per square foot, a garage runs $25 to $75 to finish as a standard room, against $80 to $120 for the same square footage built out to full ADU code with plumbing. Multiply your garage footprint by both ends of the relevant range and you have a bracket before a contractor ever sets foot on the property. Rough footprints, if you have not measured yet: a single bay is 200 to 300 square feet, a two-car garage 400 to 500, a three-car garage 600 to 700.
Anatomy of a real permitted conversion
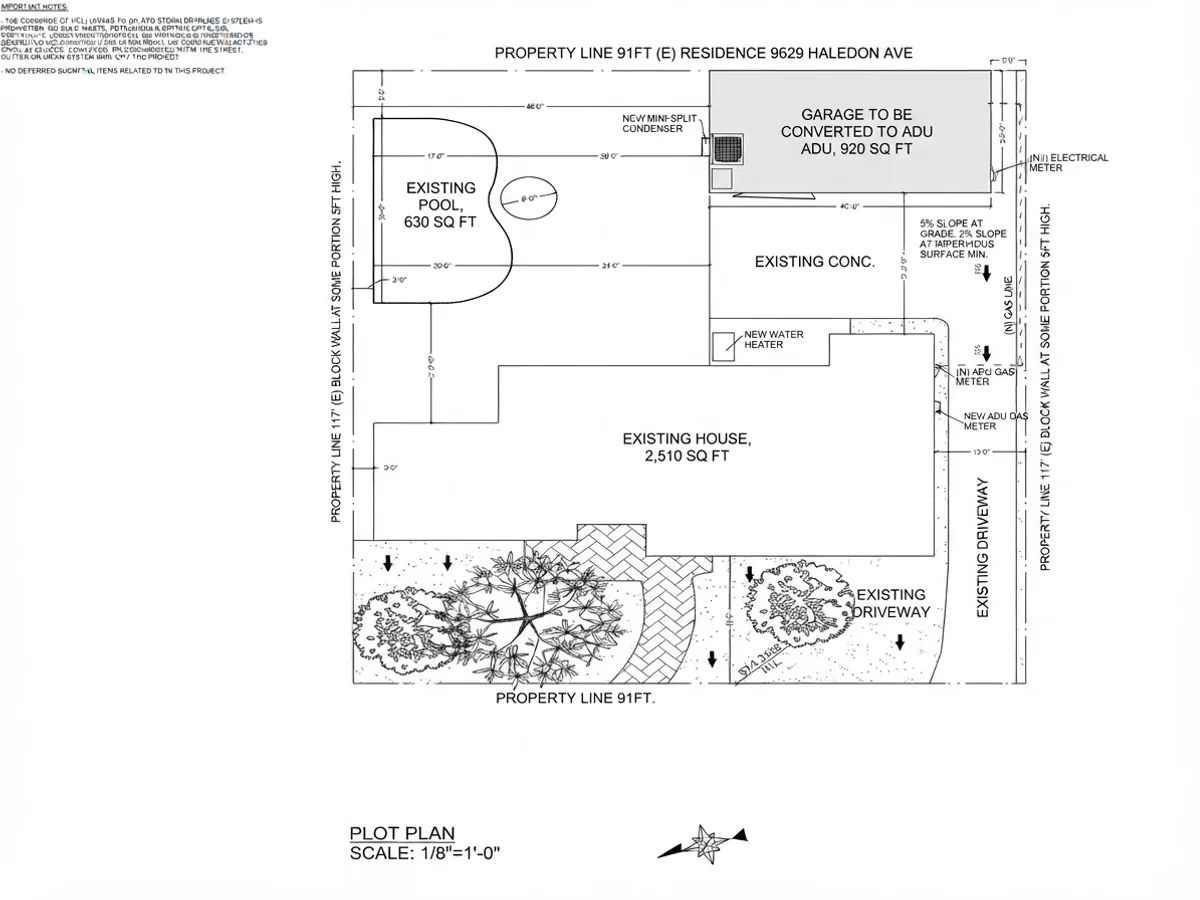
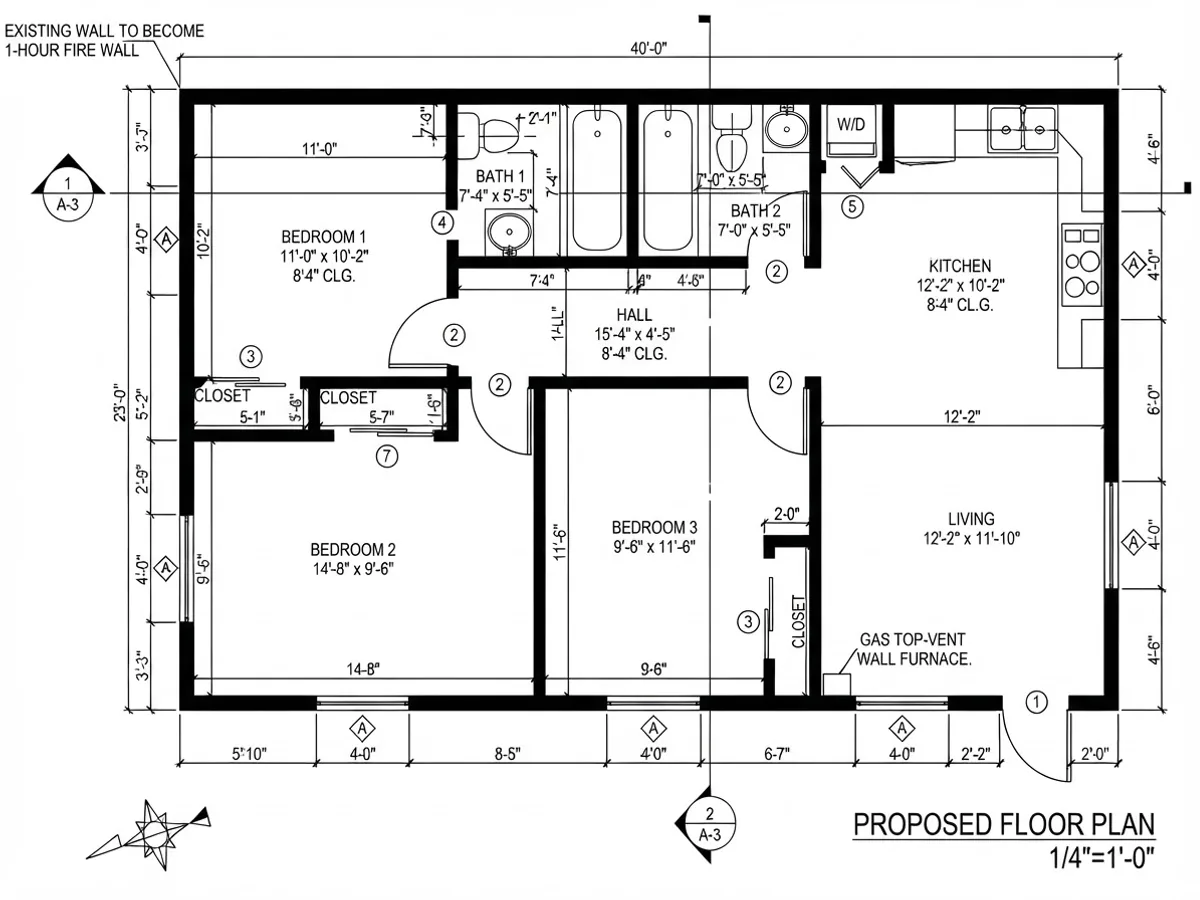
Cost ranges are easy to publish and hard to trust. So here is one complete, permitted garage-conversion project taken apart, drawing by drawing. It is a detached three-bay garage in Downey, California, converted into a three-bedroom, two-bathroom accessory dwelling unit. Every figure below is read off the project’s own drawing set, credited at the end of this article, and every image is our own re-render of those drawings.
The plot plan is where a conversion stops being an interior project. Four new utility items are drawn on it, none of which appear in any cost-per-square-foot figure: a new mini-split condenser on the outside wall, a new water heater, a new gas line, and a separate gas meter for the unit. That is the honest reason the bottom row of the cost table above exists.
The proposed floor plan is the part worth studying if you are deciding what you can actually fit. Three bedrooms, two bathrooms, a kitchen and a living area go into 920 square feet, and the way it works is a single 15 foot hall running off the kitchen with everything hung off it. Note the callout on the long wall: the existing wall becomes a one-hour fire wall. Note also what the plan does not have, which is any circulation to spare.
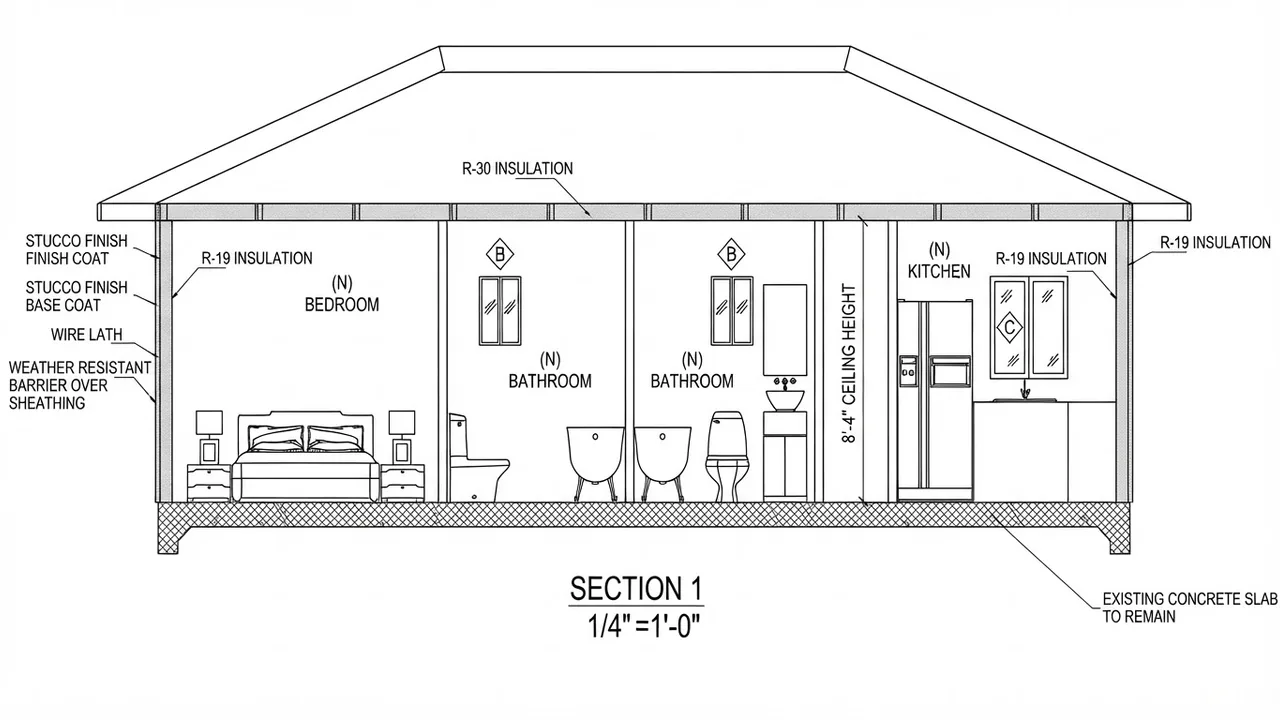
The section drawing is the one that settles arguments with a contractor, because it shows what is being added to surfaces that currently have nothing on them. Roof insulation at R-30, walls at R-19, a full stucco build-up outside the sheathing, and the existing concrete slab explicitly retained. Read it as a shopping list: every labelled layer is money, and none of it is visible when the room is finished.
What that plan looks like once it is built
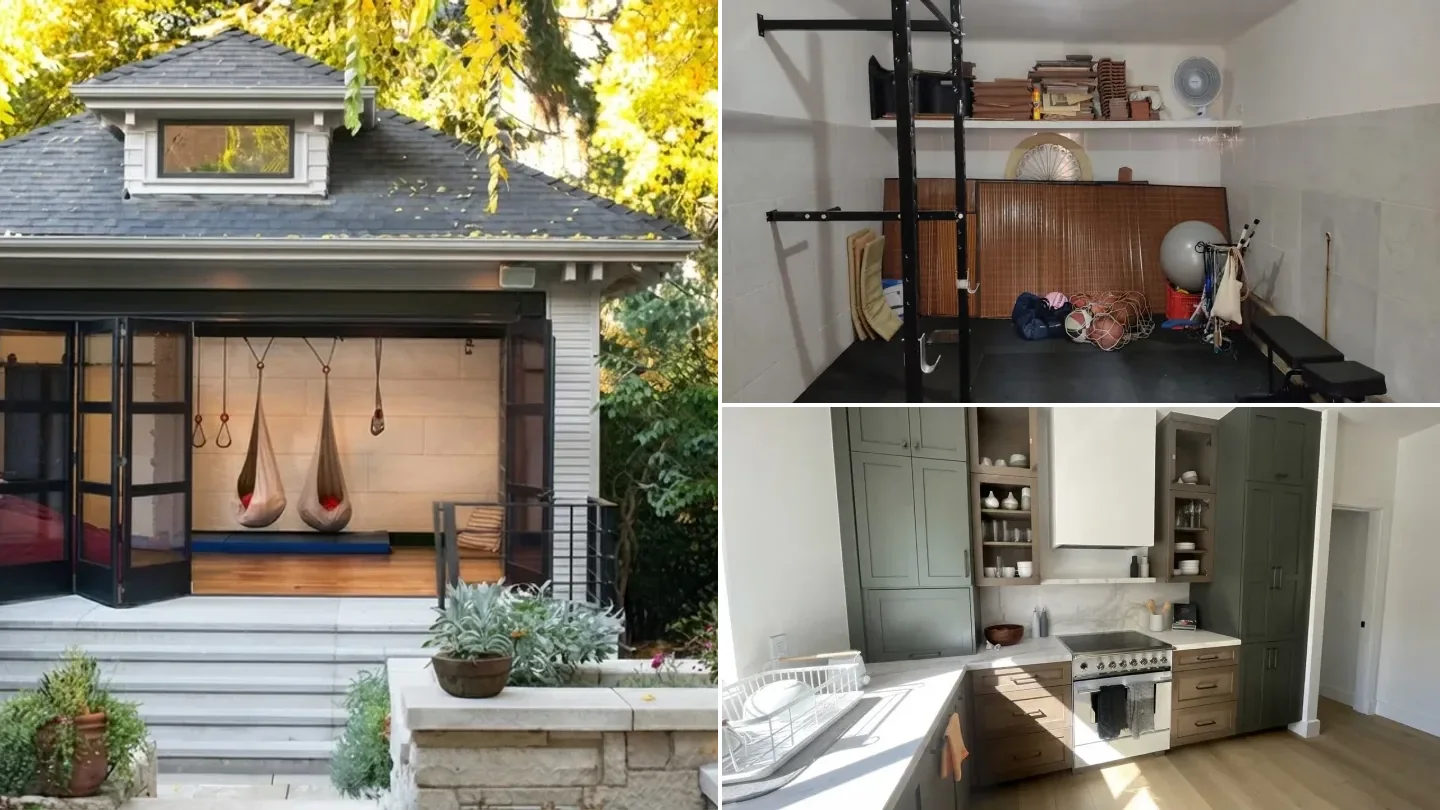
A drawing set answers what it costs and whether it is legal. It does not answer whether you would want to live in it. These are photographs of finished garage-conversion units, from a separate completed project, and they are worth studying for one specific reason: every space-saving move in them is a response to the same constraint the plan above has, which is that there is no floor area to waste.
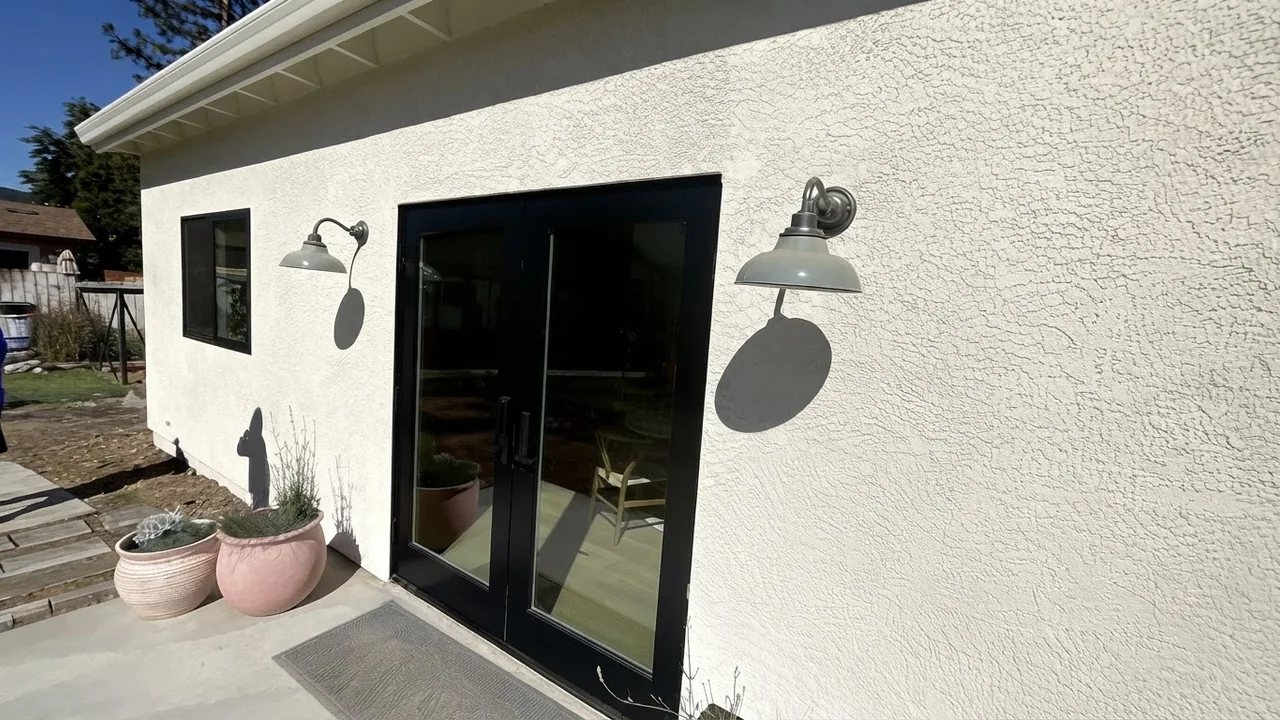
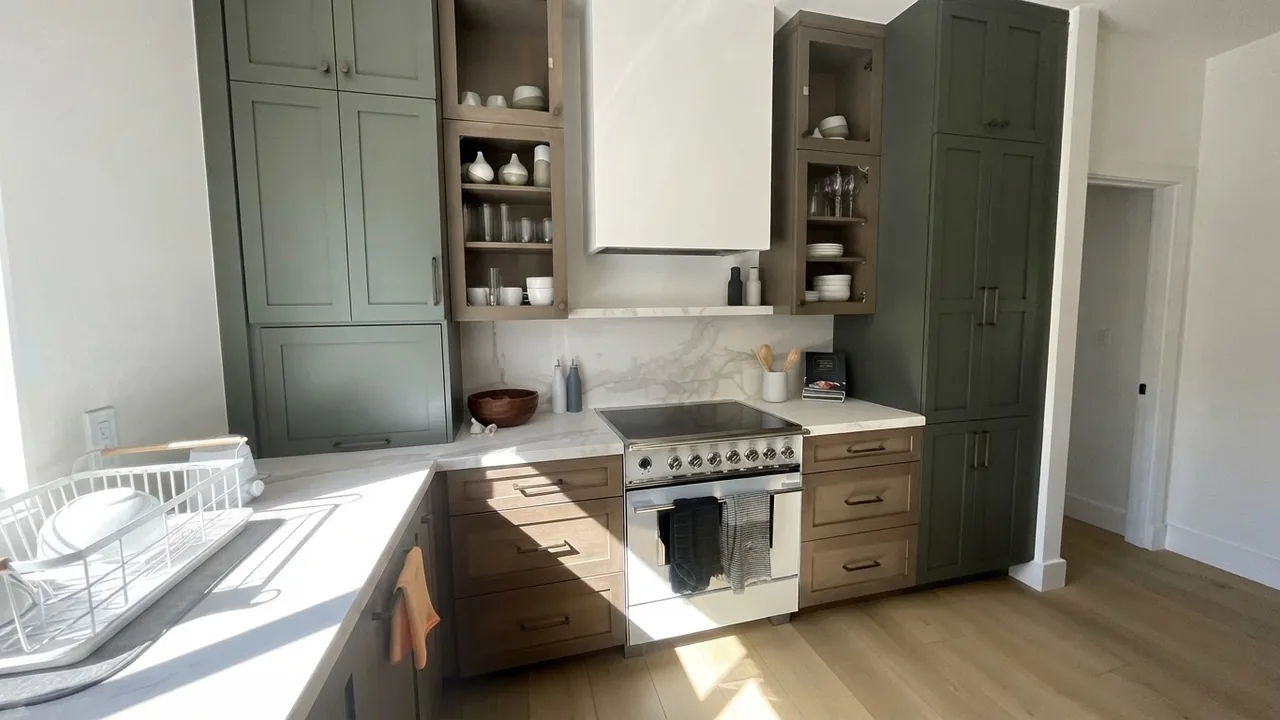
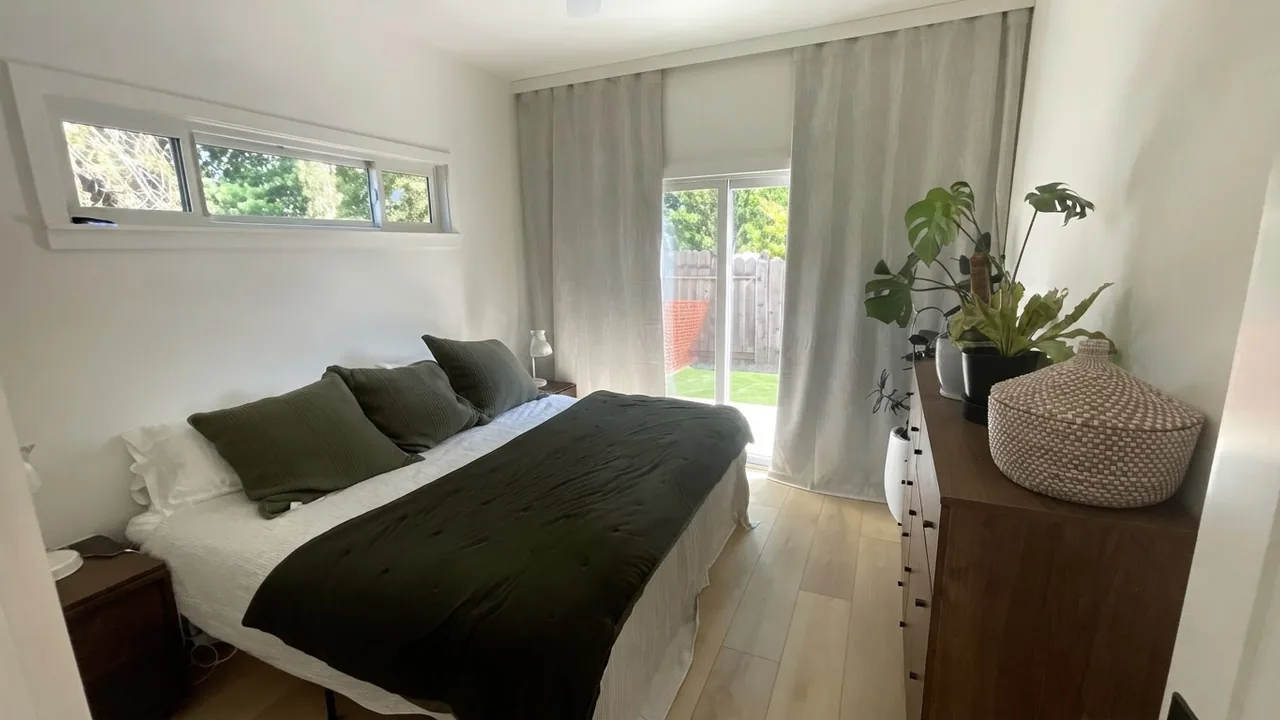
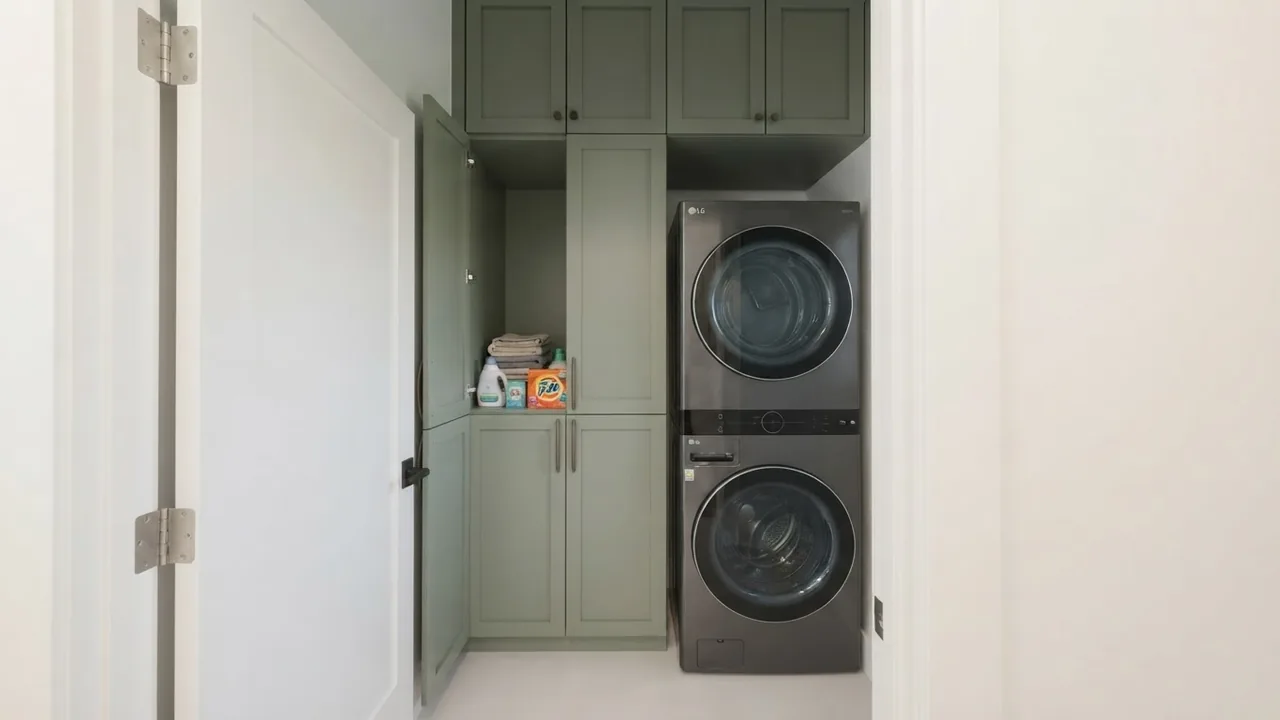
Three things in those four photographs are worth stealing. Cabinets run to the ceiling, because vertical storage is free and floor storage is not. Windows sit high where the wall meets the roof, which is the one part of a garage wall that is usually unobstructed and gives daylight without sacrificing privacy or furniture walls. And the laundry is a cupboard rather than a room. None of those are stylistic choices; they are what a tight footprint forces, and a designer who does not propose them has not understood the brief.
What the work actually involves
A garage was never built to the same standard as the house it is attached to, and most of the conversion budget goes into closing that gap rather than into finishes. The section above is the evidence: four labelled assemblies, all of them new.
The floor is the item people underestimate most. A garage slab is typically poured a step below the house finished floor specifically so water and vehicle fluids drain toward the door rather than into the house, which means a converted garage floor is usually the lowest floor in the building unless a build-up brings it level. Skip that and the new room reads as a garage with carpet in it, which is exactly the impression a buyer picks up on a walkthrough even if they cannot say why.
How real this scope is shows up in the paperwork, not just the table. The permitted drawing set behind the attached-garage renders further down draws power, lighting, water line and sewer line as four separate sheets, each with its own legend and its own connection point back to the existing house. That is the clearest proof available that this is a construction project with four distinct trades in it, not a weekend of drywall and paint.
Where the stuff goes
This is the line item nobody writes down, and it is the reason a fair number of conversions stall halfway. A garage is not empty. It is 200 to 700 square feet of the only unconditioned storage the property has, and everything in it has to go somewhere before the first wall gets insulated.
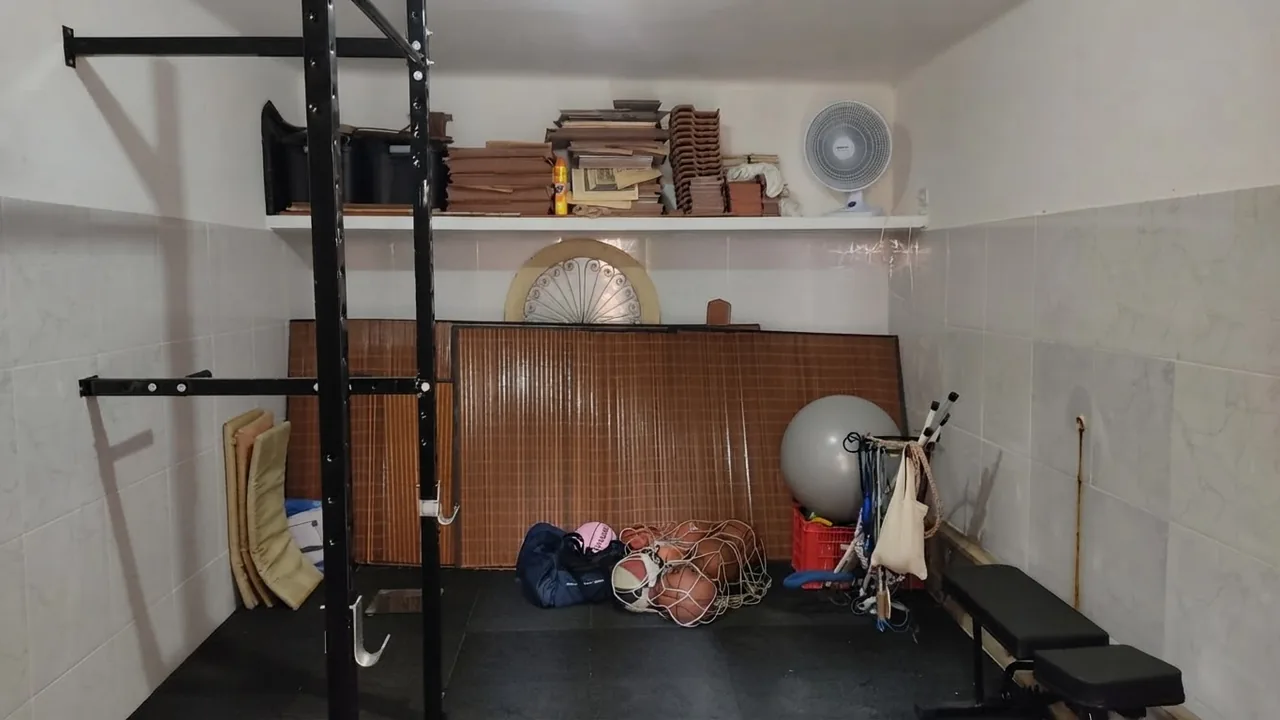
Price it rather than hoping. A garden shed with a real floor runs roughly $2,000 to $8,000 installed depending on size and cladding, a run of loft decking and a ladder is a few hundred dollars, and off-site storage is $100 to $300 a month, which is the option that quietly turns into the most expensive one because it never ends. If your plan is to absorb it all into the house, walk the house first and point at where, because the usual outcome is a converted garage with an immaculate finish and a hallway full of boxes.
The number nobody puts on the brochure
Here is the tension every cost guide skips. Zonda’s 2025 Remodeling Cost vs Value report, the industry’s annual survey of what remodeling projects actually recoup at resale, ranks garage door replacement as the single highest-return project in the country: 268 percent recouped, a national average job cost of $4,672 adding an estimated $12,507 in resale value, first of every project tracked and first in all nine US regions. Converting that same garage into a room is nowhere near that. Contractor-survey figures for garage conversion put recouped value at roughly 60 to 85 percent depending on region and finish quality, which is a respectable remodel return and a fraction of what the door itself is worth if you simply left it alone.
That comparison is worth sitting with. A minor kitchen remodel, the project every agent tells you to do before selling, recoups 113 percent. A garage door, arguably the least glamorous thing on a house, recoups more than double that. Converting the garage behind it recoups less than either. None of that is a reason to avoid the project. It is a reason to know what you are trading, because you are giving up the best-performing line item a house has and replacing it with an average one.
Which markets that trade wins in is the part a national figure genuinely cannot answer. In dense urban areas where street parking is the norm and square footage is scarce, extra living space reliably outvalues a garage bay. In suburban markets where a two-car garage is the expectation, buyers who specifically want covered parking will discount a house that lacks it, no matter how well the conversion is finished. Look at what the houses on your own street have, not at an average.
Rent, not resale, is the payback that works
If the resale number above is discouraging, that is because resale is the wrong yardstick for a conversion that becomes a legal unit. A permitted ADU earns rent every month whether or not you ever sell, and that is where the arithmetic turns. Here is the simple payback on the full-ADU scope at three rent levels, deliberately before financing, tax and vacancy, so you can see the shape rather than a promise.
Three things about that table, because a payback table with no caveats is marketing. It is simple payback, not a return: no mortgage interest, no maintenance reserve, no vacancy, no tax on the rent. It assumes the unit is permitted, because an unpermitted one cannot be advertised, insured or financed as a dwelling. And it assumes you actually want to be a landlord twenty feet from your kitchen window, which is a lifestyle decision the spreadsheet cannot make for you. Contractor sources routinely claim a strong rental market returns the whole investment in five to seven years, and the middle of this table is the only place that claim holds.
The fix nobody mentions: make it reversible
There is a version of this project that mostly sidesteps the resale argument, and it is simply keeping the garage door in place and working. You still insulate, drywall, wire and finish the room properly. You just do not remove the one part of the garage that a buyer, an appraiser or a future version of yourself might want back.
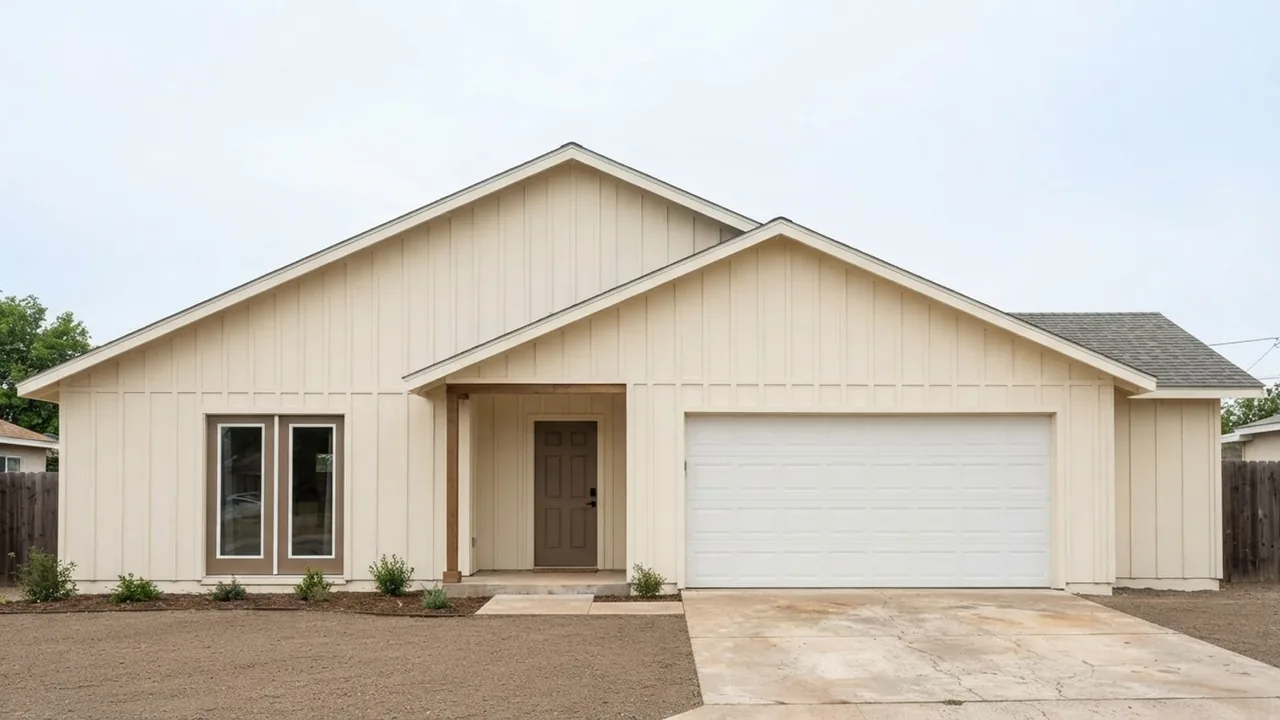
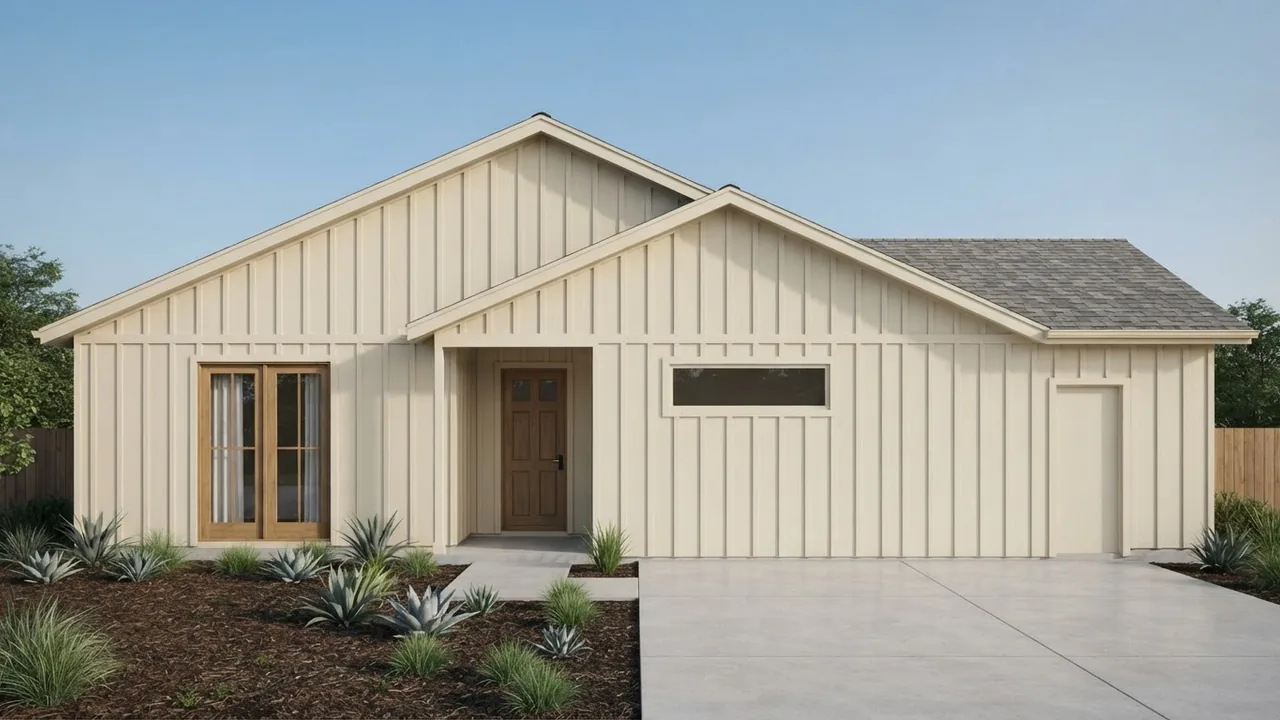
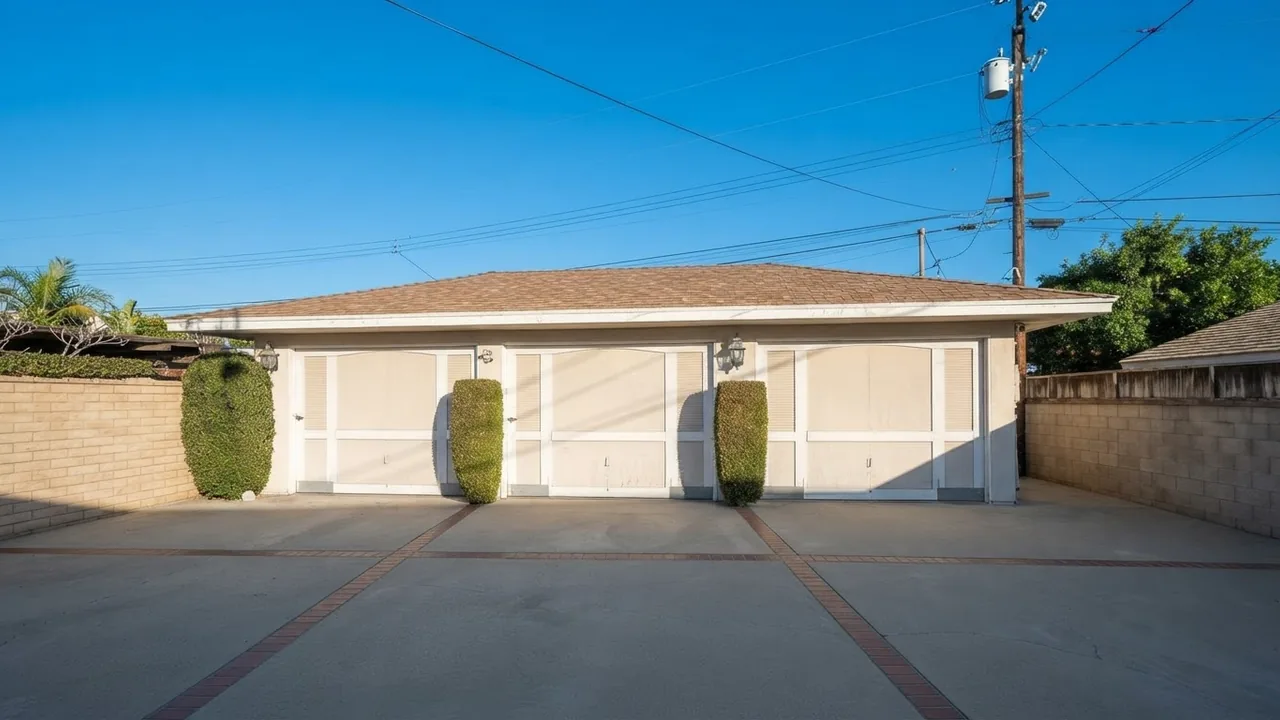
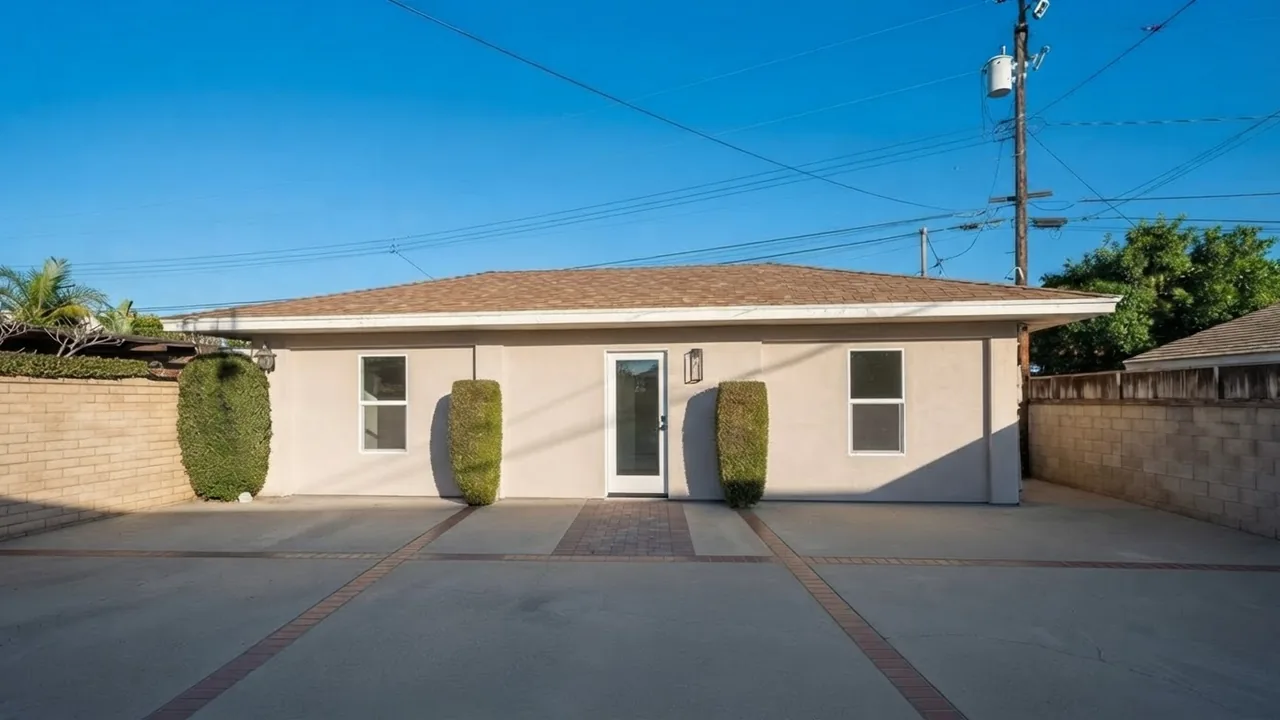
Both of those are the same permitted project, a second one: an attached single-bay garage whose front elevation drawing carries the designer’s own “new wall” callout in exactly the place the garage door used to be. One render keeps the door, one builds the wall the drawing specifies. That is the point of the reversible route: done properly it does not produce a third, different-looking house. It produces the left-hand one, with a finished insulated room sitting behind an ordinary garage door.
It costs a little more than removing the door outright, because you are insulating and finishing a wall with a moving panel in it rather than a solid one, and you want a door with a real thermal break rather than a bare panel. Against the standard-room budget it is a small premium and the cheapest insurance this project has: it turns “we removed the garage” into “we finished the garage, and it still works as one,” which is a very different sentence to a buyer who wants parking.
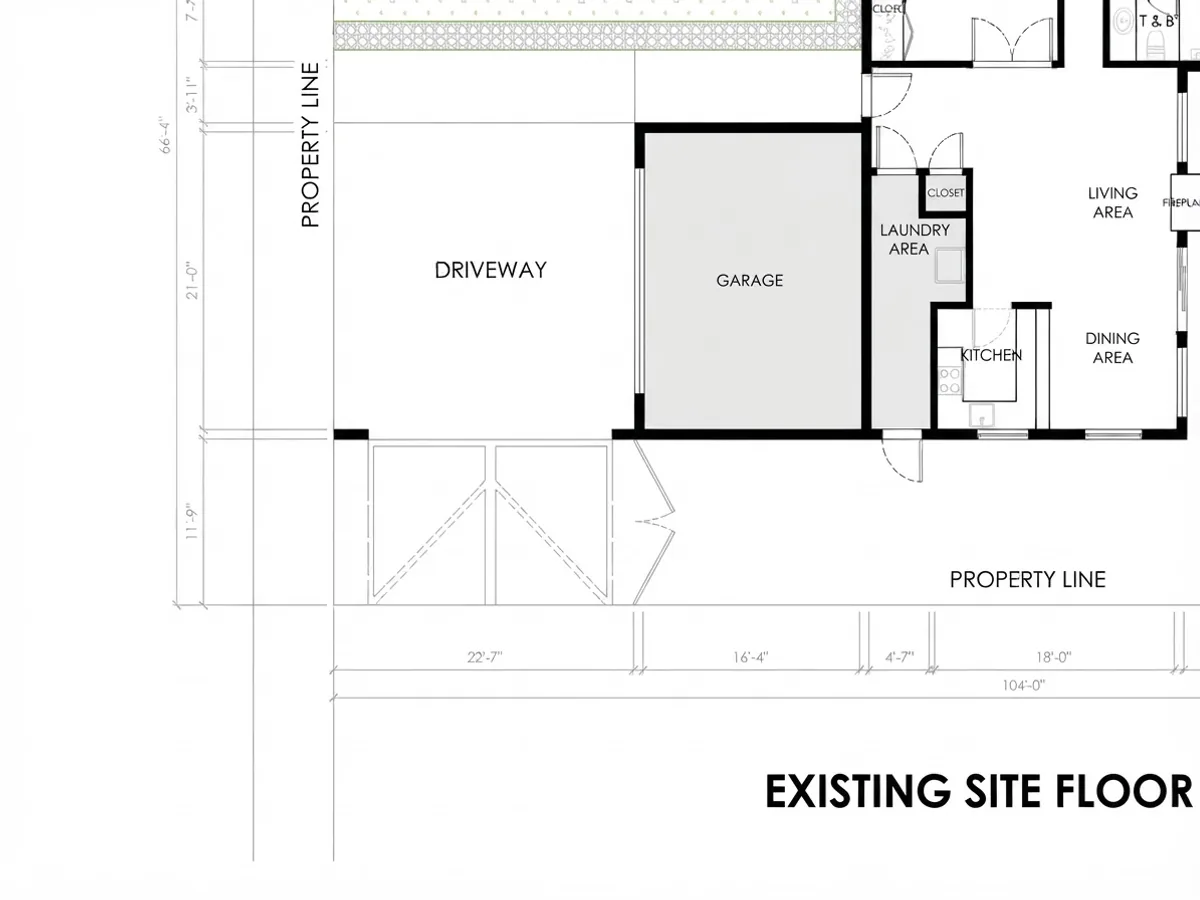
It also helps to see where the garage sits in the house before you decide. In that second project’s existing plan, the garage is at one corner, beside the driveway and hard against the kitchen and laundry wall, which is the usual arrangement and the practical reason conversions beat detached new builds: the water, the drain and often the panel are a single wall away rather than a trench across the yard.
What people actually convert it into
Three uses account for most of this project, and they sit at three different rows of the cost table, so decide which one you are pricing before you compare quotes.
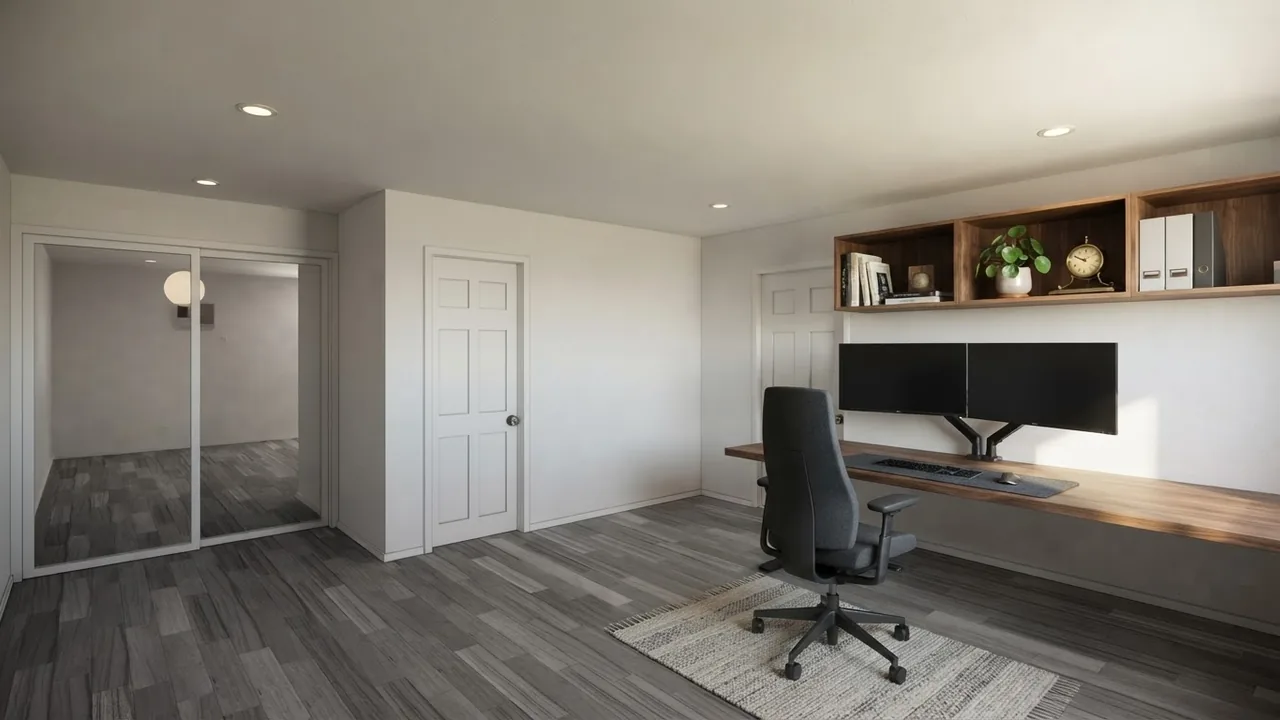
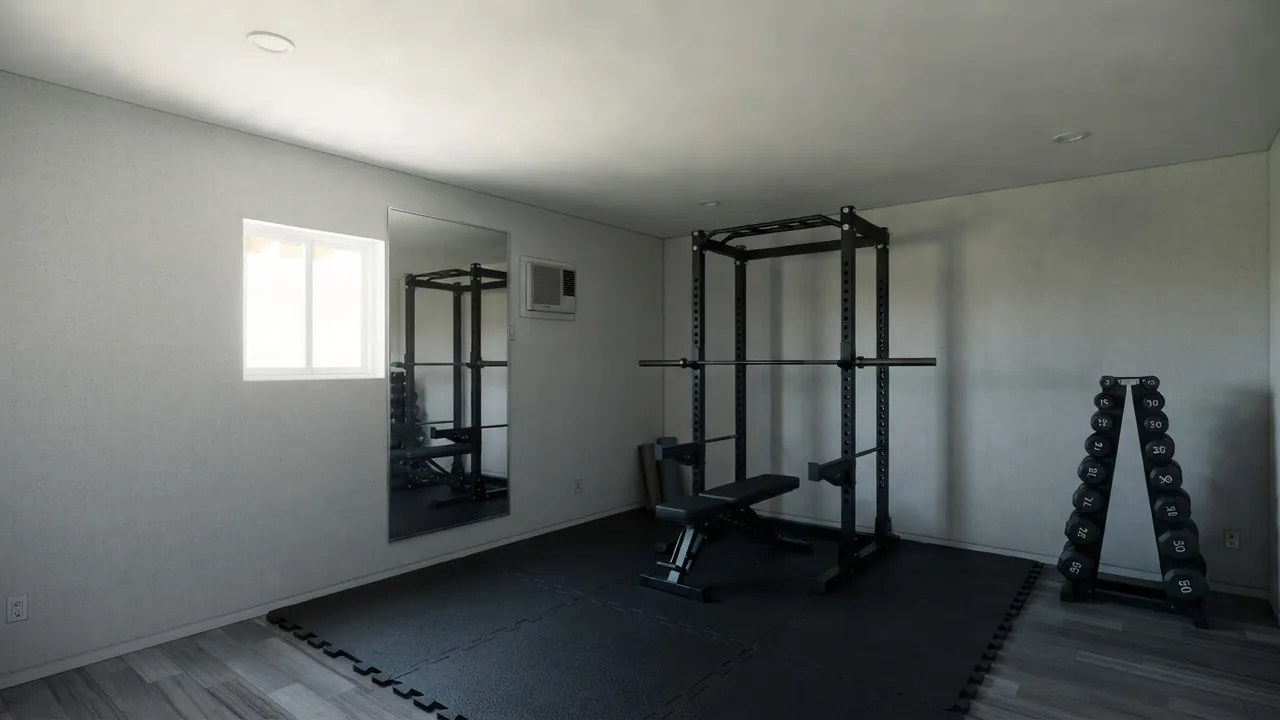
An office or a gym is the standard-room project at $6,000 to $27,000 depending on finish level. Neither needs a zoning review, because you are not creating a separate dwelling, only converting a room inside the same house. A building permit still applies to the construction. Both rooms above are the same real garage, re-rendered twice with different furnishing, which is why the window, the ceiling and the door positions match exactly.
A studio or multi-bedroom ADU is the expensive route in the other direction, and the one the whole Downey drawing set above documents: kitchen, bathrooms, new plumbing, a water heater, a separate gas meter, a fire-rated wall and a zoning approval on top of the building permit. Sketch the layout in our AI floor plan creator before you commit, since a unit this size has no circulation to spare, and budget furnishing separately with our apartment furnishing budget guide. If keeping the parking matters more than the cost saving, the alternative is building above rather than inside: garage with apartment above covers that route and the fire-separation rule that catches almost everyone.
Permits: the two-permit trap
Almost every garage conversion needs two separate approvals, and conflating them is the most common planning mistake in this project. A building permit covers the construction itself: insulation, electrical, plumbing if any, and inspection against code. Every scope in the cost table needs one, including a plain office conversion with no plumbing. A zoning approval is a separate question that only applies if you intend the space to be a legally distinct dwelling unit rather than an extra room in the same house, and it is usually the harder of the two, because parking rules, setbacks and unit counts can rule a plan out entirely.
Skipping either is the real value-destroying move here, more than the conversion itself. An unpermitted conversion routinely gets its square footage excluded from the appraisal, which means a buyer’s lender may not count the room as living space at all, and buyers who do want it will negotiate a discount to cover the risk of the city finding out. A permitted, reversible conversion is a defensible asset. An unpermitted one is a liability you are hoping nobody asks about.
California: the parking rule that changed the math
If you are in California, one number in this article moves. Before 2019, a city could require you to replace the off-street parking a conversion removed, and building structural parking to satisfy that routinely added $40,000 to $80,000, enough to kill most conversions in denser neighbourhoods outright. AB 68 amended Government Code §65852.2, which now states at subsection (a)(1)(D)(xi) that “a local agency shall not impose parking standards for an accessory dwelling unit” created from an existing garage, carport or covered parking structure. The rule is statewide and a city cannot override it.
California also runs garage-conversion ADUs through ministerial review rather than discretionary approval, so a complete application must be decided within 60 days without a public hearing, and a 2026 update (SB 543) requires the agency to confirm your application is complete within 15 business days rather than letting it sit. Converting an existing garage is routinely the fastest of the three ADU paths to approve, for the reason the plot plan above shows: the footprint, the exterior walls and usually the setbacks are already legal, so there is less for a reviewer to check. None of this is legal advice, and every city runs its own process on top of the state floor, so confirm the current rule with your own planning department before budgeting around it.
If it was already converted without a permit
This is common enough to be its own transaction problem, and it is usually fixable. The path is a retroactive or as-built permit: a designer draws the conversion as it actually exists, the city reviews it against current code, and an inspector requires whatever is missing to be brought up to standard. Expect to open walls you already paid to close, and expect the list to come from the same places every time: insulation that cannot be verified without opening up, electrical that was never inspected, an egress window too small for a room being used as a bedroom, ceiling height under the 7 foot habitable minimum, and a missing fire separation to the rest of the house. It is worth doing before you list rather than during escrow, because in escrow the same list arrives with a deadline and a buyer holding it.
How long it takes
Three to seven months end to end for a full ADU conversion, and most of that is not construction. The statutory clocks are the only hard numbers in this table; the rest are contractor-reported ranges, so treat them as planning brackets rather than promises.
What to ask a contractor before you sign
Every question below maps to a specific failure mode in this article, which is what makes them worth asking rather than generic diligence.
- Is the permit in your scope or mine? The 15 to 25 percent line exists because this is the most commonly excluded item in a quote.
- What insulation values are you installing, in the walls and at the ceiling? A real permitted set answers R-19 and R-30. A quote that will not name a number is not pricing insulation.
- How are you handling the floor level and the slope? The slab drains toward the door. If nobody mentions a build-up, the finished room will sit low.
- What happens at the wall between this room and the house? On a habitable conversion that wall usually needs a fire rating, and it is a line item.
- How is it heated and cooled, and is that condenser in the price? Mini-split, and it is a site item that is easy to leave out.
- If it is a unit: whose name is on the zoning approval, and what is the timeline if it is refused? Zoning kills more of these projects than construction does.
- Can you keep the garage door operable? If you want the reversible route, it has to be decided before framing, not after.
See it on your own house before you commit
Two of the exterior photographs on this page are the same real garage and two are the same real house, each rendered both ways, and that is the whole argument: on paper, “remove the door” and “keep the door” are a line item apart. On the street they are two different buildings. Photograph your own garage from the driveway in flat daylight, then run it through an AI exterior design tool to test both futures against your actual house rather than a stock photo, before a single wall comes down. For the inside, generating the room layout first in MeltFlex will tell you quickly whether an office, a gym or a small unit really fits the footprint you have, which is the decision every budget in this article depends on.
Sourcing note. Five real projects published on Behance underpin this article, all reviewed for it and re-rendered through the MeltFlex engine rather than reproduced as-is. The drawing sets are Garage Conversion to ADU in Downey, CA by Cesar Matheus supplies the 920 square foot three-bay case study, its plot plan, proposed plan and section, and Garage Conversion with Permit Drawings by Ena Gonzales supplies the attached single-bay elevation pair, the existing floor plan and the office and gym interiors. The photographs of built conversions come from Converted Garage, Turned Play Pavilion by architectural photographer Andrew Buchanan (the folding-glazing conversion and its interiors), ADUs Completed by Robert Jimenez (the finished entrance, kitchen, bedroom and laundry) and GYM GARAGE antes/depois by A. Nery (the cluttered garage before anything happens). Resale figures are from Zonda’s 2025 Remodeling Cost vs Value report; the California rules cite AB 68’s amendment to Government Code §65852.2 and SB 543 (2026). Cost ranges are contractor-marketplace estimates, not survey data, and the payback table is our own arithmetic with its assumptions stated.
Frequently asked questions
How much does a garage conversion cost?
Contractor-marketplace estimates put the national average around $16,000 to $18,000, with a typical range of $6,000 to $27,000 for a standard finished room: insulation, drywall, flooring and electrical, no plumbing. A cosmetic refresh with paint, flooring and no insulation can be as little as $3,000. A full accessory dwelling unit conversion, adding a kitchen and bathroom to meet code as a separate living unit, is a different project entirely and runs $80,000 to $150,000 in most markets, more in expensive metros like coastal California. Multiply your garage square footage by $25 to $75 for the standard-room range to get a bracket before anyone quotes you, then add 15 to 25 percent for permits and utility connections.
Does a garage conversion hurt resale value?
It depends on your market, and the honest answer is that it can go either way. In suburban markets where a two-car garage is standard and buyers expect covered parking, removing it typically costs you some resale value even with quality finishes, because a share of buyers will not consider a house with no garage regardless of what replaced it. In dense urban markets where street parking is normal and living space is scarce, the extra room usually adds more value than the parking it replaced. Worth knowing for scale: Zonda’s 2025 Cost vs Value report ranks garage door replacement as the single highest-return remodel in the country at 268 percent recouped, so the door you are removing is statistically the best-performing thing on the house. The one factor that hurts every market is skipping the permit: an unpermitted conversion is routinely excluded from the appraisal, treated as unfinished space by a lender, and used by buyers to negotiate a discount for the risk of code enforcement.
How long does a garage conversion take?
Plan on three to seven months end to end, most of which is not construction. Drawings take two to six weeks. Permit review is the variable: California runs garage-conversion ADUs through ministerial review, which by statute must be decided within 60 days of a complete application, and a 2026 update (SB 543) requires the agency to confirm completeness within 15 business days; jurisdictions without that kind of statutory clock can take longer. Construction itself is commonly quoted at four to six weeks for a standard finished room and eight to sixteen weeks for a full ADU with plumbing, though those are contractor-reported ranges rather than survey data. The single biggest schedule risk is discovering a zoning problem after paying for drawings, which is why the zoning check belongs first.
Can you legalize an unpermitted garage conversion?
Usually yes, and it is generally worth doing before you sell rather than after a buyer’s appraiser finds it. The path is a retroactive or as-built permit: a designer draws the conversion as it actually exists, the city reviews it against current code, and an inspector requires whatever is missing to be opened up and brought up to standard. The common failures are insulation that cannot be verified without opening walls, electrical work that was never inspected, missing egress window sizes in a room being used as a bedroom, ceiling height below the 7 foot habitable minimum, and a missing fire separation between the converted space and the rest of the house. Budget for demolition you already paid to cover up once. The alternative, selling it unpermitted, means the square footage usually does not count in the appraisal and the buyer prices in the risk.
Do you need a permit for a garage conversion?
Yes, in almost every jurisdiction, for two separate reasons. It is construction work, so it needs a building permit and inspection regardless of what the room becomes. And if you intend the space to be a legally separate living unit rather than an extra room in the same house, it also has to satisfy your local accessory dwelling unit rules on parking, setbacks and unit count, which is a zoning question, not a building-code one. Skipping either one is the single biggest value-destroying mistake in this project: unpermitted square footage is routinely left out of appraisals entirely, and it surfaces at the worst possible time, during a sale.
Does California require replacement parking for a garage-conversion ADU?
No. Before 2019, cities could require you to rebuild the parking a garage conversion removed, which often added $40,000 to $80,000 in structural parking costs. AB 68 amended Government Code section 65852.2, which now states at subsection (a)(1)(D)(xi) that a local agency shall not impose parking standards for an accessory dwelling unit created from an existing garage, carport or covered parking structure. The rule applies statewide and a city cannot override it. Garage-conversion ADUs in California also go through ministerial review, meaning a complete application must be decided within 60 days, and a 2026 update (SB 543) requires the agency to confirm completeness within 15 business days. Confirm the current local process with your own planning department, since this is general information, not legal advice.
Garage conversion or a garage with an apartment above, which is the better ADU route?
They solve different problems. Converting the existing garage floor keeps the footprint you already have and is the cheaper route, but it permanently removes your parking unless you build the conversion to be reversible. Building an apartment above the garage, on the existing footprint, keeps the garage doing its job underneath and adds a genuinely separate unit on top, which is usually the better choice if parking matters in your market, at a materially higher cost. Our full breakdown of that route, including the fire-separation code rule that catches almost everyone, is in the garage with apartment above guide.
How can you see what a garage conversion would look like before committing?
Photograph the garage from the street in even light and run it through an AI exterior design tool to test both futures side by side: the door removed for a window and a wall, or the door kept in place over a finished interior. Doing this before a single permit is filed is the cheapest way to have the resale-value conversation with yourself, because the two options look almost identical in a contractor quote and very different on the street.
Keep reading
- Garage with apartment above, the new-build ADU route if you want to keep the garage and add a unit on top instead of converting the floor.
- 2 car garage dimensions, the size and code numbers behind the garage you are converting.
- Standard door sizes, including garage door widths, if you are deciding what stays and what goes.
- Kitchen remodel cost and bathroom remodel cost, for the two remodels that do have industry-standard Cost vs Value data.
- Pool renovation cost, another category where the resale return is genuinely uncertain rather than a clean percentage.