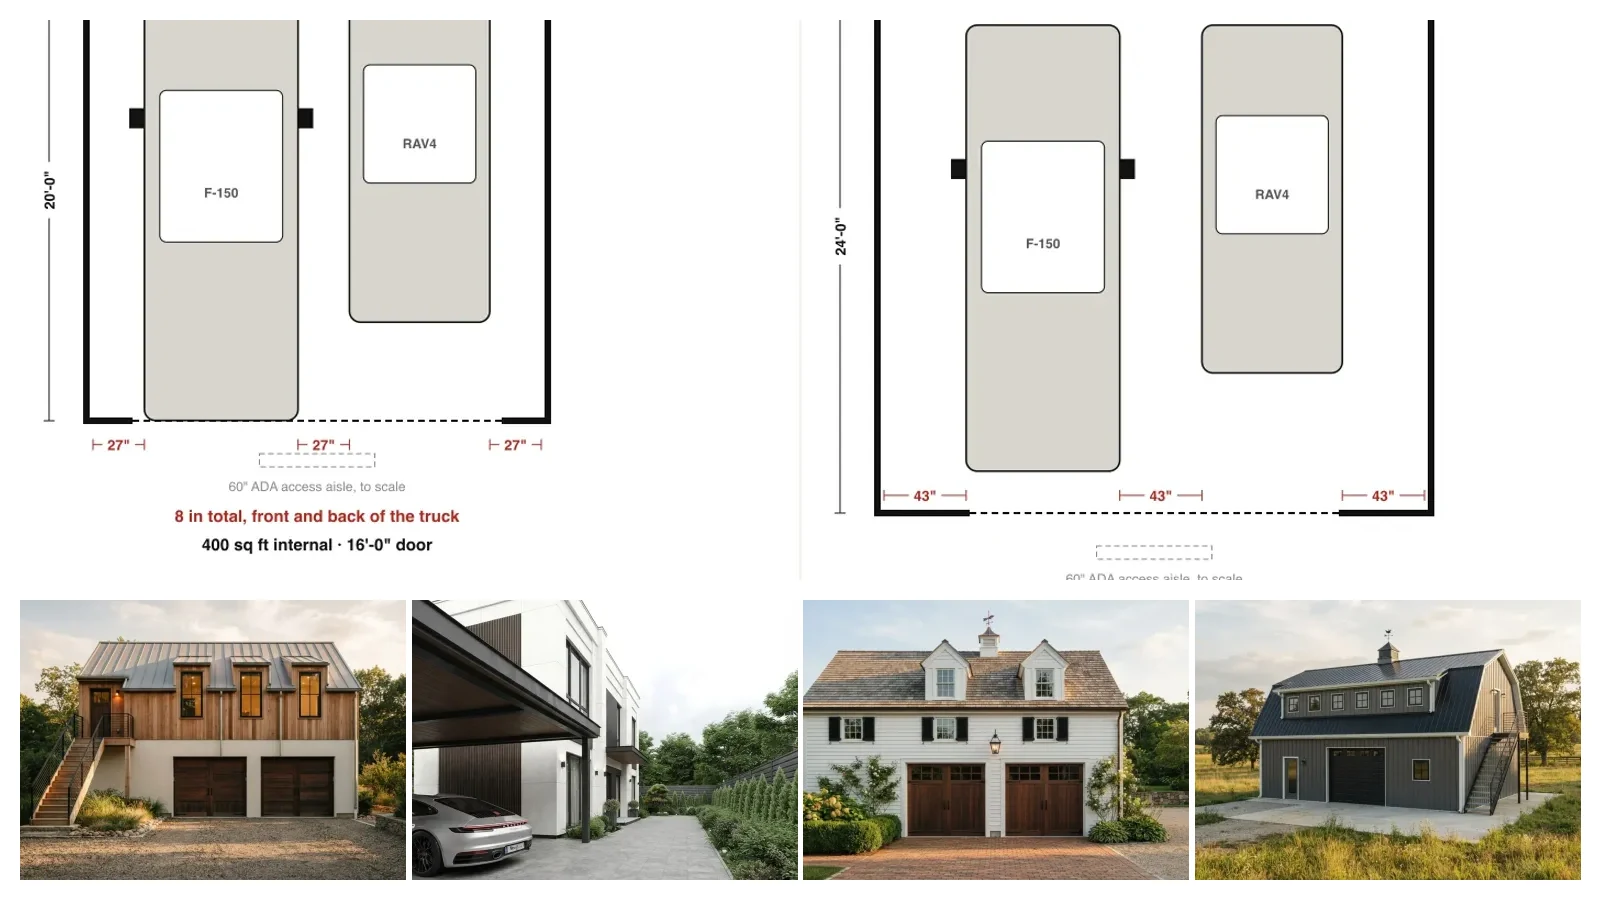
A garage with an apartment above runs about 200 to 350 dollars per square foot in 2026, or roughly 80,000 to 300,000 dollars for the whole thing. A 24 by 24 two car garage with living space above typically lands at 115,000 to 200,000. But the number that decides the project is not the price per foot, it is the footprint: the apartment can never be larger than the garage under it, and the roof then takes a second bite out of what is left. This is the cost, the size arithmetic and the two code rules that catch people, in that order. Every render was made for this article. If you have not settled the garage itself yet, start with 2 car garage dimensions, because the footprint you choose down there is the hard ceiling on everything up here.
Our articles are still written by humans!
Get human written articles in your Google feed.
The short version
- 200 to 350 dollars per square foot. A fully finished garage with nothing above it is 80 to 120, so the apartment roughly triples the rate.
- Your footprint is your ceiling. Two car garage is 400 to 576 sq ft, three car about 700. The apartment cannot exceed it.
- The stair costs 40 to 50 sq ft of the upper floor before you draw a single room.
- A pitched roof eats the rest. IRC R305 wants 7 ft over half the floor area, and floor under 5 ft does not count at all.
- Habitable space above a garage triggers 5/8 inch Type X gypsum in the garage ceiling under IRC R302.6, not the usual half inch.
- Add 20,000 to 50,000 for permits, utilities, site prep and septic. This is the line people forget.


What it actually costs
The most useful thing you can know before talking to a builder is how the number breaks apart, because a garage with an apartment is really two projects stacked on one foundation and they are priced very differently.
Two things are worth pulling out of that table. The apartment roughly triples the per square foot rate against a finished garage, which is not a surprise once you remember you are adding a kitchen, a bathroom, insulation, heating, a stair and a second set of finishes. And the last row is the one that ruins budgets. Permits, a water and sewer connection, site preparation and, on a rural plot, septic are a five figure line on their own and they do not appear in any price per square foot.
These are contractor-marketplace figures rather than survey data. No statistical survey of garage apartment construction cost exists, which is precisely why the highest ranking answer to this question on Google right now is a Reddit thread.
Applied to the three footprints people actually build, the range looks like this. Multiply your own footprint by 200 and by 350 and you have your bracket before anyone quotes you.
One thing worth pointing at in that table, because it is the only cross-check available on this subject. The 24 by 24 row is derived purely from the per square foot rate: 576 multiplied by 200 and by 350 gives $115,200 to $201,600. The published figure for a 24 by 24 garage with an apartment, arrived at independently, is $115,000 to $200,000. Two different routes to the same bracket is the best evidence these numbers are in the right territory, and it is also why the rate is safe to apply to footprints nobody has published a figure for.
The last column adds the $20,000 to $50,000 of permits, utility connections, site preparation and septic. It is the honest total, and it is the one worth quoting to yourself rather than the headline number.
Your footprint is your ceiling
Here is the constraint that plan listings never lead with. The apartment sits on the garage, so the garage decides how big it can be. Everything else is subtraction.
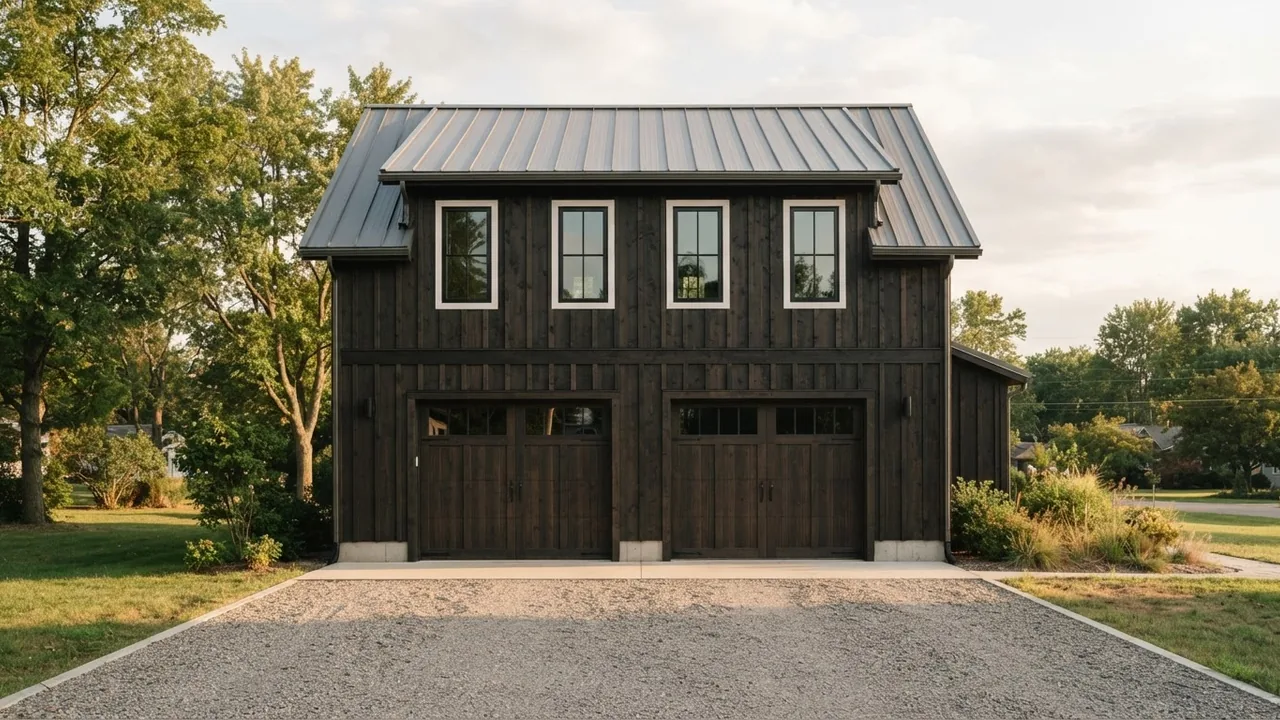
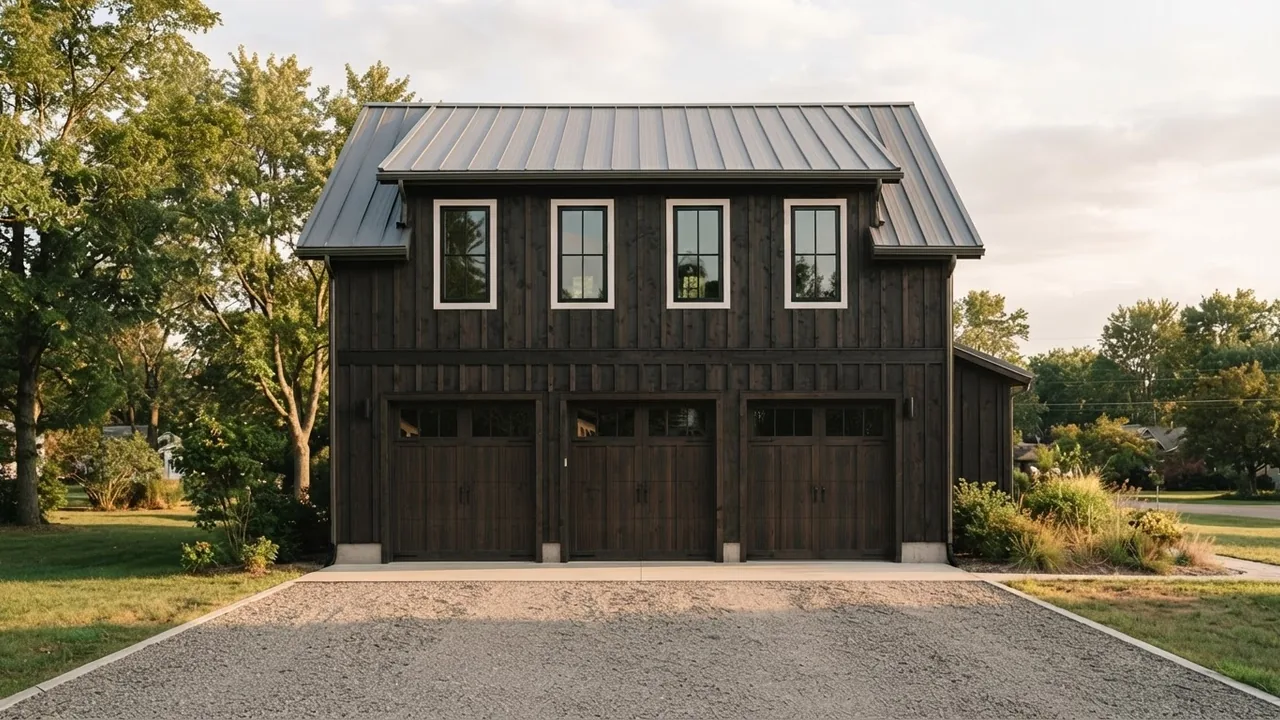
The same building, same cladding, same roof, same light. The second frame was generated from the first, so the only variable is the width. That extra bay is worth roughly 130 square feet upstairs, which is the difference between a studio and a one bedroom.
Now the subtractions. A straight stair with its landing takes roughly 40 to 50 square feet out of the upper floor, and considerably more if it runs internally. So a 24 by 24 garage at 576 square feet is really about 525 before you draw a single wall. That is why published garage apartments cluster at 400 to 800 square feet, and why a two car footprint gives you a one bedroom rather than the two bedroom people usually picture.
If you want to sanity check the rooms that come out of that, our guide to average room sizes has the clearance arithmetic: a queen bed with room to walk both sides needs about 92 square feet on its own, which on a 525 square foot upper floor is already a fifth of everything you have.
Then the roof takes its share
Most garage apartments sit inside the roof rather than under a flat ceiling, and that is where the second subtraction happens. Two lines of code decide it.
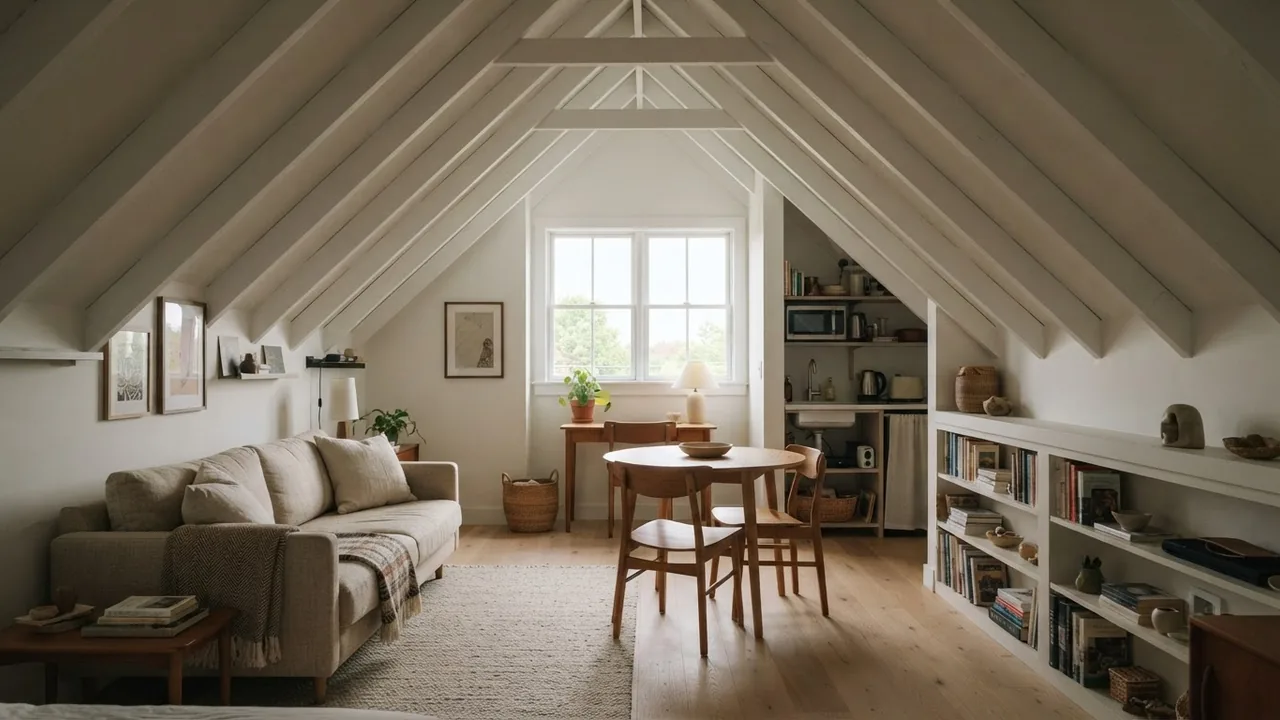
Look at where the furniture goes. The sofa and the shelving live under the slope because nobody can stand there. Only the middle strip is full height, and that strip is what the code counts.
IRC R304.3 says a portion of a room under a sloping ceiling lower than 5 feet does not contribute to the minimum required floor area at all. And IRC R305 requires 7 feet of height in habitable rooms, with at least 50 percent of the floor area meeting it under a sloped ceiling. Put those together and the floor near the eaves is storage, not living space, no matter what the plan says the square footage is.
Three ways to buy it back, and they are not equivalent.
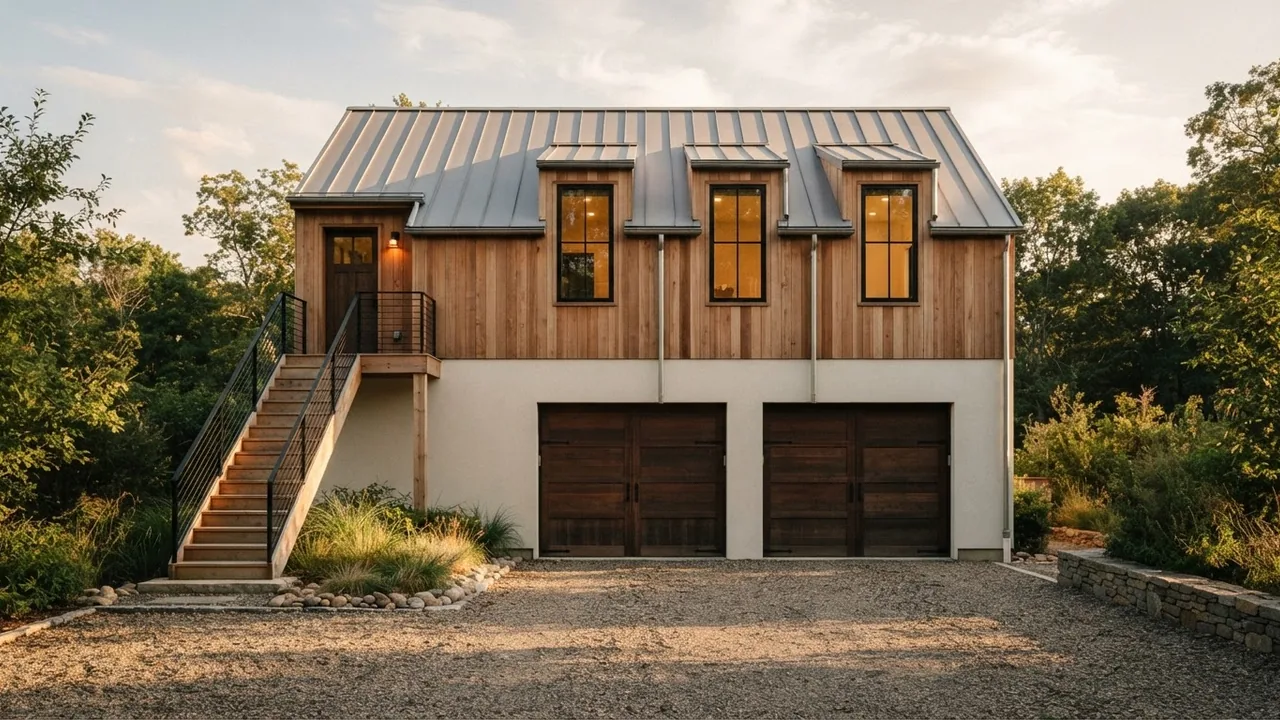
The building on the cover of this article uses dormers. The prefab further down uses a gambrel, and that is not nostalgia: it is the cheapest way to get standing headroom across most of the floor, which is exactly why the barn shape keeps reappearing on buildings that have to earn their upper storey.
The code line that catches almost everyone
This one is worth knowing before you get a quote, because it changes the specification of the garage itself. IRC R302.6 sets the separation between a private garage and the dwelling.
So the moment you put a habitable room over the garage, the garage ceiling is no longer ordinary drywall. It is fire rated board, and the structure holding that floor up has to be protected too. It is not an enormous cost on its own, but it is a real one, it is easy to miss when comparing a garage quote against a garage-with-apartment quote, and it is a straightforward thing to fail an inspection on.
Where the stair goes
On a two car footprint this is close to the most consequential decision on the drawing, because the stair is the single largest thing competing with your living space.
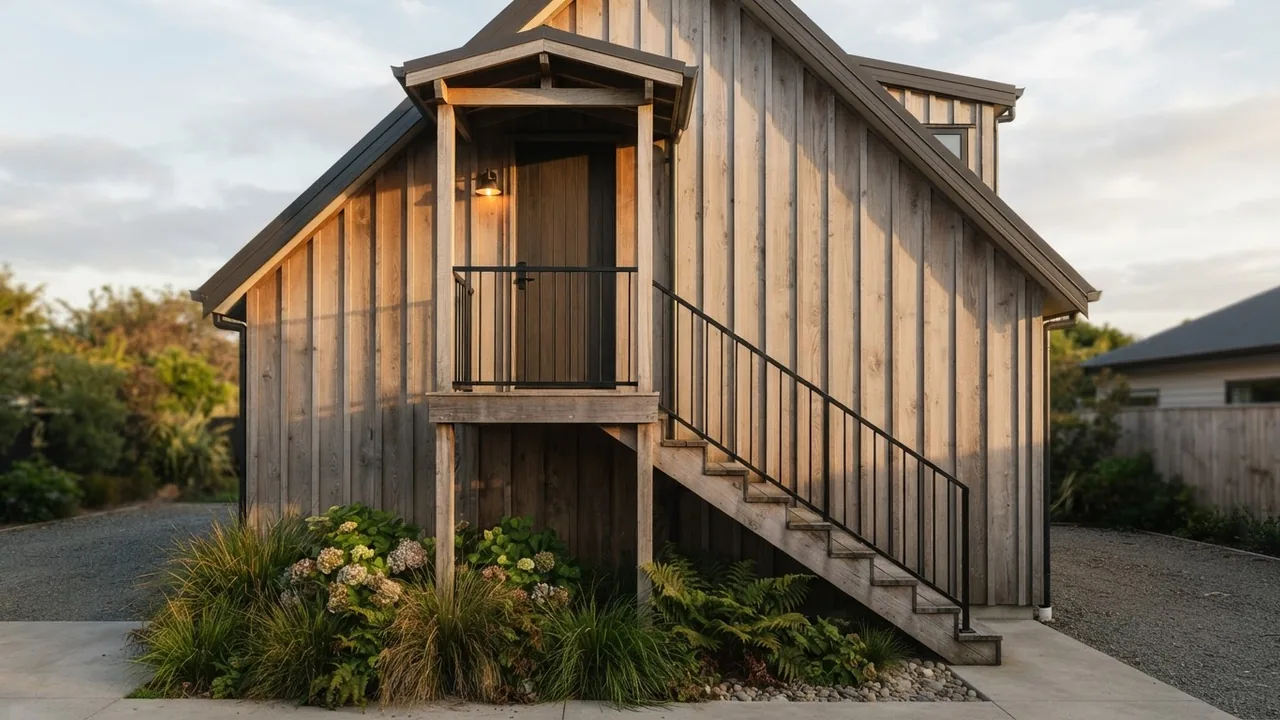
An external stair keeps the entire upper floor available and gives the apartment its own front door, which matters if you ever intend to let it.
What actually fits inside
Once the stair and the roof have taken their share, a garage apartment is a small apartment and the successful ones are designed as small apartments rather than as shrunken houses. That means a galley kitchen along one wall rather than an island, one seating group rather than two, and storage built into the low zones under the slope instead of freestanding furniture that needs full height.
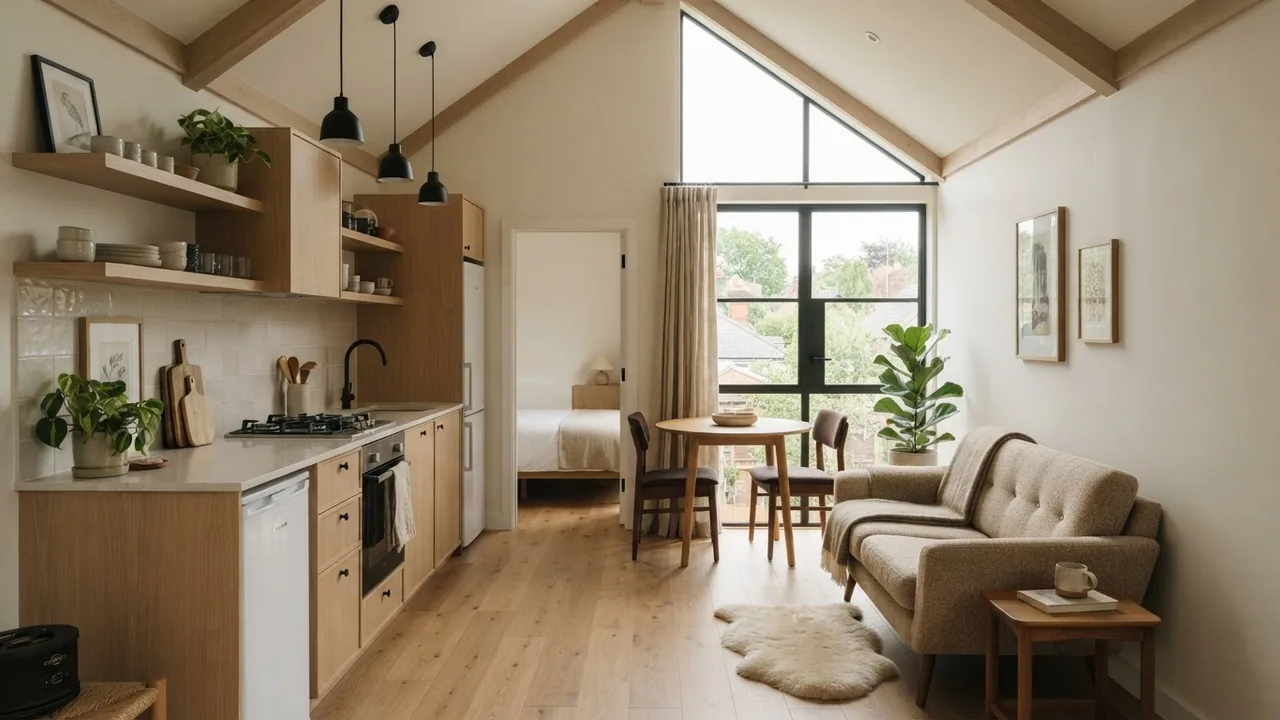
Galley kitchen on one wall, one seating group, a table for two. Everything scaled to the floor area rather than to what you would put in a house.
The order that works is landing, then open living and kitchen, then the bedroom and bathroom at the far end. Putting the bedroom next to the stair wastes the one part of the floor that has to be circulation anyway, and on a footprint this size there is nothing spare to waste.
Build it or buy it
The prefab route looks dramatically cheaper and sometimes genuinely is, but the comparison is usually made between two different scopes.
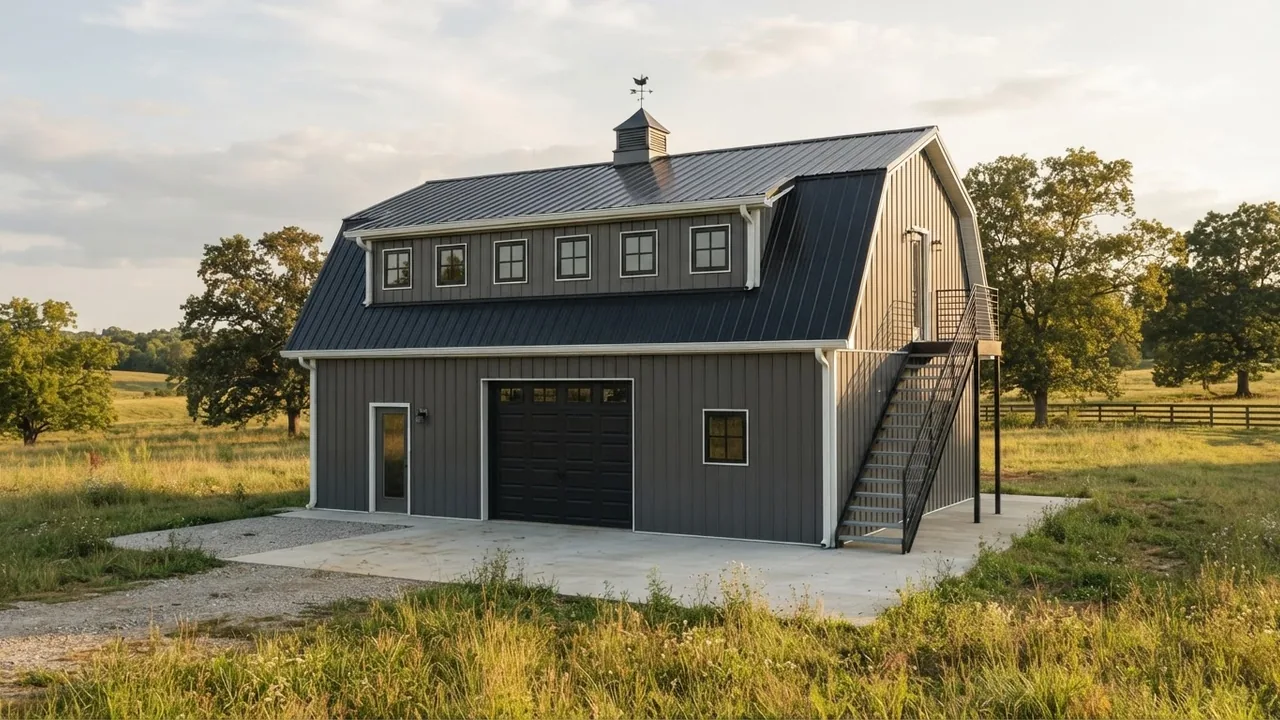
A gambrel roof, an external steel stair and a poured slab. Note that the whole ground floor is one bay and a pedestrian door: the prefab route usually trades garage capacity for a simpler, cheaper shell, so check what you are actually getting parked inside.
A prefab quote at 60 to 100 dollars per square foot generally covers the shell and its delivery. It does not usually cover the foundation, the utility connections, the interior fit-out to a habitable standard, or the permits, all of which the site-built figure includes. Compare like with like before concluding you are saving 60 percent. And check specifically that the model is designed for habitable space above, because the fire separation above is not something every stock garage building accounts for.
Carriage house or modern box
The style question matters more here than on most outbuildings, because a two storey garage is a large object that usually sits in front of the house rather than behind it. Get it wrong and you have built something that fights the building it serves.
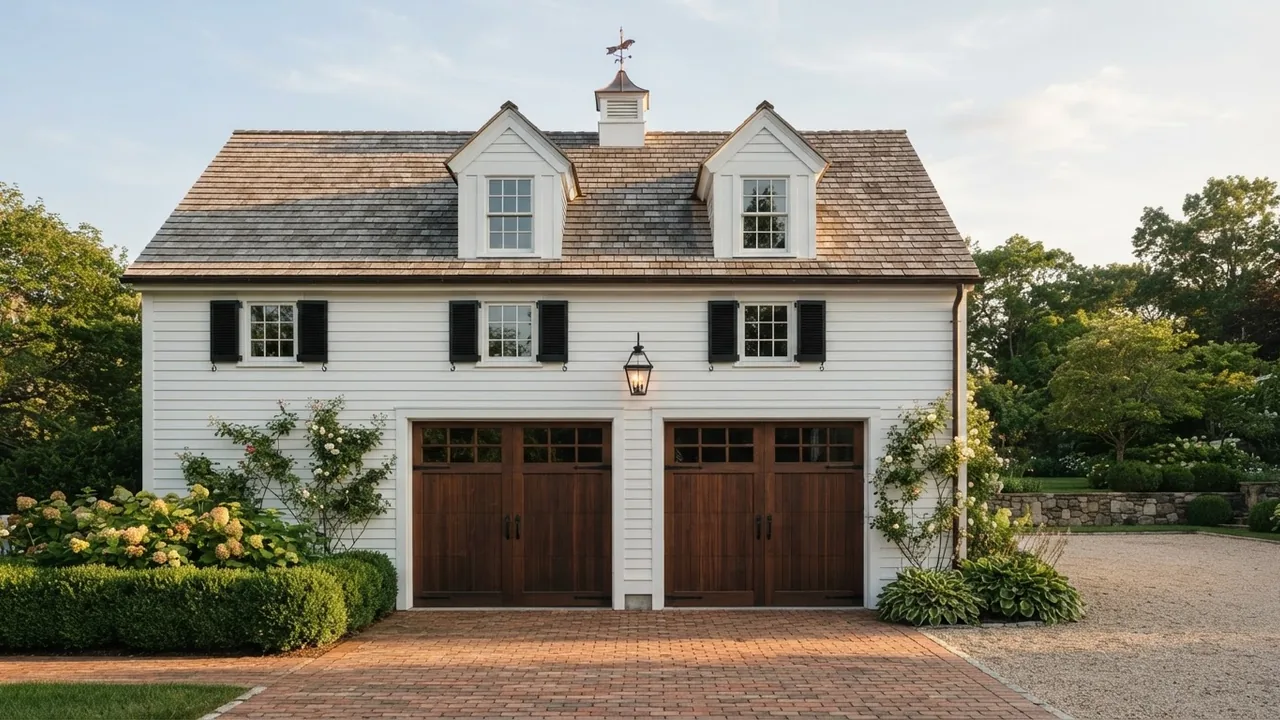
The carriage house version. The dormers are doing structural work as well as stylistic work: they are what makes the upper floor usable.
The reliable rule is to match the roof pitch and the cladding of the main house and let everything else differ. A matching pitch reads as a family member even when the materials and the era do not line up. If the facade is up for discussion at the same time, our exterior house colors guide covers which combinations hold, and modern front porch ideas deals with the entrance side of the same problem.
Test it on your own plot first
The massing of a two storey garage is the thing people misjudge most, and it is the cheapest mistake to avoid because you can see it before you pay for drawings.
Photograph the plot or the existing garage square on in even light, then use the AI exterior design tool to place the building and test a carriage house look against a modern one on your actual site. Our guide to visualising a home before renovating walks through that workflow, and AI exterior design prompts covers the wording that keeps your existing rooflines intact.
For the inside, the AI floor plan creator will draw the upper level from a written brief, which is the fastest way to find out whether your footprint gives you a studio or a one bedroom, and the floorplan to 3D converter renders it furnished so you can judge the gaps rather than the numbers. If you are choosing tools for the drawing itself, we tested eleven in best floor plan software, and 2D floor plan to 3D model covers the conversion step. Once the shell is settled, studio apartment layout ideas is the closest thing to a design brief for a space this size, and what it costs to furnish a house will tell you what filling it adds on top of the build.
The short answer
Budget 200 to 350 dollars per square foot and add 20,000 to 50,000 for the things that do not appear in a per square foot rate. Then work out what you are actually getting: take the garage footprint, subtract 40 to 50 square feet for the stair, subtract whatever the roof takes at the eaves, and compare what is left against the rooms you want.
A two car garage gives you a studio or a tight one bedroom. A three car gives you a comfortable one bedroom. If you need two real bedrooms, the honest answer is that you need a bigger footprint or a gambrel roof, and it is far cheaper to learn that now than after the drawings.
How this article was put together
Rather than tell you how much experience is behind this, here is exactly where every number came from, so you can weigh it yourself.
The code figures are read from the code. IRC R302.6, R304 and R305 are quoted from UpCodes and linked below, not paraphrased from another article, because the specific thing that matters here, the jump from half inch gypsum to five eighths Type X, is routinely reported wrong by second-hand summaries.
The costs are contractor-marketplace estimates and are labelled that way throughout. No statistical survey of garage apartment construction cost exists, which is exactly why the fourth result on Google for this search is a Reddit thread asking the same question. We have not built one of these ourselves and do not pretend to have; what we can do is put the published ranges next to the code and the arithmetic, which nobody currently ranking for this term does.
The footprint and stair figures are house plan conventions, not measurements, and they are described as conventions in the text. Every sum built on them is written out so you can substitute your own garage and redo it.
All eight images were generated for this article on our own engine, because our creations gallery has plenty of houses and no garage apartments at all, and captioning something else as one would have been dishonest. The two car and three car frames are a real comparison: the second was generated from the first, so the cladding, roof, trees, gravel and light are unchanged and only the width moves. No render was asked for a dimension, because an image model cannot measure.
A ninth render, a labelled floor plan of the upper level, was generated and then thrown away. Its dimension chain did not add up, the segments along one edge summed to 52 feet against an overall dimension of 28, and it depicted a footprint larger than the two car garage the surrounding text describes. On an article whose entire argument is that the numbers decide the project, publishing a drawing whose numbers contradict each other would have been worse than publishing nothing. That is also the general warning about AI generated plans: they look like drawings and they are not measured.
Sources
- Dwelling and garage fire separation, IRC R302.6 including the ⅝ inch Type X requirement for habitable rooms above a garage, from UpCodes.
- Minimum room areas and the sloped ceiling rule, IRC R304.1 to R304.3, and ceiling heights, IRC R305, from UpCodes.
- Build costs per square foot, the 24 by 24 figure and the prefab range, from HomeGuide and Angi, both 2026. Lead-generation marketplaces, so market estimates rather than survey data.
- Zoning, accessory dwelling unit rules, setbacks and lot coverage vary by jurisdiction. Everything here is the model code and general practice, not advice for your site.
Frequently asked questions
How much does it cost to build a garage with an apartment above?
Around 200 to 350 dollars per square foot in 2026, which puts most whole projects between 80,000 and 300,000 dollars. A 24 by 24 garage with an apartment above typically lands at 115,000 to 200,000. For comparison, a fully finished garage with nothing above it runs about 80 to 120 dollars per square foot, so the living space roughly triples the rate. Permits, utility connections, site preparation and septic can add another 20,000 to 50,000 on top, and those are the costs most people leave out of the first estimate. These are contractor-marketplace figures rather than survey data, so treat them as a range to plan against and get local quotes before committing.
How big can the apartment above a garage be?
It can never be bigger than the garage underneath it, which is the constraint most plan listings skip. A two car garage is usually 20 by 20 to 24 by 24, so 400 to 576 square feet of footprint. A three car garage is roughly 32 by 22, so about 700. From that you subtract 40 to 50 square feet for the stair and landing, and then whatever the roof takes: if the apartment sits inside a pitched roof, the floor near the eaves is unusable. That is why published garage apartments cluster at 400 to 800 square feet, and why a 24 by 24 two car garage realistically gives you a one bedroom rather than a two bedroom.
What is the fire separation requirement for living space above a garage?
This is the rule that catches almost everyone. Under IRC R302.6, the separation between a private garage and the dwelling is normally not less than half inch gypsum board applied to the garage side. But where there are habitable rooms above the garage, the requirement rises to not less than five eighths inch Type X gypsum board, and the structure supporting that floor-ceiling assembly must also be protected with not less than half inch gypsum board. In practice that means putting an apartment over your garage changes the ceiling specification of the garage itself, which is a real line item and a common surprise at inspection.
What ceiling height do you need in a garage apartment?
IRC R305 requires at least 7 feet from finished floor to finished ceiling in habitable rooms and hallways, and 6 feet 8 inches in bathrooms, toilet rooms and laundry rooms. Under a sloped ceiling, at least 50 percent of the room floor area must have that 7 feet. Separately, IRC R304.3 says any part of a room under a sloping ceiling lower than 5 feet does not count toward the minimum required floor area at all. Both matter enormously in a garage apartment, because the whole thing usually sits inside a roof. Dormers, a gambrel roof or raising the wall plate are the three ways to buy the headroom back.
Is a prefab garage with an apartment cheaper?
Considerably, on paper. Prefabricated garages with living quarters run about 60 to 100 dollars per square foot, or roughly 35,000 to 100,000 for the building, against 200 to 350 per square foot for site-built. The gap is real but it is not the whole picture: prefab quotes usually cover the shell and its delivery, not the foundation, the utility connections, the interior fit-out to a habitable standard, or the permits. Compare a prefab quote against a site-built one only once both include the same scope, and check that the prefab supplier will meet the fire separation and ceiling height requirements for habitable space above a garage, since not every model is designed for it.
Do you need a permit for a garage apartment?
Almost always, yes, in two senses. It is a structure, so it needs a building permit and inspections, and it is a dwelling unit, so it also has to satisfy your local zoning rules on accessory dwelling units. Zoning is usually the harder of the two: lot coverage, setbacks, maximum height, parking requirements and whether a second dwelling is permitted on the lot at all vary enormously by jurisdiction and several of those can kill a project outright. Check zoning before you spend anything on design, because a plan that cannot be permitted is worth nothing regardless of how good it looks. Our guide to what an ADU is lists the size, height and setback rules in the states that set them, and the 18 states that have passed ADU laws.
Should the stair be inside or outside?
An external stair keeps the whole upper floor available for living space and gives the apartment a genuinely separate entrance, which matters if you intend to rent it. The cost is that it is exposed to weather, needs its own landing and guard, and is a visible piece of the elevation you have to design rather than hide. An internal stair is more comfortable and better in a cold climate, but it eats floor area on both levels, taking a bay of garage space as well as the landing above. On a two car footprint, where every square foot counts, the external stair is usually the right answer.
Can you see what a garage apartment would look like on your own property?
Yes, and it is worth doing before paying for drawings, because the massing of a two storey garage is what most people misjudge. Photograph the plot or the existing garage square on in even light, then use an AI exterior design tool to place the building, change the cladding, or test a carriage house look against a modern one. For the inside, generating the upper floor layout first will tell you quickly whether the footprint you have gives you a one bedroom or a studio, which is the decision everything else follows from.
Building a new apartment on top is one route to a garage ADU. Converting the garage floor itself is the other, cheaper one, and it comes with a resale-value trade-off this route does not: our garage conversion cost guide covers what that trade actually costs you, and the reversible fix that avoids it.