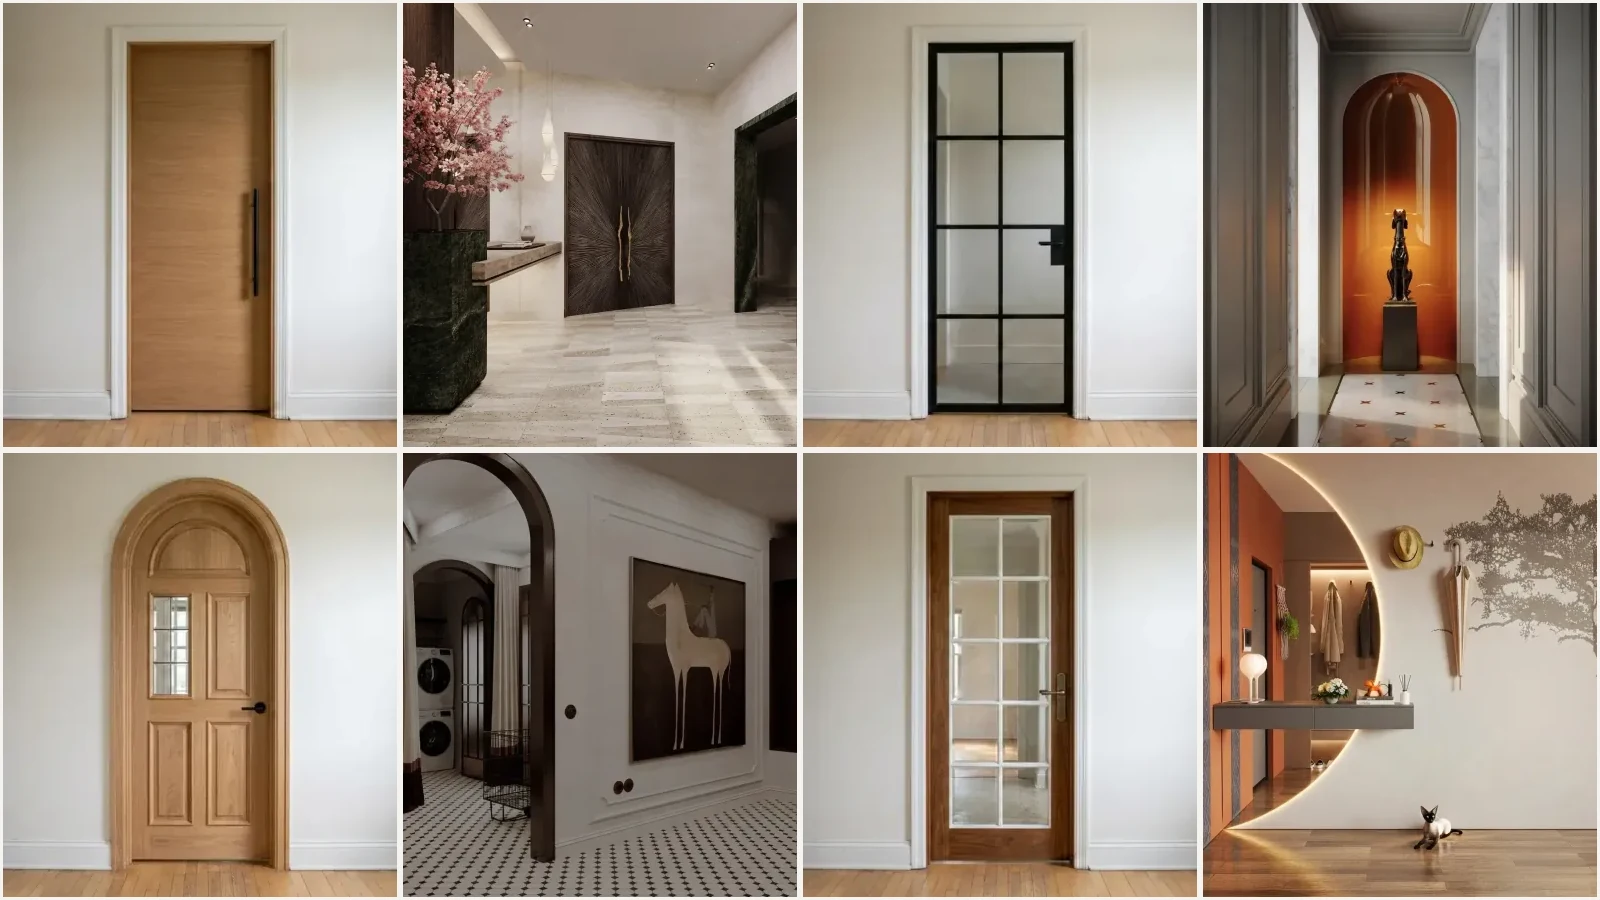
The standard door size in an American house is 30 by 80 inches for an interior door and 36 by 80 inches for a front door. Interior widths run 24, 28, 30, 32 and 36 inches in two inch steps; height is almost always 80 inches; thickness is 1⅜ inches inside and 1¾ inches outside. The rough opening is the leaf plus 2 inches wide and 2½ inches tall. And the number that trips people up, because it is the one the building code actually cares about, is clear width, which is about two inches less than the leaf you ordered.
Our articles are still written by humans!
Get human written articles in your Google feed.
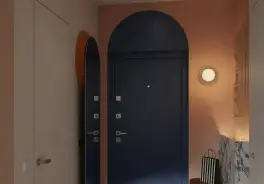
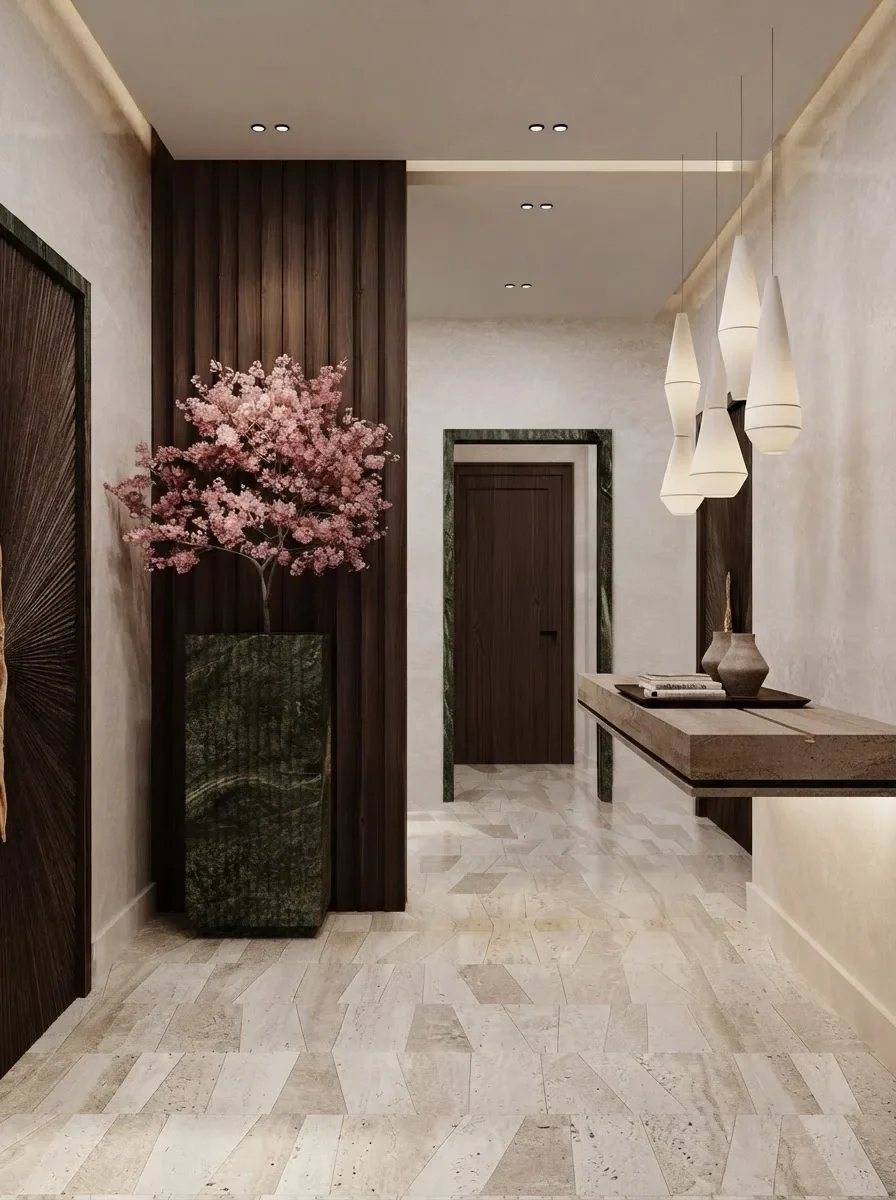
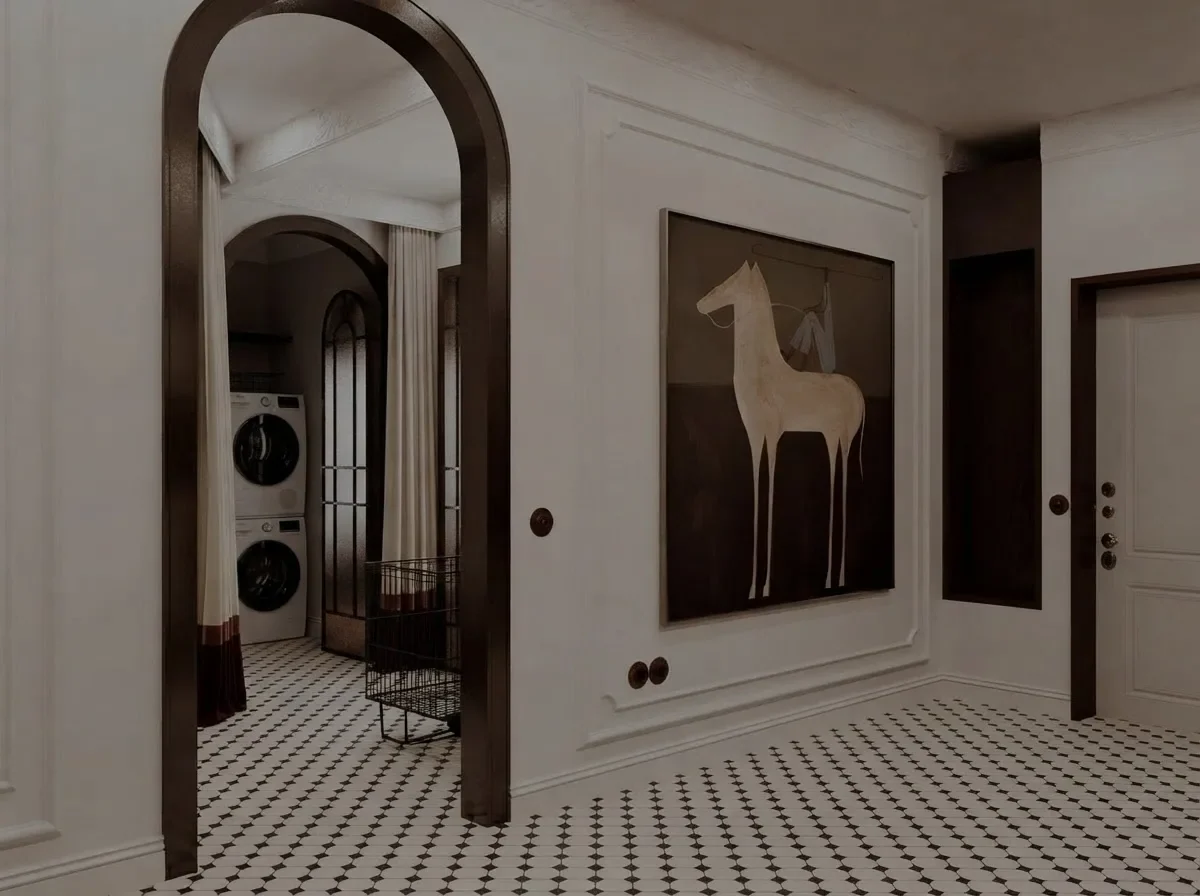
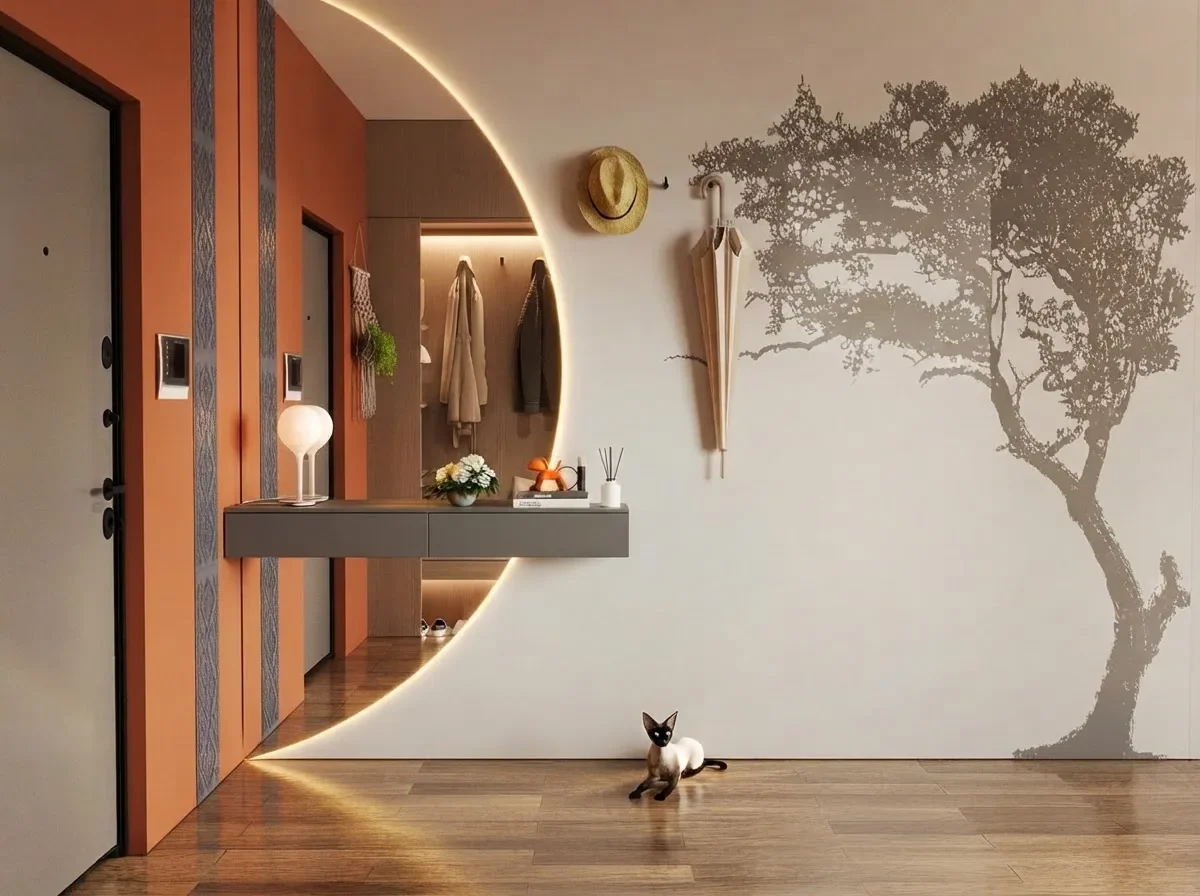
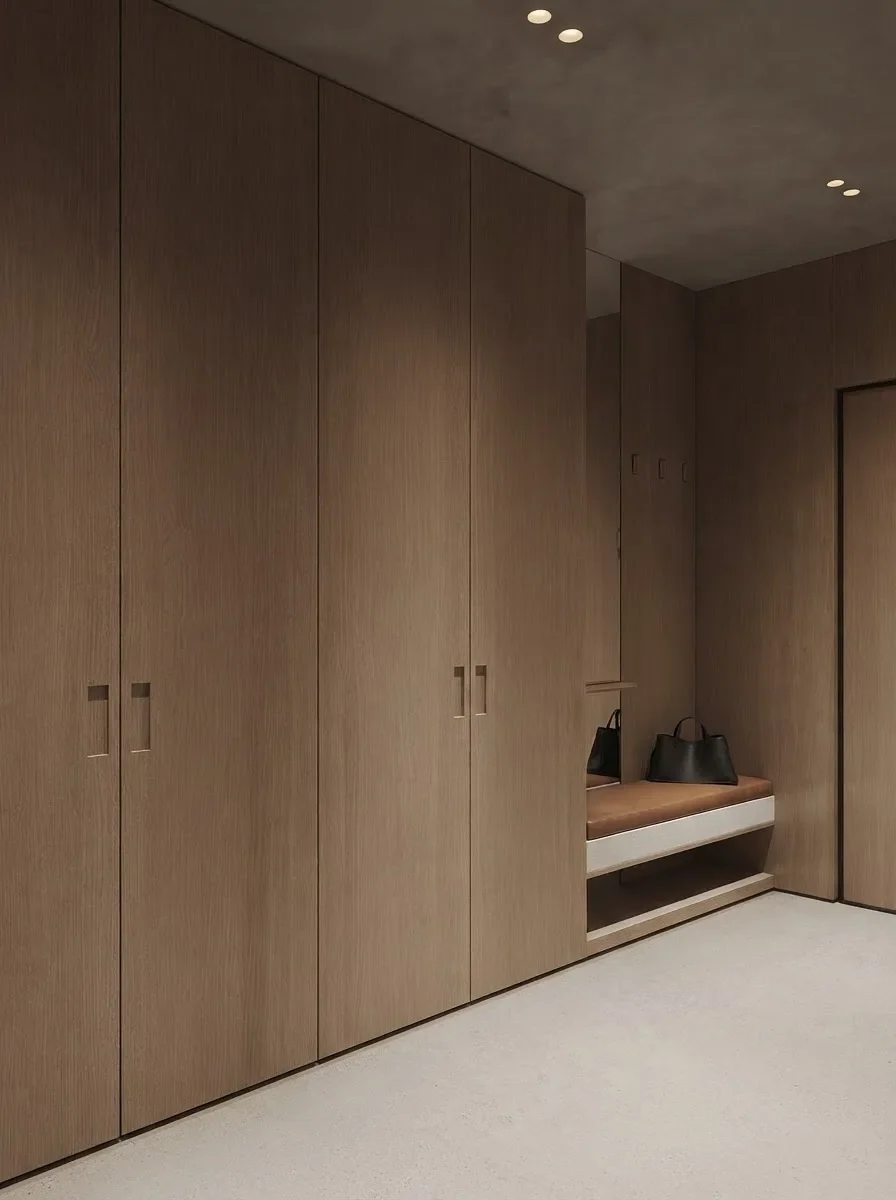
The cover shows the same door opening rendered eight ways alongside real halls from our gallery. The sizes below are what all of them are built on.
“Every developer I worked with had the same argument at least once per scheme. Somebody values out the 36 inch entry door for a 32, saves about forty pounds a unit, and then the building control officer measures the clear width with the door at ninety degrees and it comes up short. You cannot fix that with a different handle. The frame comes out. It is the cheapest expensive mistake in the whole door package.”
Branislav Hrivnák, Co-Founder, MeltFlex
The short version
- Interior default 30 x 80 x 1⅜″. Widths 24, 28, 30, 32, 36.
- Exterior default 36 x 80 x 1¾″. Tall doors are 84 or 96″.
- Rough opening = leaf + 2″ wide, + 2½″ tall. Pocket doors are twice the leaf plus 1″.
- Clear width is about 2″ less than the leaf, so 32″ of clear needs a 36″ door.
- 78″ clear height and 32″ clear width are the IRC R311.2 minimums for the egress door.
- Measure before ordering in a pre-1960s house. 78 inch openings are still out there.
Jump to: All sizes · Interior doors · Clear width · Rough openings · Exterior doors · Sliding and pocket · Garage · Which width · Furniture · Seeing it first · FAQ
FreeUpload photo · freeRedesign my doors for freeUpload a photo of the doorway and MeltFlex swaps the door style, colour and hardware in your actual wall. Your first AI design is free, no card needed.

Standard door sizes at a glance
Doors are sold in nominal sizes written as feet and inches, so a drawing that says 2/6 means a leaf 2 feet 6 inches wide, which is 30 inches. Every standard size drawn to the same scale looks like this.
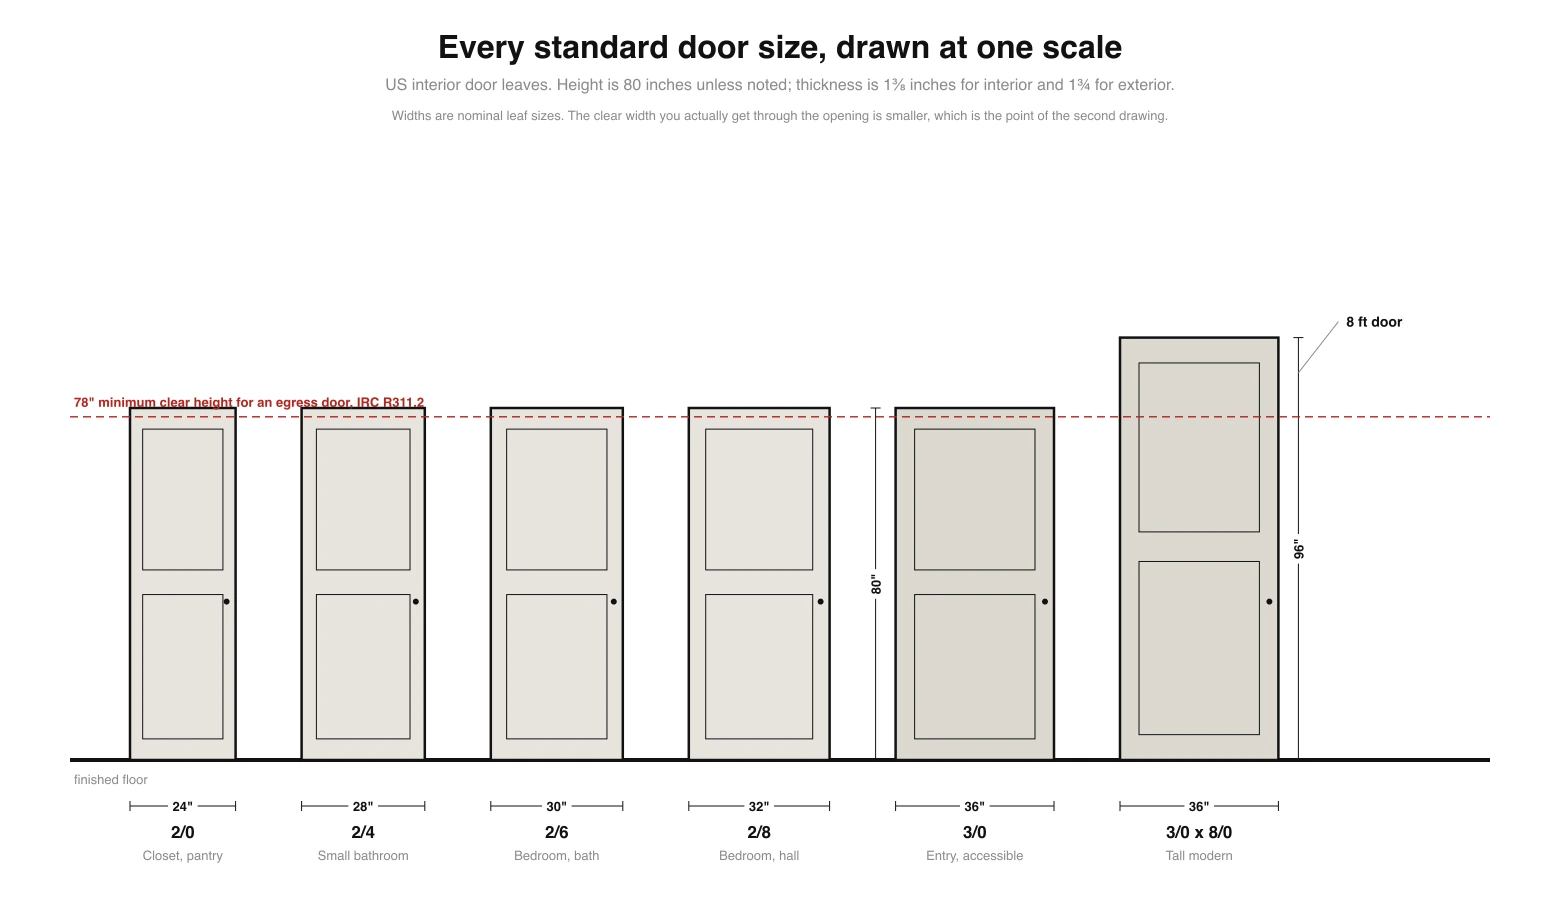
Rough openings follow the leaf plus 2 inches by leaf plus 2½ inches rule for prehung single doors. Clear width is approximate and assumes a 1⅜″ leaf and a ½″ stop; it is explained below.
Interior doors: width, height, thickness
Width is the only dimension you really choose. Interior leaves come in two inch steps from 24 to 36 inches, with 18 and 20 inch leaves available for cupboards. Below 24 inches a door stops being useful for a room and starts being joinery.
Height is 80 inches unless somebody decided otherwise. Two exceptions are worth knowing. Houses built before roughly the 1960s often have 78 inch, 6/6 openings, which is why replacing one door in an old house so often turns into replacing the frame as well. And new builds increasingly use 96 inch, 8/0 leaves, because a taller door is the cheapest way to make a nine foot ceiling read as generous.
Thickness is 1⅜ inches interior, 1¾ inches exterior, and the difference matters more than it sounds. The thicker exterior slab carries weatherstripping, a deadbolt at a proper backset and the weight of glazing, and it holds its shape across a temperature difference an interior door never experiences. If you hang an exterior weight slab in an interior frame, the stop, the strike and usually the hinges all have to change.
Why a 32 inch door is not 32 inches
This is the single most useful thing on the page, and it is the thing most size guides skip. Building codes do not regulate the width of the door. They regulate the clear width of the opening, which is measured between the face of the door and the stop with the leaf swung to 90 degrees.
IRC R311.2 requires at least one side hinged egress door per dwelling unit giving a clear width of not less than 32 inches and a clear height of not less than 78 inches. The 2010 ADA Standards, Section 404.2.3 use the same 32 inch figure for doorways on an accessible route.
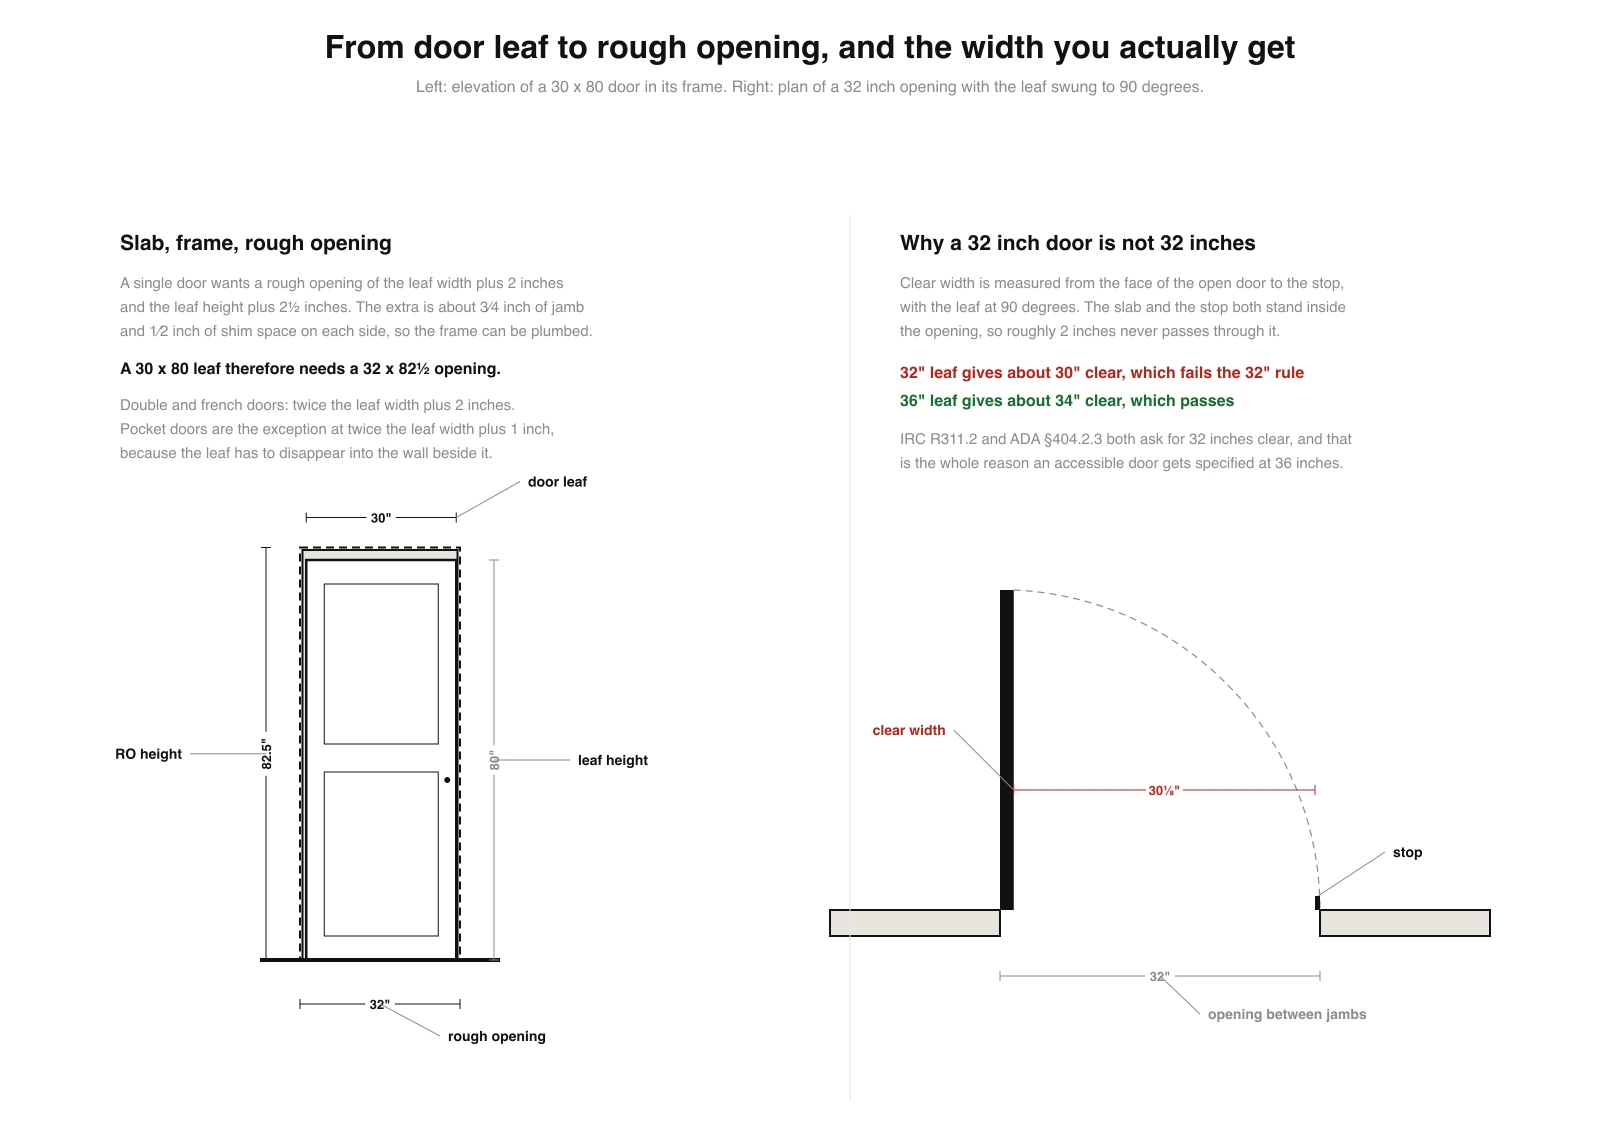
The arithmetic is simple once you see it. An open leaf stands inside its own opening, taking up its 1⅜ inch thickness, and the stop on the far jamb takes another half inch or so. That is roughly two inches of the opening that never passes anything.
Approximate because leaf thickness and stop projection vary slightly by manufacturer. The conclusion does not: a 32 inch leaf cannot deliver 32 inches of clear width.
Two more ADA numbers travel with that one and are cheap to get right at the drawing stage. Thresholds are capped at half an inch in new construction, bevelled if they exceed a quarter inch (Section 404.2.5), and door hardware sits between 34 and 48 inches above the floor (Section 404.2.7). Lever handles satisfy the operability requirement; round knobs generally do not.

Rough openings, by door type
The rough opening is the hole the framer leaves. Get it wrong by an inch in the tight direction and the prehung unit does not go in; get it wrong by two inches in the loose direction and the trim will not cover the gap.
Formulas per Today’s Homeowner. Always confirm against the installation sheet for the actual unit, because manufacturers differ by a quarter of an inch or so.
The pocket door formula is the one that surprises people. A 30 inch pocket door needs 61 inches of wall, because the leaf has to vanish into the half of the wall it is not covering. That wall then cannot hold a switch, a socket, a radiator or anything screwed to it, which is the real cost of a pocket door and rarely the one that gets discussed. Check the electrical plan before you choose one: if an S is drawn on that wall, the switch has to move.
Front and exterior doors
The standard front door is 36 by 80 by 1¾ inches. Thirty and 32 inch entry doors are common on older and smaller houses, and 42 inch leaves and 96 inch heights appear where the entrance is doing architectural work. Underneath the choice sits IRC R311.2: at least one side hinged egress door per dwelling unit, 32 inches clear width, 78 inches clear height, openable from inside without a key or special knowledge. Other doors in the house are explicitly exempt from those minimums.
Egress requirements from IRC R311.2. Sidelight widths are the common manufacturer offerings rather than a code figure.
Sliding, pocket, bifold, barn and french
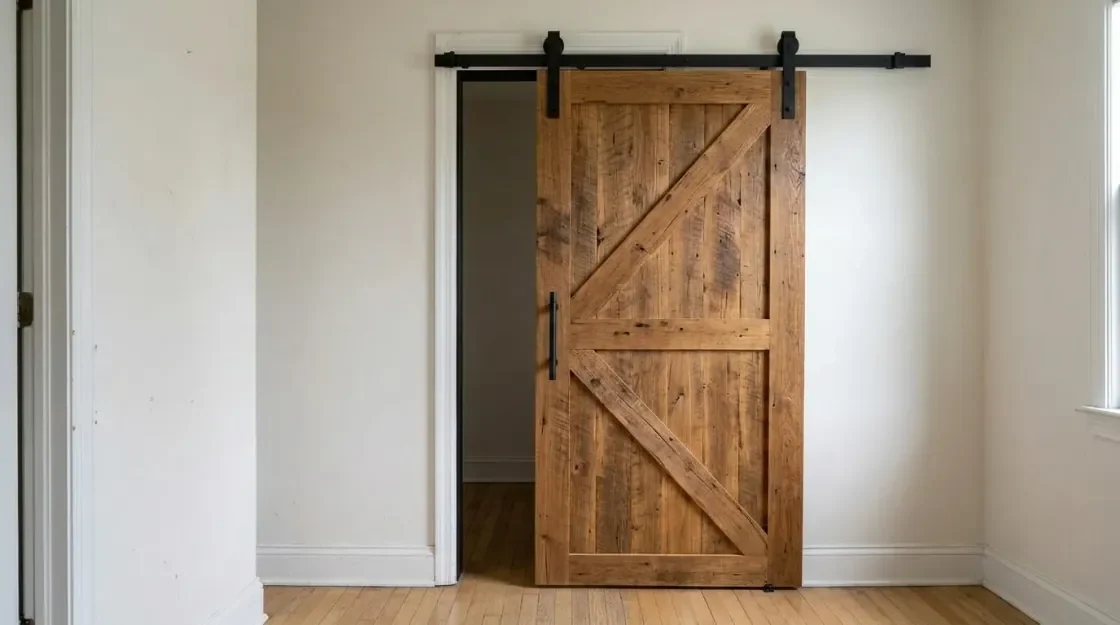
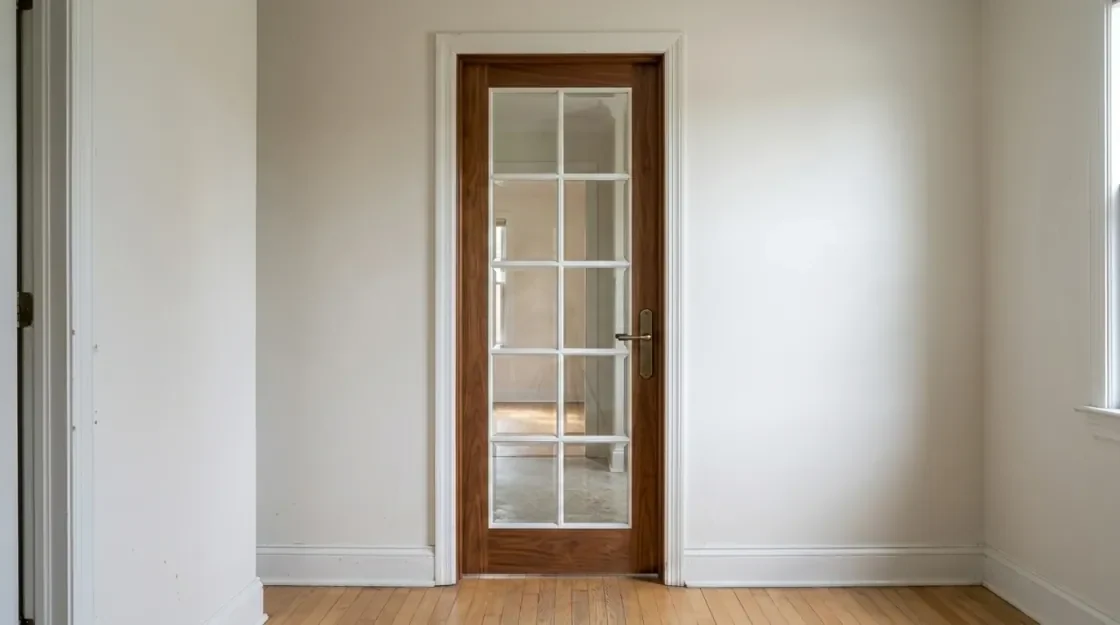
Everything that is not a hinged single door has its own size logic, and the useful summary is that each one trades a different thing for the space it saves.
The bifold trap is worth naming. A 36 inch bifold does not give 36 inches of access, because the folded panels stack inside the opening and typically leave about 30 inches usable. If the opening serves a closet you are loading from the front, that is fine. If a washing machine has to go through it, it is not.
Garage doors, briefly
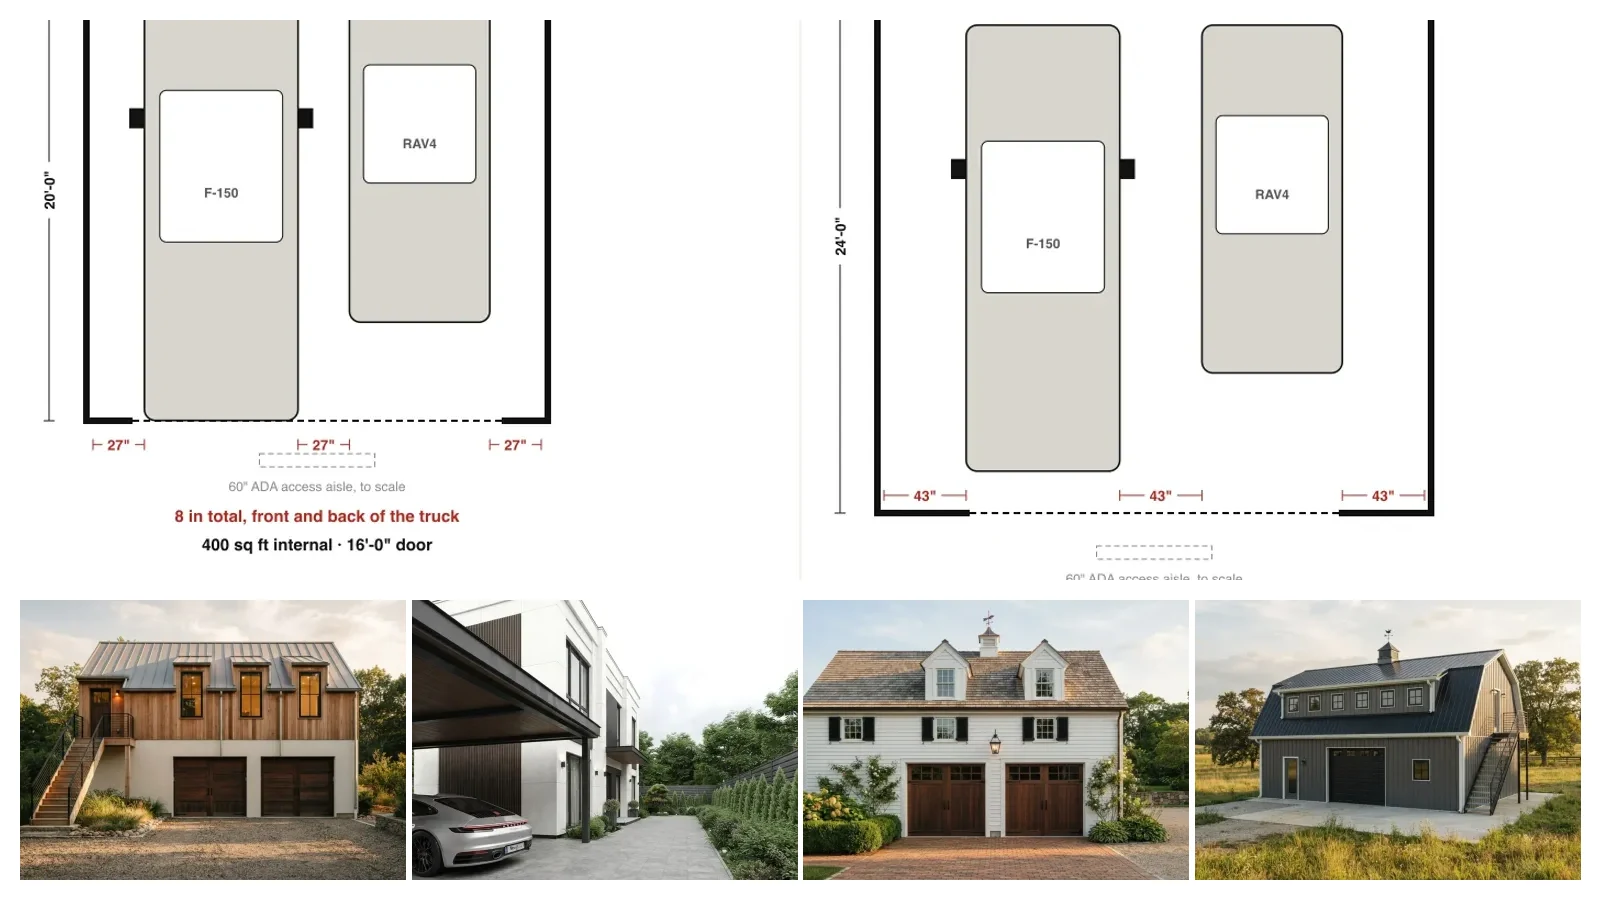
Different product, different trade, and included here only because it shares the search. A single garage door is 8 or 9 feet wide by 7 feet tall. A double is 16 feet by 7. Eight foot high doors are increasingly specified for trucks and roof boxes, and the rough opening for a sectional garage door is normally the same as the nominal door size, with headroom above the opening for the track. That last point is the opposite convention to every door above, and it catches people who assume the plus two inch rule applies everywhere.
Which of those two you can use is decided by the room behind them rather than by the door itself, and that is a separate piece of arithmetic. The 2 car garage dimensions page runs it with real vehicle widths, including the number nobody publishes: a full size pickup is 95.7 inches across with the mirrors out.
Which width to actually specify
The sizes are fixed. The decision is which one goes where, and there is a defensible default for each room.
One habit is worth more than the whole table: if a door is cheap to upsize now and expensive to move later, upsize it. The price difference between a 30 and a 36 inch prehung door is small. The price difference between them after the wall is plastered is a wall.
The door your furniture has to pass
Door width is abstract until a sofa is stuck in it, which is the single most common way people discover their doors are 30 inches. Since clear width is roughly two inches less than the leaf, a 30 inch door presents about 28 inches, and plenty of three seat sofas are deeper than that on their narrowest face.
We built the tools for this side of the problem before we wrote this page. Our furniture fit calculator does the diagonal arithmetic, will my couch fit through the door and the sofa version of the calculator cover the most asked case, will a mattress fit through the door and will my fridge fit cover the other two, and what to do when it will not fit is the one nobody wants to need. If the route involves a turn at the top of a flight, our stair dimensions guide has the geometry that decides it.

Seeing the door before you order it
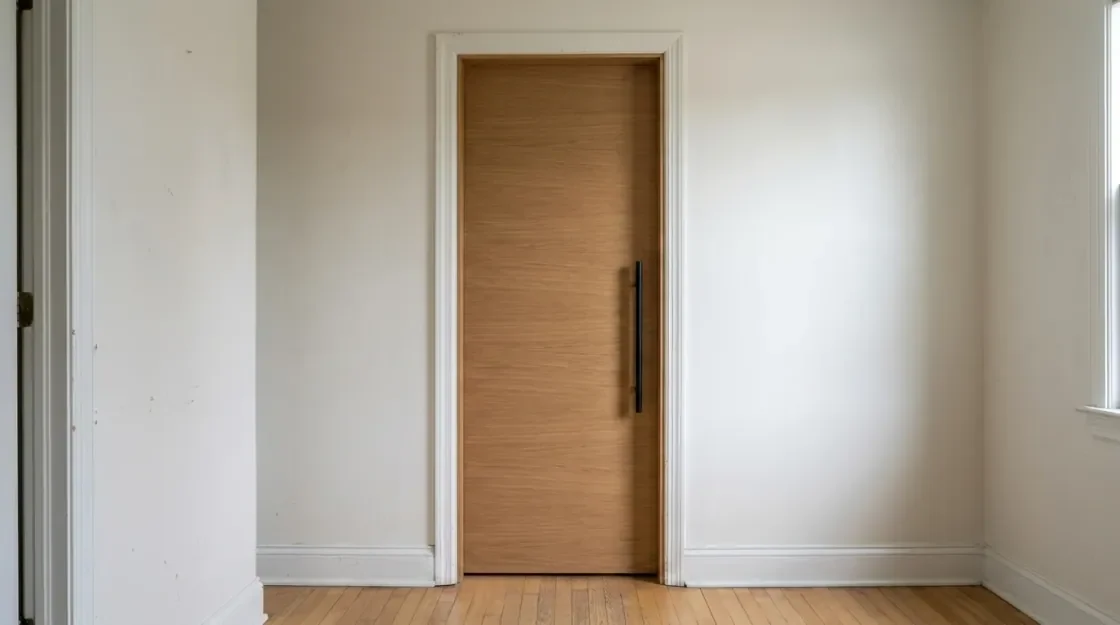
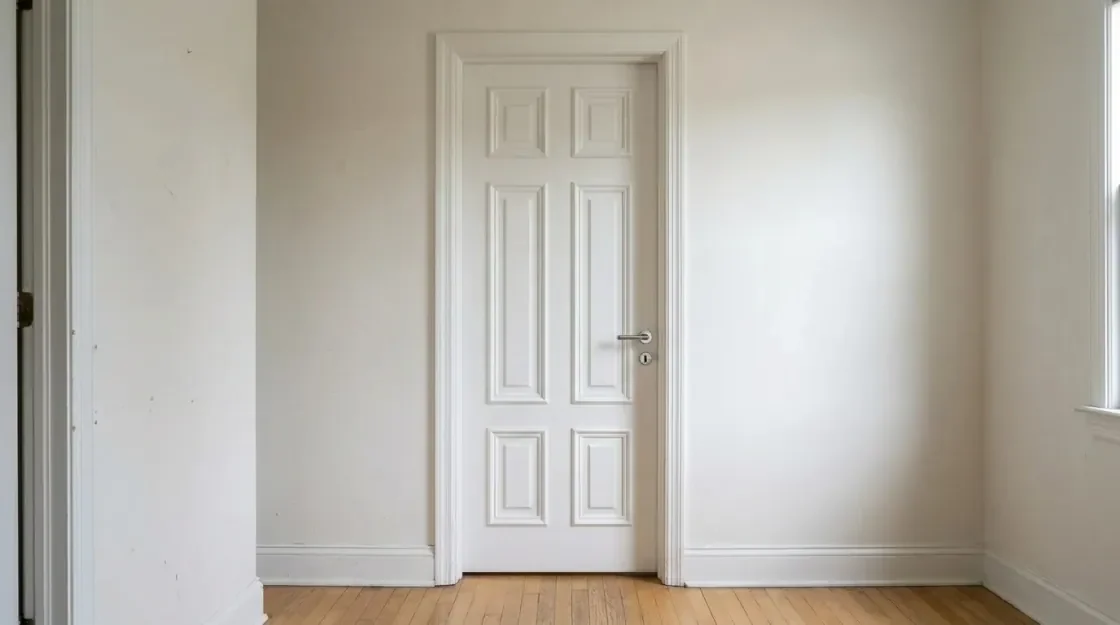
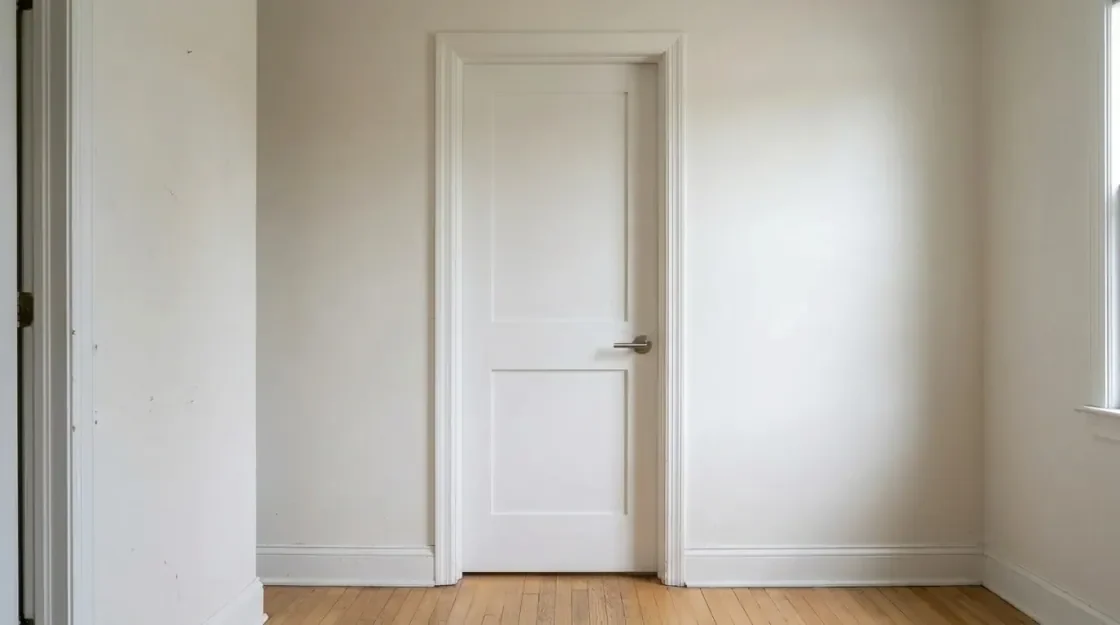
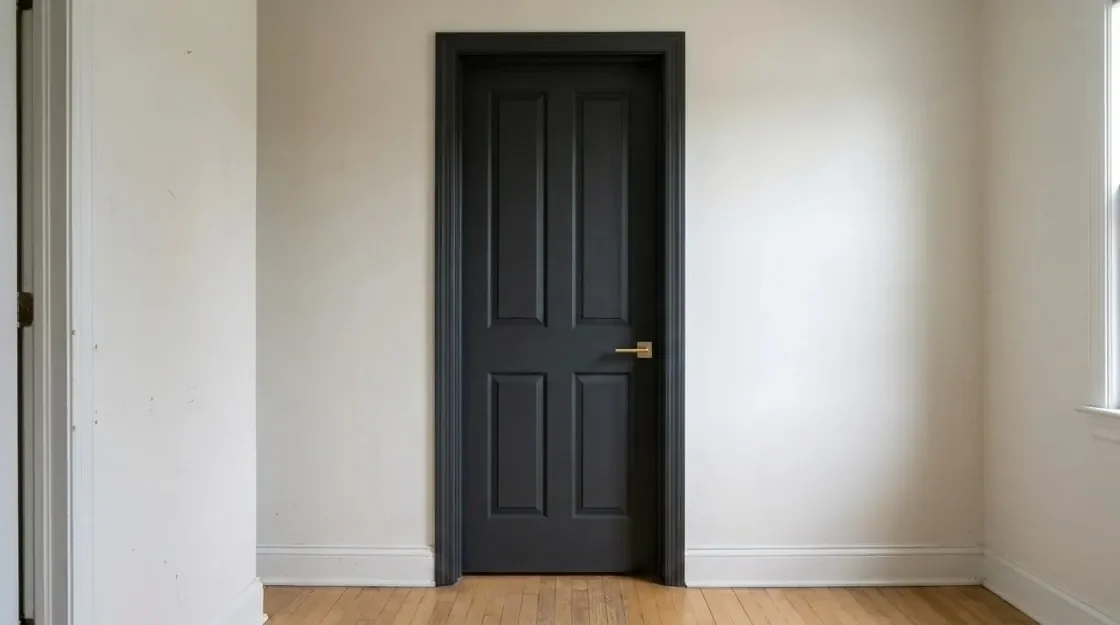
Once the size is settled, everything left is appearance, and appearance is the part a drawing cannot settle. A 30 inch flush oak leaf and a 30 inch black crittall leaf are the same order line and completely different rooms.
Photograph the opening as it stands and render the options against it. Our AI doors design tool works from a photo of the real opening and keeps its proportions, so the render answers a question about your wall rather than showing you somebody else’s hallway. The wider AI interior design tool handles the room it opens into, and the floor plan creator will draw the door and its swing to scale if you are still laying the plan out. For which way a door is drawn on a plan and what the arc means, see floor plan symbols.
Settle the size, then the style
- Fix the leaf width from the table above before anything is rendered.
- Check the clear width if the door is on an egress or accessible route.
- Give the framer the rough opening, not the door size.
- Then render the fronts on your own opening, because that is the only part still open.
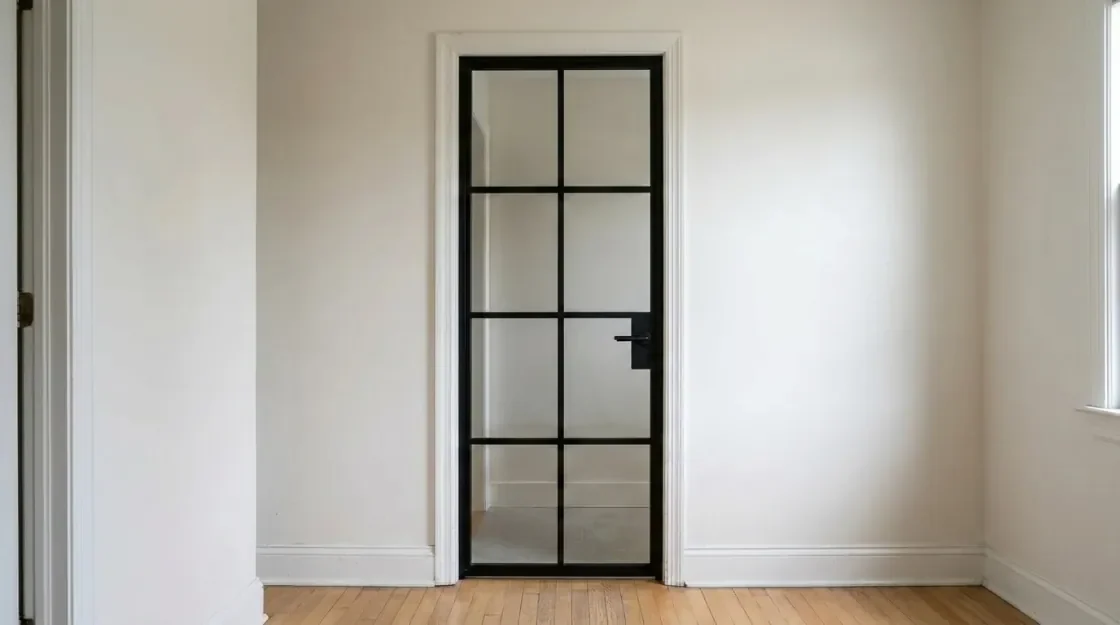
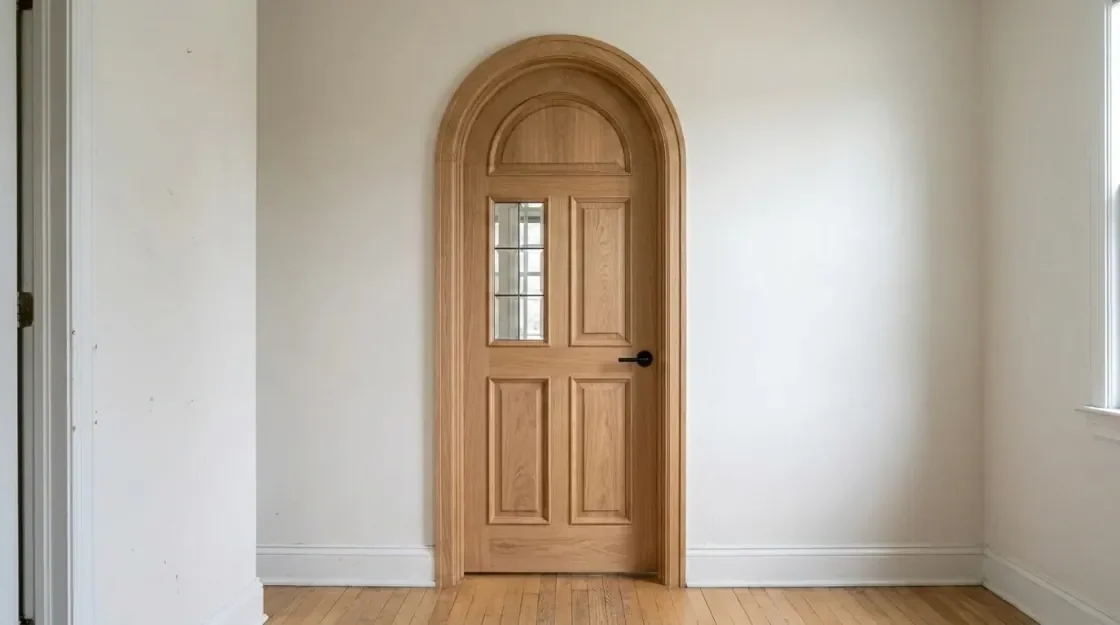
The limit is the same one we state on every page like this. A render settles proportion, material and colour. It cannot tell you whether the header above the opening can be widened, what the wall is doing structurally, or whether your inspector will measure the clear width on the day. Use it after the sizes, not instead of them. We were blunt about where these images fail in why AI renders look fake, and about the finishes themselves in black interior doors. There are more halls and entrances in our gallery.
What to take from this
Interior doors are 30 by 80 by 1⅜ inches unless you have a reason. Front doors are 36 by 80 by 1¾. The rough opening is the leaf plus two inches wide and two and a half tall, except for pocket doors, which need twice the leaf plus one. And the number the code measures is clear width, which is about two inches less than the leaf, so a 36 inch door is the only standard leaf that delivers the 32 inches both IRC R311.2 and ADA 404.2.3 ask for.
If you are sizing the rest of the house at the same time, average room sizes covers the rooms these doors open into, walk-in closet design covers the storage behind the 24 inch ones, and floor plan examples with dimensions shows all of it drawn together.
Frequently asked questions
What is the standard door size?
In the United States the default interior door is 30 inches wide by 80 inches tall by 1 and 3 eighths inches thick, written 2/6 x 6/8 on a drawing. The default exterior front door is 36 inches wide by 80 inches tall by 1 and 3 quarters inches thick, or 3/0 x 6/8. Everything else is a variation on those two. Interior widths run 24, 28, 30, 32 and 36 inches, closet and pantry doors go down to 18 and 20 inches, and taller houses use 84 or 96 inch leaves. Height is the number that varies least: 80 inches covers the overwhelming majority of American homes built since the middle of the last century.
What is the standard door width?
Thirty inches for a general interior door, 36 inches for a front door. The full standard interior range is 24, 28, 30, 32 and 36 inches, sold in 2 inch steps, with 18 and 20 inch leaves available for closets and pantries. Which one you pick is usually decided by the room: 24 to 28 inches for a closet or a small powder room, 30 inches for a bedroom or bathroom, 32 inches where a wheelchair or a walker has to pass and clear width is not critical, and 36 inches for the entry, for any door on an accessible route, and for anywhere large furniture has to travel.
What is the standard door height?
Eighty inches, which is 6 feet 8 inches and gets written 6/8. That has been the American default for interior and exterior doors alike for decades. Two other heights turn up often enough to matter: 78 inches, or 6/6, in older houses and in some manufactured homes, and 96 inches, or 8/0, in newer builds where a tall door is used to make a ceiling read higher. An 84 inch, 7 foot leaf sits between them and is common in custom work. If your house predates the 1960s, measure before you order, because 78 inch openings are not rare.
What is the rough opening for a 30 inch door?
Thirty two inches wide by 82 and a half inches tall for a standard prehung single door. The rule is the leaf width plus 2 inches and the leaf height plus 2 and a half inches. The extra width is about three quarters of an inch of jamb on each side plus roughly half an inch of shim space on each side, which is what lets a carpenter plumb the frame in a wall that is never quite plumb. The extra height covers the head jamb and the shims above it. Always check the installation sheet for the specific unit, because manufacturers vary by a quarter of an inch or so.
What is the rough opening for a 36 inch door?
Thirty eight inches wide by 82 and a half inches tall for a standard 36 by 80 prehung door, following the same leaf plus 2 inches and leaf plus 2 and a half inches rule. If the door is 36 by 96, the opening becomes 38 by 98 and a half. For a pair of 36 inch doors, whether french or solid, the width is two leaves plus 2 inches, so 74 inches. A 36 inch pocket door is the exception to everything: the rough opening is twice the leaf width plus 1 inch, or 73 inches, because the leaf has to disappear into the wall beside the opening.
What is the standard interior door thickness?
One and three eighths inches for an interior door and one and three quarters inches for an exterior door. That difference is not cosmetic. The thicker exterior slab carries weatherstripping, a deadbolt with a proper backset, and the weight of insulation or glazing, and it resists warping across a temperature difference that an interior door never sees. Hollow core interior doors are the lightest at that thickness, solid core the heaviest, and the frame and hinges have to be specified for whichever you choose. If you are hanging a 1 and 3 quarter inch slab in a frame cut for 1 and 3 eighths, the stop and the strike both have to move.
What size door do I need for a wheelchair?
Specify a 36 inch leaf, because the requirement is written in clear width rather than door width. Both IRC R311.2 and the 2010 ADA Standards Section 404.2.3 ask for a clear width of not less than 32 inches, measured between the face of the door and the stop with the door open 90 degrees. An open door leaf stands inside its own opening, and with the stop it eats roughly 2 inches, so a 32 inch leaf delivers about 30 inches clear and misses. A 36 inch leaf delivers about 34 inches clear and passes with room to spare. The ADA also caps thresholds at half an inch in new construction and puts hardware between 34 and 48 inches above the floor.
What is the standard front door size?
Thirty six inches wide by 80 inches tall by 1 and 3 quarters inches thick, which is 3/0 x 6/8. Thirty and 32 inch entry doors exist and are common on older or smaller houses, and 42 inch leaves and 96 inch heights are used where the entrance is meant to make a statement. There is a code floor underneath the choice: IRC R311.2 requires at least one side hinged egress door per dwelling unit giving 32 inches of clear width and 78 inches of clear height, and a 30 inch leaf cannot deliver 32 inches clear. Sidelights and transoms are separate units and are added to the rough opening, not taken out of the door.