To get the blueprints of your house, ask the builder or architect first, then the city or county building department, then pull the free records: the county assessor’s building sketch, the floor plan in your appraisal and any old listing of your address. Be ready for the department to have nothing. Many US building departments are not required to keep plans of one and two story houses, and Los Angeles County throws them away 90 days after the work is finished. If nobody kept the drawings, you can rebuild an accurate floor plan in an afternoon with a tape measure or a LiDAR phone.
Our articles are still written by humans!
Get human written articles in your Google feed.
That last part is the uncomfortable truth most guides skip. They list “the city” as if a copy of every house plan sat in a drawer downtown. We read the building departments’ own pages for this guide on 25 October 2026, and the drawer is often empty by law. Below is where plans actually survive, what each source gives you, what it costs, and where we could not confirm a claim.
The short version
- Best odds: the builder or architect, your closing folder, the previous owner.
- Free and online: the county assessor’s building sketch and old listing floor plans.
- Often forgotten: your appraisal. Your lender had to give you a copy, and it usually has a sketch.
- Building department: worth asking, but small houses are often never filed. Copies cost $8 to $318.
- Old house: Sanborn fire insurance maps show its footprint, stories and wall material.
- Nothing anywhere: measure and draw it. The plan you make is the one you will actually use.


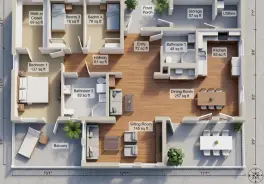
Blueprints vs Floor Plan: What Are You Looking For?
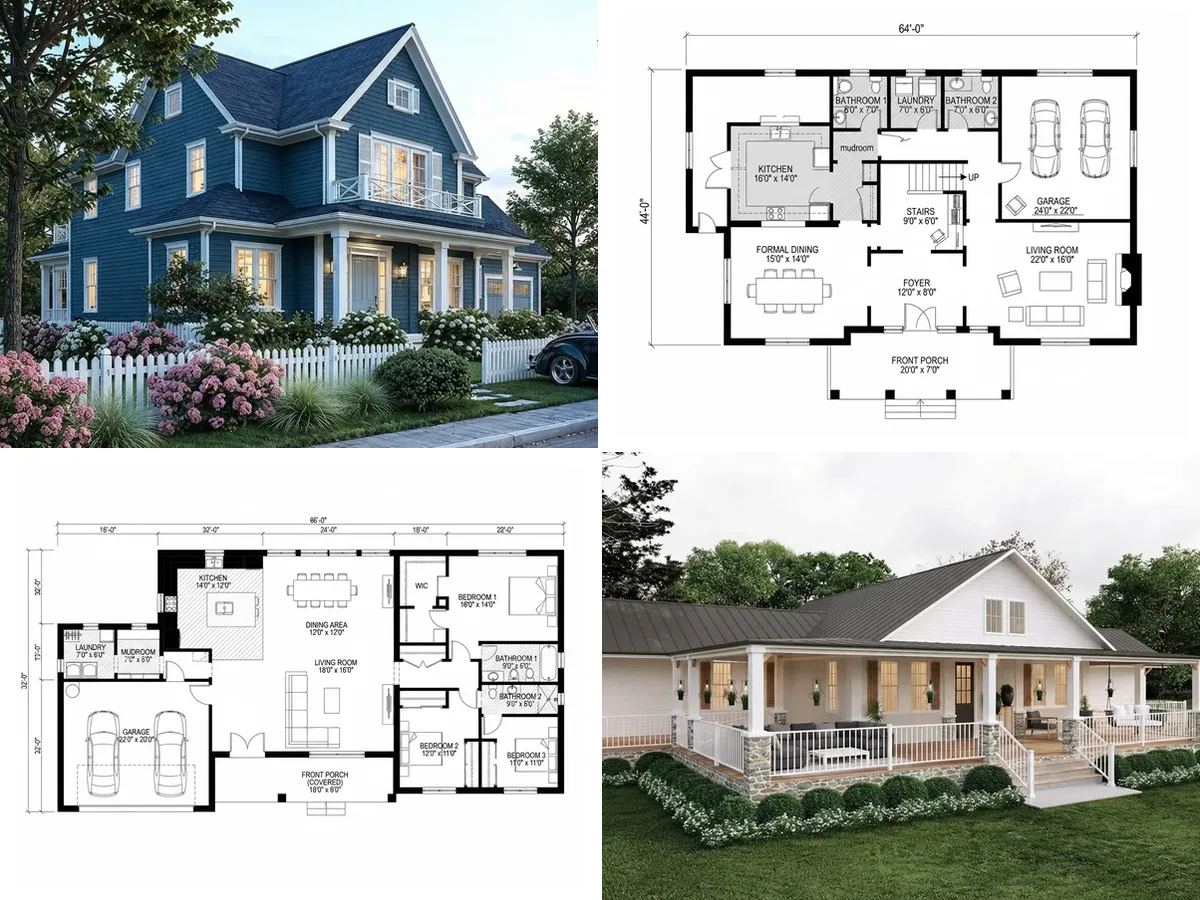
For most homeowners the useful document is a floor plan with dimensions, not a full set of blueprints. “Blueprints” is the everyday word for the construction drawings: floor plans plus elevations, sections, foundation, framing, electrical and structural details. A floor plan is the top-down drawing of each level with walls, doors, windows and room sizes. If you want to plan furniture, price flooring or show a contractor the layout, the floor plan is enough. If you are adding a story, moving a load-bearing wall or converting a garage, you want the structural sheets too, and your contractor will usually have them redrawn anyway.
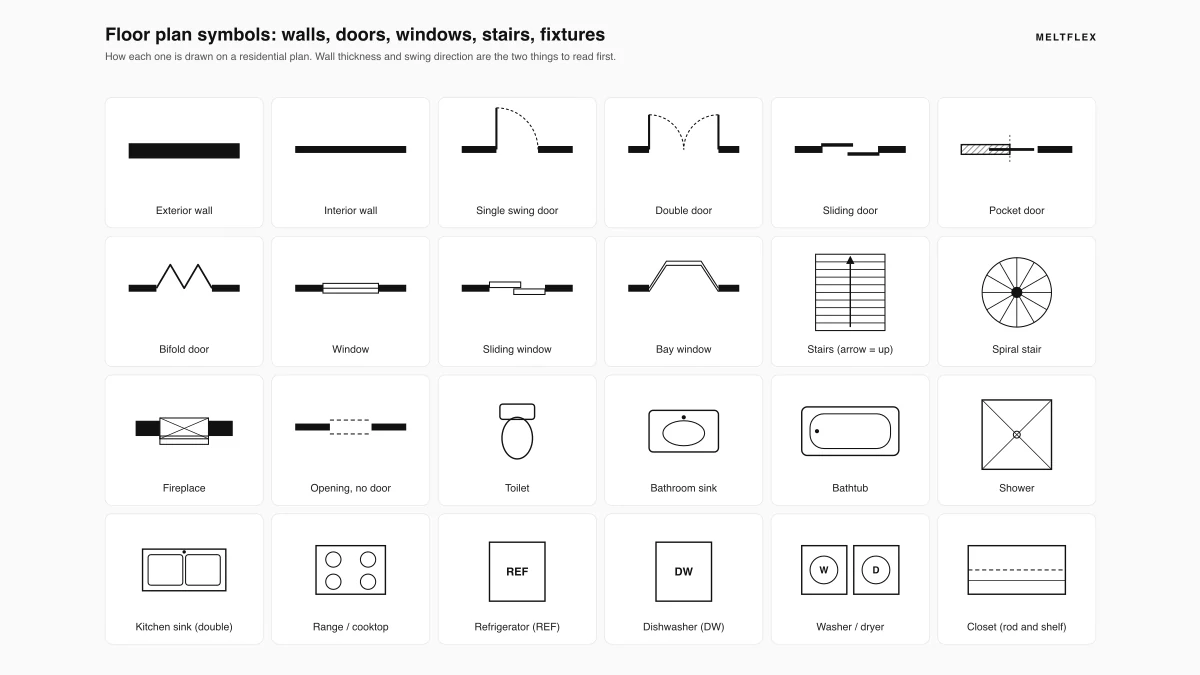
Knowing which one you need saves weeks. Every source below gives you a different slice: the assessor gives an outline, an appraisal gives a sketch, a listing gives a marketing floor plan, and only the builder or architect is likely to have the real construction set. If you are not sure how to read what you find, our floor plan symbols guide decodes the doors, windows and fixtures.
Where to Find the Blueprints of Your House
Work through the sources in this order: the people who drew or sold the house, then the government records, then the free online copies, and only then redraw it. The table is the whole guide on one screen. Costs are the published ones we read on 25 October 2026.
Start with the paper you already own. The closing folder from your purchase, the home inspection report, the builder’s warranty binder and the previous owner’s renovation files are where full sets most often turn up. A quick email to the listing agent who sold you the house costs nothing, and agents often keep the floor plan they commissioned for the listing.
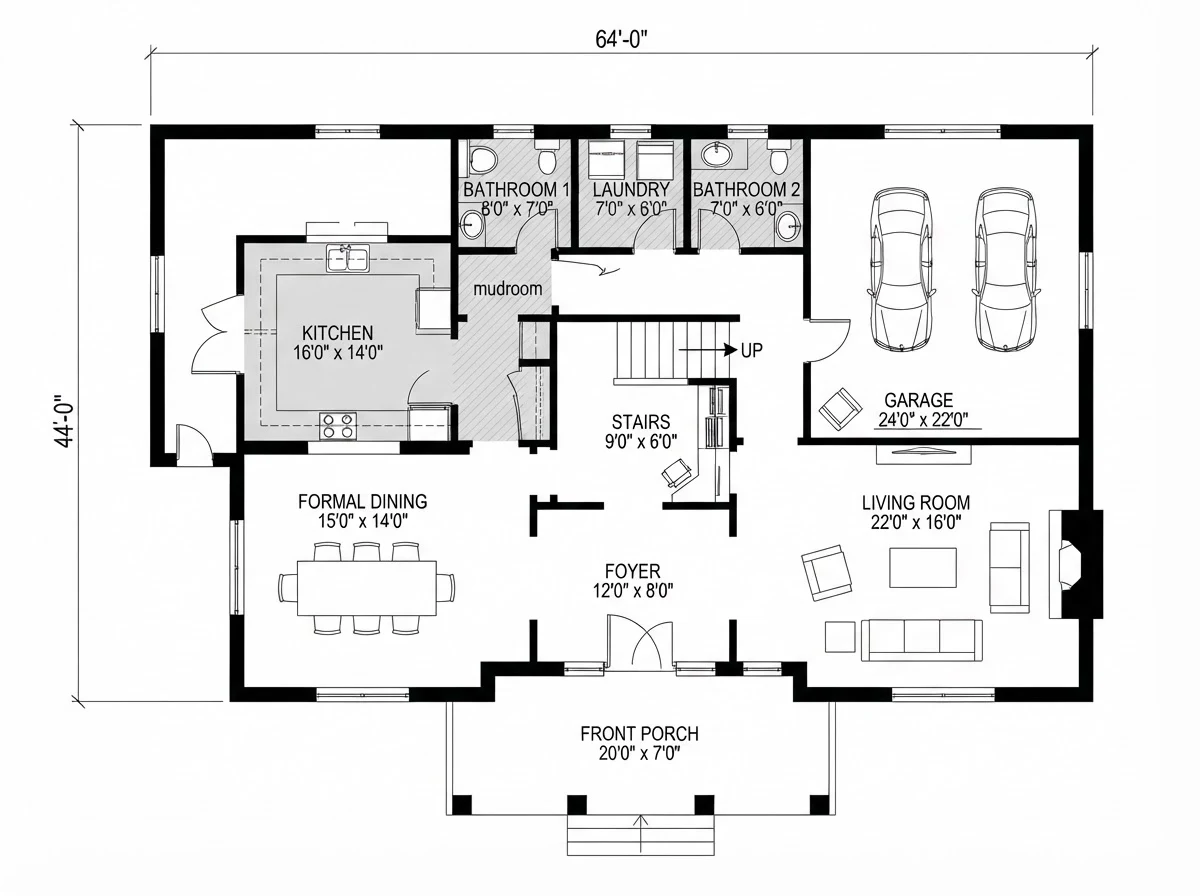
Ask the Builder, Architect or Previous Owner
The people who drew and built the house are the most likely to still have the plans. Los Angeles County Public Works says it plainly on its own FAQ: “Your best hope to find the as-built plans for any structure is to contact the builder, designer, and/or engineer.” Their names are on the original building permit, which the building department can usually find even when it no longer holds the drawings.
For a tract or subdivision home this is easy. Production builders reuse a small set of plans across a whole neighborhood, so ask for the model by name (“the Aspen”, “Plan 2”) and the year. If the builder is gone, ask the HOA or a neighbor with the same model: their plan is very likely yours, mirrored or with a few options changed. For a custom home, the architect may still have the set in an archive. There is no single national rule for how long architects keep project records, so ask and do not assume.
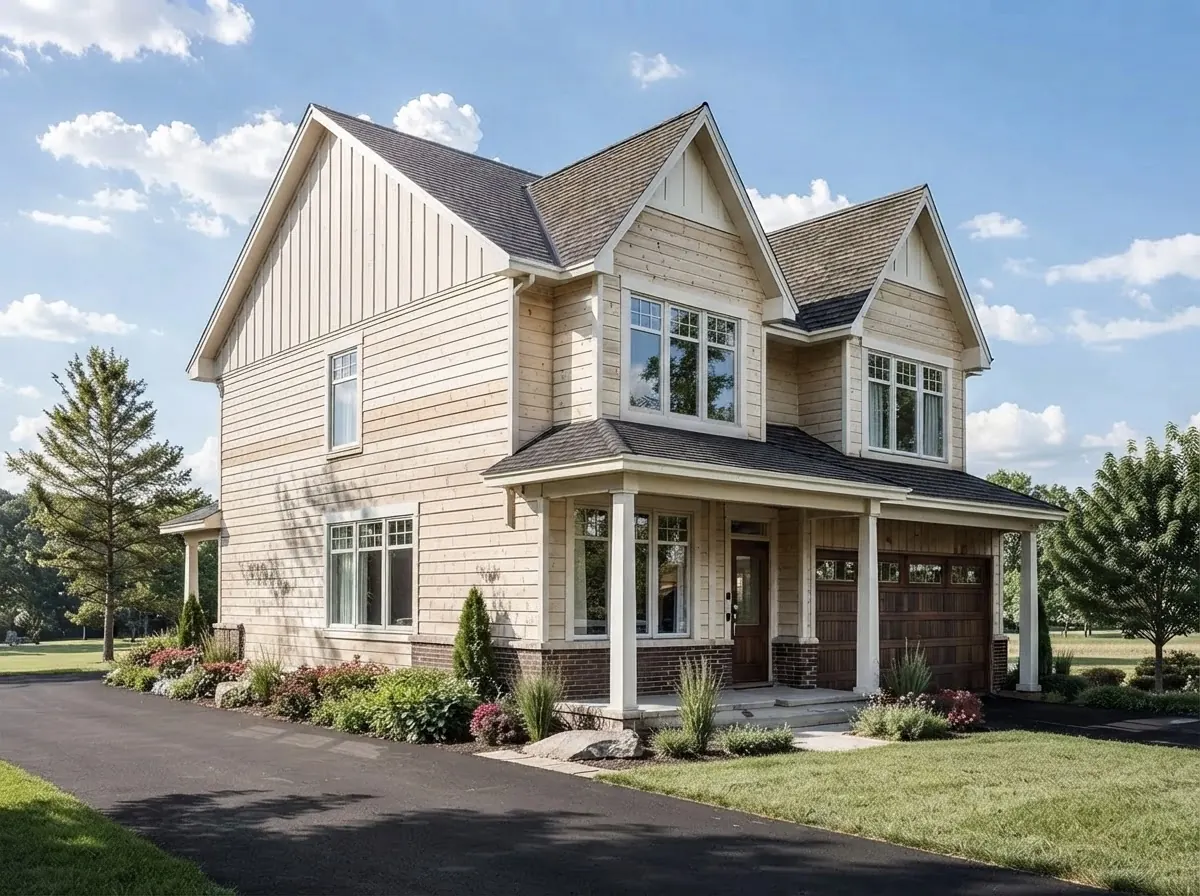
Does the City Have Blueprints of My House?
Maybe, but often not. Many building departments keep the permit record for the life of the building and do not keep the plans of ordinary houses. California makes the rule explicit. Health and Safety Code §19850 requires a department to keep plans of buildings it permitted “during the life of the building”, then exempts exactly the buildings most people live in: plans “need not be filed for: (a) Single or multiple dwellings not more than two stories and basement in height.” Los Angeles County follows that to the letter. Its Public Works FAQ says it “only keeps single family residential plans during construction and discards them 90 days after completion of the work.”
Big cities are different. New York City’s Department of Buildings lets you request drawings through its DOB NOW: BIS Options portal, and its own guide says “a request for the drawings or plans can be submitted by those not related to the job application.” Copies cost $8 for the first page and $5 for each additional page of the same job. Note the trap in the same guide: the pre-1990 Docket Books “do not include drawings or plans.”
In California, getting a copy also means getting permission. §19851 says the official copy can be inspected at the department but “may not be duplicated in whole or in part except” with the written permission of the professional who signed it and of the owner. Palo Alto’s request form spells out what that means in practice: staff contact the architect or engineer, and “if owner approves and no response from professional within 30 days, staff may proceed with request.” Budget a month, not a lunch break. You also sign an affidavit that the copy “shall only be used for the maintenance, operation, and use of the building.”
Even when the plans are gone, ask for the permit history. It names the builder and architect, dates every addition, and shows whether that finished basement or garage conversion was ever permitted, which matters far more when you sell than a pretty floor plan.
Can I Get House Plans With a Public Records Request?
Yes, through your state’s public records law, not FOIA. The National Archives’ FOIA office is direct about it: “The FOIA also does not apply to state, local and tribal governments. Individual states have passed their own freedom of information access laws.” Many cities route plan requests through that process. Port St. Lucie, Florida tells residents the easiest way to get “a copy of your survey, permit or plans” is a public records request on its online portal. A records request will not create plans the department never kept, but it forces a written answer, which is useful when the counter says “we don’t have that” without looking.
Can I Get My House Floor Plan From the County Assessor?
You can often get a footprint sketch with outside dimensions, free and online, but not an interior floor plan. Assessors draw your house to calculate its square footage for tax purposes. Clark County, Nevada explains that “building sketches are used to determine taxable values and are considered to be public records,” and publishes them on its website so owners can check their assessment. Maricopa County, Arizona says its sketches “include dimensions and text to identify building components such as garages, patios and living vs. non living spaces,” with a warning worth repeating: “Sketches are first floor only and not available for all properties.”
Two cautions. First, a tract home may be drawn once for the whole subdivision: Clark County notes that “subdivision tract homes are often drawn as a master sketch only, with all available options shown.” Second, an older property record card is an outline, not a plan. King County, Washington’s archived cards from 1937 to 1972 hold a “small sketch of the exterior plan of buildings (including dimensions)” and, in the archive’s own words, not “detailed floor plans or blueprints.” An outline is still a head start: the outside walls are the hardest part to get right when you redraw the plan, and the square footage math is already done.

Is There a Floor Plan in My Home Appraisal?
Usually there is at least a sketch, and if you bought with a mortgage your lender was required to give you a copy. Fannie Mae’s Selling Guide (B4-1.2-01) has a required exhibit called “Floor plan or footprint sketch and calculations.” A full floor plan is required for property data collections, hybrid and desktop appraisals, and traditional appraisals of an atypical layout. Otherwise a footprint sketch is allowed, with “legible exterior dimensions reported to the nearest tenth of a foot, and room labels.”
The right to the copy comes from the ECOA Valuations Rule, 12 CFR 1002.14: “A creditor shall provide an applicant a copy of all appraisals and other written valuations developed in connection with an application for credit that is to be secured by a first lien on a dwelling.” Look in your closing PDFs for the appraisal report. If it is missing, ask the lender. A refinance appraisal counts too, so a recent refi may hold the newest sketch of your house.
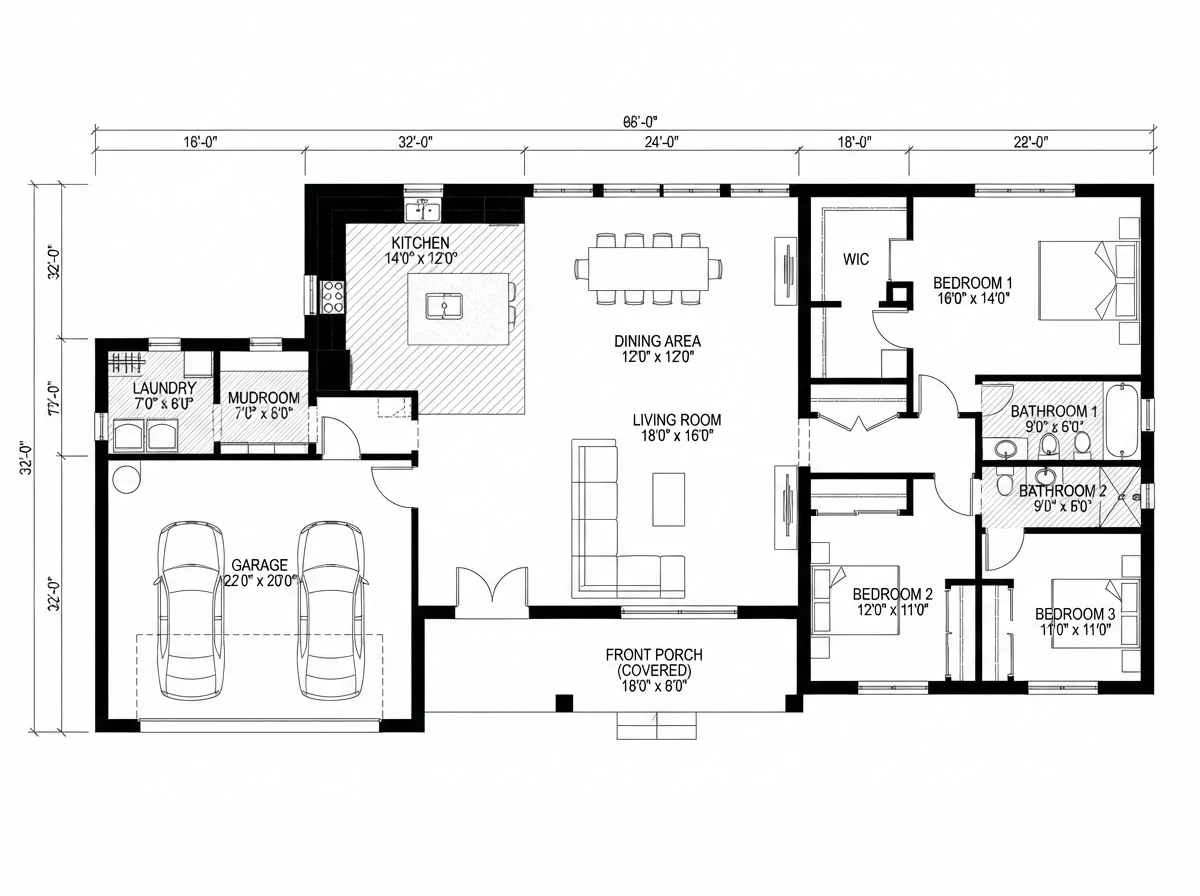
How to Find the Floor Plan of a House From an Old Listing
Search your address on Redfin, Zillow and Realtor.com: sold listings often keep their photos, floor plan and 3D tour. Redfin’s own guide to its virtual tours says the floor plan view gives “a birds-eye view of the home, showing you how each floor is laid out,” and that “you can use measurement mode to measure any aspect of the room, whether it’s the length of a wall.” If your house sold in the last decade, there is a fair chance a photographer drew a floor plan for the listing.
Treat a listing plan as a sketch. Marketing floor plans are drawn fast, often omit wall thickness and sometimes round room sizes generously. Check two or three dimensions with a tape before you order cabinets or flooring. We wanted to quote Zillow’s widely repeated figure on how many more views listings with floor plans get, but Zillow’s pages blocked our fetch, so we could not confirm it and left it out.
How to Find the Original Blueprints of an Old House
For a house built before about 1960, the original architect’s drawings rarely survive, but historic maps and surveys often show its original shape. The Library of Congress holds the Sanborn fire insurance maps, “dating from 1867 to 1999,” covering “some twelve thousand cities and towns,” about seven hundred thousand sheets in all. They “show the size, shape, and construction of dwellings” including “locations of windows and doors” and “types of roofs.” The color code tells you the wall material: pink or red for brick, yellow for wood frame, and a numeral for the number of stories. Comparing two editions is the cheapest way to date a porch or a rear addition.
For a documented landmark, check the Historic American Buildings Survey. Begun in 1933, it records buildings “through the creation of measured drawings, large-format photographs, and historical reports,” archived at the Library of Congress and “available to the public without restriction.” Most ordinary houses are not in HABS, but if yours is on a historic register, it is worth a search. After that: the local historical society, the city archive and old newspaper real estate ads, which sometimes printed the plan.
How to Get Blueprints of My House Online for Free
Online and free, you can usually get an outline from the assessor, a floor plan from an old listing and, for older towns, a Sanborn map. Full construction drawings are almost never online for a private house. Websites that promise “house plans by address” for a fee are mostly reselling the same public assessor data or offering to draw the plan for you. Spend ten minutes on these free checks before paying anyone:
- Your county assessor’s parcel search: look for “sketch”, “building sketch” or “property record card”.
- Your address on Redfin, Zillow and Realtor.com, including sold and off-market pages.
- Your city’s online permit portal for permit numbers, contractor and architect names.
- The Library of Congress Sanborn collection if the house predates the 1960s.
- Your email and cloud drive for the appraisal and inspection PDFs from your purchase.
Floor Plan Lookup by Address: Does It Exist?
Not as one national database. No public US system stores interior floor plans of private homes by address. The closest you will get is your county’s GIS or assessor viewer, which is why searches for “floor plan lookup by address” mostly return county map apps. Use it for the footprint, then fill in the inside yourself.
Who Owns the Blueprints of My House?
You own the house and the paper, but usually not the copyright, which stays with the architect or designer. The US Copyright Office’s Circular 41 says an architectural work is “the design of a building as embodied in any tangible medium of expression, including a building, architectural plans, or drawings,” and that copyright protects architectural works created on or after December 1, 1990. Owning a copy does not change that: under 17 U.S.C. §202, ownership of a copyright “is distinct from ownership of any material object in which the work is embodied.”
What this means in practice is narrow. You may renovate: 17 U.S.C. §120(b) lets owners “make or authorize the making of alterations to such building, and destroy or authorize the destruction of such building” without the architect’s consent. Using the plans to maintain and remodel your own house is normal. Using them to build a second copy of the house elsewhere, or selling them, is where copyright bites. This is general information, not legal advice.
No Plans Anywhere? How to Recreate Your Floor Plan
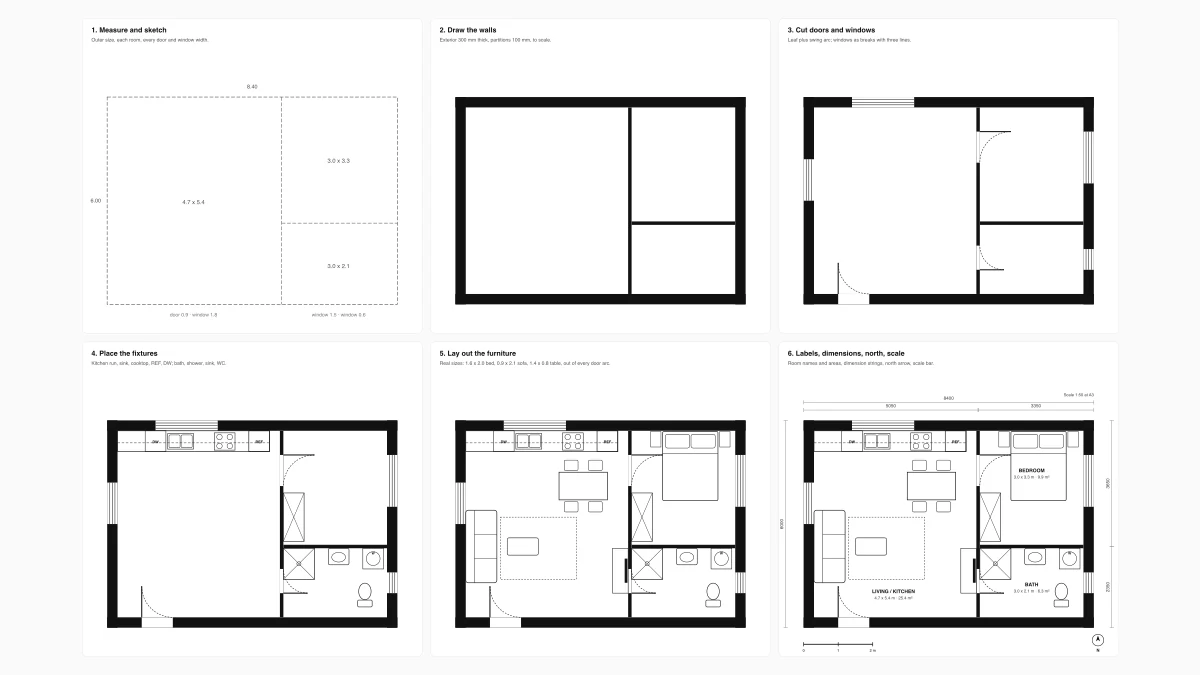
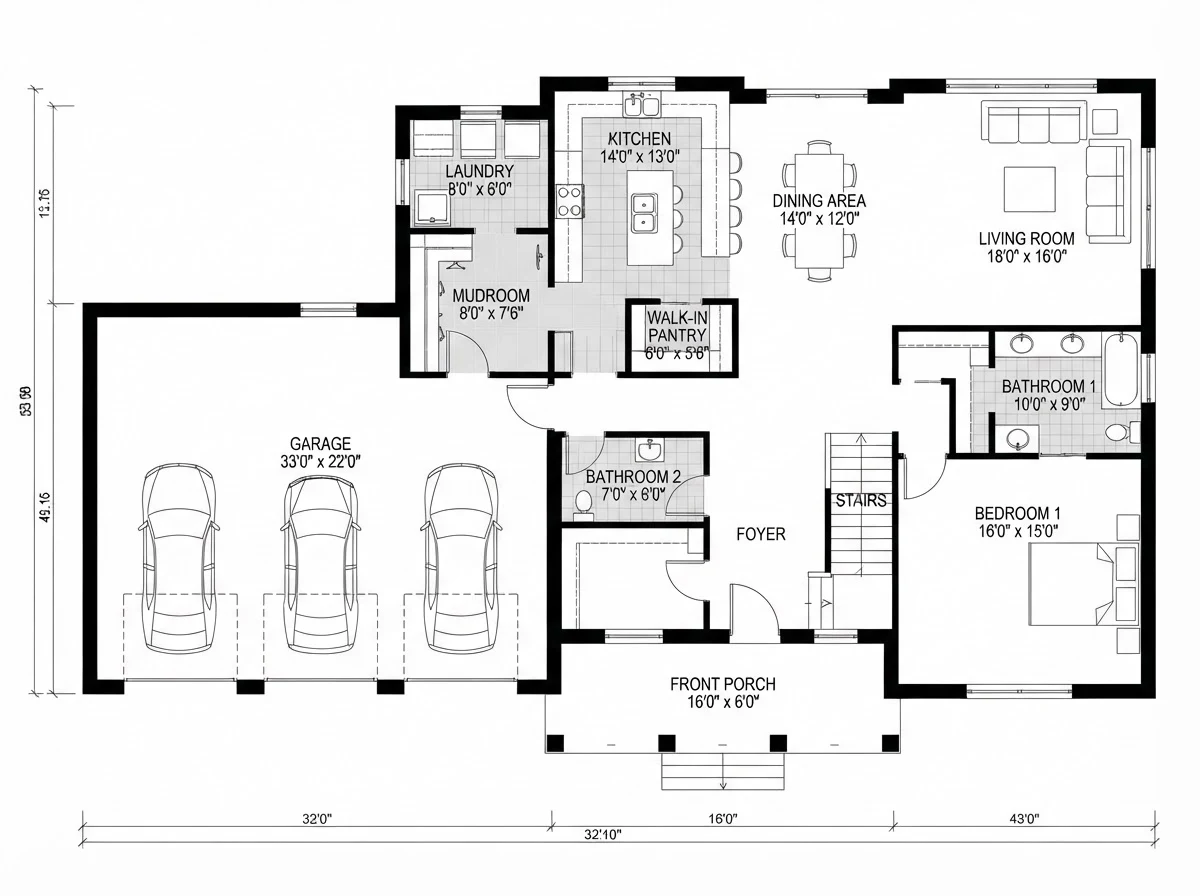
Measure the house and draw it. A one story house takes an afternoon, and the result is more accurate than most surviving plans because it shows the house as built today. Start from the outside: walk the perimeter and measure each wall, then do each room wall to wall at waist height, and mark doors, windows and ceiling heights. Our step by step guide to drawing a floor plan covers the method, and the floor plan examples with dimensions show what a finished plan should look like.
Apple’s RoomPlan is the engine behind many scanning apps. Apple describes it as an API that “utilizes the camera and LiDAR Scanner on iPhone and iPad to create a 3D floor plan of a room, including key characteristics such as dimensions and types of furniture.” It is quick, and it is not a surveyor. Scans drift on long hallways and mirrored walls, so tape-check the two or three dimensions you care about. If you only have photos, measuring a room from a photo with AI gets you rough sizes, and the AI floor plan creator can draw a clean plan from a written description of the rooms.
What to Do With the Floor Plan Once You Have It
Turn it into something you can see. A floor plan answers “how big” but not “how will it feel”. Upload any of the plans above, even a phone photo of a paper blueprint or an assessor sketch with room names added, to MeltFlex floor plan to 3D and it returns a furnished 3D view of the layout. That is the fastest way to test a kitchen remodel, an ADU or a wall you want to remove before paying anyone to draw it properly.
A disclosure, since we are recommending our own tool: MeltFlex makes the floor plan to 3D tool linked here, and it reads what is on the page. A plan with no room labels or no dimensions gets a plausible guess, not your house, so label the rooms first. For a comparison with the other converters, including free ones, see our test of 13 floor plan to 3D tools.
Sources We Checked
Every quote above was read on the publisher’s own page on 25 October 2026. Where a page blocked automated reading, we said so rather than relying on another site’s summary.
What we could not verify and left out: Zillow’s floor plan page view statistics and its 3D Home app details (zillow.com blocked us), a Los Angeles city claim about as-built plans for houses built after 1977 (the LADBS site blocked us), CubiCasa pricing, and any national rule on how long architects must keep drawings.
How to Get Blueprints of My House: FAQ
How can I get the blueprints of my house for free?
Start with the free sources: your closing folder and the previous owner, the builder or architect named on the permit, the county assessor’s building sketch (many counties publish it online), the floor plan on an old Redfin or Zillow listing of your address, and the copy of your appraisal your lender had to give you, which often includes a floor plan sketch. If none of those has a plan, measure the house yourself and draw it, which costs nothing but an afternoon.
Does the city or county keep blueprints of my house?
Often not. California’s Health and Safety Code §19850 says building departments need not file plans for single or multiple dwellings of up to two stories plus a basement, and Los Angeles County Public Works says it discards single family plans 90 days after the work is finished. Cities that do keep plans, such as New York City, charge for copies ($8 for the first page and $5 for each extra page at the NYC Department of Buildings). Permit records usually survive even when the drawings do not.
Can I look up the floor plan of a house by address?
There is no national floor plan database. The closest thing is your county assessor’s parcel viewer: Clark County, Nevada and Maricopa County, Arizona, for example, publish building sketches with dimensions for many homes. Searching the address on Redfin or Zillow can also turn up a floor plan from a past listing. Neither is a full set of blueprints.
How do I find the original blueprints of an old house?
Ask the local historical society and the city archive first, then check the Library of Congress. Its Sanborn fire insurance maps (1867 to 1999, about 700,000 sheets covering some twelve thousand towns) show the footprint, stories and wall material of houses, and the Historic American Buildings Survey holds measured drawings of documented historic buildings. Original architect drawings for an ordinary pre-war house rarely survive.
Who owns the blueprints of my house?
You own the house and any paper copy you hold, but usually not the copyright in the design. US copyright law protects architectural plans and the building design for works created on or after December 1, 1990, and 17 U.S.C. §202 says owning a physical copy does not transfer the copyright. You may still alter or demolish your own house without the architect’s consent under 17 U.S.C. §120(b).
Does my home appraisal include a floor plan?
Often, yes. Fannie Mae’s Selling Guide requires a floor plan or a footprint sketch with exterior dimensions to the nearest tenth of a foot, and a full floor plan for desktop and hybrid appraisals or an atypical layout. Under 12 CFR 1002.14 your lender must give you a copy of every appraisal on a first mortgage, so look in your closing documents or ask the lender for it.
How much does it cost to get copies of house plans from the building department?
It varies by city. Examples from October 2026: New York City charges $8 for the first page and $5 for each extra page, Fresno County, California charges $14.50 plus $0.10 per sheet, and Palo Alto, California charges a non-refundable $318 per request. In California the department also needs the owner’s written permission and must first contact the architect or engineer who signed the plans.
What can I do if no blueprints exist for my house?
Recreate the floor plan. Measure each room wall to wall, sketch it on graph paper or in a free floor plan app, and add doors and windows. A LiDAR iPhone or iPad with a scanning app such as Polycam or magicplan speeds this up, and a drafter can draw as-built plans if you need permit-grade drawings. Once you have a plan, you can turn it into a 3D model to test layouts before any work.
The summary, if you read nothing else: ask the builder, architect and previous owner first, pull the free assessor sketch, your appraisal and old listing plans next, treat the building department as a long shot for a one or two story house, and if nothing survives, measure and draw it. The plan you draw yourself is the one that matches the house you live in now.
Next: read the plan with our floor plan symbols guide, check your rooms against average room sizes, or upload it to turn your floor plan into 3D.