Multiply the length of the room by its width, both in feet, and the answer is the square footage. A room 12 ft by 10 ft is 120 square feet. The only two things that complicate it are inches, which have to be divided by 12 before you multiply, and rooms that are not plain rectangles, which have to be split into sections and added up. The calculator below does both, including the parts of the floor you want to subtract.
Our articles are still written by humans!
Get human written articles in your Google feed.

Square footage calculator
Add one section per rectangle. An L shaped room is two sections. A bay window is a third. Set a section to subtract for a closet, a kitchen island or a chimney breast, and the total adjusts. Measurements go in as feet and inches exactly as your tape reads them, so there is no decimal conversion to get wrong.
Interactive calculator
Loading… if it does not appear, refresh the page.
The formula, and the three places it goes wrong
The formula is length x width = area. For a rectangle that is the whole job. Almost every wrong answer comes from one of three things rather than from the multiplication itself.
Inches treated as decimals. A tape reading of 12 ft 7 in is not 12.7 ft. Inches are twelfths, so 7 in is 7 divided by 12, which is 0.58. The real figure is 12.58 ft. Type 12.7 instead and a 12 by 11 room comes out about 1.4 sq ft too big, which sounds trivial until it is repeated across four sections of an open plan floor.
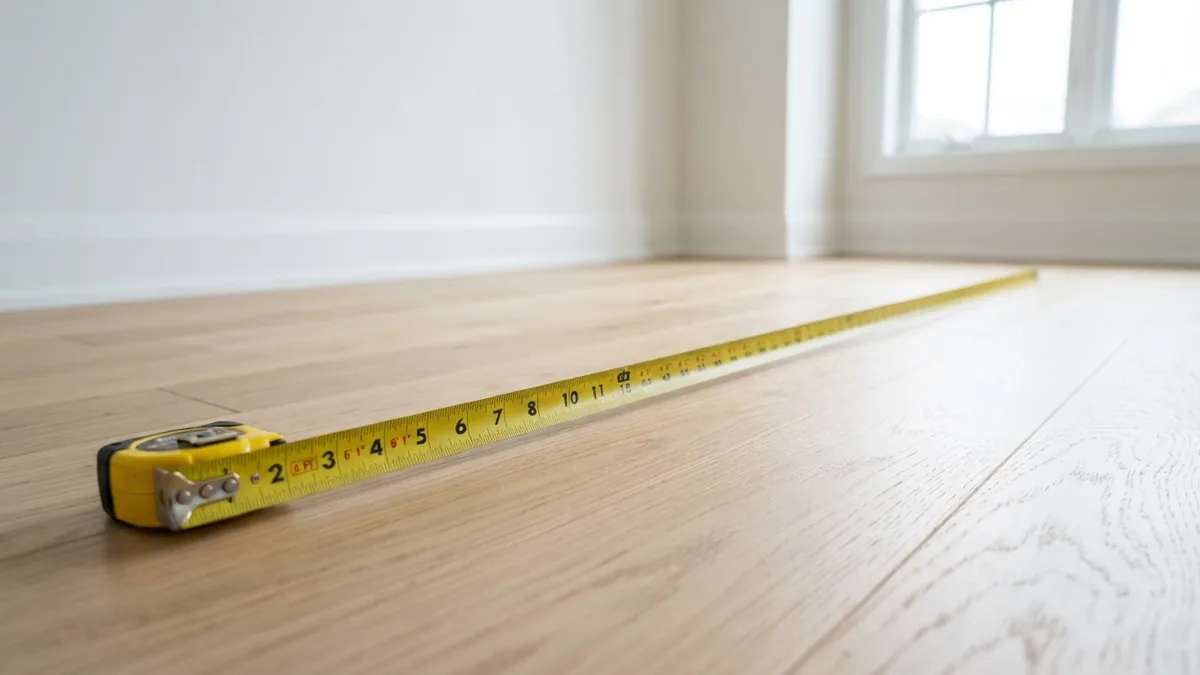
Measuring the flooring instead of the room. Run the tape wall to wall at floor level, along the baseboard. If you measure to the edge of the carpet you will miss the strip under it, and if you measure at waist height across an open room you will drift off square without noticing.
Forgetting that the room is not a rectangle. This is the big one, and it is why generic calculators frustrate people. Taking the longest length and the longest width of an L shaped room and multiplying them gives you the bounding box, not the floor. On a typical L that overstates the area by 20 to 30 percent.
How to measure a room step by step
- Sketch the floor first. A rough outline on paper, with the alcoves and the chimney breast marked. Two minutes here saves re-measuring later.
- Divide it into rectangles. Draw a line across each inside corner until everything is a box. Number them.
- Measure each box wall to wall. Tape on the floor, along the baseboard, reading feet and inches. Write both down rather than rounding in your head.
- Convert the inches. Divide by 12 and add to the feet.
- Multiply and total. Length by width for each box, then add them, then subtract anything the material will not cover.
- Add the waste allowance last. Never order to the bare area.
If you are working from a plan rather than the room itself, our guides to drawing a floor plan and reading floor plan dimensions cover how to pull measurements off a drawing without double counting the wall thickness.
L shaped rooms, bays and alcoves
There is no formula for an L shape. There is only splitting. Draw one line across the inside corner and you have two rectangles, each of which follows length x width. Add them. A room whose bounding box is 18 by 14 but which has a 7 by 5 bite taken out of one corner is 252 minus 35, which is 217 sq ft, not 252.
A bay window is a trapezoid in reality, but for flooring purposes a rectangle across its mouth plus a small triangle at each end is close enough, and most people simply treat the bay as one rectangle from the mouth to the deepest point and accept the small overstatement as part of the waste allowance. Curved features are the exception where a circle section genuinely helps, which is why the calculator includes one.
Awkward footprints are worth understanding beyond the arithmetic, because they change what furniture will physically work. Our guide to L shaped, narrow and dark room layouts covers what to actually do with the shape once you know its area.
Common room sizes in square feet
A quick reference for the sizes people search for most. Every figure is simply length multiplied by width.
For how these compare against normal, see average room sizes by room type, and for the garage, 2 car garage dimensions.
Square feet to square metres, yards and acres
These are fixed definitions, so the conversions never change. A square yard is a 3 ft by 3 ft square, which is why it is 9 sq ft and not 3.
The square yard matters more than it should in the US, because carpet is still quoted per square yard by plenty of retailers while being measured in feet. A 144 sq ft bedroom is 16 square yards, so a quote of 30 dollars per square yard is 480 dollars, not 4,320.
How much flooring to actually order
The measured area is never the order quantity. Boards get cut at the walls, the last row of a run is usually ripped down the length, and a pattern that runs at an angle wastes more at every edge. Standard trade practice is to add a waste allowance on top of the area.
Two practical notes that cost people money. Flooring is sold by the box, not the square foot, so round up to whole boxes: a box covering 20 sq ft against a 159 sq ft requirement means eight boxes, which is 160 sq ft. And buy the whole job in one order, because dye lots and batches vary and a later top up will not match. If you are choosing the material as well as the quantity, our 2026 flooring trends guide covers what is actually being specified this year.
Wall square footage, which is what paint is sold against
Floor area does not tell you how much paint to buy, and this catches people out constantly. Paint covers walls, so the number you need is the wall area: the perimeter of the room multiplied by the ceiling height, less the openings.
For a 12 by 12 room with 8 ft ceilings, the perimeter is 48 ft, so the gross wall area is 384 sq ft. Take off roughly 20 sq ft for a door and 12 sq ft for each window, and a room with one door and two windows leaves about 340 sq ft of paintable wall. A gallon of wall paint covers somewhere around 350 sq ft per coat on primed drywall, so two coats needs two gallons. Primer covers less, typically 200 to 300 sq ft per gallon, so budget separately for it rather than assuming the same number.
The wall tab in the calculator above does this arithmetic, including the ceiling if you are painting that too. For the harder question of which color, see how to choose paint colors and the wall color visualizer tools we tested.
What square footage will not tell you
Here is the honest limit of the number you just calculated. Square footage tells you how much material to buy. It tells you almost nothing about whether the room will work.
Two rooms of 168 sq ft behave completely differently if one is 12 by 14 and the other is 7 by 24. The first takes a sofa on the long wall and a chair opposite. The second is a corridor with furniture in it. Area is a single number and a room is a shape, a ceiling height, a door position and a window wall. That is why sizing furniture to a room needs the dimensions and not just the area, and why rug sizing is driven by the furniture layout rather than by the floor area.
The practical move once you have the measurements is to see the room rather than imagine it. MeltFlex works from a photo of your actual room, so the result keeps your real windows, your real proportions and your real ceiling height instead of showing you a generic rendering that happens to have the same area. If you would rather not measure by hand at all, we also cover measuring a room from a photo and the room measurement API behind it.
Related sizing questions we have worked through in detail: will a sofa fit through the door, measuring for curtains, standard ceiling heights, standard door sizes, small bathroom layout dimensions, and what it costs to furnish the space once it is measured. For arranging what you buy, start with furniture arrangement and living room layouts.
Frequently asked questions
How do you calculate the square feet of a room?
Measure the length and the width of the room in feet, then multiply them. A room 12 ft by 10 ft is 120 square feet. If the tape reads feet and inches, convert the inches first by dividing them by 12: 12 ft 7 in becomes 12.58 ft. For a room that is not a plain rectangle, split the floor into rectangles, work out each one separately, and add the results together.
How many square feet is a 12x12 room?
A 12 by 12 room is 144 square feet, because 12 multiplied by 12 is 144. That is roughly 13.4 square metres or 16 square yards. It is a common bedroom size and it takes about 159 sq ft of flooring once you add the standard 10 percent waste allowance.
How do I calculate the square footage of an L shaped room?
Split the L into two rectangles by drawing one line across the inside corner, measure each rectangle separately, then add the two areas. There is no single formula for an L shape and trying to average the longest length by the longest width will overstate the room every time. If the room has a bay window or an alcove, treat each of those as its own small rectangle and add it too.
Do you include closets in the square footage of a room?
It depends on why you are measuring. For flooring, include a closet only if you are flooring it, which is why the calculator here lets you subtract areas. For a listing or an appraisal, closets inside the finished area normally do count, and the ANSI Z765 standard used by most US appraisers measures finished areas with a ceiling height of at least 7 ft, excluding anything under 5 ft entirely. The same standard is what decides whether an added room counts at all, which is the whole argument in three season vs four season sunroom: a three season room never counts as finished area, and a four season one only counts if it has permanent built-in heat.
How do I convert square feet to square metres?
Divide the square feet by 10.764. A 144 sq ft room is 13.4 square metres. Going the other way, multiply square metres by 10.764. For square yards, divide square feet by 9, since a square yard is a 3 ft by 3 ft square. Carpet in the US is often still priced by the square yard even though it is measured in feet.
How much extra flooring should I buy?
Add 10 percent to the measured area for a standard straight lay, and 15 percent if the boards run diagonally or in a herringbone pattern. Rooms with lots of cuts, such as a bathroom full of fixtures or a hallway with several doorways, justify closer to 20 percent. Buy it all in one order so the batch and dye lot match, because a later top up rarely does.
Is square footage the same as floor area for paint?
No, and this is the mistake that sends people back to the store. Paint is bought against wall area, not floor area. Multiply the room perimeter by the ceiling height, then deduct roughly 20 sq ft per door and 12 sq ft per window. A gallon of wall paint covers around 350 sq ft per coat, so a 12 by 12 room with 8 ft ceilings needs about two gallons for two coats.
How do I measure square footage without a tape measure?
Pace it out as a rough check: an average adult stride is close to 2.5 ft, so a room that takes five strides is roughly 12.5 ft. That is fine for a ballpark and useless for ordering materials. A phone works better, since modern iPhone and Android measuring apps use the camera and depth sensors to return dimensions within a few inches, and AI tools can estimate a room from a single photo. Always confirm with a tape before you buy anything.
The square footage you just worked out is also what sizes a ceiling fan: seemodern ceiling fans and the size to buy for the blade span each room area needs and the downrod that goes with your ceiling height.