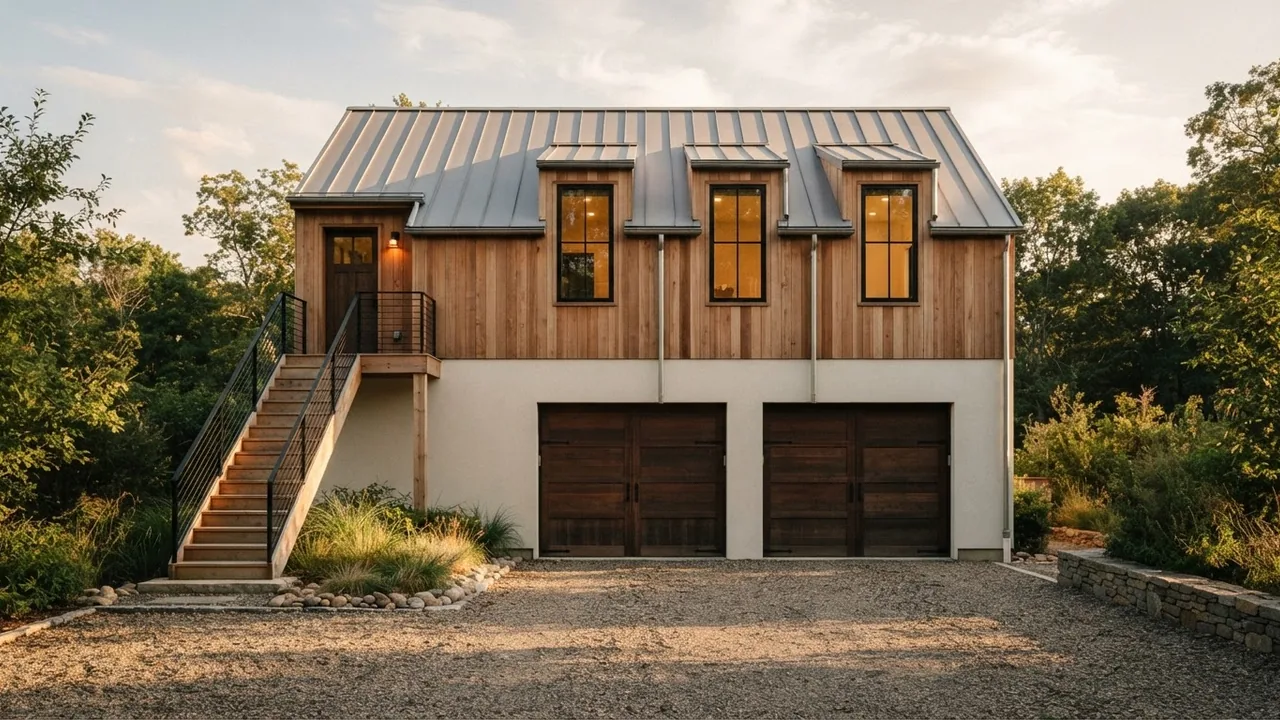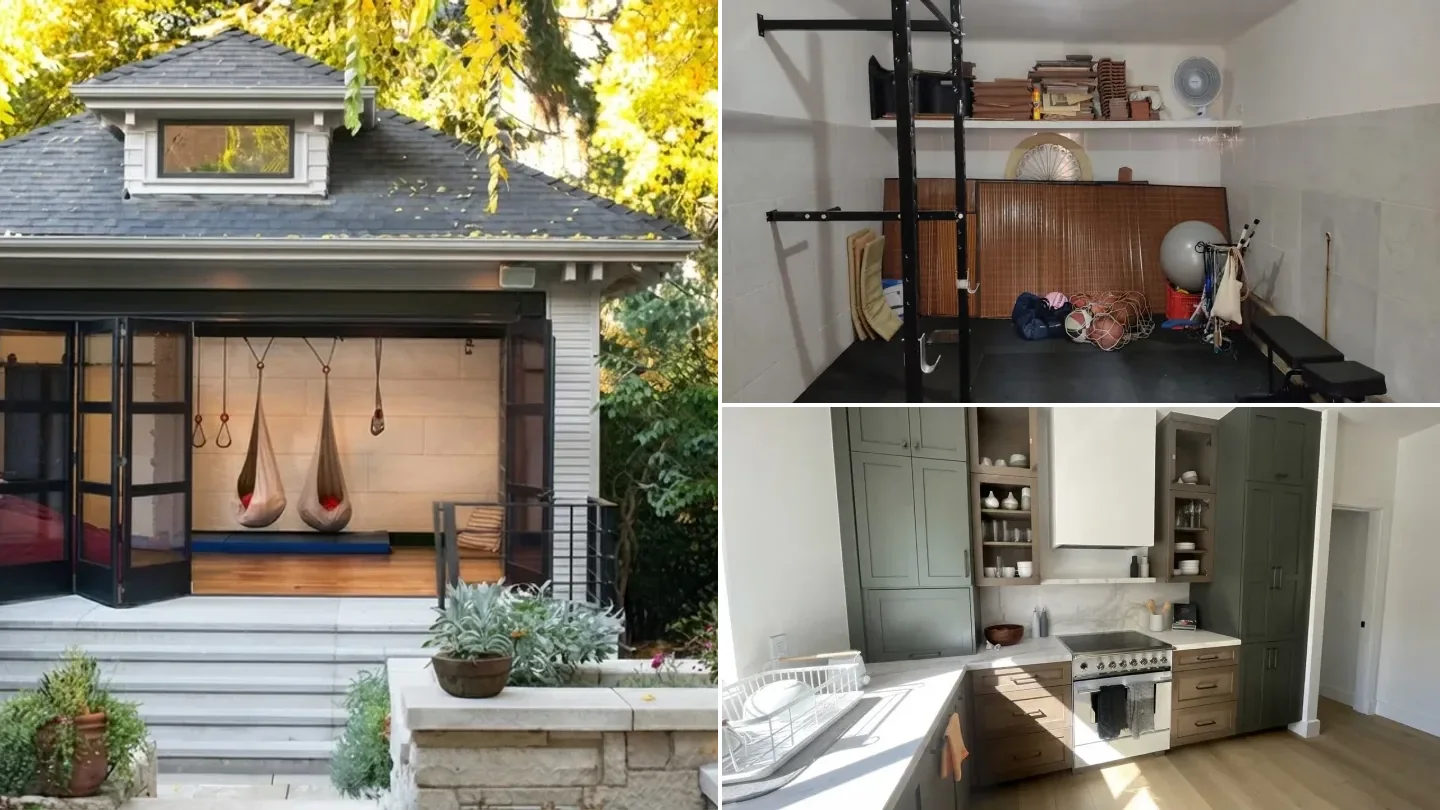
An ADU, or accessory dwelling unit, is a second, smaller home on the same lot as a house, with its own kitchen, bathroom and place to sleep. It can be a cottage in the backyard, an apartment over the garage, a converted basement or a wing added to the house. The word “accessory” means it is secondary to the main home on that lot, and in most of the country it cannot be sold separately from it. Granny flat, in-law suite, casita and backyard cottage are informal names for the same idea.
Our articles are still written by humans!
Get human written articles in your Google feed.
That is the dictionary answer. The useful answer is that what you are allowed to build depends almost entirely on your state and city, so below you will find the four types, the sizes the law actually allows, what each type costs to build in 2026, and the 18 states that have passed ADU laws. Every rule and number links to the statute, agency or survey it came from.
Why everyone is suddenly talking about them: California, where the modern ADU rules started, went from 1,336 ADUs permitted in 2016 to 26,924 in 2023, a 20 fold increase, and in 2023 ADUs were more than 21 percent of all homes permitted in the state, according to the state housing department. Most of the other state laws in this article were passed in the last three years.
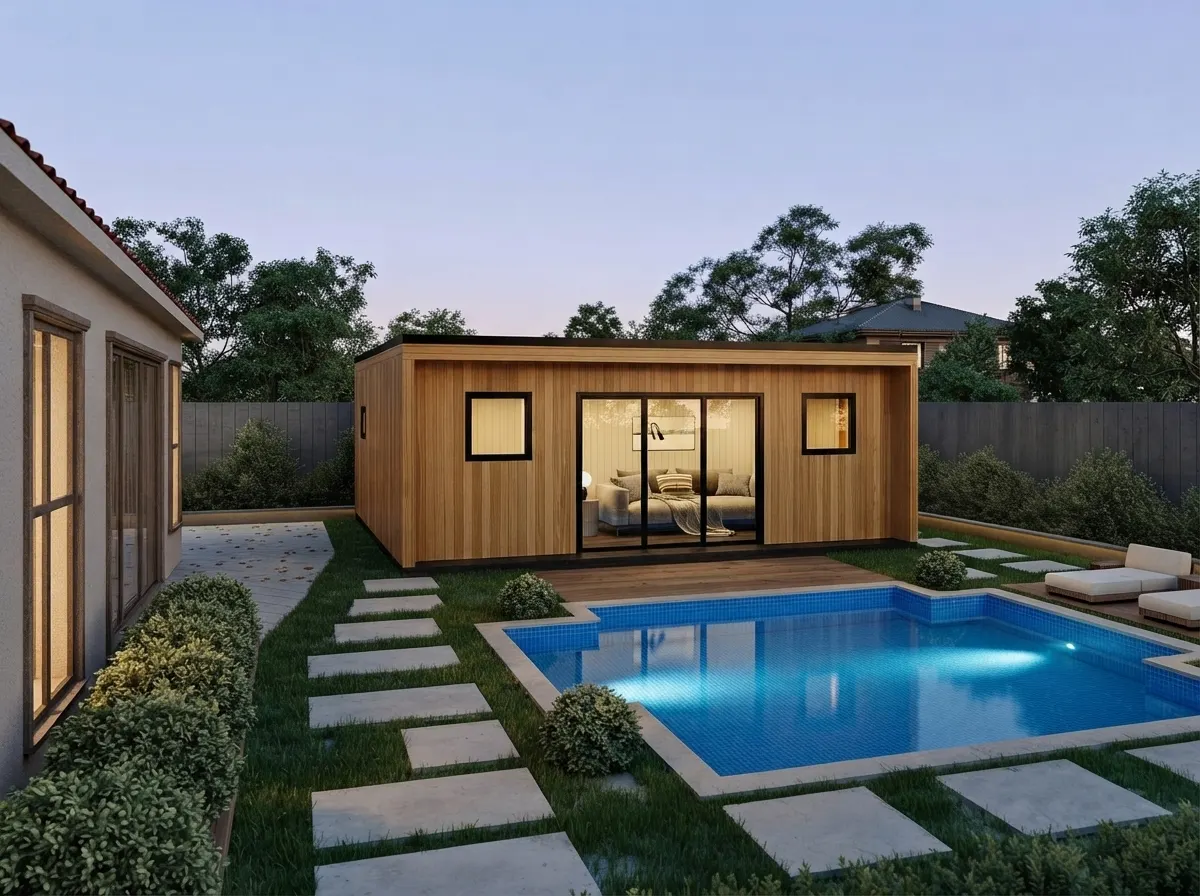
The textbook detached ADU: a one story unit at the back of the lot, the main house on the left. Size, height and how close it may sit to the fence are the three things the rules below decide. Render from our gallery.
The short version
- ADU = accessory dwelling unit: a complete second home on a house lot, with its own kitchen and bathroom.
- Four types: detached, attached, converted (garage, basement, attic) and, in California, the junior ADU inside the house.
- Size: from a 150 sq ft efficiency unit up. California must allow at least 850 (one bedroom) or 1,000 (two or more), Washington 1,000, Massachusetts 900 or half the house.
- Cost in 2026: about $180,000 on average, $60,000 for a simple conversion up to $285,000 for a detached build, per Angi.
- 18 states have passed ADU laws that limit what cities can block. Everywhere else your city decides.
What Does ADU Stand For? The Names Explained
ADU stands for accessory dwelling unit. “Dwelling unit” is a legal term: a self-contained home with permanent facilities for living, sleeping, cooking and sanitation. California’s statute, quoted in the state’s ADU Handbook, defines an ADU as a unit “that provides complete, independent living facilities for one or more persons” on a lot with a main residence. AARP puts it more plainly: ADUs “are small homes that exist on the same property lot as a single-family residence.”
The confusion comes from the dozen other names people use. Most of them describe the same thing; a few are legal categories with their own rules.
The one test that separates an ADU from a guest room under any name: a kitchen. A suite with a bedroom and bathroom but no cooking facility is part of the main house, not a second dwelling.
What Counts as an ADU, and What Does Not
A space is an ADU when someone could live in it without entering the main house: its own entrance, a kitchen, a bathroom and a place to sleep. California sets the floor at an “efficiency unit” of as little as 150 square feet with a kitchen sink, cooking appliance, refrigerator and separate bathroom. Remove any of those and you have something else.
- A pool house or she shed with a toilet but no kitchen is an accessory structure, not a dwelling. It may need a permit, but not an ADU permit, and it cannot legally be rented as a home.
- A tiny house may or may not count. The HCD handbook says only that it is an ADU if it meets the ADU definition; one built on wheels is often regulated as a vehicle or recreational vehicle instead, so check before you buy one for the backyard.
- A manufactured home placed on the lot can be an ADU. California’s definition names it explicitly.
- A duplex is not an ADU: both units are primary homes. California can add ADUs to a duplex, but that is a separate rule.
The 4 Types of ADU
ADUs come in four shapes: a new detached building, a new addition attached to the house, a conversion of space that already exists, and in California a junior ADU carved out of the house itself. The type decides the cost more than anything else, because a conversion reuses a foundation, roof and walls you have already paid for.
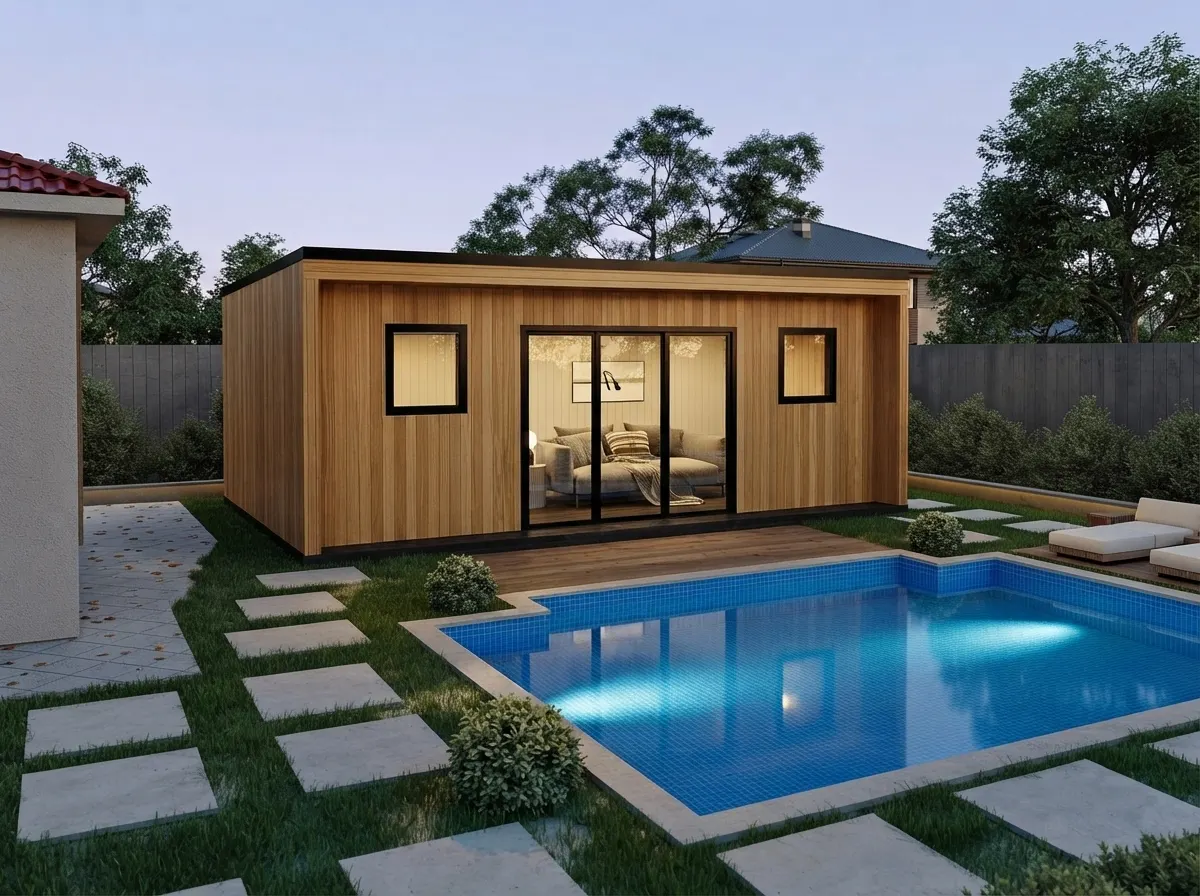
Detached: the most private and the most expensive type, because it needs its own foundation, roof and utility runs from the street side of the lot. Render from our gallery.
Cost ranges are from Angi’s ADU cost guide, updated 29 September 2026, national figures. “Best for” and “main catch” are our summary of the rules and trade offs covered in this article.
Detached ADU
A free standing building, usually at the back of the lot. It gives both households the most privacy and is the type most people picture, but it is also the type most constrained by your lot: it needs room for the building plus the setbacks to the fence and the main house, and the water, sewer and power have to travel from the house to reach it. In California a detached ADU of up to 800 square feet with four foot side and rear setbacks has to be approved through the state’s fast track regardless of most local design rules.
Attached ADU
A new addition that shares a wall, floor or ceiling with the main house: a wing to the side, a new second story, a unit over an attached garage. HCD lists exactly those examples. It costs less than a detached building because one wall or the foundation is shared, and it works on lots too narrow for a separate structure. The trade off is that you now share a wall with a tenant, so sound separation matters; California caps an attached ADU at half the size of the main home.
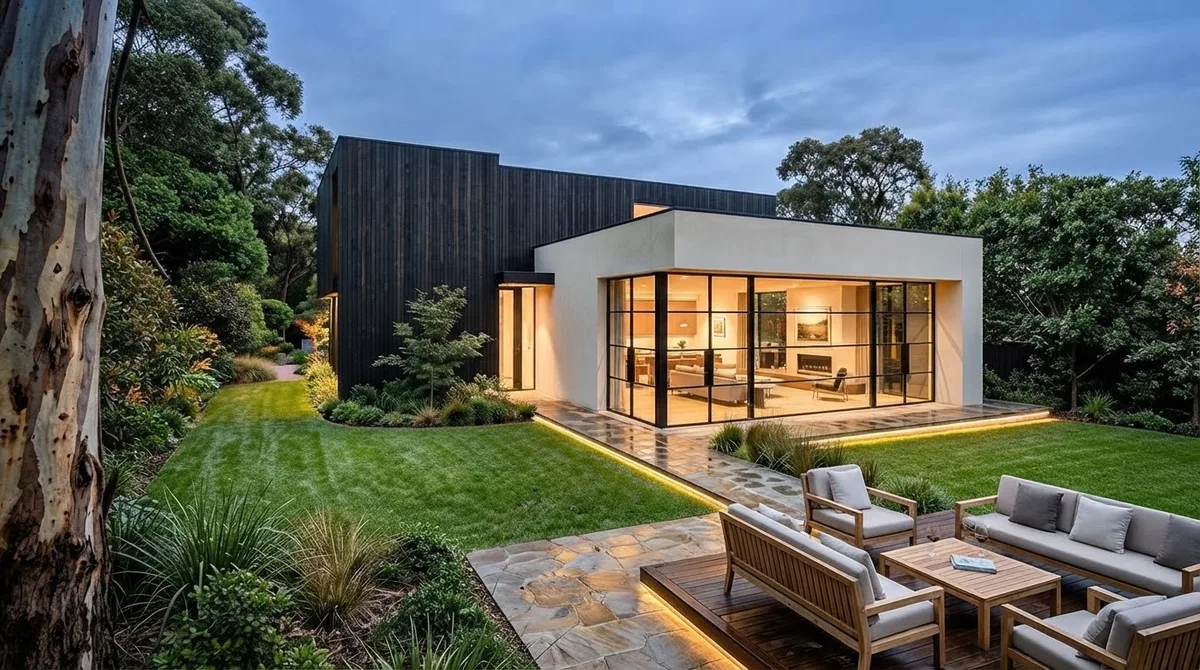
How an attached unit can read as its own home: a single story wing in a different material, with its own glazing and garden side entrance. The design question is how much the two households see of each other. Render from our gallery.
Conversion ADU (garage, basement, attic)
Existing space turned into a dwelling: the cheapest route, because the shell already exists. Garages are the usual candidate, and in California a converted ADU is not subject to the size caps or the setback rules, since it sits inside a structure that is already there; a converted accessory structure may even add up to 150 square feet for an entrance or stair. The practical problems are the ones a garage was never designed for: a slab that slopes to the door, little natural light, low ceilings in basements and attics, and egress windows for any bedroom. Our garage conversion guide covers the build in detail, and two car garage dimensions gives you the floor area you are starting with.
JADU (junior ADU)
California’s smallest category: no more than 500 square feet, entirely within the walls of a single-family home, which includes an attached garage. It needs an efficiency kitchen (a cooking appliance, prep counter and storage), but it may share the main home’s bathroom, in which case it must have an interior door into the house. Only one is allowed per lot, it cannot go in a detached building, and it can sit alongside a regular ADU. Since 1 January 2026, under AB 1154, cities may require the owner to live on the property only when the JADU shares a bathroom; one with its own bathroom carries no owner occupancy rule, according to Holland & Knight’s summary of the 2026 California housing laws.
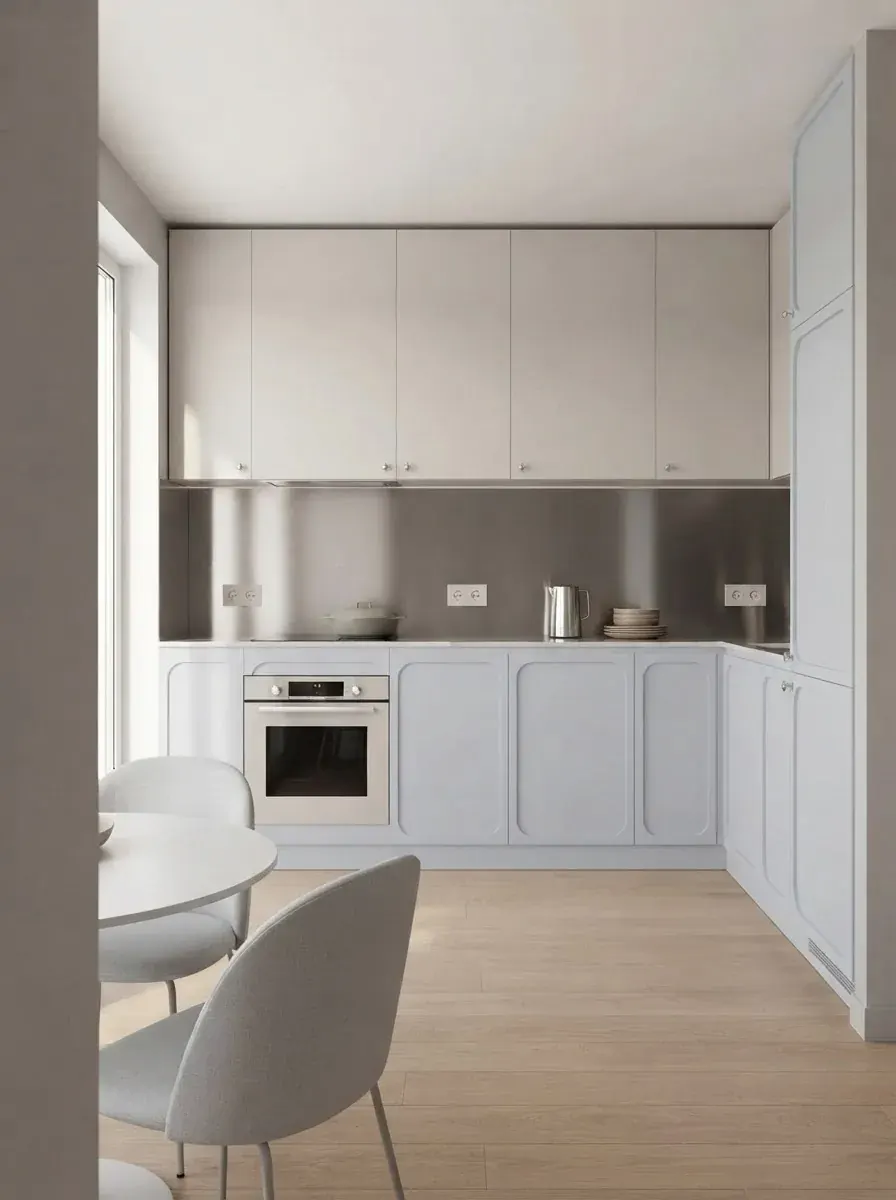
Roughly the scale of kitchen a JADU or a studio ADU gets: one short run plus a return, a single oven, a table for two. Enough to make it a dwelling, which is the whole legal point. Render from our gallery.
If the unit will be over a garage, garage with apartment above covers that build separately, including the fire separation between the car and the bedroom and what it costs.
How Big Is an ADU? Typical Sizes and Legal Limits
Legally, an ADU can be anything from a 150 square foot efficiency unit to about 1,200 square feet, and the sizes state laws protect cluster between 800 and 1,000 square feet: a studio to a two bedroom apartment. The limits are set by the state where a state law exists and by the city everywhere else. In California the fee and fast track thresholds below pull most projects toward the smaller end.
California from the HCD ADU Handbook (January 2025); Washington from the EHB 1337 bill report; Massachusetts from the definition in General Laws chapter 40A, section 1A. “Local” means the state law leaves it to the city.
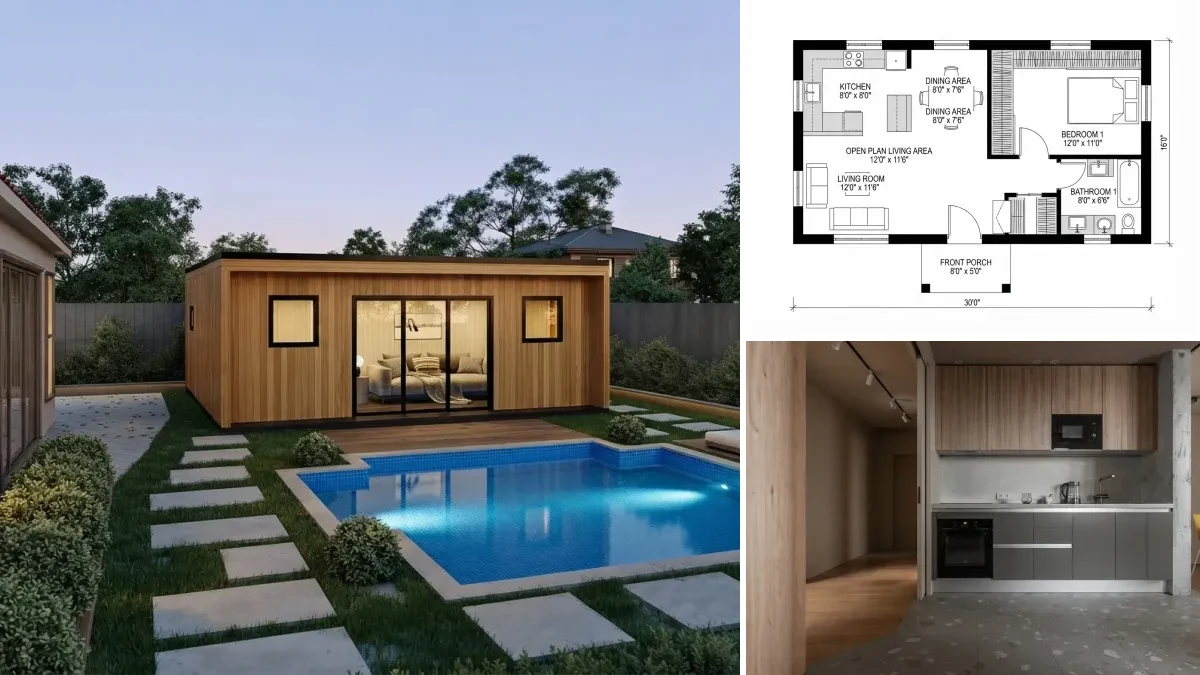
What those numbers feel like in a plan: a 480 square foot one bedroom ADU is a 30 by 16 foot rectangle. That fits a living room with a kitchen along one wall, a bedroom about 12 by 11 feet with a full wall of closet, and a bathroom with a tub. That is about the floor area of a 24 by 20 foot two car garage, which is why so many conversions land there.
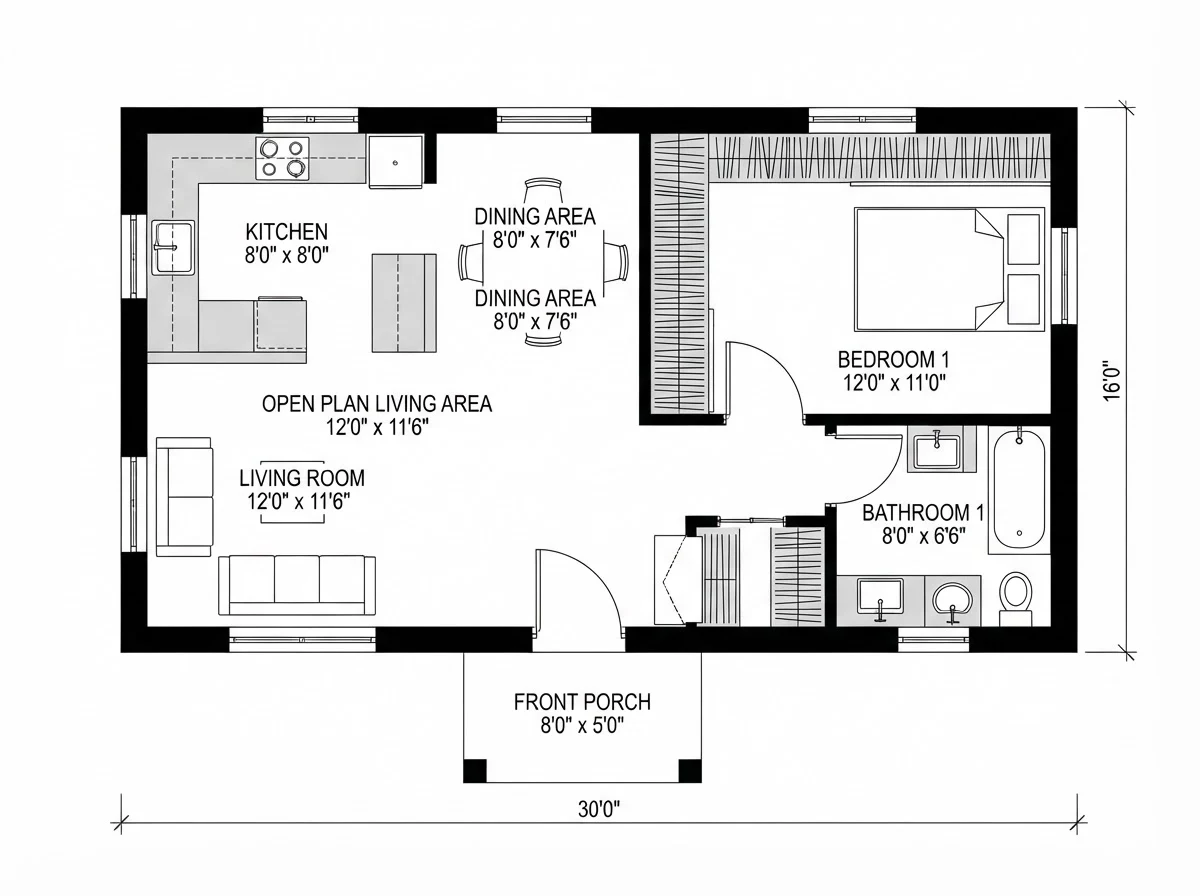
A 30 by 16 foot plan, about 480 square feet to the outside of the walls: one bedroom, one bath, an open living and kitchen space. It is from our gallery and is a layout study, not a permit drawing; real ADU plans add wall thicknesses, structure and code notes.
We checked the bedroom in that plan the way we would check any small room before furnishing it. It is 12 by 11 feet, and the closet wall along one side takes about 2 feet, which leaves roughly 12 by 9 feet of floor. A queen bed (60 by 80 inches) centered on the long wall leaves about 42 inches on each side but only about 28 inches at the foot, a little under the 30 to 36 inches most layout guides ask for. It works, it is tight, and a king would make it tighter. That is the kind of problem that is cheap to fix on paper and expensive to fix after framing, which is the whole argument for looking at a plan in 3D first.
The square footage you are allowed is usually measured differently from the one a listing quotes. California uses gross floor area inside the exterior walls, and from 2026 SB 543 clarifies that “square footage” means interior livable space. If you are measuring an existing garage or basement to see what fits, how to calculate square feet of a room walks through it, and floor plan examples with dimensions shows how rooms of this size are laid out. Small bathroom layout dimensions and standard shower size cover the room that eats the most space per square foot.
How Much Does It Cost to Build an ADU?
The national average in 2026 is about $180,000, with most projects between $60,000 and $285,000, or $150 to $300 per square foot, according to Angi. The type of ADU explains most of that spread and the city explains most of the rest. Permits alone run $1,350 to $9,000 in Angi’s figures.
Costs by size from Angi, updated 29 September 2026. The third column is our reading of what each size fits.
The best independent data point is older but comes from owners rather than contractors. UC Berkeley’s first statewide survey of California ADU owners, published in April 2021, found that “the median statewide construction cost of an ADU is $150,000, or $250/square foot,” and that 37 percent cost less than $100,000. Construction prices have risen since, so read that as a floor for today, not a quote. It is still useful because it shows how many owners build for well under the averages contractors publish, mostly through conversions.
Three things the averages hide. First, small ADUs cost more per square foot, because the kitchen, bathroom, utility connections and permits cost about the same whether they serve 400 or 1,000 square feet. That is our reasoning from the cost structure, and you can see it in how quotes come back, but treat it as a rule of thumb. Second, fees can be a five figure line: in California, ADUs under 750 square feet are exempt from impact fees and units under 500 are exempt from school fees, so the threshold can be worth designing to. Third, the utility run is the surprise on detached builds: a long trench for the sewer, or a main panel that needs upgrading, can add more than any finish choice.
The other cost is furnishing it. A one bedroom ADU needs everything a one bedroom apartment needs, and what it costs to furnish a one bedroom apartment gives the realistic numbers for that, room by room.
The California Numbers Worth Designing To
In California a few square feet decide whether you pay impact fees, whether the city can apply its design rules and how fast the permit comes back. They are scattered across different sections of the law, so here they are side by side, each from the HCD handbook or the 2026 bills:
Our compilation from the HCD ADU Handbook and Holland & Knight’s summary of SB 543. School fees are charged by school districts, not cities, which is why they have their own threshold.
Read together, that makes a detached one bedroom of 700 to 749 square feet the sweet spot for a lot of California owners: big enough for a real bedroom, small enough to skip impact fees, and inside the 800 square foot fast track. Since 2025 every city also has to run a program of preapproved ADU plans and post them on its website, so before paying for custom drawings it is worth checking whether your city’s list already has a plan that fits your lot.
A caution about the clock. The law says a complete application must be approved or denied within 60 days, but the clock starts only when the city deems the application complete. UC Berkeley’s Terner Center looked at about 29,000 applications in Southern California from 2018 to 2022 and found that in Los Angeles County ADUs took an average of 147 days from application to permit outside the Coastal Zone and 260 days inside it. The 15 day completeness deadline in SB 543 is aimed squarely at that gap; whether it closes it, nobody has data on yet.
What Is an ADU in Real Estate?
In real estate an ADU is a permitted second unit that comes with the house: it adds income or space for family, but in most places it cannot be sold on its own. A listing that says “ADU” is describing a feature of one property, not two properties. California, for example, allows an ADU to be sold separately only if the city adopts an ordinance to let the two units become condominiums, or in a narrow case for units built by qualified nonprofits.
What that means for a buyer or an owner:
- Permits are everything. A permitted ADU is space you can rent and insure as a home. An unpermitted “in-law unit” is a risk you inherit: a city can require it to be legalized or removed. Ask for the permit and the certificate of occupancy.
- The income is real but local. The same UC Berkeley survey put the median rent of a new California ADU at $2,000 a month, from $1,925 on the Central Coast to $2,200 in the Bay Area, as of 2021.
- The rent can now help you qualify for a mortgage. Fannie Mae’s Selling Guide lets lenders count rent from one existing ADU on a one-unit primary residence, for a purchase or a limited cash-out refinance, capped at 30 percent of the borrower’s total qualifying income.
- In California, only the ADU is reassessed. Property tax there is based on purchase price plus the value of new construction, and the state Board of Equalization’s new construction rules are explicit that “the value of the existing property is not affected.” Your tax bill rises by the assessed value of the ADU, not by a fresh valuation of the whole house.
- Short-term rental is often off the table. California lets cities require ADU rentals to run longer than 30 days, and units built under the state fast track must. Only 8 percent of new California ADUs in that survey were short-term rentals. If you are counting on nightly rates, read your city code first; designing a short-term rental only matters once that is settled.
- Family is the most common reason. AARP’s Home and Community Preferences survey found that one in four older homeowners would consider building an ADU, mostly to give space to a loved one who needs care or a place to live.
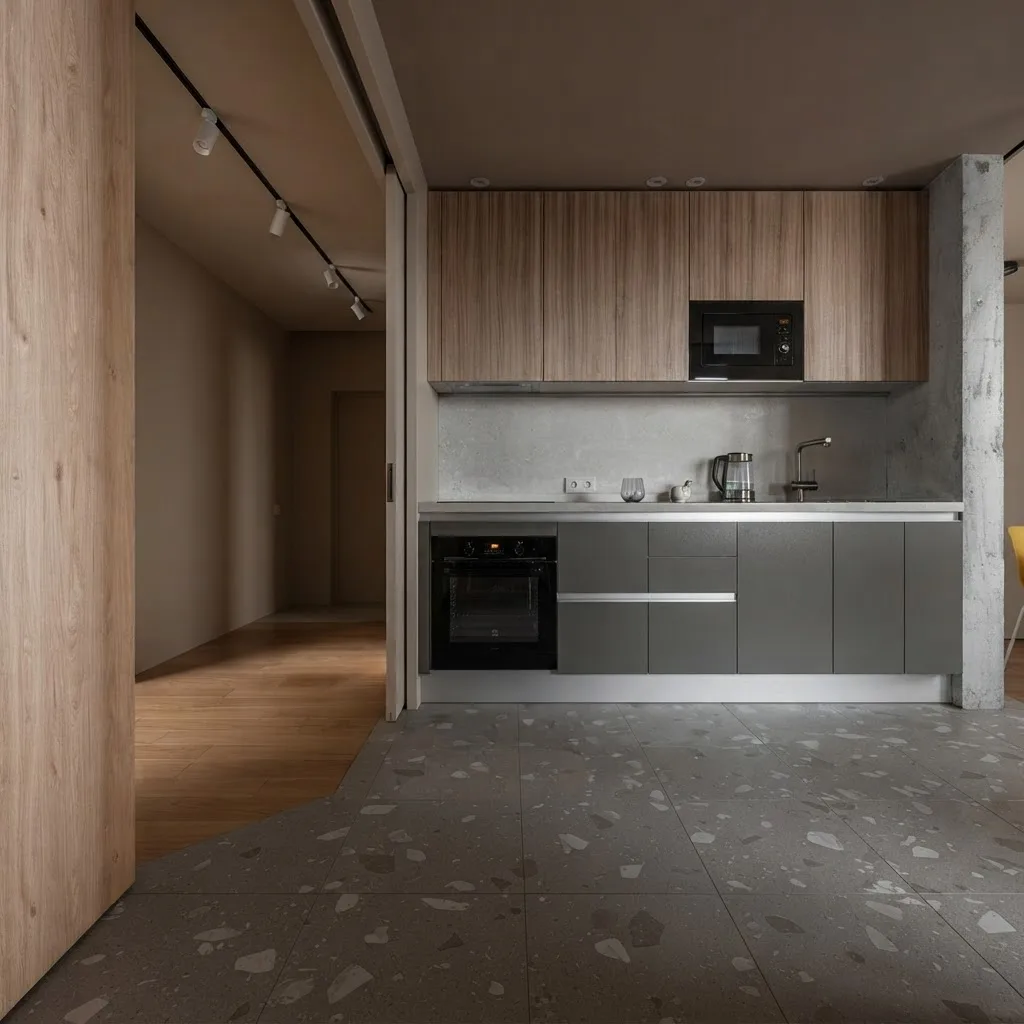
A one wall kitchen is the standard ADU move: every appliance on one run, so the rest of the room stays a living space. This is the layout most 400 to 600 square foot units end up with. Render from our gallery.
What States Allow ADUs?
ADUs can be legal in any state, because cities can permit them in their own zoning. What varies is whether state law forces cities to allow them. The Pew Charitable Trusts counted 18 states with ADU laws as of September 2025, after seven passed new or expanded laws that year.
Our summary of the linked statutes and of Pew’s September 2025 roundup. Legislatures keep amending these laws, so confirm with your city’s planning department before you design anything.
One warning about other lists you will find. Several “ADU laws by state” pages we checked while writing this name New York, New Jersey or Florida as states with statewide ADU mandates. Pew’s count does not include them, and we did not find a statewide ADU law in any of the three. Cities in those states can and do allow ADUs; the state just does not make them.
A state law sets the minimum, not the maximum. Plenty of cities in states with no ADU law allow them on their own, and a city in a strong-law state can be more generous than the state requires. The only reliable answer for one address is the local code, and many planning departments will tell you at the counter or by phone whether a lot qualifies.
How to Plan an ADU Before You Pay an Architect
Confirm what your lot allows, measure what you have, sketch a plan, then see it in 3D before anyone draws a permit set. Architects and design-build firms charge for every revision, so the cheapest place to change your mind is before they start.
- Check the rules for your address. Your state law above, then your city’s ADU page or planning counter: maximum size, height, setbacks, parking, owner occupancy and whether short-term rental is allowed. In California, look at the city’s preapproved plan list at the same time.
- Measure the lot and the space. For a detached unit, the clear rectangle left after setbacks. For a conversion, the interior floor area and ceiling height of the garage or basement.
- Sketch the plan. A rectangle with a bathroom and kitchen wall is enough to start. How to draw a floor plan covers doing it by hand or in software, and floor plan symbols explains the marks on the plans you will be sent later.
- See it in 3D. Upload the sketch or a builder’s plan to our floor plan to 3D tool to get a furnished 3D view of the layout, which is where a too-small bedroom or a kitchen with nowhere to put the table becomes obvious. Our guide to converting a 2D floor plan to 3D compares the tools that do this, ours included.
- See it on your lot. Take a photo of the backyard or the garage front and try the exterior in the AI exterior design tool: cladding, roof line and color against the main house.
- Then get quotes from at least three builders with the plan in hand, and ask each one what the utility connection will cost on your lot specifically.
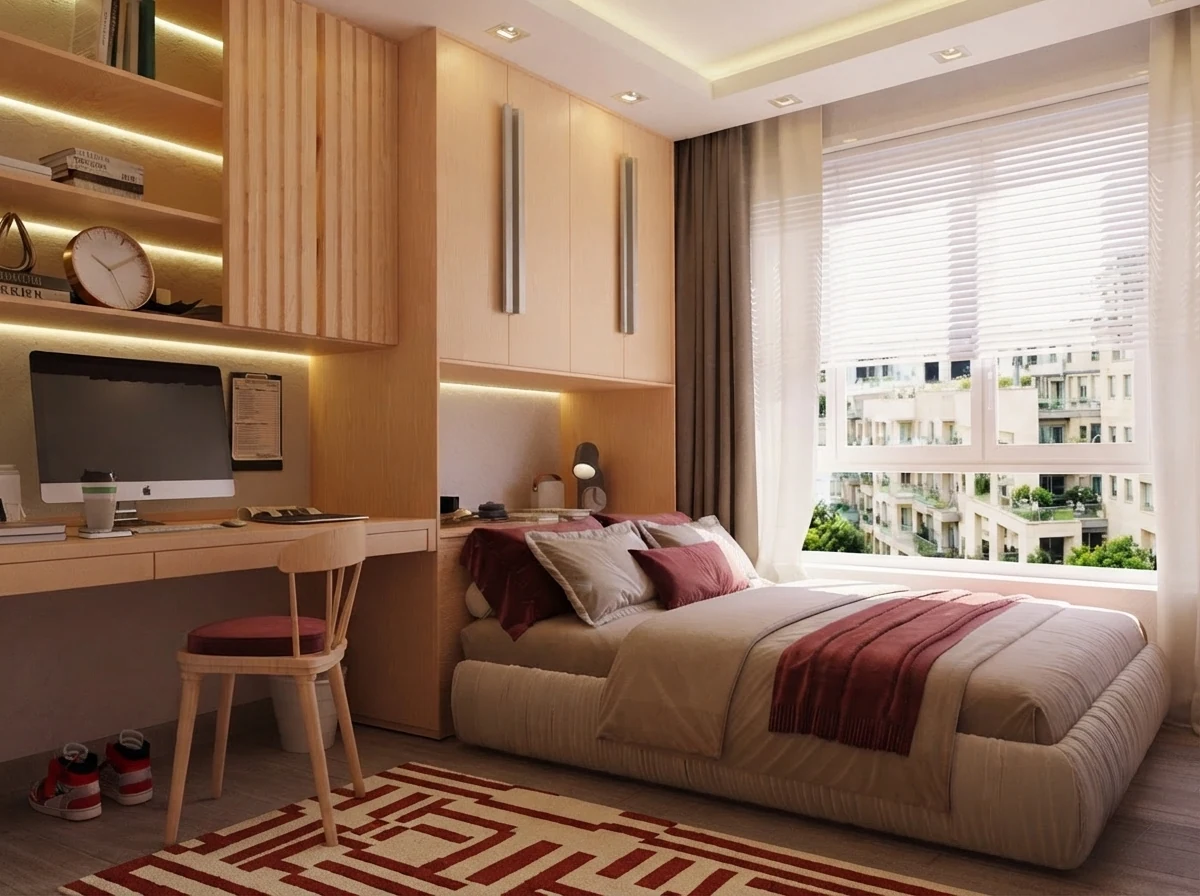
The move that makes a small ADU bedroom work: storage and a desk built into one wall, so the bed can sit in the middle. This one is an apartment bedroom, not an ADU, but it is the same 10 by 11 foot problem. Render from our gallery.
Small rooms are where furniture decisions go wrong. Studio apartment layout ideas covers how to divide one room into living and sleeping, what size furniture fits my room gives the clearances, and if a sofa has to come through a narrow ADU door, the furniture fit calculator will tell you before delivery day.
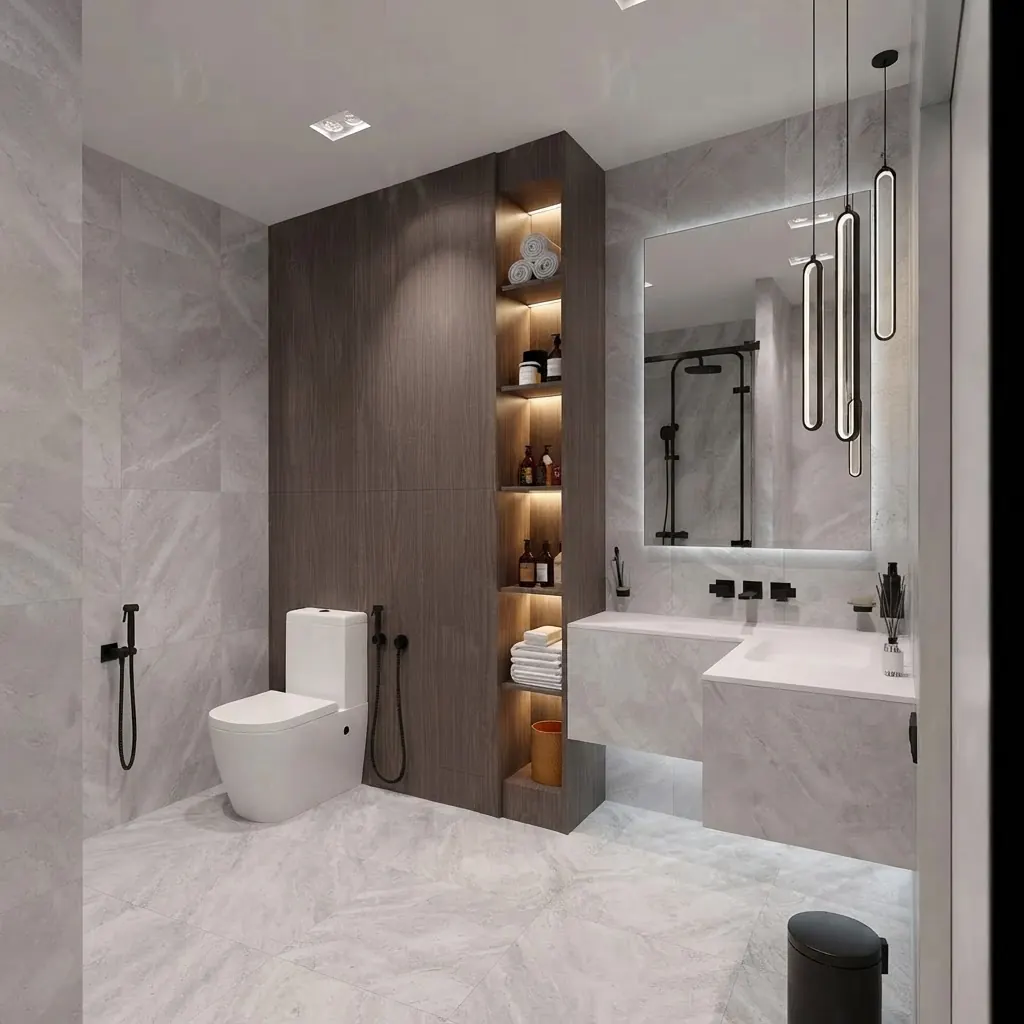
One wet wall for the toilet, vanity and shower keeps the plumbing short, which matters in an ADU where every fixture also has to connect back to the main line. Render from our gallery.
Is an ADU Worth It? Our Honest Take
An ADU is worth building when you have a specific use for it, a lot or a structure that suits it, and a city that makes it straightforward. It is a poor investment as a speculative rental in a place with low rents or high fees.
- Build it if you are housing a parent or an adult child who would otherwise pay rent elsewhere, if you have a garage or basement that converts cleanly, or if local rents are high enough that the unit pays back its cost in a reasonable number of years at the long-term rents your city allows.
- Think twice if the plan depends on short-term rental income, if the only place for a detached unit means a long utility trench, or if you are planning to sell within a few years: you will rarely get the full build cost back in the sale price.
- Do not build or buy an unpermitted unit. It is the one version of an ADU that can cost money in every scenario.
How We Wrote This Guide
We are not architects, builders or lawyers, and nothing here is legal advice. We build MeltFlex, an AI interior and floor plan tool, so the part of this subject we know first hand is design: how a 480 square foot plan lays out, what a one wall kitchen looks like, how a small bedroom is furnished. The legal and cost facts come from primary sources we fetched ourselves on 1 October 2026: the California HCD ADU Handbook (January 2025 edition), Holland & Knight’s December 2025 summary of the 2026 California bills, the Washington legislature’s bill report for EHB 1337, the Massachusetts and Oregon statutes, Pew’s September 2025 state roundup, AARP’s survey and the UC Berkeley owner survey. Also Fannie Mae’s Selling Guide (updated 2 September 2026), the California Board of Equalization’s new construction rules and the Terner Center’s 2024 permitting study. Costs are Angi’s national figures as updated on 29 September 2026; Angi is a marketplace for contractors, which is worth knowing when you read a cost guide. The California threshold table and the bedroom check on the 480 square foot plan are our own work from those sources and that drawing.
What we left out on purpose: per-city fees and per-state cost multipliers, which change too often to print; state grant programs, whose funding opens and closes; and any claim about how much an ADU raises a home’s value, because we did not find a national study we would stand behind. The images are renders from our gallery chosen because each shows a feature this article describes. They are not photographs of real ADUs, and the plan is a layout study, not a buildable drawing.
What Is an ADU? FAQ
What does ADU stand for?
ADU stands for accessory dwelling unit: a second, smaller, fully independent home on the same lot as a house. "Accessory" means it is secondary to the main home on that lot, and "dwelling unit" means it has its own place to sleep, cook and use the bathroom. California law, for example, defines it as a unit with "complete, independent living facilities" including permanent provisions for living, sleeping, eating, cooking and sanitation. Granny flat, in-law suite, casita and backyard cottage are informal names for the same thing.
What is an ADU in real estate?
In real estate an ADU is a legal second unit on a single-family lot, usually listed as an extra feature of the main house rather than as a separate property, because in most places it cannot be sold on its own. Its value to a buyer is the rental income or the space for family. Whether it was permitted matters a great deal: an unpermitted garage apartment is a liability in a sale, not an asset, so buyers should ask for the permit and the certificate of occupancy.
What is the difference between an ADU and a JADU?
A JADU, or junior accessory dwelling unit, is a California category: a unit of no more than 500 square feet created entirely inside a single-family home, often a bedroom or part of an attached garage, with at least an efficiency kitchen. It may share a bathroom with the main house. A regular ADU can be detached, attached or converted, can be much larger, and must have its own bathroom. One lot can have both.
How much does it cost to build an ADU?
Angi puts the 2026 national average at $180,000, with most projects between $60,000 and $285,000, or about $150 to $300 per square foot. Conversions of an existing garage or basement are cheapest at $60,000 to $150,000; a detached new build runs $110,000 to $285,000. The last statewide survey of California owners, from UC Berkeley in 2021, found a median of $150,000, or $250 per square foot, before the price rises of the years since. Location moves the number more than size does.
How big can an ADU be?
It depends on the state and the city. In California a city may cap ADU size, but the cap must allow at least 850 square feet for a studio or one bedroom and 1,000 for two or more bedrooms; without a compliant local ordinance the default maximum for a detached ADU is 1,200 square feet. Washington must allow at least 1,000 square feet in its urban growth areas, and Massachusetts protects ADUs up to 900 square feet or half the size of the main house, whichever is smaller. The smallest legal unit can be as little as 150 square feet.
What states allow ADUs?
Every state allows ADUs somewhere, because cities can permit them in their own zoning. What differs is whether state law forces cities to allow them. The Pew Charitable Trusts counted 18 states with ADU laws as of September 2025: Arizona, Arkansas, California, Colorado, Connecticut, Hawaii, Iowa, Maine, Maryland, Massachusetts, Montana, Nevada, New Hampshire, Oregon, Rhode Island, Utah, Vermont and Washington. Outside those states the rules are set city by city.
Can I rent out an ADU on Airbnb?
Often not. Many cities ban short-term rentals in ADUs or require a separate short-term rental permit, and California explicitly lets cities require ADU rentals to be longer than 30 days; ADUs built under the state fast track (the "66323 units") must be rented for more than 30 days. The UC Berkeley survey found only 8 percent of new California ADUs were short-term rentals. Check your city code before you plan the numbers around nightly rates.
Does an ADU add value to a home?
A permitted ADU usually adds value, but rarely dollar for dollar against what it cost to build, and how much depends on local rents and on whether appraisers in your area have comparable sales with ADUs to point to. The clearest value is the income: the UC Berkeley survey put the median rent of a new California ADU at $2,000 a month in 2021, and Fannie Mae now lets lenders count rent from one ADU toward a buyer's qualifying income, up to 30 percent of it. In California only the ADU itself is added to the property tax assessment, not a revaluation of the whole house. An unpermitted unit can reduce value, because the buyer inherits the risk of having to legalize or remove it.
The summary, if you read nothing else: an ADU is a complete second home on a house lot. Detached, attached, converted and junior are the four types, and conversions are usually the cheapest. State laws protect sizes of roughly 800 to 1,000 square feet, and most projects cost $60,000 to $285,000. Eighteen states have ADU laws, and in every state the city code for your address is the final word.
Before you pay for drawings, put your rough plan through the floor plan to 3D tool and see whether the rooms work. If the ADU will go over a garage, read garage with apartment above next.



)