
The standard bathtub is 60 inches long by 30 inches wide, with the rim 14 to 16 inches off the floor. That is the alcove tub, the one that sits in a three walled recess with a shower over it, and it is what the overwhelming majority of American bathrooms were framed for. Sixty inches is the load bearing number here. It is why a 60 inch replacement is a straight swap and why anything else turns into a tiling job.
Our articles are still written by humans!
Get human written articles in your Google feed.
Everything else is variation on that. Width is 30 or 32 inches, freestanding tubs run 55 to 72 inches, corner tubs are usually 60 by 60 along the walls, and the smallest standard tub is about 48 inches. The table below has all of it. But the dimension that decides what you can actually install is not on any of those spec sheets, and it is the one nobody selling tubs puts on their page: what the thing weighs when it is full and you are in it.
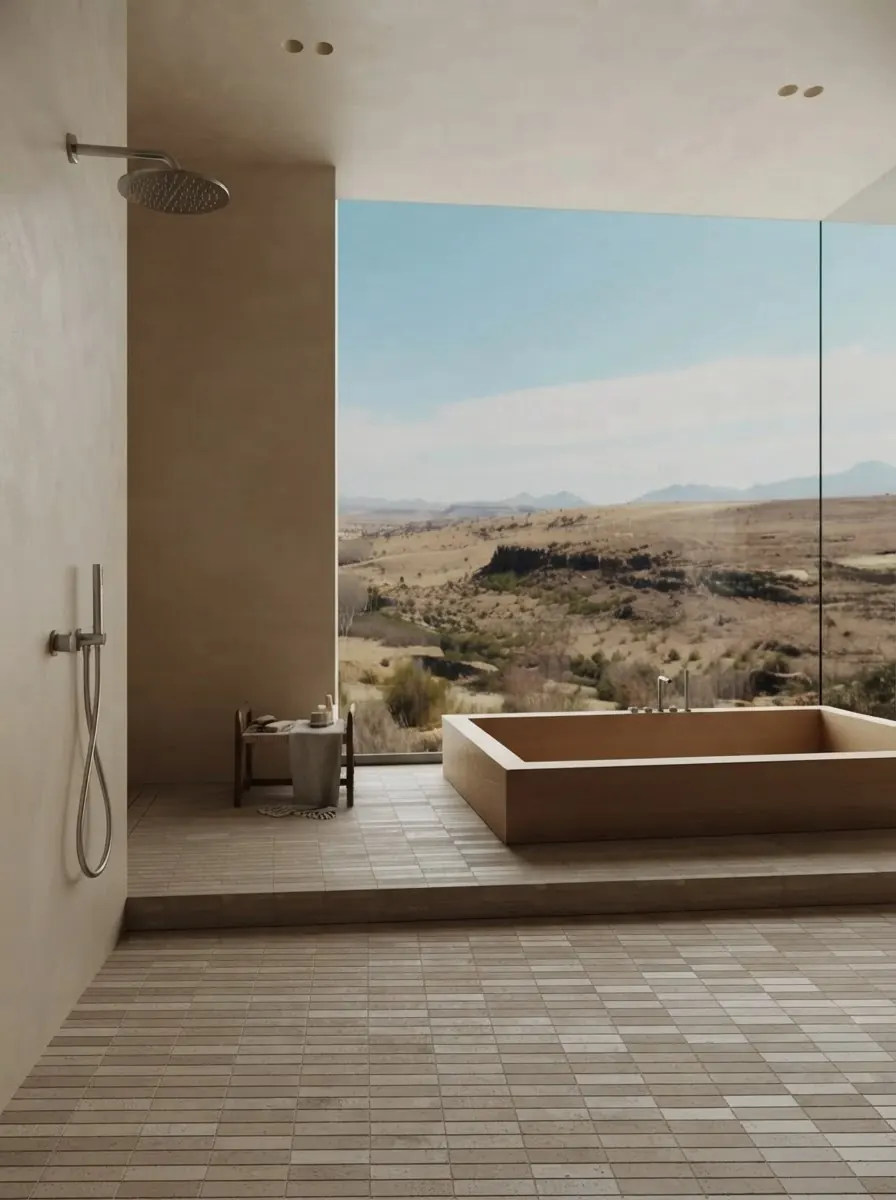
A simple rectangular tub reads as a big object because the proportions are honest. Most dimension confusion comes from comparing a photo like this with a spec sheet that describes the tub and not the space around it.
The 30 second version
- Standard is 60 x 30 in, rim 14 to 16 in high. 32 in wide is common enough to check for.
- Water depth is not tub depth. A 16 in tub holds about 9 to 11 in of water, because the overflow is below the rim.
- Full weight matters upstairs. A cast iron soaker, filled, with a bather, can reach 1,200 lb.
- Check the water heater before buying a 90 gallon soaking tub.
- Smallest standard tub is about 48 in. Below that, a deep sit-and-soak tub is the real answer.


What Is the Standard Bathtub Size?
Sixty by thirty inches, 14 to 16 inches deep, for a standard alcove tub. Here is every common type against the same three measurements, so you can compare them without translating between four different spec sheet formats.
Common US retail ranges. Individual models sit outside them in both directions, so treat these as the shape of the market rather than as a specification.
The row that catches people is the water depth column. A tub advertised as 16 inches deep does not hold 16 inches of water, because the overflow sits below the rim and that is where filling stops. On a standard alcove tub you are looking at roughly 8.5 to 11.3 inches of water. If the point of the exercise is to be submerged rather than to sit in a puddle, the specification to compare between models is water depth at the overflow, and it is the number manufacturers are least likely to put in the headline.
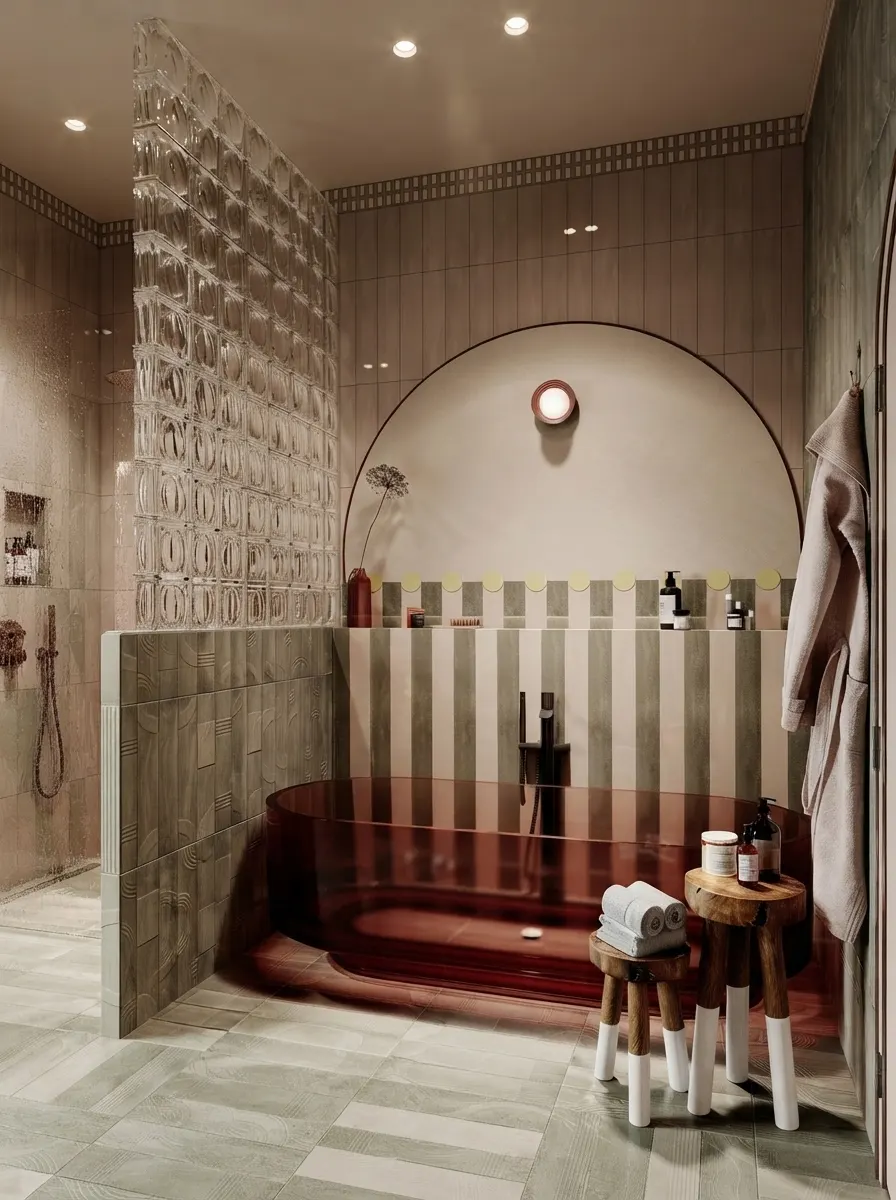
A tub set into a recess, which is the standard arrangement dressed up. The alcove does the same job as a builder-grade three wall opening: it fixes the length you are allowed to buy before you have chosen anything.
How Much Does a Full Bathtub Weigh?
This is the number the tub industry does not print, and it is the one that decides what you can put on an upper floor. Water weighs 8.34 pounds per US gallon. That single constant turns a pleasant purchase into a structural question quite quickly, so here is the arithmetic done properly rather than hinted at.
Bather weight is an assumption, stated so you can change it. Tub weights and capacities are typical retail ranges, and the middle of each range is used.
Read that carefully, because the honest conclusion is more nuanced than the alarming one. Exceeding 40 psf locally is not automatically a failure. The code figure is a uniform design live load spread across a floor, and floor joists distribute a concentrated load to their neighbours through the subfloor and blocking. Plenty of cast iron tubs have sat on plenty of second floors for a century.
What it does mean is that a heavy tub upstairs is a question worth asking rather than an assumption worth making, and the answer depends on things a spec sheet cannot tell you: the joist span, the direction the tub sits relative to the joists, whether it lands near a bearing wall or at the middle of the longest span, and the age and condition of the framing. A freestanding cast iron soaker at mid span, running parallel to the joists so the load sits on one or two of them, is the case that deserves a structural opinion. The same tub on a slab is a delivery problem and nothing more.

A drop-in tub in a built deck spreads its load over the deck framing rather than over four feet, which is one practical reason the arrangement survives in heavy tubs where a freestanding version would not.
How Many Gallons Does a Bathtub Hold?
A standard 60 by 30 alcove tub holds roughly 40 to 60 gallons to the overflow. Freestanding and soaking tubs commonly hold 50 to 90 gallons or more. The spread between two tubs of the same nominal size is wide, because interior shape, slope and overflow height differ by model, so the published capacity is worth reading rather than assuming.
The practical consequence is one most people meet after installation. Check the tub capacity against your water heater before you buy. A hot bath is not drawn entirely from the hot tap, but a 90 gallon soaking tub and a 40 gallon tank are a bad pairing, and no amount of plumbing skill fixes it after the fact. The options are a larger tank, a tankless heater sized for the flow rate, or a smaller tub, and it is much cheaper to discover this now.
Will It Actually Fit?
Three separate questions, and people usually only ask the first. Does it fit the opening, does it fit the room once you need to use and clean it, and can it physically get to the bathroom.
The opening is arithmetic: measure the rough opening wall to wall, not the old tub, because the old tub may have been fitted with packing. For the room around it, the clearances in front of a tub are code, and they are covered properly in our guide to small bathroom layout dimensions rather than repeated here, along with the IRC and NKBA numbers for everything else in the room. The rule worth carrying in your head is that a tub you cannot stand beside is a tub you will not enjoy cleaning.
The route is the one that ruins delivery days. The narrowest point is rarely the bathroom door, it is a hallway turn or a door that cannot be removed, and the measurement that matters is the diagonal at each corner rather than the width of any single opening. Cast iron makes this materially worse, because a 300 pound tub cannot be tilted and walked the way an acrylic one can. We have the same problem written up for two other large objects, and the method transfers directly: will a sofa fit through the door and will my fridge fit through the door. For the opening itself, standard door sizes has the widths you are actually working against, and the furniture fit calculator does the diagonal for you.
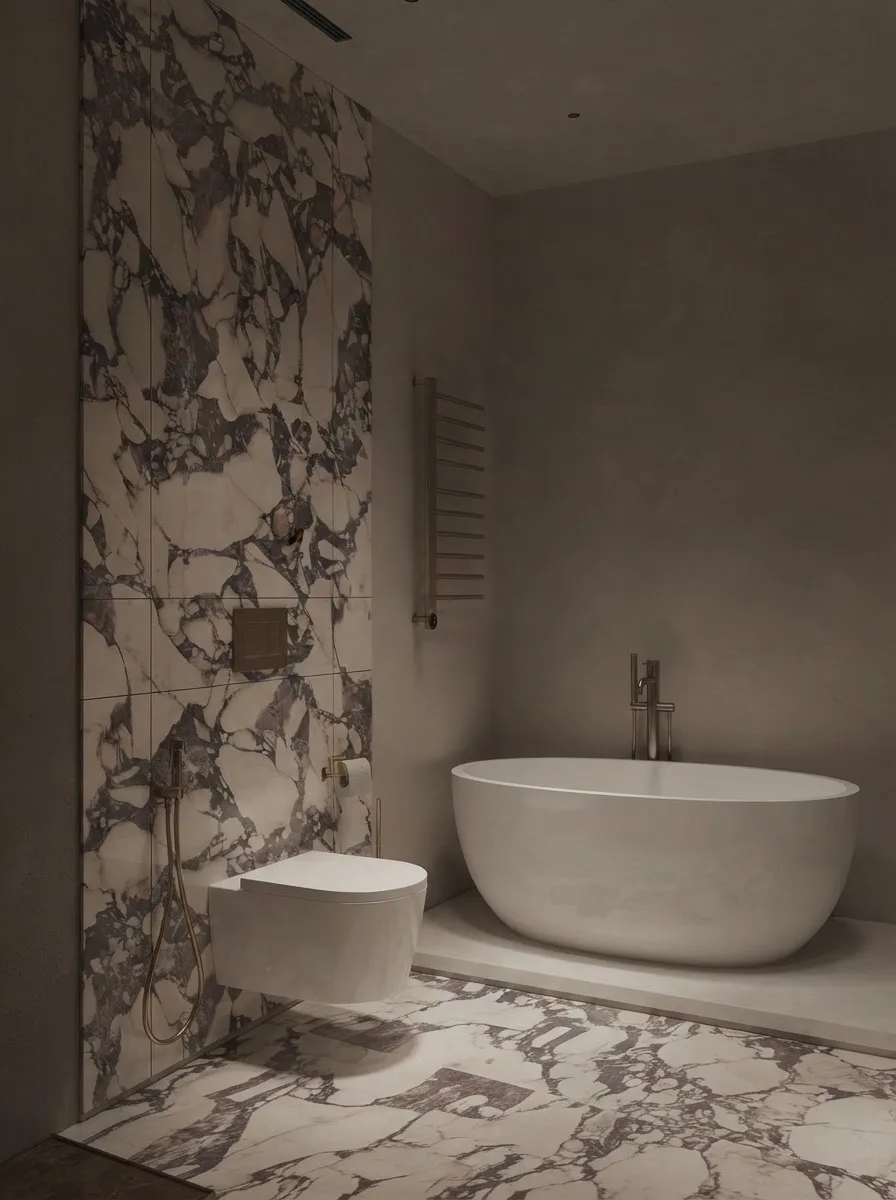
The freestanding trap: the published length is the tub, not the space it needs. Add the filler, the cleaning gap on every side, and enough room for a wrench to reach the drain.
The Plumbing Dimensions Nobody Mentions Until Demolition
A tub has a second set of dimensions that has nothing to do with its length, and getting one of them wrong is how a straight swap becomes a floor opening. The drain location is the first: tubs are sold as left hand or right hand drain, described from the position of standing in front of the tub looking at it, and ordering the wrong hand means either moving the waste or returning the tub. It is the single most common ordering error in this category and it is free to avoid.
The second is the overflow height and the waste outlet position, which vary by model and decide whether the existing waste assembly lines up. The third is the apron height, because a tub whose rim sits at 16 inches on a floor that has since gained tile can end up higher than the surround it is supposed to meet. And the fourth applies only to freestanding tubs: the filler has to be decided at rough-in, because a floor mounted filler needs its supply brought up through the slab or the joist bay in exactly the right place, and that position is fixed long before the tub arrives.
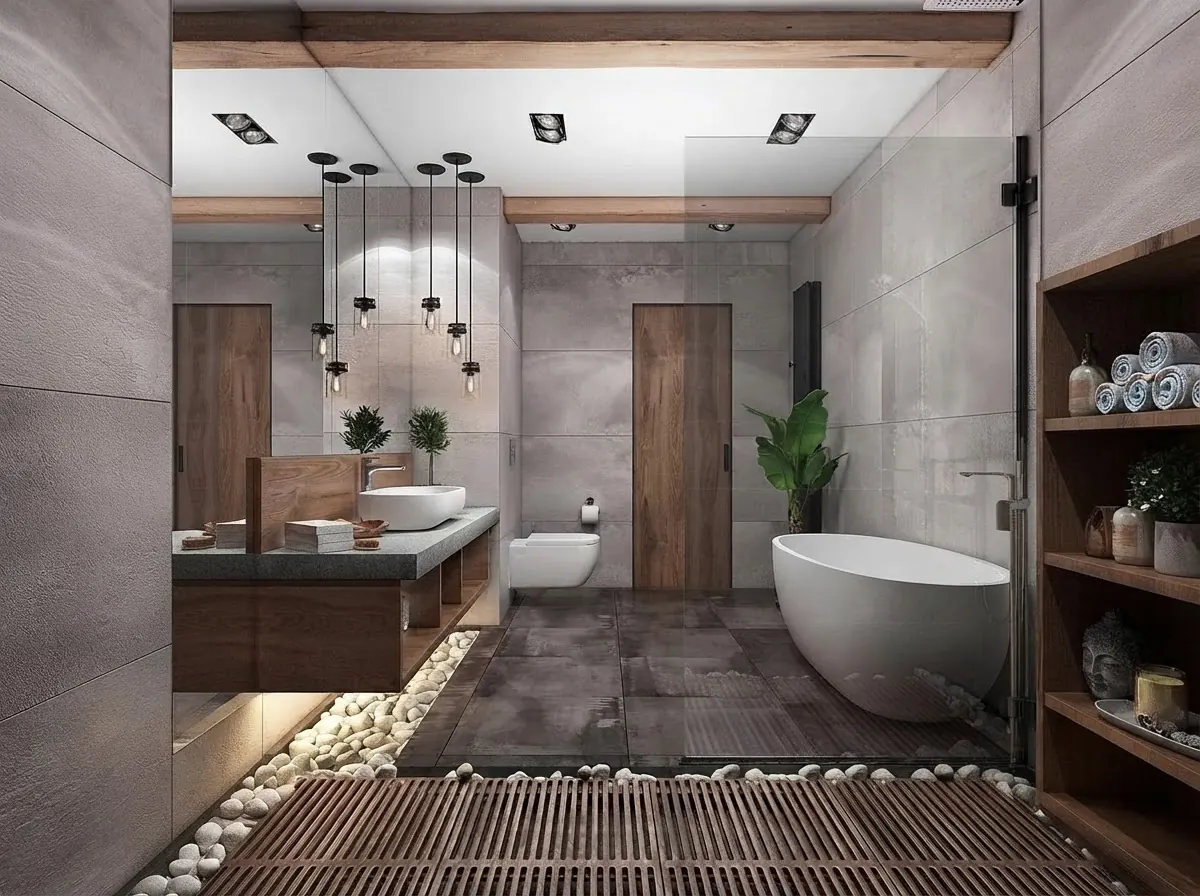
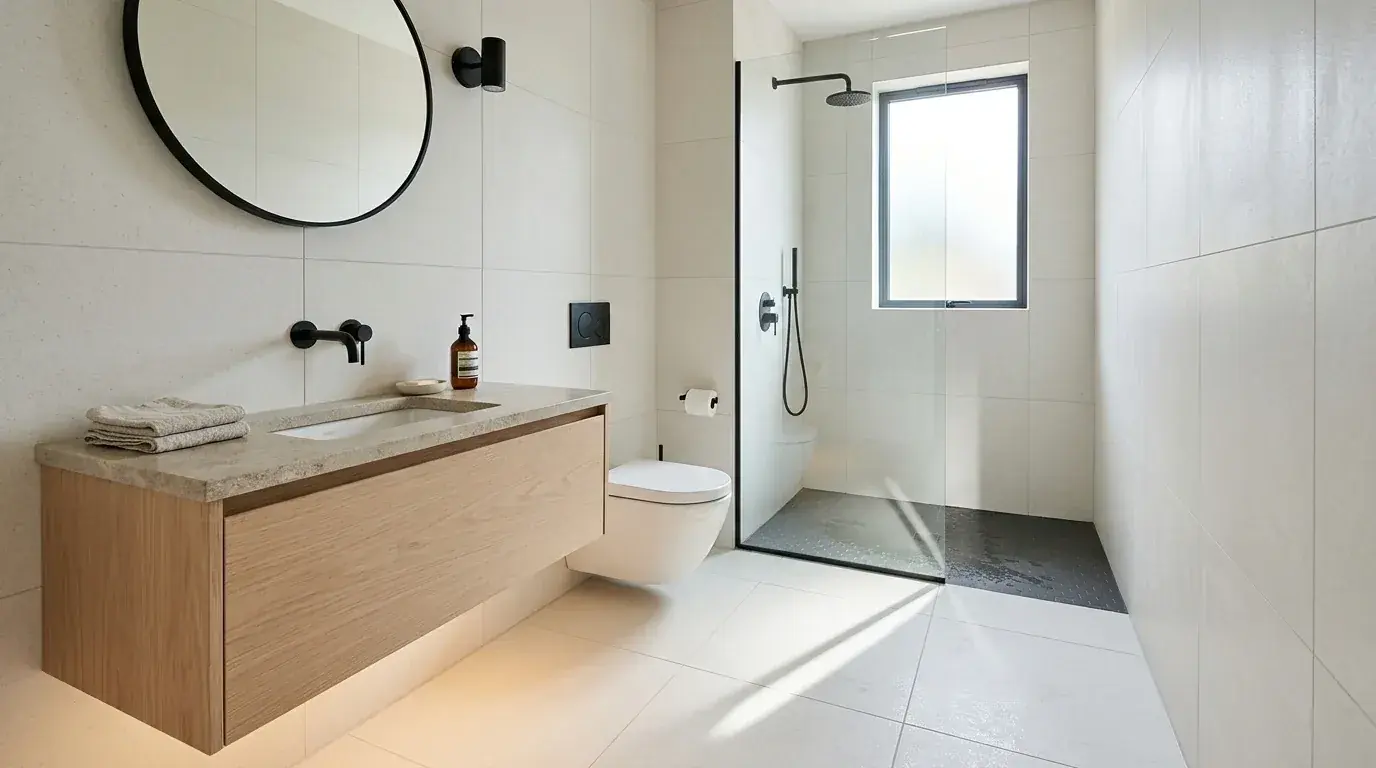
Everything visible here was fixed at rough-in: the filler position, the drain hand, the screen channel in the floor. The tub was the last decision, not the first.
Which Type for Which Bathroom?
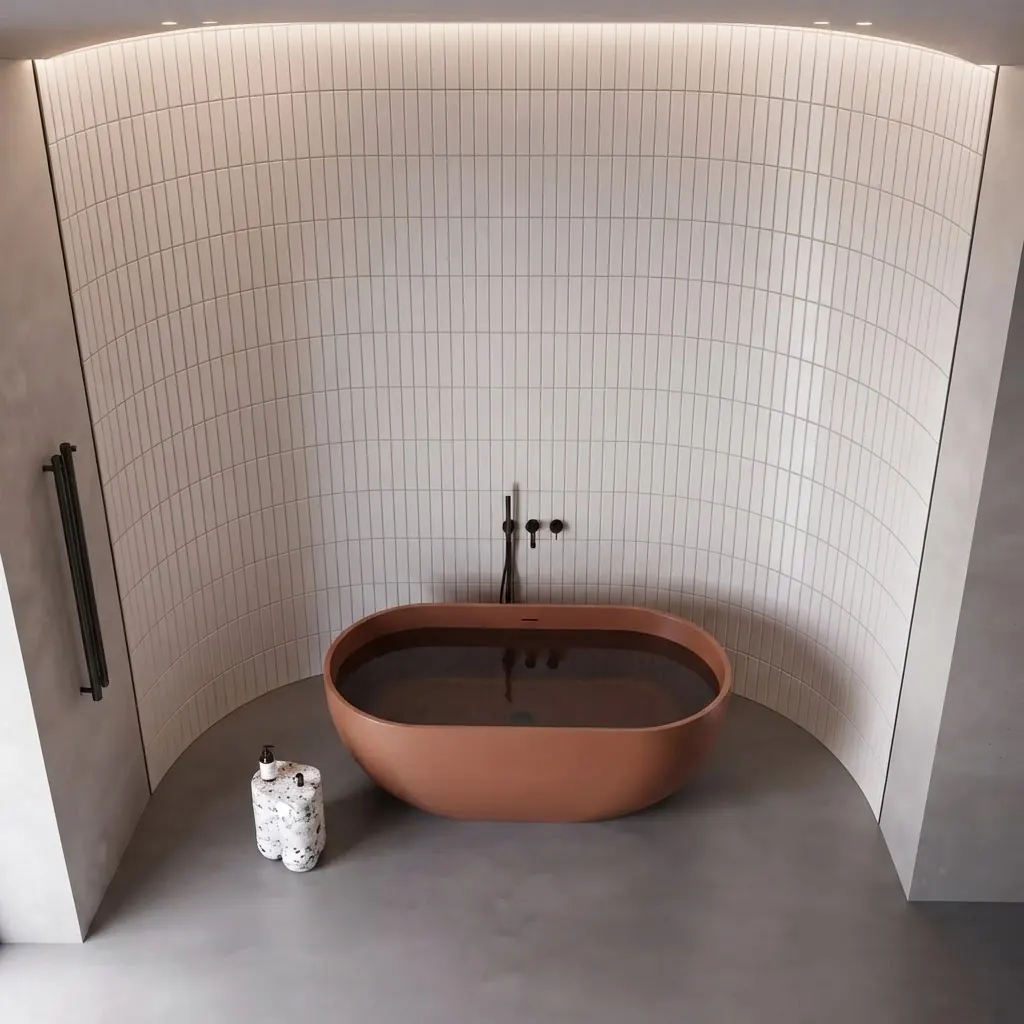
A freestanding tub earns its cost when it is genuinely the subject of the room. In a bathroom where it is squeezed against two walls it delivers the disadvantages of the format and none of the point.
One more decision that is easy to get wrong late: the material. Acrylic and composite are light, warm to the touch and easy to carry up a staircase. Cast iron holds heat far better, sounds better, lasts indefinitely and is the reason half this article exists. Steel sits in between and is the noisiest. If the tub is going upstairs and you are undecided, the weight table above is the argument.
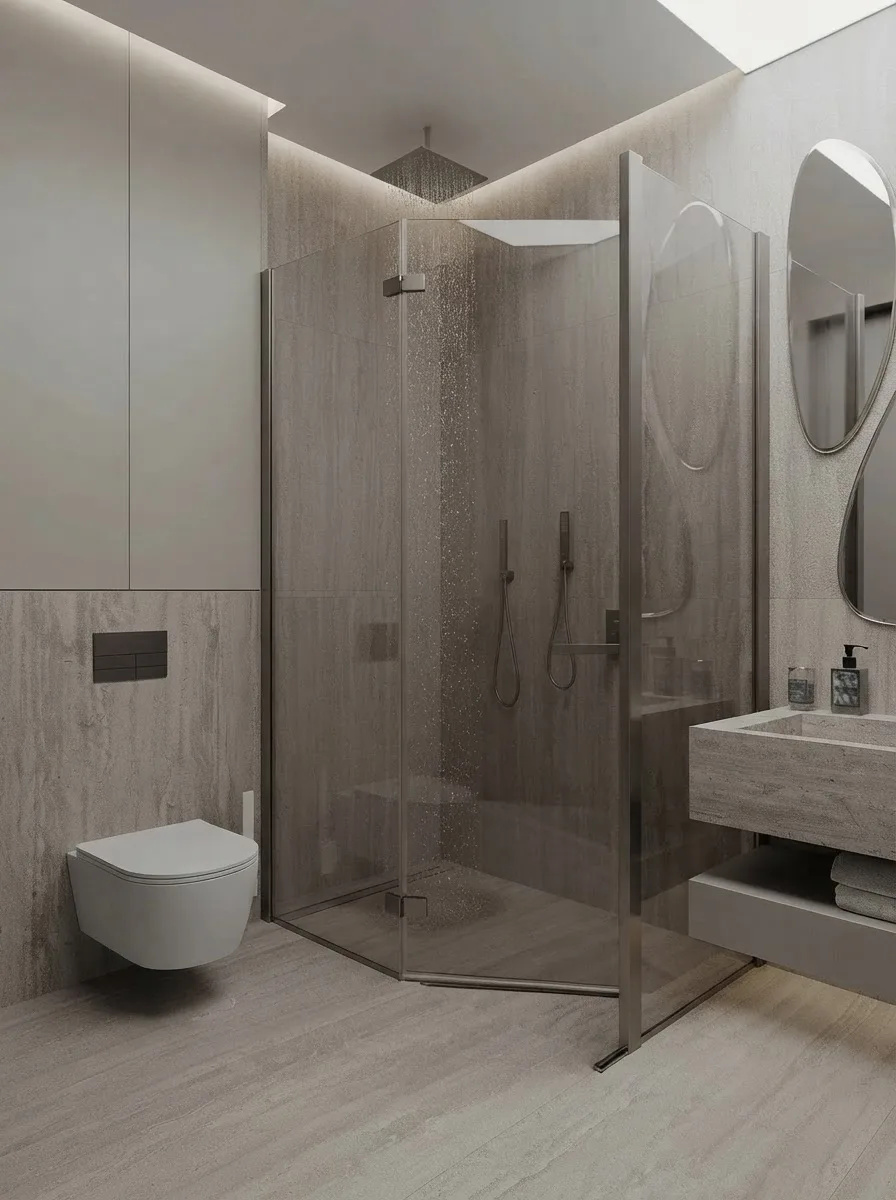
The honest limit case. In a bathroom this size a 60 inch tub takes most of the floor, and the real question stops being which tub and becomes whether a tub or a shower. That decision is sized in standard shower size.
If you are earlier in the process than choosing a fixture, the dimensions of the room itself come first. Average room sizes has the typical US bathroom footprints, how to calculate square feet of a room covers measuring it, and if you want to see options rather than read them, the AI bathroom design tools roundup and our bathroom design prompt pack cover generating them.
How We Built This Guide, and What We Did Not Do
Plainly: we do not make or install bathtubs, and every other page ranking for this question is published by somebody who sells them. That is worth knowing in both directions, theirs and ours. Here is where each number came from.
The dimension ranges are the common US retail spreads as published by the large sellers and manufacturers, cross checked across several so that no single brand’s catalogue defines the standard. The water constant is 8.34 pounds per US gallon. The floor load figure is the International Residential Code Table R301.5, which sets 40 psf for rooms other than sleeping rooms, with no exception for bathrooms. The weight arithmetic is ours, the assumptions are stated in the table so you can substitute your own, and the nuance that a local load is not the same as a uniform design load is stated rather than buried because it is the part an alarmist version of this article would leave out.
What we did not do: test tubs, measure water capacity ourselves, or give you a structural verdict. The last one is the important one. This page can tell you that a filled cast iron soaker is around 80 pounds per square foot against a 40 psf design load, which is enough to know you should ask. It cannot tell you whether your floor is fine, because that depends on your joists and it is a question for somebody who can look at them.
What we do know professionally is the part after the specification. We build MeltFlex, an AI interior design tool that renders real rooms from a photograph, so the daily question here is how an object of a given size reads in a room of a given size. The images on this page are renders from our own gallery, chosen because each one shows a different tub arrangement the article describes, not because they are photographs of a specific product.
How Do You Know It Will Look Right?
You measure, and then you look at it. A bathtub is the largest single object in most bathrooms and it is the one people are worst at picturing, because a tub photographed alone in a showroom tells you nothing about how it reads against a 7 foot wall in a 5 by 8 foot room.
That second half is what we built. Upload a photo of the bathroom to MeltFlex and you can try the tub position, the tiling and the finishes at real scale before anything is ordered, or start from the AI bathroom design tool. If the rest of the room is still open, standard shower size covers the fixture this one usually competes with for the same wall, small bathroom layout dimensions covers the clearances, bathroom remodel cost covers the budget and bathroom mirror ideas covers what goes above the vanity.
Standard Bathtub Size FAQ
What is the standard bathtub size?
The standard American bathtub is an alcove tub measuring 60 inches long by 30 inches wide, with a rim 14 to 16 inches above the floor. Sixty inches is the number that matters, because it is the dimension the wall opening was framed to in the overwhelming majority of US homes, and it is why a 60 inch tub is the cheapest and easiest one to replace. Width varies more than length: 30 inches is the base case and 32 inches is common, which is worth checking before you order, because two extra inches of width can be the difference between a straight swap and a tiled wall that has to come out.
How much does a full bathtub weigh?
More than people expect, and the number is worth running before you put a heavy tub upstairs. Water weighs 8.34 pounds per US gallon, so a standard alcove tub filled to the overflow with 40 to 60 gallons is carrying 334 to 500 pounds of water alone. Add the tub, which is around 70 to 100 pounds in acrylic but 300 to 350 pounds in cast iron, and add a bather. A cast iron freestanding soaking tub filled and occupied can reach 1,200 pounds over a footprint of about 15 square feet, which works out near 80 pounds per square foot against a residential floor designed for 40 psf under IRC Table R301.5. That is not automatically a failure, because the code figure is a uniform design load and joists share it, but it is the reason a heavy tub on an upper floor deserves a look at the framing.
How many gallons does a bathtub hold?
A standard 60 by 30 inch alcove tub holds roughly 40 to 60 gallons filled to the overflow, not to the rim, which is the number that actually matters because the overflow is where the water stops. Freestanding and deep soaking tubs commonly hold 50 to 90 gallons or more. This is the figure to check against your water heater before you buy: a 90 gallon soaking tub and a 40 gallon water heater are not compatible with a hot bath, because you cannot fill the tub with hot water from a tank half its size. Manufacturers publish capacity per model and the spread between models of the same nominal size is large.
What is the smallest bathtub you can buy?
Around 48 inches long for a standard shape, and roughly 40 inches for a deep Japanese style soaking tub where you sit upright rather than lie down. A 48 by 30 inch tub is the usual answer for a small bathroom, and the trade is real: you are sitting rather than reclining. The sit-and-soak tub is the better solution in a genuinely tight room, because it gives you more water depth in less floor area, but it costs more per inch and it is a different bathing experience that some people dislike. Measure the rough opening before shopping, since under 60 inches the options narrow fast.
What size is a freestanding tub?
Freestanding tubs run roughly 55 to 72 inches long, 27 to 32 inches wide and 15 to 24 inches deep, which is a far wider spread than alcove tubs because nothing constrains them to a framed opening. The catch is that the published length is the tub, not the space it needs. A freestanding tub has to be reachable on every side you intend to clean, needs room for the filler, whether floor mounted or wall mounted, and needs the plumber to get a wrench to the drain. Treat the tub footprint as the start of the calculation rather than the end, and check the clearances before you fall in love with a model.
How deep is a standard bathtub?
A standard alcove tub is 14 to 16 inches from floor to rim, and the water depth is less than that, typically 8.5 to 11.3 inches, because the overflow sits below the rim. That gap surprises people who buy a tub expecting to be submerged. Soaking tubs are the answer if depth is what you are after: they run 20 to 24 inches of water depth, and a Japanese style soaking tub goes deeper still. If you want to be covered by water rather than sitting in it, the specification to compare is water depth at the overflow, not the overall height of the tub.
Will a new bathtub fit through my door?
Usually, but check before delivery rather than after. The number that matters is the tub width and height against the narrowest point on the route, which is rarely the bathroom door itself and is usually a turn in a hallway or the swing of a door you cannot remove. A 30 inch wide tub carried on its side needs the height of the door opening to clear its length in a turn, so measure the diagonal at each corner. Cast iron adds a second problem, because a 300 pound tub cannot be tilted and walked the way an acrylic one can. If the route is tight, an acrylic or composite tub that two people can angle is worth choosing for that reason alone.
The summary, if you read nothing else: 60 by 30 inches is the standard and the safe replacement. Water depth is about 9 to 11 inches on a standard tub, so buy a soaking tub if you want to be covered. Check capacity against your water heater. And if a heavy tub is going upstairs, the weight is a real question, not a scare story: around 80 pounds per square foot against a floor designed for 40.
Before you order, try MeltFlex free and put the tub in your actual bathroom at the size you are about to buy. For everything else in the room, standard shower size and the small bathroom remodel guide are the next two to read.