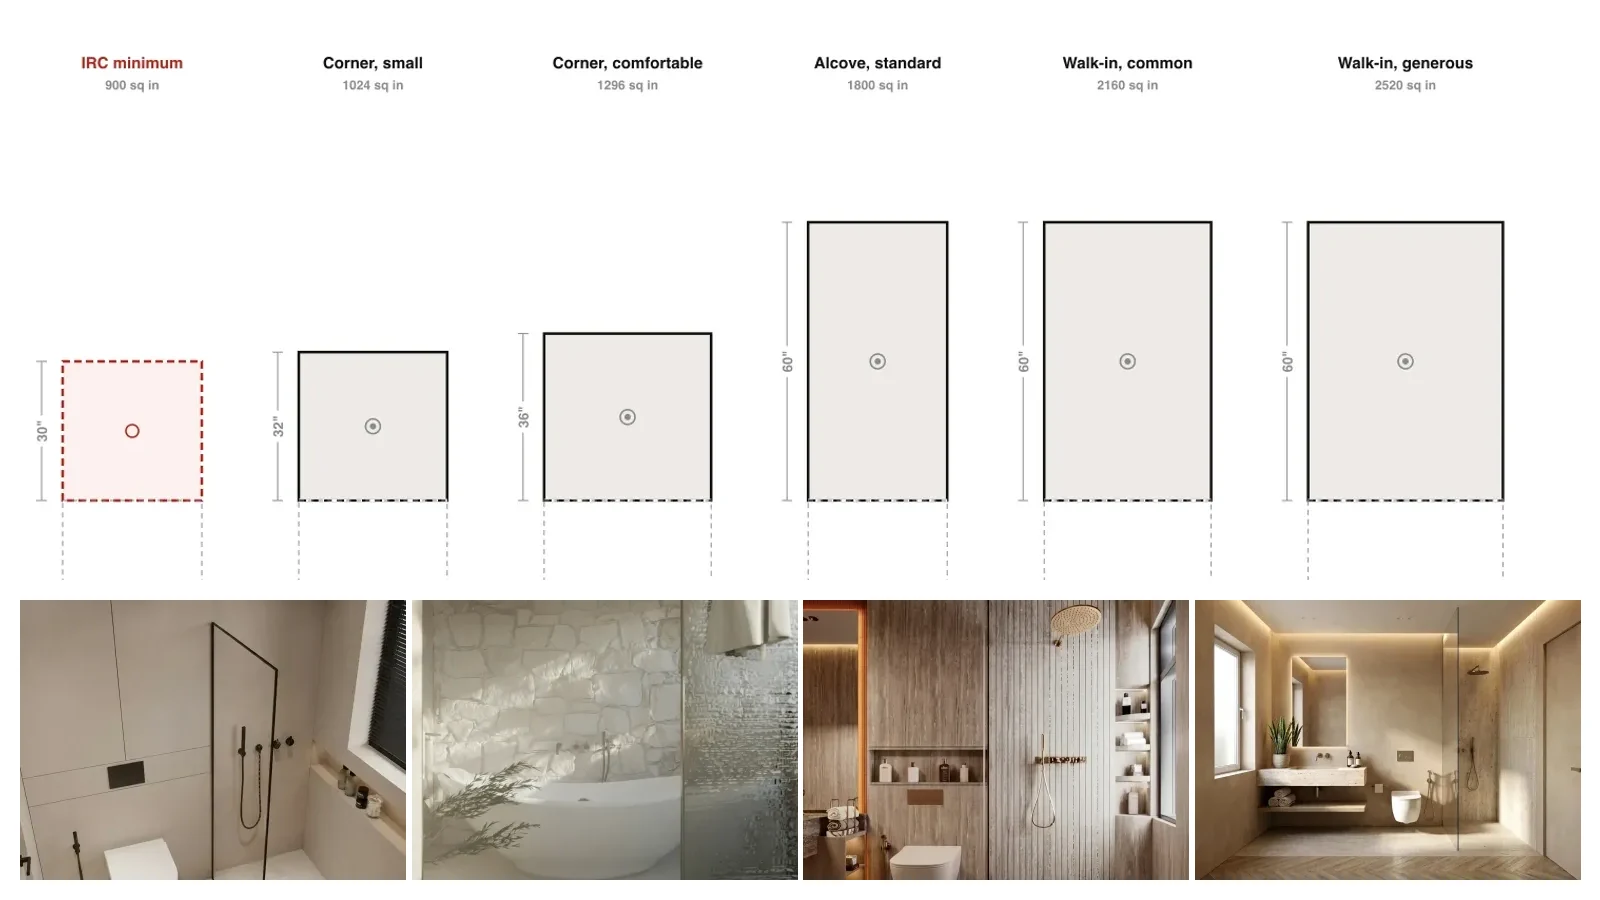
Standard shower size comes down to four footprints: 32 by 32 inches for a small corner, 36 by 36 for a comfortable one, 30 by 60 for an alcove that reuses a standard bathtub footprint, and 36 by 60 or wider for a walk-in. All of those are finished interior dimensions. The code minimum sits below every one of them, and it is the number this topic most often gets wrong: IRC P2708.1 wants 900 square inches of area and no dimension under 30 inches. That is two rules, not one, and meeting only the second is the most common mistake in the whole subject.
Our articles are still written by humans!
Get human written articles in your Google feed.
The cover shows every size below drawn at the same scale, with four enclosure types underneath.
“The shower is where a bathroom drawing stops being a drawing. On site the tiler builds up the wall, the plumber sets the valve proud, and the 30 inches you dimensioned becomes 28 and a bit. I have seen a tray ordered twice on the same job for exactly that reason. Dimension the finished face, order to the finished face, and check it before the board goes on rather than after.”
Branislav Hrivnák, Co-Founder, MeltFlex
The short version
- 36 x 36 is the comfortable corner, 32 x 32 is the small one.
- 36 x 60 is the common walk-in, 42 x 60 if you want a bench.
- Code wants 900 sq in AND 30 in minimum, both, on the finished surface.
- Plus 24 in of clear floor in front (IRC R307.1). Bathtubs get 21 in.
- ADA transfer size is 36 x 36, which is not a coincidence.
- A wet room does not change any of the minimums.
Jump to: The sizes built · Two rules, not one · The 24 inches · Walk-in · What ADA says · Choosing yours · Seeing it first · FAQ
FreeUpload bathroom photo · freeRedesign my bathroom for freeUpload a photo of your bathroom and MeltFlex redesigns the tiles, vanity and fixtures in the same room. Your first AI design is free, no card needed.


The sizes that actually get built
Every one of these is a convention rather than a rule, and the convention comes from two things: the footprint of the bathtub the shower usually replaced, and the width of a person who has to bend over in it.
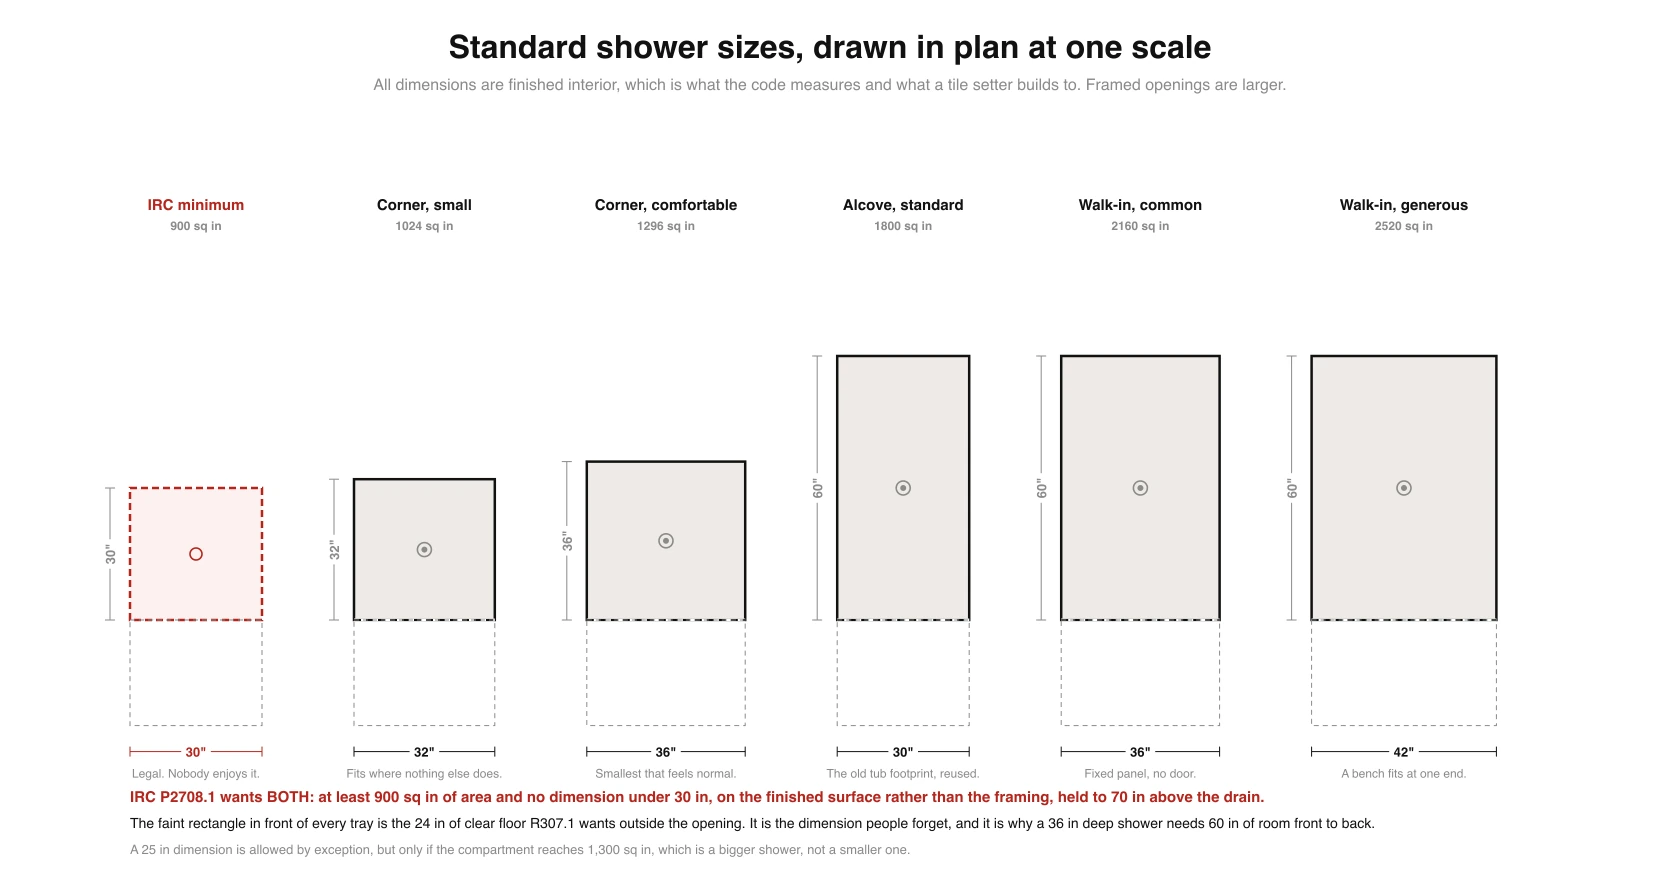
The last column is the one worth staring at. It is the depth plus the 24 inches in front, and it is the number that decides whether a shower fits a room, not the tray size on its own. That is also why the alcove at 30 by 60 is so persistent: it needs no more depth than the tub it replaced, so it drops into an existing bathroom without moving a wall. If you are working out whether the room can take it at all, small bathroom layout dimensions handles the arrangement around the shower rather than the shower itself.
The code minimum is two rules, not one
Search this topic and you will be told a shower must be 30 inches. That is half of P2708.1 and the half that misleads. The section asks for not less than 900 square inches of interior cross-sectional area and not less than 30 inches in minimum dimension. A compartment 30 inches by 28 inches fails on both counts. A compartment 30 by 30 passes with nothing to spare, at exactly 900.
Three details in that section do more damage than the headline number, and none of them usually make it into a summary:
The practical consequence is that a tray sold as “30 x 30” or “900 x 900mm” can still fail inspection once the room is finished. Order on the finished internal dimension. It is the same trap as a door, where the leaf and the rough opening are two different numbers, which standard door sizes works through in detail, and the same trap as a stair, where stair dimensions are set out from finished floor levels rather than from the structure.
If you are reading a plan somebody else drew, the shower will be a rectangle with a drain symbol in it and no dimension at all, which is normal. Floor plan symbols covers how it is drawn, and floor plan examples with dimensions shows what a properly dimensioned set looks like.
The 24 inches nobody draws
IRC R307.1 wants 24 inches of clear floor in front of a shower opening. In front of a bathtub it is 21 inches, and those two figures get swapped constantly. This is the single most commonly omitted dimension in a bathroom plan, because it is empty floor and empty floor does not look like it needs drawing.
It is also what makes shower size a room problem rather than a product problem. A 36 by 60 walk-in needs 84 inches of room front to back before anything else happens: seven feet, in a space where people are often working with eight. Add a door that swings in and the arithmetic stops working. That is why so many small bathroom plans end up with the shower on the far wall and everything else fighting for what is left, and it is the reason average room sizes is worth checking before the fixtures rather than after.
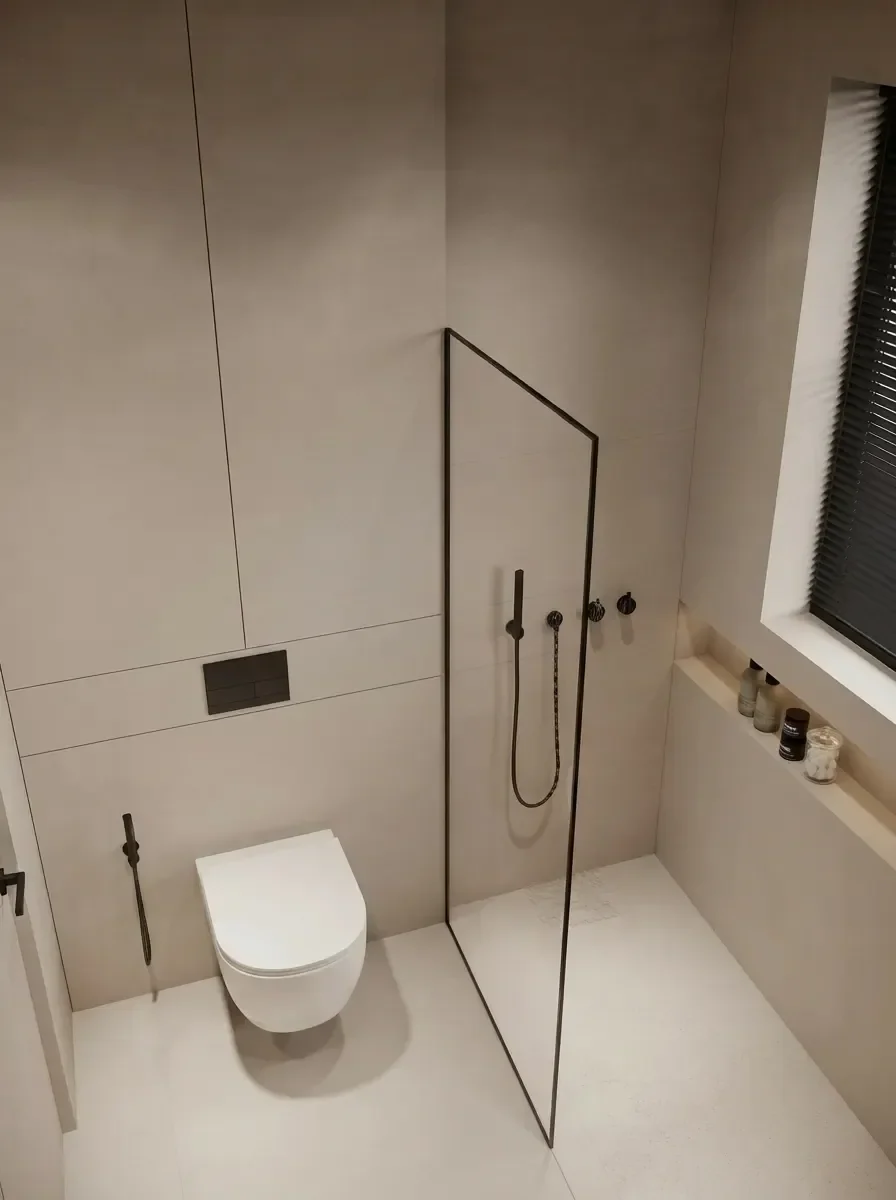
Walk-in, and what the word costs
“Walk-in” is not a size, it is an arrangement: no door, usually one fixed glass panel, and enough length that water falls away from the opening instead of being contained by a door. That definition is what sets the minimum, and it is why walk-in dimensions cluster where they do.
At 36 by 60 the arrangement works. Below 36 inches of width it stops working, because the distance from the head to the opening is no longer enough to keep water in. At 42 by 60 a bench fits along one end without eating the standing space, which is the usual reason to go wider. At 60 by 60 two people and two heads on different walls become possible, and that is a genuinely different room rather than a bigger shower.
A curbless or wet room version removes the tray and the threshold, and it changes how the floor is built and drained. It does not change any of the minimums. The 900 square inches apply, the 30 inch dimension applies, and the 24 inches in front apply. What it does buy is that the floor in front can be circulation and shower at the same time, which is a layout gain. If a conversion is what you are actually planning, small bathroom remodel covers the tub to shower move and bathroom remodel cost covers what it runs to.
What ADA says a person needs
A private house never has to meet the ADA Standards. They are worth reading anyway, because they are the only published answer to the question everybody is really asking, which is how much room a person actually needs.
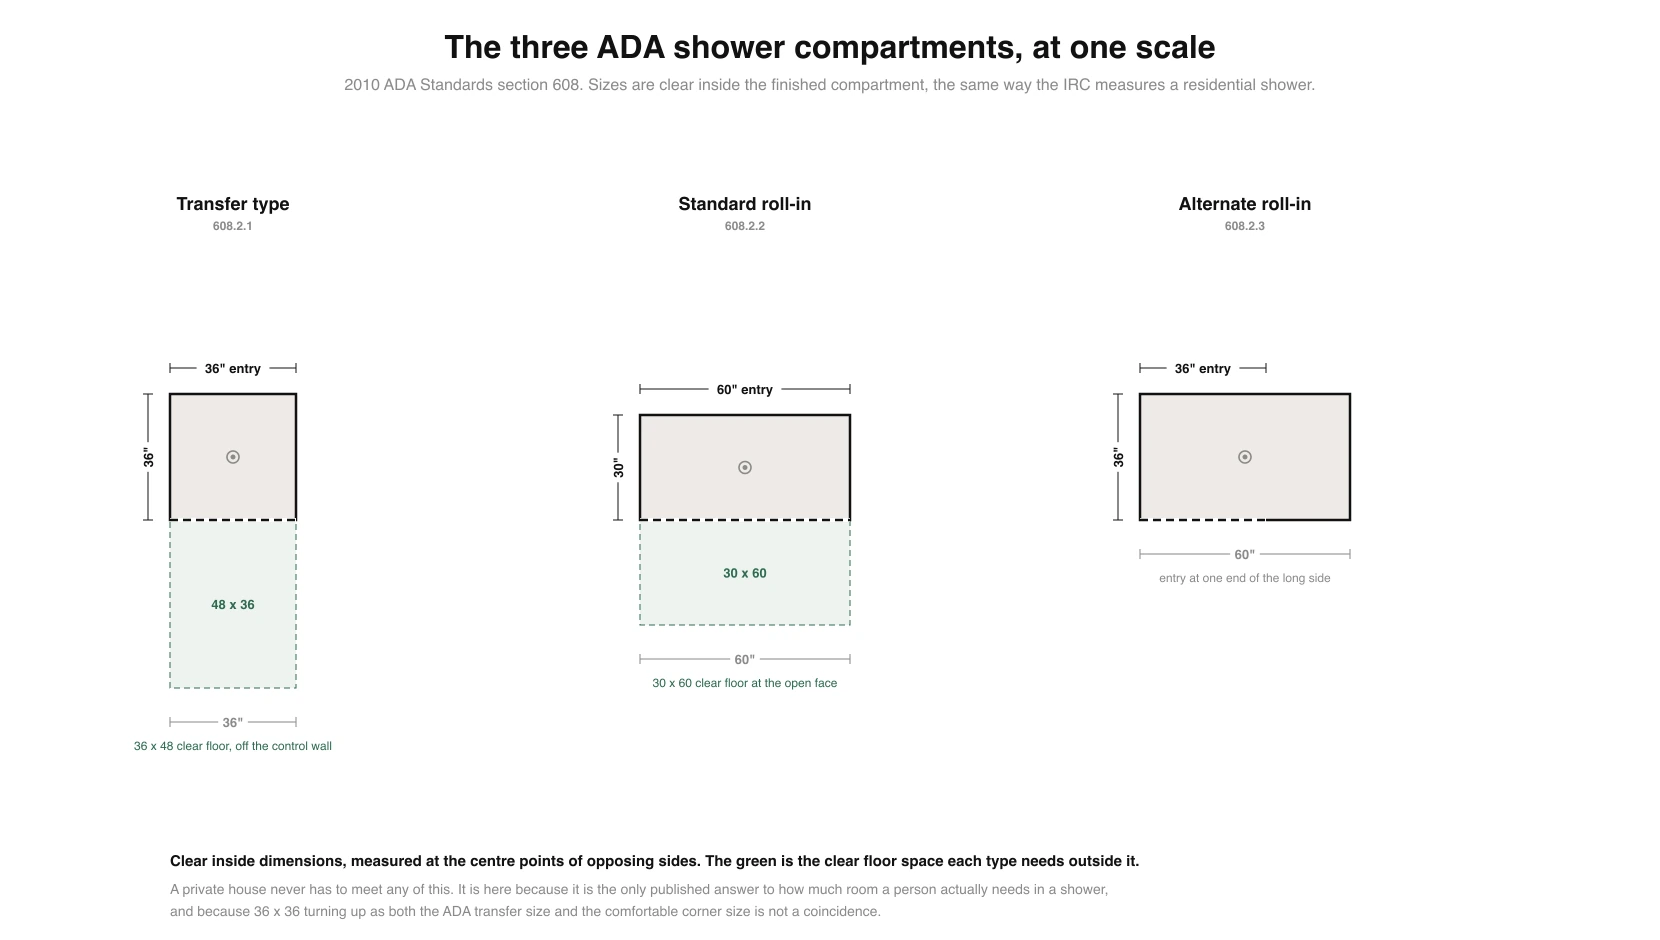
That coincidence is the useful part. Two entirely separate processes, one accessibility rulemaking and one century of builders guessing, arrived at 36 by 36 inches as the point where a shower stops being a compromise. When you are deciding whether to steal four inches from somewhere else in the room, that is the number worth defending.
Where you steal it from is the harder question, and the answer is usually the vanity rather than the toilet, because a toilet has its own clearances and a vanity mostly has habits. The trade is easier to see once the whole room is drawn, which is what bathroom design ideas and the bathroom design tools we tested are useful for.
Choosing yours
The decision is nearly always made by the room rather than by preference, so work it in this order.
Measure what you have front to back first. Subtract 24 inches straight away for the clearance. What is left is the deepest shower the room can take, and if that number is under 30 you do not have a shower position, you have a different plan.
Then decide square or long. If the leftover depth is around 36 inches, a corner is the answer. If it is around 60, an alcove or a walk-in is, and a 30 by 60 alcove gives you twice the floor of a 32 by 32 corner for the same wall length.
Then decide door or panel. A hinged door needs its swing inside the 24 inches you already allowed, which usually kills it in a small room. A fixed panel does not, and that is most of why walk-ins took over.
Then check the height. The 30 inch dimension has to hold to 70 inches above the drain, so a sloping ceiling or a bulkhead over the shower can fail a plan that works perfectly on paper. If the room is in a roof space, read that alongside standard ceiling height, where the sloped ceiling rule is set out.
Seeing it before you tile it
Shower dimensions are unusually hard to picture, because the numbers are small and the difference between comfortable and cramped is four inches. Four inches sounds like nothing written down and it is the whole difference standing up.
The fastest check is to draw it. Put the room into the floor plan creator, block the tray and the 24 inches in front as one rectangle, and see what is left for everything else. If you want to see the finished thing rather than the plan, our AI bathroom design tool renders the room from a photograph or a description, and turning the floor plan into 3D gets you a view you can stand in. To measure the room you already have without a tape, measuring a room from a photo does it from a single picture.
Frequently asked questions
What is the standard shower size?
There is no single standard, but four sizes cover most of what gets built. A small corner shower is 32 by 32 inches, a comfortable corner is 36 by 36, an alcove shower is 30 by 60 because it reuses the footprint of the bathtub it replaced, and a walk-in is usually 36 by 60 or wider. All of those are finished interior dimensions. The code minimum sits below all of them at 900 square inches with no dimension under 30 inches, and almost nobody builds to it.
What are standard walk-in shower dimensions?
Thirty six inches by sixty inches is the common one, and it is the smallest that comfortably takes a fixed glass panel instead of a door. Forty two by sixty is the generous version and is where a bench starts to fit along one end without stealing the standing space. Below 36 inches of width a walk-in stops working, because the whole point of the arrangement is that water has room to fall away from the opening rather than being contained by a door.
What is the minimum shower size by code?
IRC P2708.1 sets two rules at once and both have to be met: not less than 900 square inches of interior cross-sectional area, and not less than 30 inches in minimum dimension. Both are measured on the finished interior at the top of the threshold, exclusive of fixture valves, shower heads, soap dishes and grab bars, and the dimension has to hold to a height of not less than 70 inches above the drain outlet. There is one exception: 25 inches is allowed in minimum dimension if the compartment reaches at least 1,300 square inches, which permits a long narrow shower rather than a smaller one.
How much space do you need in front of a shower?
Twenty four inches of clear floor in front of the opening, under IRC R307.1. It is 21 inches in front of a bathtub, which is a different figure and often gets swapped by mistake. This is the dimension people leave off a plan, and it is why a 36 inch deep shower actually needs 60 inches of room front to back before the door of the bathroom can even open into it.
Is a 32 by 32 shower too small?
It is legal and it is usable, but it is at the bottom of the comfortable range. At 32 by 32 you can stand and turn, and you will touch a wall when you bend to pick something up. The jump to 36 by 36 adds 272 square inches, about 26 percent more floor, and it is the point at which most adults stop noticing the walls. If a room only has space for 32 inches, the better move is usually to go long rather than square, because a 30 by 60 alcove has twice the floor of a 32 by 32 corner.
What are ADA shower dimensions?
The 2010 ADA Standards give three types. A transfer type compartment is 36 by 36 inches clear inside with a 36 inch entry and 36 by 48 inches of clear floor measured off the control wall, under 608.2.1. A standard roll-in is 30 inches wide by 60 deep with a 60 inch entry across the full face, under 608.2.2. An alternate roll-in is 36 by 60 with a 36 inch entry at one end of the long side, under 608.2.3. A private house is not required to meet any of these, but they are the only published figures for how much room a person genuinely needs, which makes them a useful sanity check.
Does a wet room change the minimum size?
No. Removing the tray and the threshold changes how the floor is built and drained, not how much compartment the code wants. The 900 square inches and the 30 inch minimum dimension still apply to the shower area, and the 24 inches of clear floor in front of it still apply too. What a wet room genuinely buys you is that the space in front can do double duty as circulation, which is a layout gain rather than a dimensional one.
How big should a walk-in shower be for two people?
Sixty by sixty inches is the practical floor for two, and 60 by 72 is where it stops being a compromise. The constraint is not standing room, it is that two people want two shower heads on different walls and enough distance between them that one person is not standing in the other one’s spray. Below about 60 inches in the shorter dimension you are building a large single shower rather than a double.
What to take from this
Three numbers do almost all the work here. 36 by 36 is where a shower stops being a compromise, and both the domestic convention and the ADA transfer standard landed on it independently. 900 square inches and 30 inches are the code minimum, together rather than separately, and on the finished surface rather than the framing. 24 inches is the clear floor in front, and it is the one that decides whether any of it fits.
Everything else is preference. Draw the tray and the clearance as one rectangle before you choose anything, because that rectangle is what the room has to accommodate, and it is always bigger than the shower people think they are buying.
Sources
- Shower compartment area and dimension, IRC P2708.1, including the 1,300 square inch exception and the 70 inch height, from Building Code Trainer and the code text on ICC Digital Codes.
- The 24 inch clearance in front of a shower opening and the 21 inch clearance in front of a bathtub, IRC R307.1 and Figure R307.1.
- Shower compartment sizes and clearances, 2010 ADA Standards sections 608.2.1, 608.2.2 and 608.2.3, from UpCodes.